591 Sandbar Point
591 Sandbar Point
591 Sandbar Point
591 Sandbar Point
591 Sandbar Point
591 Sandbar Point
591 Sandbar Point
591 Sandbar Point
591 Sandbar Point
591 Sandbar Point
591 Sandbar Point
591 Sandbar Point
591 Sandbar Point
591 Sandbar Point
591 Sandbar Point
591 Sandbar Point
591 Sandbar Point
591 Sandbar Point
591 Sandbar Point
591 Sandbar Point
591 Sandbar Point
591 Sandbar Point
591 Sandbar Point
591 Sandbar Point
591 Sandbar Point
591 Sandbar Point
591 Sandbar Point
591 Sandbar Point
591 Sandbar Point
591 Sandbar Point
591 Sandbar Point
591 Sandbar Point
591 Sandbar Point
591 Sandbar Point
591 Sandbar Point
591 Sandbar Point
591 Sandbar Point
591 Sandbar Point
591 Sandbar Point
591 Sandbar Point
591 Sandbar Point
591 Sandbar Point
SEE ALL PHOTOS
591 Sandbar Point
591 Sandbar Point
591 Sandbar Point
591 Sandbar Point
591 Sandbar Point
591 Sandbar Point
591 Sandbar Point
591 Sandbar Point
591 Sandbar Point
591 Sandbar Point
591 Sandbar Point
591 Sandbar Point
591 Sandbar Point
591 Sandbar Point
591 Sandbar Point
591 Sandbar Point
591 Sandbar Point
591 Sandbar Point
591 Sandbar Point
591 Sandbar Point
591 Sandbar Point
591 Sandbar Point
591 Sandbar Point
591 Sandbar Point
591 Sandbar Point
591 Sandbar Point
591 Sandbar Point
591 Sandbar Point
591 Sandbar Point
591 Sandbar Point
591 Sandbar Point
591 Sandbar Point
591 Sandbar Point
591 Sandbar Point
591 Sandbar Point
591 Sandbar Point
591 Sandbar Point
591 Sandbar Point
591 Sandbar Point
591 Sandbar Point
591 Sandbar Point
591 Sandbar Point
Courtesy of Carolina Business Alliance, Mark Knopic Listing Contact: [email protected] 
Sold

591 Sandbar Point

591 Sandbar Point, Clover, SC 29710

$577,000
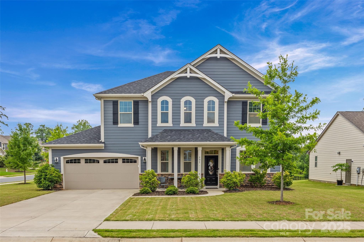
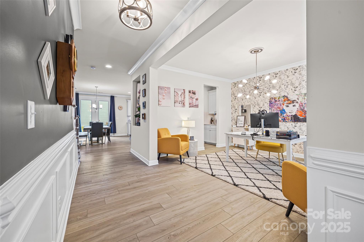
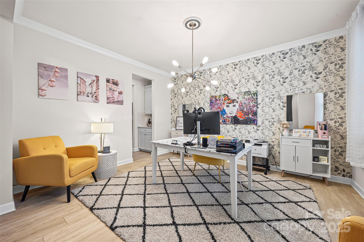
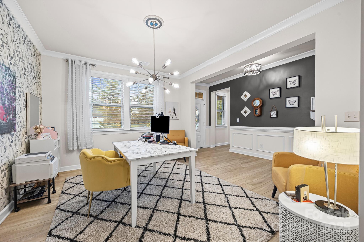
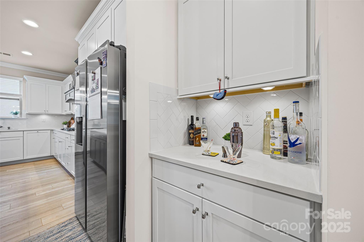
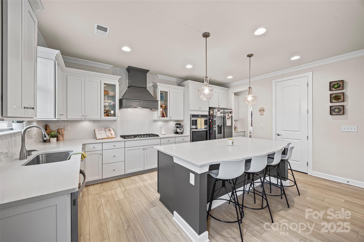
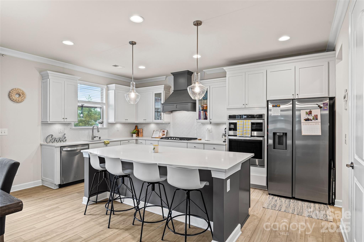
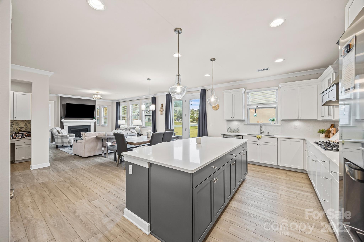
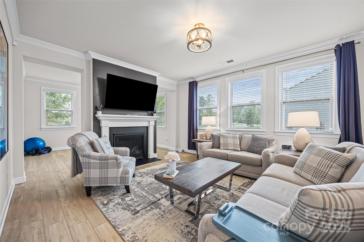
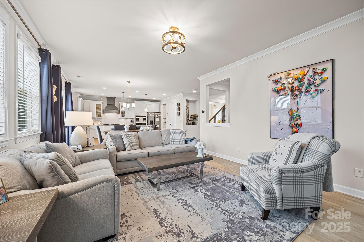
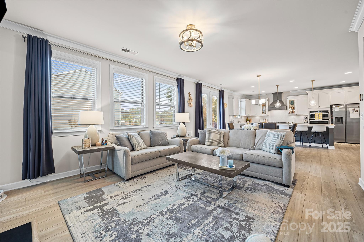
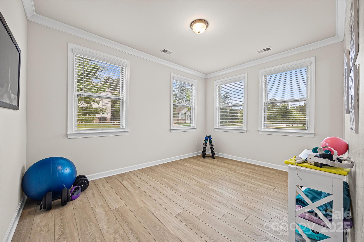
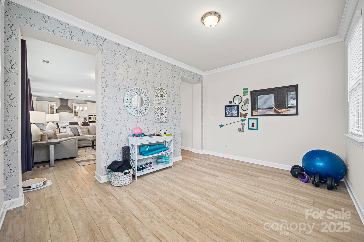
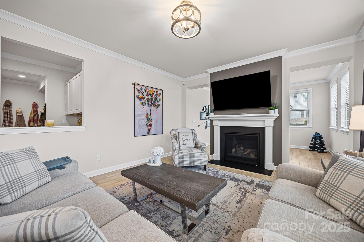
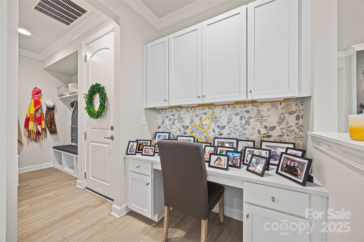
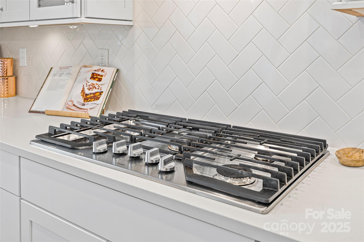
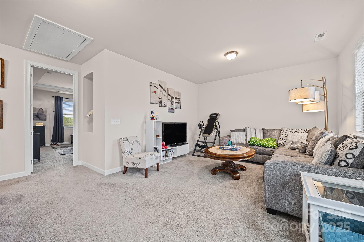
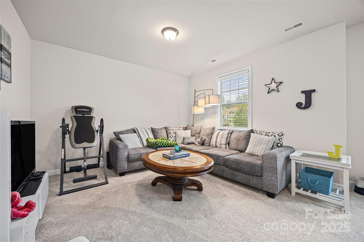
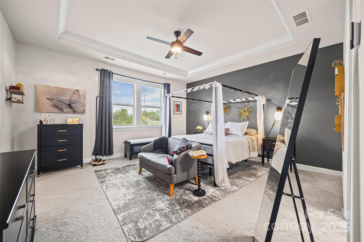
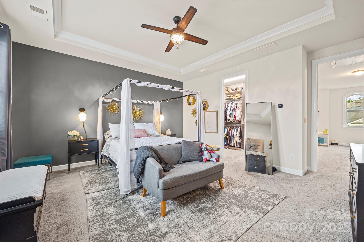
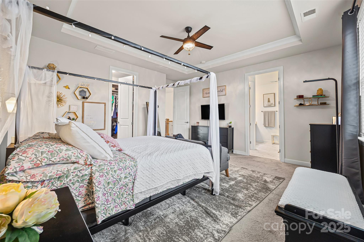
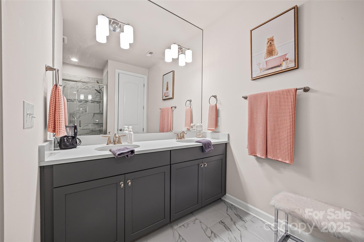
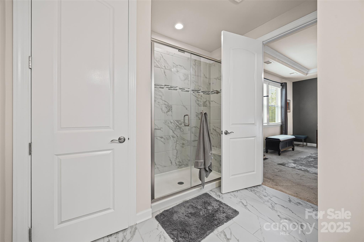
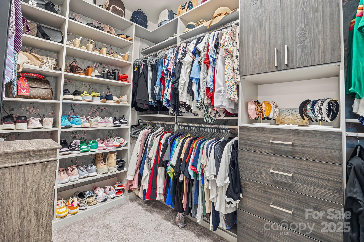
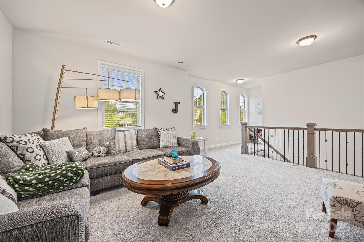
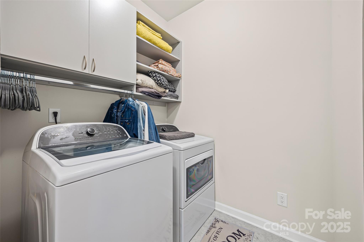
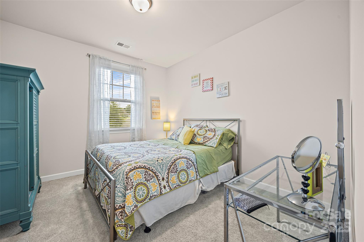
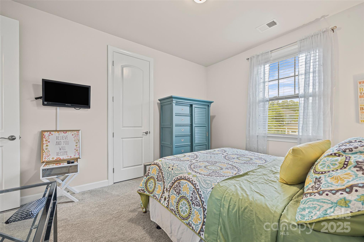
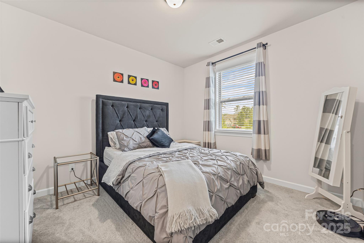
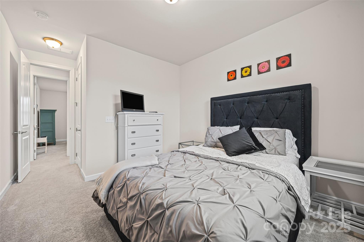
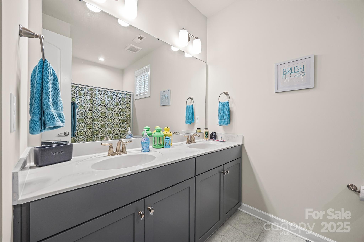
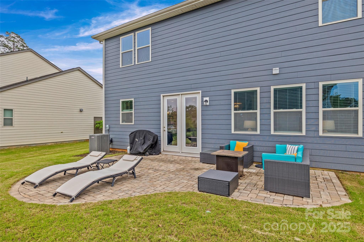
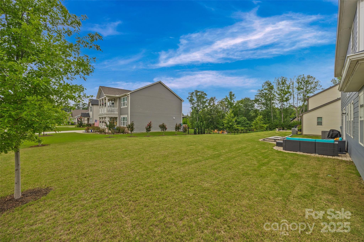
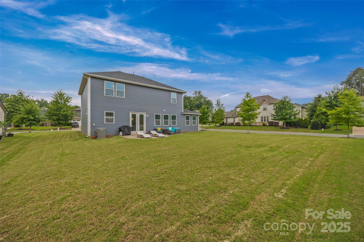
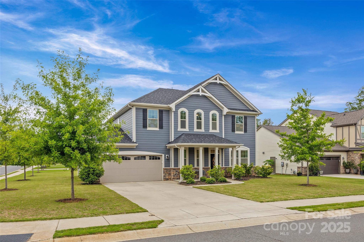
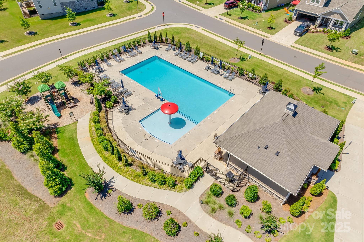
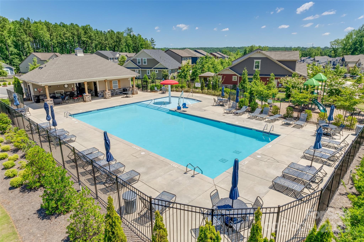
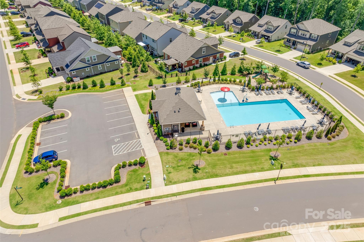
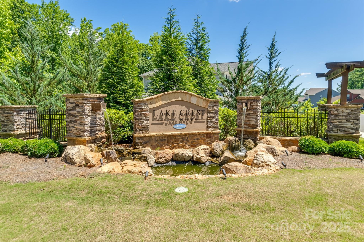
Fantastic home in move in condition! Open floor plan featuring a spacious cooks kitchen with high end appliances & free standing island. This opens to a large gathering room with gas fireplace with sun room on the backside. Also you will find a walk in pantry with upgraded shelving, a butlers pantry, flex /dining room, mud room, & desk-home center area. Upstairs you will find a multi purpose loft area, large master suite with walk in closet with custom built-ins, and double sink private bath with spa shower. Two additional bedrooms, a second full bath, and convenient upstairs laundry completes the upstairs package. Nice patio area opening to the over sized back yard. The Lake Crest community features a pool, children's play area, and a wooded area with walking trails. Purchase with confidence; as this property has a current home inspection on file that was completed prior to coming on the market. Watch the walk through home video at https://www.youtube.com/embed/LFo48GzJy7g

3
beds

3
baths

2,723 Sq.Ft. LIVING AREA

8,712 Sq.Ft. lot

Peter Hatheway

Peter Hatheway

Features & Amenities

Interior

  • total bedrooms3
  • Total bathrooms3
  • full bathrooms2
  • half bathroom1
  • Laundry room Laundry Room, Upper Level
  • Fireplace Gas Log
  • APPLIANCES Dishwasher, Disposal, Exhaust Hood, Gas Cooktop, Gas Oven, Microwave, Refrigerator with Ice Maker, Wall Oven, Washer/Dryer

Area & Lot

  • Status Sold
  • Date Sold October 15, 2025
  • Living Area2,723 Sq.Ft.
  • Lot Area8,712 Sq.Ft.
  • MLS® ID4292791
  • TypeResidential
  • YEAR BUILT2021
  • NeighborhoodLake Wylie
  • Elementary SchoolOakridge
  • Middle SchoolOakridge
  • High SchoolClover

Exterior

  • STORIES2
  • Garage Space2.0
  • water SourceCounty Water
  • utilitiesCable Available, Electricity Connected, Fiber Optics, Natural Gas, Underground Power Lines, Underground Utilities
  • roofArchitectural Shingle
  • lot featuresCorner Lot
  • parkingDriveway, Attached Garage, Garage Door Opener, Garage Faces Front
  • HEAT TYPEForced Air
  • AIR CONDITIONINGCentral Air
  • sewerCounty Sewer
  • SubstructureSlab
  • security FeaturesSmoke Detector(s)

Financial

  • Sales Price$577,000
  • HOA $221/3 mos

Lake Wylie

Explore

Ready to get started?

Get assistance in determining current property value, crafting a competitive offer, writing and negotiating a contract, and much more. Contact us today.

Follow Us on Instagram