4926 Norman Park Place
SEE ALL PHOTOS
4926 Norman Park Place
Courtesy of Carolina Homes Connection, LLC, Sophie Karsch Listing Contact: [email protected] 
Sold

4926 Norman Park Place

4926 Norman Park Place, Clover, SC 29710

$545,000
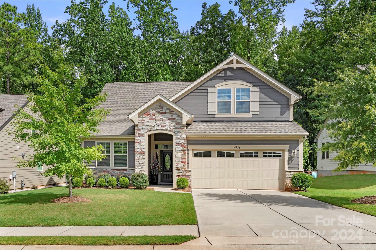
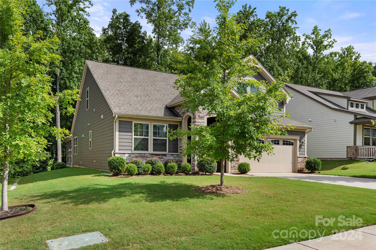
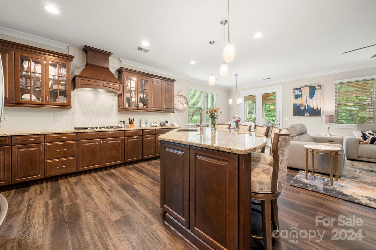
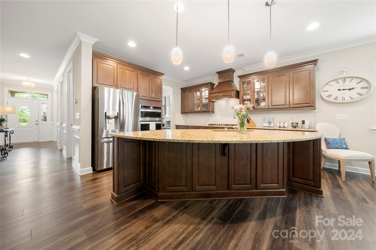
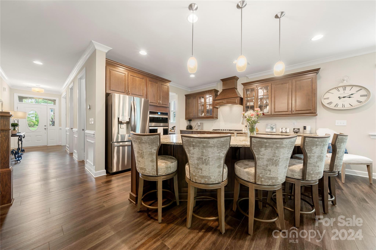
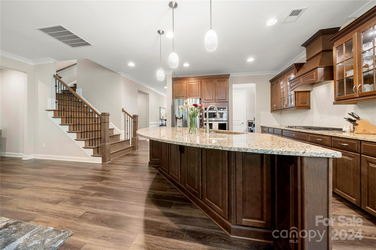
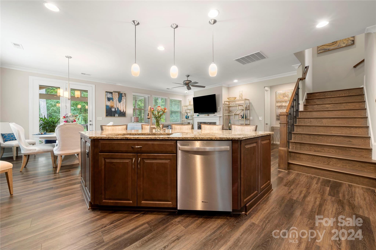
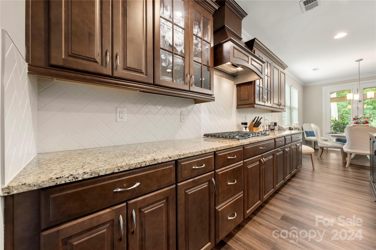
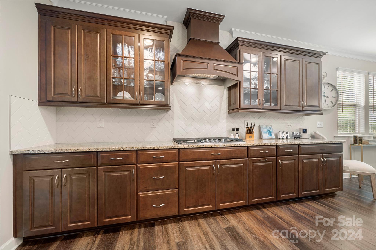
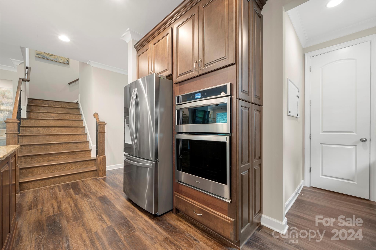
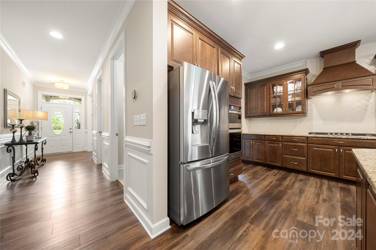
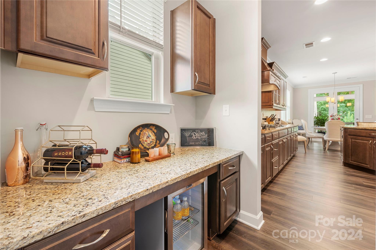
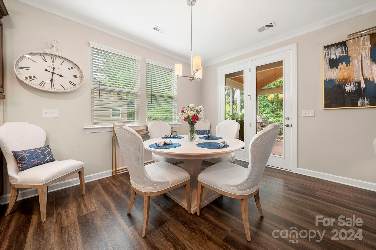
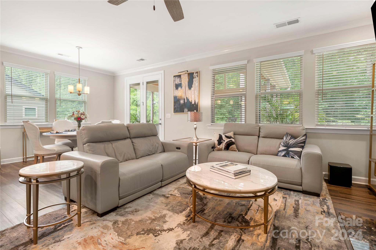
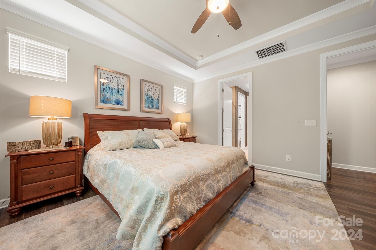
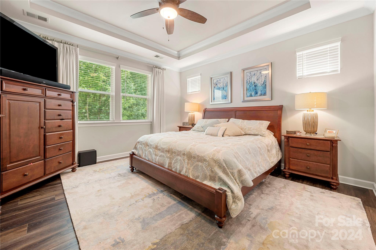
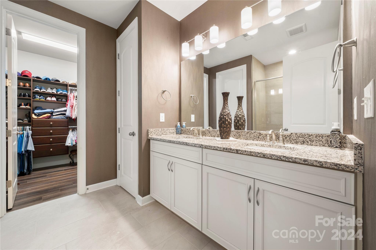
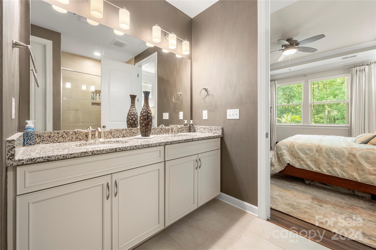
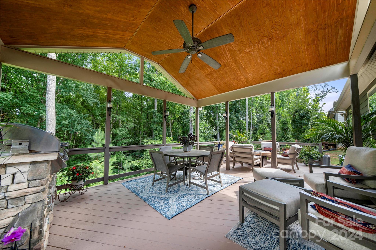
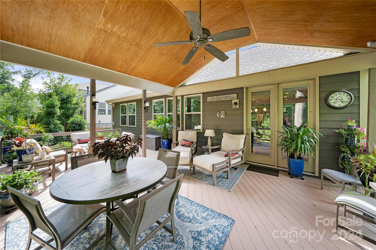
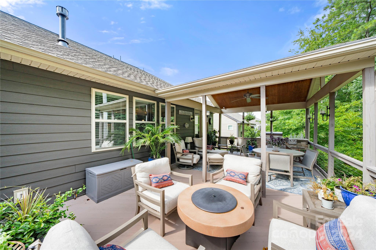
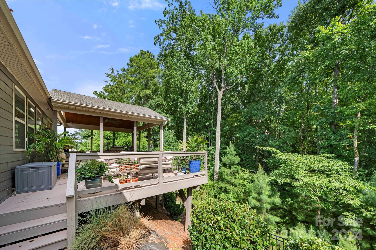
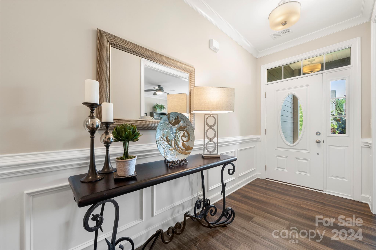
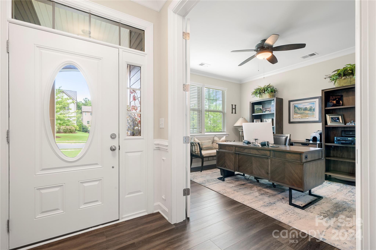
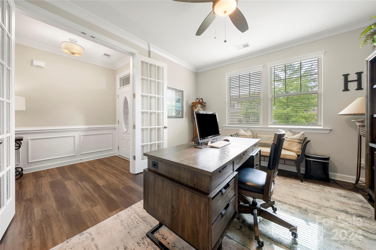
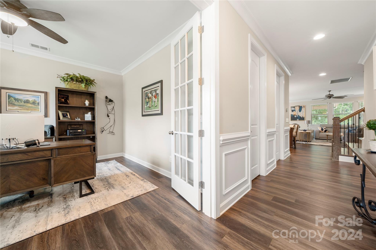
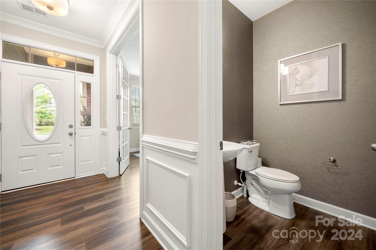
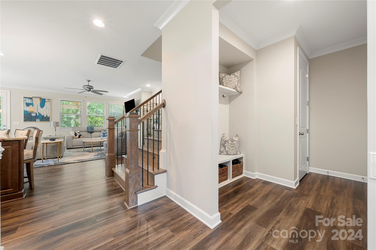
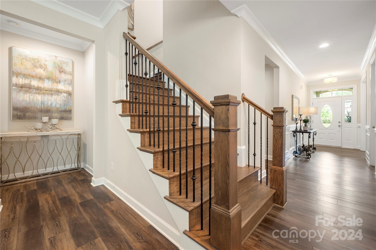
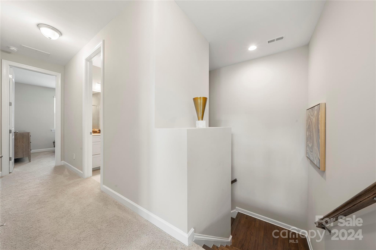
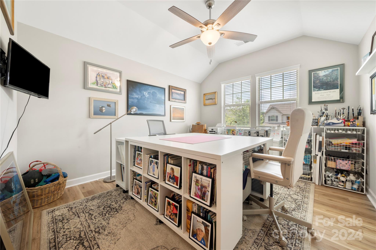
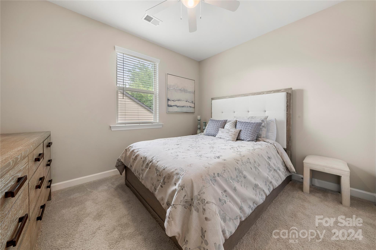
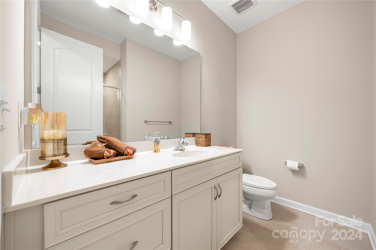
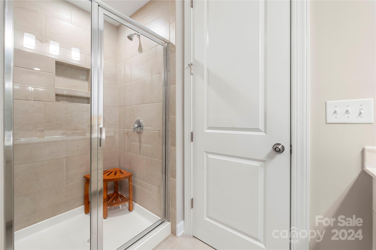
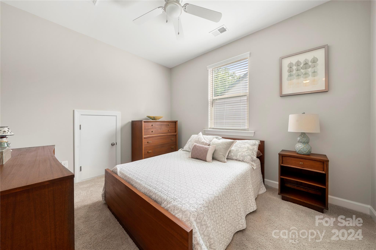
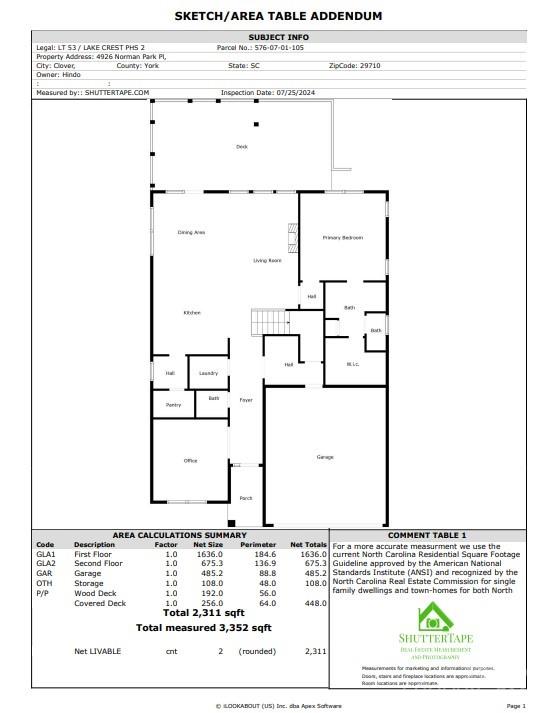
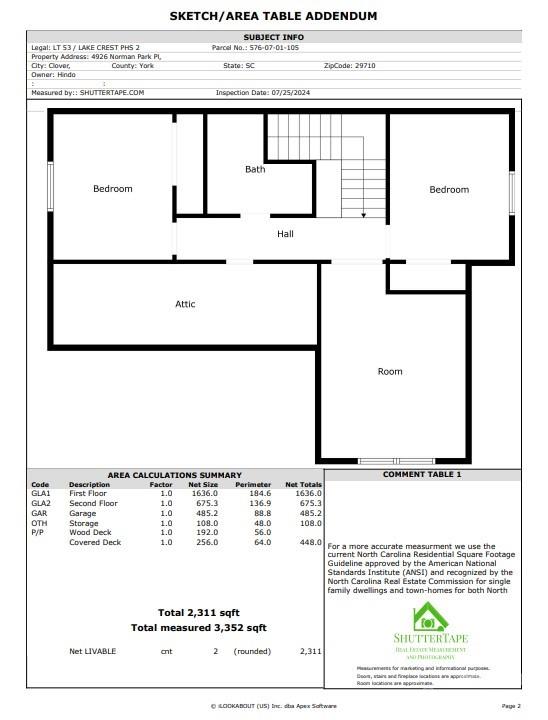
Welcome home to this beautiful open floor plan home with owner's suite on the main level and a spectacular elevated deck with gorgeous private view of woods. This home boasts 9 ft ceilings downstairs with 10 ft coffered ceilings in the primary suite. Designer gourmet kitchen and extra-large crescent-shaped 5-seat kitchen island, granite countertops and stainless-steel appliances; gas cooktop. Custom built sliding shelving in kitchen cabinets & primary bath cabinets, soft close drawers. Two flex spaces in the home, one on main and one upstairs, offer the flexibility of use as an office, exercise room, playroom, art studio or more! Enhanced vinyl plank flooring throughout with carpet in upstairs bedrooms. Upstairs offers 2 additional bedrooms, a bathroom, and a flex room for additional living space.
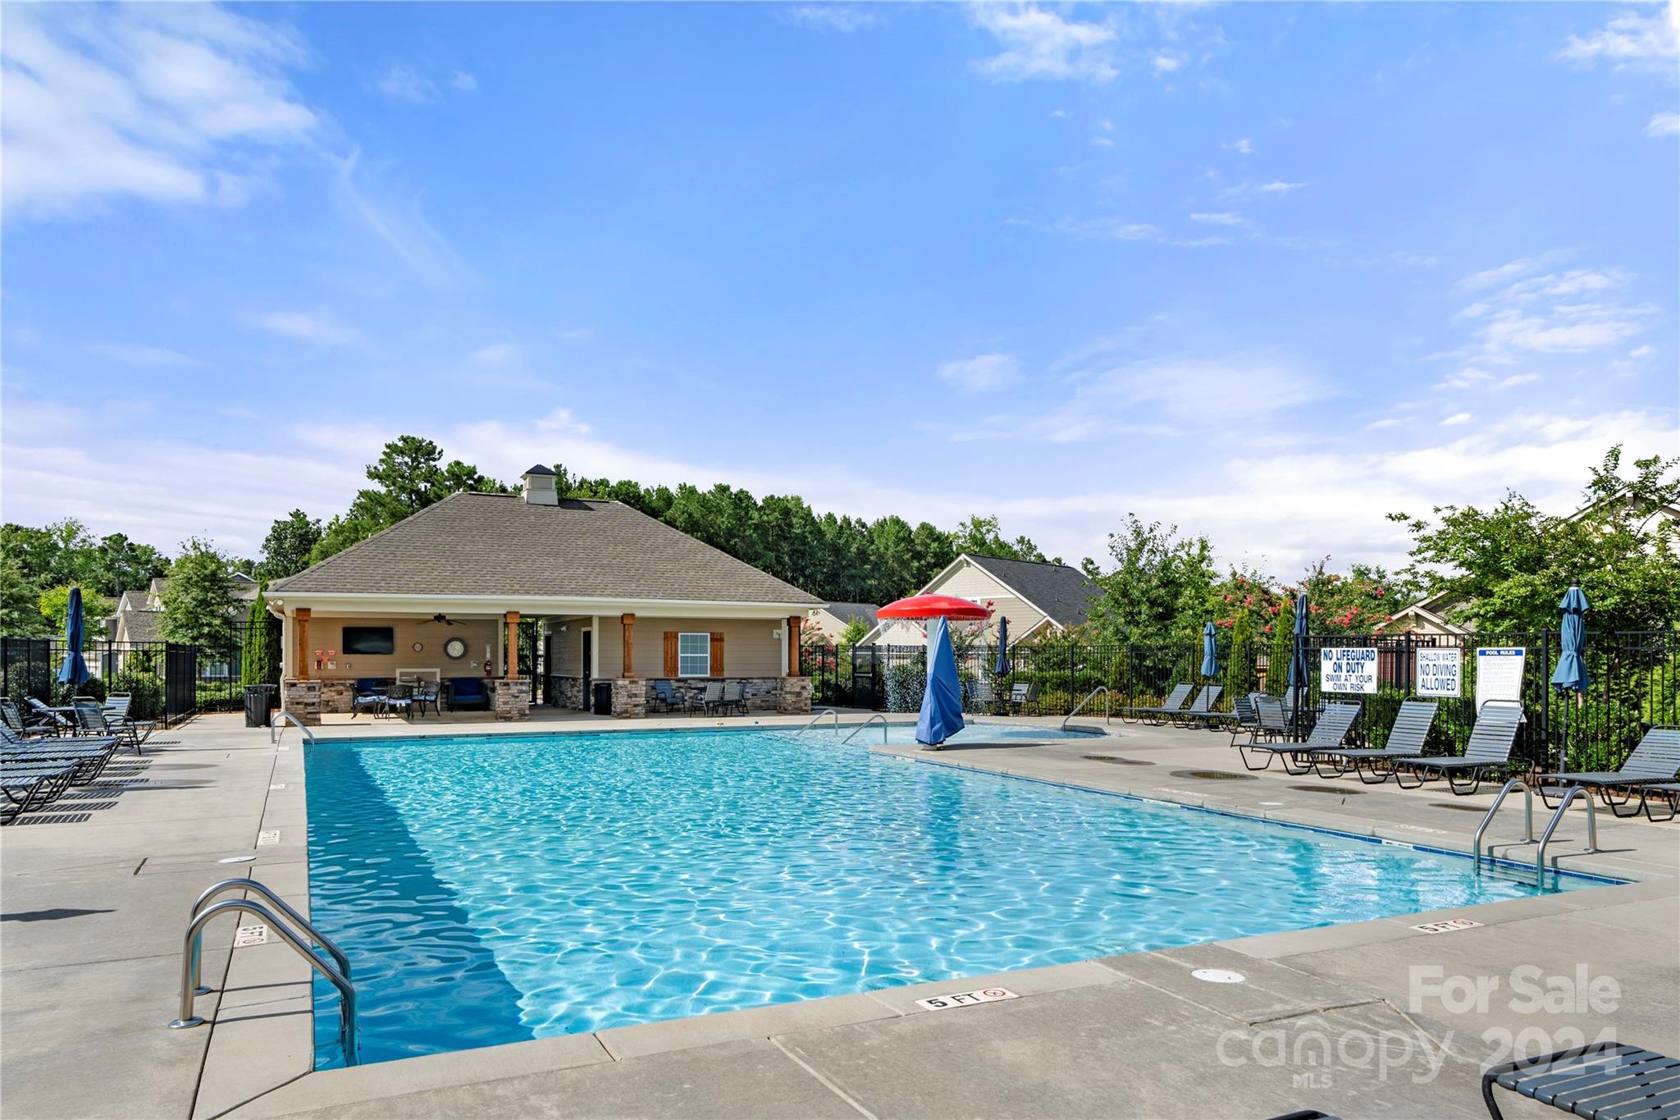
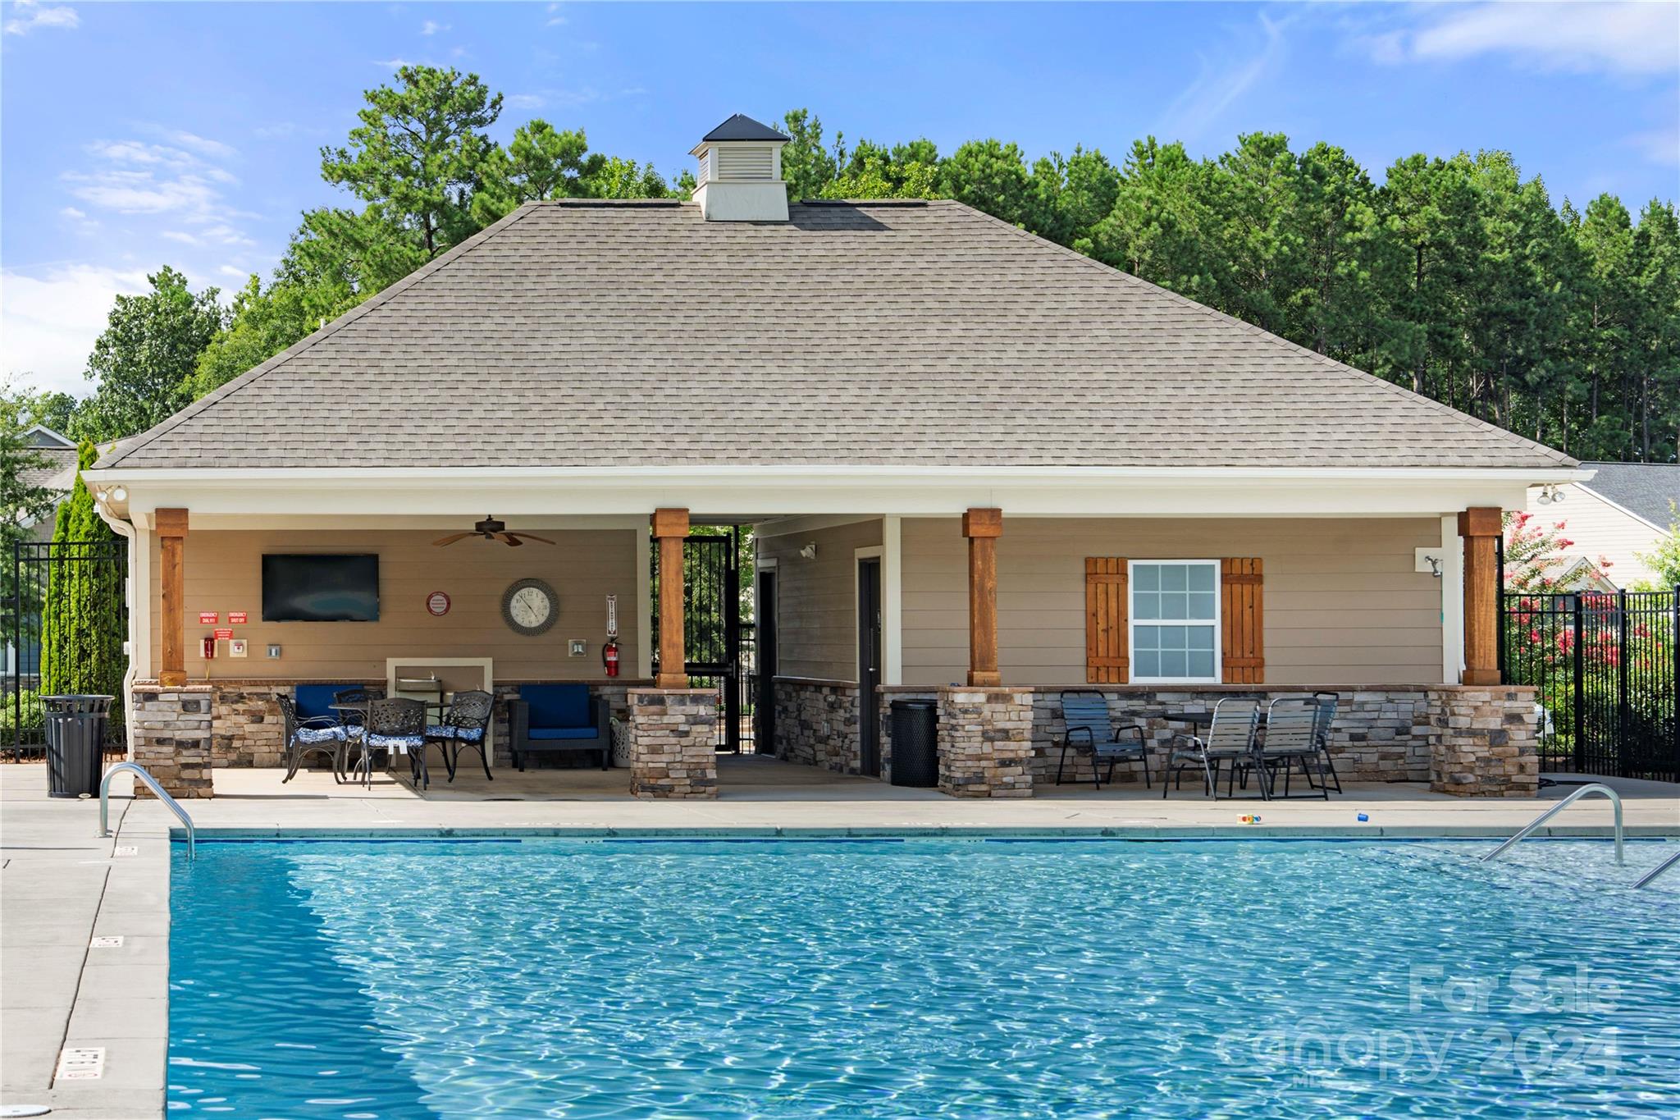
Mudroom with custom cabinetry at entry from garage. Neighborhood pool half a block away. Award winning Clover school district and low SC property taxes.

3
beds

3
baths

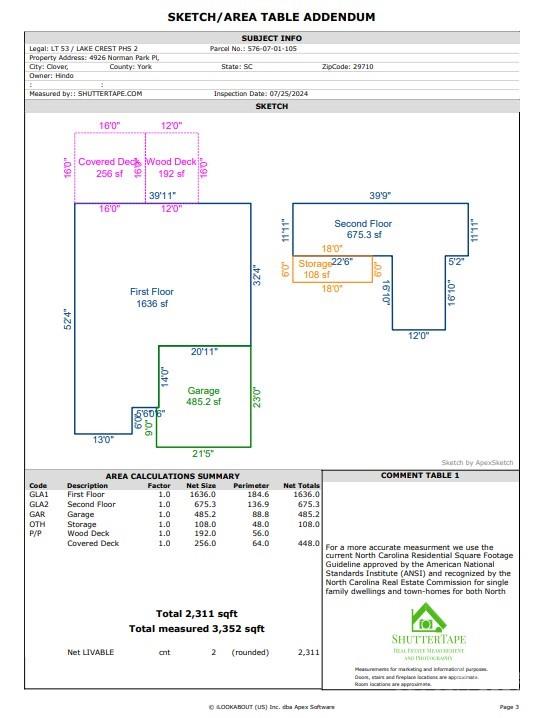
2,311 Sq.Ft. LIVING AREA

6,534 Sq.Ft. lot

Scott Byerly

Scott Byerly

Features & Amenities

Interior

  • total bedrooms3
  • Total bathrooms3
  • full bathrooms2
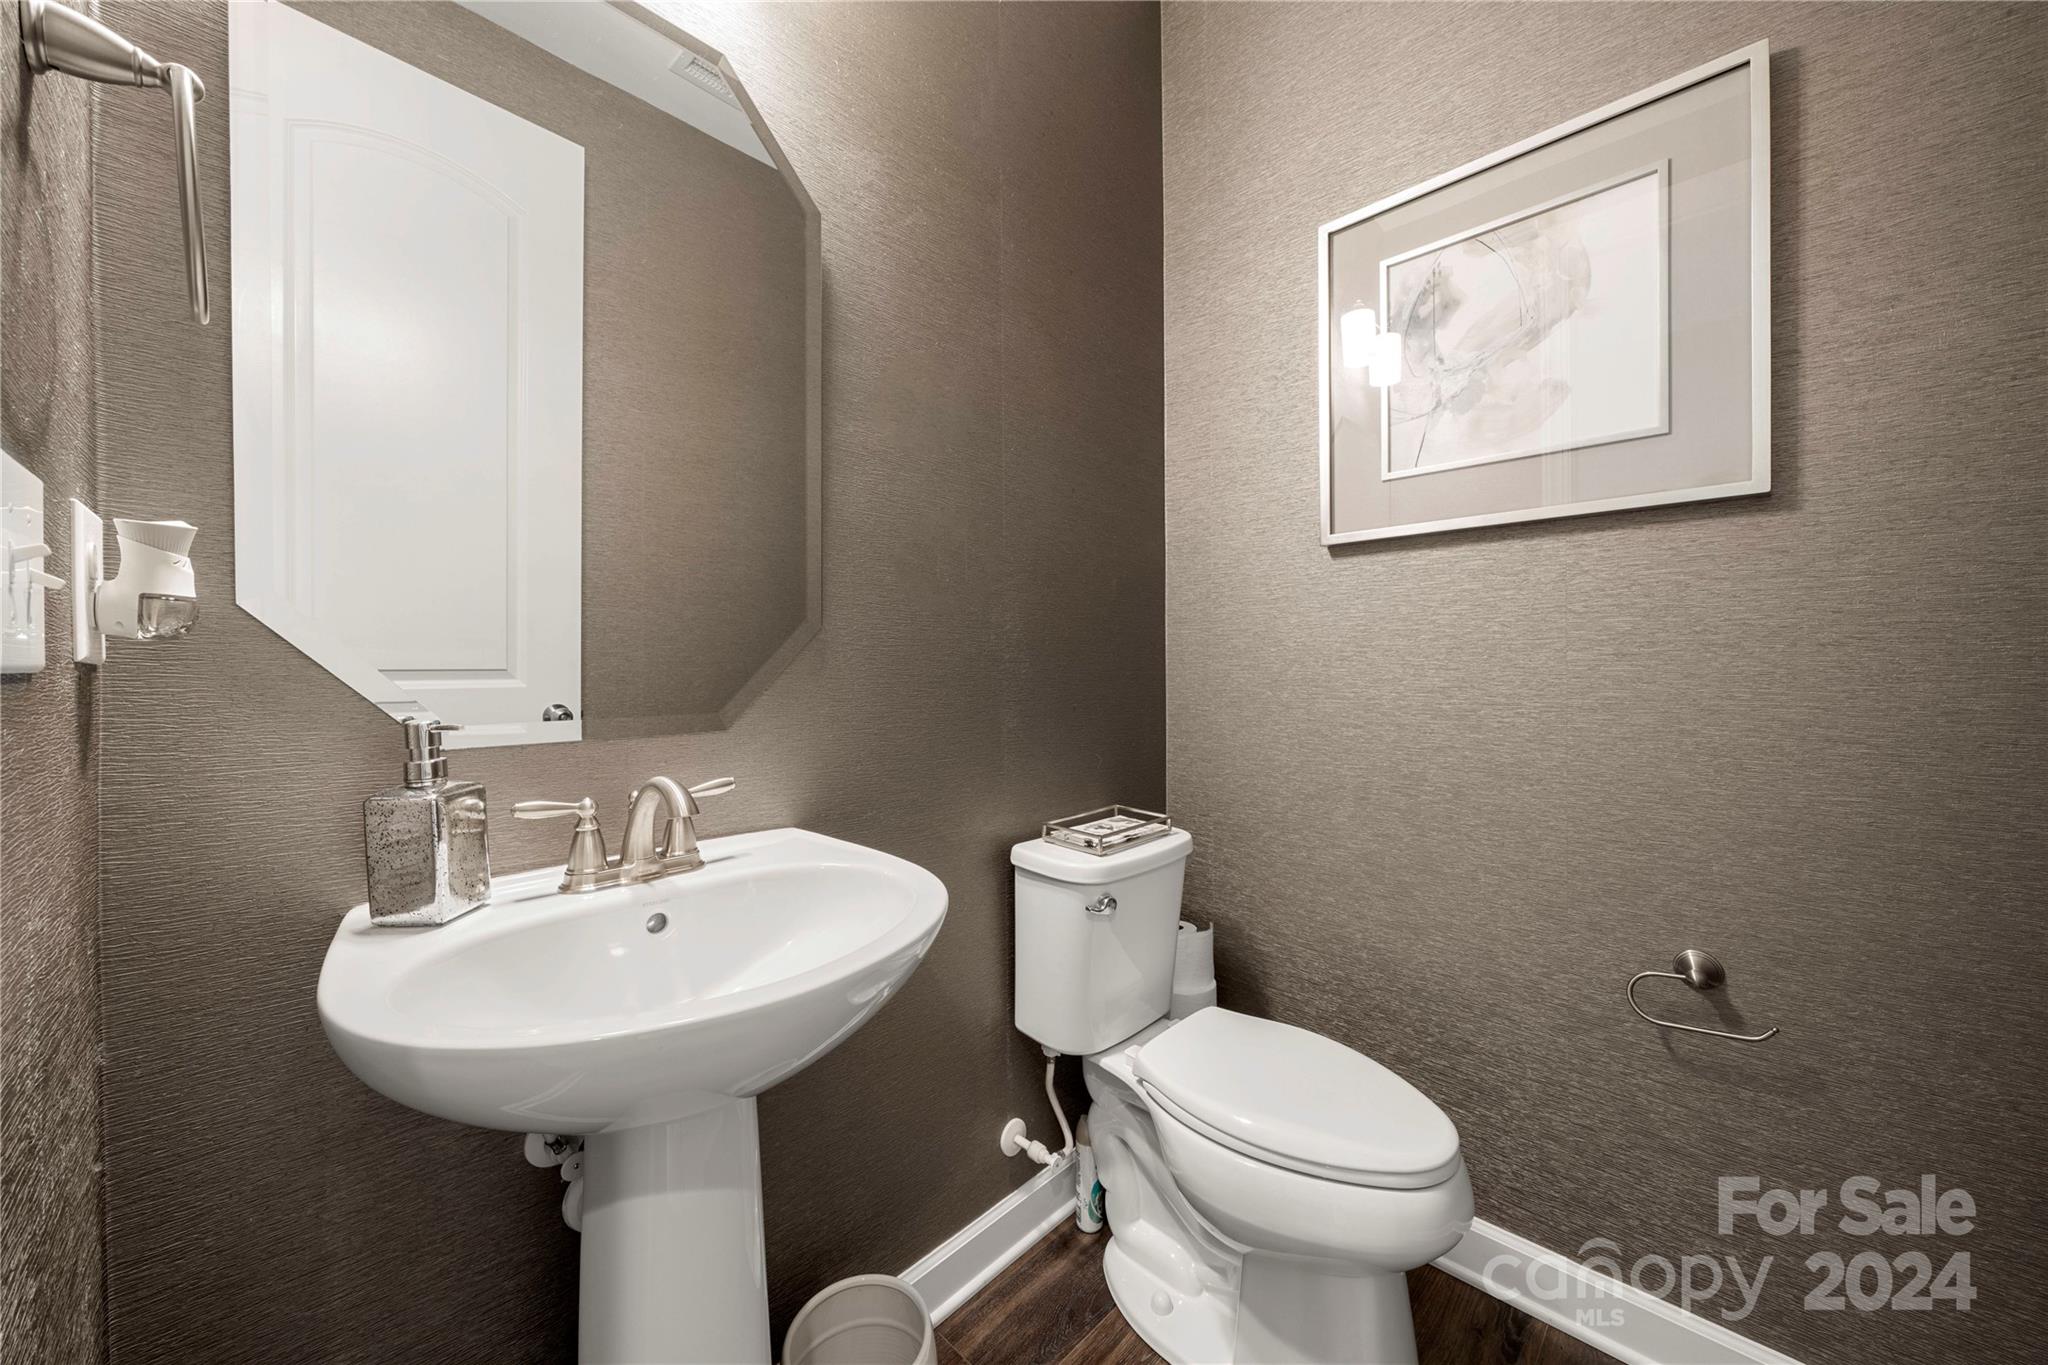
  • half bathroom1
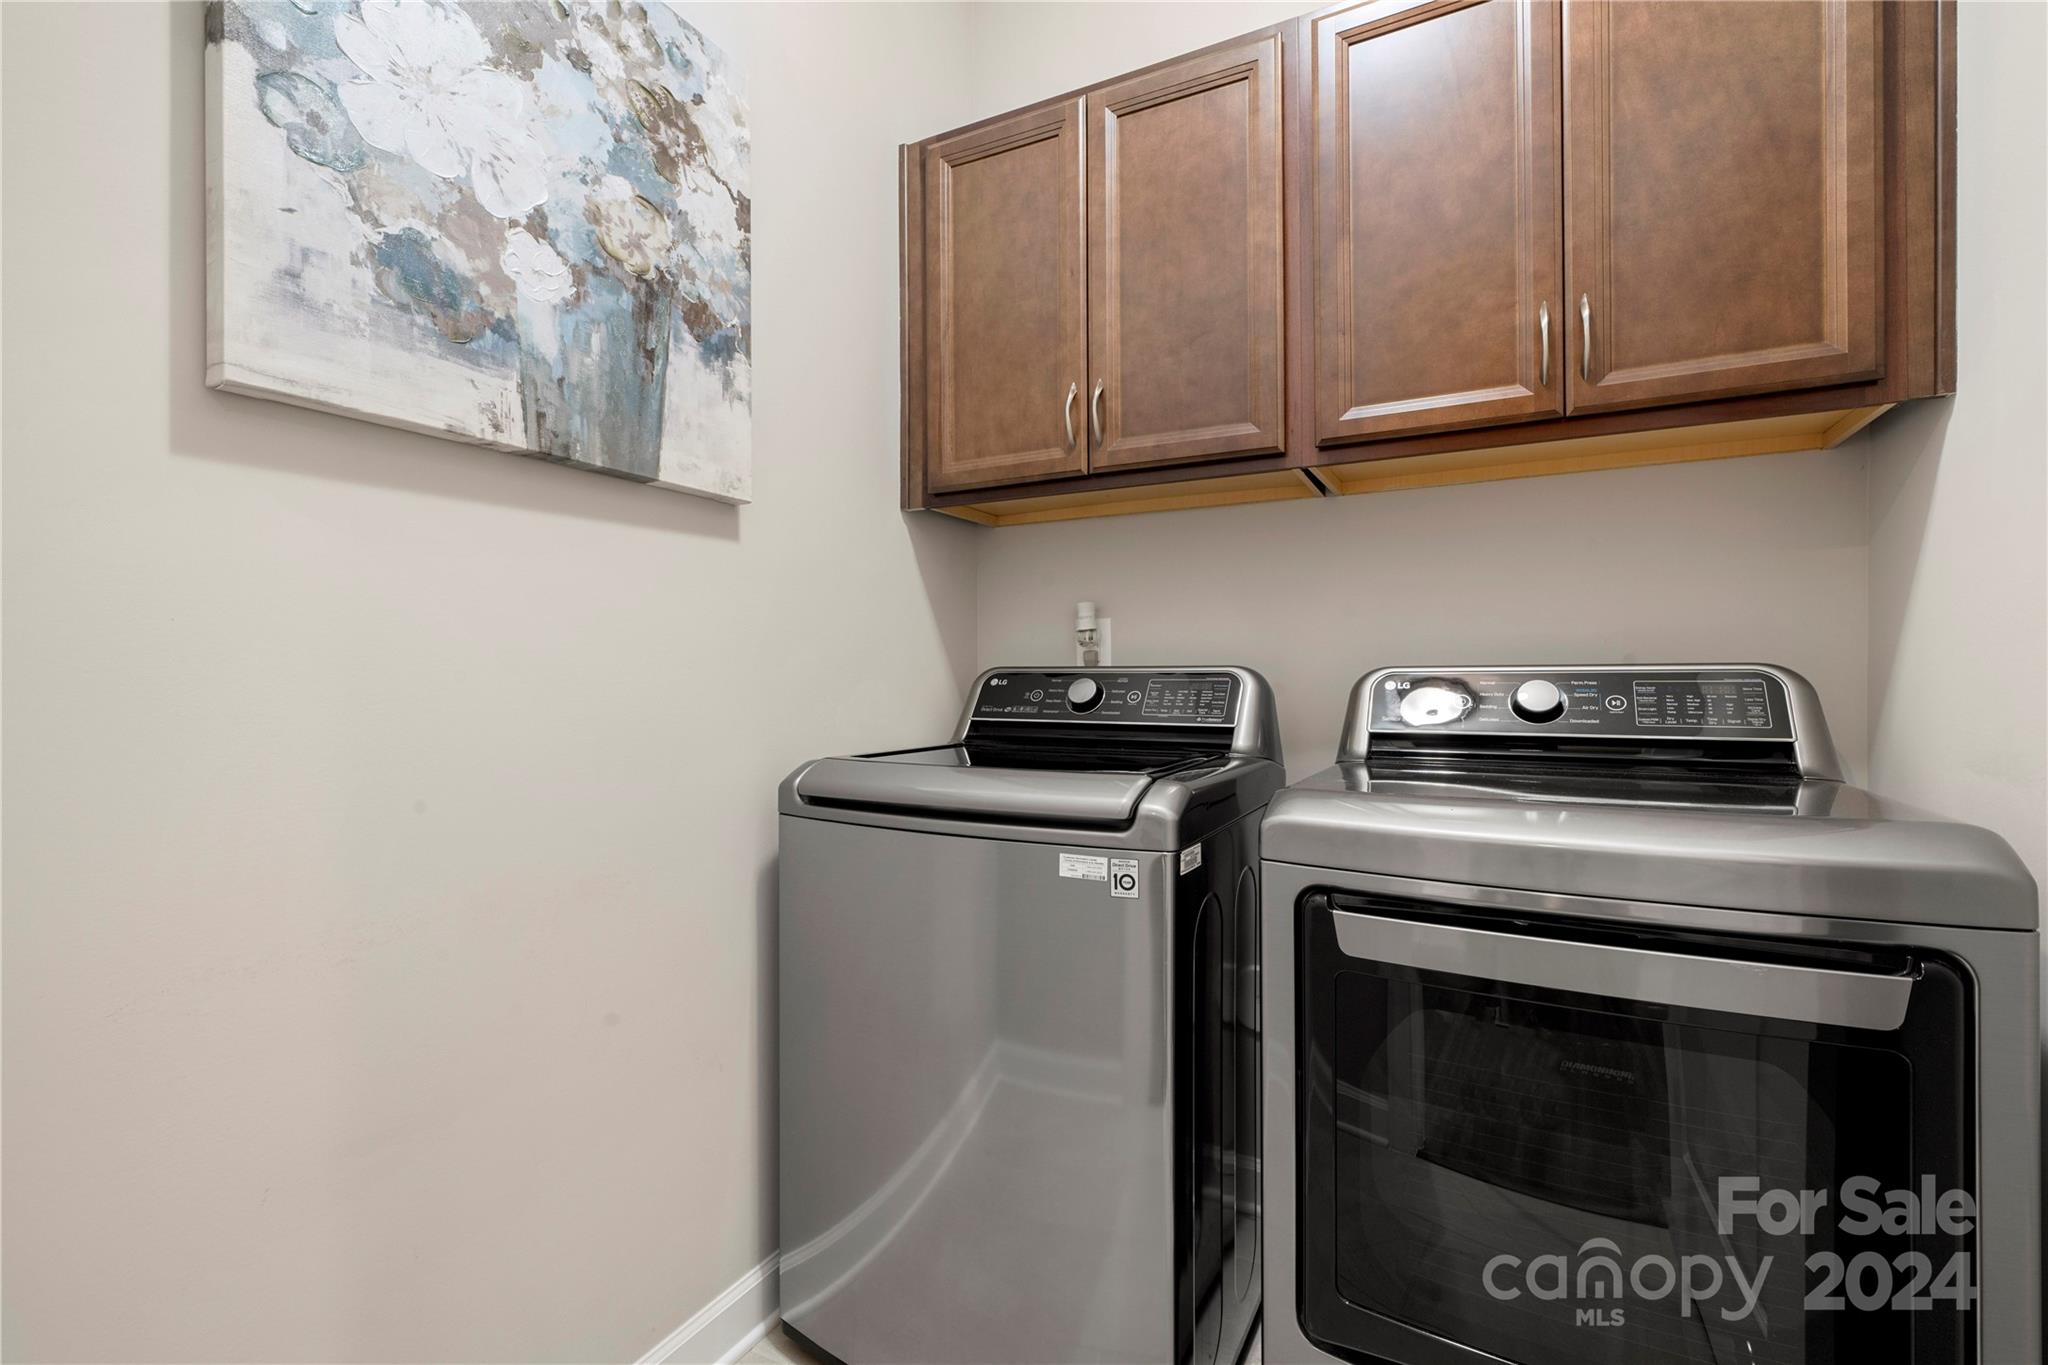
  • Laundry room Main Level
  • Flooring Carpet, Tile, Vinyl
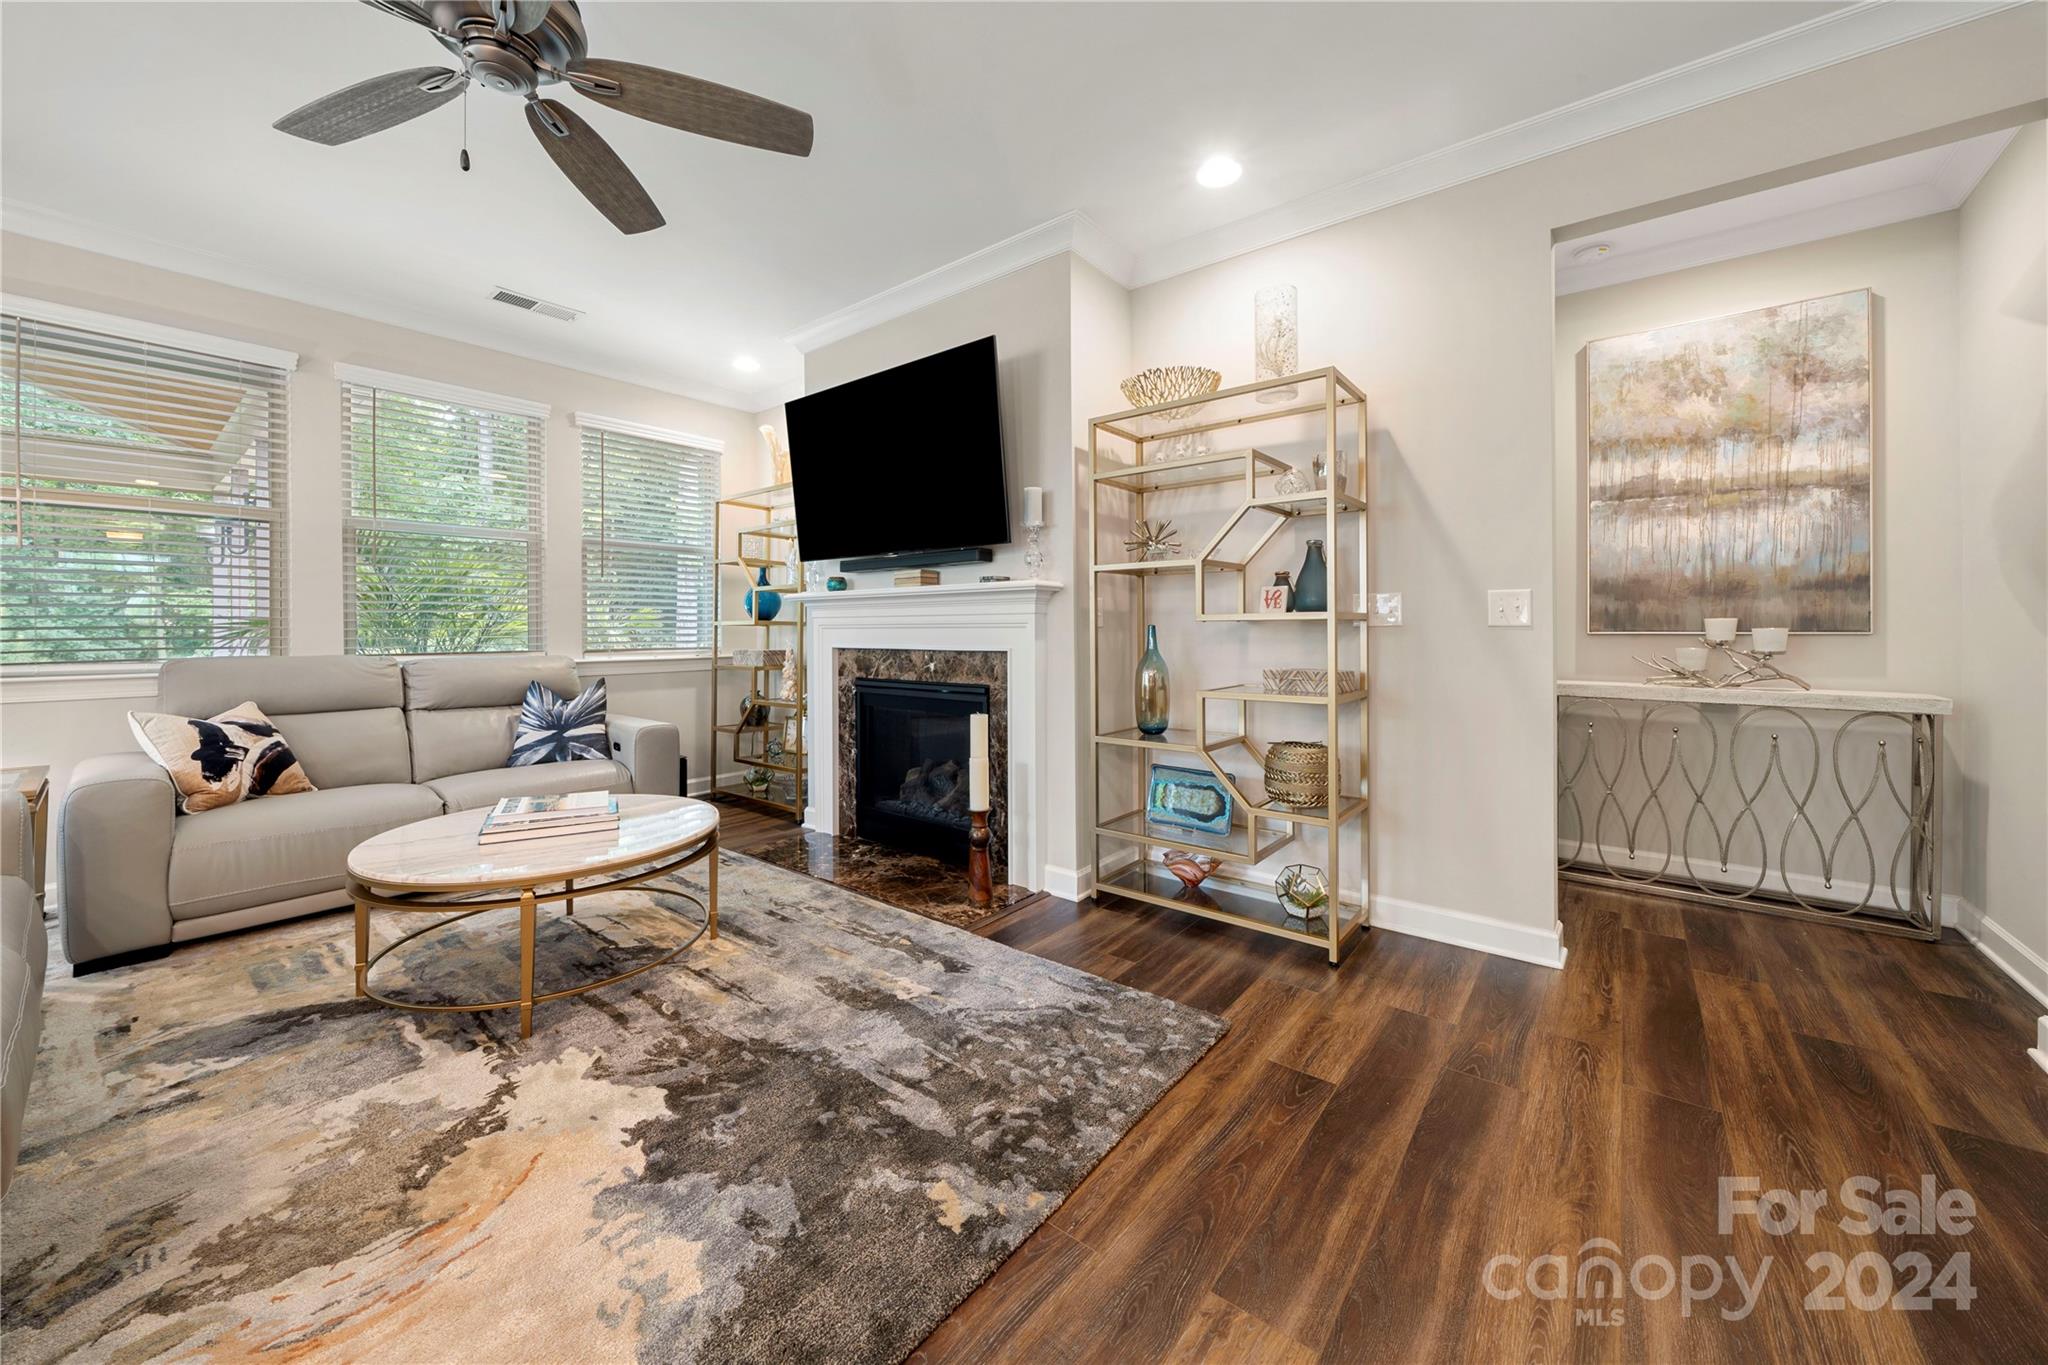
  • Fireplace Gas, Gas Vented, Great Room
  • APPLIANCES Dishwasher, Disposal, Electric Oven, Gas Cooktop, Microwave, Plumbed For Ice Maker, Refrigerator, Wall Oven
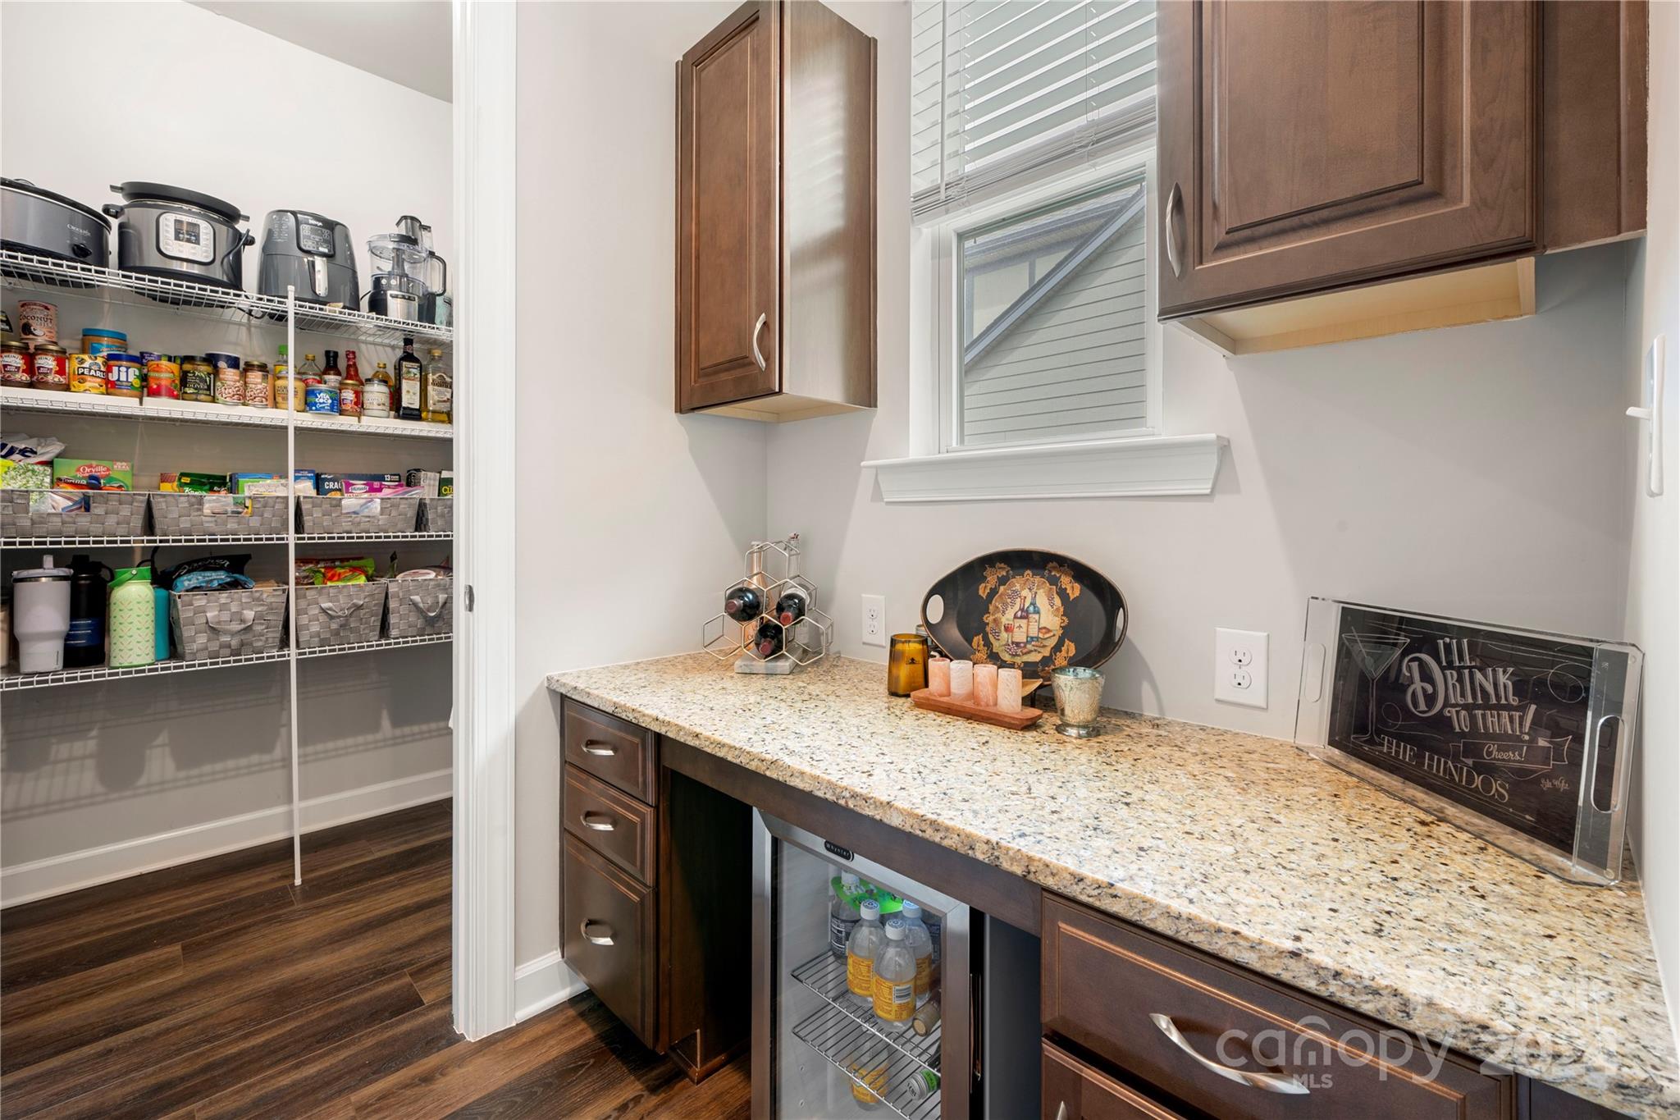
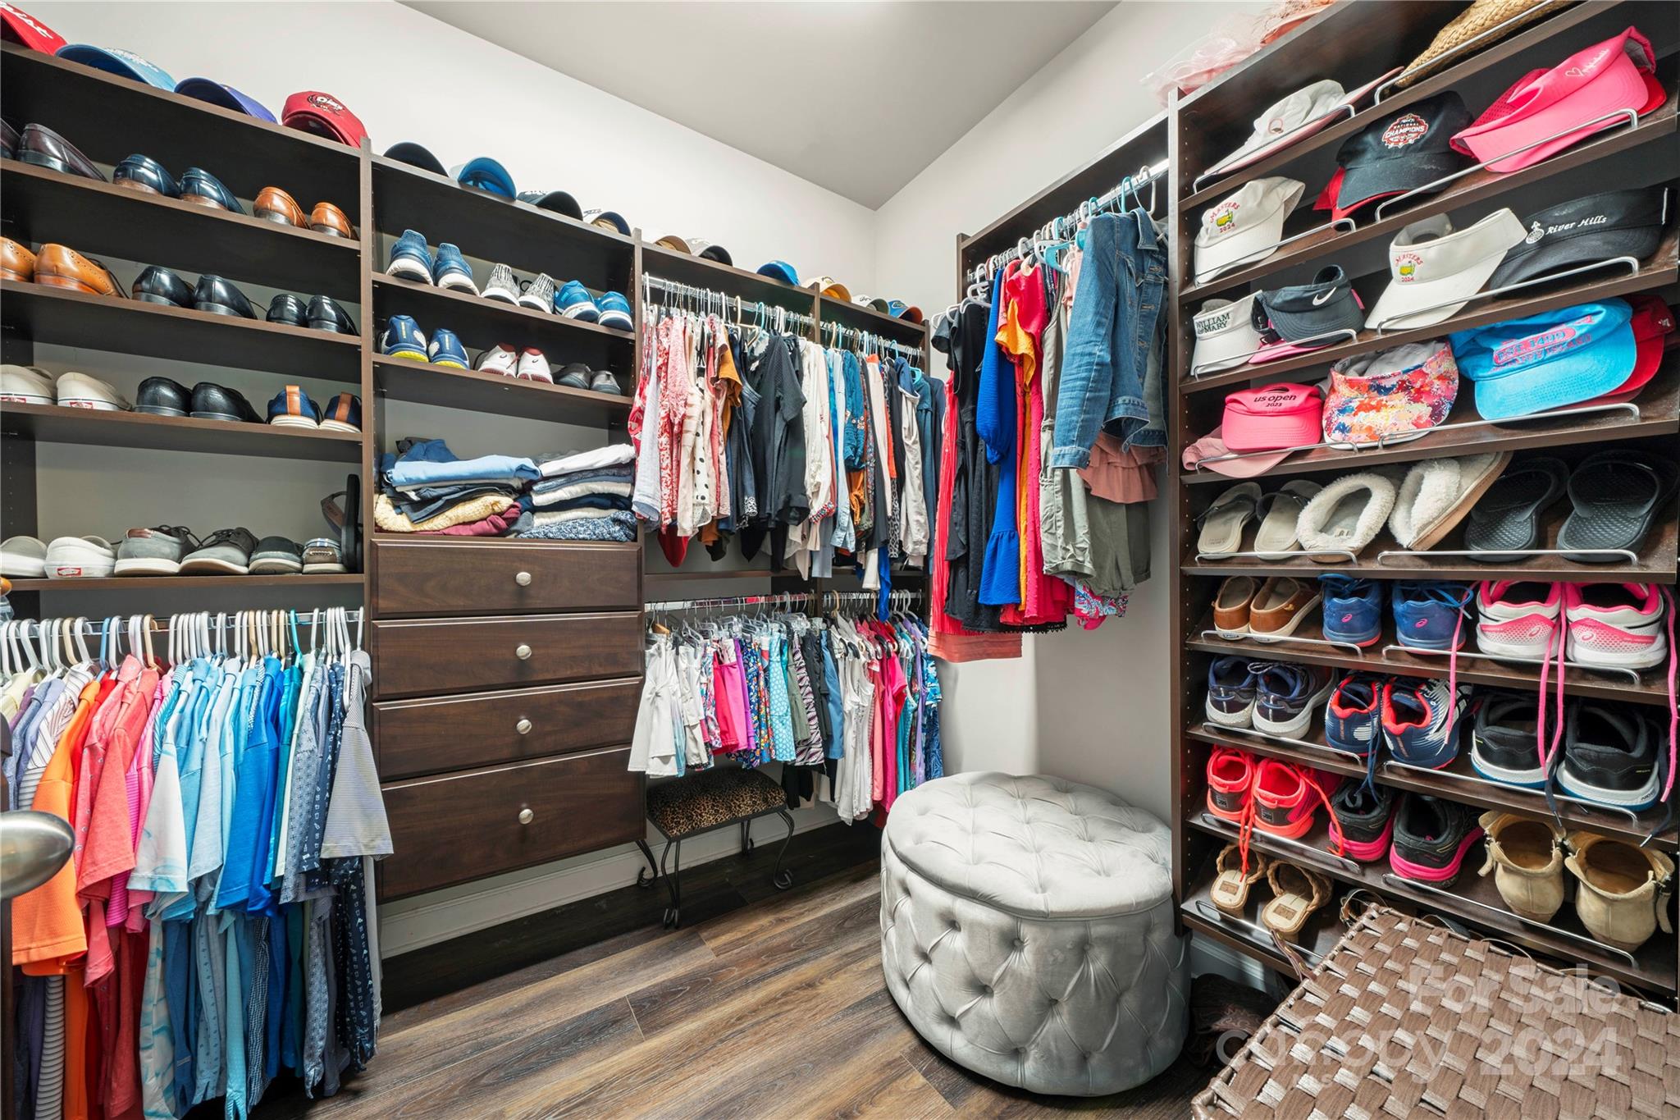
  • other interior Features Built-in Features, Cable Prewire, Kitchen Island, Open Floorplan, Pantry, Storage, Walk-In Closet(s), Walk-In Pantry

Area & Lot

  • Status Sold
  • Date Sold September 26, 2024
  • Living Area2,311 Sq.Ft.
  • Lot Area6,534 Sq.Ft.
  • MLS® ID4164209
  • TypeResidential
  • YEAR BUILT2019
  • NeighborhoodLake Wylie
  • Architecture StylesFrench Provincial
  • Elementary SchoolOakridge
  • Middle SchoolOakridge
  • High SchoolClover

Exterior

  • STORIES2
  • Garage Space2.0
  • water SourceCounty Water
  • roofShingle
  • lot featuresPrivate, Wooded
  • parkingAttached Garage, Garage Faces Front
  • HEAT TYPEForced Air, Natural Gas
  • AIR CONDITIONINGCentral Air
  • sewerCounty Sewer
  • SubstructureSlab
  • security FeaturesCarbon Monoxide Detector(s), Smoke Detector(s)
  • other exterior FeaturesOutdoor Kitchen

Financial

  • Sales Price$545,000
  • HOA $198/3 mos

Lake Wylie

Explore

Ready to get started?

Get assistance in determining current property value, crafting a competitive offer, writing and negotiating a contract, and much more. Contact us today.

Follow Us on Instagram