1729 Valkrie Place
1729 Valkrie Place
1729 Valkrie Place
1729 Valkrie Place
1729 Valkrie Place
1729 Valkrie Place
1729 Valkrie Place
1729 Valkrie Place
1729 Valkrie Place
1729 Valkrie Place
1729 Valkrie Place
1729 Valkrie Place
1729 Valkrie Place
1729 Valkrie Place
1729 Valkrie Place
1729 Valkrie Place
1729 Valkrie Place
1729 Valkrie Place
1729 Valkrie Place
1729 Valkrie Place
1729 Valkrie Place
1729 Valkrie Place
1729 Valkrie Place
1729 Valkrie Place
1729 Valkrie Place
1729 Valkrie Place
1729 Valkrie Place
1729 Valkrie Place
1729 Valkrie Place
1729 Valkrie Place
1729 Valkrie Place
1729 Valkrie Place
1729 Valkrie Place
1729 Valkrie Place
1729 Valkrie Place
1729 Valkrie Place
1729 Valkrie Place
1729 Valkrie Place
1729 Valkrie Place
1729 Valkrie Place
1729 Valkrie Place
1729 Valkrie Place
1729 Valkrie Place
SEE ALL PHOTOS
1729 Valkrie Place
1729 Valkrie Place
1729 Valkrie Place
1729 Valkrie Place
1729 Valkrie Place
1729 Valkrie Place
1729 Valkrie Place
1729 Valkrie Place
1729 Valkrie Place
1729 Valkrie Place
1729 Valkrie Place
1729 Valkrie Place
1729 Valkrie Place
1729 Valkrie Place
1729 Valkrie Place
1729 Valkrie Place
1729 Valkrie Place
1729 Valkrie Place
1729 Valkrie Place
1729 Valkrie Place
1729 Valkrie Place
1729 Valkrie Place
1729 Valkrie Place
1729 Valkrie Place
1729 Valkrie Place
1729 Valkrie Place
1729 Valkrie Place
1729 Valkrie Place
1729 Valkrie Place
1729 Valkrie Place
1729 Valkrie Place
1729 Valkrie Place
1729 Valkrie Place
1729 Valkrie Place
1729 Valkrie Place
1729 Valkrie Place
1729 Valkrie Place
1729 Valkrie Place
1729 Valkrie Place
1729 Valkrie Place
1729 Valkrie Place
1729 Valkrie Place
1729 Valkrie Place
Courtesy of Coldwell Banker Realty, Cookie Chapman Listing Contact: [email protected] 
Sold

1729 Valkrie Place

1729 Valkrie Place, York, SC 29745

$450,000
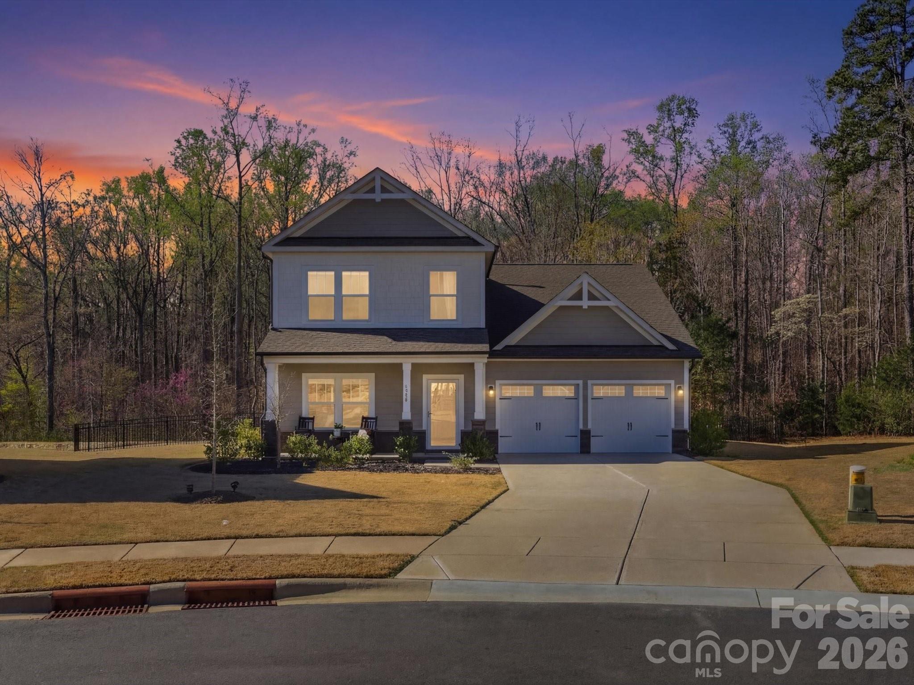
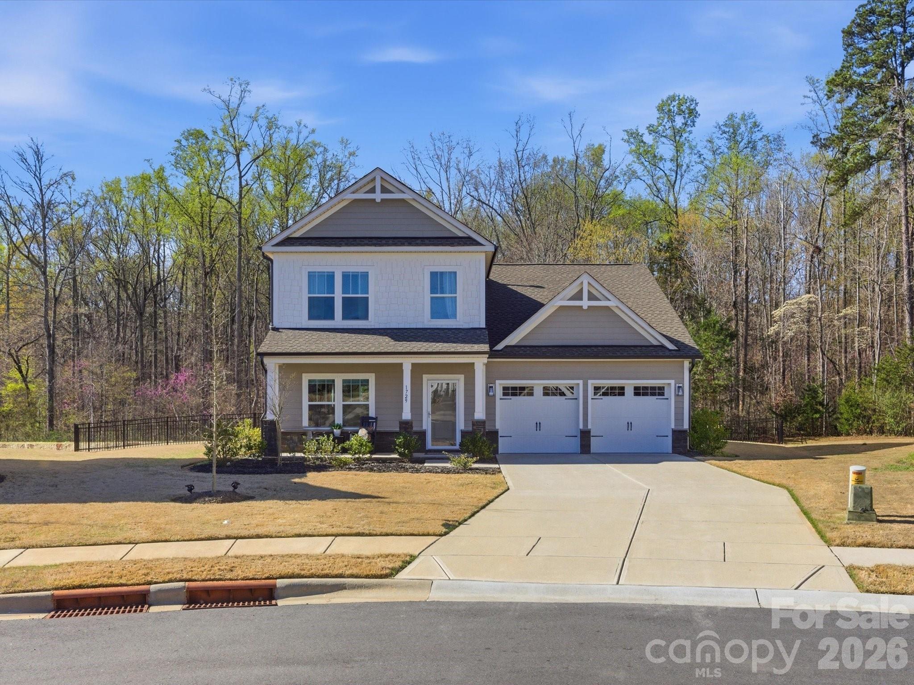
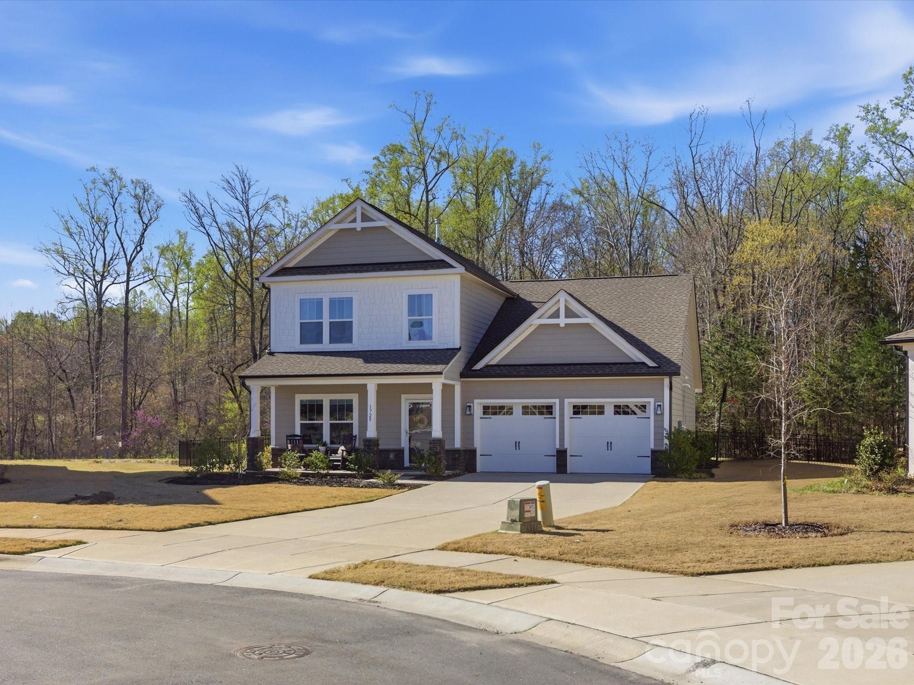
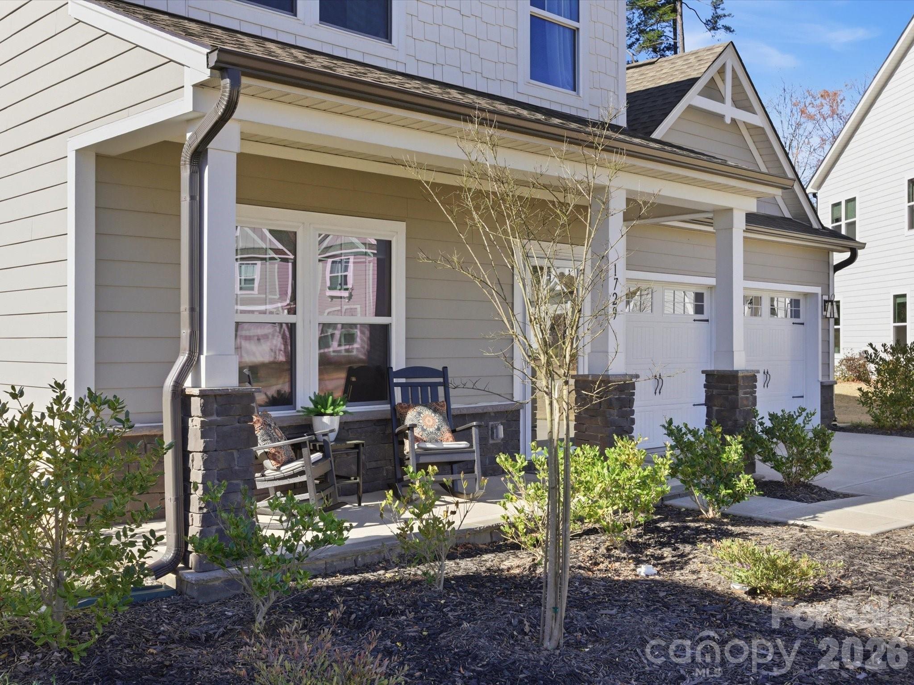
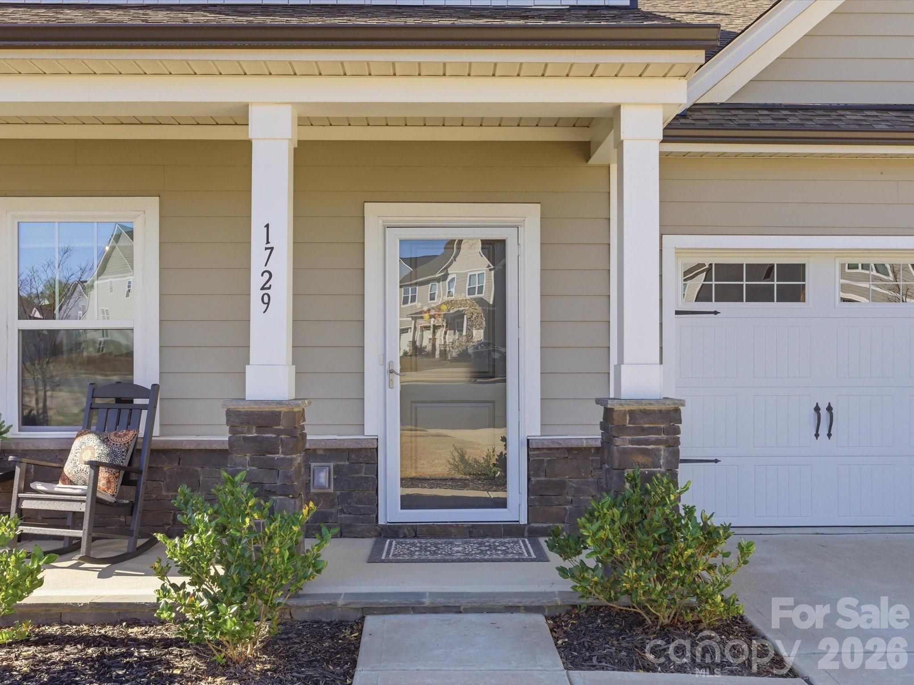
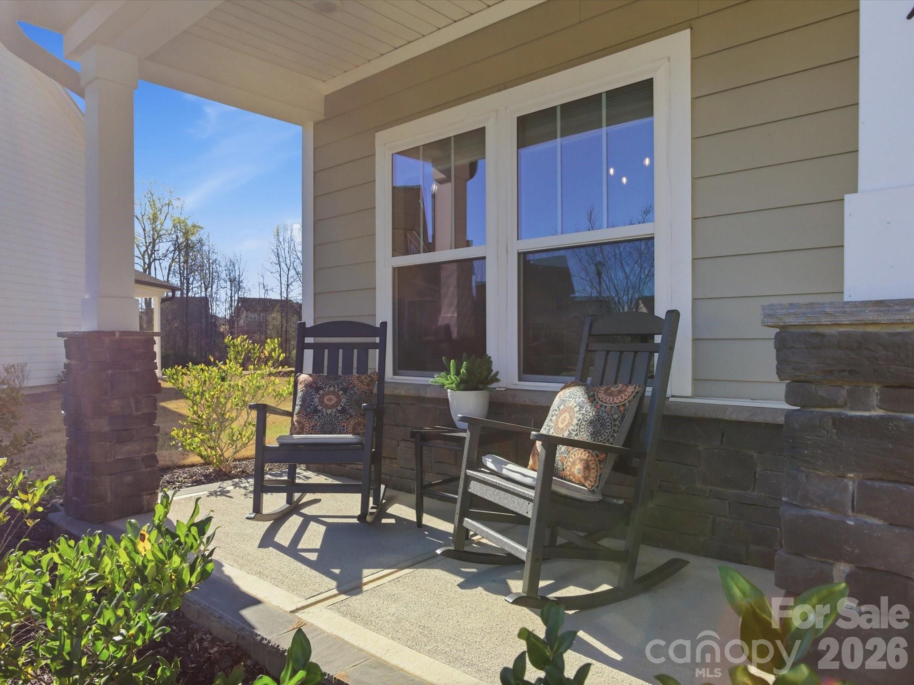
Welcome to 1729 Valkrie in The Manors at Handsmill on Lake Wylie. This is a charming gated community in York, SC. This 3-bed, 2.5-bath transitional Craftsman-style home blends classic architectural charm with modern design. Craftsman-inspired gables, decorative brackets, and a welcoming covered front porch create an inviting first impression, while clean contemporary lines keep the home feeling fresh and current.
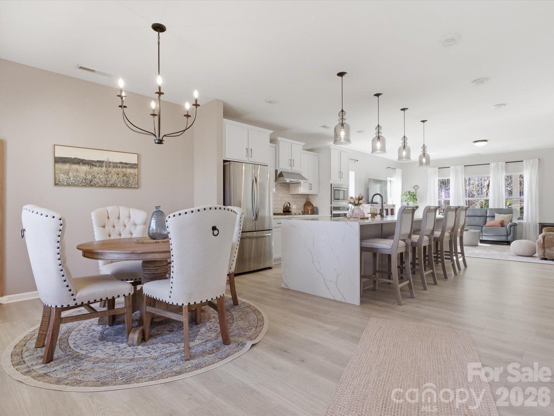
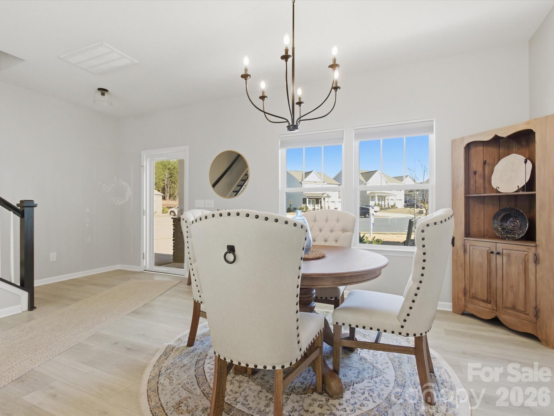
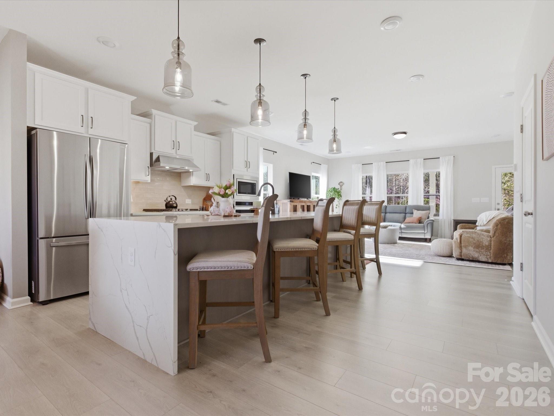
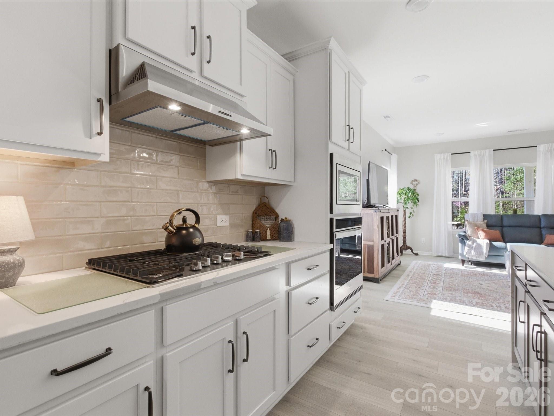
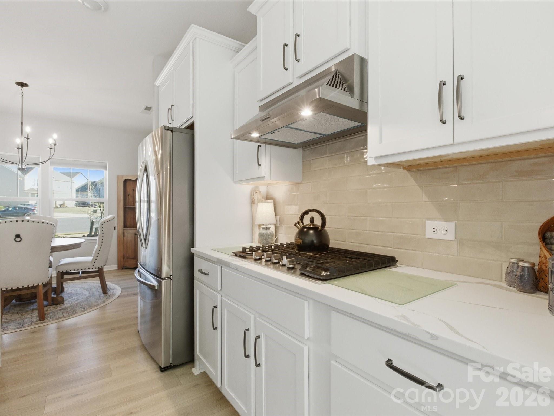
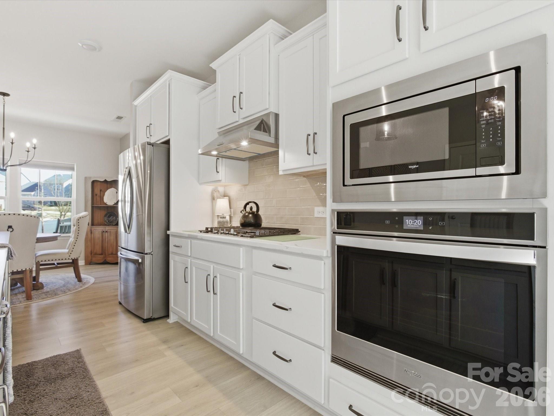
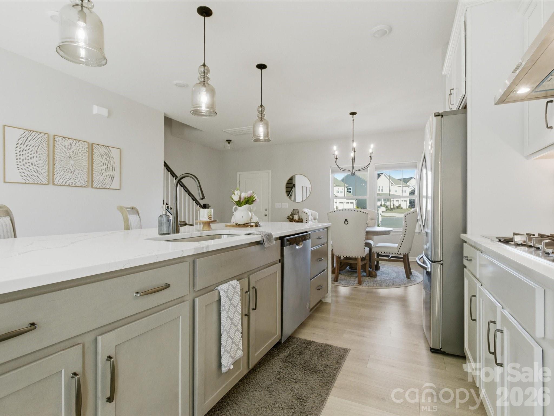
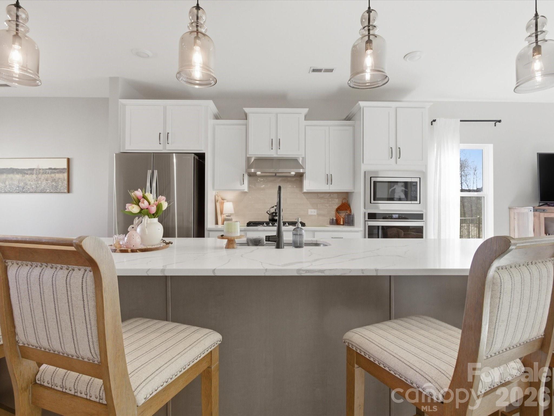
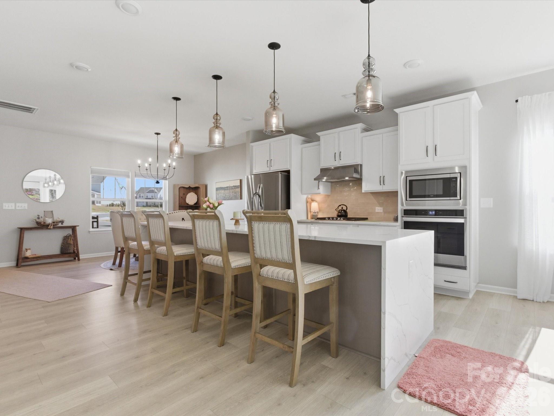
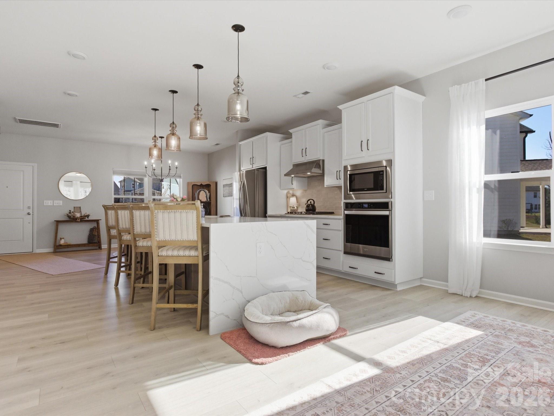
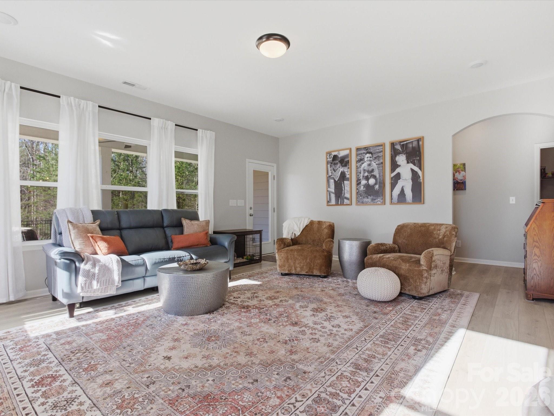
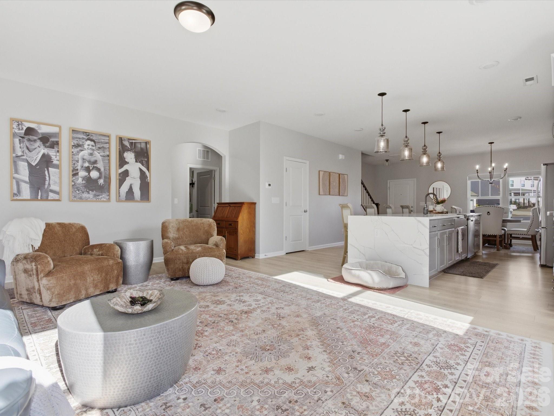
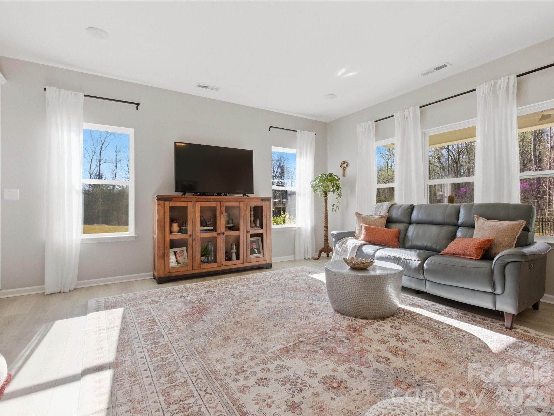
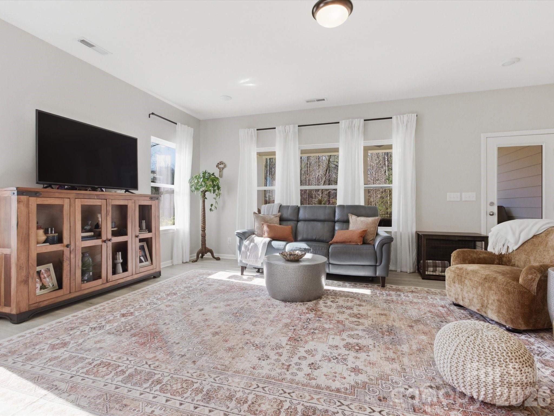
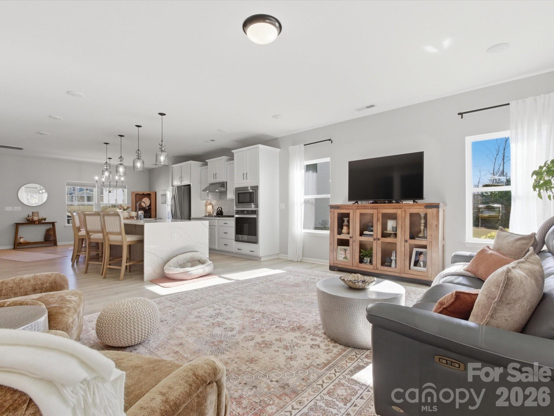
Inside, the home features a bright open-concept layout connecting the kitchen, dining area, and family room into one seamless space. The show-stopping waterfall island serves as the centerpiece--ideal for gathering, serving, or casual meals--and is complemented by elegant pendant lighting. The kitchen includes modern cabinetry, stainless steel appliances, abundant natural light, and a neutral palette that creates a calm, elevated feel.
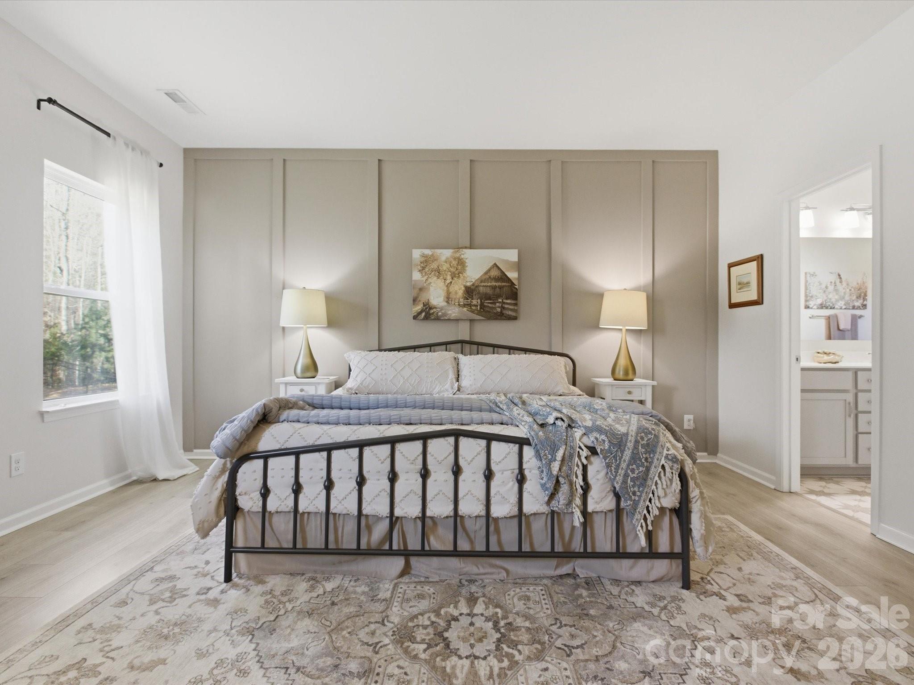
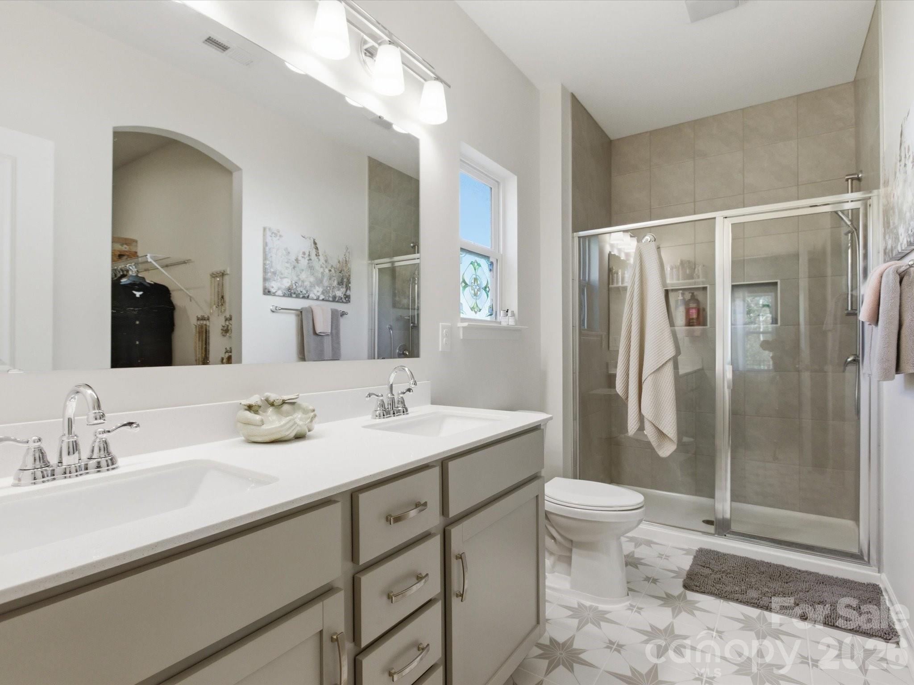
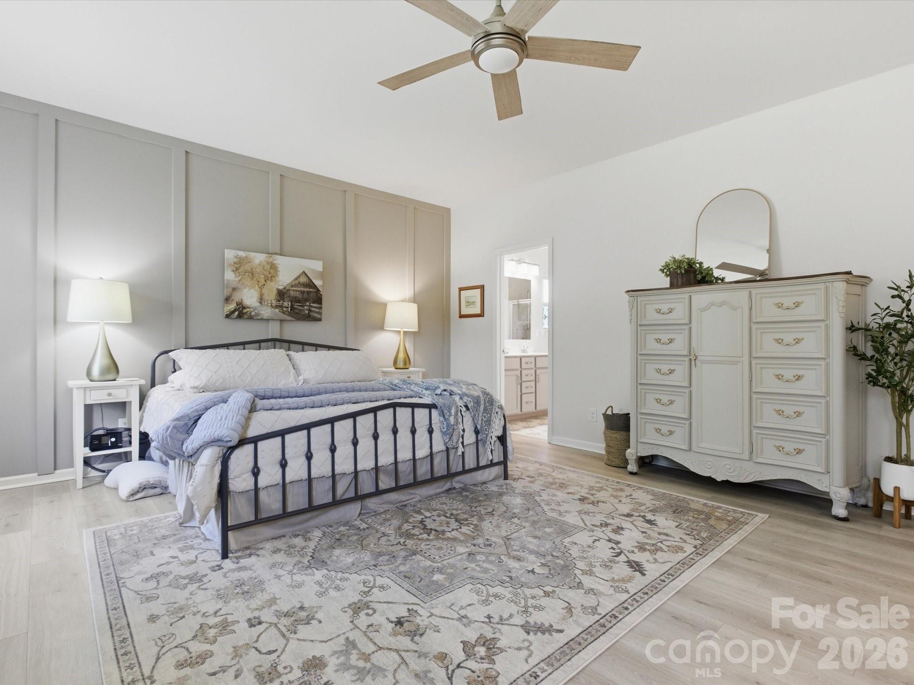
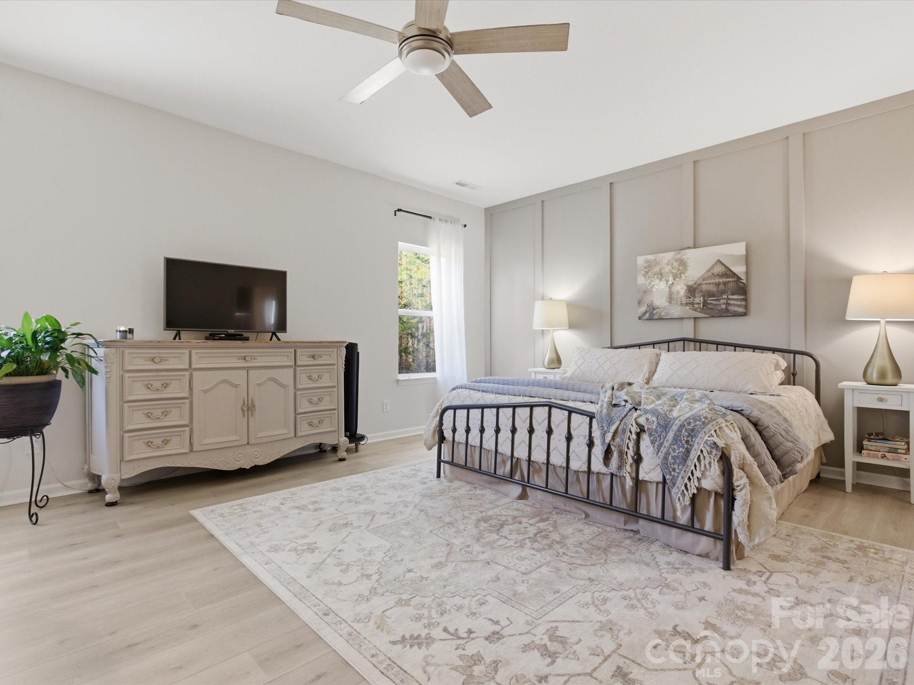
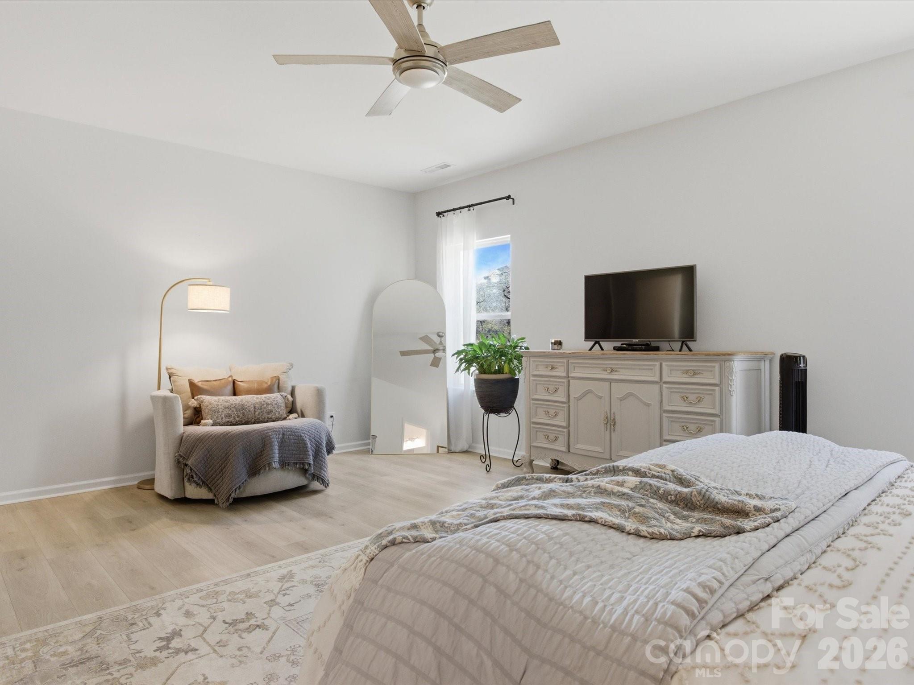
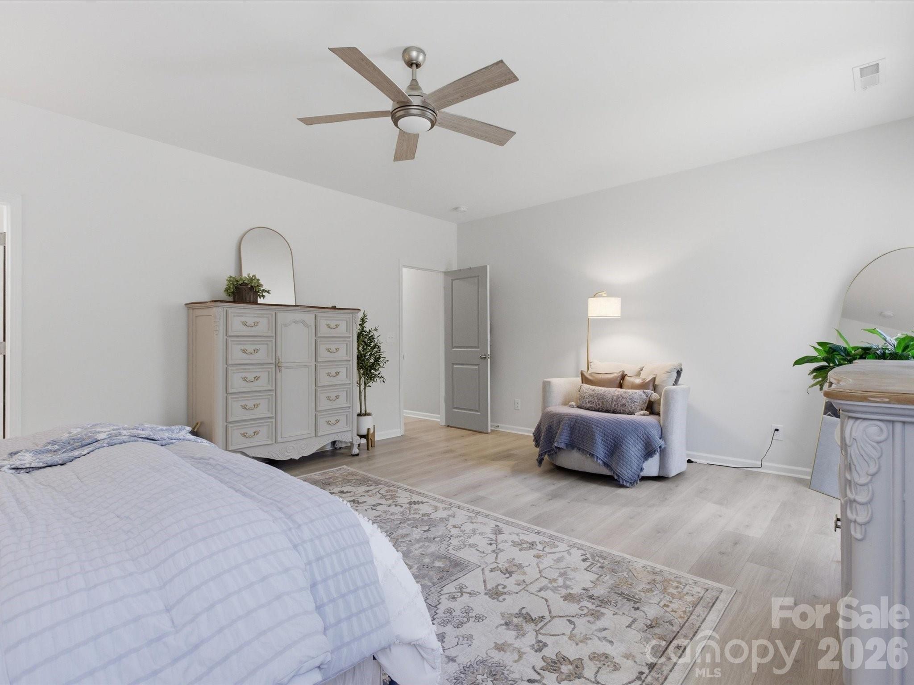
The main-level owner's suite includes a striking paneled accent wall that adds architectural interest. Matching accent features continue into the conveniently located main-level half bath.
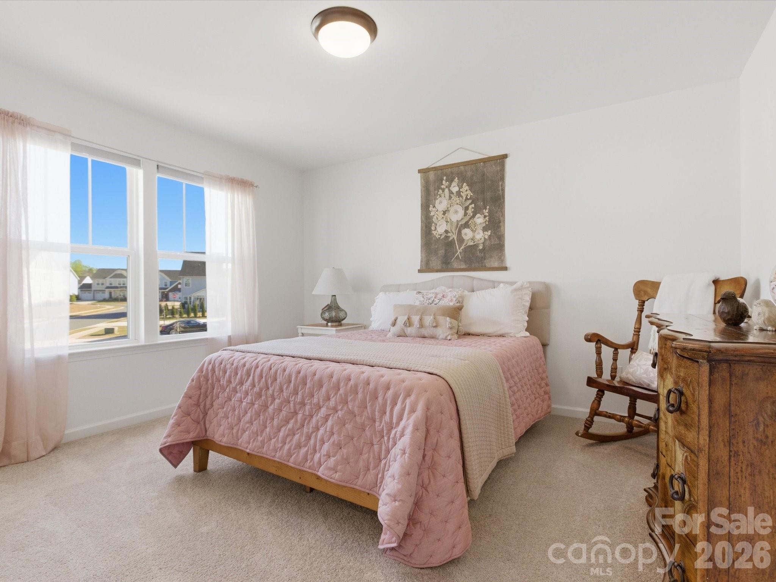
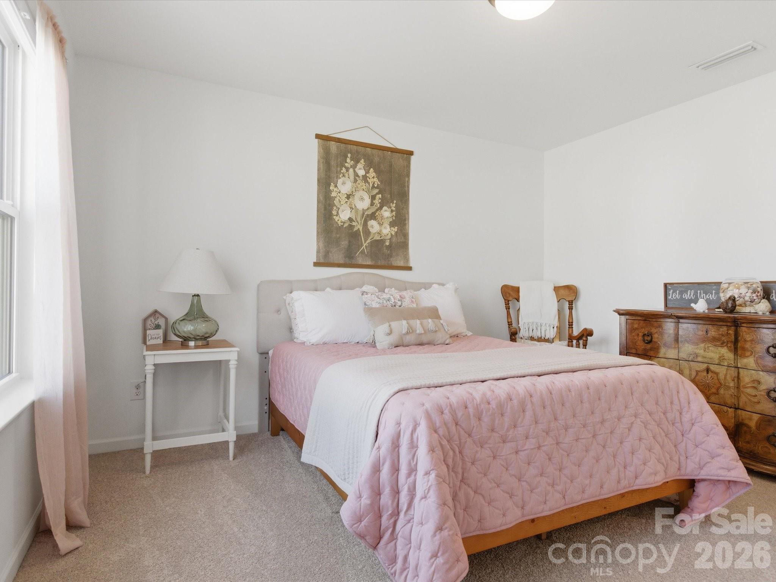
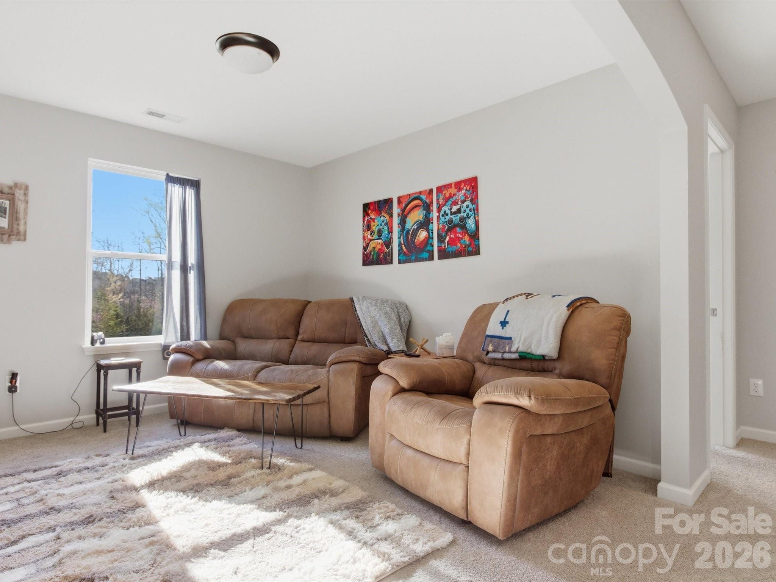
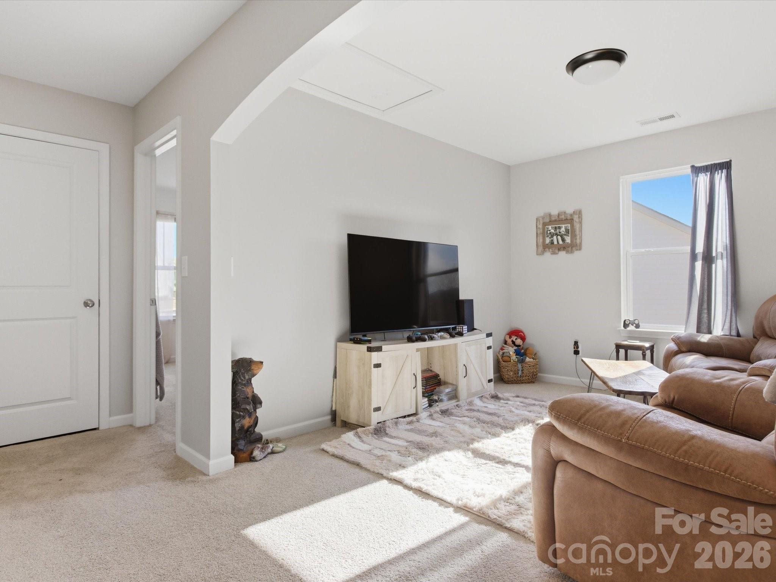
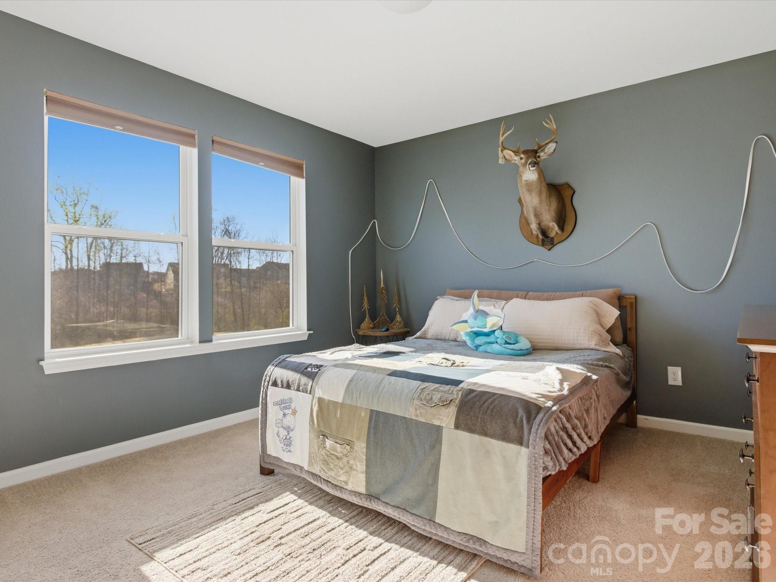
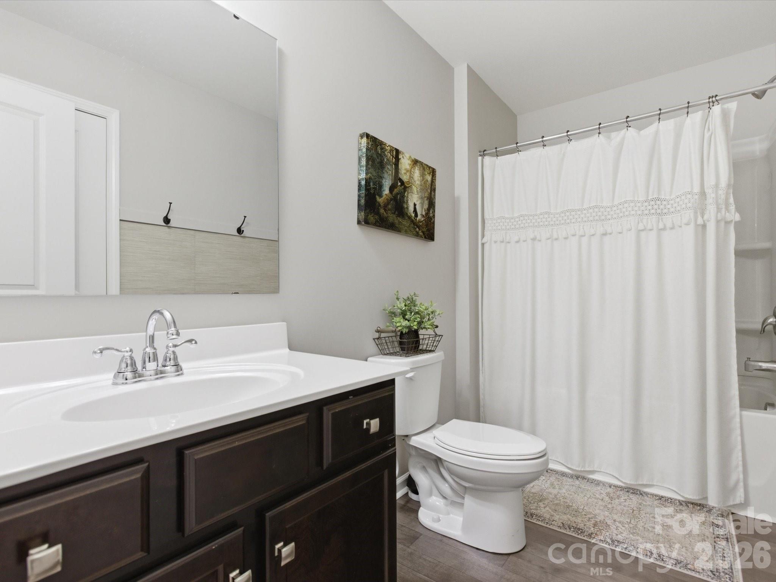
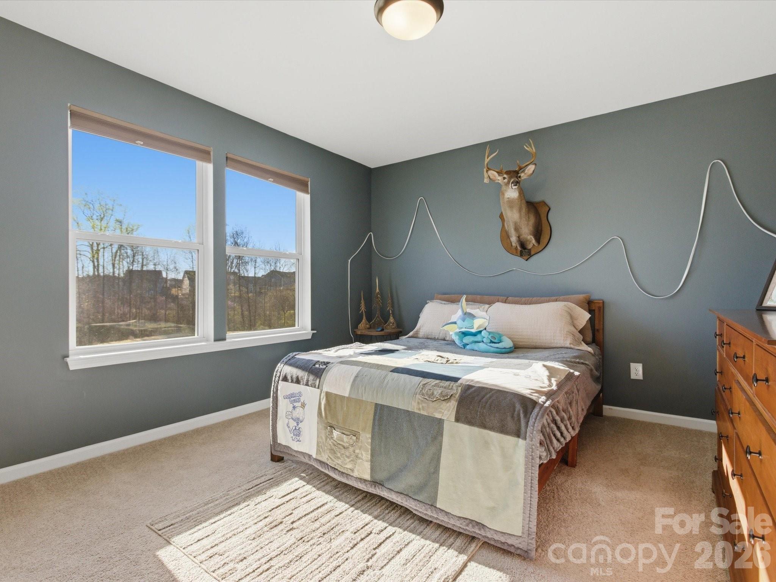
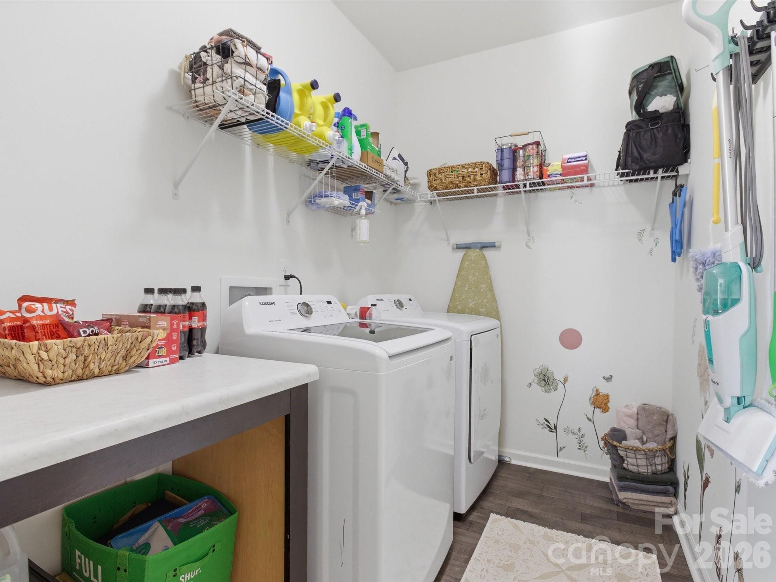
Upstairs, you'll find two spacious secondary bedrooms, a full bath, and a versatile loft/flex space--perfect for a second living area, playroom, office, gaming zone, workout space, or reading nook. The home's laundry/utility area offers generous storage, making daily routines effortless.
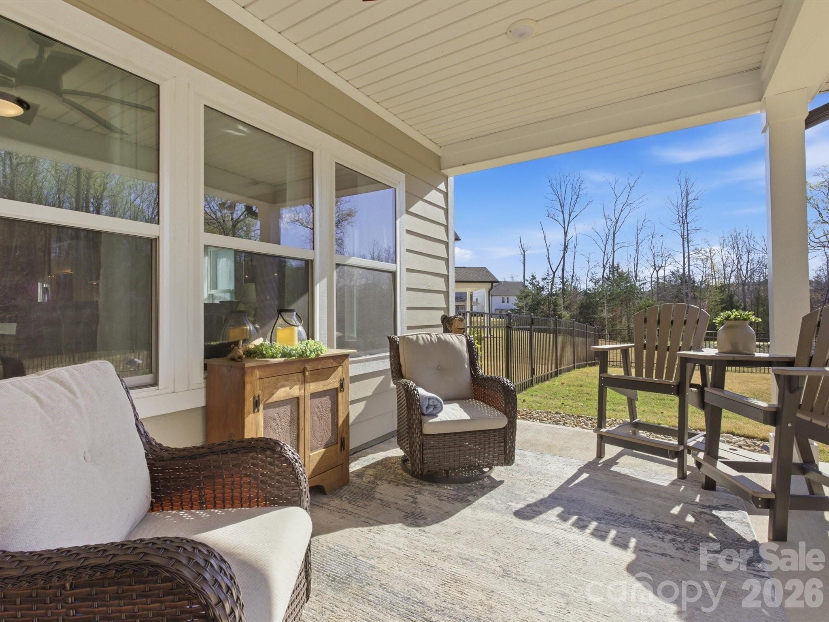
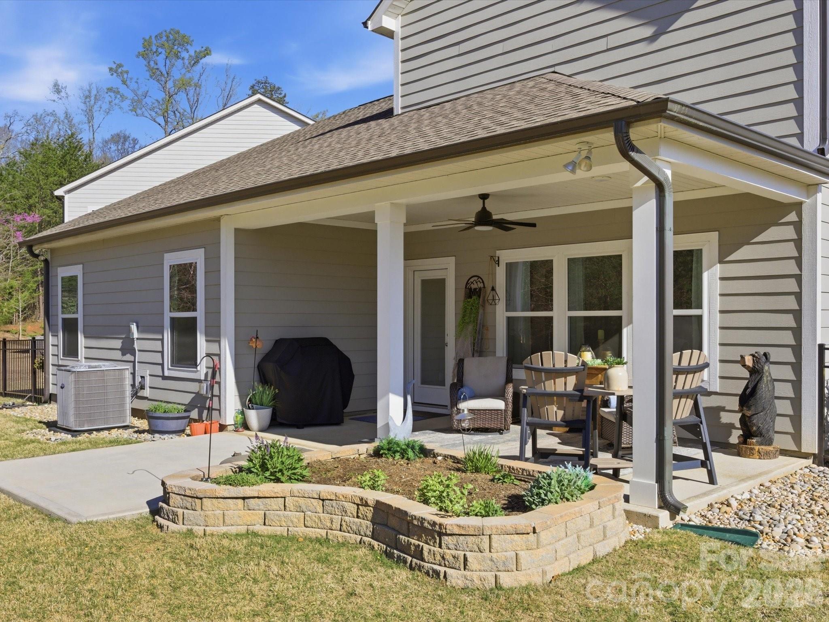
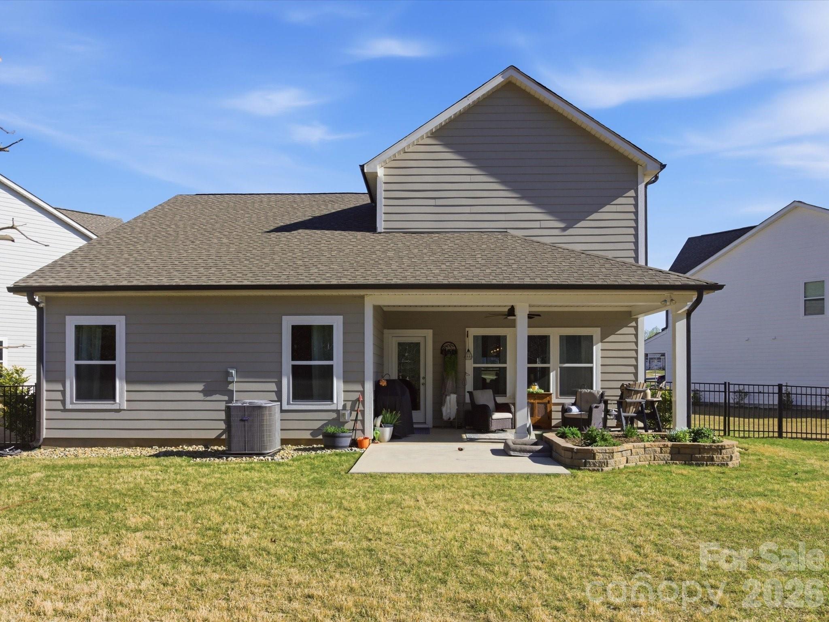
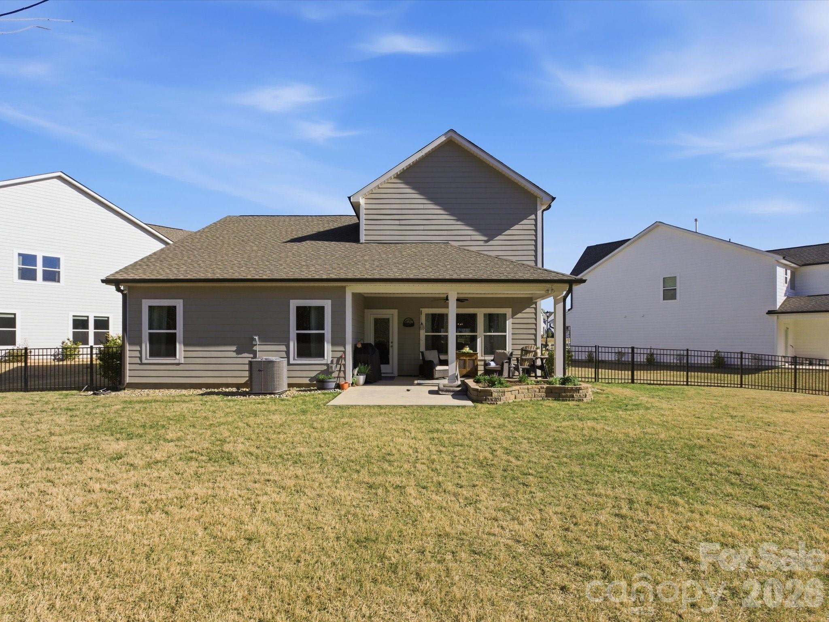
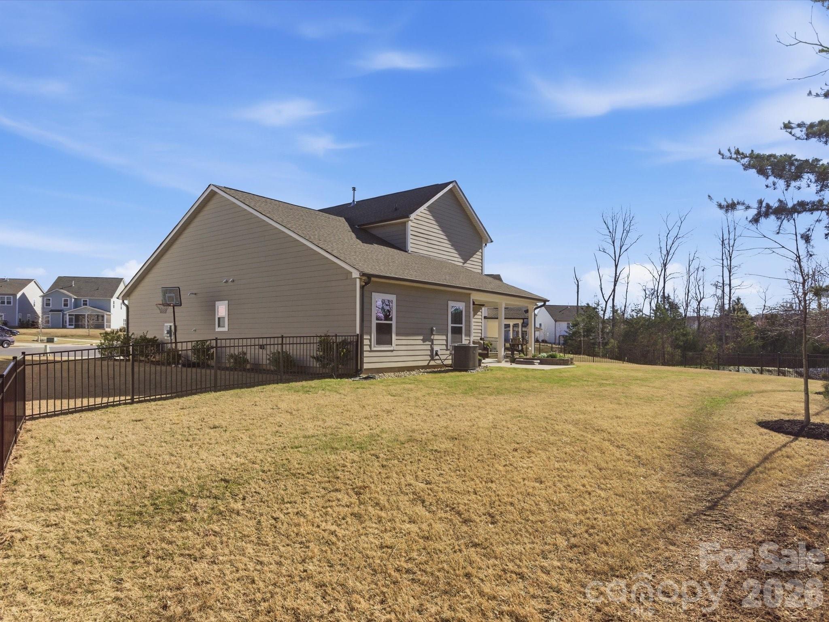
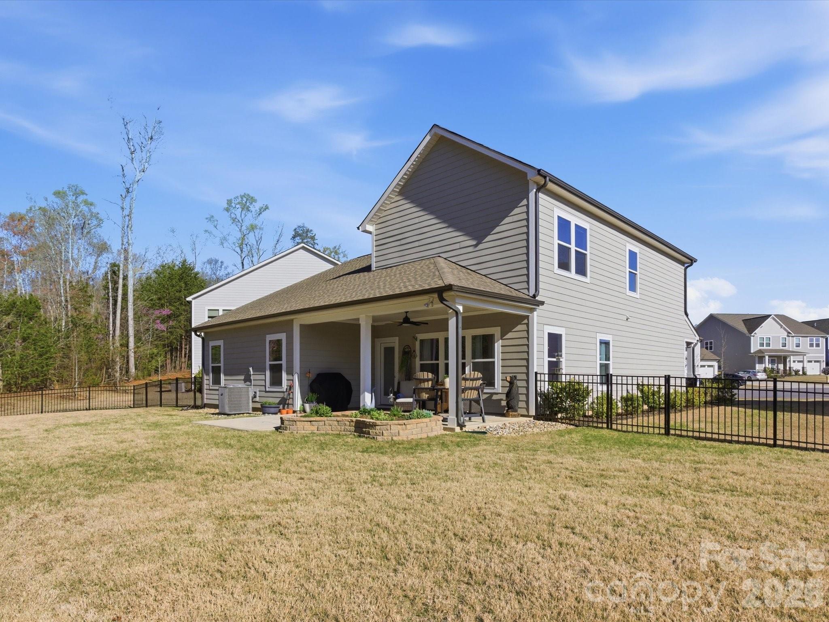
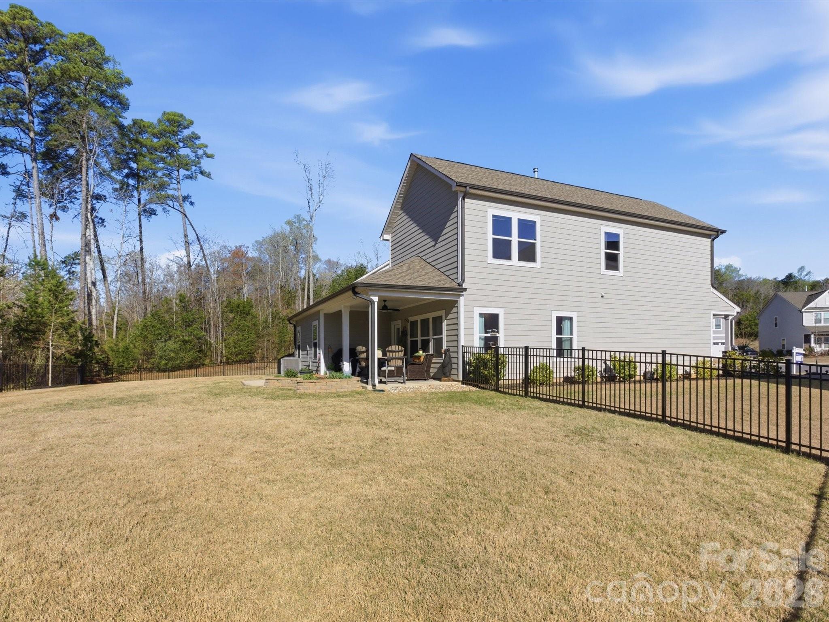
Step outside to enjoy a large covered back porch, designed for year-round use and backing to a peaceful wooded area for added privacy. The fenced backyard offers secure space for pets or quiet outdoor enjoyment.
Residents of this gated community enjoy outstanding amenities, including a fitness center, clubhouse, in-ground pool, lake access, playground, sidewalks, private streets, entrance monuments, street lighting, and available boat slips and boat storage.

3
beds

3
baths

2,223 Sq.Ft. LIVING AREA

0.26 Acres lot

Marguerite Suppa

Marguerite Suppa

Features & Amenities

Interior

  • total bedrooms3
  • Total bathrooms3
  • full bathrooms2
  • half bathroom1
  • Laundry room Common Area
  • Flooring Carpet, Tile, Vinyl
  • APPLIANCES Dishwasher, Electric Oven, Gas Range, Microwave, Oven
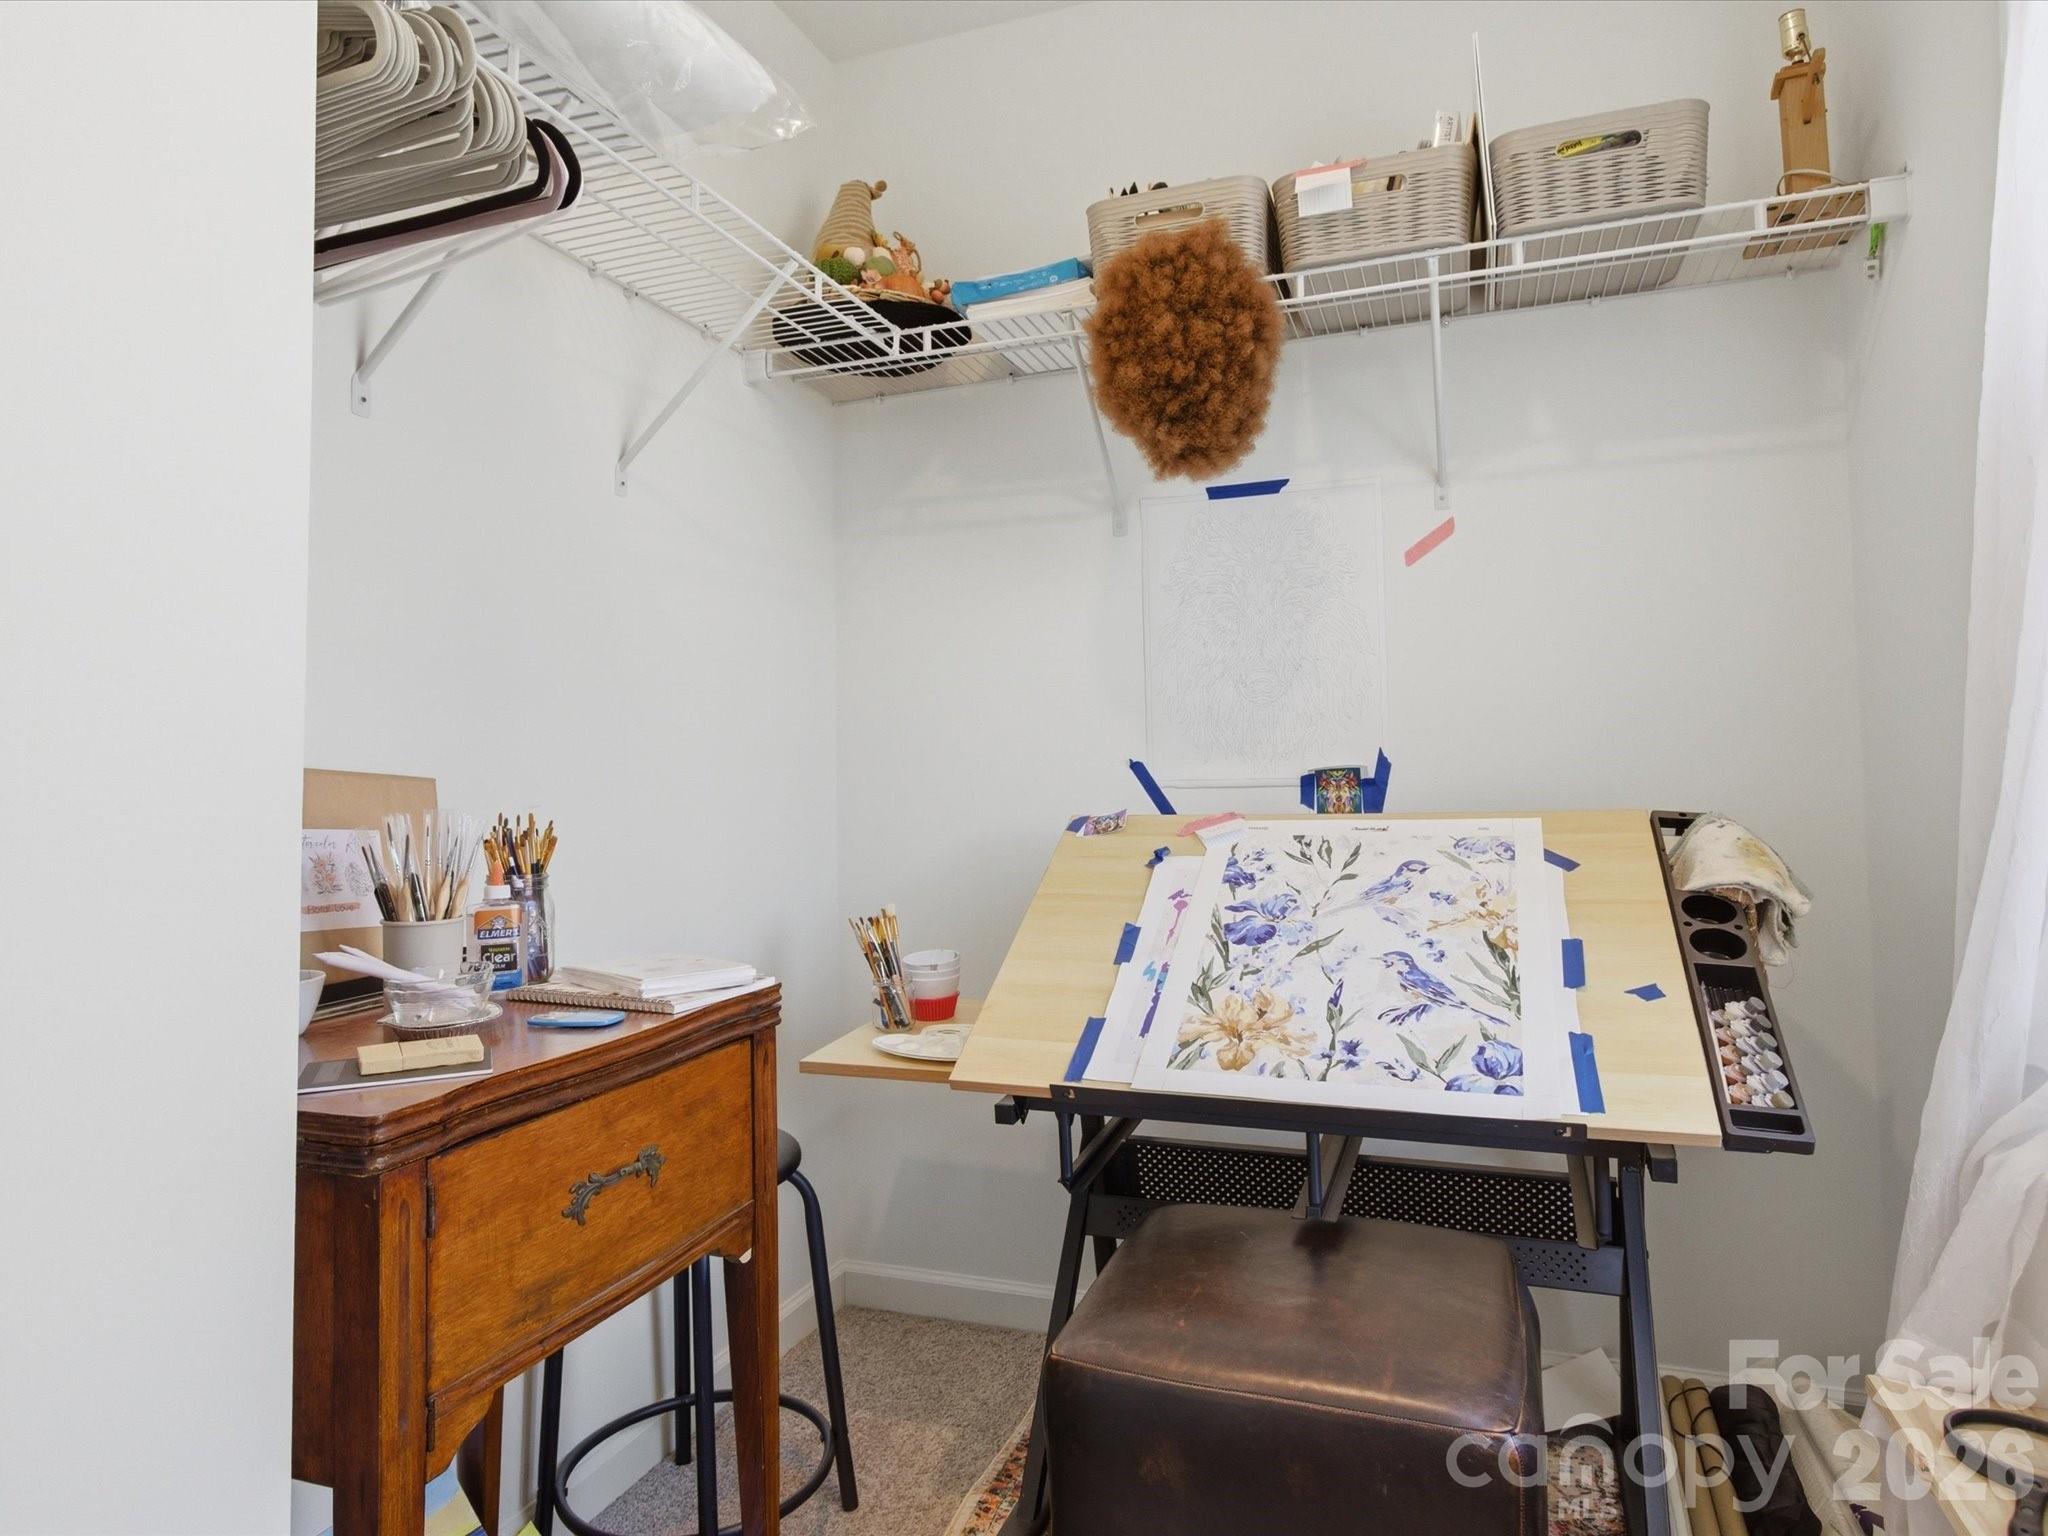
  • other interior Features Attic Stairs Pulldown, Kitchen Island, Open Floorplan, Storage, Walk-In Closet(s)

Area & Lot

  • Status Sold
  • Date Sold May 6, 2026
  • Living Area2,223 Sq.Ft.
  • Lot Area0.26 Acres
  • MLS® ID4357565
  • TypeResidential
  • YEAR BUILT2023
  • NeighborhoodLake Wylie
  • Architecture StylesTransitional
  • Elementary SchoolUnspecified
  • Middle SchoolUnspecified
  • High SchoolUnspecified

Exterior

  • STORIES2
  • Garage Space2.0
  • water SourceCounty Water
  • utilitiesElectricity Connected, Fiber Optics, Natural Gas, Underground Power Lines, Underground Utilities
  • roofComposition
  • lot featuresLevel
  • parkingDriveway, Attached Garage, Garage Door Opener, Garage Faces Front
  • HEAT TYPECentral, Forced Air
  • AIR CONDITIONINGCentral Air
  • sewerCounty Sewer
  • SubstructureSlab

Financial

  • Sales Price$450,000
  • HOA $1,344/yr
  • Zoning RMX

Lake Wylie

Explore

Ready to get started?

Get assistance in determining current property value, crafting a competitive offer, writing and negotiating a contract, and much more. Contact us today.

Follow Us on Instagram