9924 Veramonte Court
SEE ALL PHOTOS
9924 Veramonte Court
Courtesy of ProStead Realty, Janet Babaa Listing Contact: [email protected] 
Sold

9924 Veramonte Court

9924 Veramonte Court, Charlotte, NC 28227

$867,500
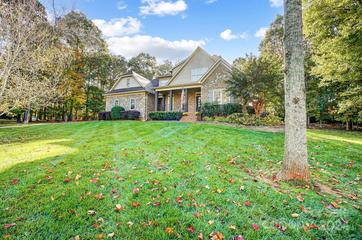
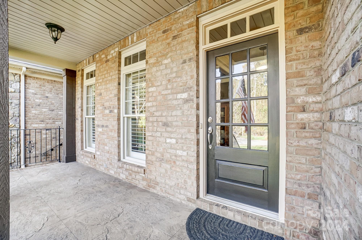
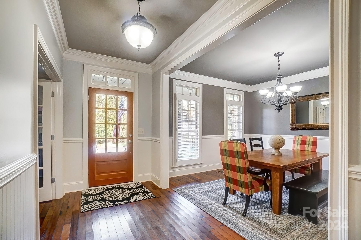
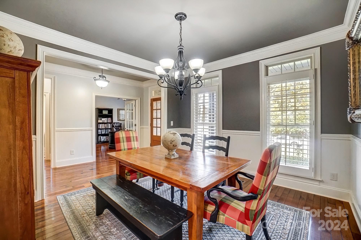
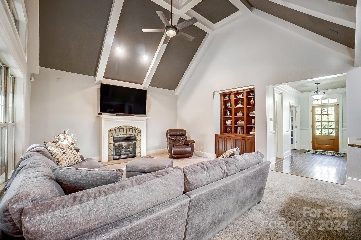
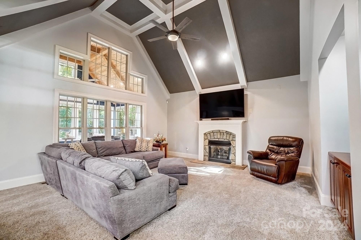
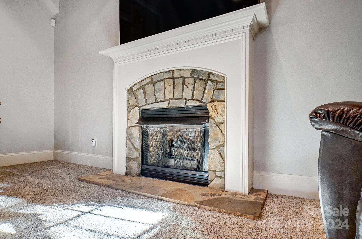
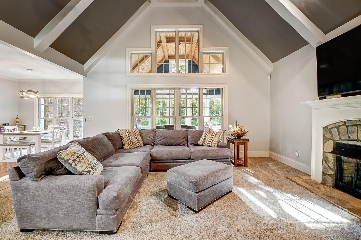
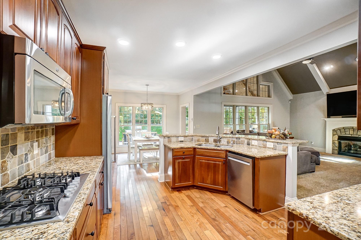
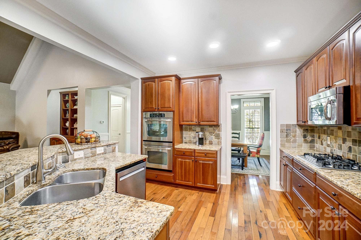
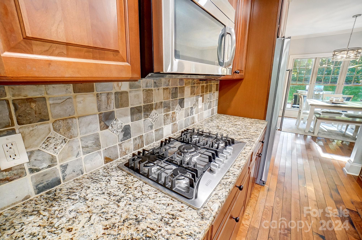
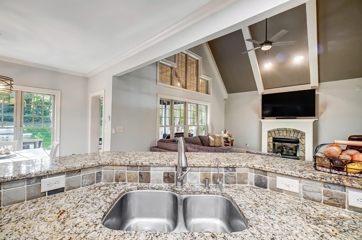
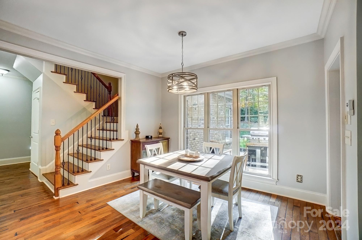
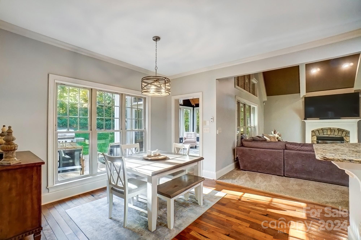
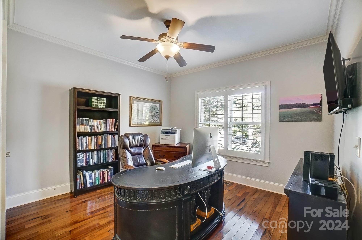
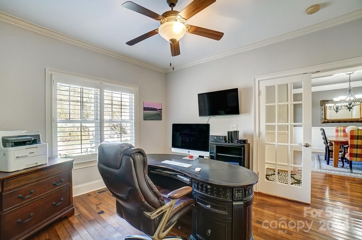
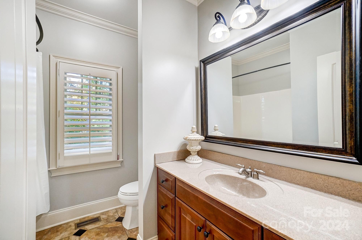
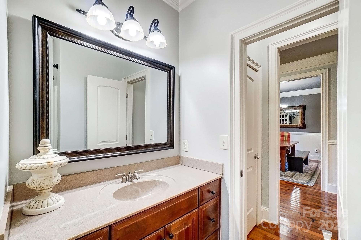
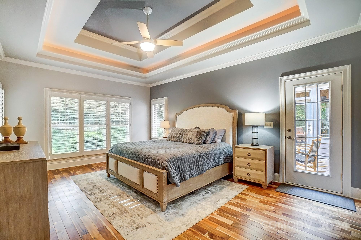
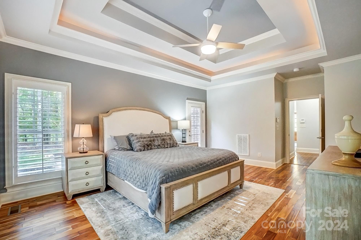
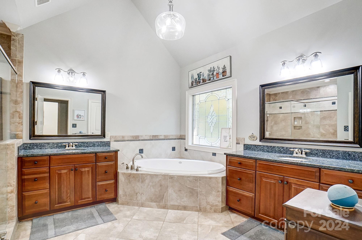
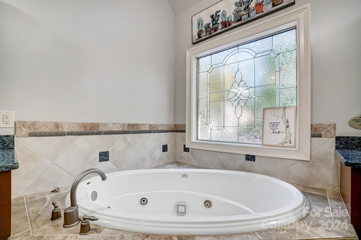
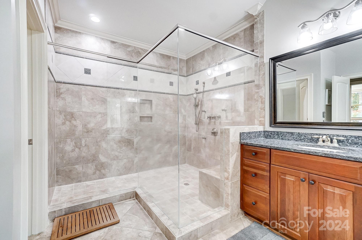
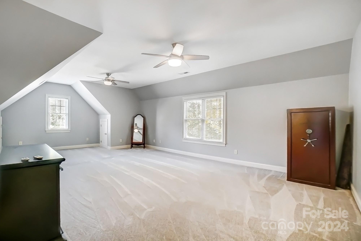
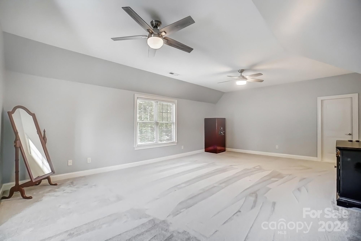
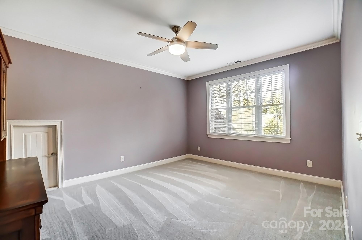
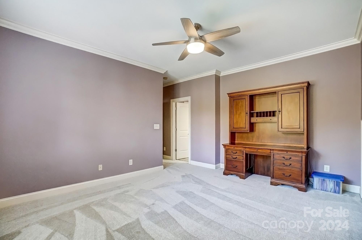
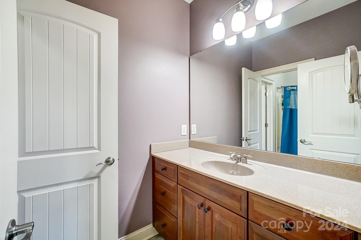
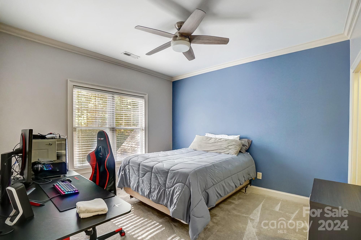
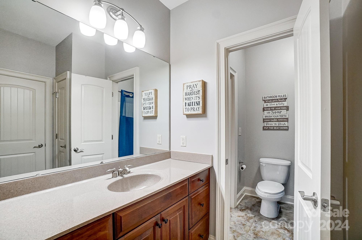
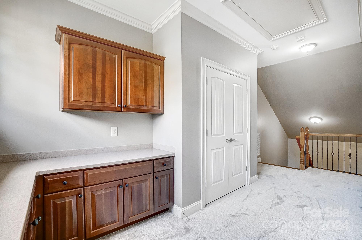
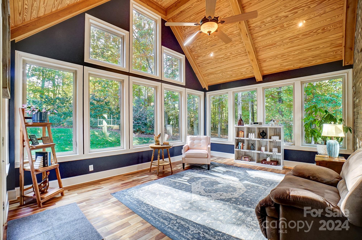
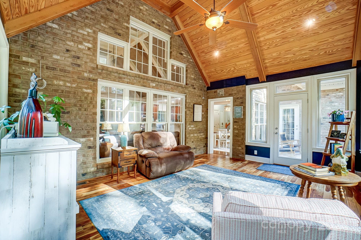
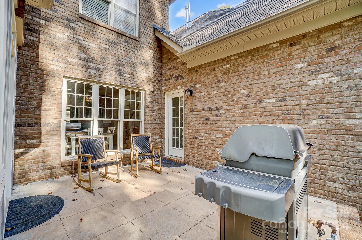
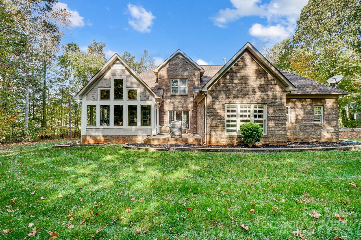
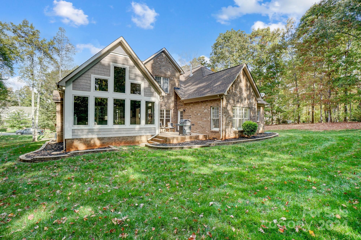
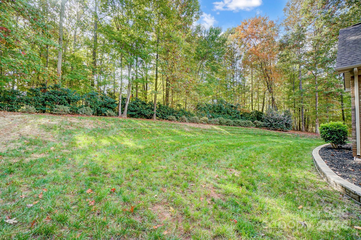
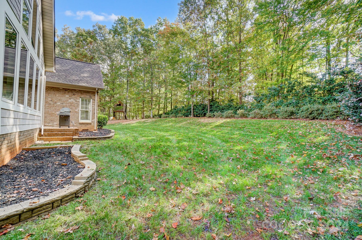
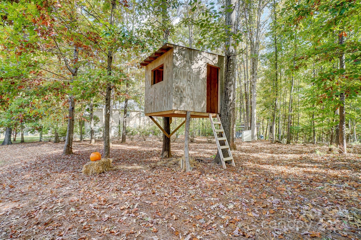
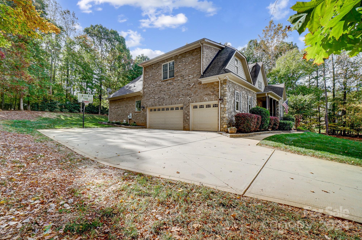
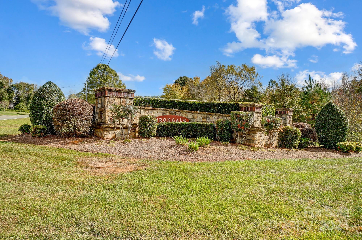
This charming home is one of the original custom-built homes on a cul-de-sac wooded lot. Step inside to find a main-level primary bedroom featuring a spa-like bath w/spacious walk-in closet. The family room boasts a stunning coffered ceiling and a warm gas fireplace, ideal for gatherings. If you enjoy cooking, the chef's kitchen will impress with its gas cooktop, double ovens, granite countertops, and ample cabinet space. Plantation shutters throughout main level. Don't miss the sunroom with its tongue-and-groove wood ceiling--a great spot for morning coffee. The back patio includes a gas line for your grill, making outdoor cooking a breeze. Upstairs, you'll find two bedrooms with a Jack and Jill bath, plus a spacious bonus room over the garage. All upstairs rooms feature walk-in closets, and there's a built-in space for homework! The landscaping is beautiful, with custom stone borders around the natural beds, and be sure to check out the custom tree house to the left of the property.

4
beds

4
baths

3,889 Sq.Ft. LIVING AREA

0.73 Acres lot

Peter Hatheway

Peter Hatheway

Features & Amenities

Interior

  • total bedrooms4
  • Total bathrooms4
  • full bathrooms4
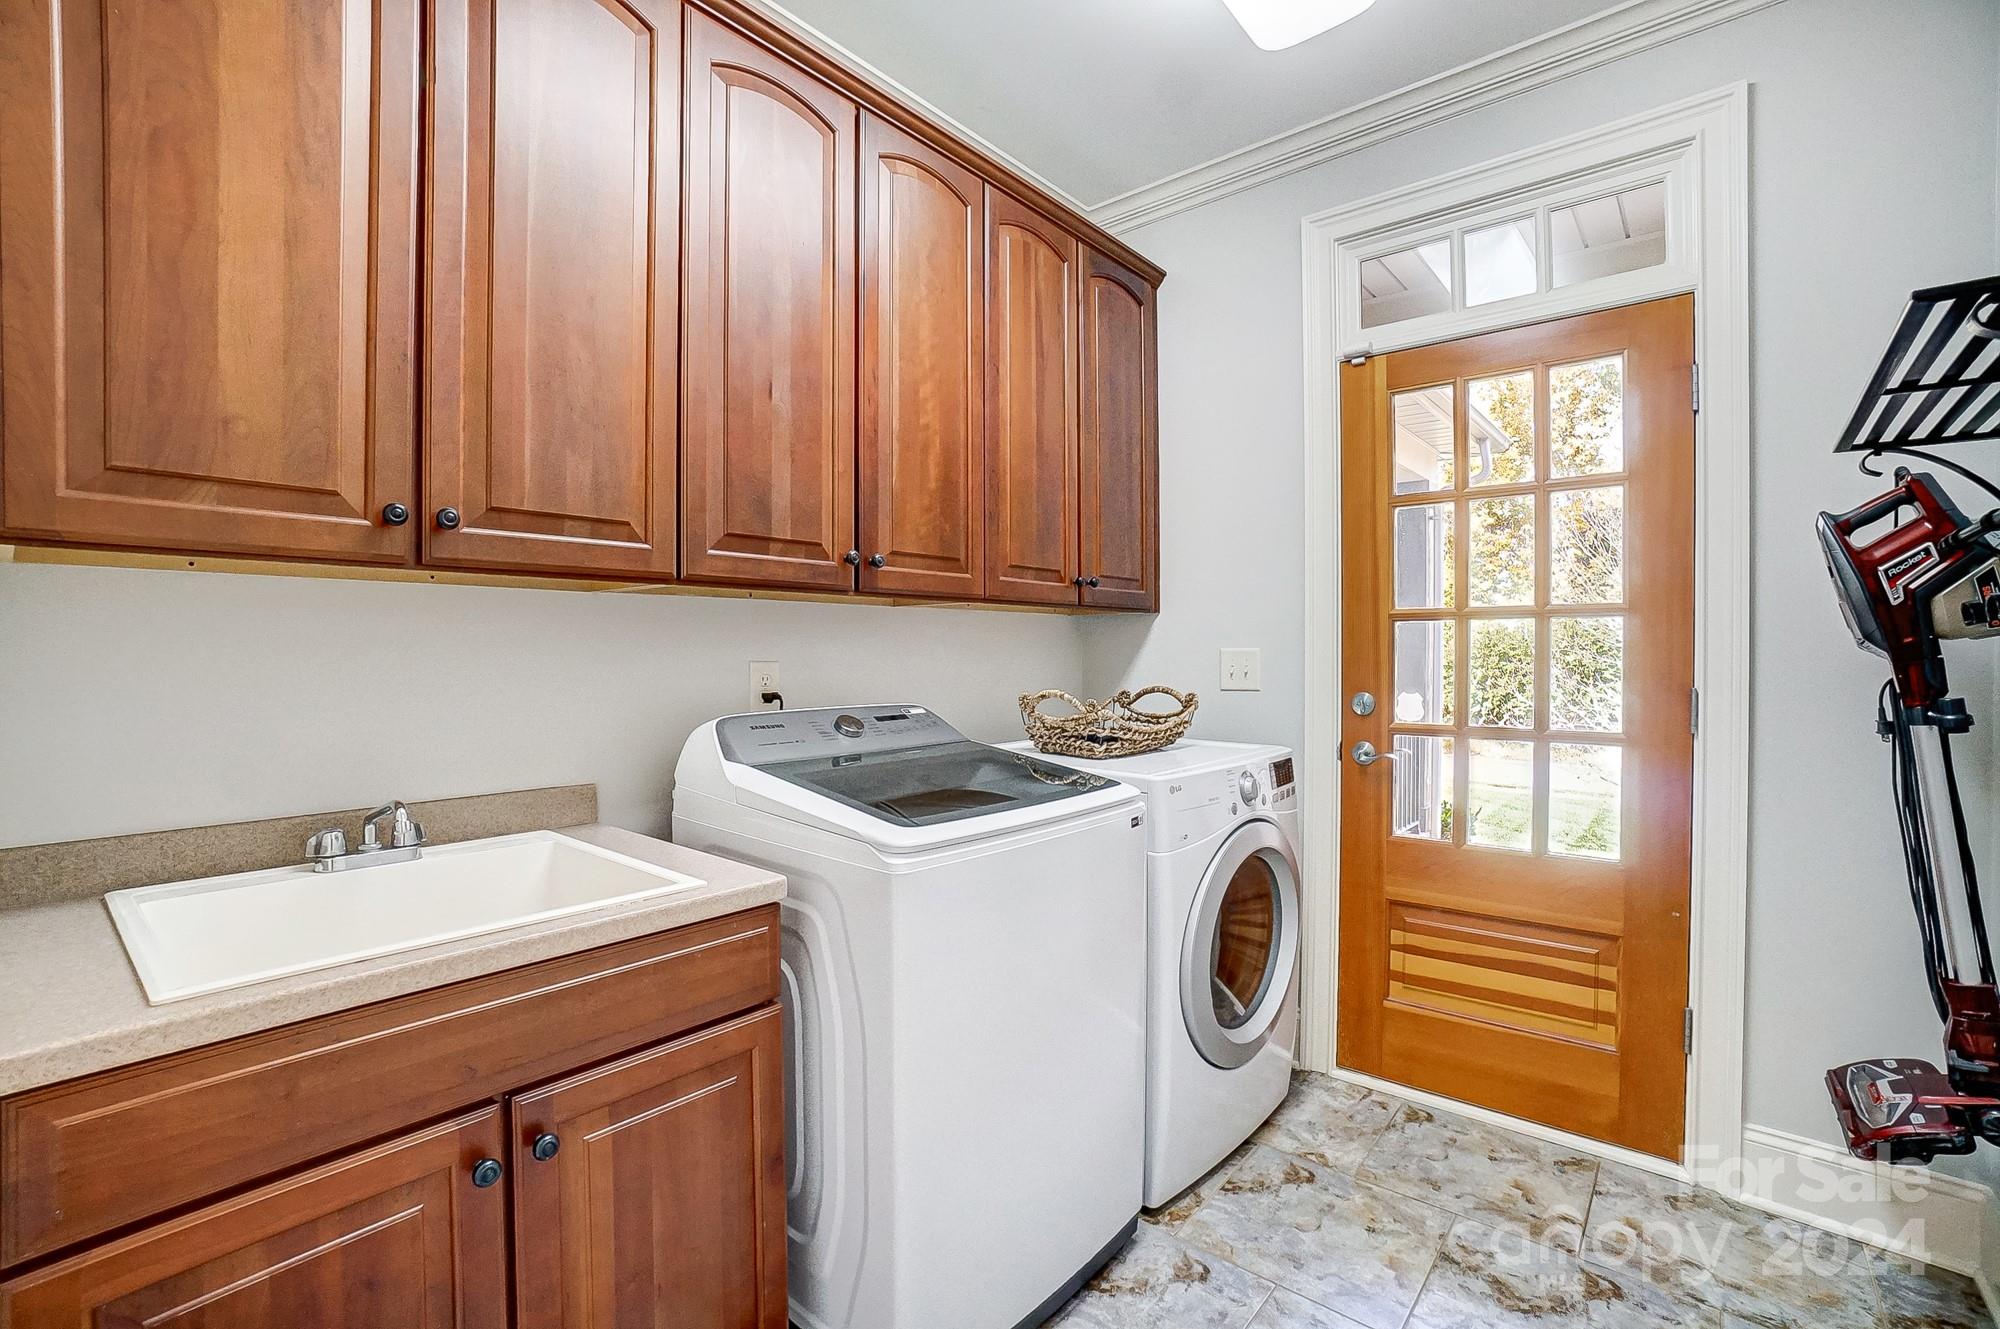
  • Laundry room Electric Dryer Hookup, Laundry Room, Main Level, Sink, Washer Hookup
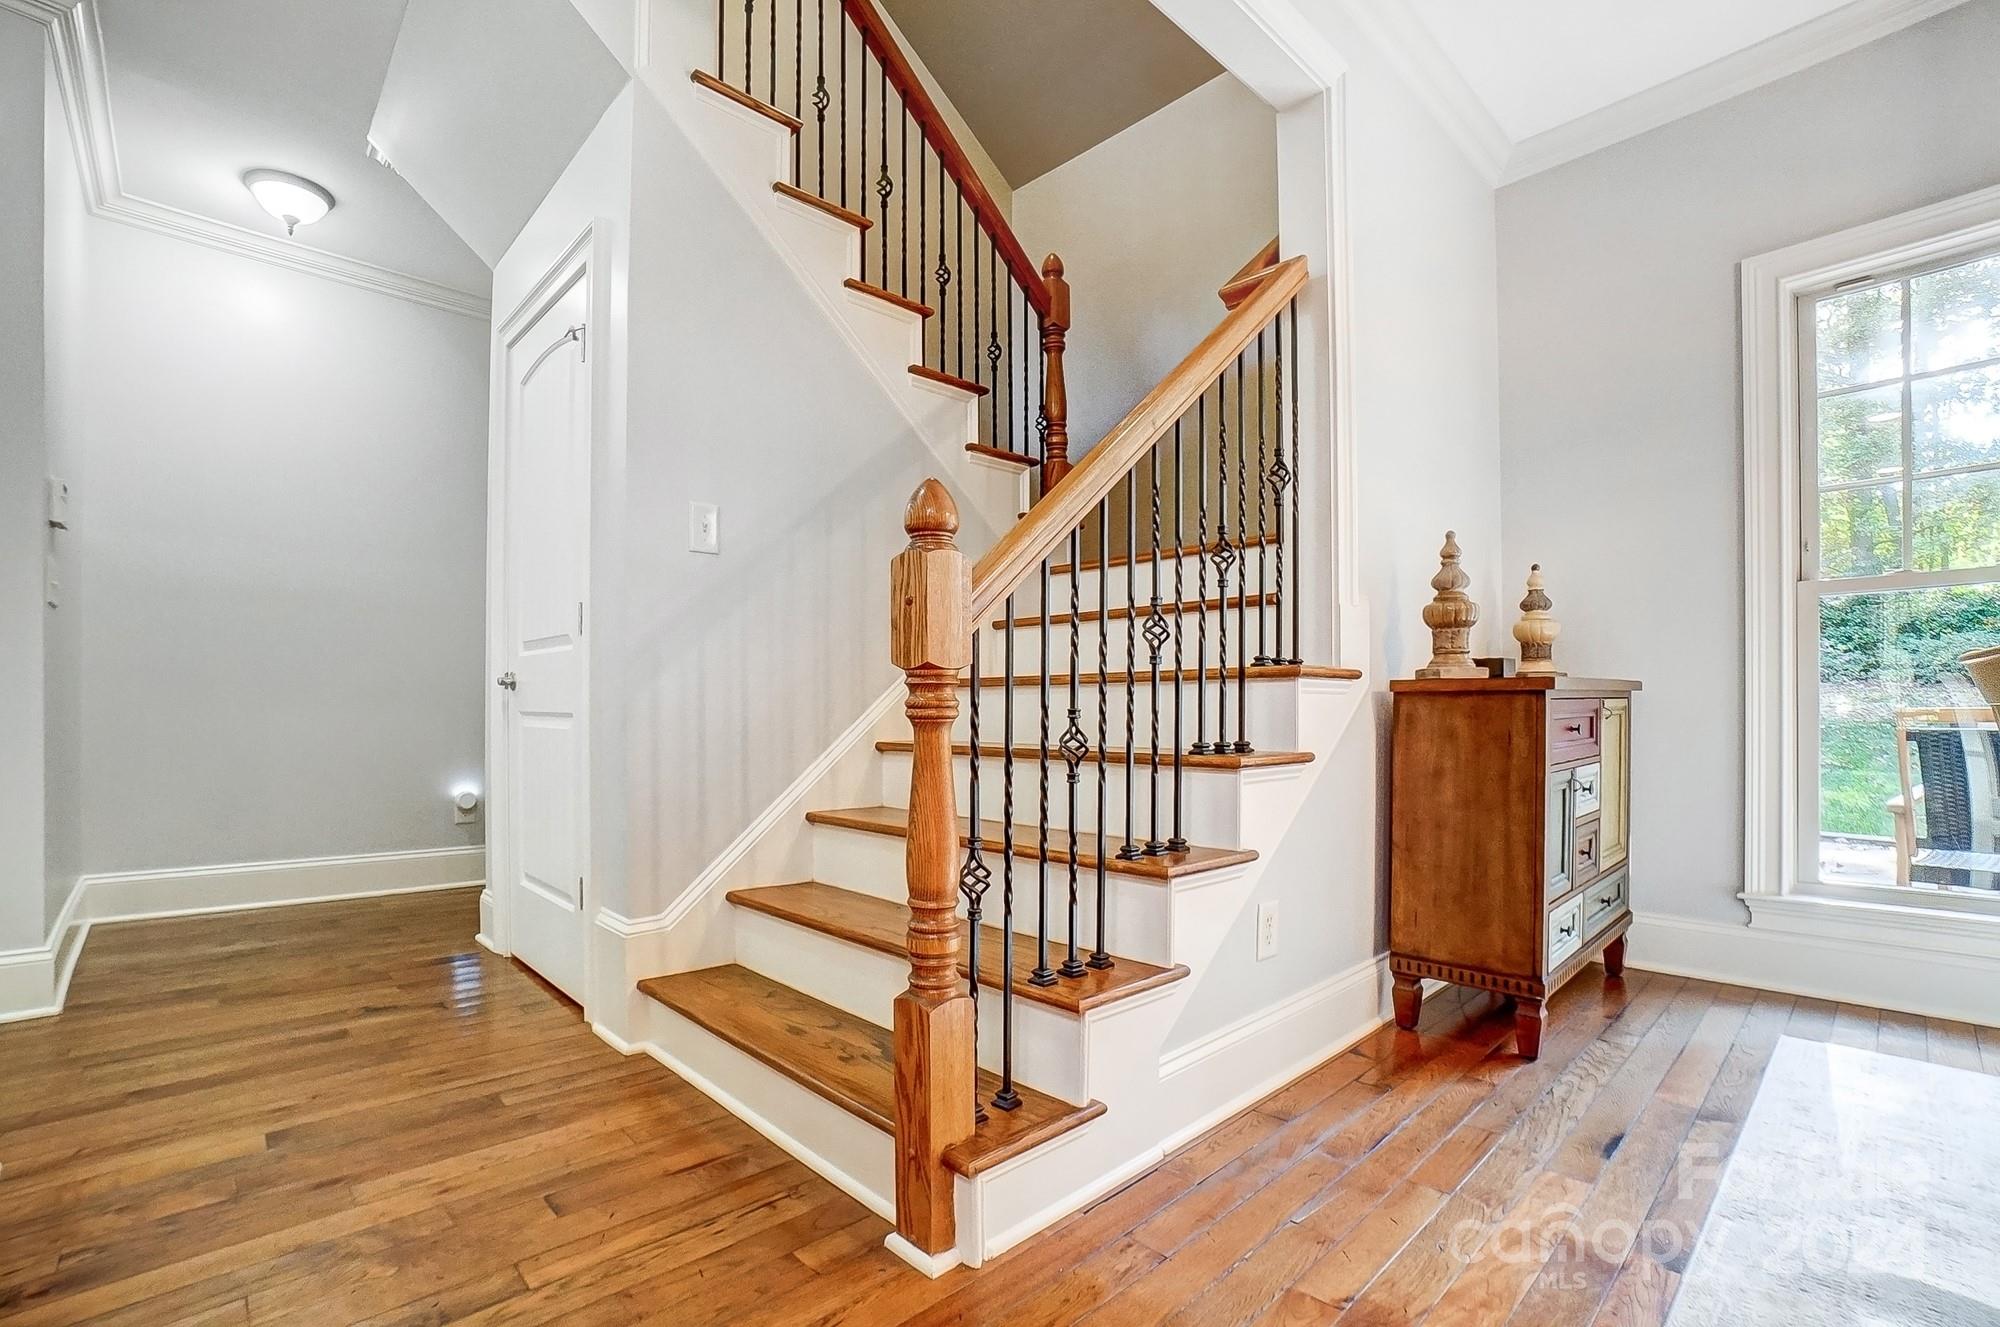
  • Flooring Carpet, Hardwood, Tile
  • Fireplace Gas Log, Great Room
  • APPLIANCES Dishwasher, Disposal, Double Oven, Gas Cooktop, Ice Maker, Microwave, Plumbed For Ice Maker
  • other interior Features Attic Finished, Built-in Features, Entrance Foyer, Pantry, Walk-In Closet(s), Walk-In Pantry

Area & Lot

  • Status Sold
  • Date Sold December 10, 2024
  • Living Area3,889 Sq.Ft.
  • Lot Area0.73 Acres
  • MLS® ID4196314
  • TypeResidential
  • YEAR BUILT2007
  • NeighborhoodMint Hill
  • Architecture StylesTraditional
  • Water FrontageNone
  • Elementary SchoolBain
  • Middle SchoolMint Hill
  • High SchoolIndependence

Exterior

  • STORIES2
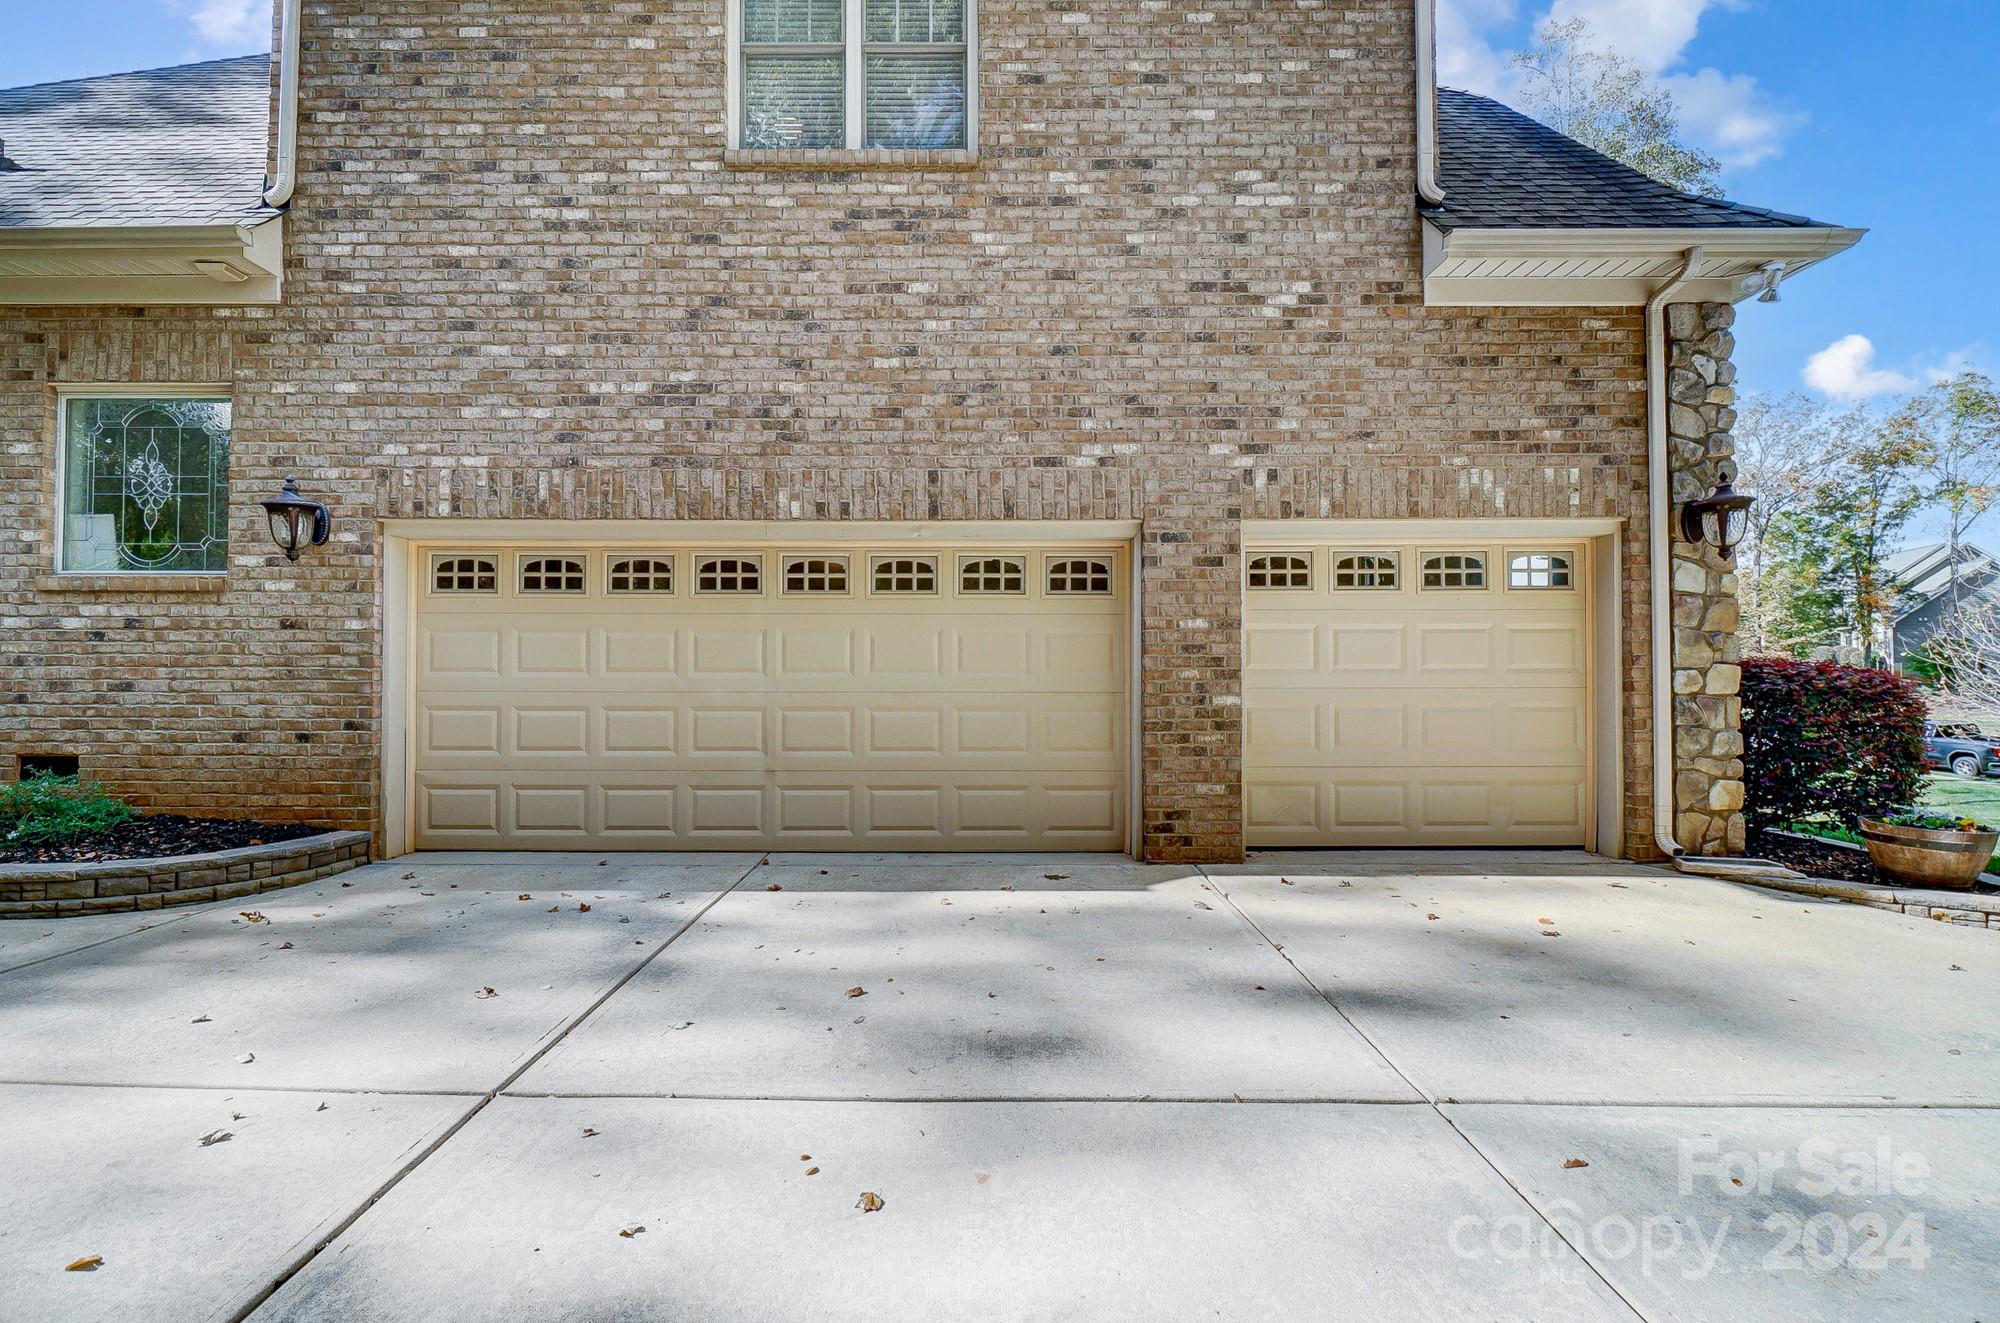
  • Garage Space3.0
  • water SourceCommunity Well
  • utilitiesElectricity Connected, Gas
  • roofShingle
  • lot featuresCul-De-Sac, Wooded
  • parkingGarage Door Opener, Garage Faces Side
  • HEAT TYPEForced Air, Natural Gas
  • AIR CONDITIONINGCeiling Fan(s), Central Air
  • sewerSeptic Installed
  • SubstructureCrawl Space
  • security FeaturesCarbon Monoxide Detector(s), Security System

Financial

  • Sales Price$867,500
  • HOA $125/3 mos
  • Zoning R
View Virtual Tour

Mint Hill

Explore

Ready to get started?

Get assistance in determining current property value, crafting a competitive offer, writing and negotiating a contract, and much more. Contact us today.

Follow Us on Instagram