9822 Andres Duany Drive
SEE ALL PHOTOS
9822 Andres Duany Drive
Courtesy of Helen Adams Realty, Grissell Alegria Listing Contact: [email protected] 
Sold

9822 Andres Duany Drive

9822 Andres Duany Drive, Huntersville, NC 28078

$730,000
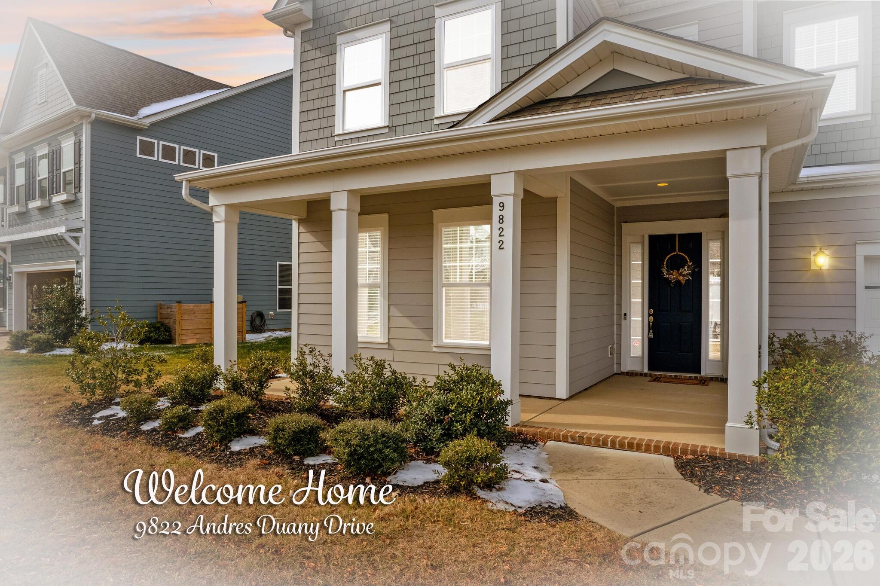
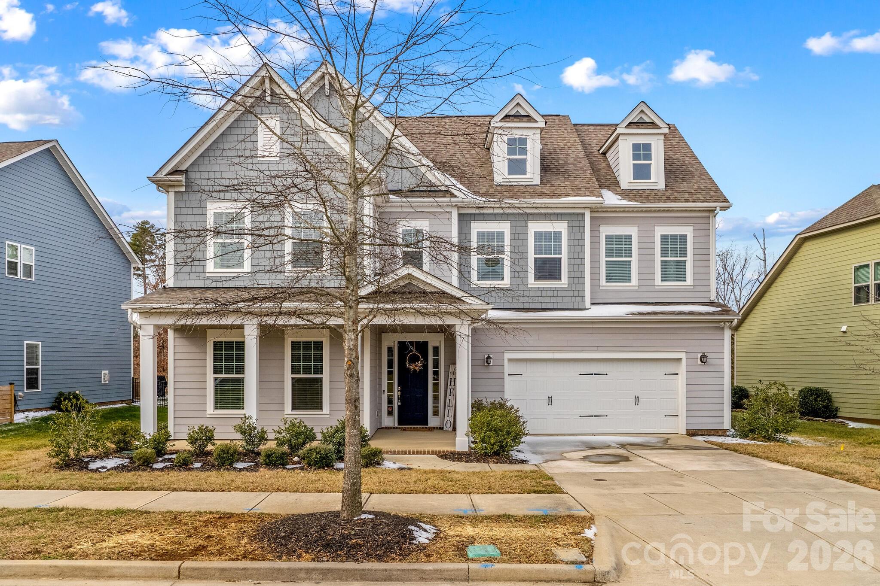
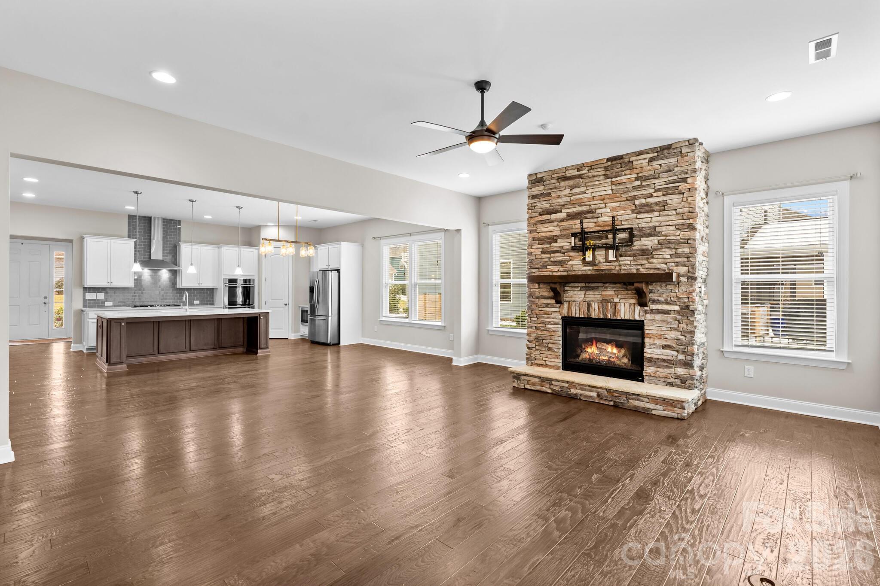
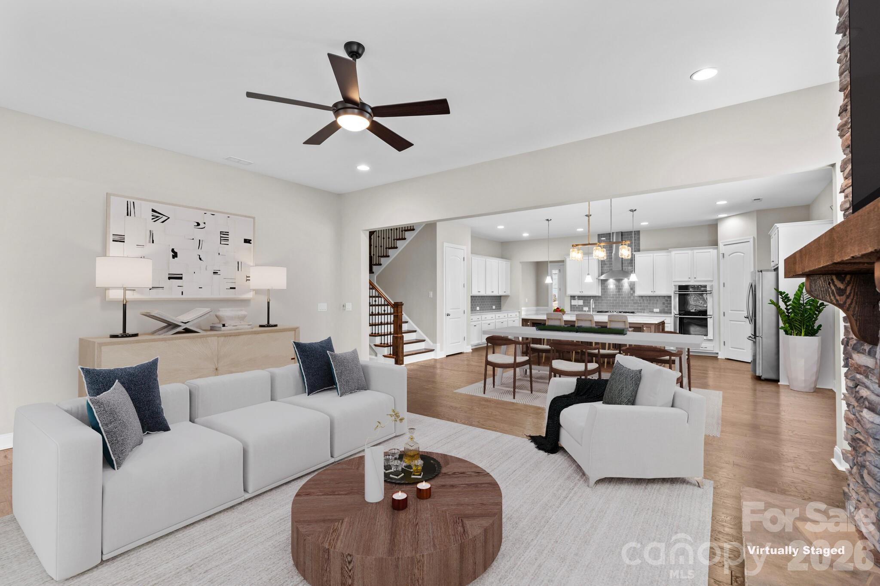
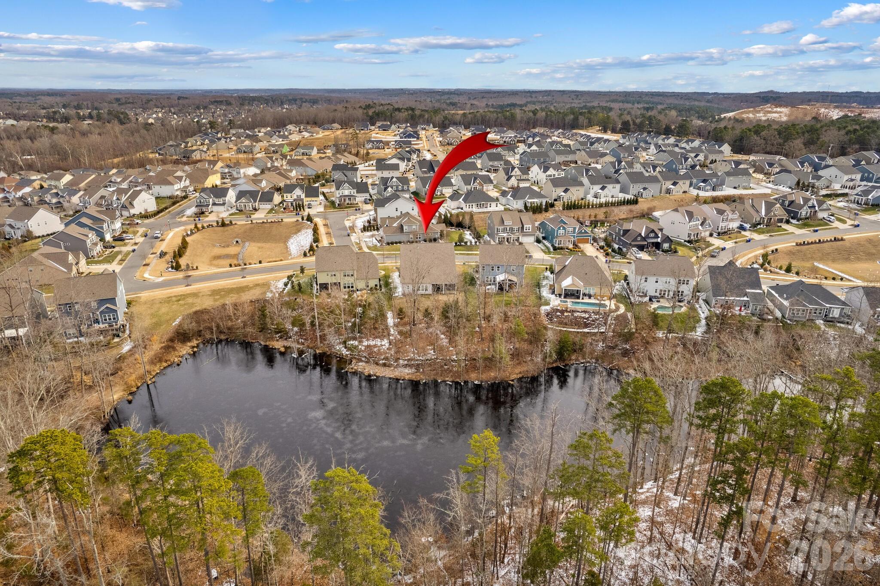
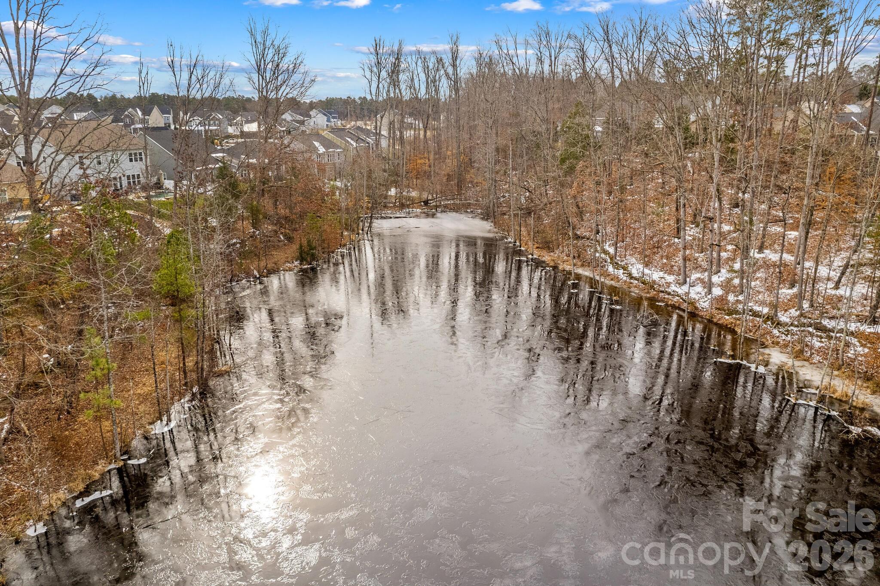
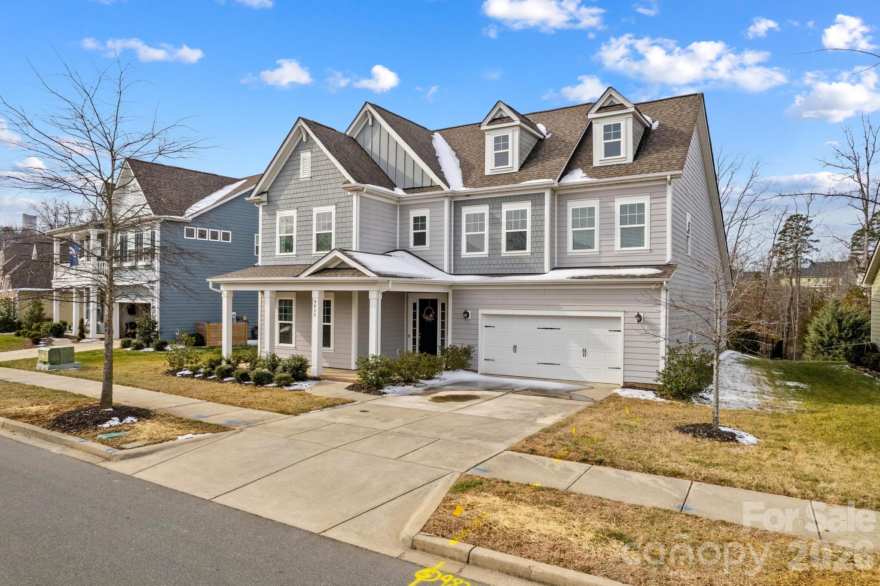
Welcome to this turnkey-ready Bonterra build in the desirable Vermillion community. Upon entering, you will be impressed by the expansive open floor plan, tall ceilings, abundant storage, and private backyard views of the pond.

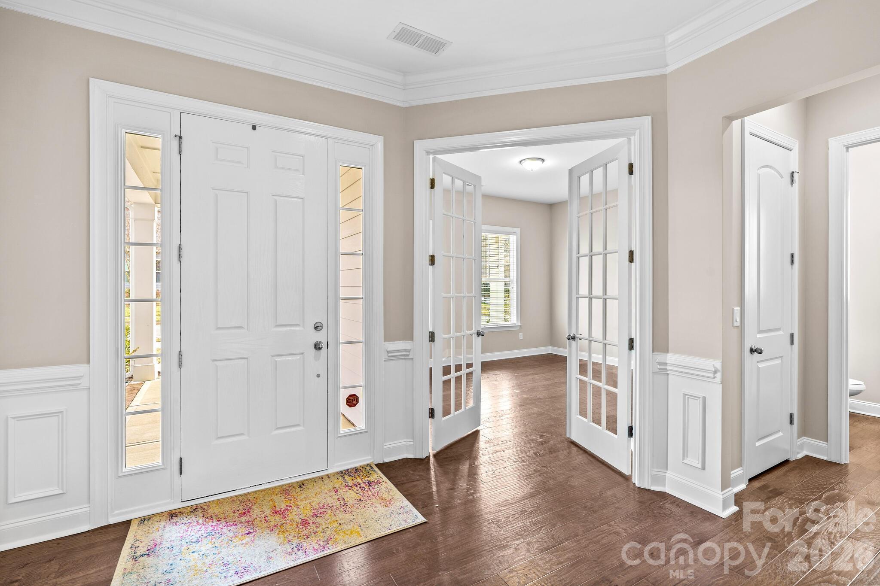
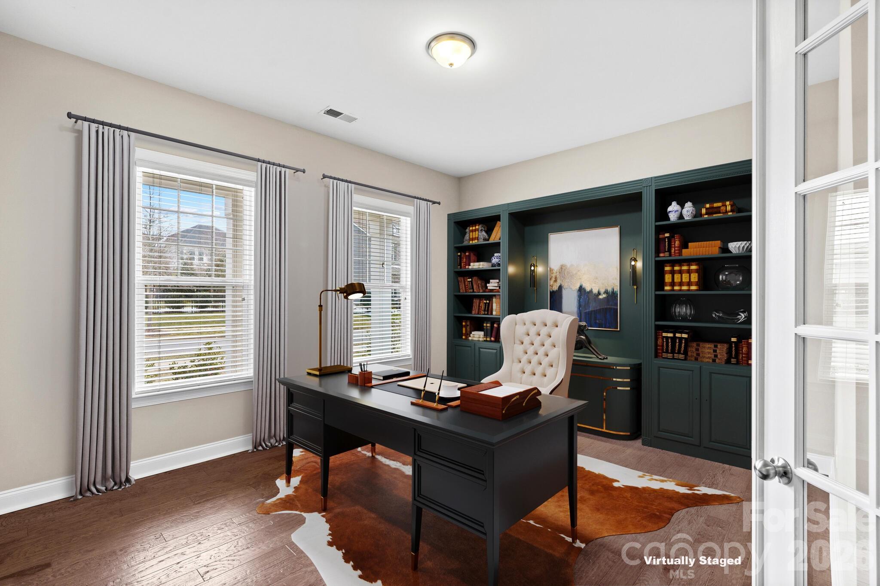
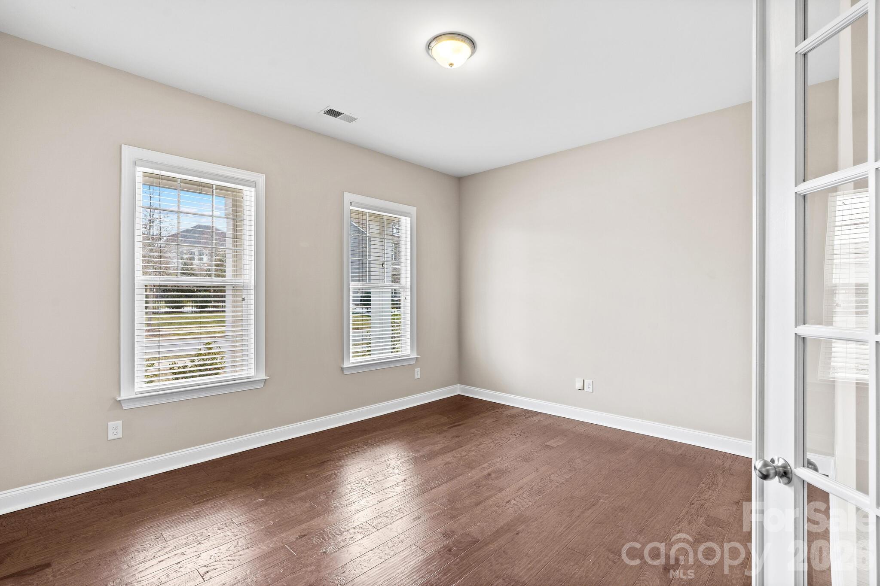
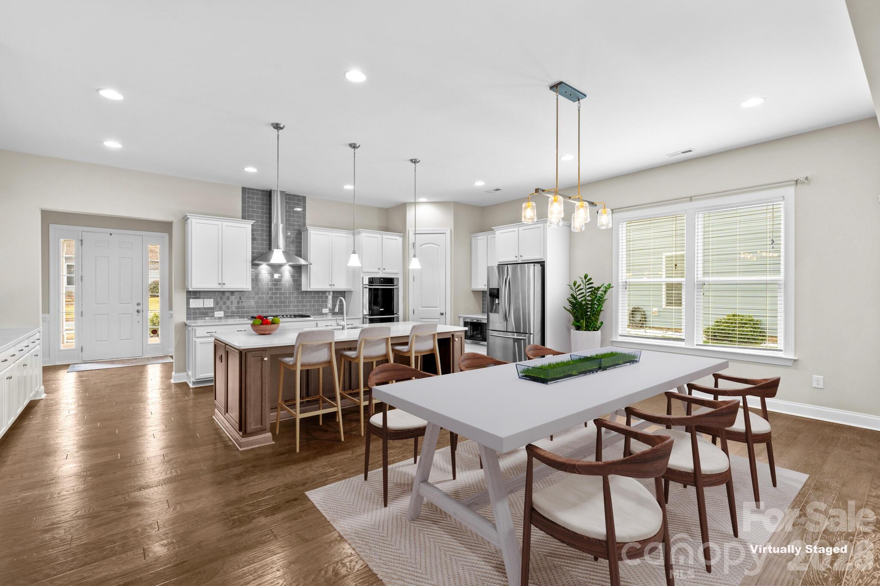
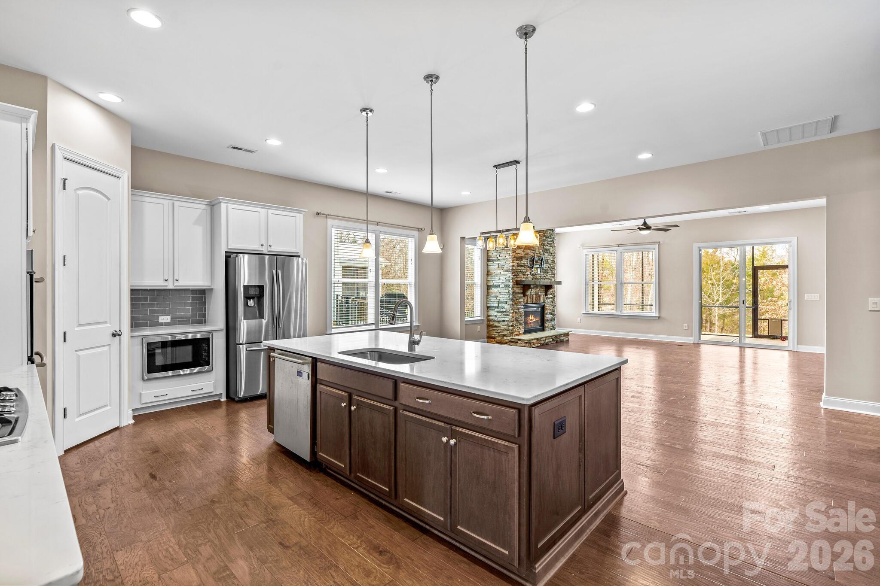
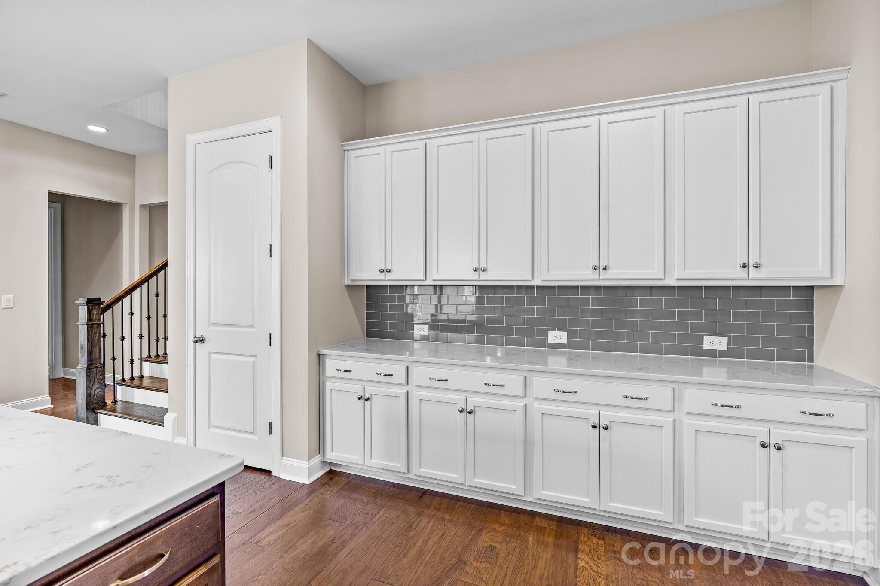
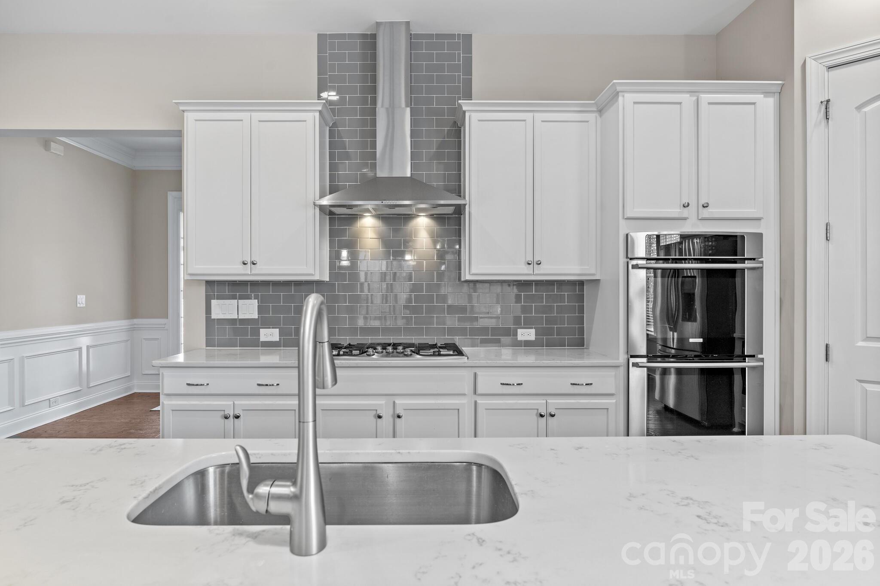
The main floor features a private office or study with French doors and a large kitchen designed for both elegance and practicality. The kitchen is equipped with extensive countertop space, stainless steel appliances, a double oven, a large stainless steel sink, and soft-close cabinetry with pull-out drawers. Two separate closet options provide ample pantry storage.

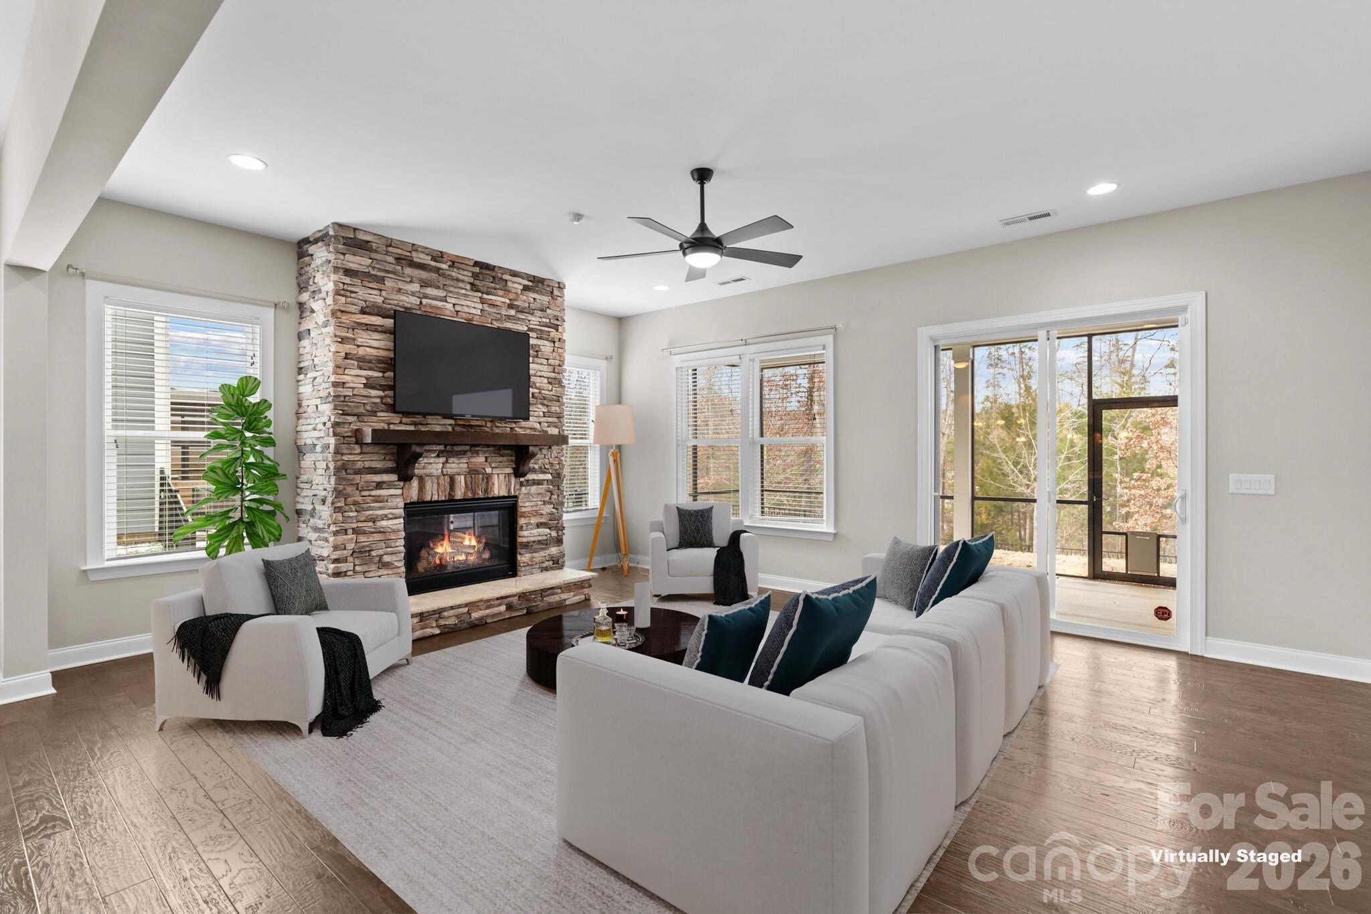
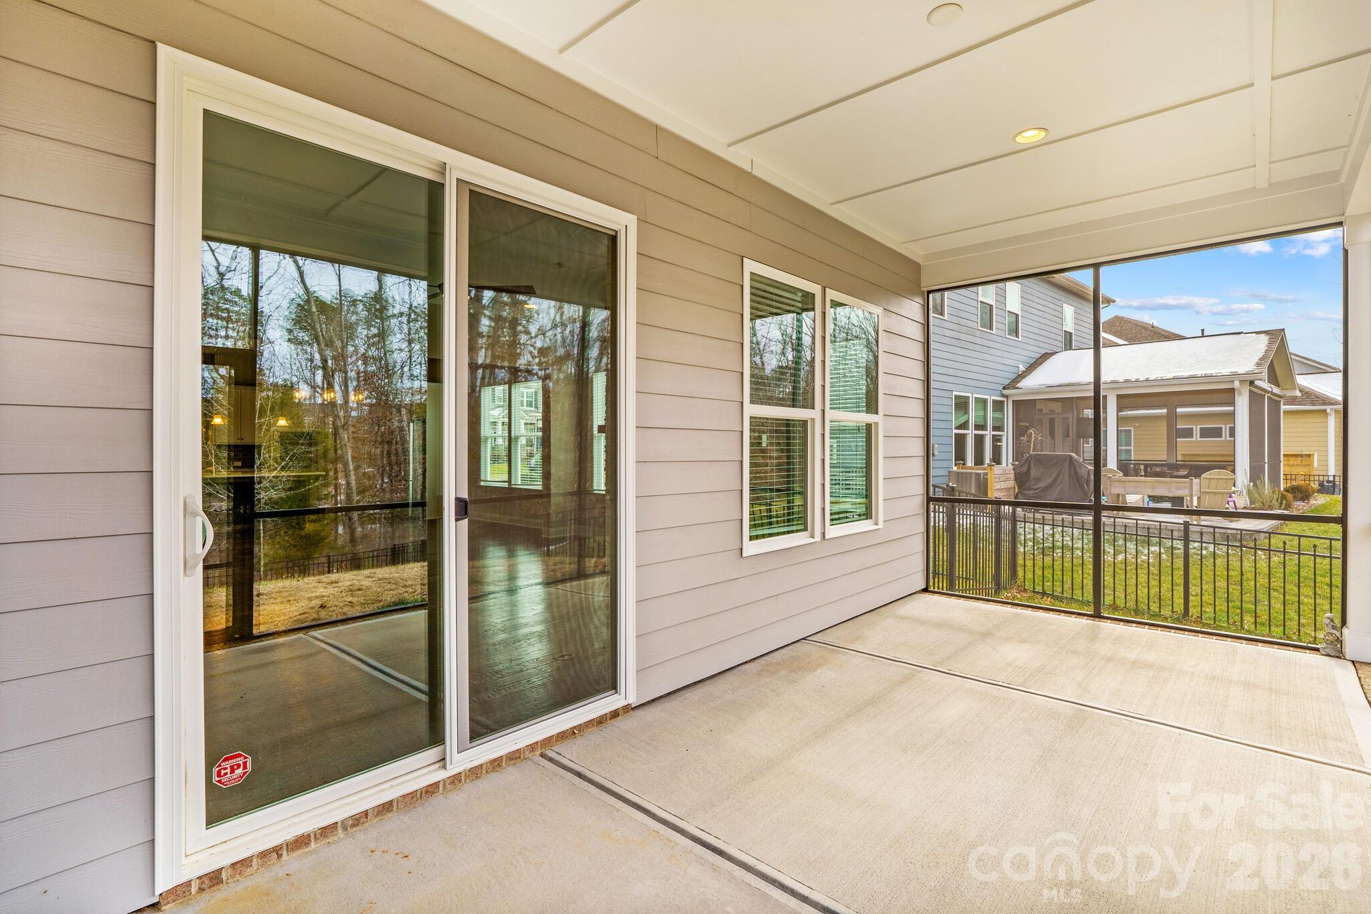
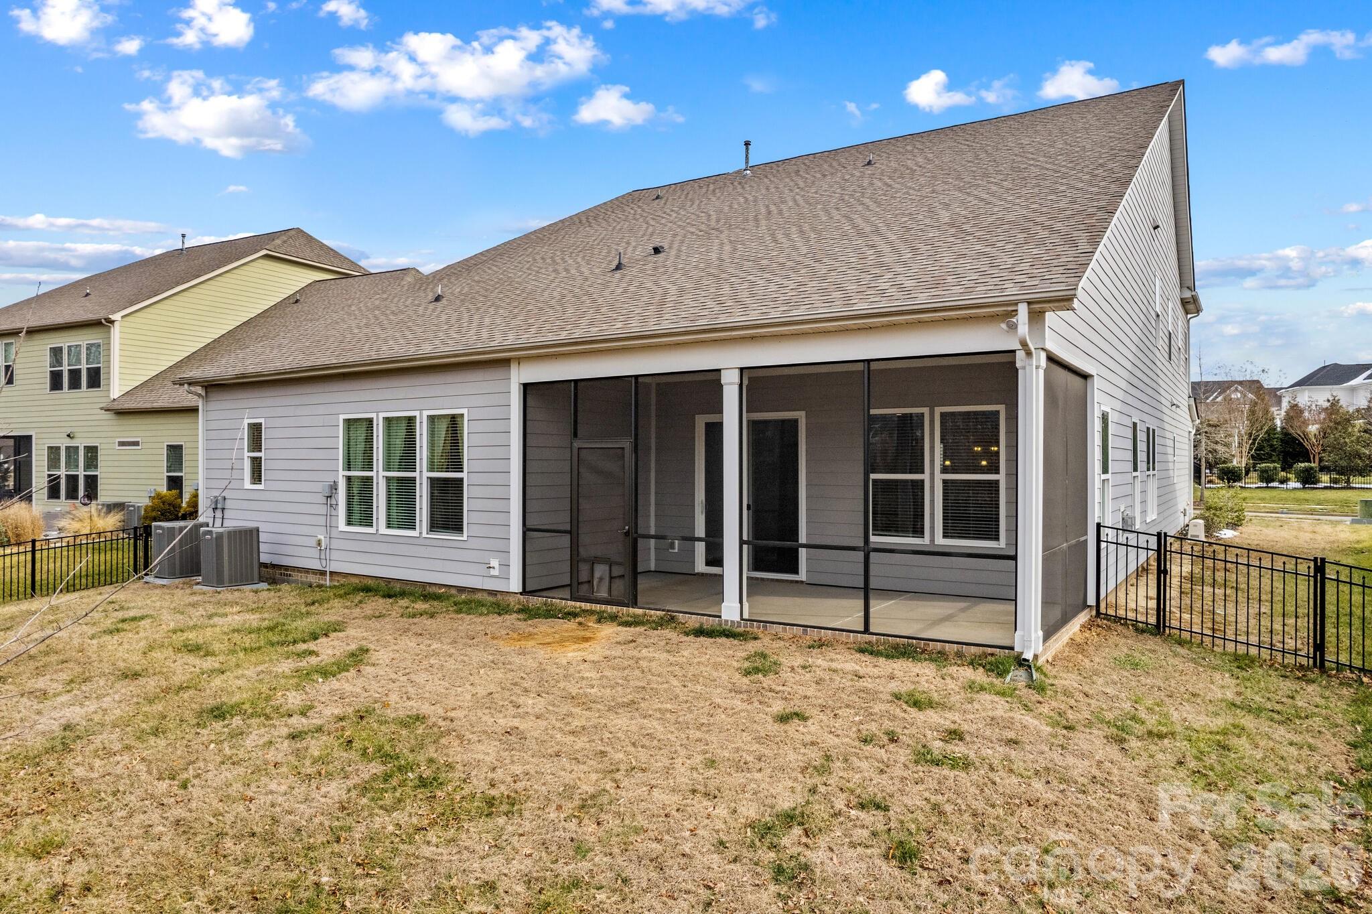
The living and dining areas feature durable engineered hardwood flooring flowing effortlessly to a private, screened-in back patio making dining and entertaining a breeze. A stunning stone mantle surrounds the gas fireplace, serving as a focal point for the Great Room.

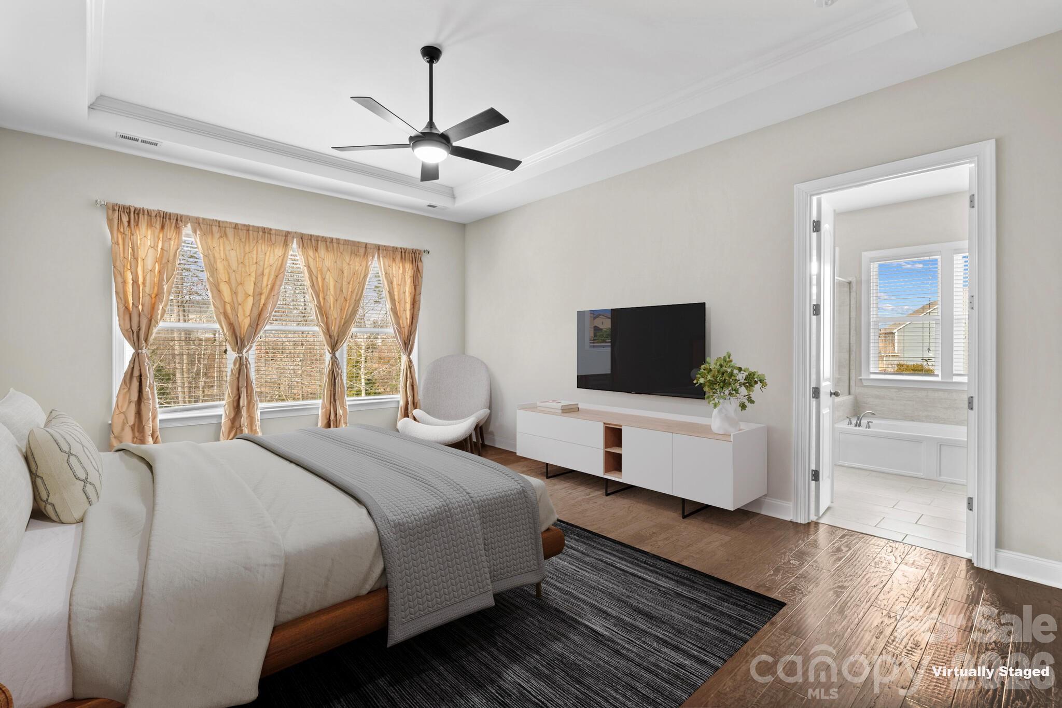
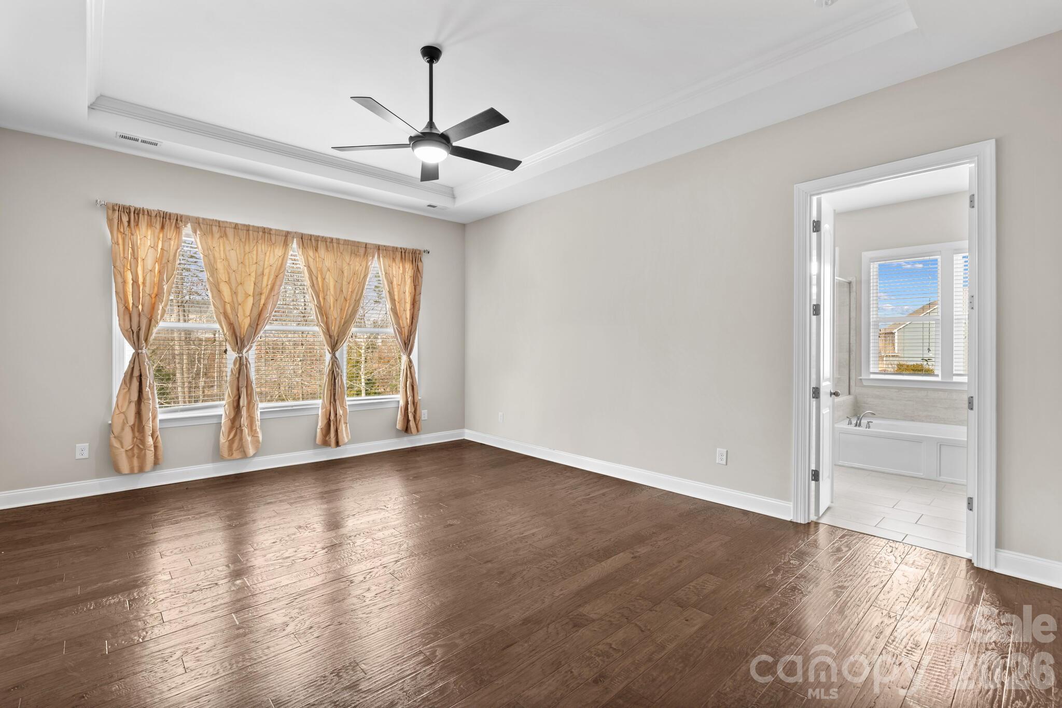
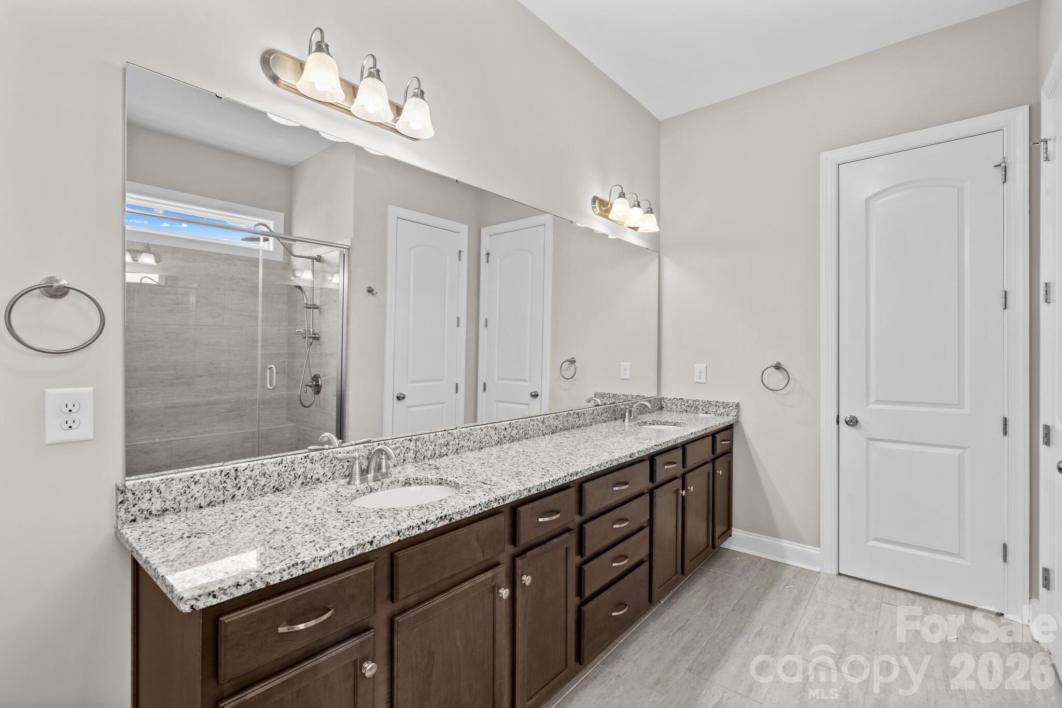
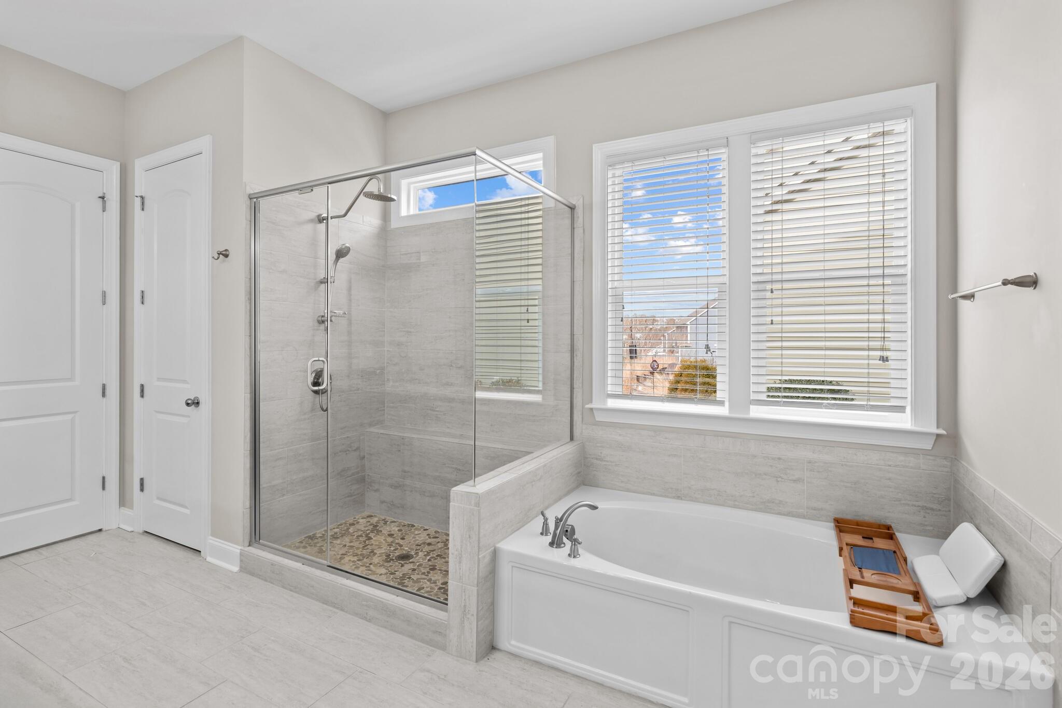
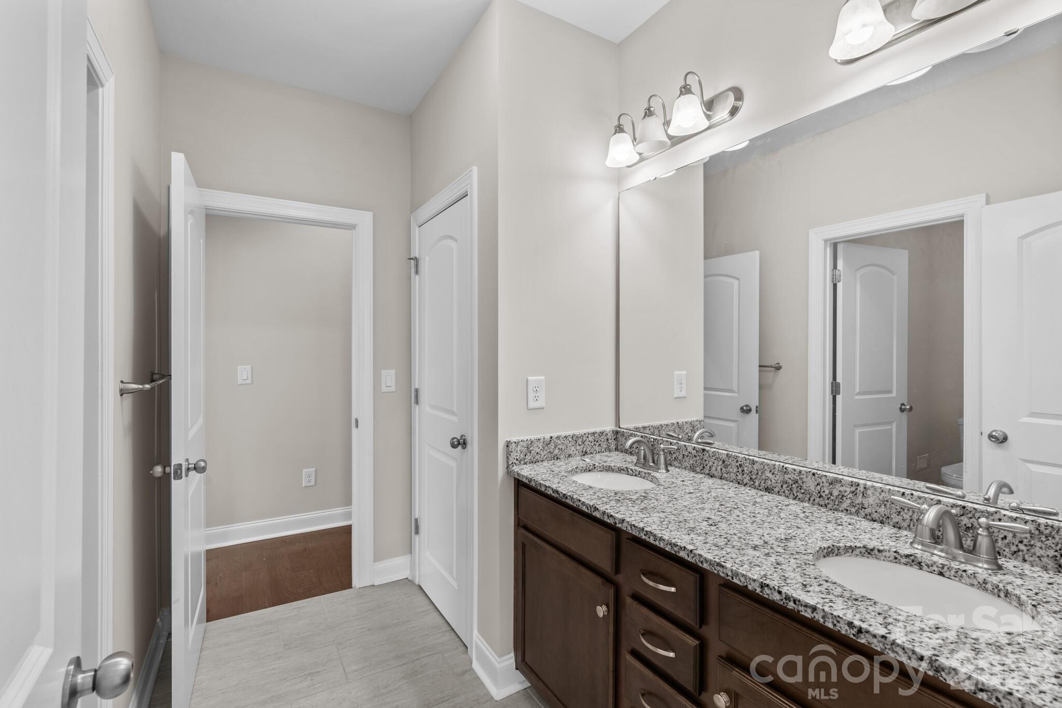
The primary suite is conveniently located on the main floor and offers serene pond views. The large ensuite bathroom includes a glass-enclosed shower, a soaking tub, dual vanities, and two linen closets. The primary bath leads to an expansive walk-in closet ready for custom upfitting.

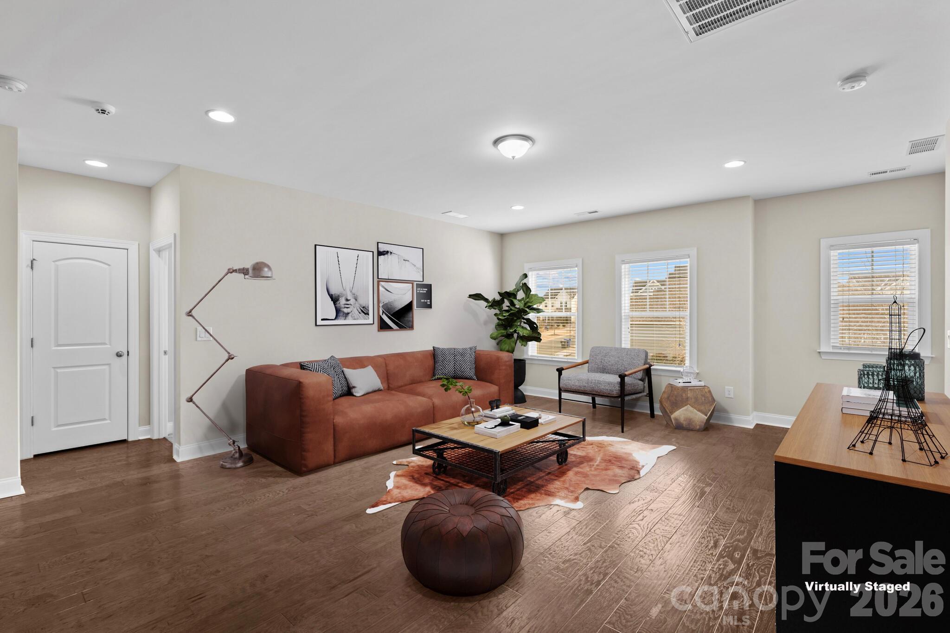
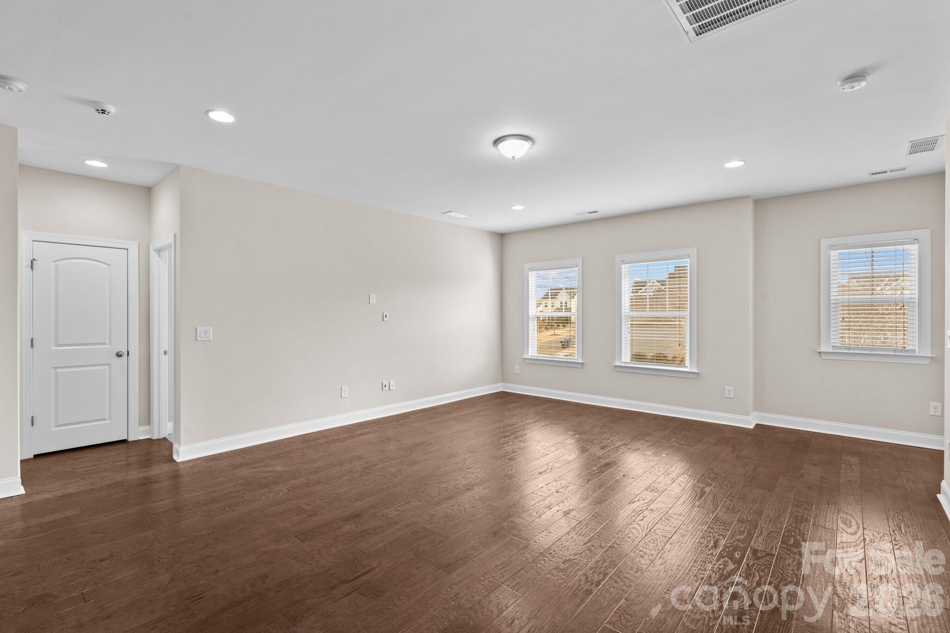
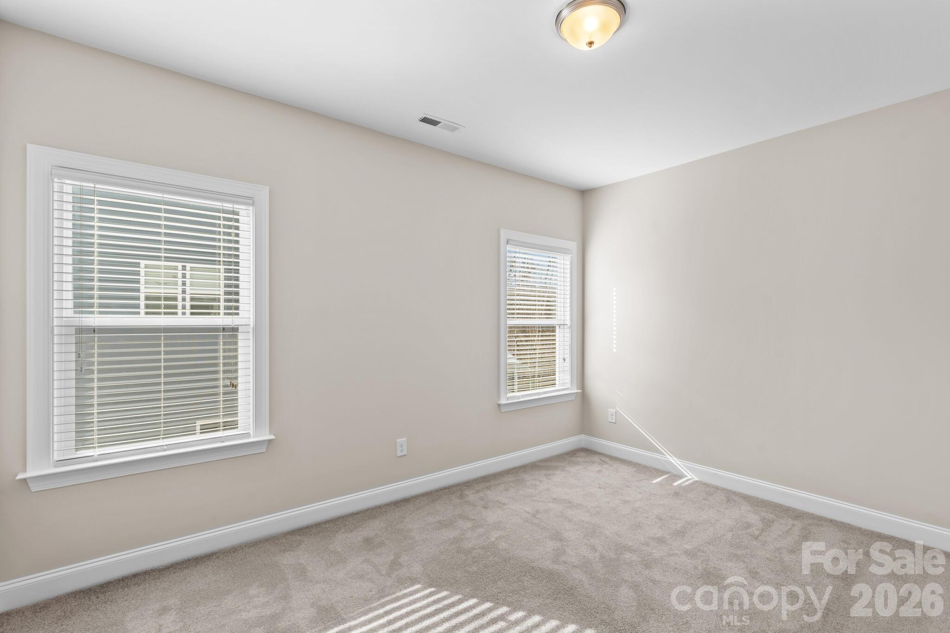
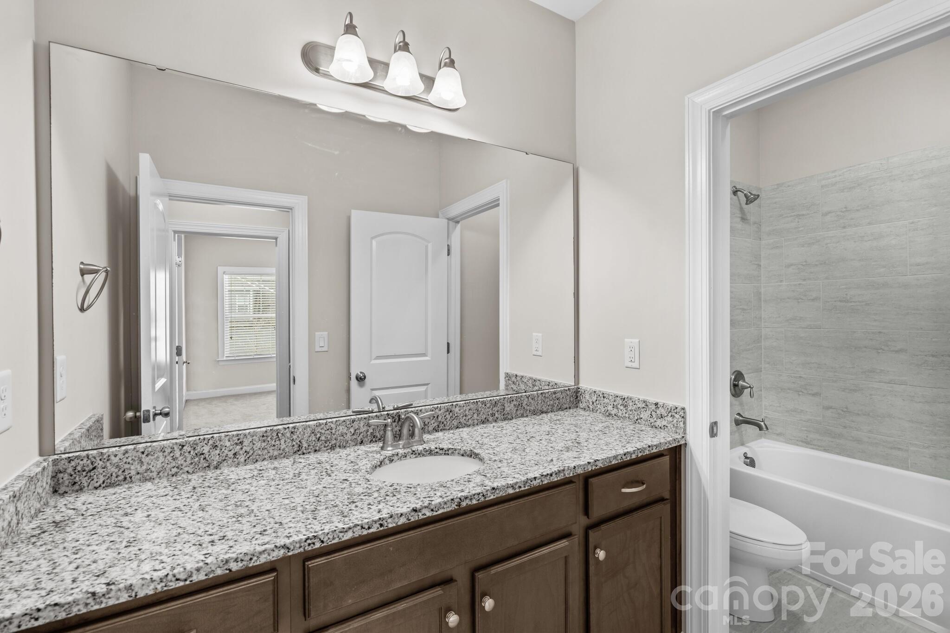
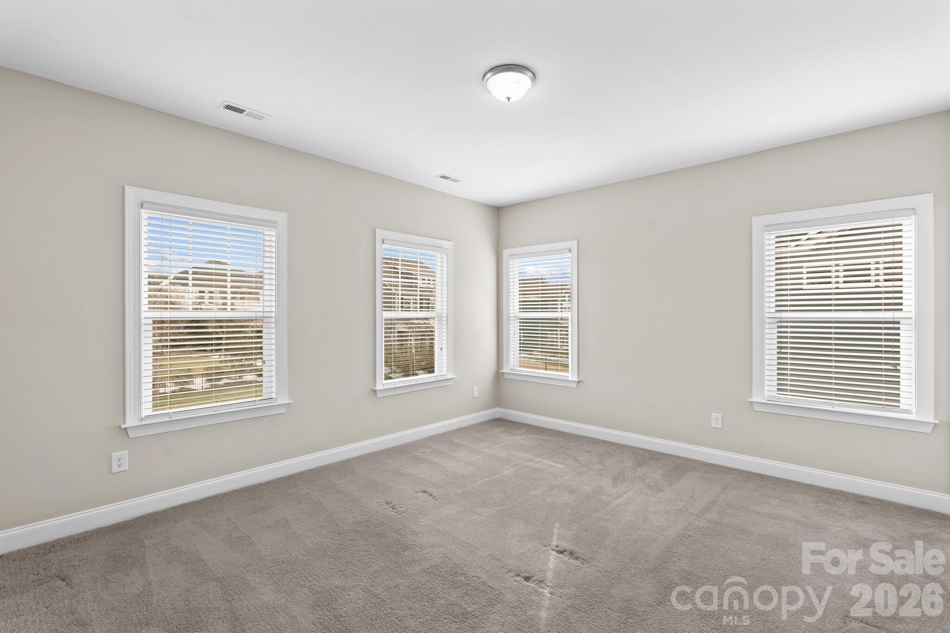
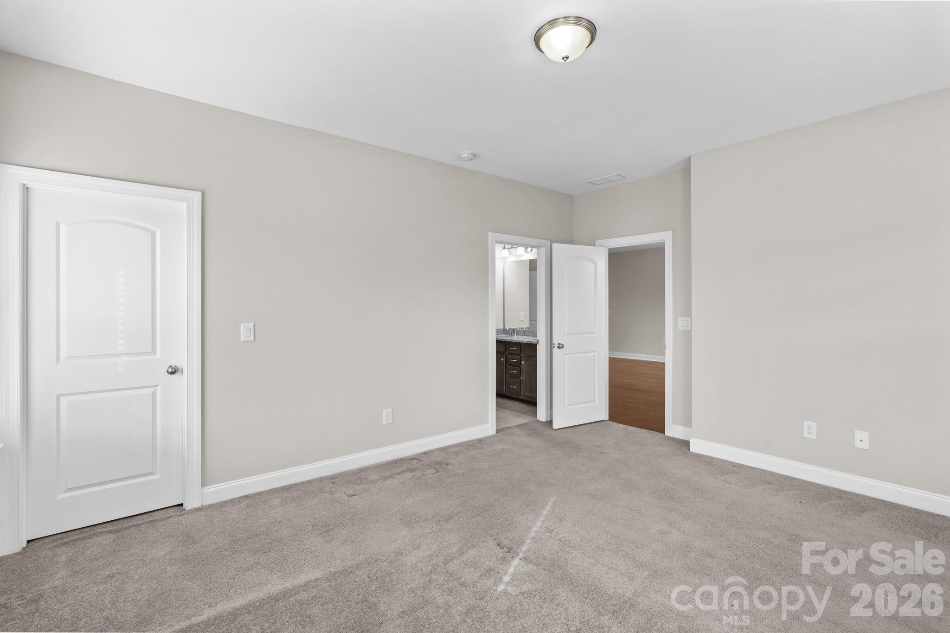
The second level features a bright, open loft and three generous bedrooms, each with its own walk-in closet. Upstairs includes two additional full bathroom.

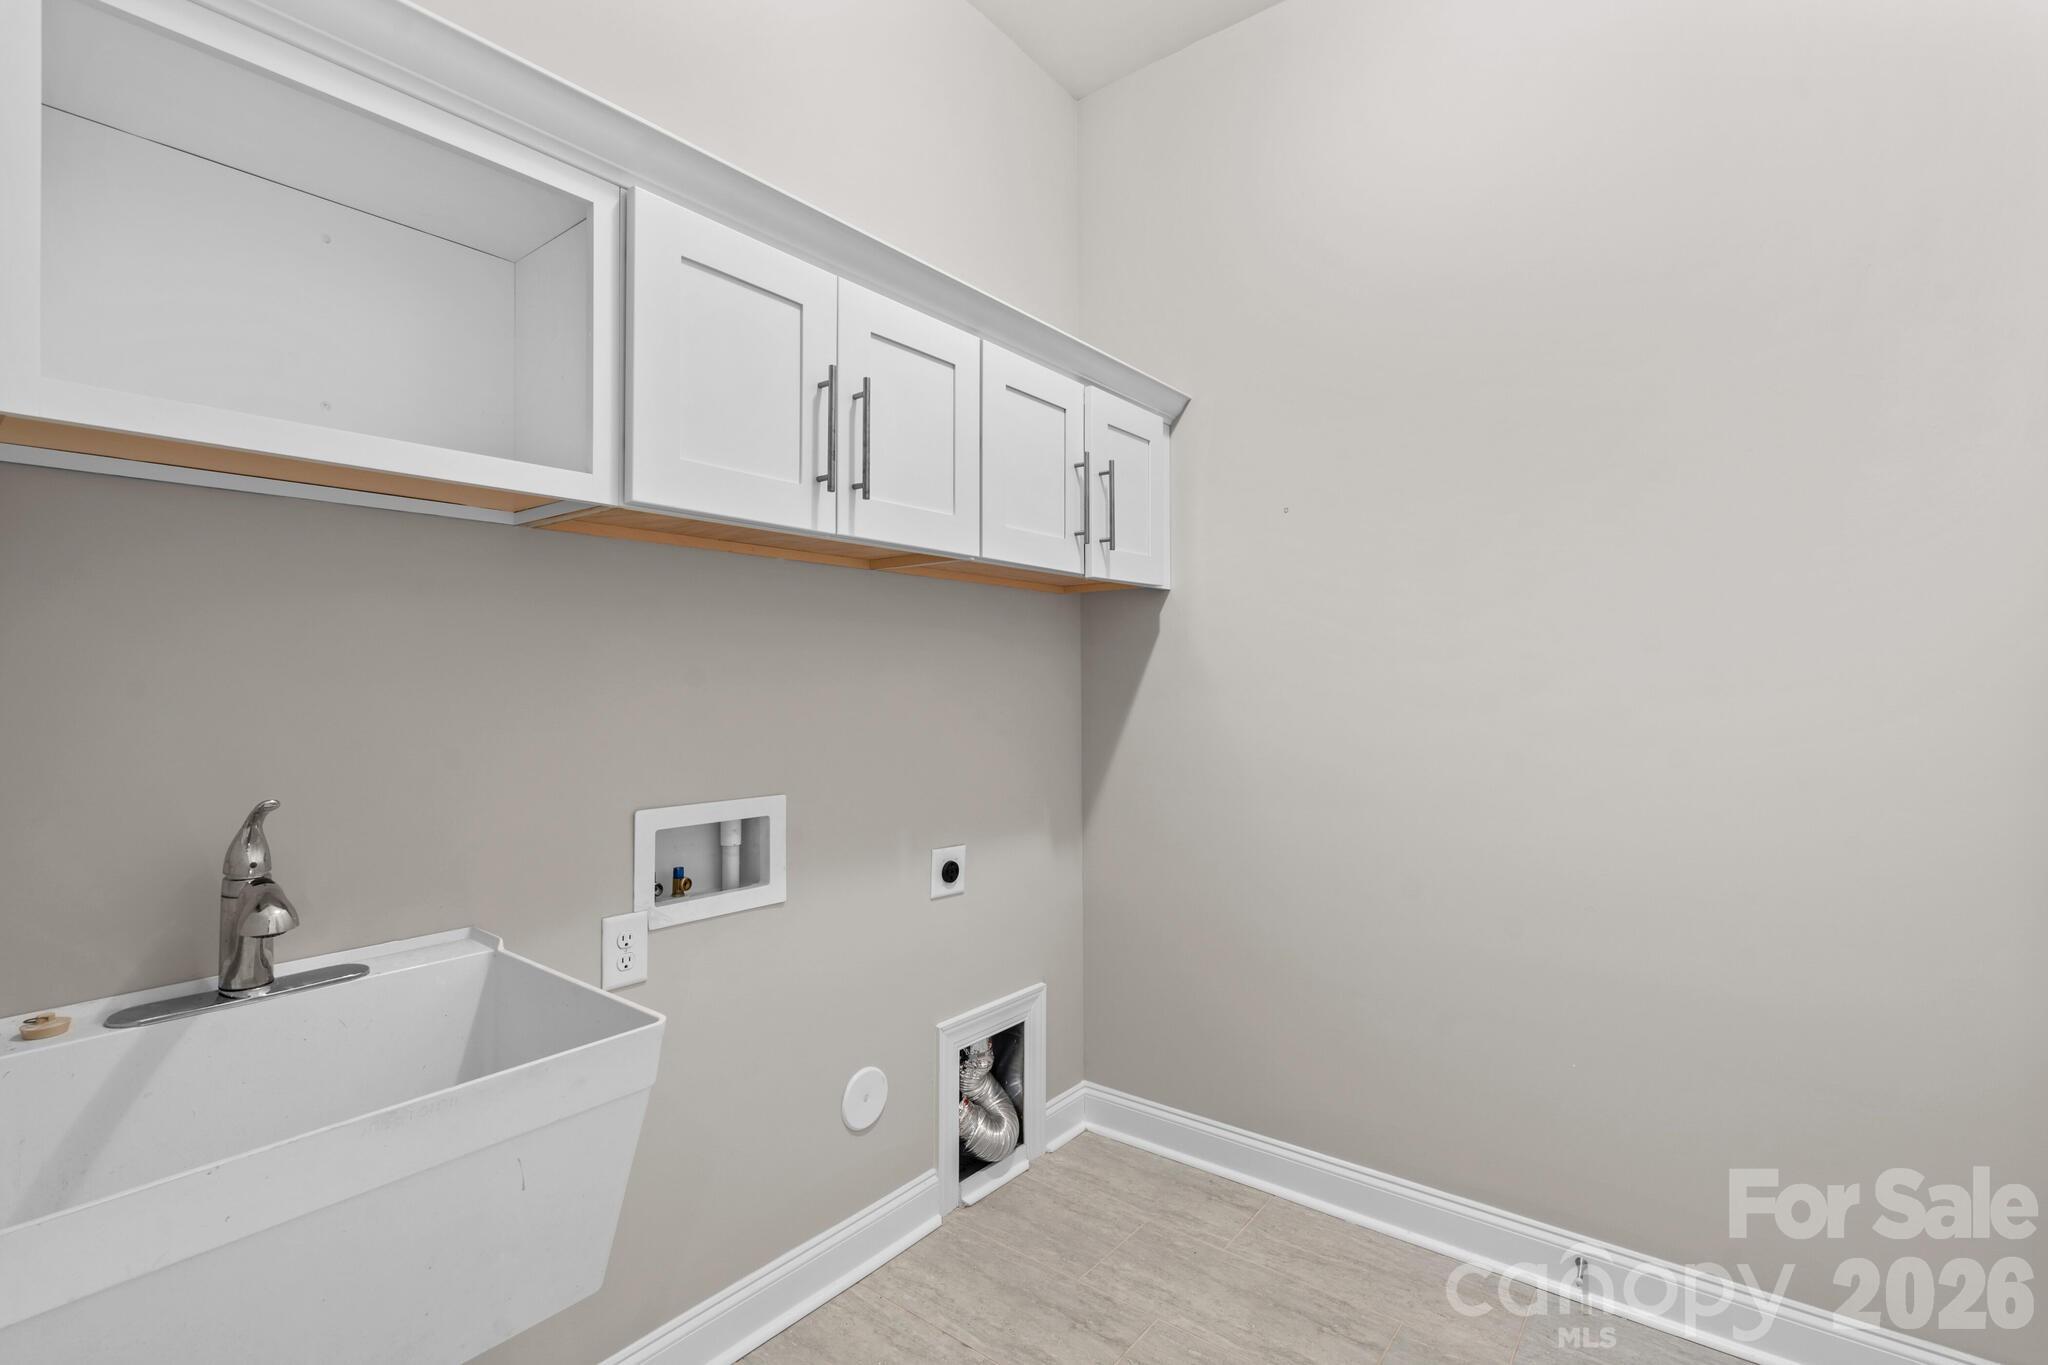
Other features inlcude, a drop zone off of the garage, a laundry room with a utility sink and overhead cabinets, professionally cleaned carpets, and a fresh coat of paint on the upper level.

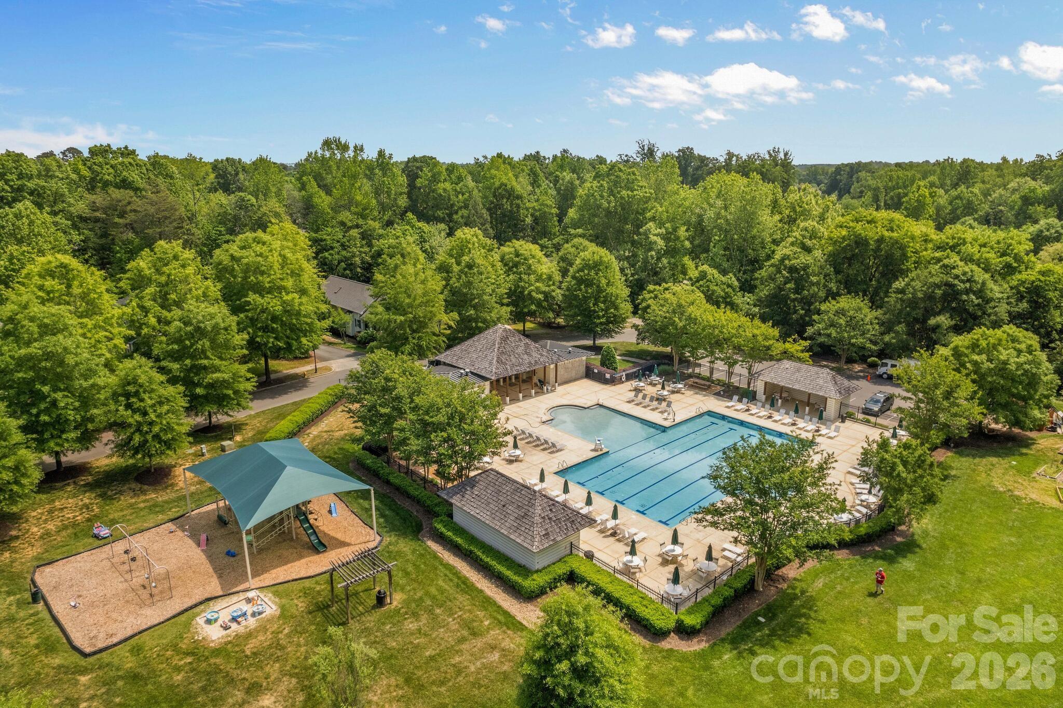
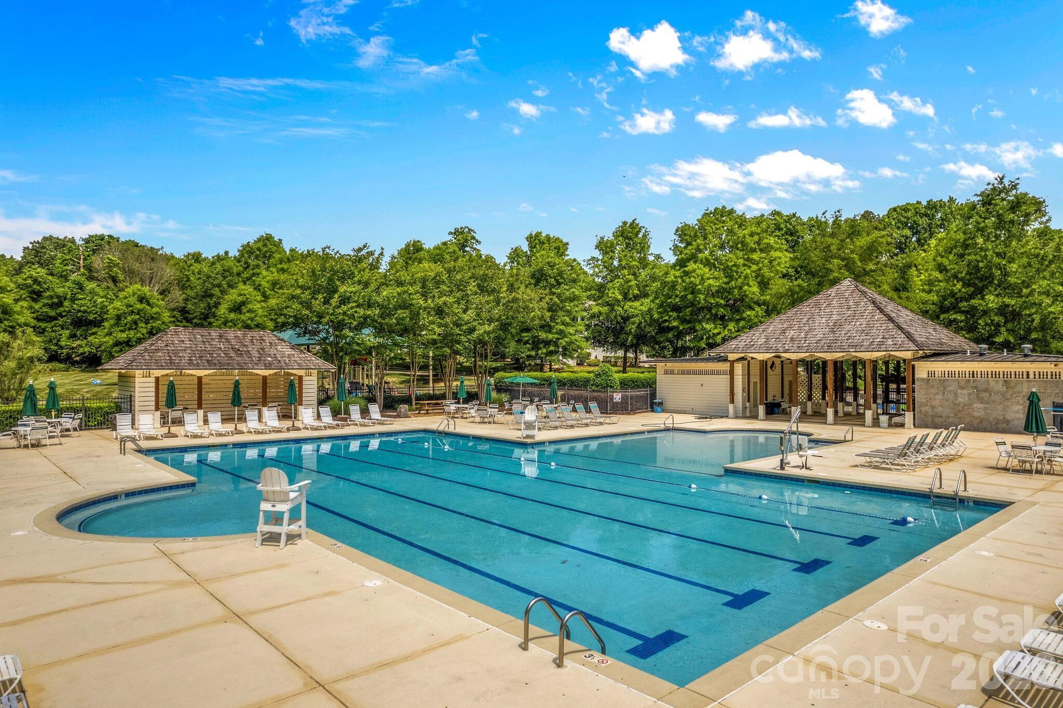
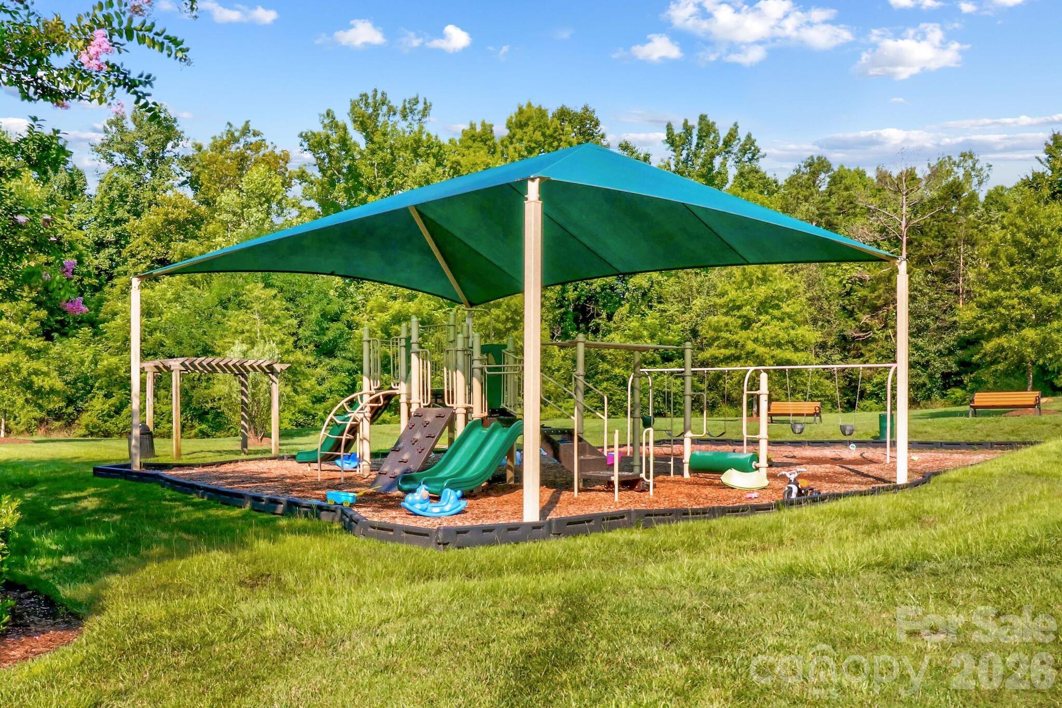
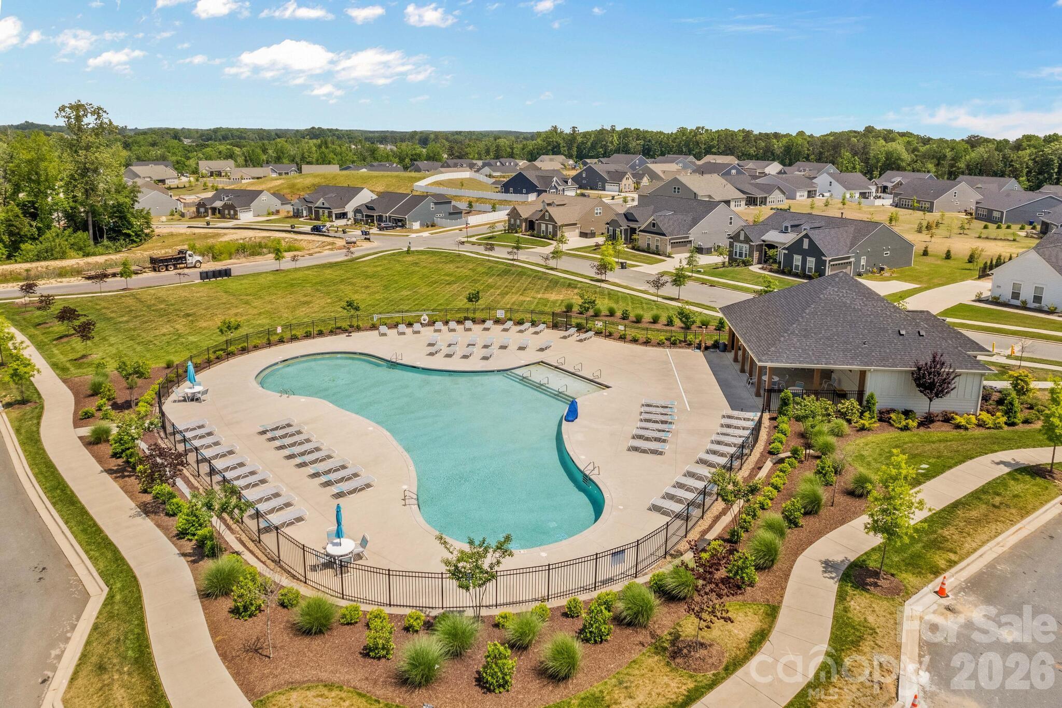
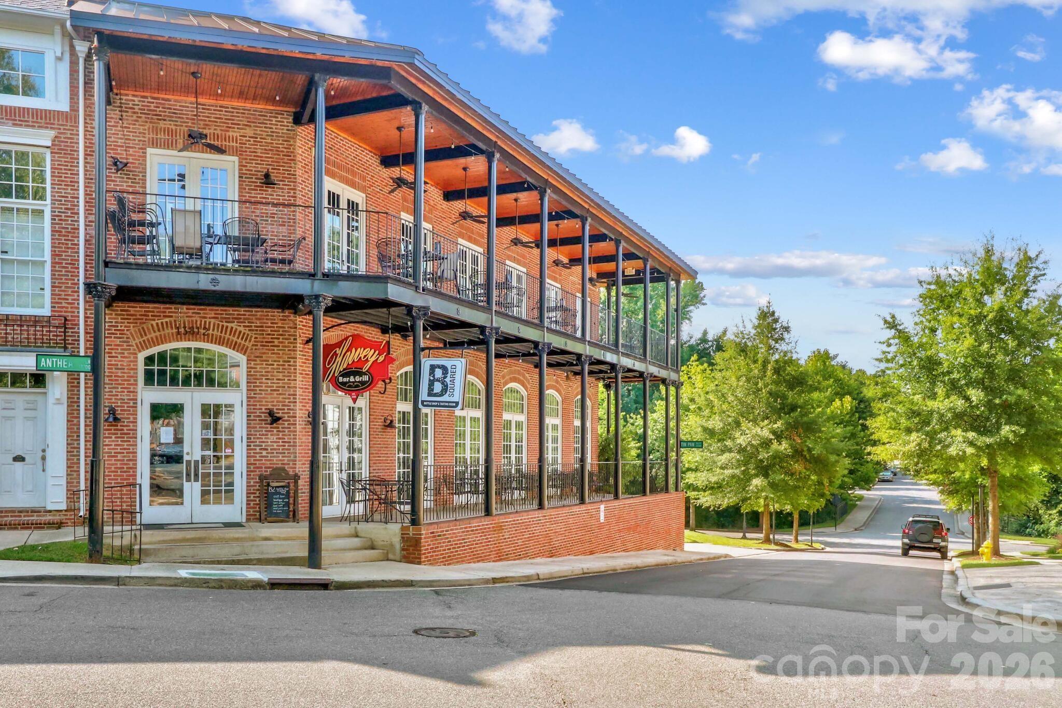
Residents can take advantage of community amenities, including two swimming pools, a playground, a dog park, and the on-site Harvey's Restaurant. Located just minutes from Lake Norman attractions and major roadways, this is the perfect neighborhood to enjoy year-round and begin again brilliantly in.

4
beds

4
baths

3,603 Sq.Ft. LIVING AREA

9,583.2 Sq.Ft. lot

Wally Neely

Wally Neely

Features & Amenities

Interior

  • total bedrooms4
  • Total bathrooms4
  • full bathrooms3
  • half bathroom1
  • Laundry room Laundry Room, Main Level
  • Flooring Carpet, Tile, Other - See Remarks
  • Fireplace Gas Log
  • APPLIANCES Dishwasher, Disposal, Double Oven, Exhaust Hood, Gas Cooktop, Microwave, Refrigerator
  • other interior Features Attic Stairs Pulldown, Breakfast Bar, Drop Zone, Entrance Foyer, Garden Tub, Kitchen Island, Open Floorplan, Pantry, Storage, Walk-In Closet(s)

Area & Lot

  • Status Sold
  • Date Sold March 12, 2026
  • Living Area3,603 Sq.Ft.
  • Lot Area9,583.2 Sq.Ft.
  • MLS® ID4337679
  • TypeResidential
  • YEAR BUILT2018
  • NeighborhoodLake Norman
  • Elementary SchoolBlythe
  • Middle SchoolJ.M. Alexander
  • High SchoolNorth Mecklenburg

Exterior

  • STORIES2
  • Garage Space2.0
  • water SourceCity
  • utilitiesUnderground Power Lines, Underground Utilities
  • lot featuresCleared
  • parkingAttached Garage, Garage Faces Front
  • HEAT TYPEForced Air, Heat Pump, Zoned
  • AIR CONDITIONINGCentral Air, Zoned
  • sewerPublic Sewer
  • SubstructureSlab
  • other exterior FeaturesIn-Ground Irrigation

Financial

  • Sales Price$730,000
  • HOA $700/yr
  • Zoning NR
View Virtual Tour

Lake Norman

Explore

Ready to get started?

Get assistance in determining current property value, crafting a competitive offer, writing and negotiating a contract, and much more. Contact us today.

Follow Us on Instagram