9805 Carson Whitley Avenue
SEE ALL PHOTOS
9805 Carson Whitley Avenue
Courtesy of RE/MAX Executive, Laura Collins Listing Contact: [email protected] 
Sold

9805 Carson Whitley Avenue

9805 Carson Whitley Avenue, Charlotte, NC 28277

$420,000
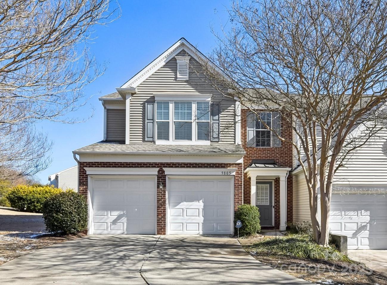
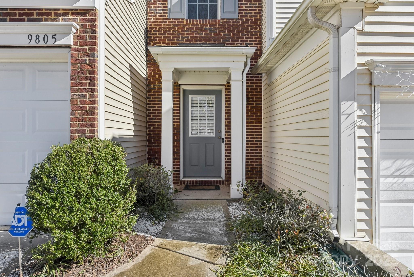
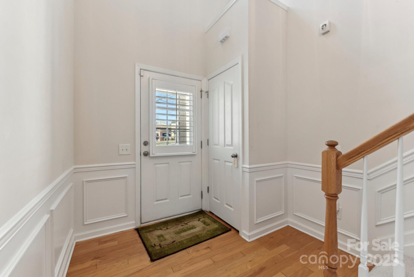
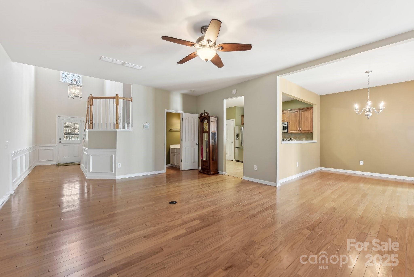
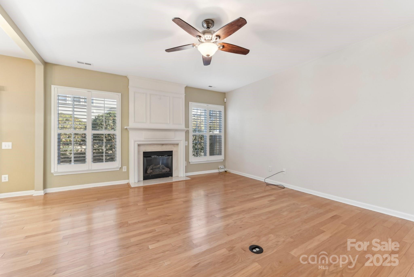
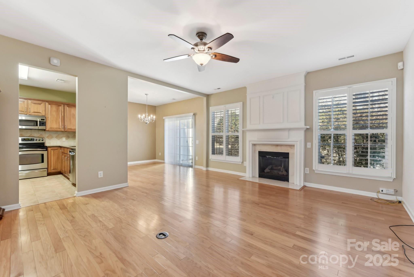
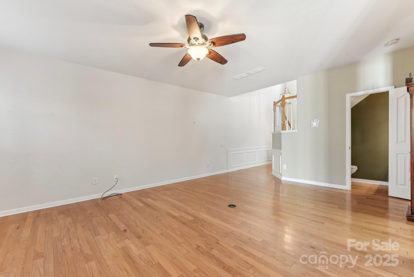
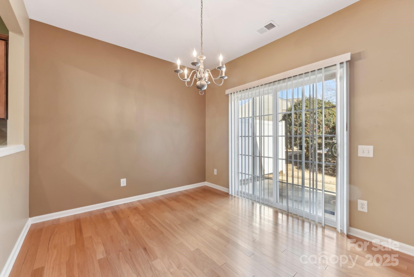
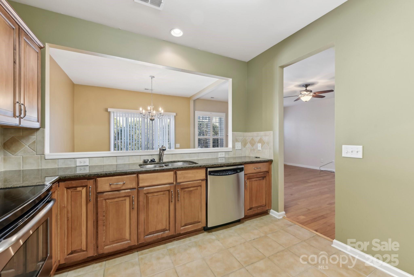
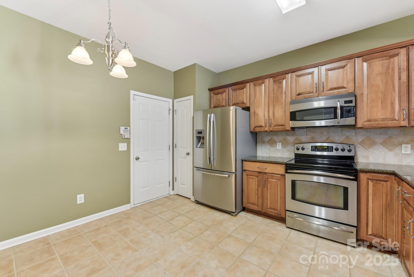
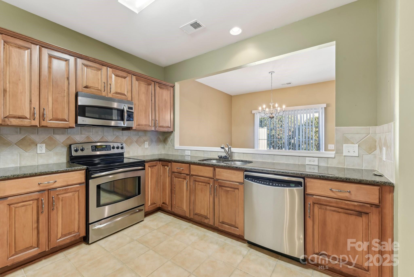
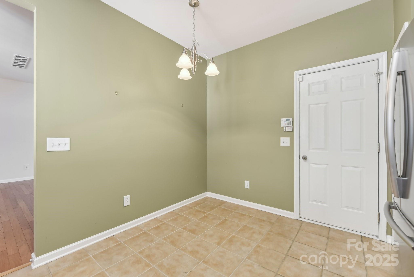
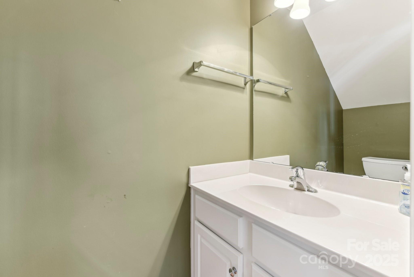
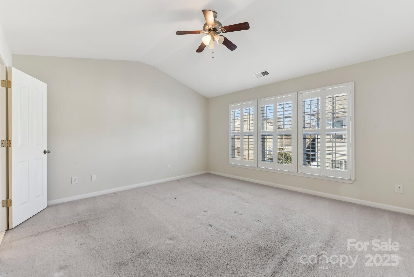
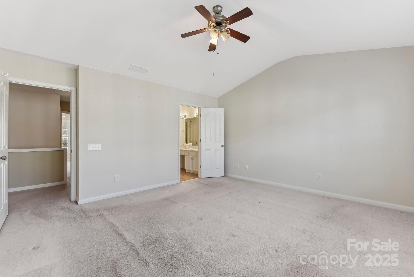
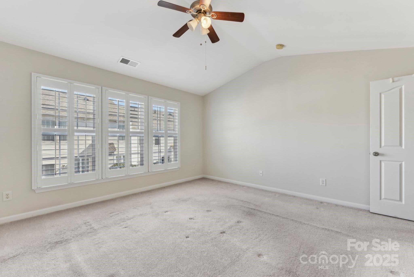
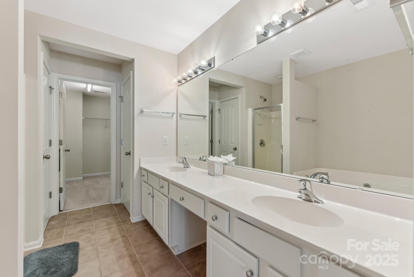
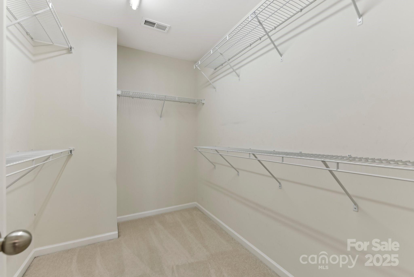
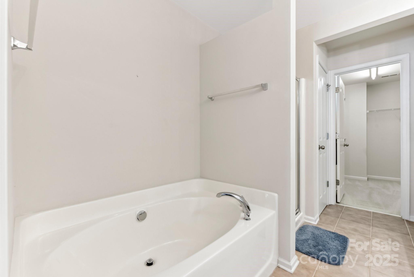
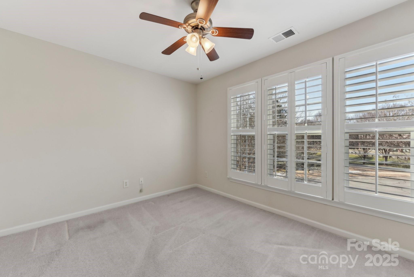
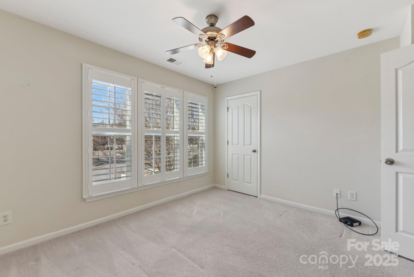
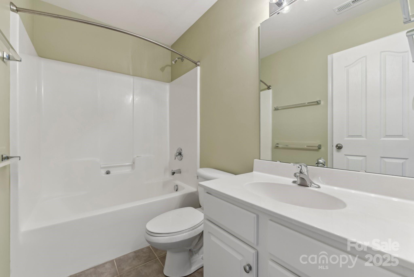
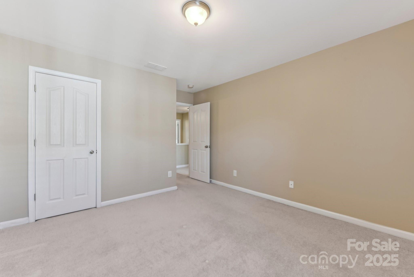
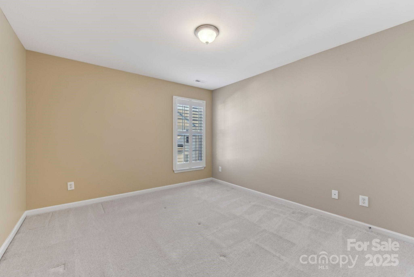
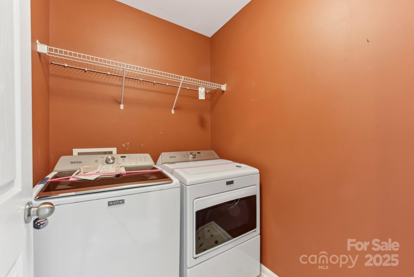
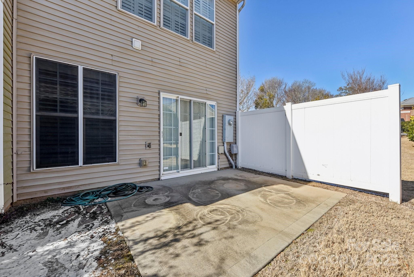
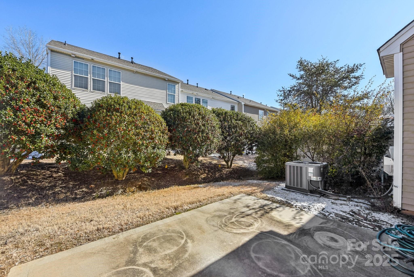
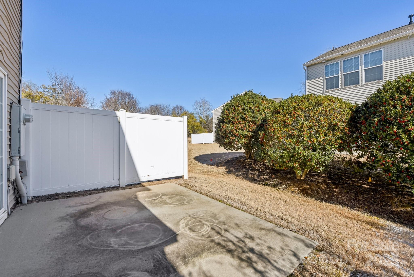
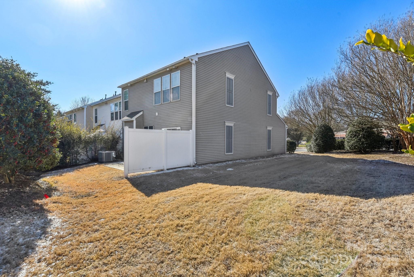
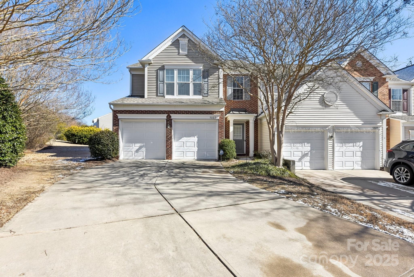
Move-in ready end-unit townhome convenient to restaurants, shops, & entertainment at Blakeney! This charming home welcomes you w/a two-story foyer featuring a stunning chandelier & elegant wainscoting accents. The spacious living room boasts gleaming hardwood floors & a cozy gas log fireplace, seamlessly flowing into the formal dining area--perfect for entertaining. Step into the kitchen w/granite countertops, stainless steel appliances, a stylish tile backsplash, & durable tile floor. The primary suite offers a vaulted ceiling, a luxurious ensuite bath w/a dual-sink vanity, soaking tub, shower, water closet & walk-in closet. Two generously sized secondary bedrooms share a full hall bath, additionally there is a full laundry room upstairs. Enjoy a private patio w/landscaping, creating a peaceful outdoor oasis. The home also features a sought-after two-bay garage & driveway, offering ample storage & convenience. Blakeney Preserve has a pool. Don't miss the opportunity to make it yours!

3
beds

3
baths

1,741 Sq.Ft. LIVING AREA

Laura Collins

Laura Collins

Features & Amenities

Interior

  • total bedrooms3
  • Total bathrooms3
  • full bathrooms2
  • half bathroom1
  • Laundry room Laundry Room, Main Level
  • Flooring Carpet, Hardwood, Tile
  • Fireplace Living Room
  • APPLIANCES Dishwasher, Disposal, Dryer, Refrigerator, Washer

Area & Lot

  • Status Sold
  • Date Sold March 28, 2025
  • Living Area1,741 Sq.Ft.
  • MLS® ID4205073
  • TypeTownhouse
  • YEAR BUILT2006
  • NeighborhoodUptown Charlotte
  • Elementary SchoolKnights View
  • Middle SchoolCommunity House
  • High SchoolArdrey Kell

Exterior

  • STORIES2
  • Garage Space2.0
  • water SourceCity
  • parkingAttached Garage
  • HEAT TYPEForced Air, Natural Gas
  • AIR CONDITIONINGCentral Air
  • sewerPublic Sewer
  • SubstructureSlab

Financial

  • Sales Price$420,000
View Virtual Tour

Uptown Charlotte

Explore

Ready to get started?

Get assistance in determining current property value, crafting a competitive offer, writing and negotiating a contract, and much more. Contact us today.

Follow Us on Instagram