9751 Wheatfield Road
SEE ALL PHOTOS
9751 Wheatfield Road
Courtesy of EXP Realty LLC Ballantyne, Kari McGregor Listing Contact: 704-806-9797 
Sold

9751 Wheatfield Road

9751 Wheatfield Road, Charlotte, NC 28277

$720,000
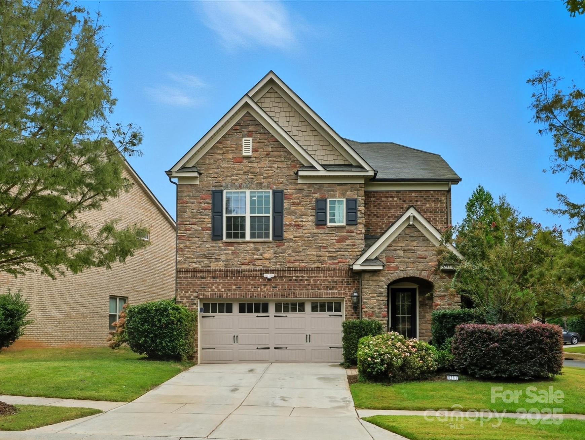
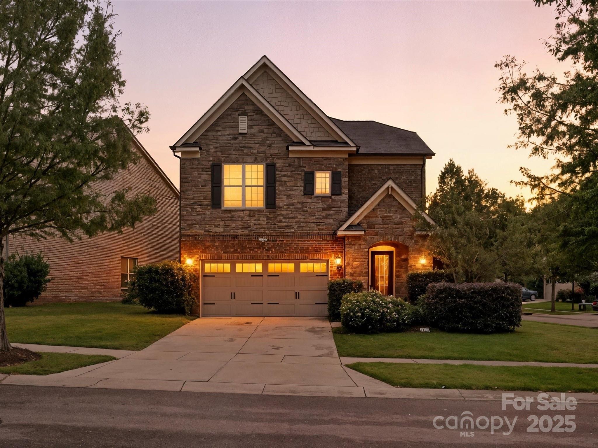
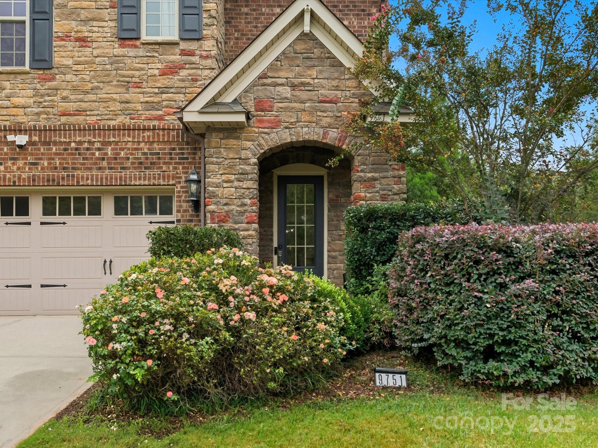
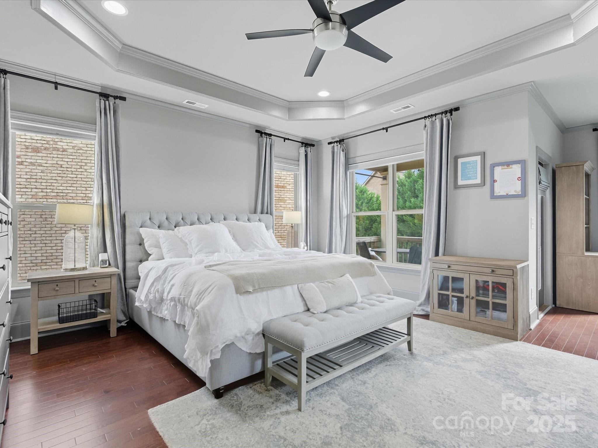
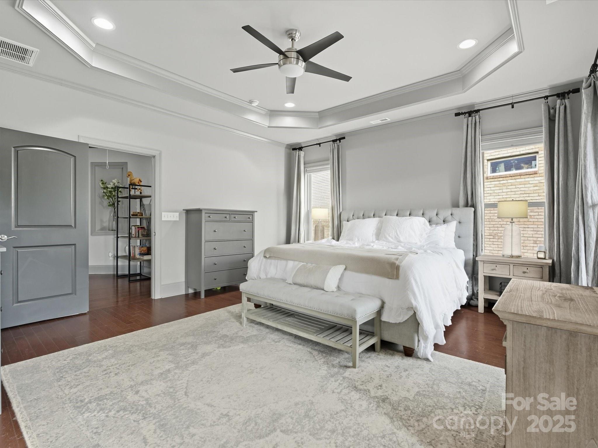
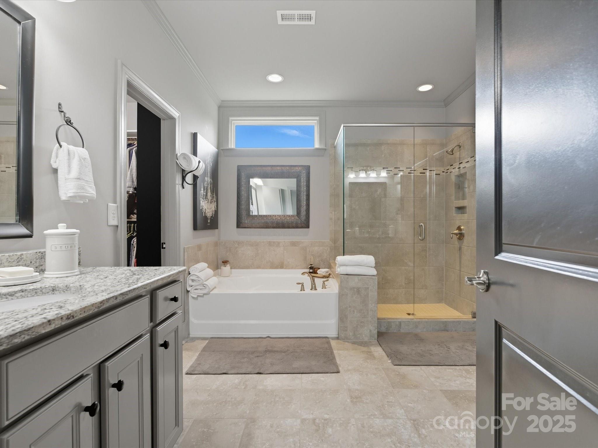
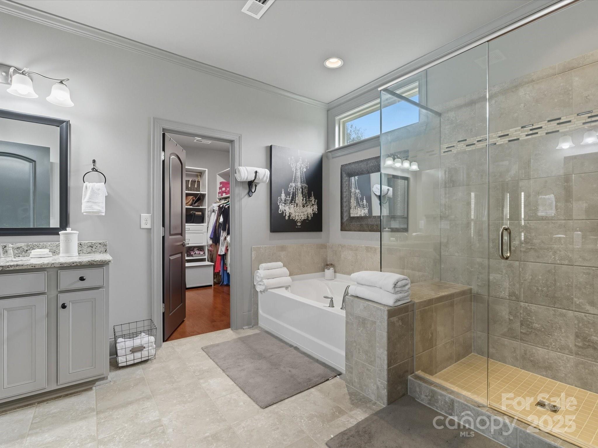
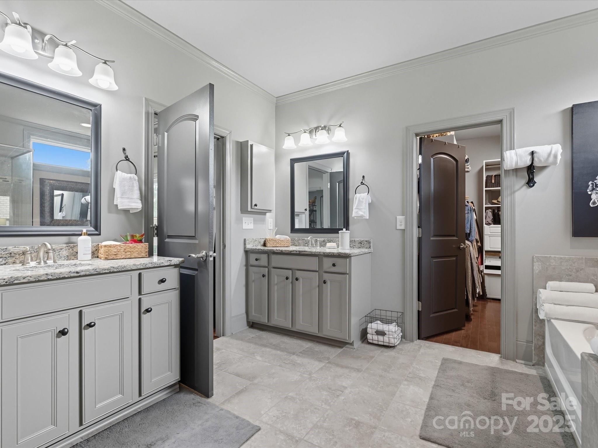
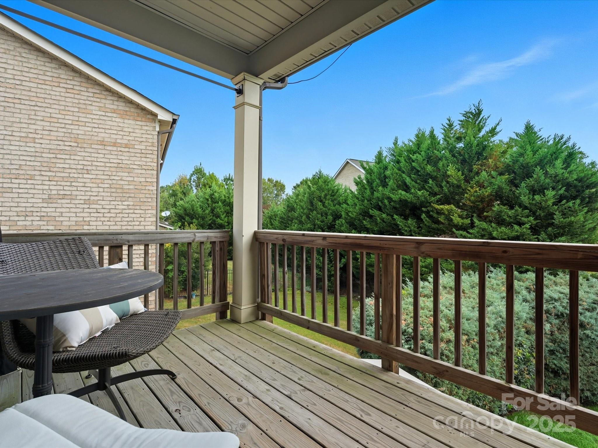
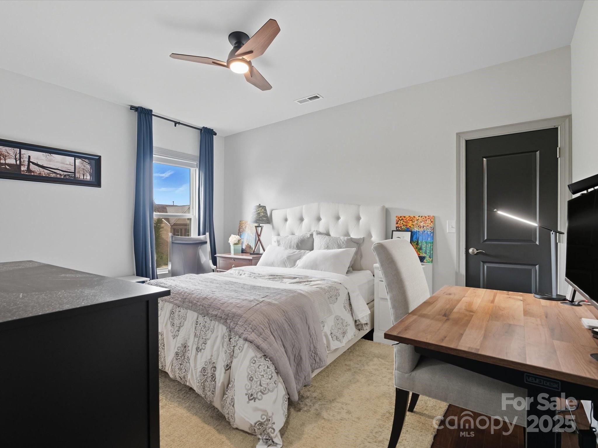
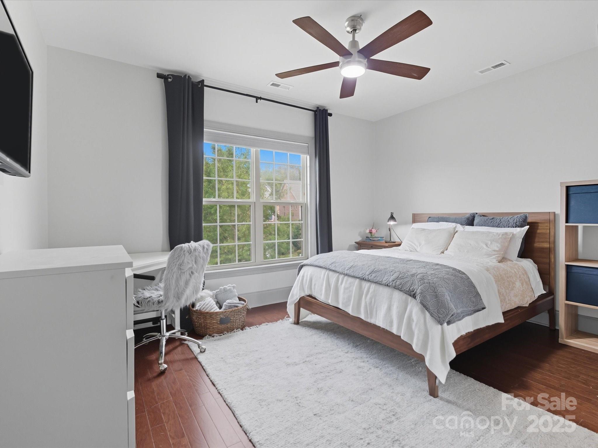
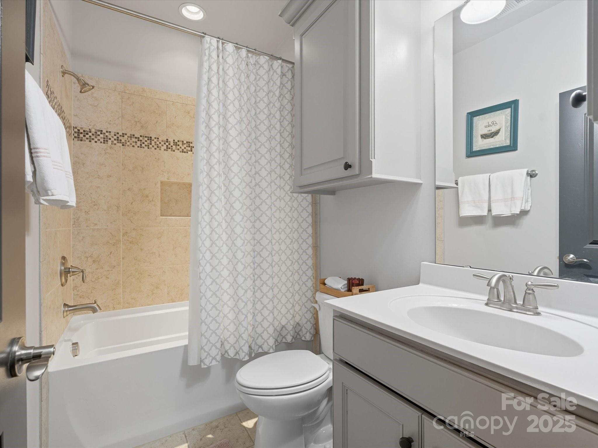
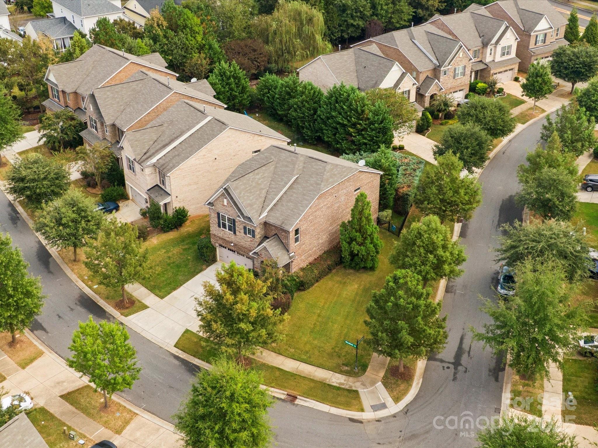
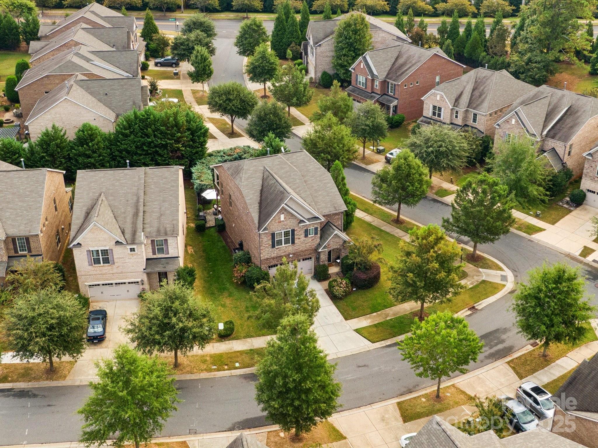
Stunning full-brick home with stone accents featuring 3 spacious bedrooms and 3.5 baths, each with its own custom walk-in closet and private ensuite. The primary suite offers a serene sitting area, private balcony, and a beautifully appointed bath and his and hers custom closets for a true retreat experience.

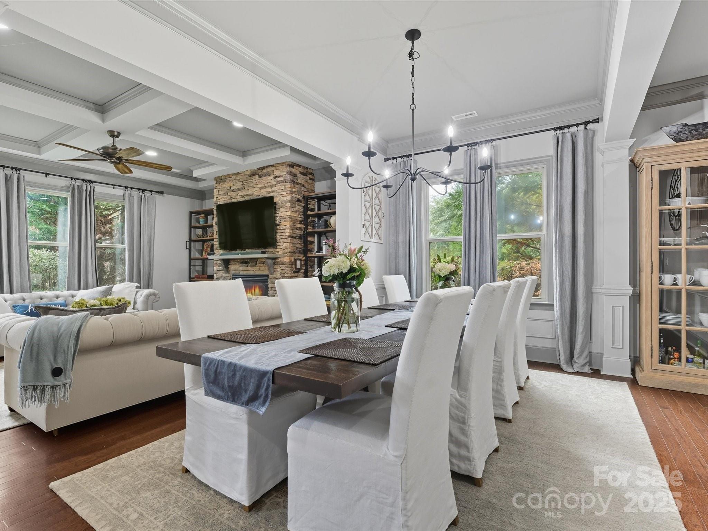
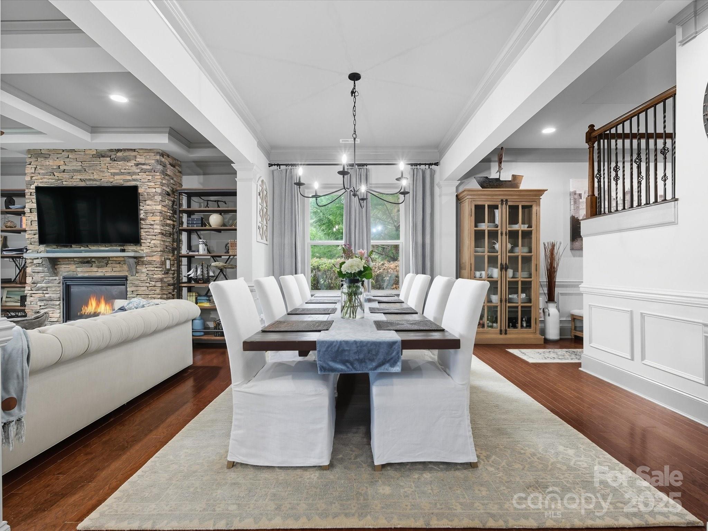
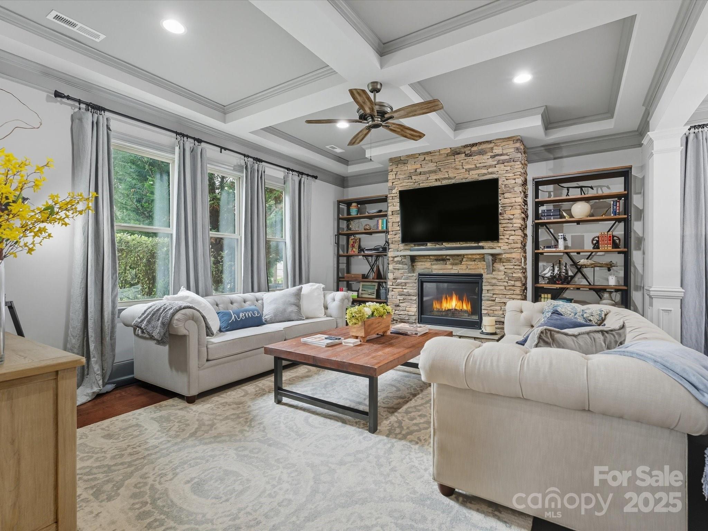
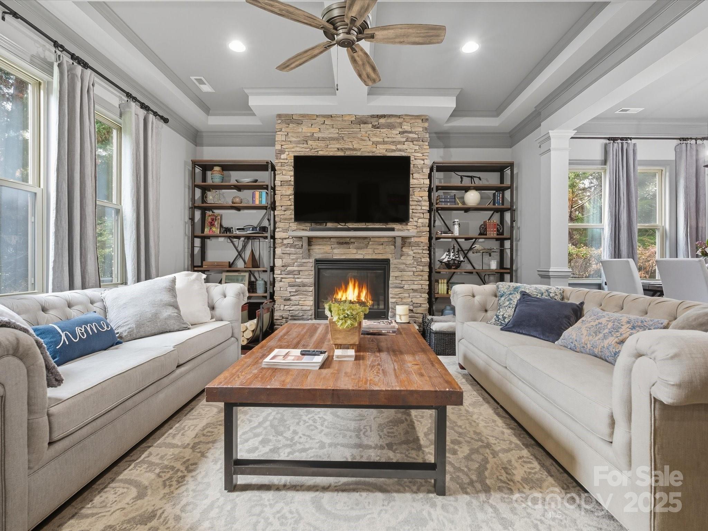
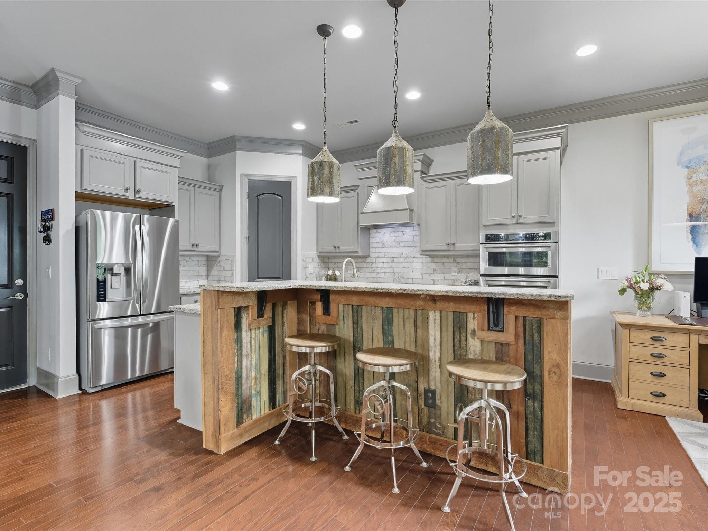
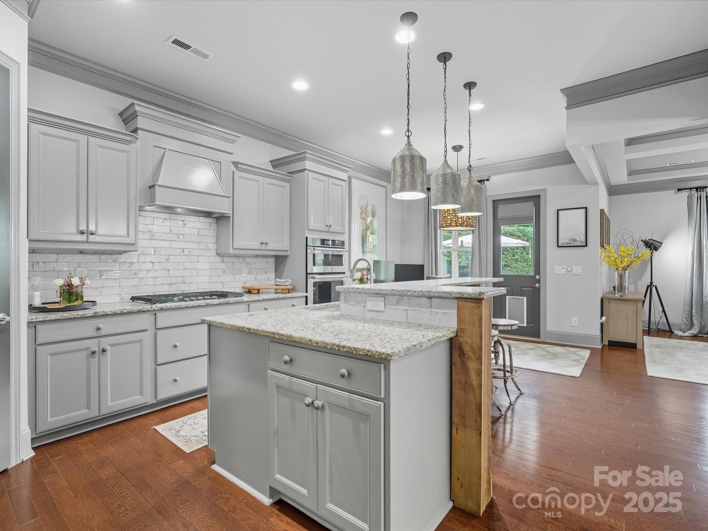
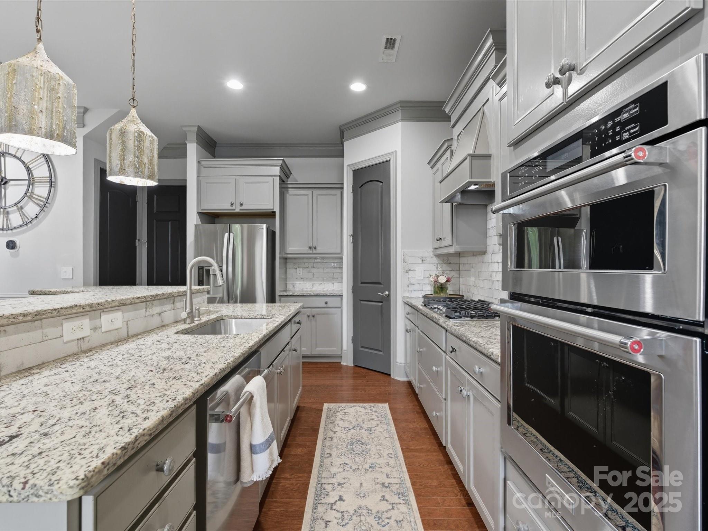
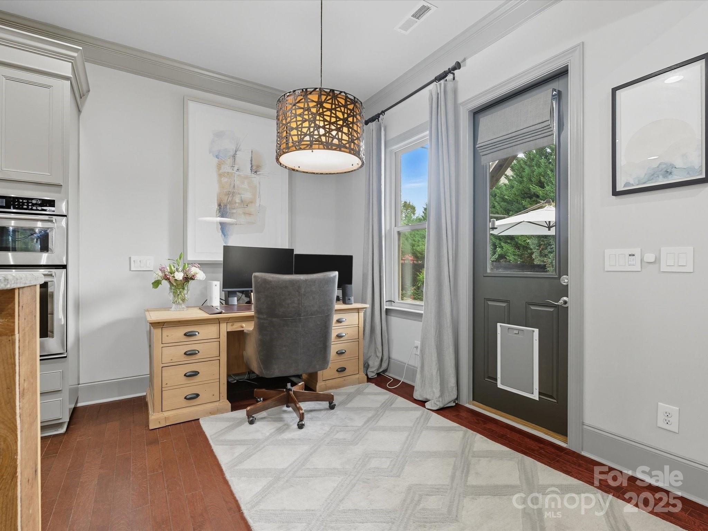
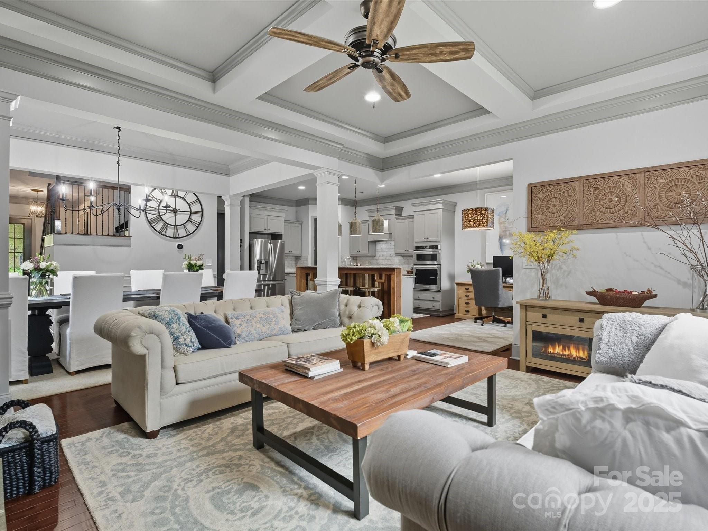
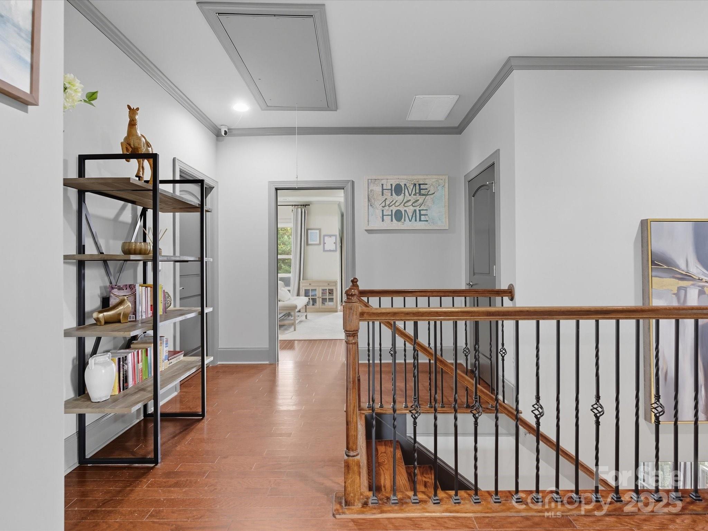
Enjoy elegant details throughout with a coffered ceiling and stone gas-log fireplace in the great room, a beautiful spacious dining area, rich wood flooring, heavy crown molding and trim, and a staircase with wood treads and wrought iron spindles. The gourmet kitchen impresses with granite countertops, a bar, gas cooktop with custom hood, wall oven, expansive pantry, and a new dishwasher.

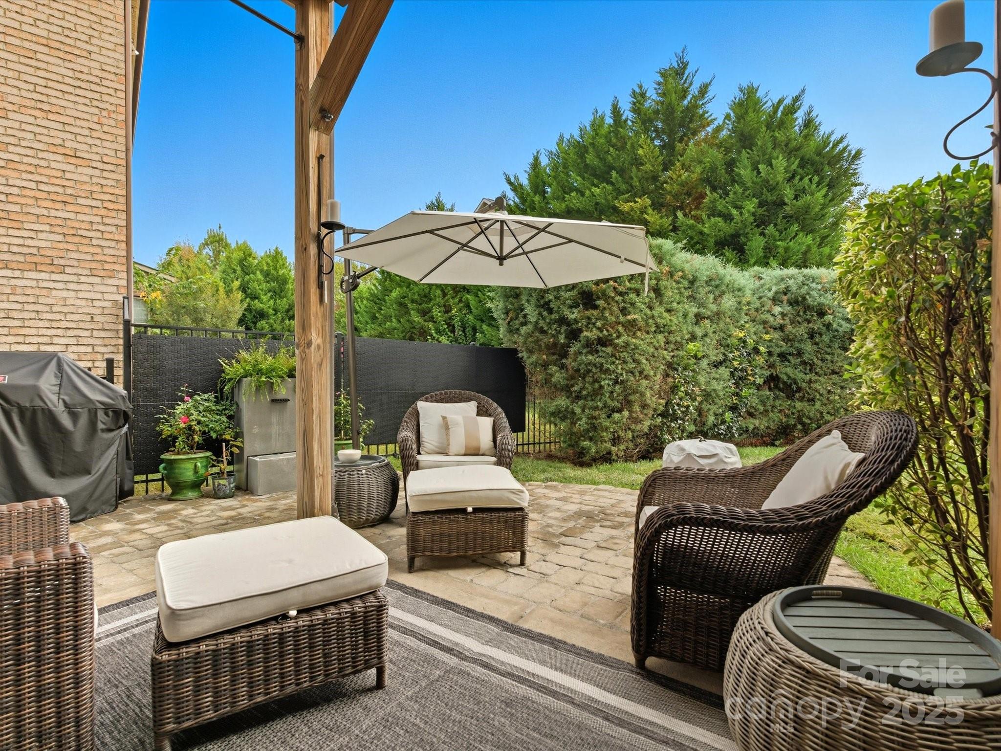
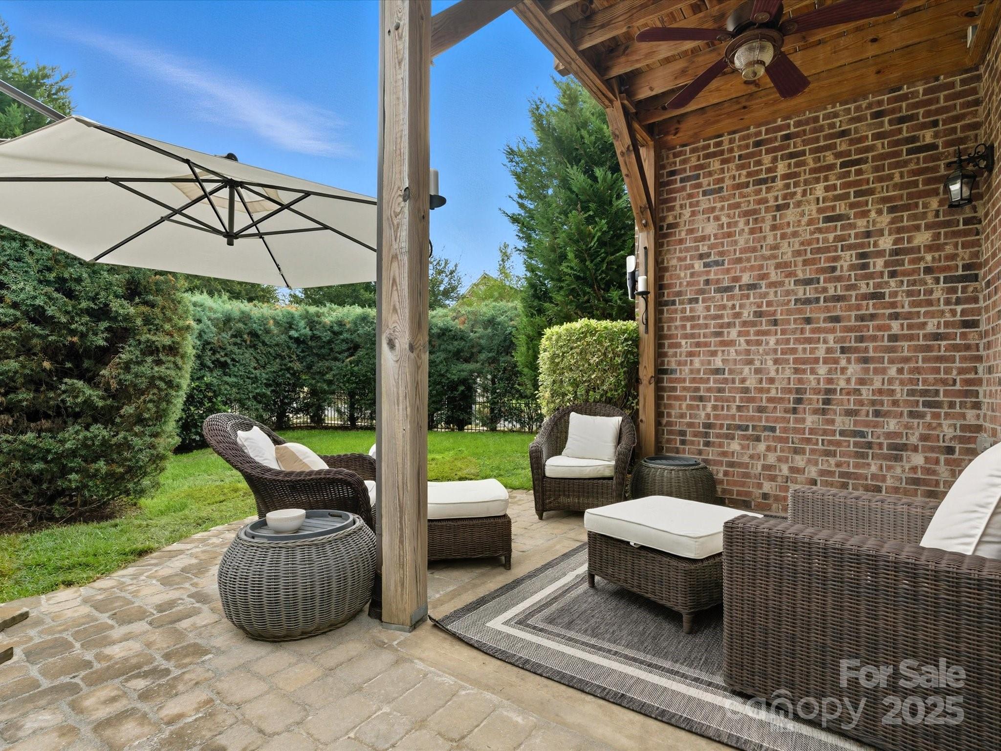
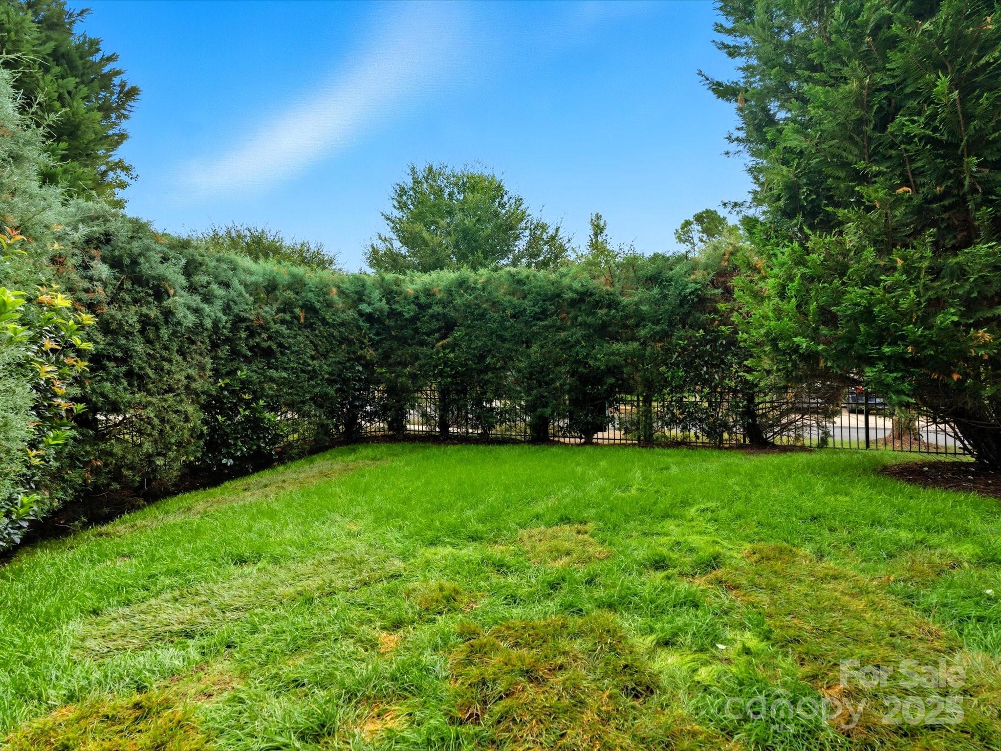
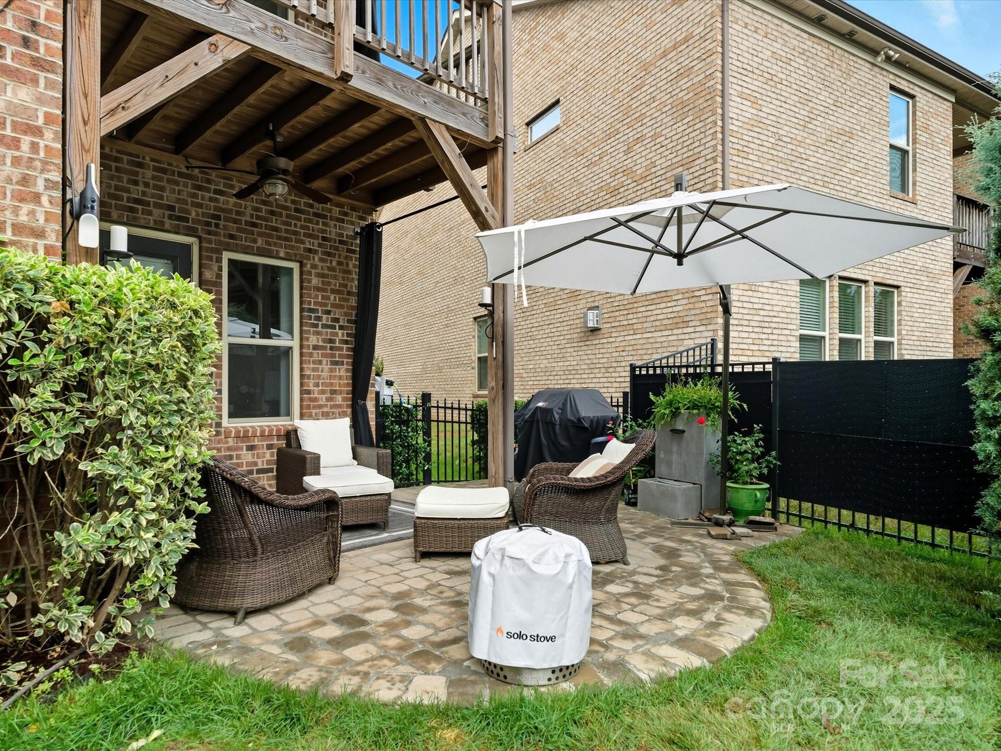
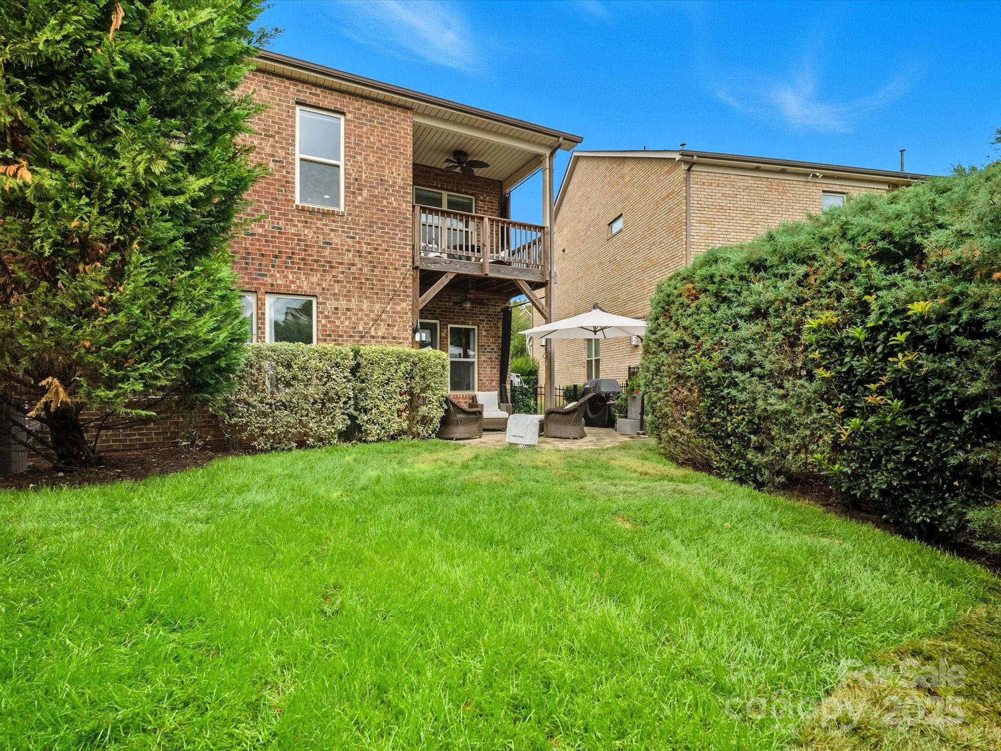
Step outside to a paver patio with a built-in gas line for grilling, surrounded by a privately landscaped, fenced backyard which is perfect for relaxing or entertaining.

Located near top-rated Ardrey Kell schools and just minutes from Blakeney and Ballantyne shopping, dining, entertainment, corporate and medical buildings, this home offers luxury living in one of South Charlotte's most desirable areas.

3
beds

4
baths

2,672 Sq.Ft. LIVING AREA

6,969.6 Sq.Ft. lot

Mary Hampton Lovekamp

Mary Hampton Lovekamp

Features & Amenities

Interior

  • total bedrooms3
  • Total bathrooms4
  • full bathrooms3
  • half bathroom1
  • Laundry room Laundry Room, Upper Level
  • Flooring Hardwood, Tile
  • Fireplace Gas
  • APPLIANCES Dishwasher, Disposal, Exhaust Hood, Gas Cooktop, Wall Oven

Area & Lot

  • Status Sold
  • Date Sold November 25, 2025
  • Living Area2,672 Sq.Ft.
  • Lot Area6,969.6 Sq.Ft.
  • MLS® ID4310209
  • TypeResidential
  • YEAR BUILT2016
  • NeighborhoodUptown Charlotte
  • Elementary SchoolElon Park
  • Middle SchoolCommunity House
  • High SchoolArdrey Kell

Exterior

  • STORIES2
  • Garage Space2.0
  • water SourceCity
  • roofArchitectural Shingle
  • lot featuresCorner Lot
  • parkingDriveway, Attached Garage
  • HEAT TYPECentral, Natural Gas, Zoned
  • AIR CONDITIONINGCeiling Fan(s), Central Air, Zoned
  • sewerPublic Sewer
  • SubstructureSlab
  • other exterior FeaturesGas Grill

Financial

  • Sales Price$720,000
  • HOA $372/3 mos
  • Zoning RES

Uptown Charlotte

Explore

Ready to get started?

Get assistance in determining current property value, crafting a competitive offer, writing and negotiating a contract, and much more. Contact us today.

Follow Us on Instagram