9401 Elvis Drive
9401 Elvis Drive
9401 Elvis Drive
9401 Elvis Drive
9401 Elvis Drive
9401 Elvis Drive
9401 Elvis Drive
9401 Elvis Drive
9401 Elvis Drive
9401 Elvis Drive
9401 Elvis Drive
9401 Elvis Drive
9401 Elvis Drive
9401 Elvis Drive
9401 Elvis Drive
9401 Elvis Drive
9401 Elvis Drive
9401 Elvis Drive
9401 Elvis Drive
9401 Elvis Drive
9401 Elvis Drive
9401 Elvis Drive
9401 Elvis Drive
9401 Elvis Drive
9401 Elvis Drive
9401 Elvis Drive
9401 Elvis Drive
9401 Elvis Drive
9401 Elvis Drive
9401 Elvis Drive
9401 Elvis Drive
9401 Elvis Drive
9401 Elvis Drive
9401 Elvis Drive
9401 Elvis Drive
9401 Elvis Drive
9401 Elvis Drive
9401 Elvis Drive
9401 Elvis Drive
9401 Elvis Drive
9401 Elvis Drive
9401 Elvis Drive
9401 Elvis Drive
9401 Elvis Drive
9401 Elvis Drive
9401 Elvis Drive
9401 Elvis Drive
9401 Elvis Drive
SEE ALL PHOTOS
9401 Elvis Drive
9401 Elvis Drive
9401 Elvis Drive
9401 Elvis Drive
9401 Elvis Drive
9401 Elvis Drive
9401 Elvis Drive
9401 Elvis Drive
9401 Elvis Drive
9401 Elvis Drive
9401 Elvis Drive
9401 Elvis Drive
9401 Elvis Drive
9401 Elvis Drive
9401 Elvis Drive
9401 Elvis Drive
9401 Elvis Drive
9401 Elvis Drive
9401 Elvis Drive
9401 Elvis Drive
9401 Elvis Drive
9401 Elvis Drive
9401 Elvis Drive
9401 Elvis Drive
9401 Elvis Drive
9401 Elvis Drive
9401 Elvis Drive
9401 Elvis Drive
9401 Elvis Drive
9401 Elvis Drive
9401 Elvis Drive
9401 Elvis Drive
9401 Elvis Drive
9401 Elvis Drive
9401 Elvis Drive
9401 Elvis Drive
9401 Elvis Drive
9401 Elvis Drive
9401 Elvis Drive
9401 Elvis Drive
9401 Elvis Drive
9401 Elvis Drive
9401 Elvis Drive
9401 Elvis Drive
9401 Elvis Drive
9401 Elvis Drive
9401 Elvis Drive
9401 Elvis Drive
Courtesy of RE/MAX Executive, Laura Collins Listing Contact: [email protected] 
Sold

9401 Elvis Drive

9401 Elvis Drive, Charlotte, NC 28215

$447,000
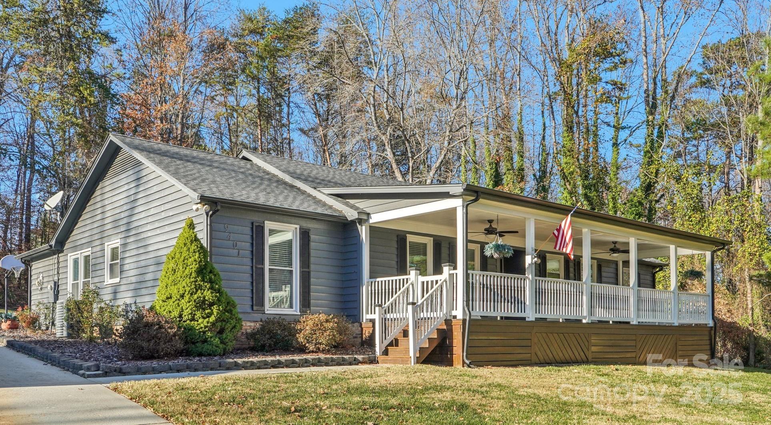
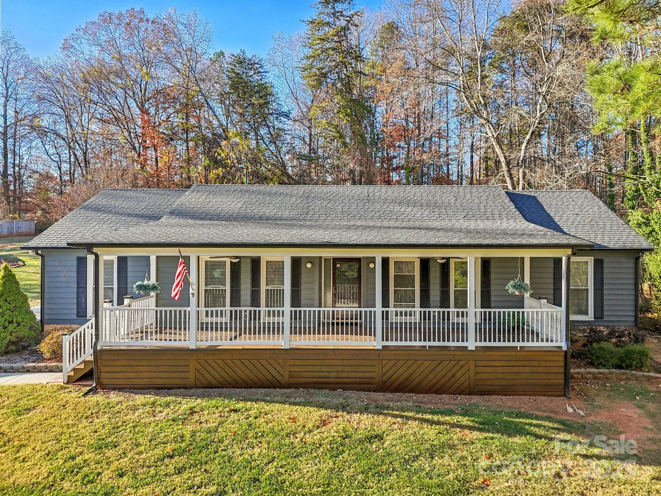
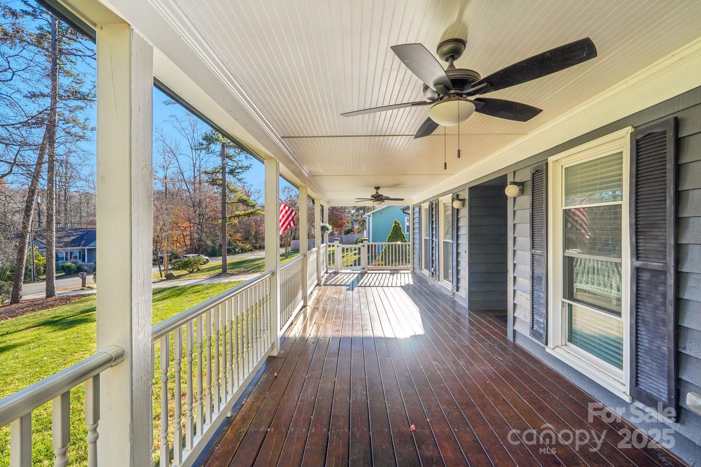
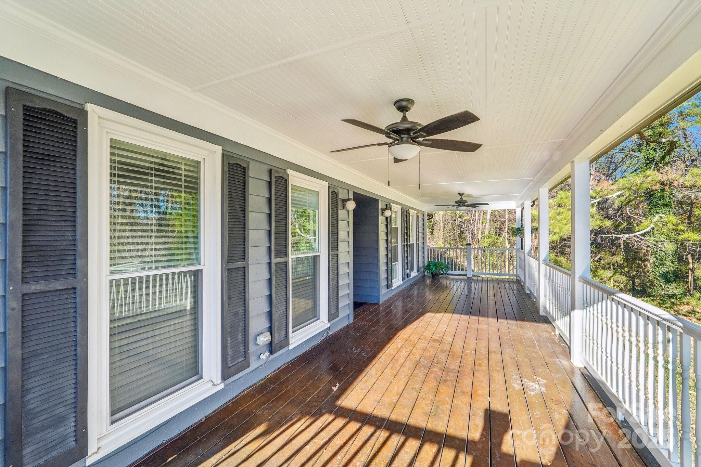
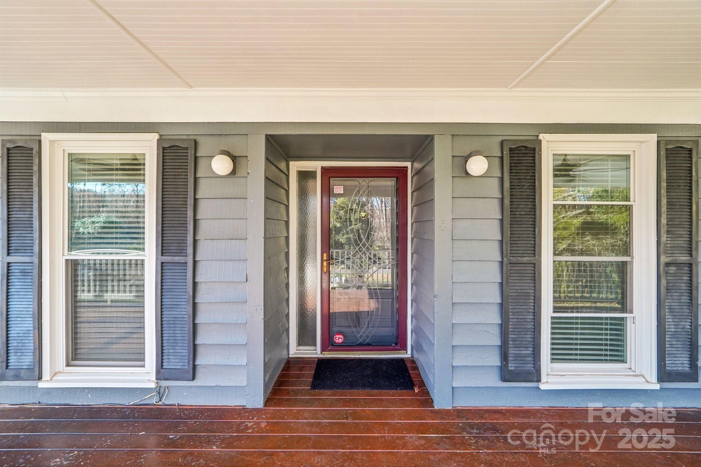
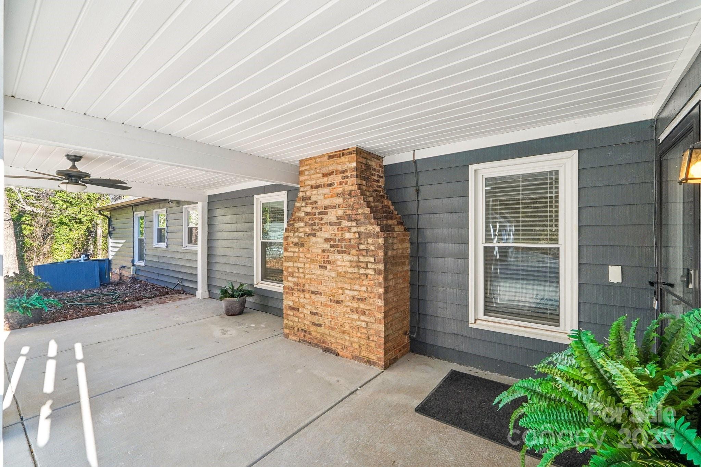
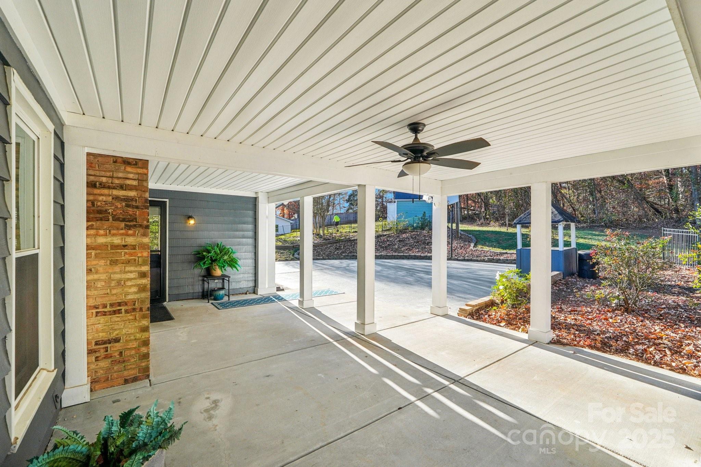
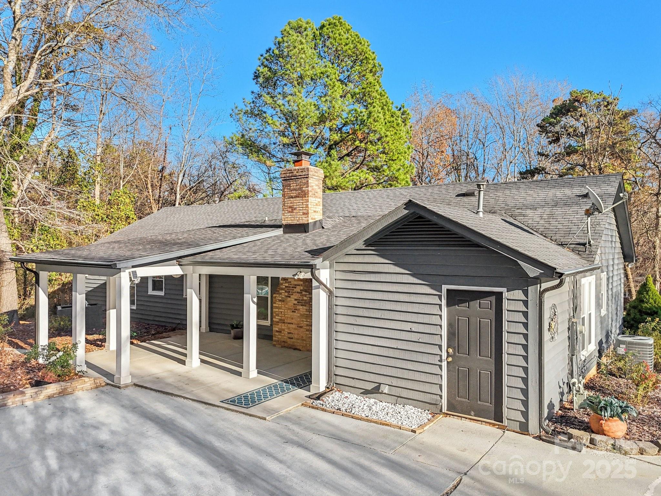
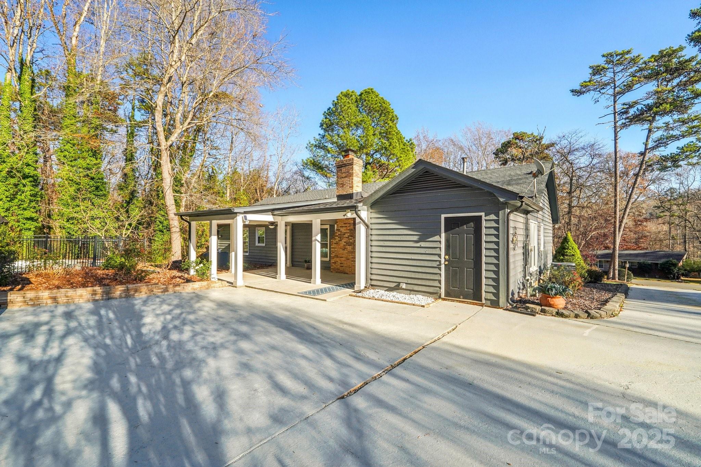
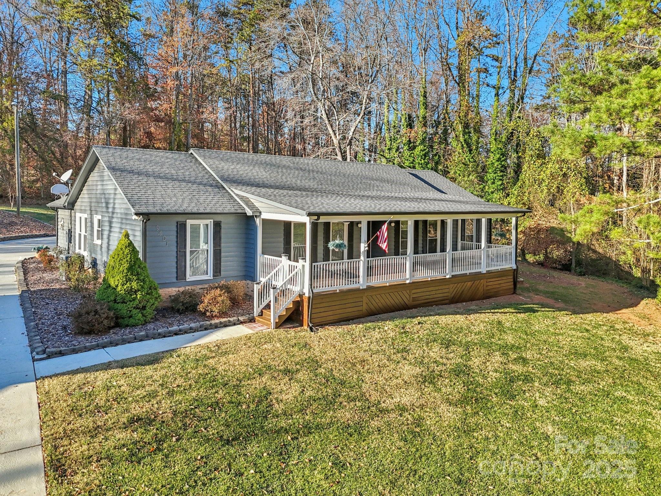
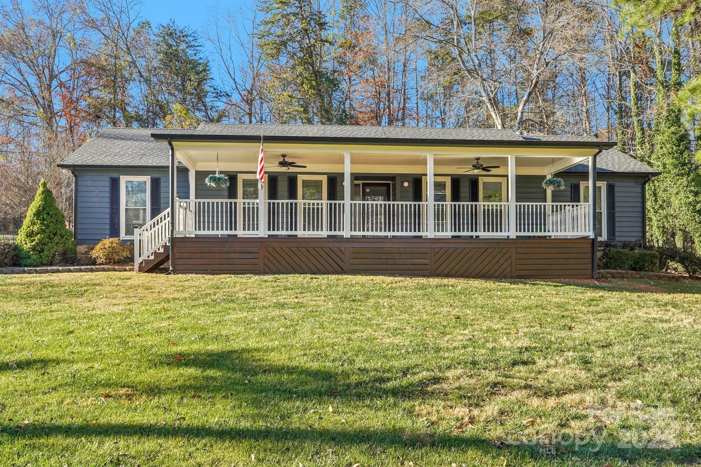
Welcome to this charming move-in ready ranch home, featuring a spacious extended front porch ideal for gathering with friends or simply enjoying the outdoors. Thoughtful details including hooks for hanging baskets, ceiling fans for added comfort, and safety gate enhance both style and functionality.

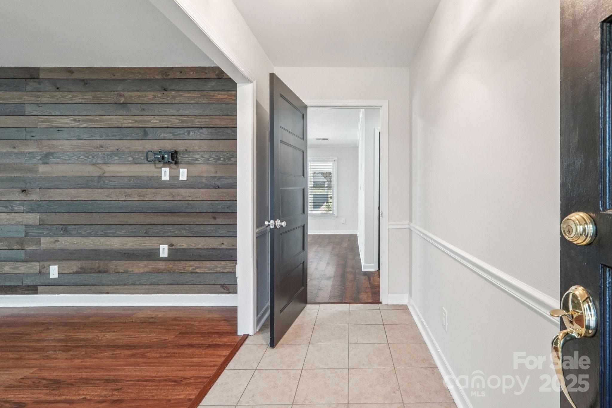
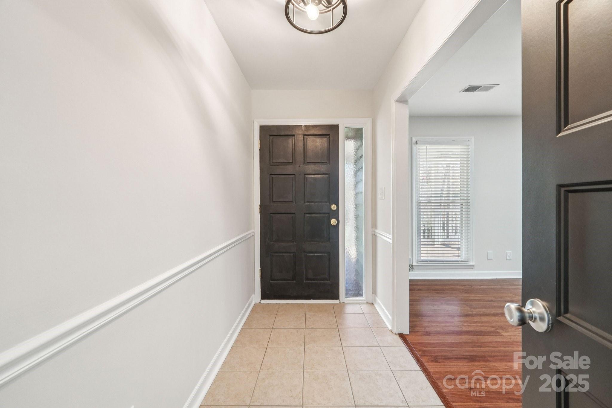
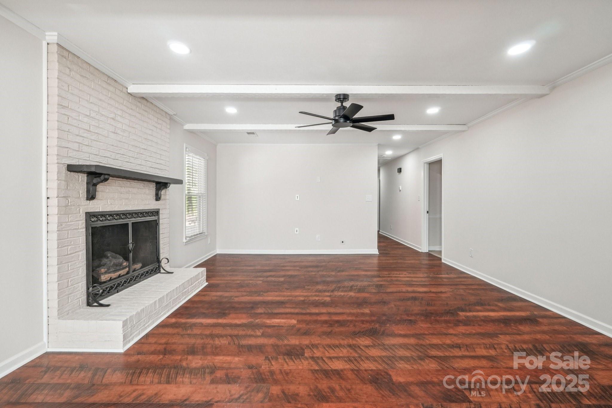
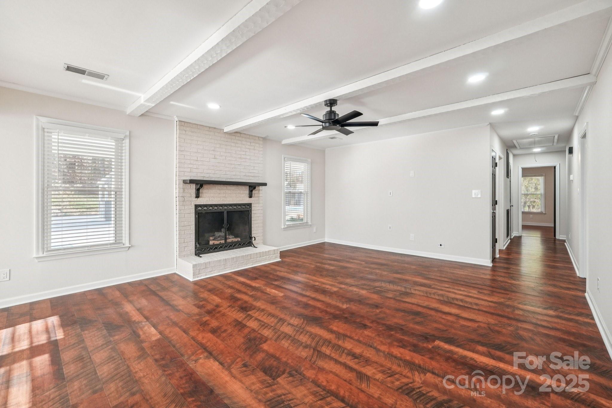
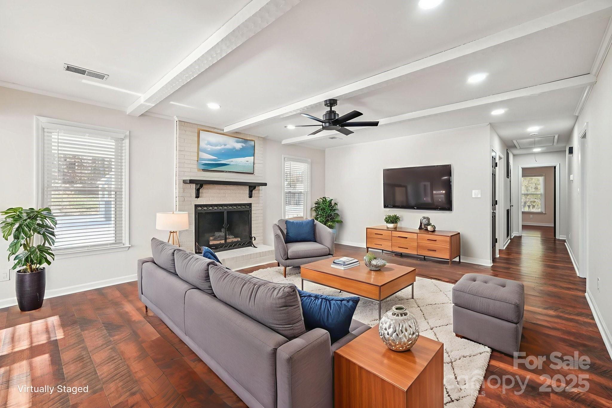
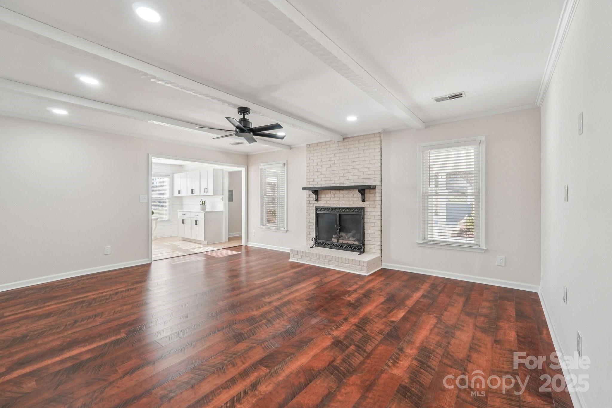
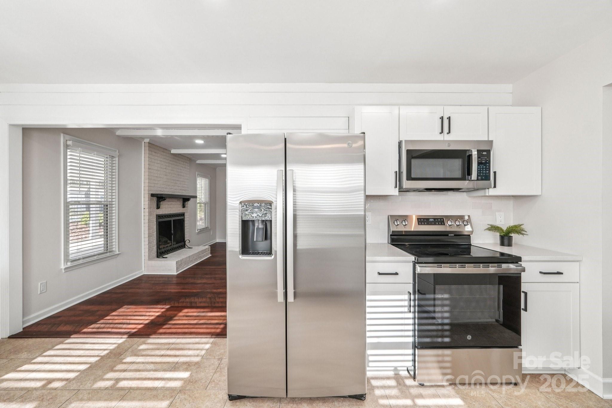
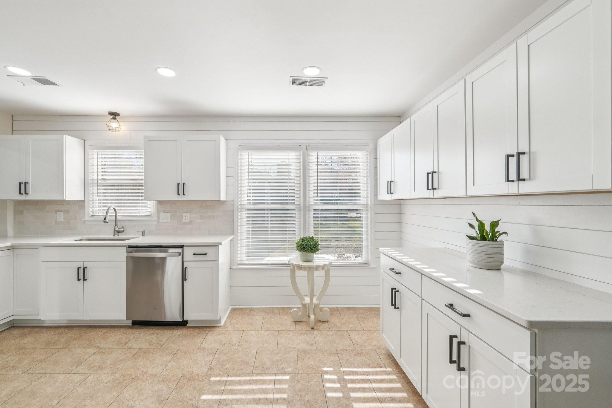
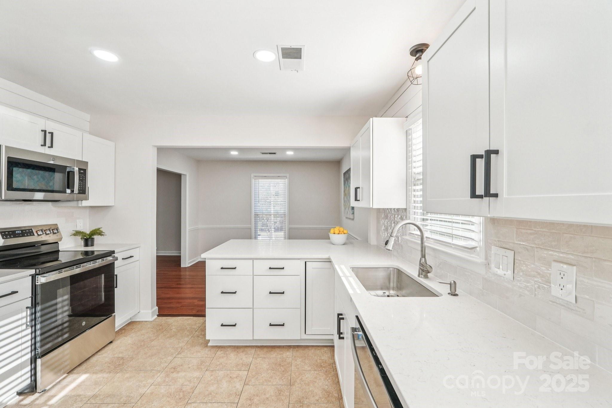
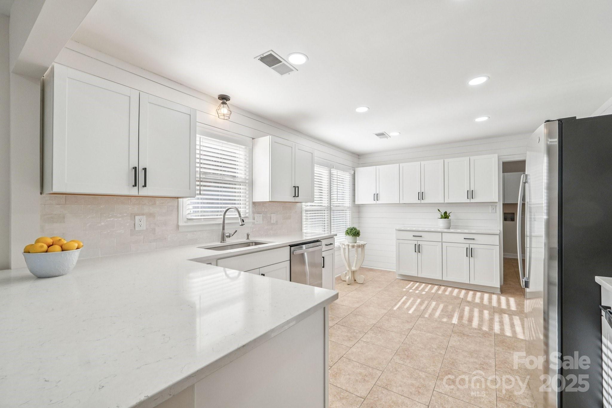
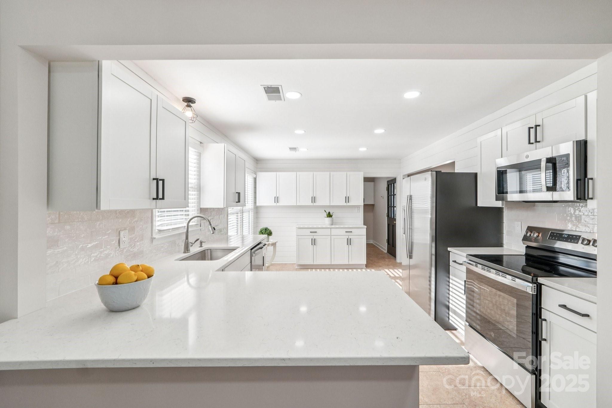

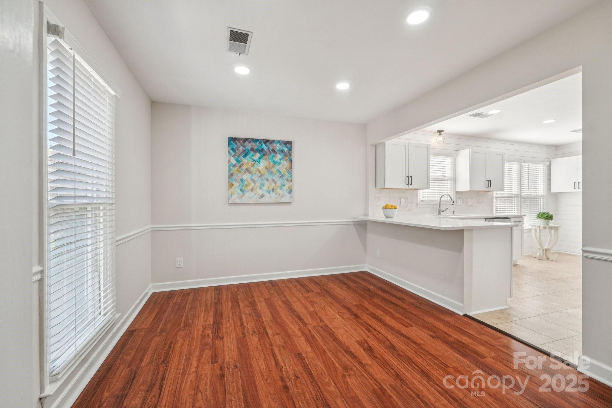
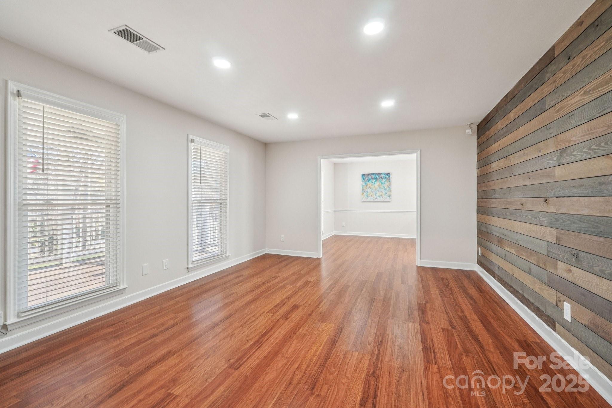
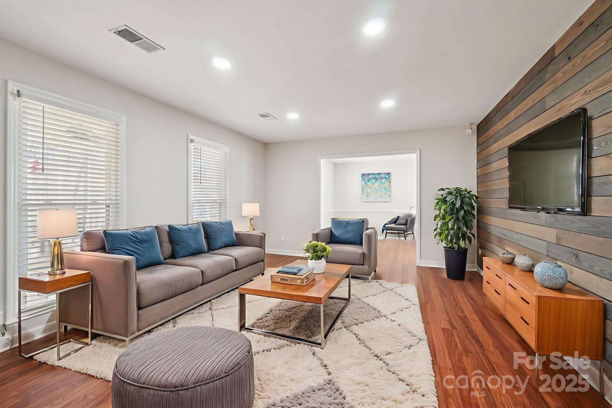
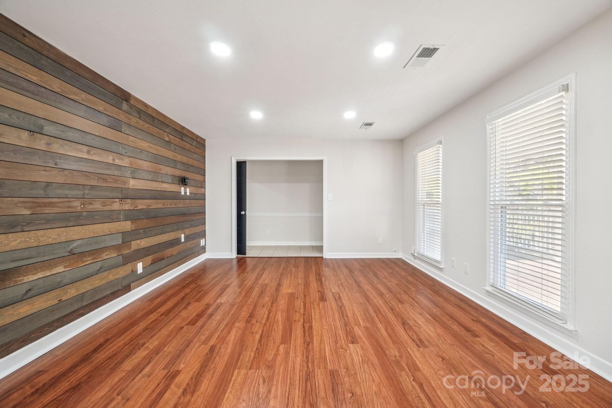
Inside, the living room sits just off the foyer and showcases oversized windows that flood the space with natural light along with a warm wood accent wall. The living room flows seamlessly into the formal dining area, which is separated from the kitchen by a convenient breakfast bar. The recently upgraded kitchen impresses with new stainless-steel appliances, new gleaming Silestone countertops, new crisp white cabinetry, and charming shiplap accents and new contemporary light fixture. The open-concept layout continues into the inviting great room anchored by a beautifully painted brick fireplace and highlighted by wood beam ceiling accents - an ideal setting for relaxing or entertaining.

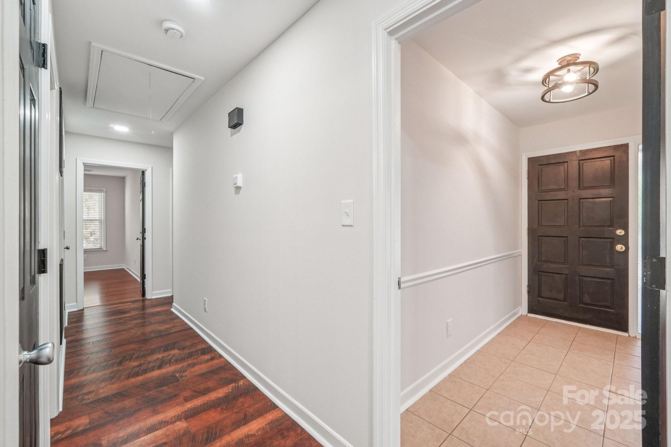
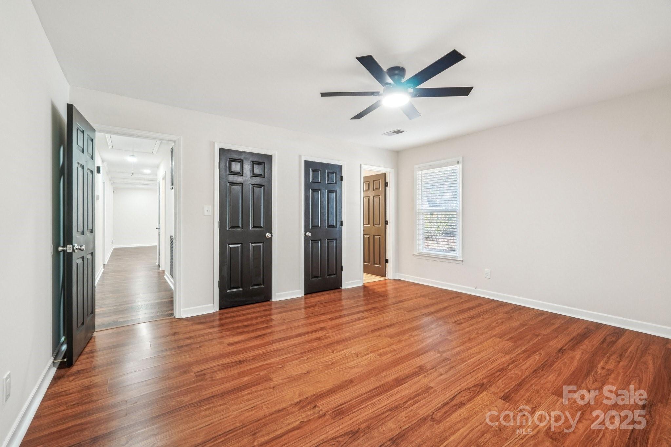
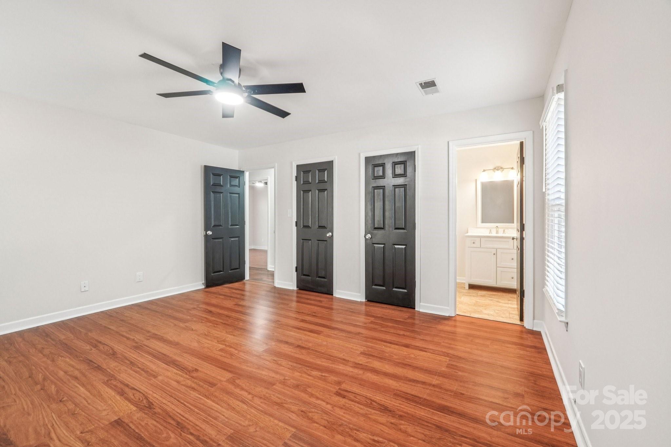
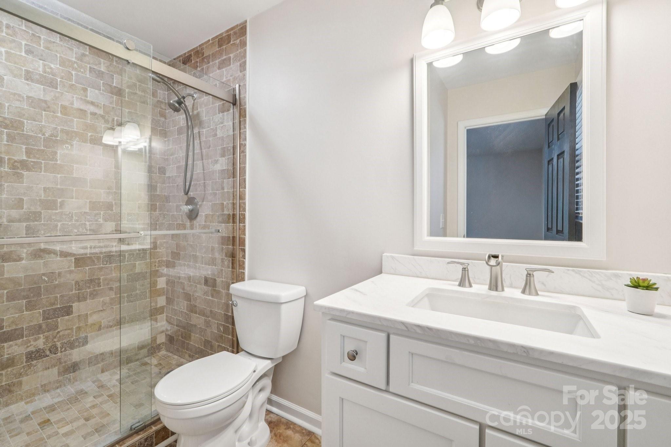
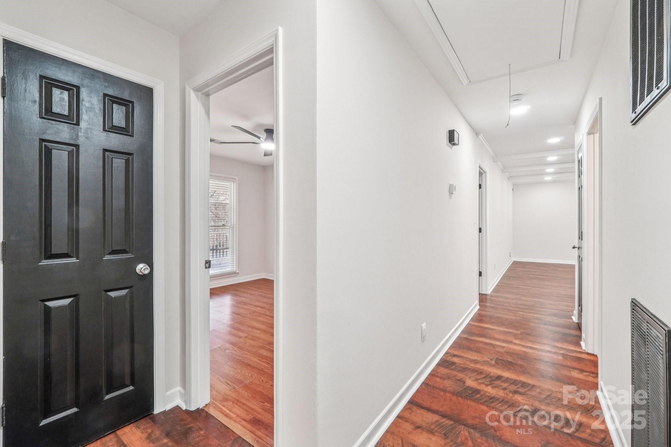
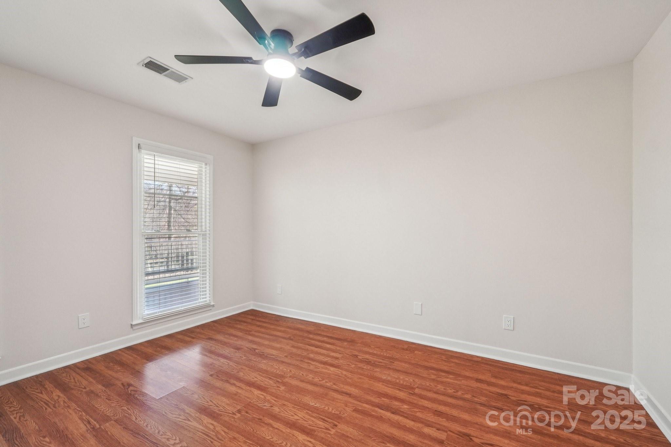
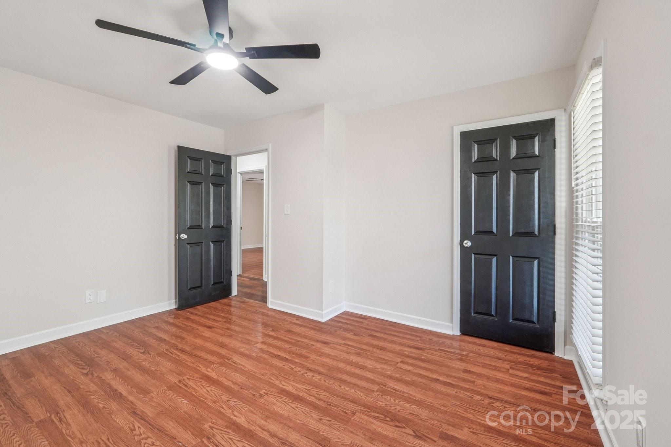
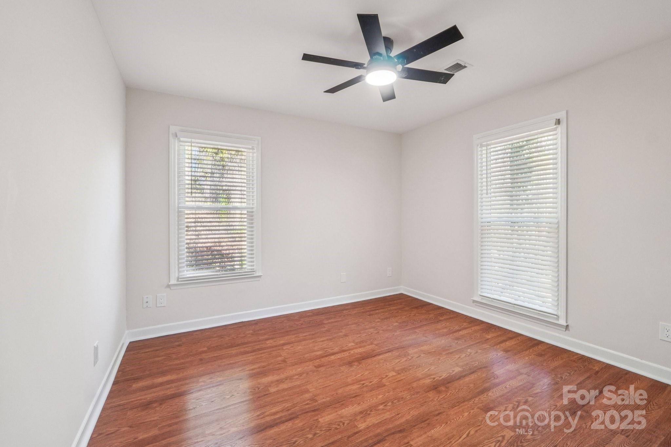
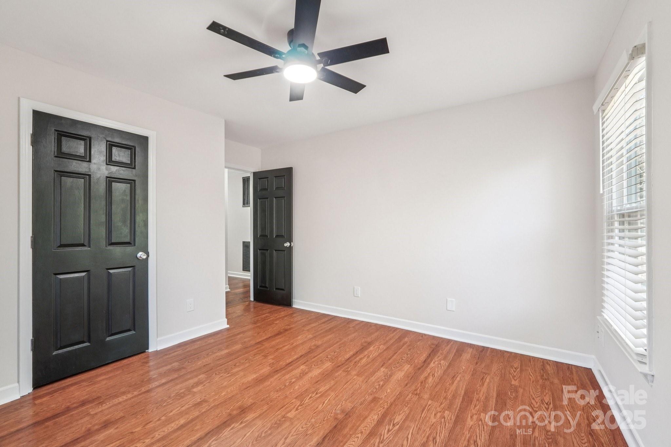
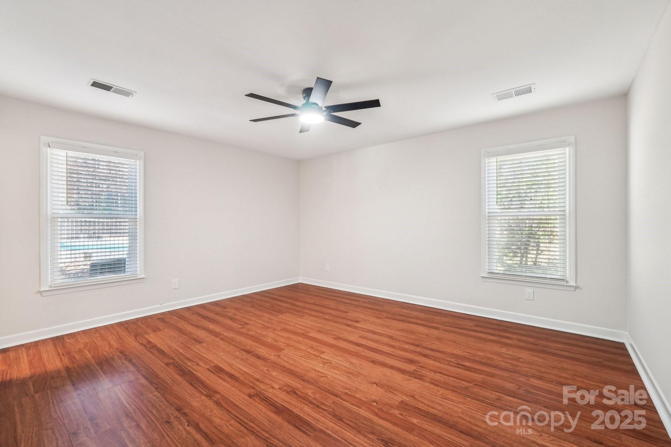
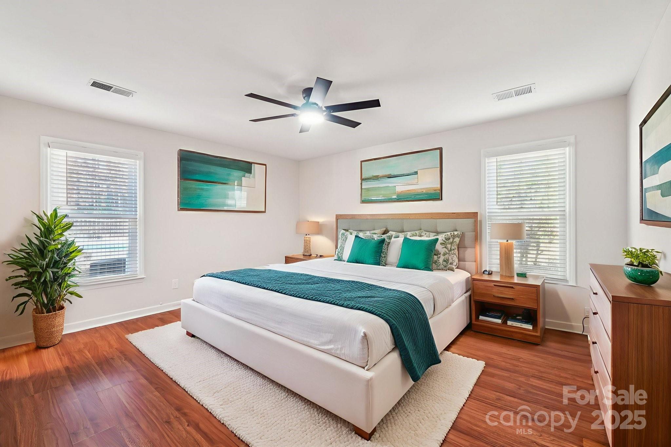
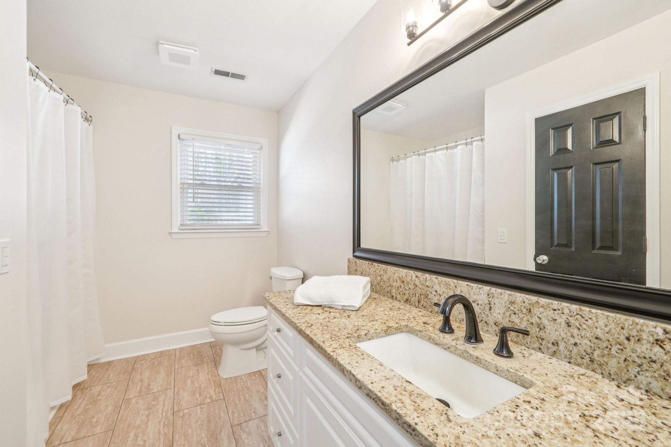
Two generous bedrooms sit at the front of the home and share an updated full bath. The primary suite offers exceptional comfort with two spacious closets and a private ensuite bath featuring a floor-to-ceiling tiled shower.
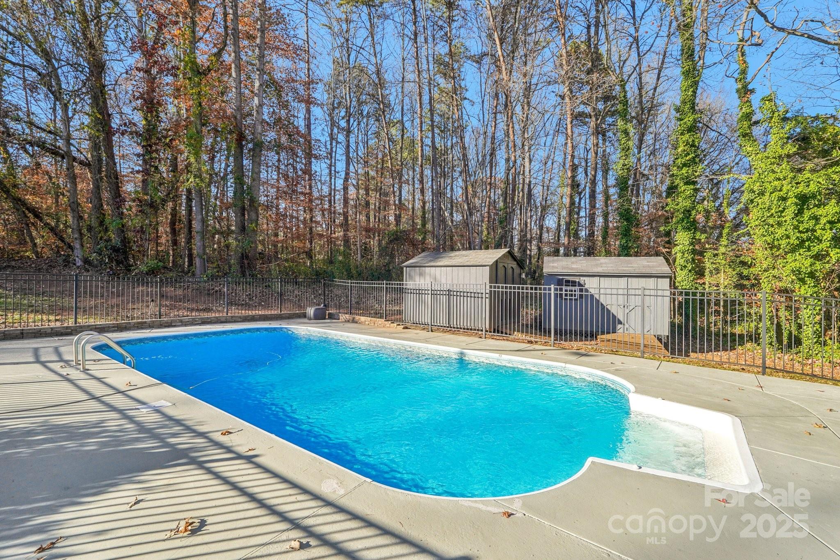
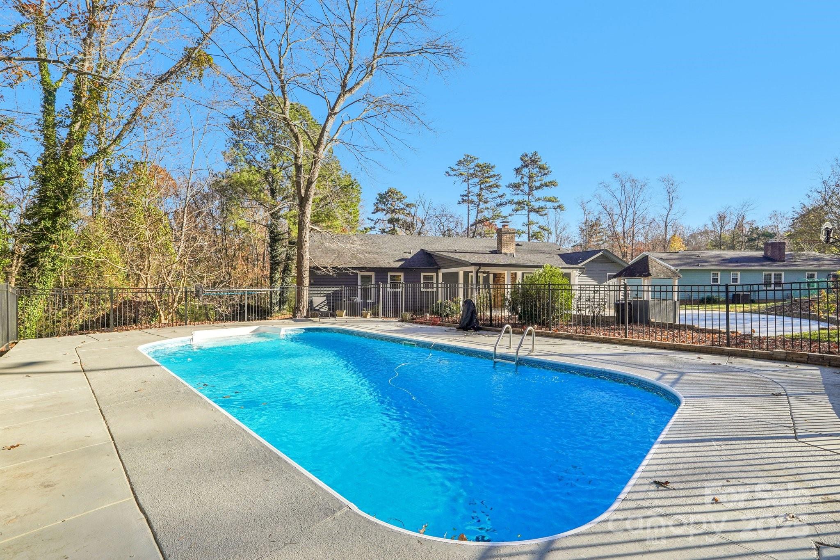
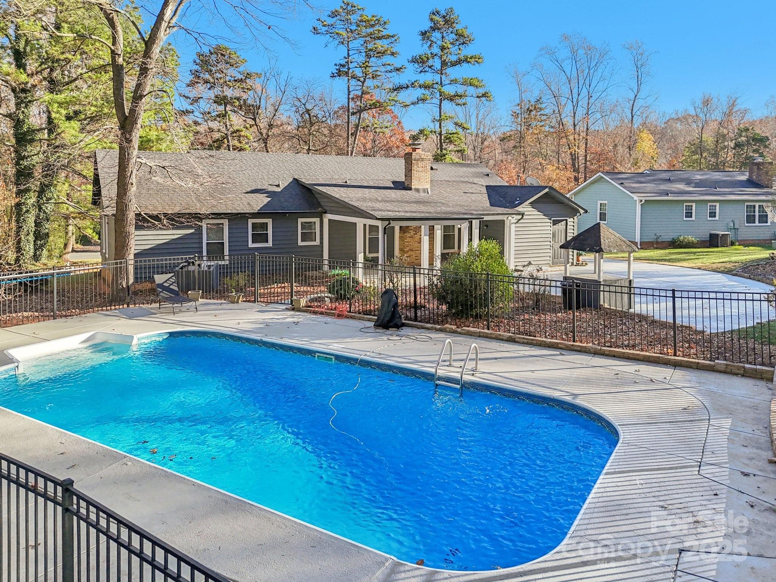
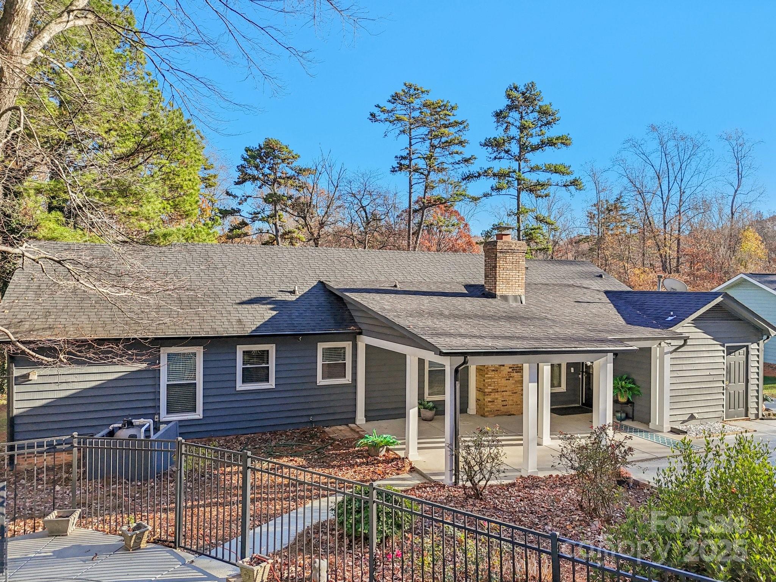
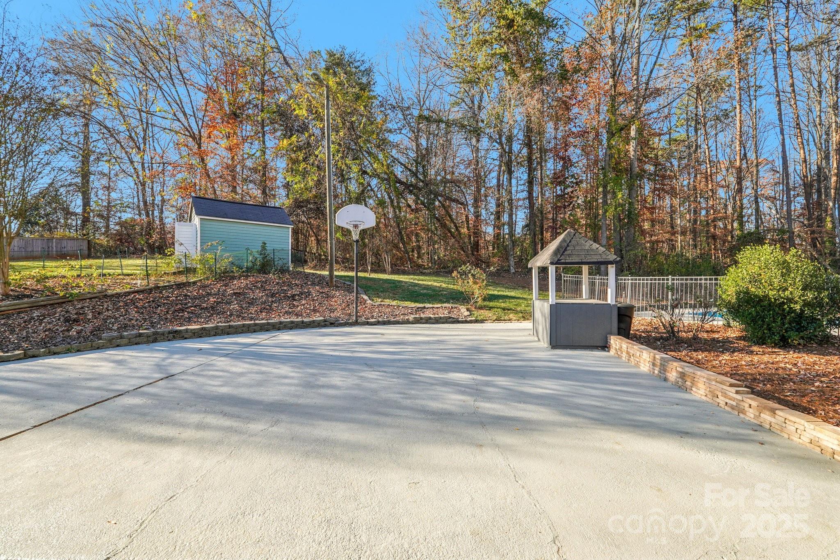
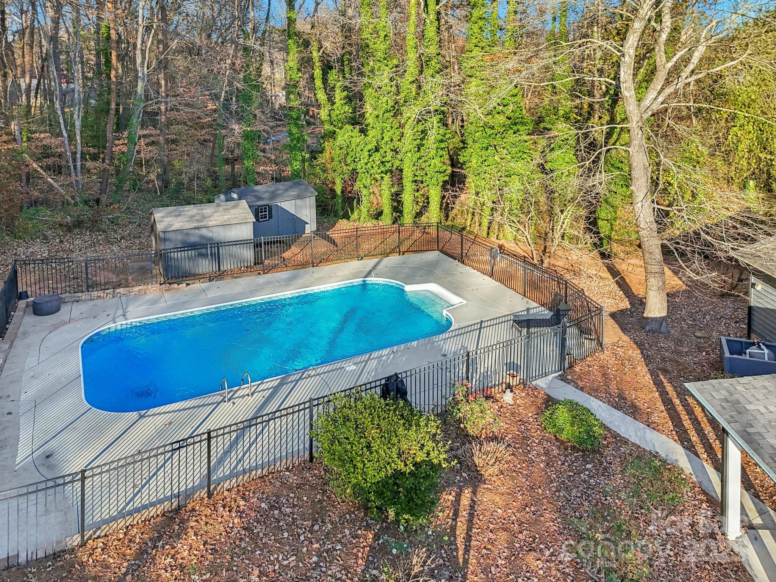
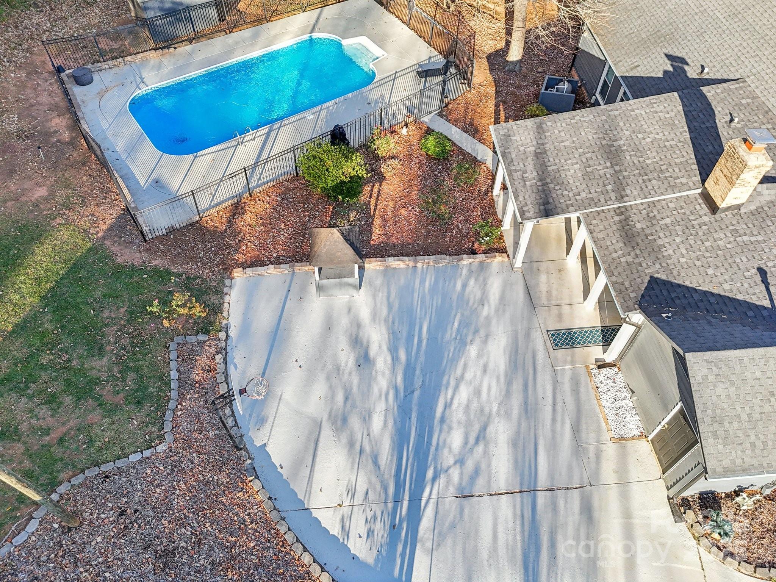
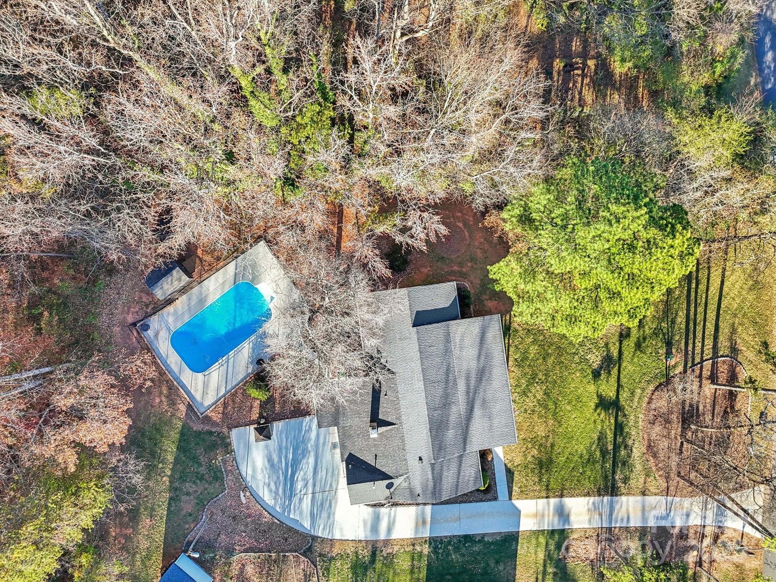
The backyard is an outdoor oasis offering an extended covered patio with a ceiling fan, and a fully fenced pool with ample space for lounge seating, outdoor dining, and sunny-day fun.

All of this is just minutes from I-485, ensuring an easy and convenient commute.

3
beds

2
baths

1,862 Sq.Ft. LIVING AREA

0.48 Acres lot

Laura Collins

Laura Collins

Features & Amenities

Interior

  • total bedrooms3
  • Total bathrooms2
  • full bathrooms2
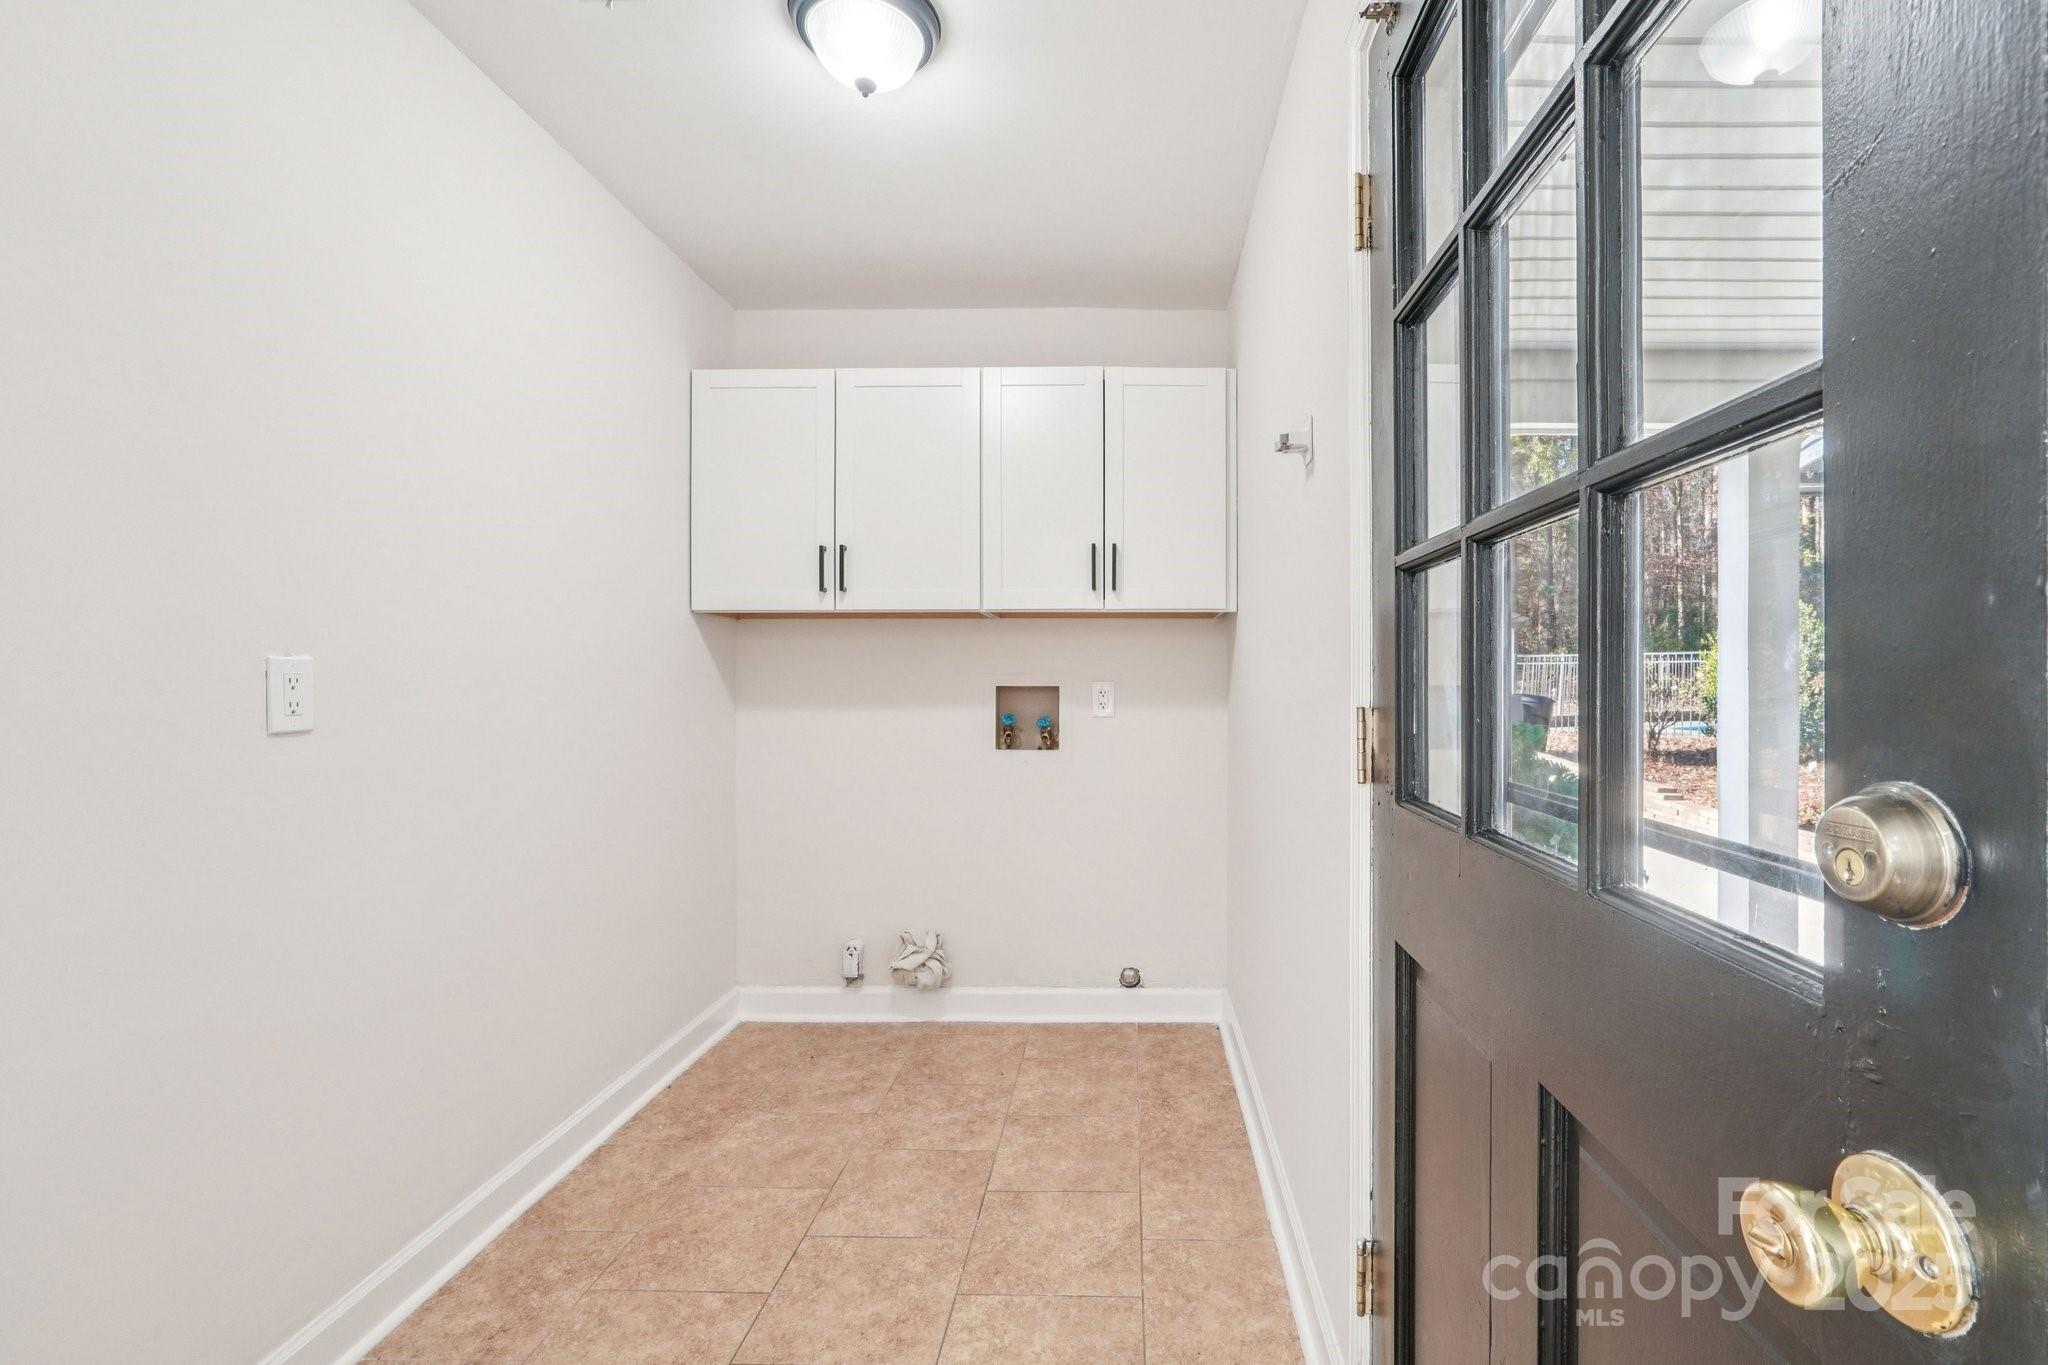
  • Laundry room Electric Dryer Hookup, Laundry Room
  • Fireplace Living Room
  • APPLIANCES Dishwasher, Electric Range, Refrigerator with Ice Maker
  • other interior Features Attic Stairs Pulldown, Breakfast Bar, Cable Prewire

Area & Lot

  • Status Sold
  • Date Sold March 12, 2026
  • Living Area1,862 Sq.Ft.
  • Lot Area0.48 Acres
  • MLS® ID4323271
  • TypeResidential
  • YEAR BUILT1980
  • NeighborhoodUptown Charlotte
  • Elementary SchoolJ.H. Gunn
  • Middle SchoolAlbemarle Road
  • High SchoolRocky River

Exterior

  • STORIES1
  • water SourceWell
  • parkingDriveway
  • HEAT TYPEHeat Pump
  • AIR CONDITIONINGCentral Air
  • sewerSeptic Installed
  • SubstructureSlab

Financial

  • Sales Price$447,000
View Virtual Tour

Uptown Charlotte

Explore

Ready to get started?

Get assistance in determining current property value, crafting a competitive offer, writing and negotiating a contract, and much more. Contact us today.

Follow Us on Instagram