9218 Duckhorn Drive
9218 Duckhorn Drive
9218 Duckhorn Drive
9218 Duckhorn Drive
9218 Duckhorn Drive
9218 Duckhorn Drive
9218 Duckhorn Drive
9218 Duckhorn Drive
9218 Duckhorn Drive
9218 Duckhorn Drive
9218 Duckhorn Drive
9218 Duckhorn Drive
9218 Duckhorn Drive
9218 Duckhorn Drive
9218 Duckhorn Drive
9218 Duckhorn Drive
9218 Duckhorn Drive
9218 Duckhorn Drive
9218 Duckhorn Drive
9218 Duckhorn Drive
9218 Duckhorn Drive
9218 Duckhorn Drive
9218 Duckhorn Drive
9218 Duckhorn Drive
9218 Duckhorn Drive
9218 Duckhorn Drive
9218 Duckhorn Drive
9218 Duckhorn Drive
9218 Duckhorn Drive
9218 Duckhorn Drive
9218 Duckhorn Drive
9218 Duckhorn Drive
9218 Duckhorn Drive
9218 Duckhorn Drive
9218 Duckhorn Drive
9218 Duckhorn Drive
9218 Duckhorn Drive
9218 Duckhorn Drive
SEE ALL PHOTOS
9218 Duckhorn Drive
9218 Duckhorn Drive
9218 Duckhorn Drive
9218 Duckhorn Drive
9218 Duckhorn Drive
9218 Duckhorn Drive
9218 Duckhorn Drive
9218 Duckhorn Drive
9218 Duckhorn Drive
9218 Duckhorn Drive
9218 Duckhorn Drive
9218 Duckhorn Drive
9218 Duckhorn Drive
9218 Duckhorn Drive
9218 Duckhorn Drive
9218 Duckhorn Drive
9218 Duckhorn Drive
9218 Duckhorn Drive
9218 Duckhorn Drive
9218 Duckhorn Drive
9218 Duckhorn Drive
9218 Duckhorn Drive
9218 Duckhorn Drive
9218 Duckhorn Drive
9218 Duckhorn Drive
9218 Duckhorn Drive
9218 Duckhorn Drive
9218 Duckhorn Drive
9218 Duckhorn Drive
9218 Duckhorn Drive
9218 Duckhorn Drive
9218 Duckhorn Drive
9218 Duckhorn Drive
9218 Duckhorn Drive
9218 Duckhorn Drive
9218 Duckhorn Drive
9218 Duckhorn Drive
9218 Duckhorn Drive
Courtesy of RE/MAX Executive, Patrick Nooney Listing Contact: [email protected] 
For Sale

9218 Duckhorn Drive

9218 Duckhorn Drive, Charlotte, NC 28277

$459,900
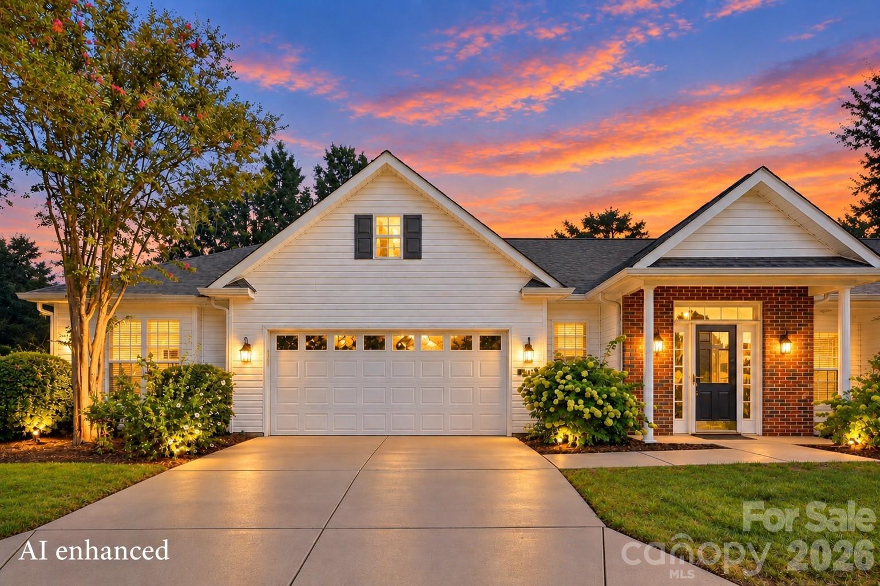
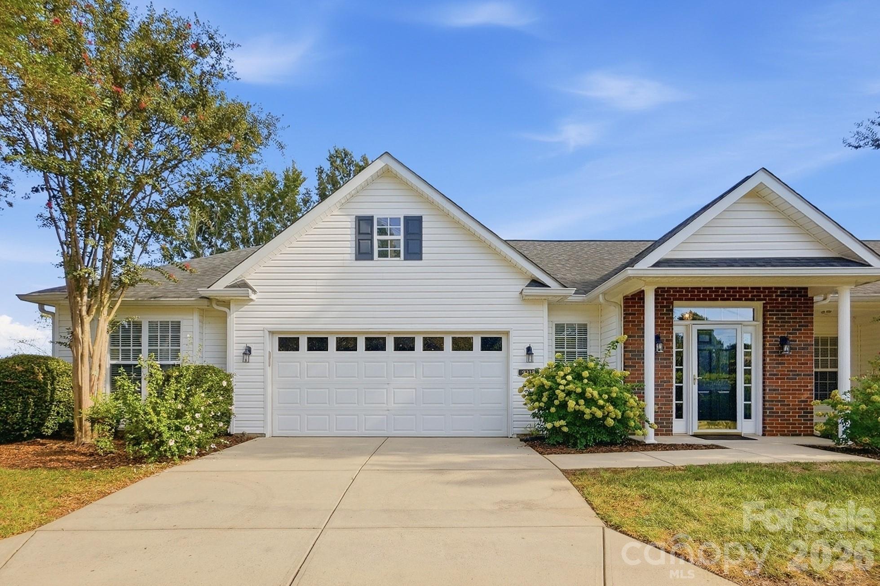
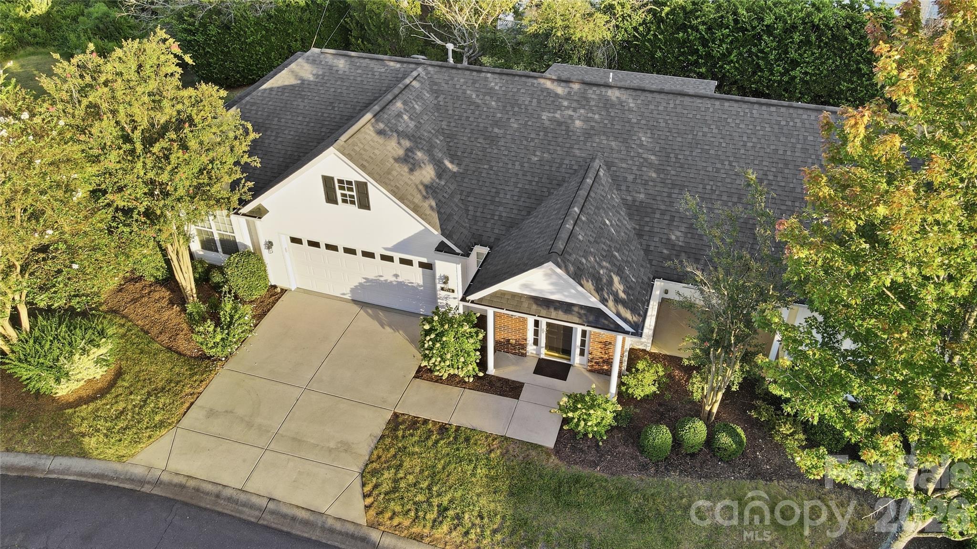
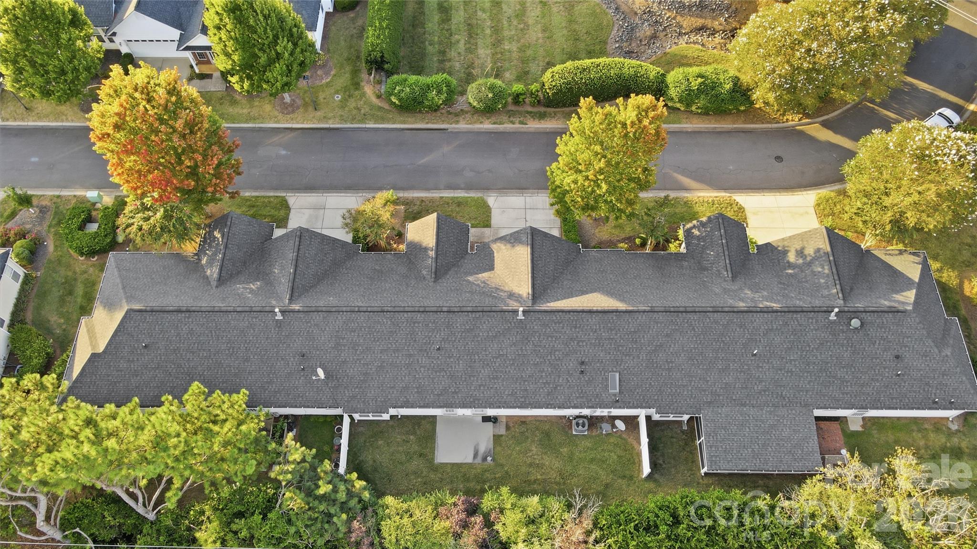
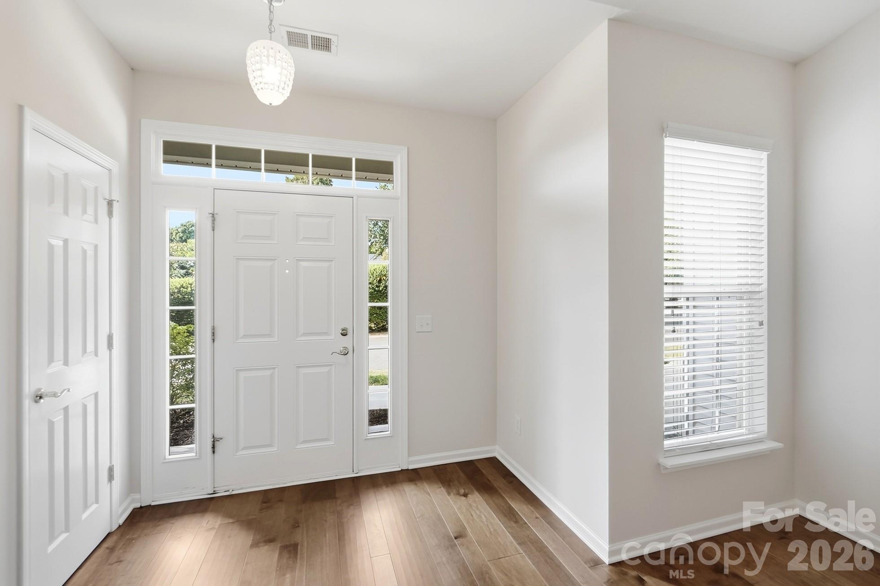
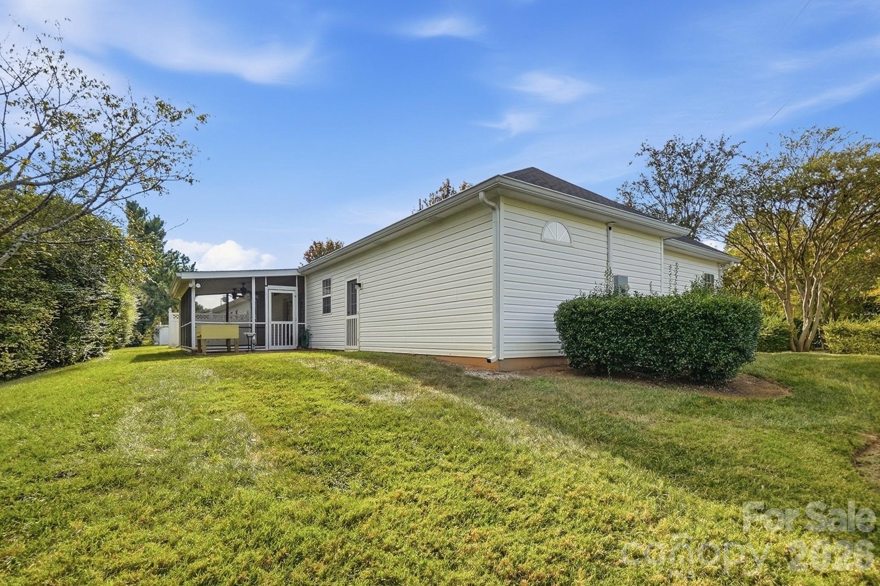
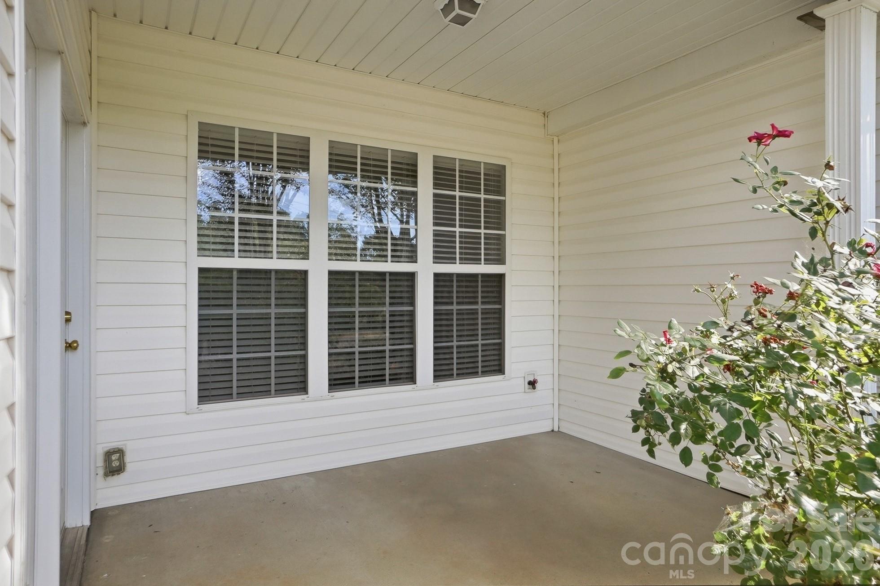
Welcome to 9218 Duckhorn Dr, a beautifully updated end-unit townhome offering 3 bedrooms, 2 full baths and a 2-car garage in a convenient location close to shopping and restaurants. A charming covered front porch welcomes you inside, where a bright, open floor plan is enhanced by abundant natural light, fresh neutral finishes and stylish updates throughout. Roof replaced in 2019.
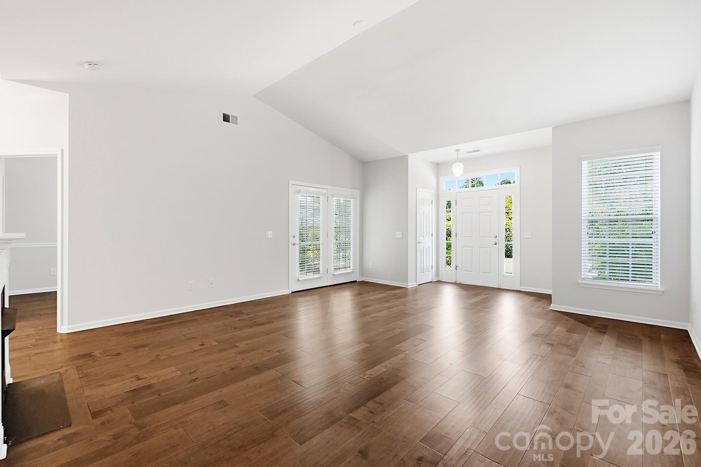
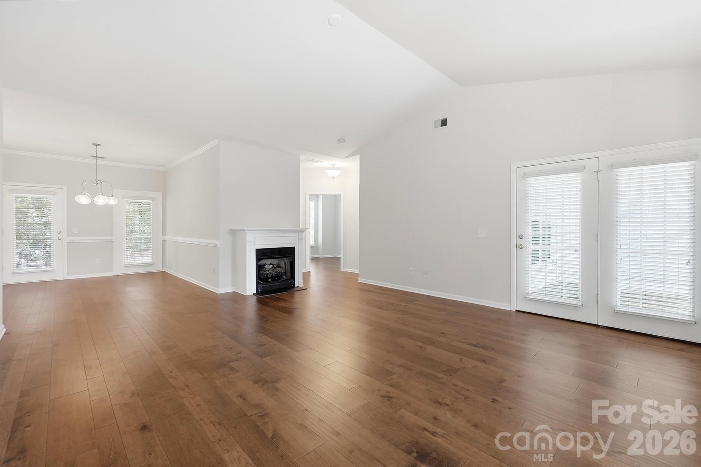
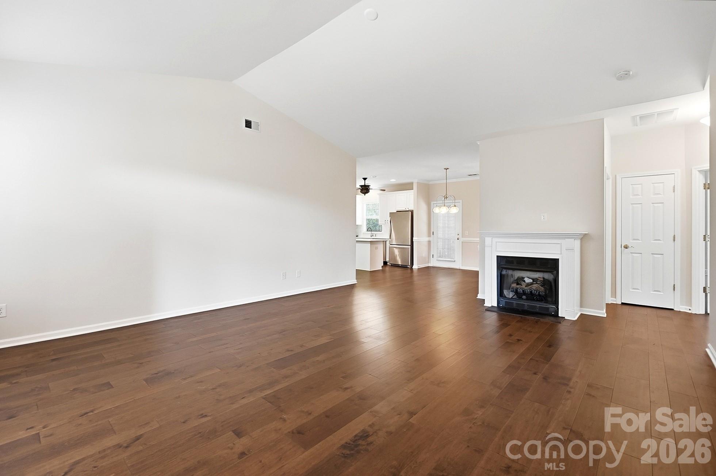
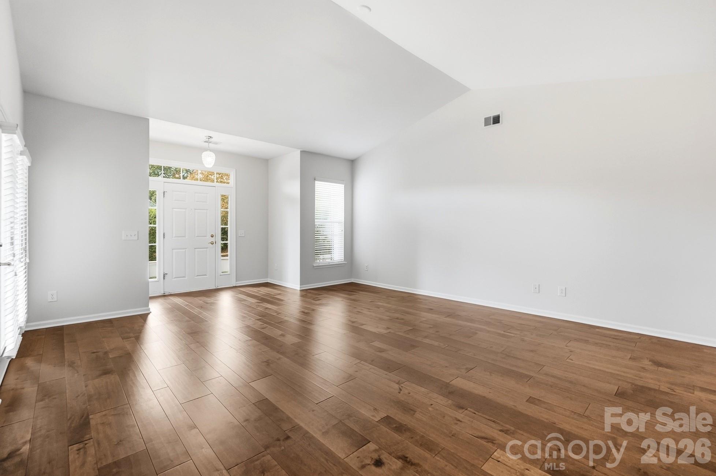
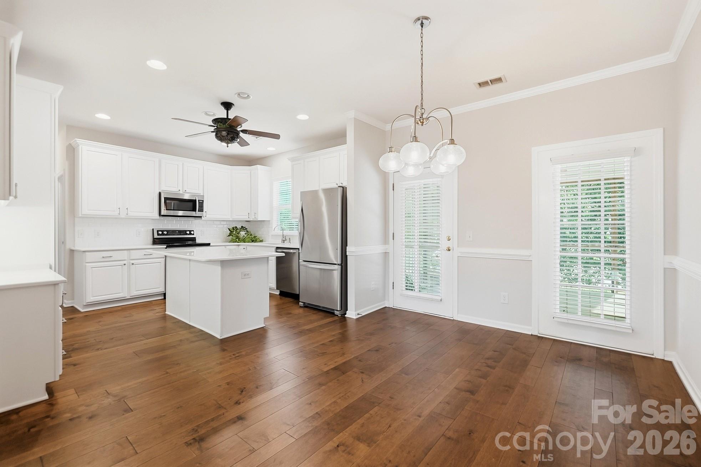
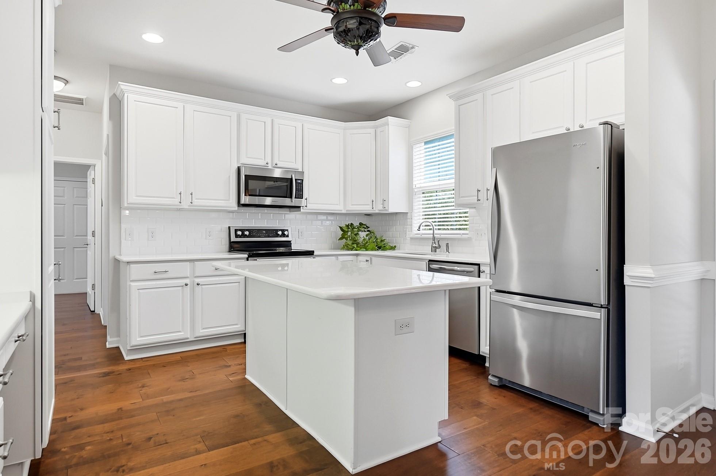
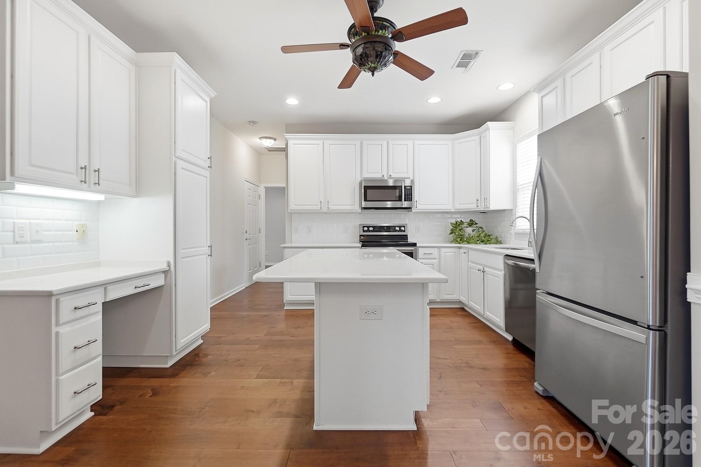
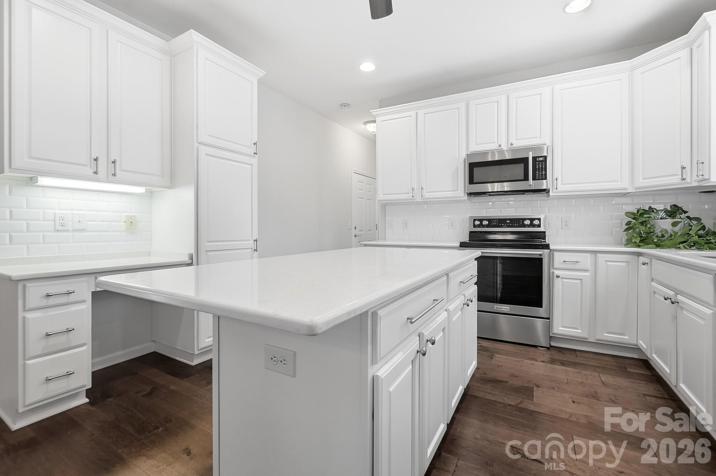
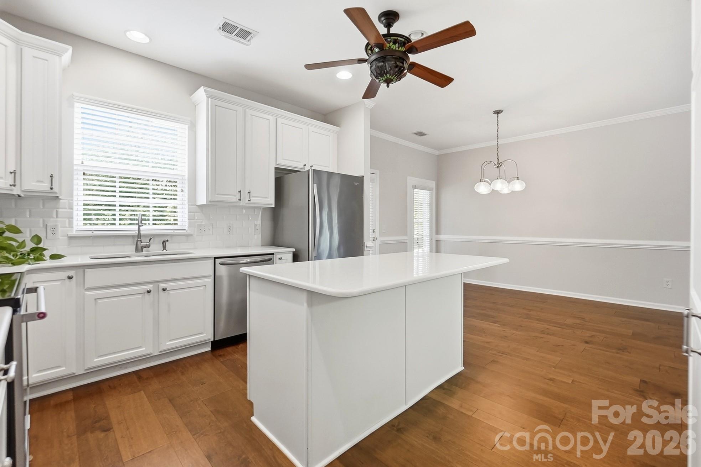
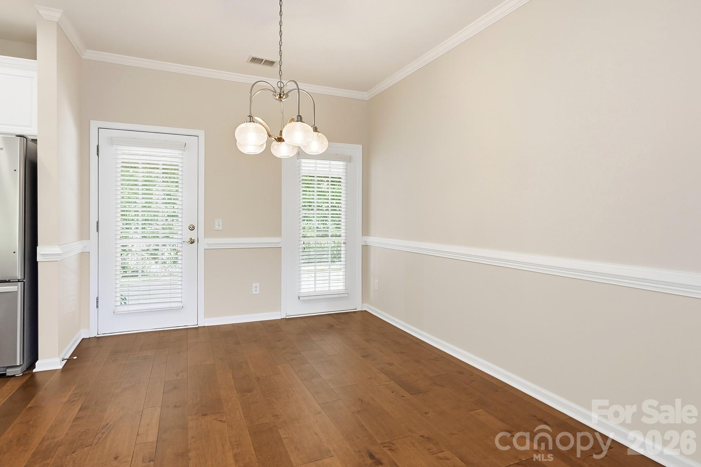
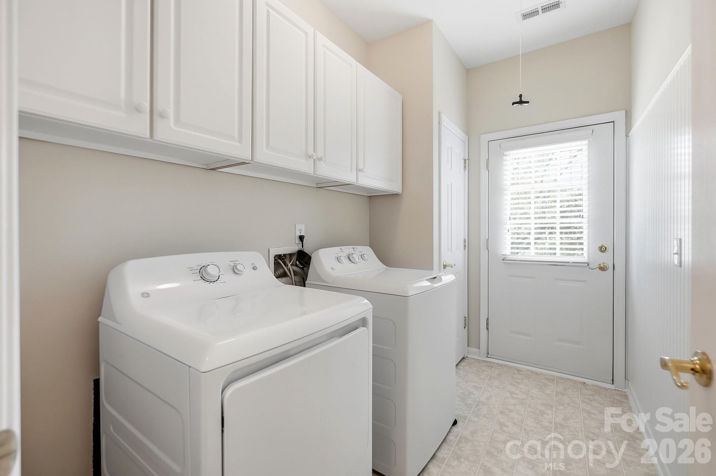
The spacious great room features a cathedral ceiling, fireplace and beautiful engineered flooring, creating an inviting space for everyday living and entertaining. The dining area flows seamlessly into the remodeled kitchen, updated in 2018 with white cabinetry, quartz countertops, stainless steel appliances, subway tile backsplash and a smooth-top range. A pantry provides additional storage, while the nearby laundry/mudroom offers convenient access to the garage.
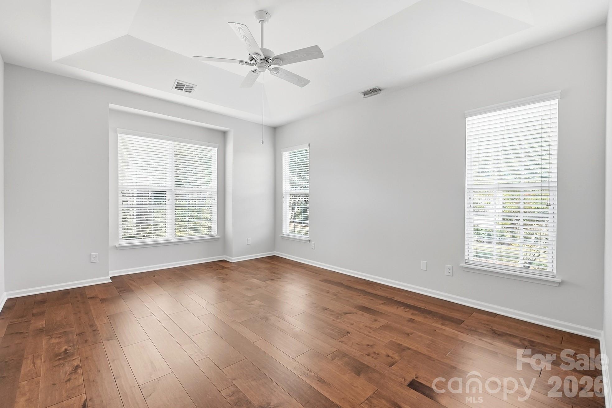
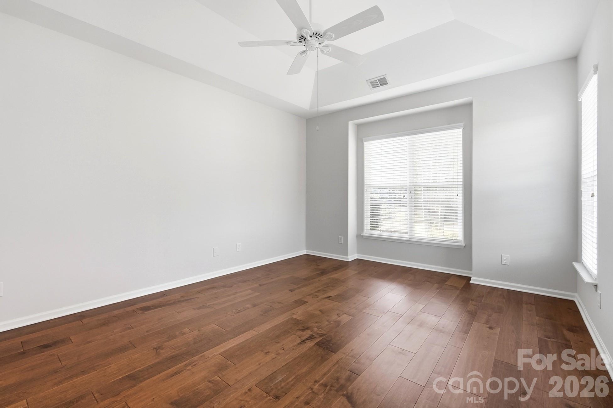
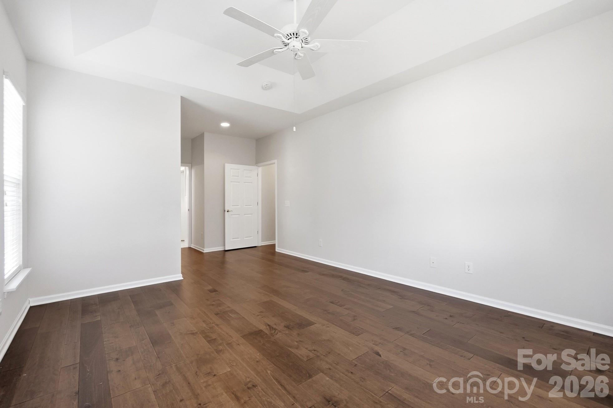
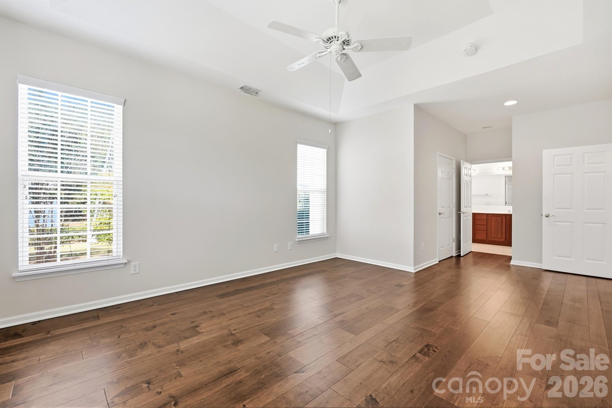
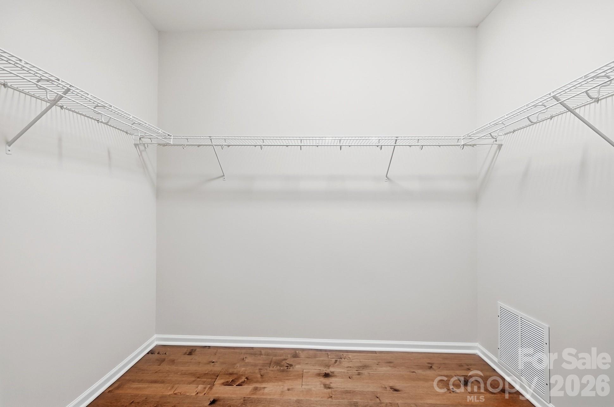
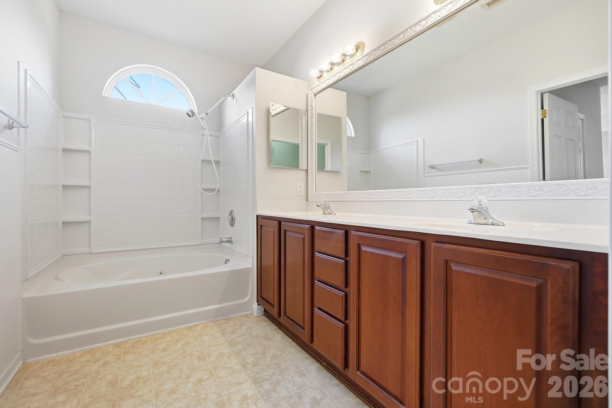
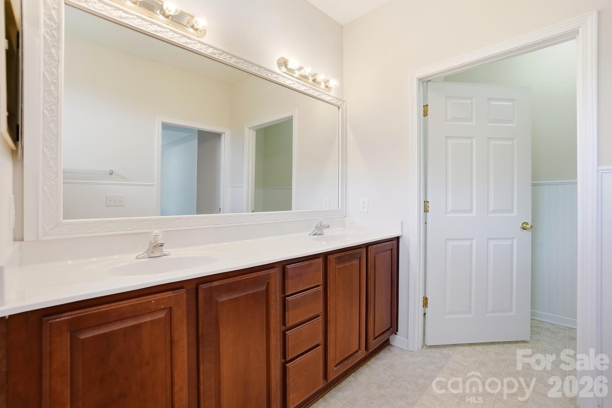
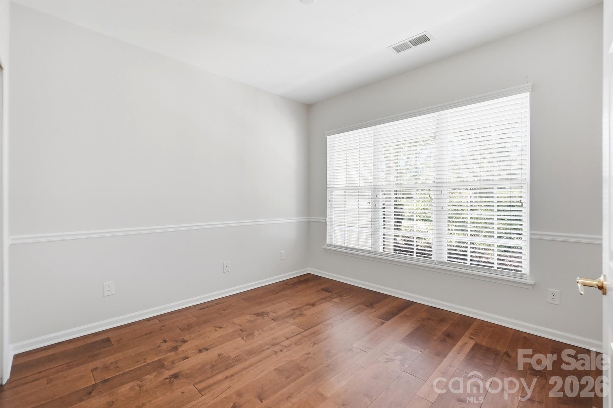
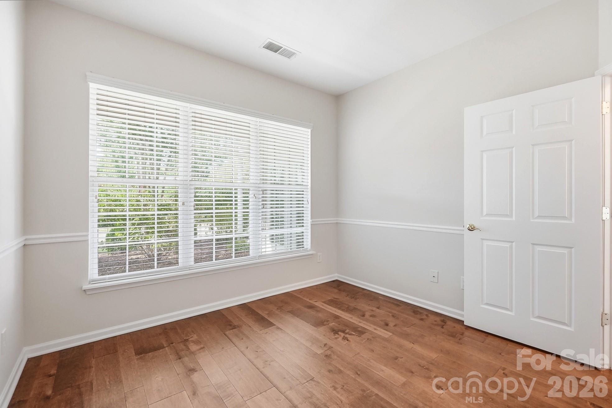
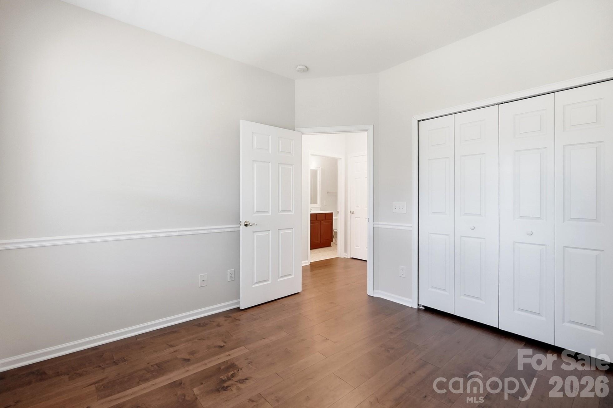
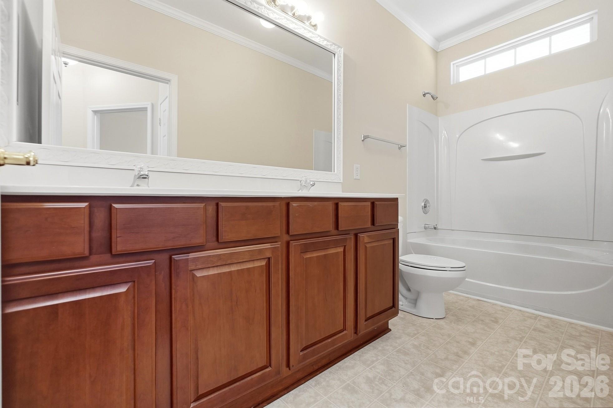
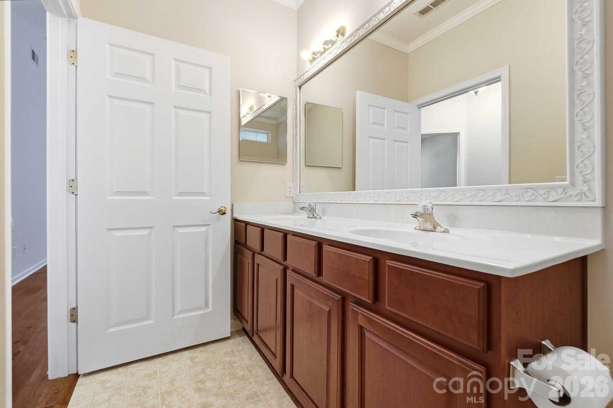
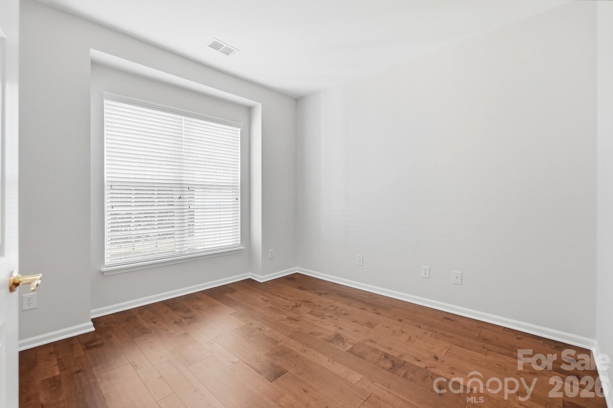
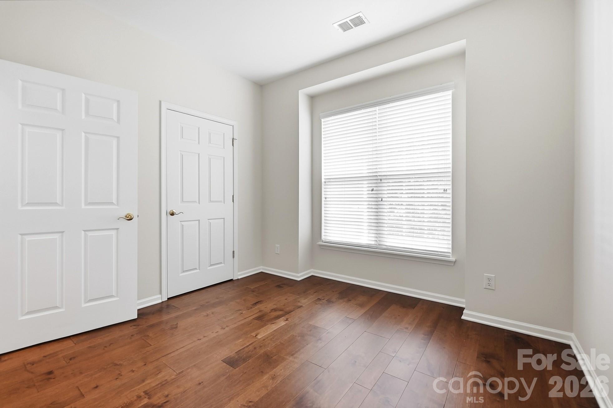
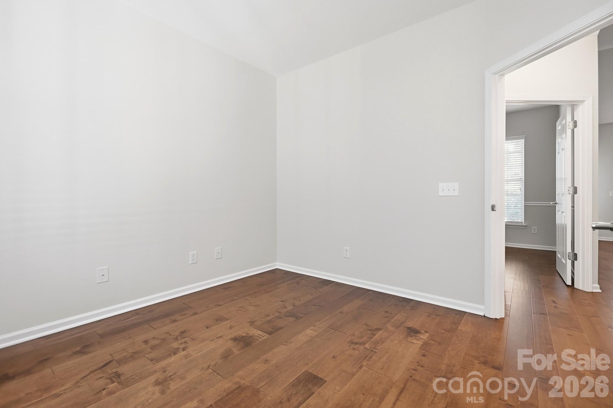
The large primary suite is privately positioned and features a deep tray ceiling, generous closet space and an spacious bath with double vanity, soaking tub and separate shower. Two additional bedrooms offer excellent flexibility for guests, an office or hobby space, complemented by a nice secondary bath with double vanity.
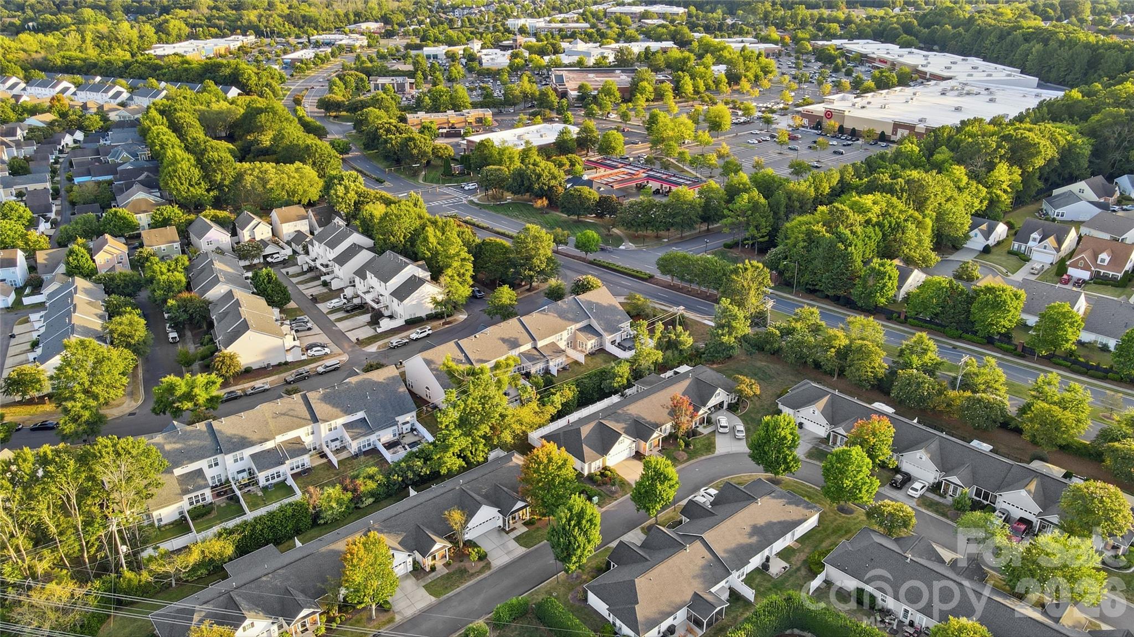
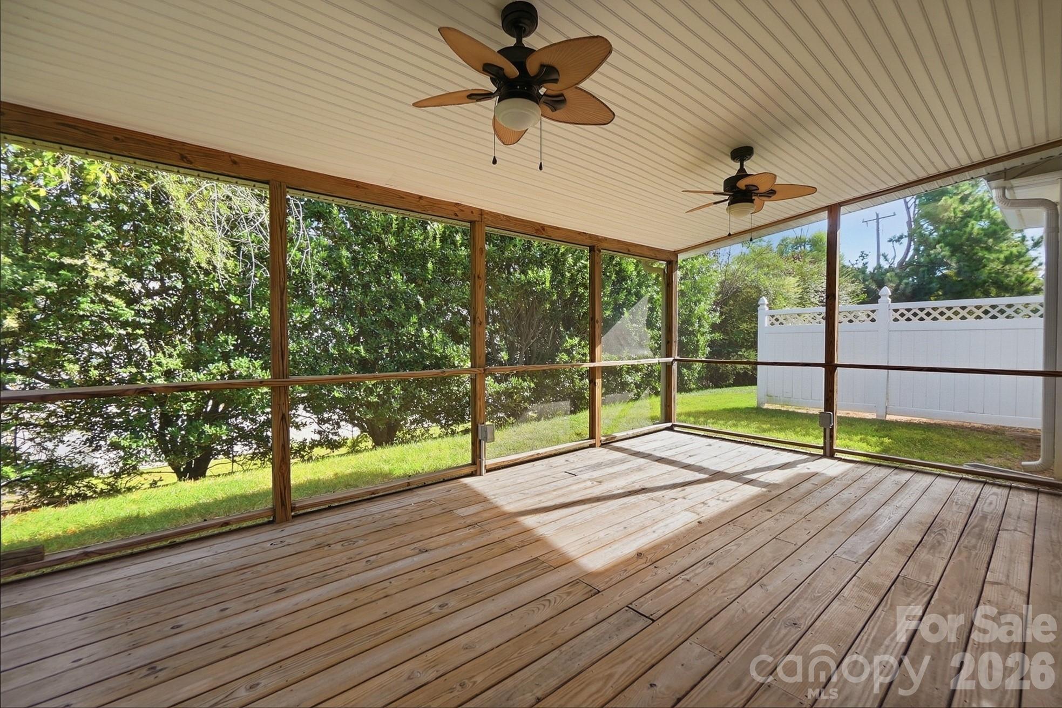
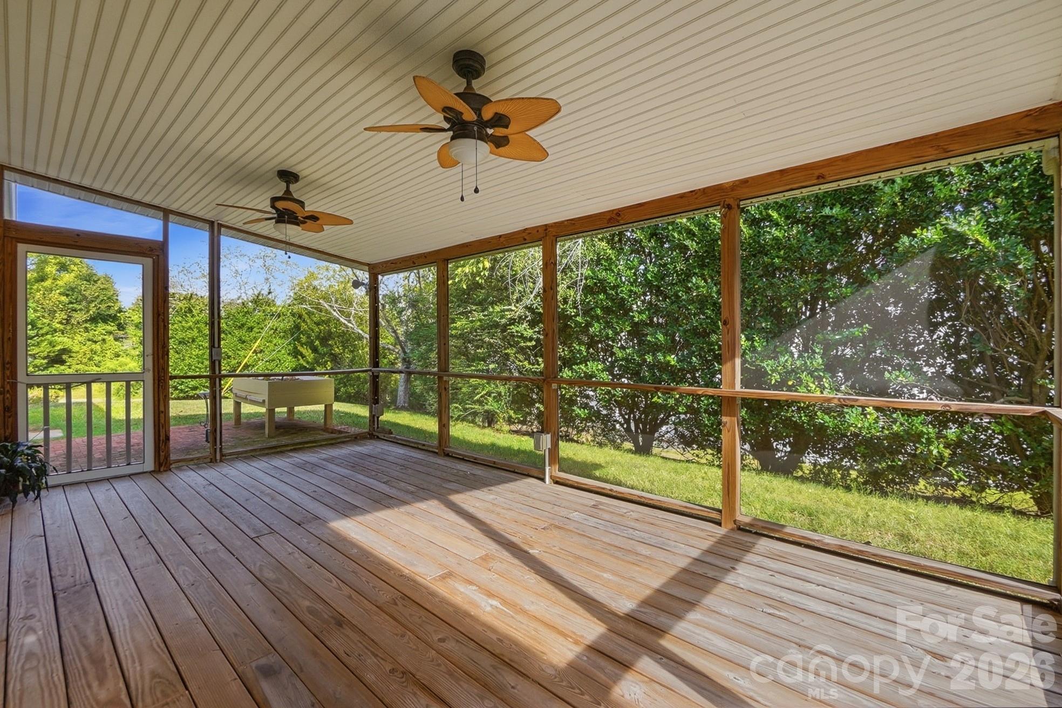
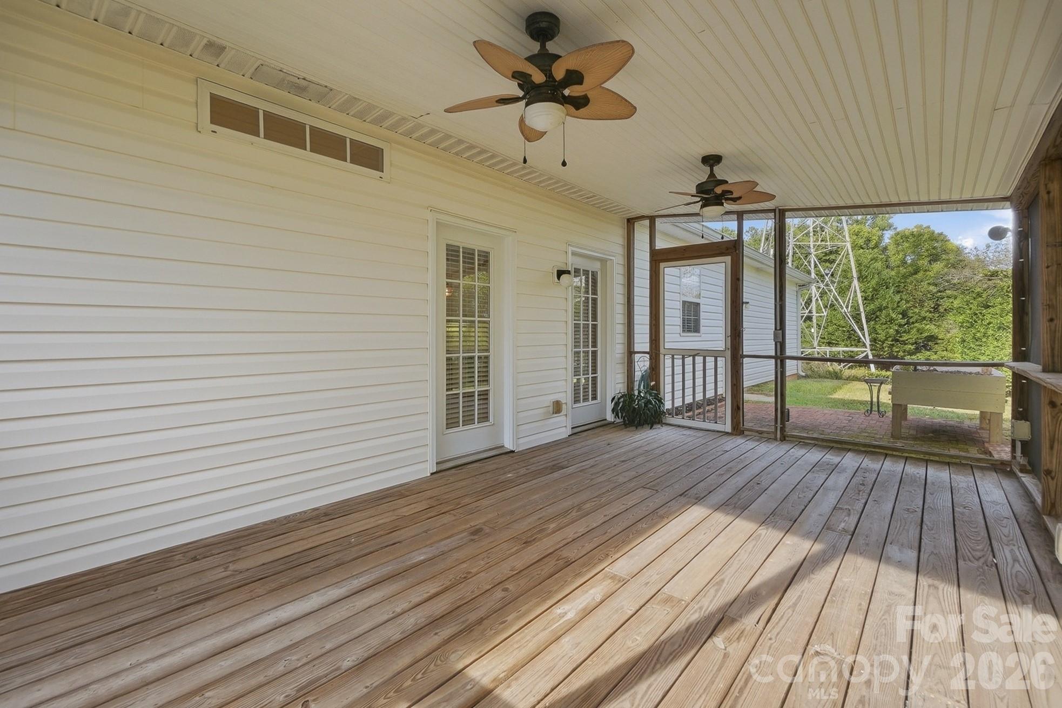
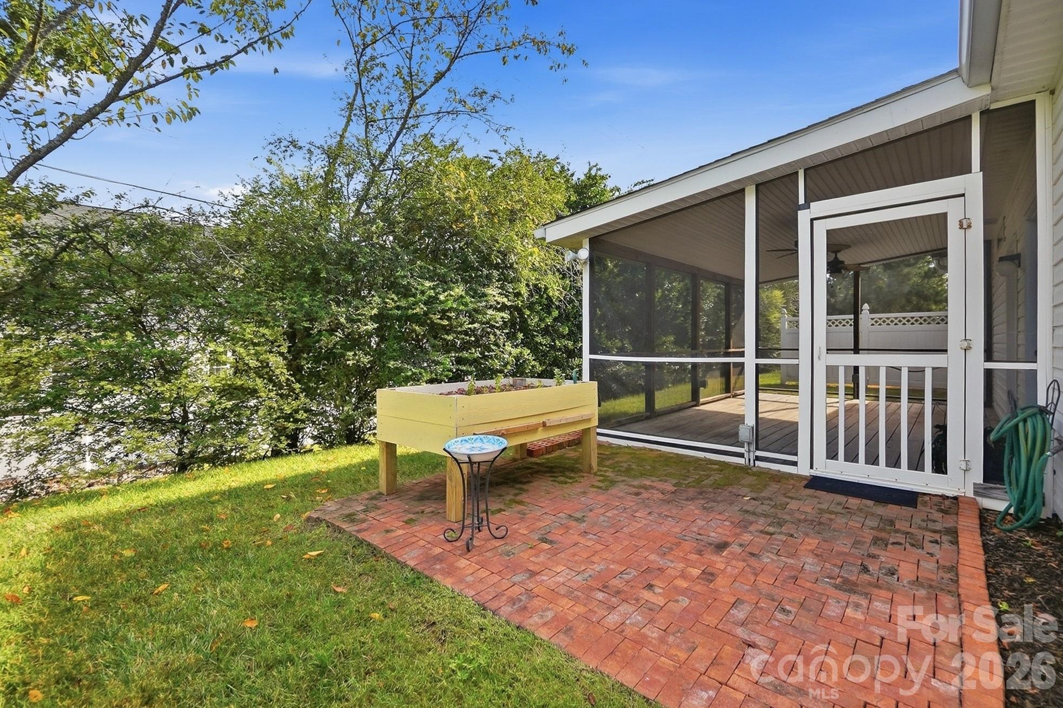
Outdoor living is equally inviting with an approximately 12' x 20' screened porch featuring two ceiling fans, plus a small paver patio--perfect for relaxing or entertaining. Additional improvements noted by the seller include Moroccan Walnut color flooring in 2018, a 2018 kitchen remodel, 2018 HVAC, and a water heater approximately 3-4 years old. With its end-unit location, desirable one-level living and numerous updates, this home offers an exceptional combination of comfort, convenience and low-maintenance living. Located in the heart of Ballantyne and close proximity to Blakeney, you can easily walk to lots of shopping, dining and medical.

3
beds

2
baths

1,725 Sq.Ft. LIVING AREA

5,227.2 Sq.Ft. lot

Patrick Nooney

Patrick Nooney

Mark Hatcher

Mark Hatcher

Features & Amenities

Interior

  • total bedrooms3
  • Total bathrooms2
  • full bathrooms2
  • Laundry room Laundry Room, Main Level
  • Flooring Hardwood, Vinyl
  • Fireplace Gas Log, Great Room
  • APPLIANCES Dishwasher, Disposal, Electric Range, Microwave, Refrigerator

Area & Lot

  • Status For Sale
  • Living Area1,725 Sq.Ft.
  • Lot Area5,227.2 Sq.Ft.
  • MLS® ID4422862
  • TypeTownhouse
  • YEAR BUILT2004
  • NeighborhoodUptown Charlotte
  • Elementary SchoolPolo Ridge
  • Middle SchoolCato Ridge
  • High SchoolBallantyne Ridge

Exterior

  • STORIES1
  • Garage Space2.0
  • water SourceCity
  • roofArchitectural Shingle
  • lot featuresEnd Unit, Level, Private
  • parkingAttached Garage
  • HEAT TYPECentral
  • AIR CONDITIONINGCentral Air
  • sewerPublic Sewer
  • SubstructureSlab
  • other exterior FeaturesLawn Maintenance

Financial

  • Sales Price$459,900
  • HOA $358/mo
image

Schedule a Showing

We would love to show you our beautiful property. Please select your preferred date and time below. An agent will be in touch shortly to confirm your appointment.

Schedule a Showing

We would love to show you our beautiful property. Please select your preferred date and time below. An agent will be in touch shortly to confirm your appointment.

Thank you for your interest in 9218 Duckhorn Drive, Charlotte, NC 28277. We are reviewing your request and will be in touch shortly!

Mortgage Calculator

Estimate your monthly mortgage payment, including the principal and interest, property taxes, and HOA. Adjust the values to generate a more accurate rate.

All estimates are provided for informational purposes only. Actual amounts may vary.
$0,000 Your Payment 20 15 65
$0,000 Your Payment

Uptown Charlotte

Explore

Ready to get started?

Get assistance in determining current property value, crafting a competitive offer, writing and negotiating a contract, and much more. Contact us today.

Follow Us on Instagram