9179 Myrna Drive Unit: 25
SEE ALL PHOTOS
9179 Myrna Drive Unit: 25
Courtesy of RE/MAX Executive, Marguerite Caputo-Suppa Listing Contact: [email protected] 
Sold

9179 Myrna Drive Unit: 25

9179 Myrna Drive Unit: 25, Gastonia, NC 28056

$416,000
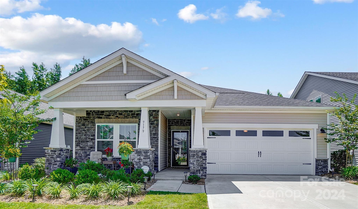
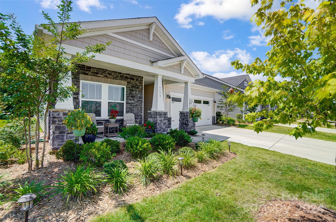
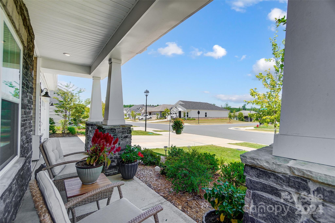
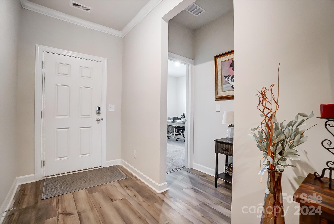
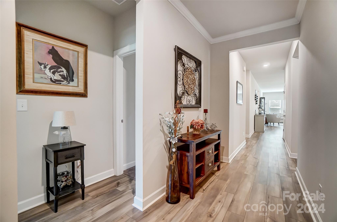
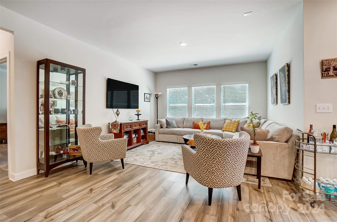
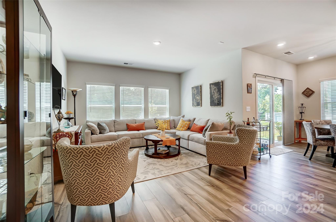
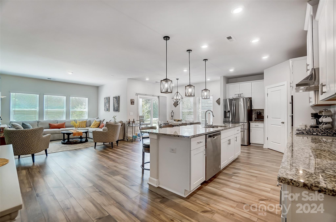
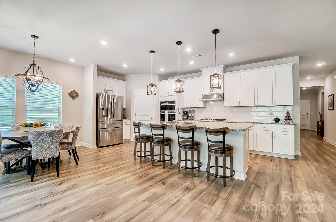
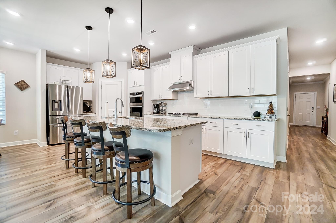
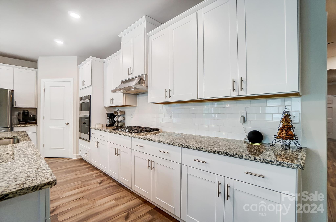
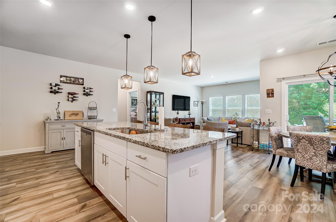
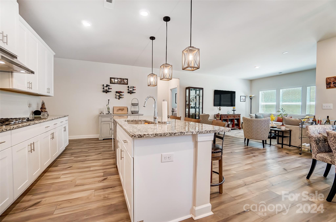
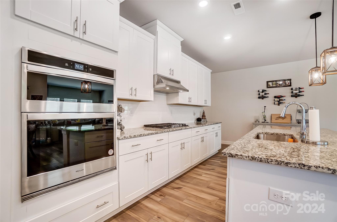

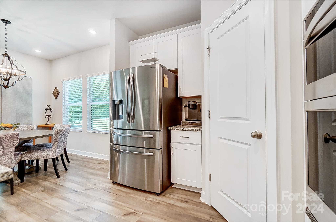
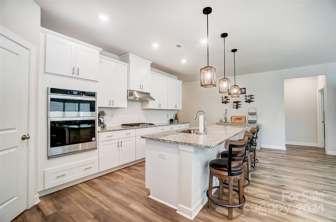
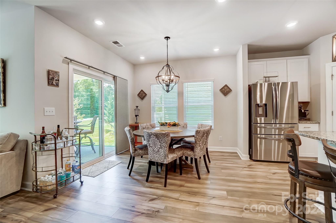
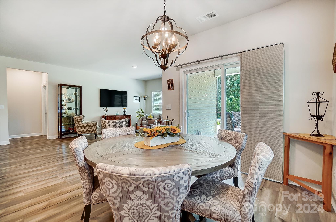
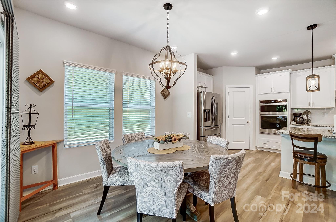
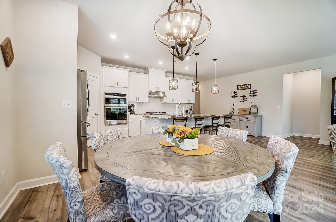
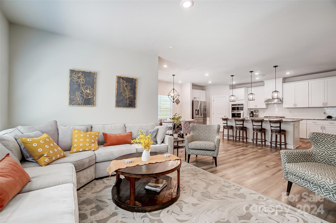
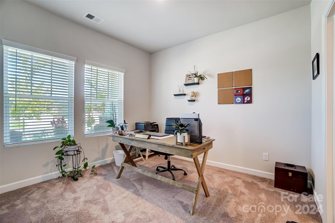
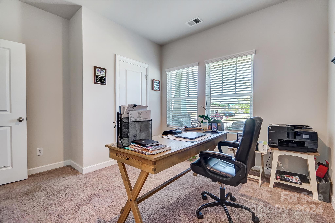
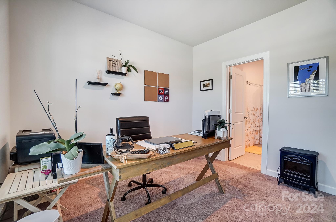
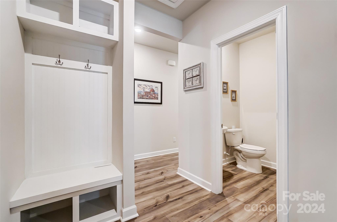
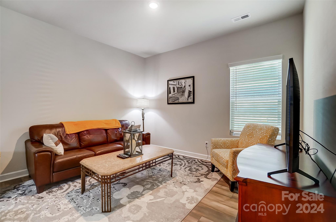
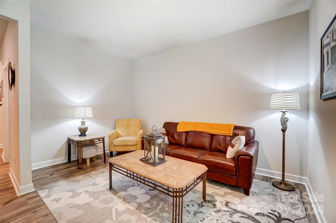
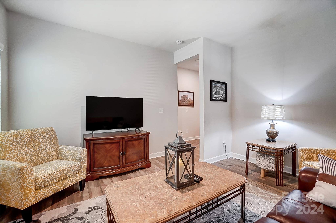
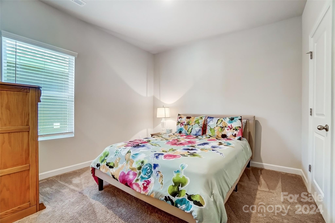
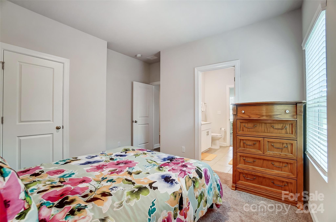
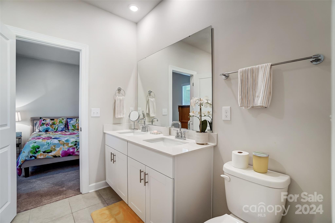
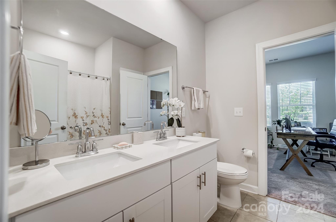
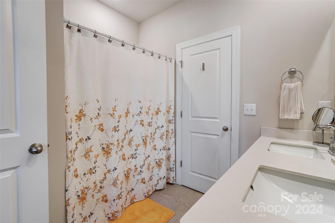
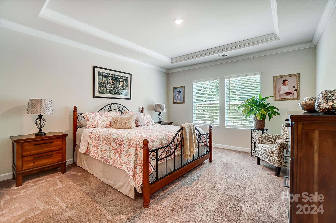
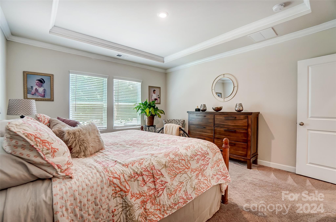
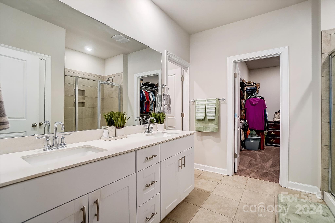
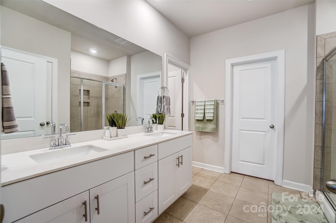
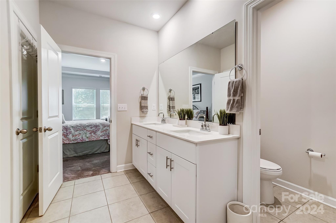
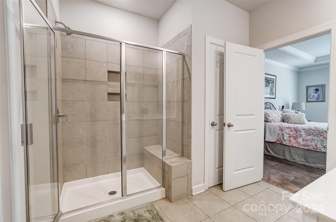
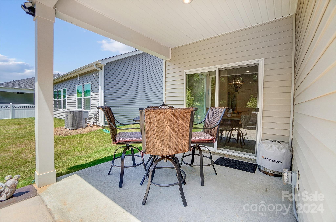
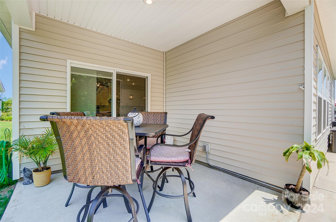
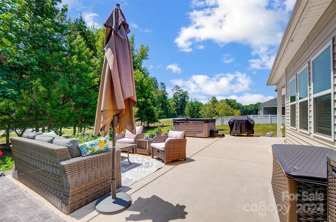
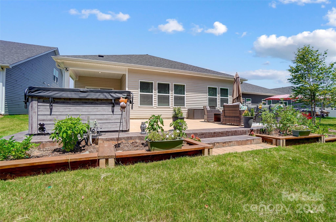
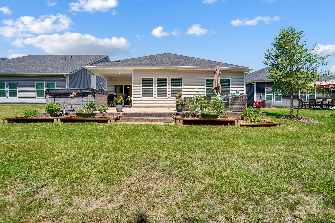
Enjoy spacious one-story living in the beautiful Nolen Farm Subdivision. This home has 3 bedrooms, 2 full baths, and a flex space. LVP floors throughout main areas. You will love preparing meals in the chef's kitchen with granite countertops, stainless-steel appliances, a walk-in pantry and loads of cabinet space. With an Open Floor Plan, the kitchen is overlooking the living room and dining area. Spacious Primary Bedroom on-suite has trey ceiling, dual sinks, large linen Closet, and tiled shower with bench seating. Drop Zone area just off the garage entrance to home. Watch the sunrise or spend evenings on the upgraded 18X30 outdoor patio added after closing. The Community has an Olympic pool, pickleball, basketball court, walking trails, dog park, playground and clubhouse. Enjoy nearby, the White Water Center, Daniel Stowe Botanical Gardens, restaurants and more. Close to Lake Wylie and Belmont.

3
beds

3
baths

2,025 Sq.Ft. LIVING AREA

6,098.4 Sq.Ft. lot

Marguerite Suppa

Marguerite Suppa

Features & Amenities

Interior

  • total bedrooms3
  • Total bathrooms3
  • full bathrooms2
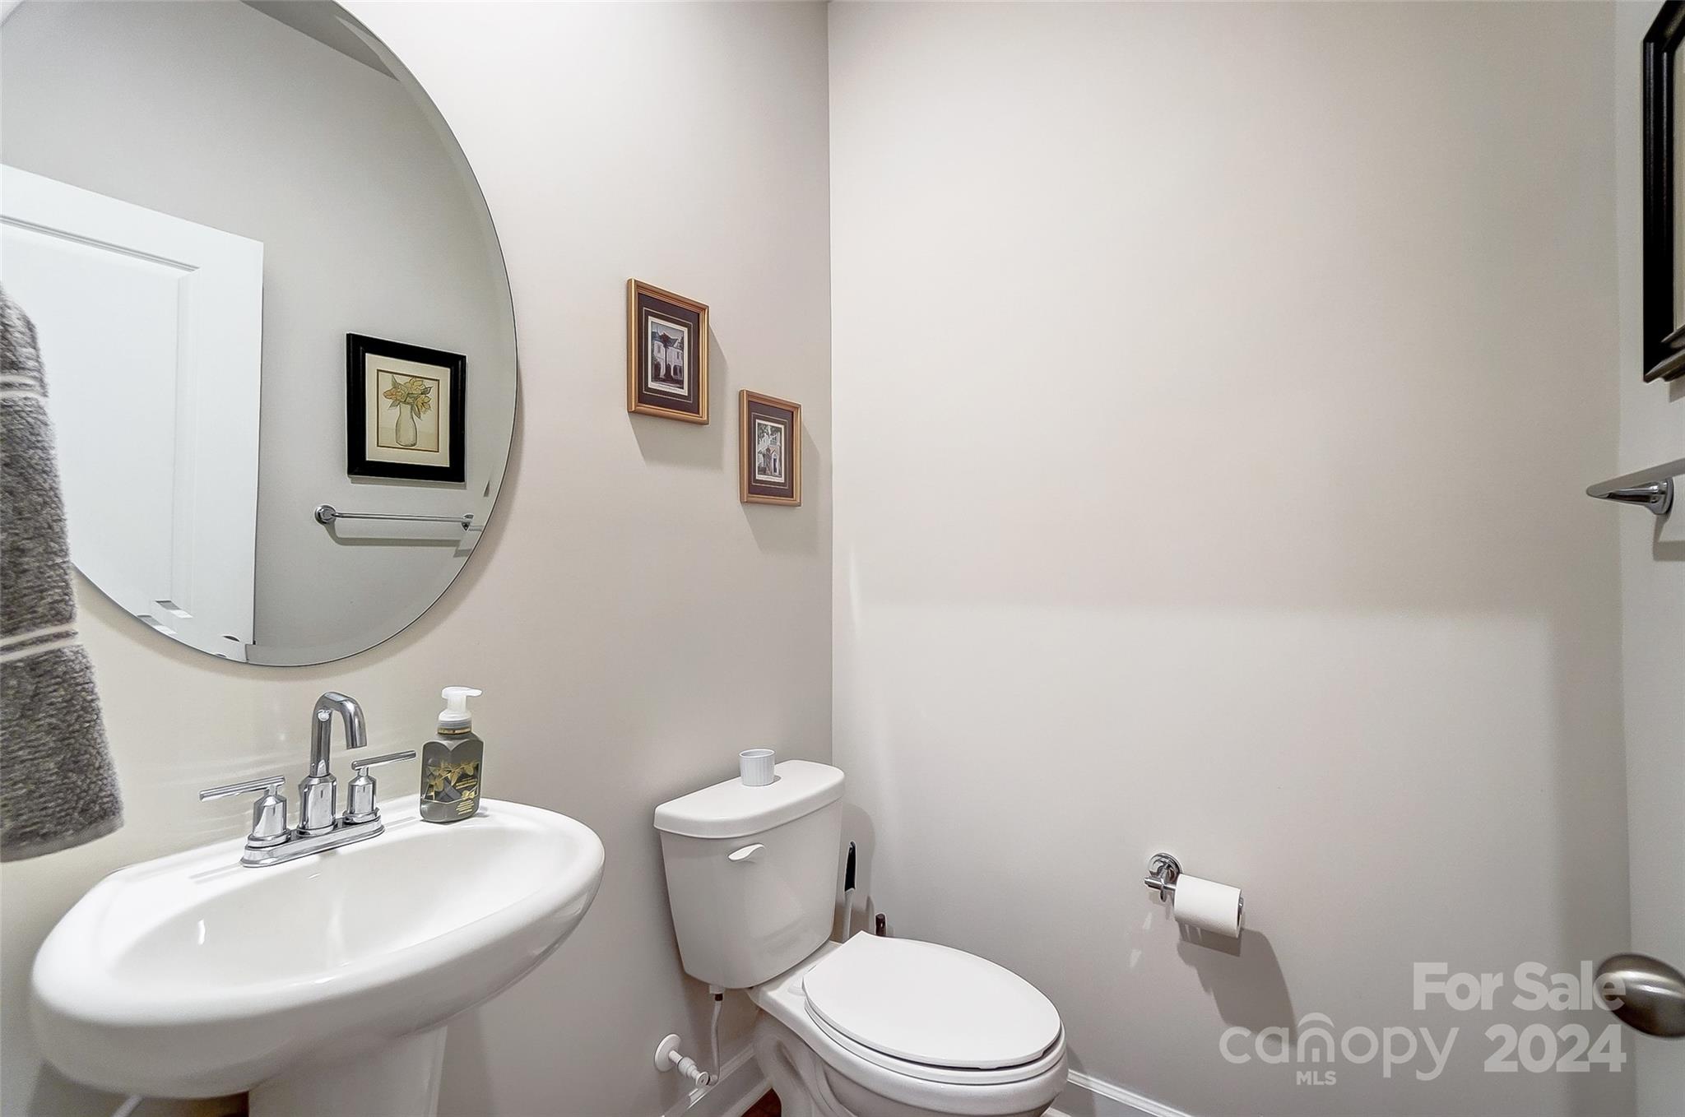
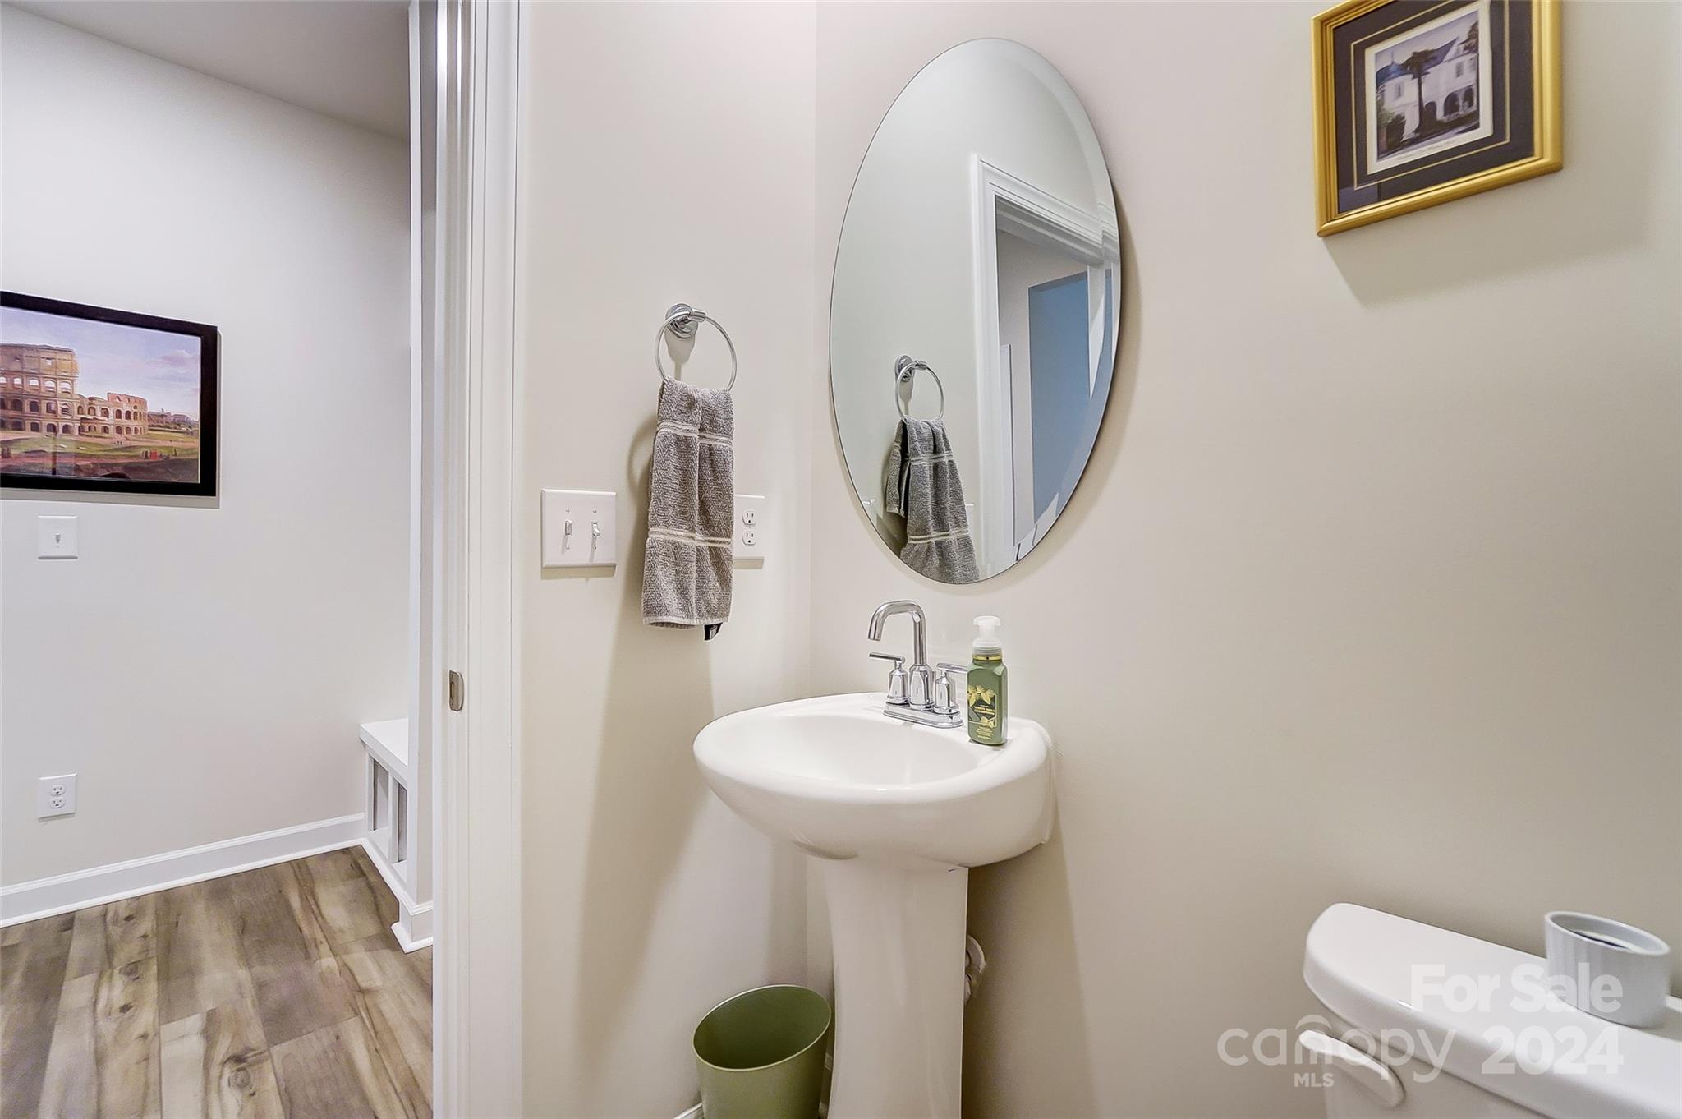
  • half bathroom1
  • Laundry room Laundry Room, Main Level
  • APPLIANCES Dishwasher, Disposal, Gas Cooktop

Area & Lot

  • Status Sold
  • Date Sold September 9, 2024
  • Living Area2,025 Sq.Ft.
  • Lot Area6,098.4 Sq.Ft.
  • MLS® ID4154583
  • TypeResidential
  • YEAR BUILT2022
  • Elementary SchoolW.A. Bess
  • Middle SchoolCramerton
  • High SchoolForestview

Exterior

  • STORIES1
  • Garage Space2.0
  • water SourceCity
  • roofShingle
  • parkingDriveway, Attached Garage
  • HEAT TYPECentral
  • AIR CONDITIONINGCentral Air
  • sewerPublic Sewer
  • SubstructureSlab
  • security FeaturesSmoke Detector(s)

Financial

  • Sales Price$416,000
  • HOA $136/mo
View Virtual Tour

Ready to get started?

Get assistance in determining current property value, crafting a competitive offer, writing and negotiating a contract, and much more. Contact us today.

Follow Us on Instagram