908 Dogwood Drive
908 Dogwood Drive
908 Dogwood Drive
908 Dogwood Drive
908 Dogwood Drive
908 Dogwood Drive
908 Dogwood Drive
908 Dogwood Drive
908 Dogwood Drive
908 Dogwood Drive
908 Dogwood Drive
908 Dogwood Drive
908 Dogwood Drive
908 Dogwood Drive
908 Dogwood Drive
908 Dogwood Drive
908 Dogwood Drive
908 Dogwood Drive
908 Dogwood Drive
SEE ALL PHOTOS
908 Dogwood Drive
908 Dogwood Drive
908 Dogwood Drive
908 Dogwood Drive
908 Dogwood Drive
908 Dogwood Drive
908 Dogwood Drive
908 Dogwood Drive
908 Dogwood Drive
908 Dogwood Drive
908 Dogwood Drive
908 Dogwood Drive
908 Dogwood Drive
908 Dogwood Drive
908 Dogwood Drive
908 Dogwood Drive
908 Dogwood Drive
908 Dogwood Drive
908 Dogwood Drive
Courtesy of Epique Inc., Meijun Orris Listing Contact: [email protected] 
Sold

908 Dogwood Drive

908 Dogwood Drive, Gastonia, NC 28054

$205,000
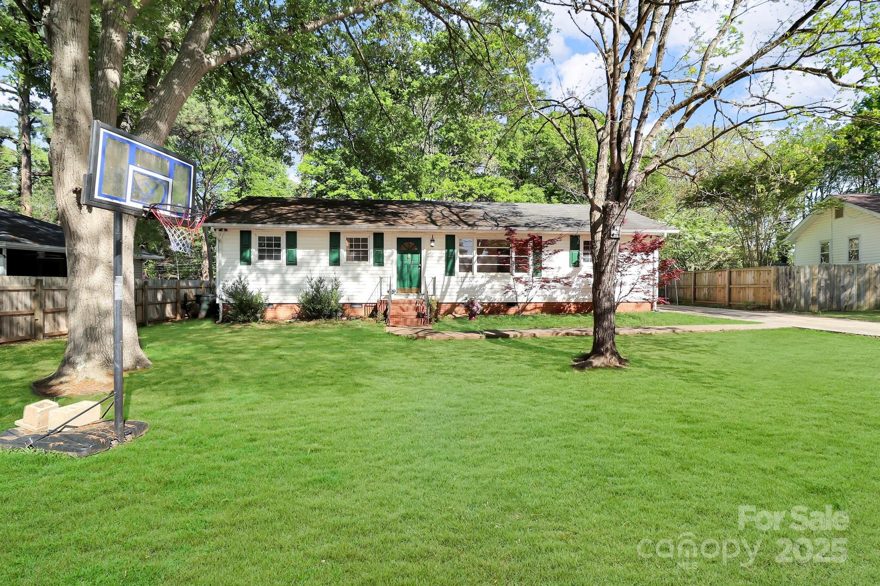
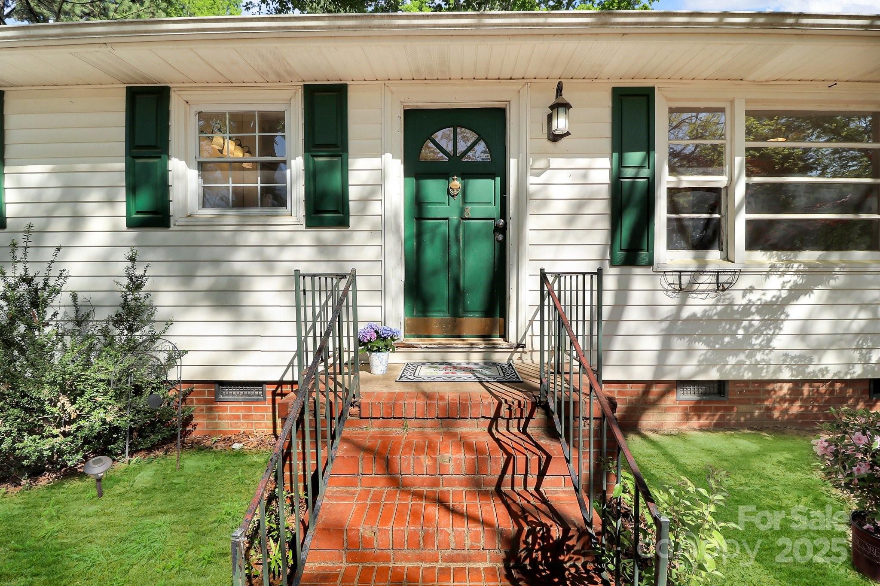
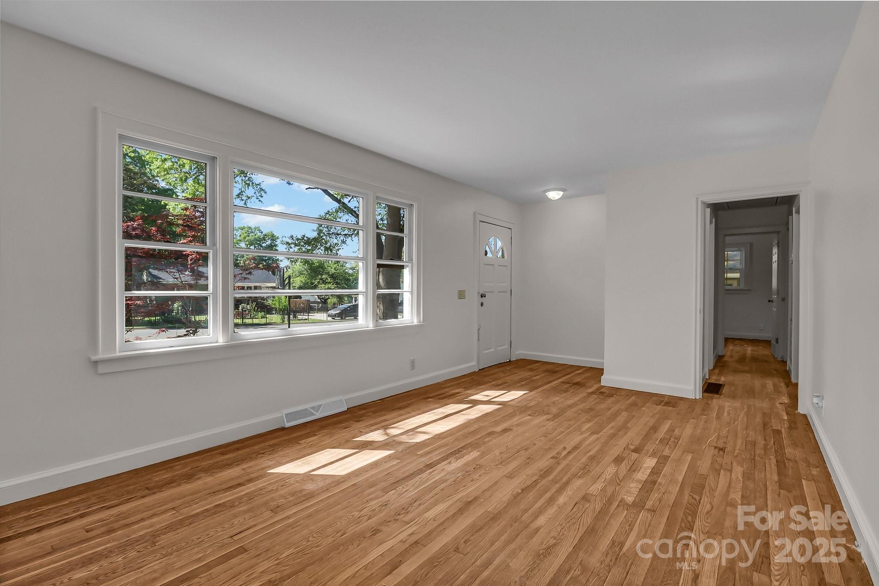
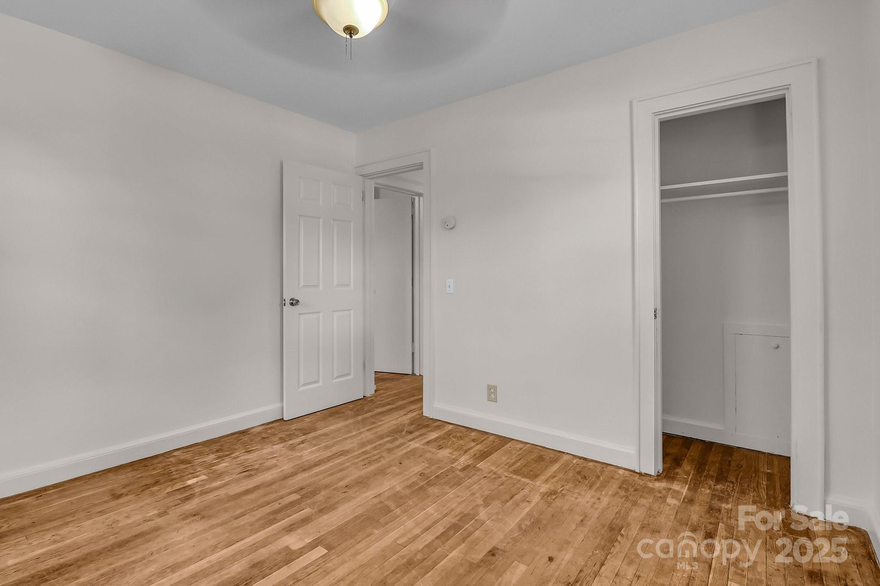
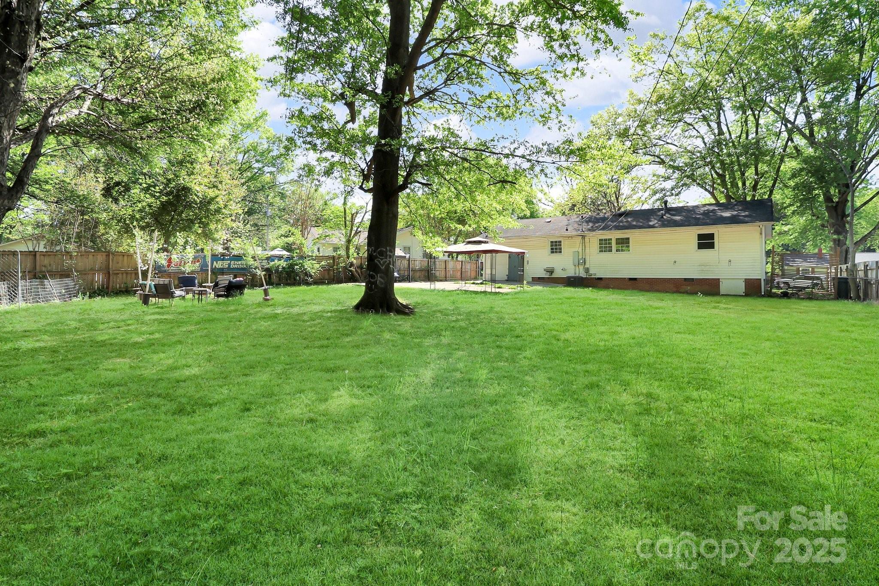
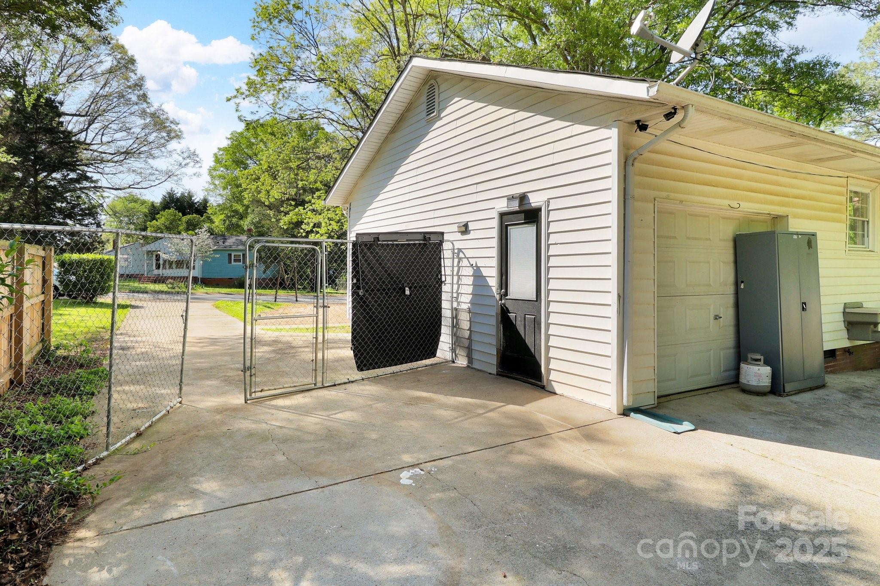
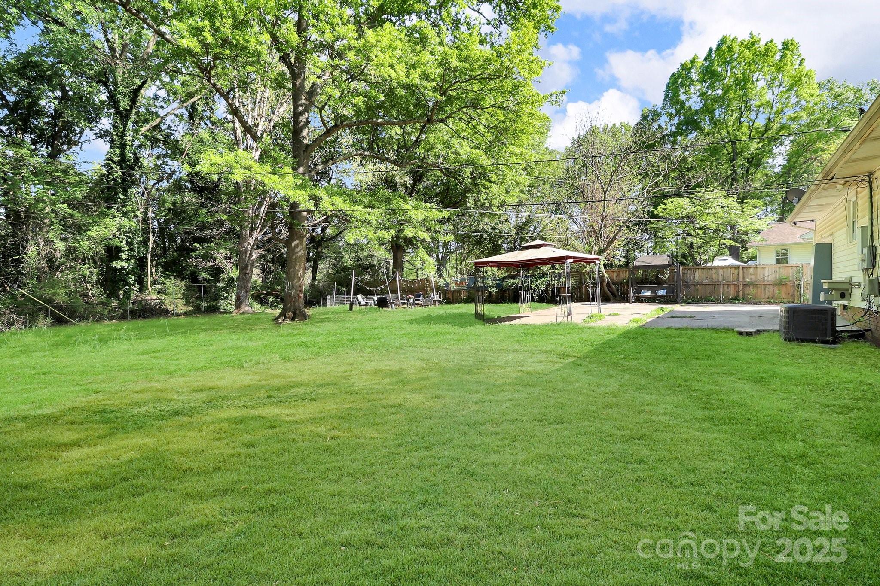
Discover the perfect blend of space, comfort, and convenience in this classic 1959 ranch-style home, fresh interior paint throughout and ideally situated on a generous 0.27-acre lot with no HOA restrictions.
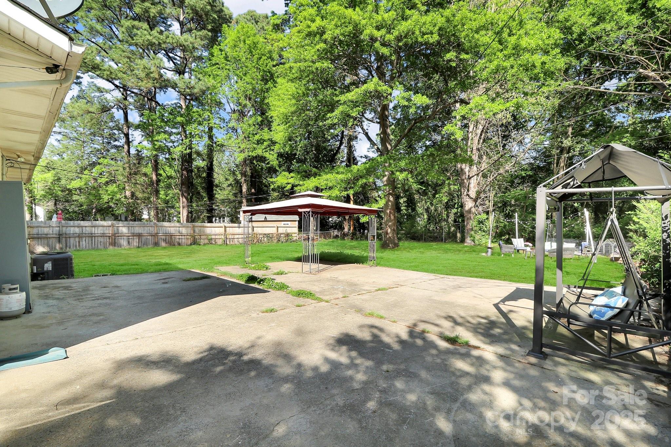
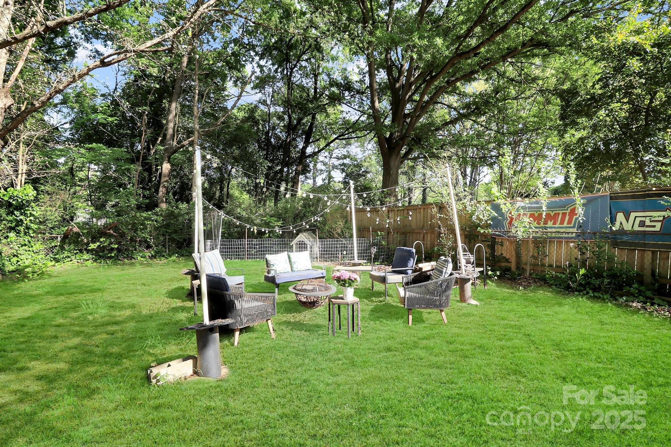
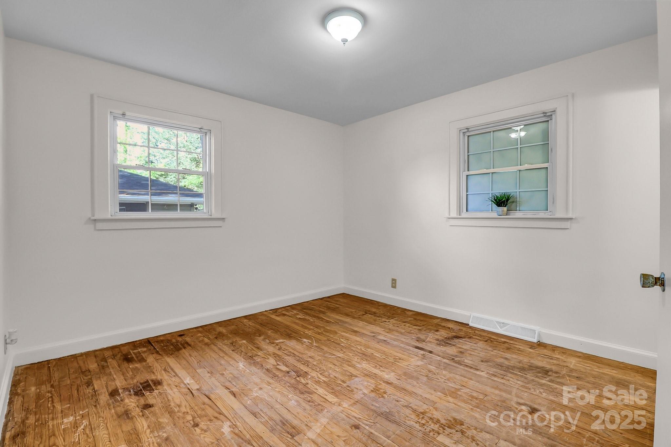
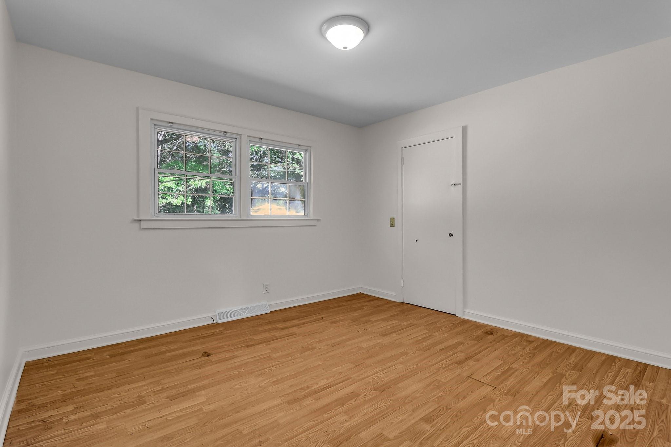
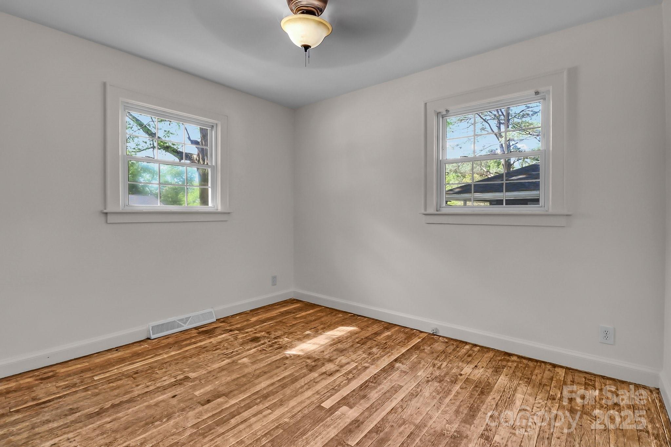
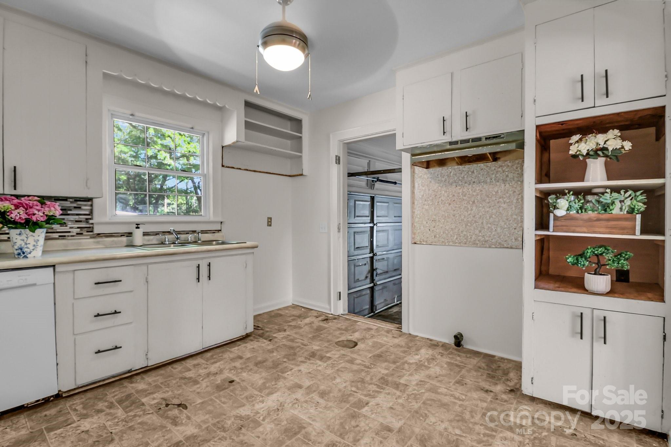
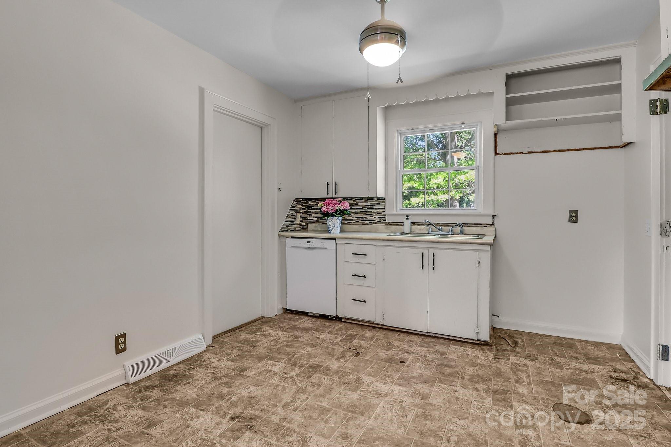
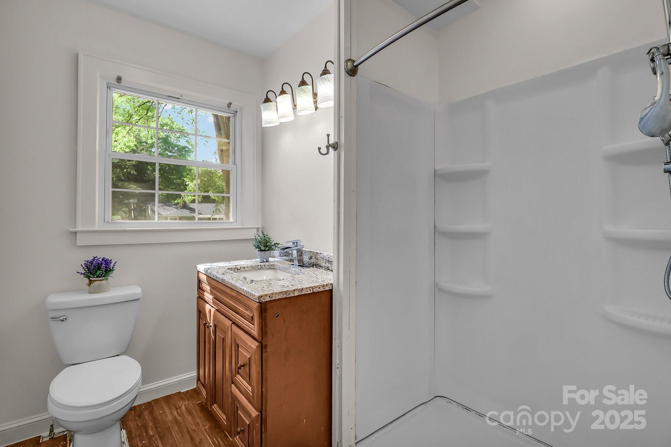
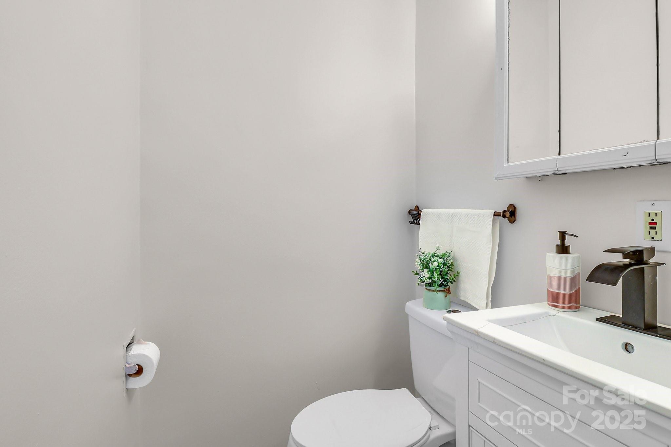
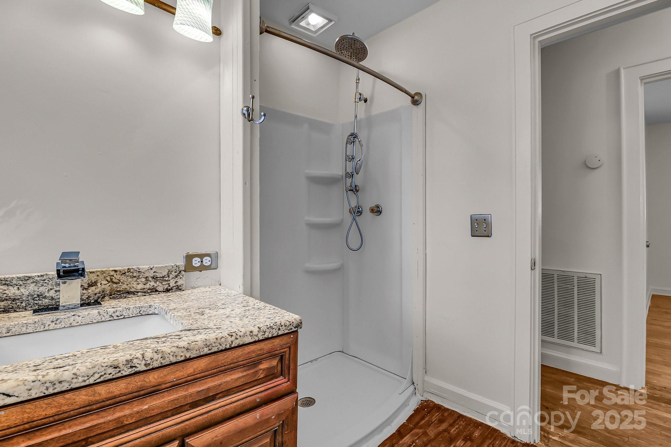
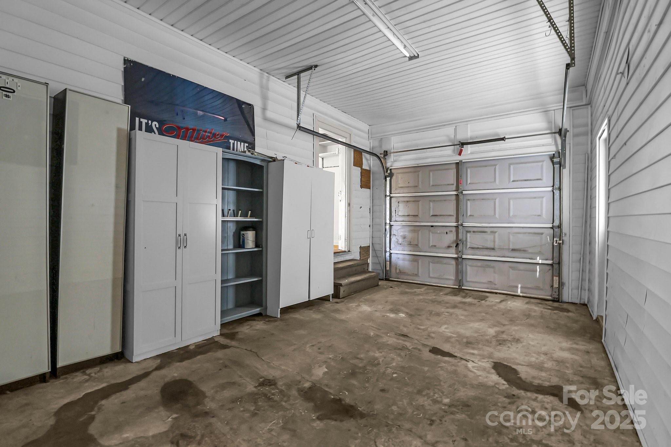
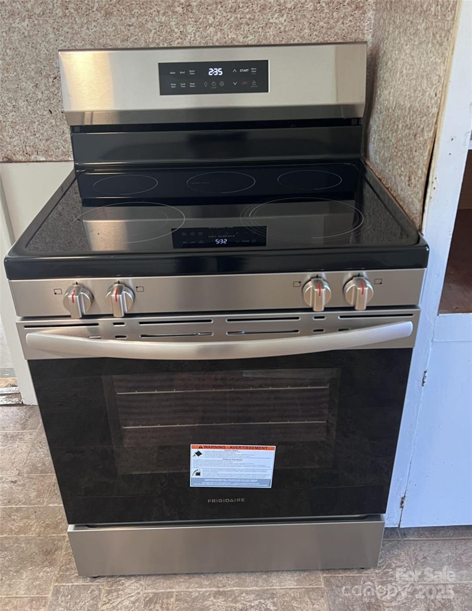
Brand-new glass top SS range, some new lightings. Newly water heater and A/C. The home is being sold AS IS, WHERE IS, and the seller is offering a $5,000 concession toward repairs or upgrades with an acceptable offer. It's priced to reflect its current condition. Inside, you'll find 3 bedrooms and 1.5 baths with a practical, flexible layout suited for a variety of needs. The one-car garage offers convenient storage or the perfect setup for a workshop. Step outside into a fully fenced backyard complete with a firepit--ideal for relaxing evenings, outdoor entertaining, or private gardening. Located in a desirable Gastonia neighborhood, you'll enjoy easy access to shopping, dining, parks, and major highways. Don't miss your chance to own this affordable, opportunity-rich home!

3
beds

2
baths

995 Sq.Ft. LIVING AREA

0.27 Acres lot

Ashlyn Austin

Ashlyn Austin

Features & Amenities

Interior

  • total bedrooms3
  • Total bathrooms2
  • full bathroom1
  • half bathroom1
  • Laundry room Utility Room
  • Flooring Vinyl, Wood
  • APPLIANCES Dishwasher, Electric Cooktop, Electric Oven, Electric Range

Area & Lot

  • Status Sold
  • Date Sold June 13, 2025
  • Living Area995 Sq.Ft.
  • Lot Area0.27 Acres
  • MLS® ID4227211
  • TypeResidential
  • YEAR BUILT1959
  • Architecture StylesRanch
  • Elementary SchoolUnspecified
  • Middle SchoolGreer
  • High SchoolAshbrook

Exterior

  • STORIES1
  • Garage Space1.0
  • water SourceCity
  • utilitiesElectricity Connected, Natural Gas
  • lot featuresCleared, Level
  • parkingDriveway, Attached Garage
  • HEAT TYPEForced Air, Natural Gas
  • AIR CONDITIONINGCeiling Fan(s), Central Air
  • sewerPublic Sewer
  • SubstructureCrawl Space
  • other exterior FeaturesFence, Fire Pit

Financial

  • Sales Price$205,000
  • Zoning RES
View Virtual Tour

Ready to get started?

Get assistance in determining current property value, crafting a competitive offer, writing and negotiating a contract, and much more. Contact us today.

Follow Us on Instagram