901 Central Drive
901 Central Drive
901 Central Drive
901 Central Drive
901 Central Drive
901 Central Drive
901 Central Drive
901 Central Drive
901 Central Drive
901 Central Drive
901 Central Drive
901 Central Drive
901 Central Drive
901 Central Drive
901 Central Drive
901 Central Drive
901 Central Drive
901 Central Drive
901 Central Drive
901 Central Drive
901 Central Drive
901 Central Drive
901 Central Drive
901 Central Drive
901 Central Drive
901 Central Drive
901 Central Drive
901 Central Drive
901 Central Drive
901 Central Drive
901 Central Drive
901 Central Drive
901 Central Drive
901 Central Drive
901 Central Drive
901 Central Drive
901 Central Drive
901 Central Drive
901 Central Drive
901 Central Drive
901 Central Drive
SEE ALL PHOTOS
901 Central Drive
901 Central Drive
901 Central Drive
901 Central Drive
901 Central Drive
901 Central Drive
901 Central Drive
901 Central Drive
901 Central Drive
901 Central Drive
901 Central Drive
901 Central Drive
901 Central Drive
901 Central Drive
901 Central Drive
901 Central Drive
901 Central Drive
901 Central Drive
901 Central Drive
901 Central Drive
901 Central Drive
901 Central Drive
901 Central Drive
901 Central Drive
901 Central Drive
901 Central Drive
901 Central Drive
901 Central Drive
901 Central Drive
901 Central Drive
901 Central Drive
901 Central Drive
901 Central Drive
901 Central Drive
901 Central Drive
901 Central Drive
901 Central Drive
901 Central Drive
901 Central Drive
901 Central Drive
901 Central Drive
Courtesy of RE/MAX Executive, Ashlyn Austin Listing Contact: [email protected] 
Sold

901 Central Drive

901 Central Drive, Kannapolis, NC 28083

$400,000
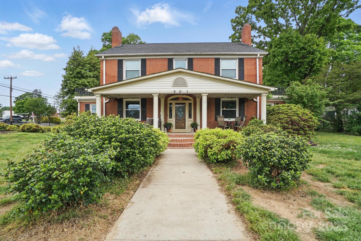
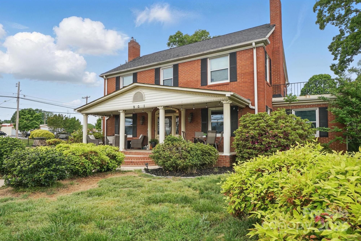
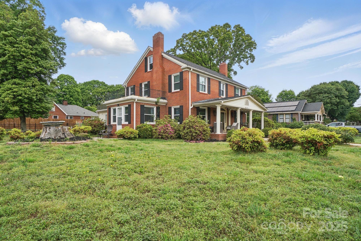
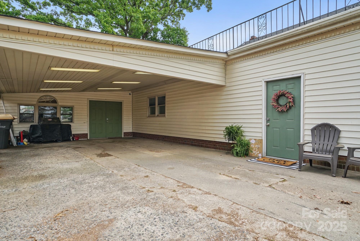
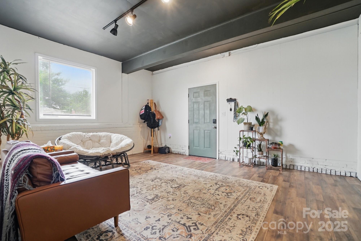
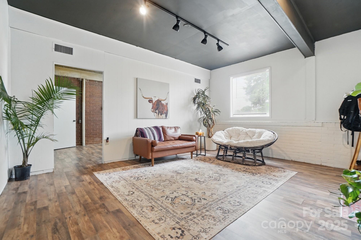
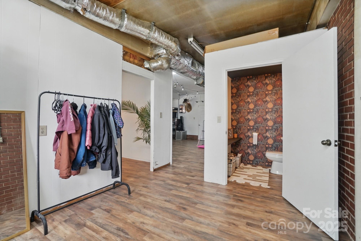
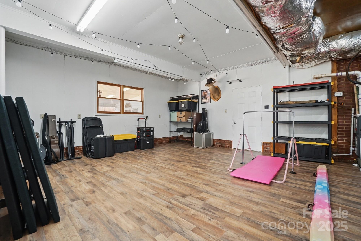
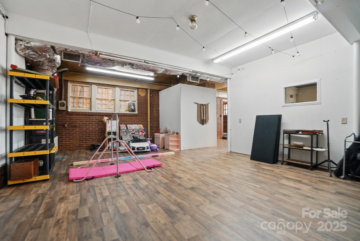
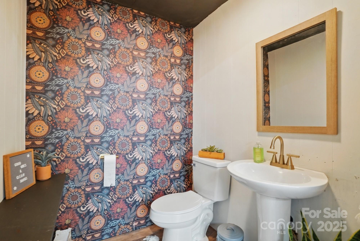
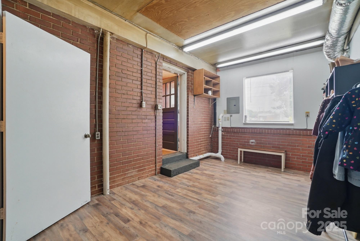
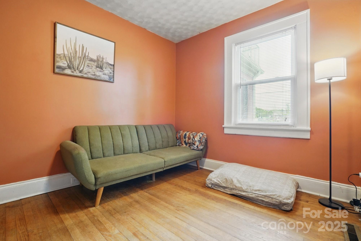
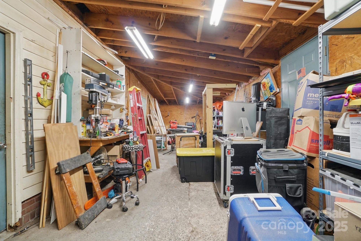
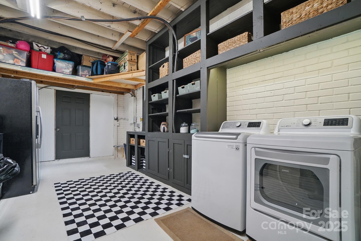
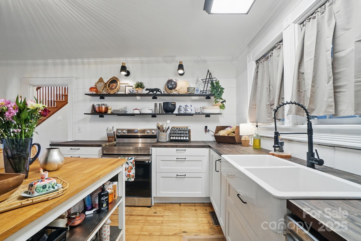
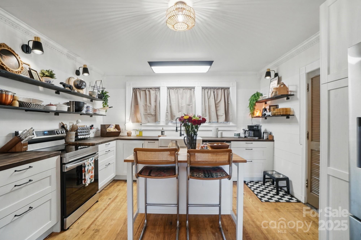
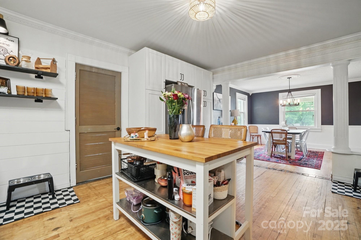
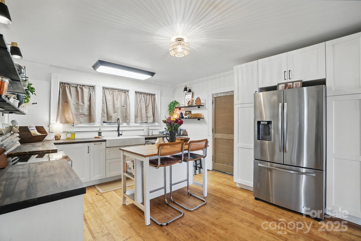
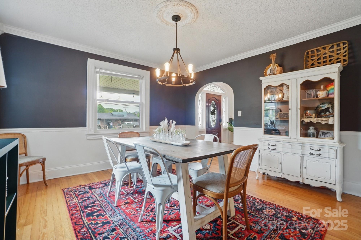
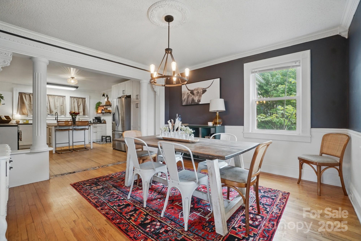
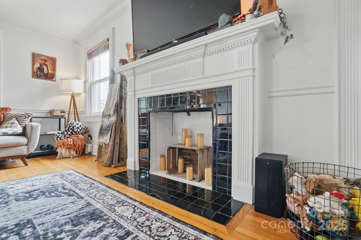
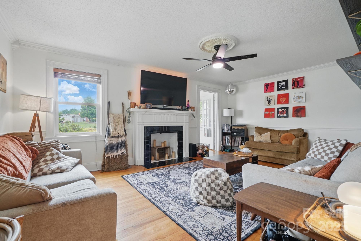
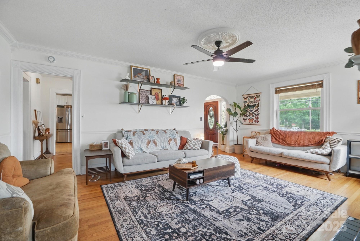
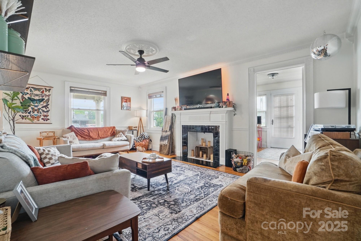
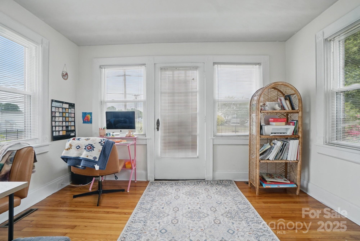
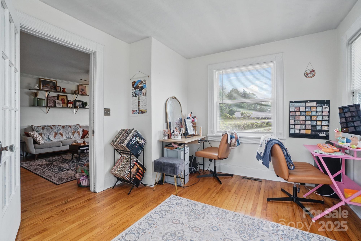
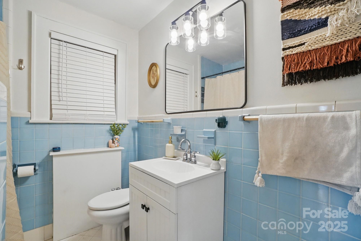
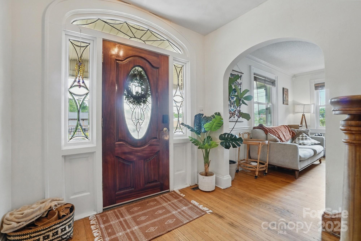
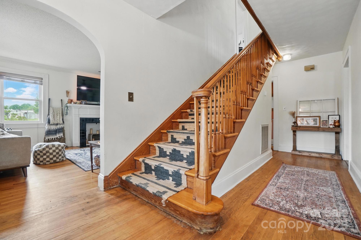
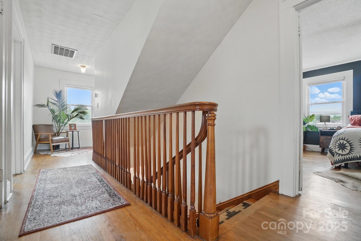
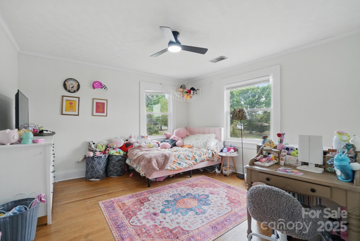
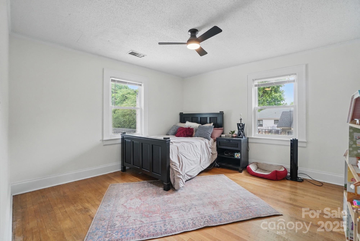
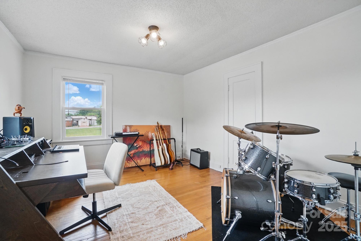
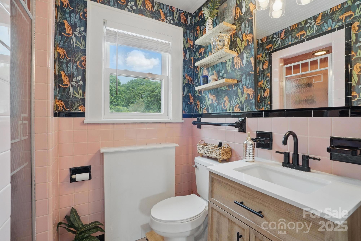
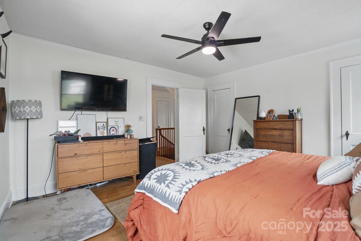
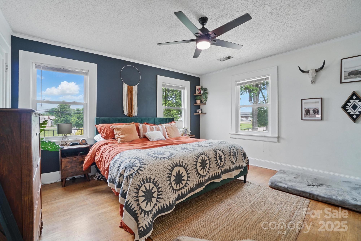
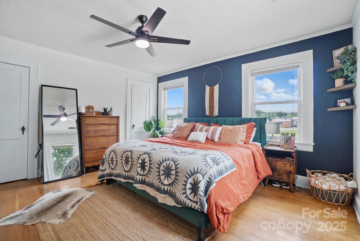
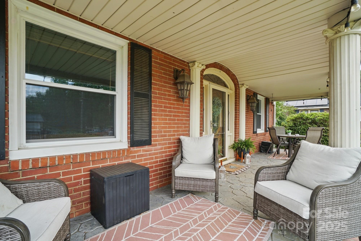
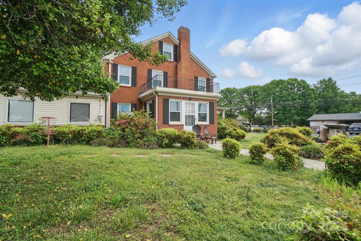
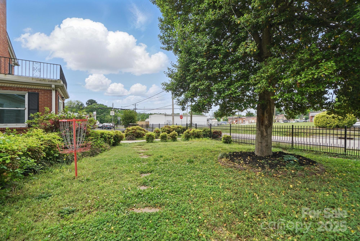
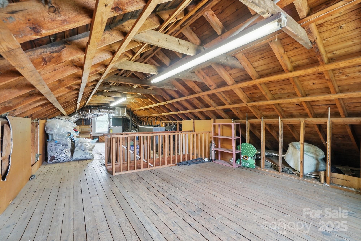
Welcome to 901 Central Dr. this colonial style preserved gem nestled in the vibrant community of Kannapolis, North Carolina. This enchanting home, rich in history, offers a unique blend of classic charm and modern convenience, making it the perfect sanctuary for families and entertainers alike. Its on a corner lot fully fences on front and side yard, has the original wood flooring through out most of the home, fully updated kitchen, and updates through out ( see features list for all updates ) , Upstairs has 4 bedrooms and 1 full bath with a fully walk up assessable attic for tones of storage , on the lower level theirs is A huge Flex space rooms and 1/2 bath perfect for an extra bedroom or 2nd living suite, and in addition their is a attached workspace area , This home has tones of space and storge areas . This home is only 1 mile downtown Kannapolis and the Atrium ball park.

4
beds

3
baths

3,465 Sq.Ft. LIVING AREA

0.29 Acres lot

Ashlyn Austin

Ashlyn Austin

Features & Amenities

Interior

  • total bedrooms4
  • Total bathrooms3
  • full bathrooms2
  • half bathroom1
  • Laundry room Gas Dryer Hookup, Mud Room, Utility Room, Inside, Lower Level
  • Flooring Tile, Wood
  • Fireplace Living Room, Wood Burning
  • APPLIANCES Convection Oven, Dishwasher
  • other interior Features Attic Walk In, Entrance Foyer

Area & Lot

  • Status Sold
  • Date Sold June 30, 2025
  • Living Area3,465 Sq.Ft.
  • Lot Area0.29 Acres
  • MLS® ID4247844
  • TypeResidential
  • YEAR BUILT1940
  • Elementary SchoolJackson Park
  • Middle SchoolKannapolis
  • High SchoolA.L. Brown

Exterior

  • STORIES2
  • water SourceCity
  • utilitiesNatural Gas
  • roofShingle
  • lot featuresCorner Lot
  • parkingAttached Carport, Driveway
  • HEAT TYPECentral, Forced Air
  • AIR CONDITIONINGCentral Air
  • sewerPublic Sewer
  • SubstructureCrawl Space
  • security FeaturesCarbon Monoxide Detector(s), Radon Mitigation System, Smoke Detector(s)

Financial

  • Sales Price$400,000
View Virtual Tour

Ready to get started?

Get assistance in determining current property value, crafting a competitive offer, writing and negotiating a contract, and much more. Contact us today.

Follow Us on Instagram