8814 Meadowmont View Drive
SEE ALL PHOTOS
8814 Meadowmont View Drive
Courtesy of Southern Homes of the Carolinas, Inc, Brigitte Perry Listing Contact: [email protected] 
Sold

8814 Meadowmont View Drive

8814 Meadowmont View Drive, Charlotte, NC 28269

$345,000
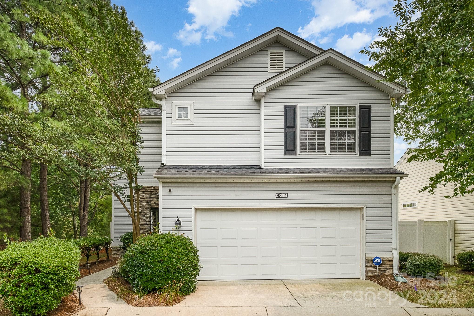

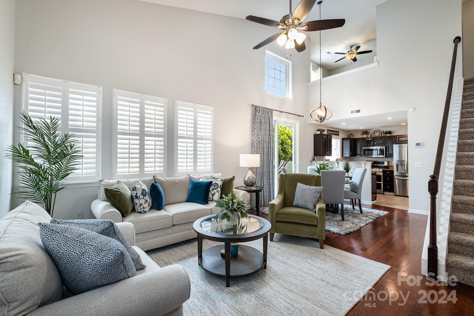
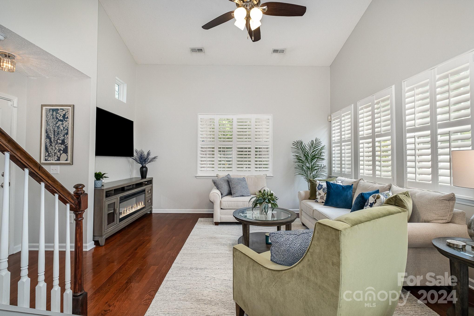
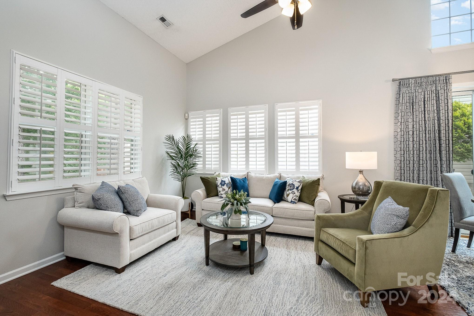
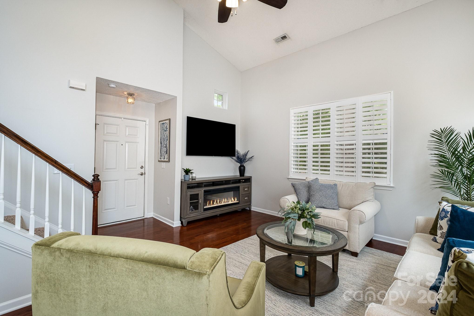
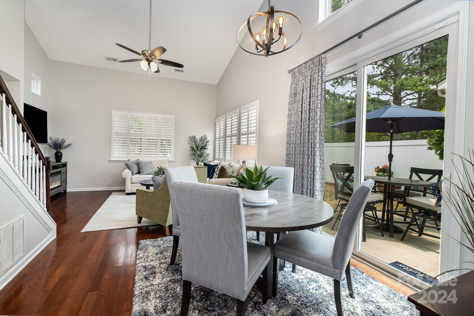
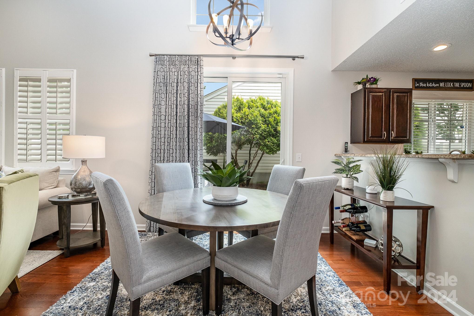
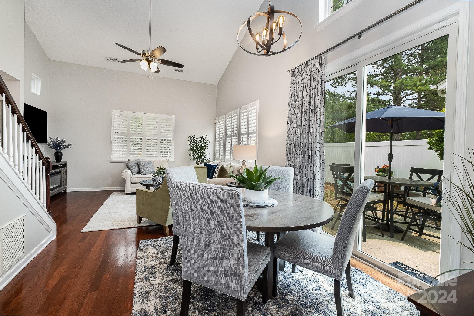
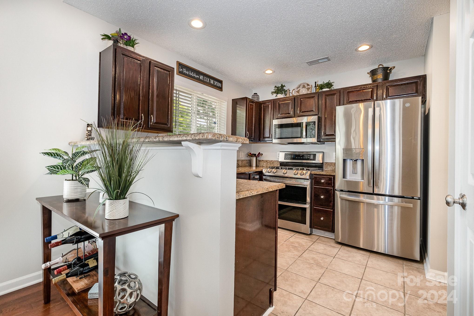
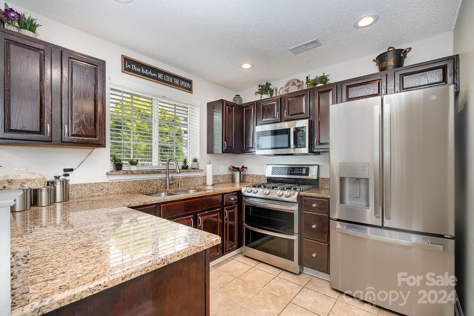
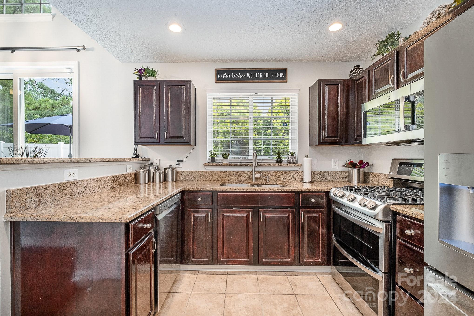
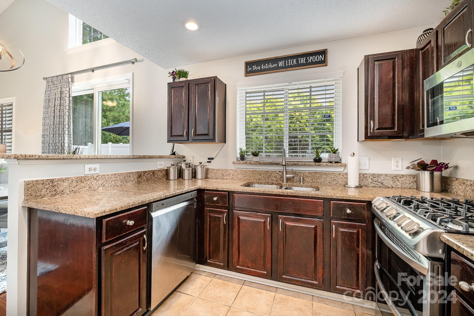
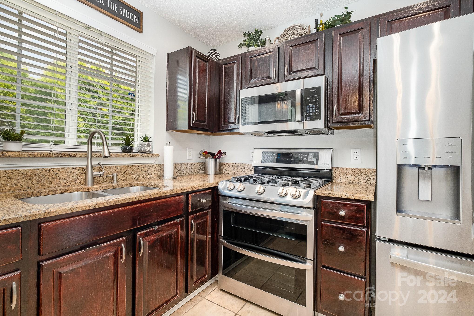
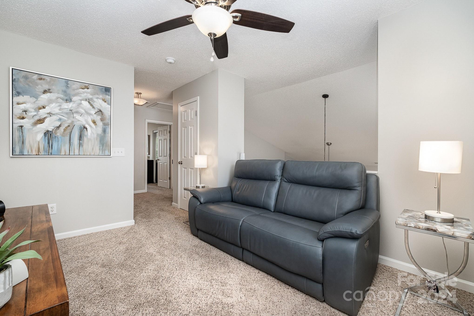
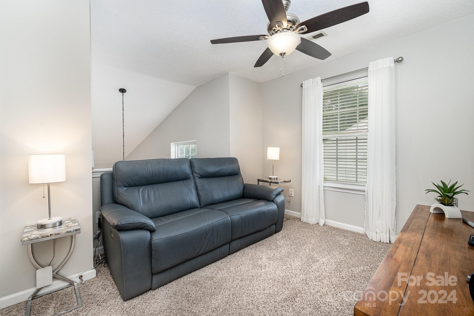
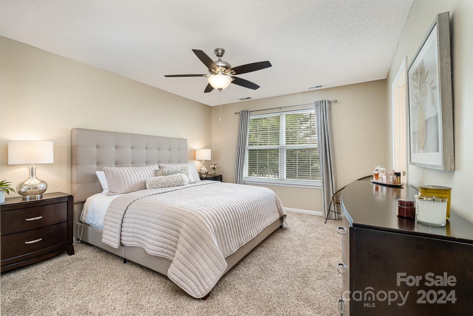
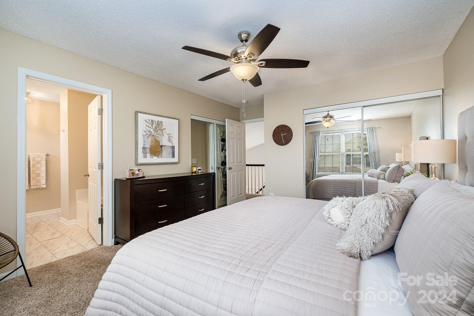
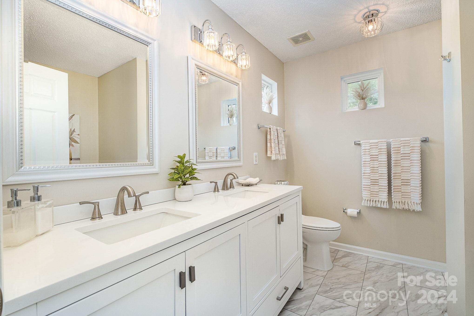
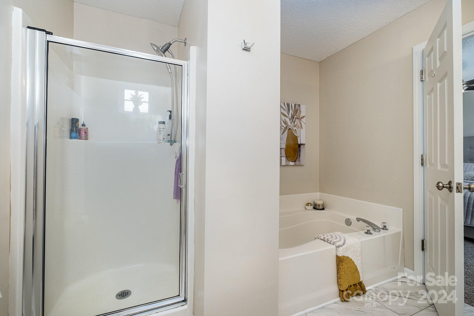
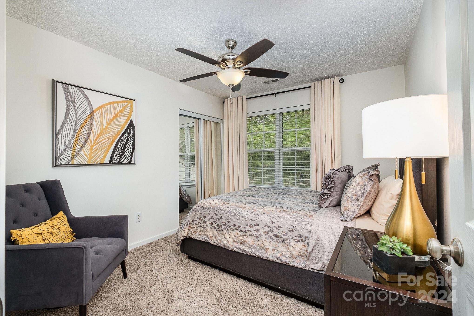
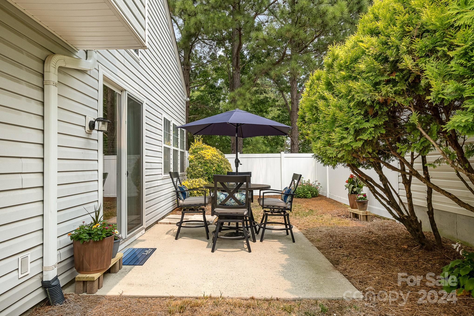
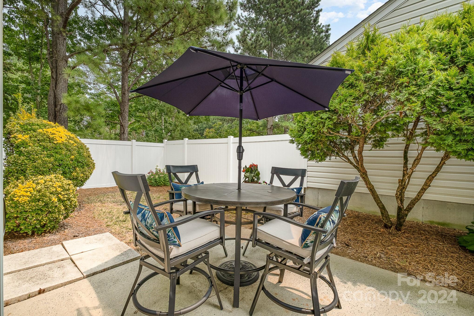
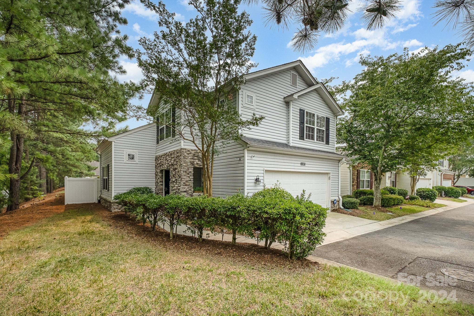
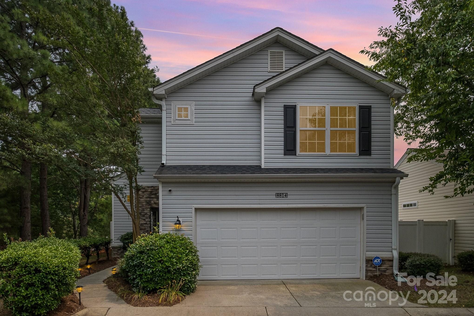
Beautiful move in ready home! This home has been well maintained and features an open floorplan with a vaulted ceiling, wood shutters and laminate wood floors in the family room. Kitchen flows seamlessly from the family room and has lovely granite countertops, stainless gas oven, microwave and tile floors. Upstairs you will find the primary suite with ensuite bath with dual sinks and soaking tub. Spacious secondary bedroom and loft is also upstairs. Private fenced yard with white vinyl fencing and large garage. This beauty is located in the desirable golf course community of Highland Creek which feature 4 pools, playgrounds, walking trails, basketball courts and a sports club. Great location- minutes from grocery stores, Concord Mills and 485. This is a MUST SEE!!

2
beds

3
baths

1,354 Sq.Ft. LIVING AREA

3,354.12 Sq.Ft. lot

Scott Byerly

Scott Byerly

Features & Amenities

Interior

  • total bedrooms2
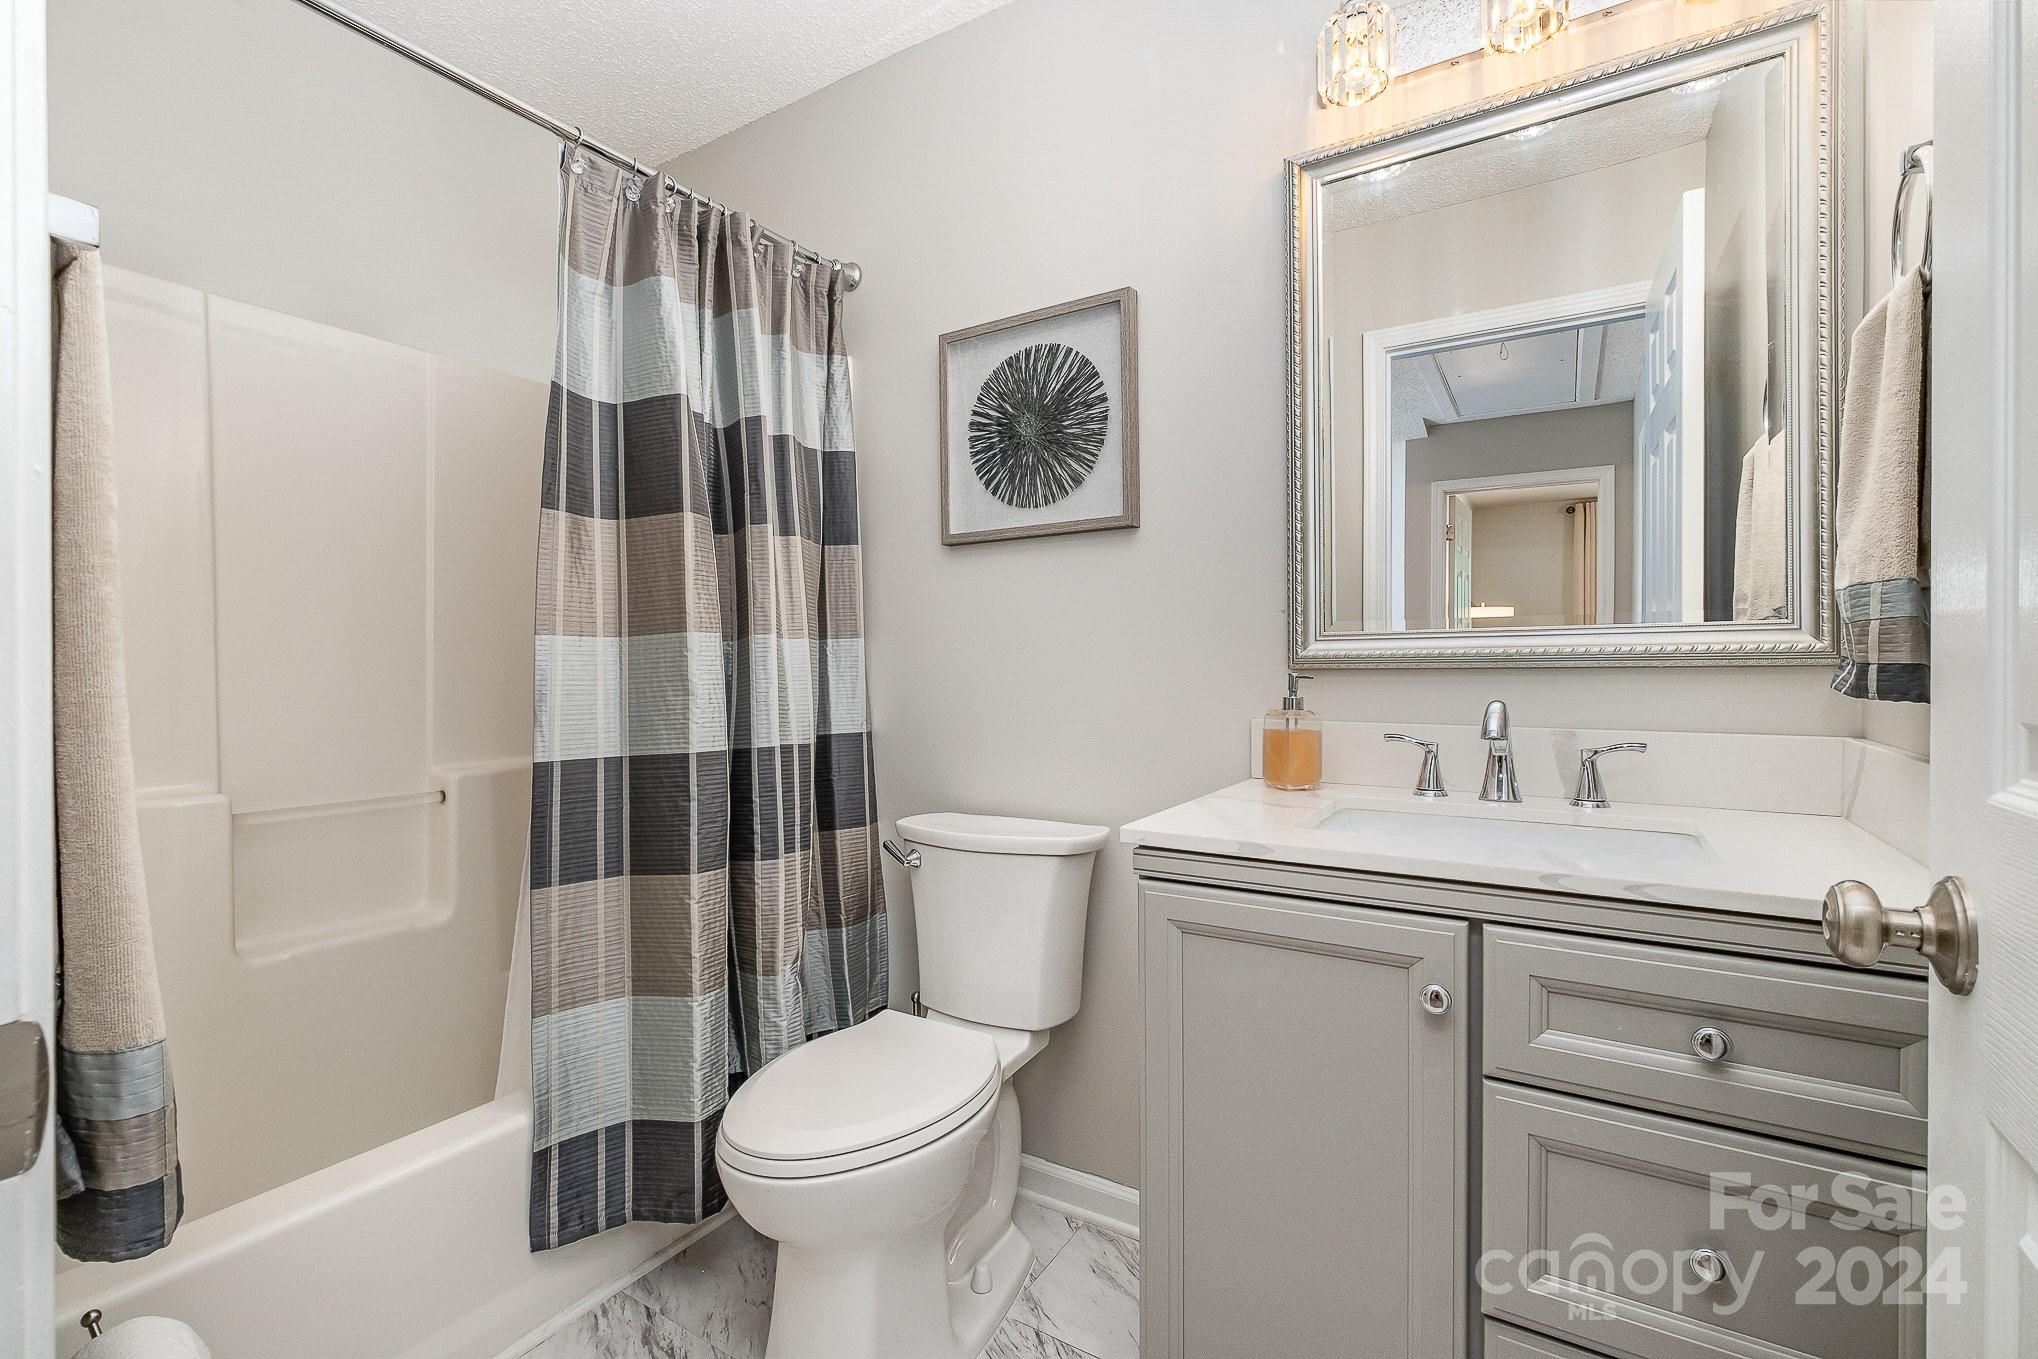
  • Total bathrooms3
  • full bathrooms2
  • half bathroom1
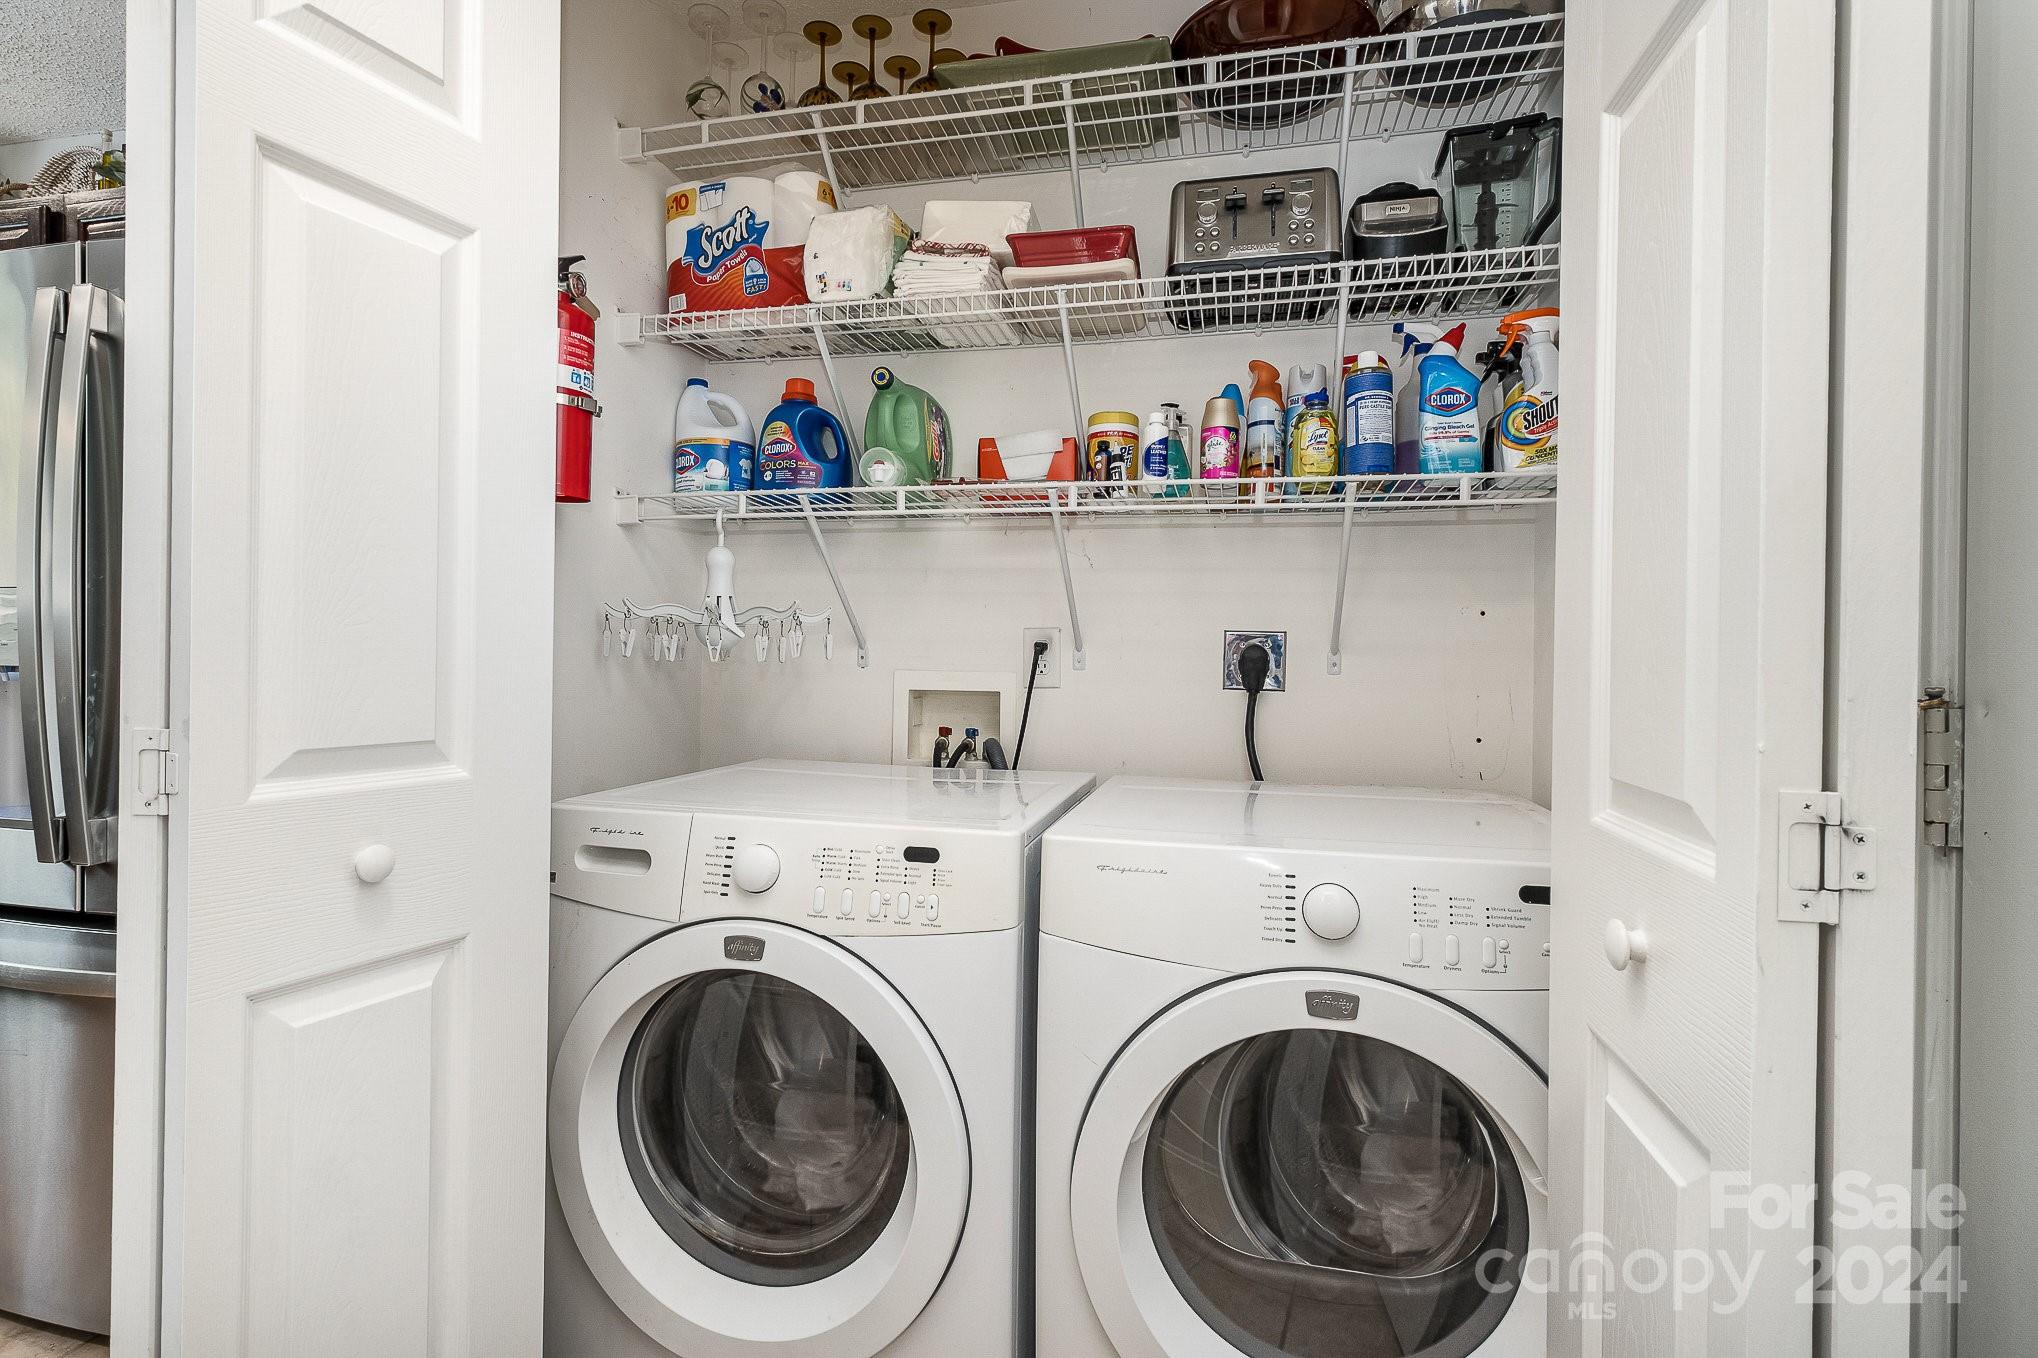
  • Laundry room In Hall, Main Level
  • Flooring Laminate, Tile
  • APPLIANCES Dishwasher, Electric Oven, Microwave

Area & Lot

  • Status Sold
  • Date Sold October 31, 2024
  • Living Area1,354 Sq.Ft.
  • Lot Area3,354.12 Sq.Ft.
  • MLS® ID4178881
  • TypeResidential
  • YEAR BUILT2000
  • NeighborhoodUptown Charlotte
  • Elementary SchoolHighland Creek
  • Middle SchoolRidge Road
  • High SchoolMallard Creek

Exterior

  • STORIES2
  • Garage Space2.0
  • water SourceCity
  • parkingDriveway, Attached Garage, Garage Faces Front
  • HEAT TYPECentral, Natural Gas
  • AIR CONDITIONINGCentral Air
  • sewerPublic Sewer
  • SubstructureSlab

Financial

  • Sales Price$345,000
  • HOA $425/3 mos

Uptown Charlotte

Explore

Ready to get started?

Get assistance in determining current property value, crafting a competitive offer, writing and negotiating a contract, and much more. Contact us today.

Follow Us on Instagram