8723 Huntland Court
8723 Huntland Court
8723 Huntland Court
8723 Huntland Court
8723 Huntland Court
8723 Huntland Court
8723 Huntland Court
8723 Huntland Court
8723 Huntland Court
8723 Huntland Court
8723 Huntland Court
8723 Huntland Court
8723 Huntland Court
8723 Huntland Court
8723 Huntland Court
8723 Huntland Court
8723 Huntland Court
8723 Huntland Court
8723 Huntland Court
8723 Huntland Court
8723 Huntland Court
8723 Huntland Court
8723 Huntland Court
8723 Huntland Court
8723 Huntland Court
8723 Huntland Court
8723 Huntland Court
8723 Huntland Court
8723 Huntland Court
8723 Huntland Court
8723 Huntland Court
8723 Huntland Court
8723 Huntland Court
8723 Huntland Court
8723 Huntland Court
8723 Huntland Court
8723 Huntland Court
8723 Huntland Court
8723 Huntland Court
8723 Huntland Court
8723 Huntland Court
8723 Huntland Court
8723 Huntland Court
8723 Huntland Court
8723 Huntland Court
8723 Huntland Court
8723 Huntland Court
8723 Huntland Court
SEE ALL PHOTOS
8723 Huntland Court
8723 Huntland Court
8723 Huntland Court
8723 Huntland Court
8723 Huntland Court
8723 Huntland Court
8723 Huntland Court
8723 Huntland Court
8723 Huntland Court
8723 Huntland Court
8723 Huntland Court
8723 Huntland Court
8723 Huntland Court
8723 Huntland Court
8723 Huntland Court
8723 Huntland Court
8723 Huntland Court
8723 Huntland Court
8723 Huntland Court
8723 Huntland Court
8723 Huntland Court
8723 Huntland Court
8723 Huntland Court
8723 Huntland Court
8723 Huntland Court
8723 Huntland Court
8723 Huntland Court
8723 Huntland Court
8723 Huntland Court
8723 Huntland Court
8723 Huntland Court
8723 Huntland Court
8723 Huntland Court
8723 Huntland Court
8723 Huntland Court
8723 Huntland Court
8723 Huntland Court
8723 Huntland Court
8723 Huntland Court
8723 Huntland Court
8723 Huntland Court
8723 Huntland Court
8723 Huntland Court
8723 Huntland Court
8723 Huntland Court
8723 Huntland Court
8723 Huntland Court
8723 Huntland Court
Courtesy of Wang Realty LLC, Wei Wang Listing Contact: [email protected] 
Sold

8723 Huntland Court

8723 Huntland Court, Charlotte, NC 28277

$609,000
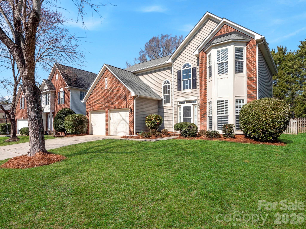
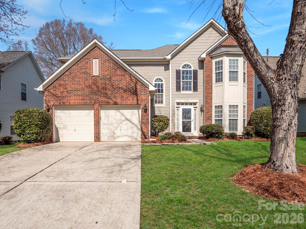
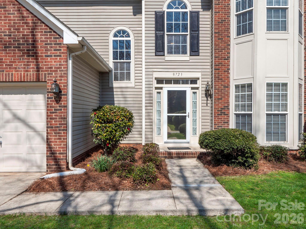
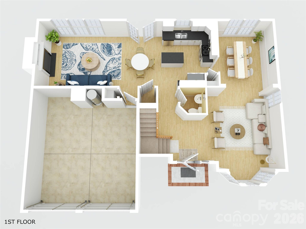
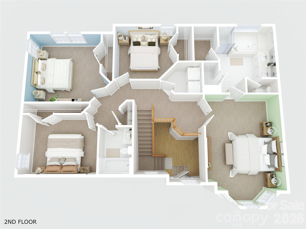
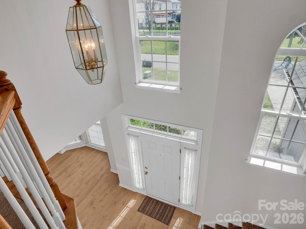
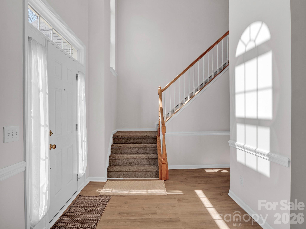
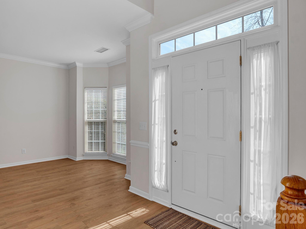
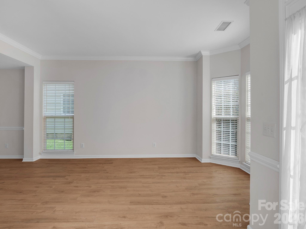
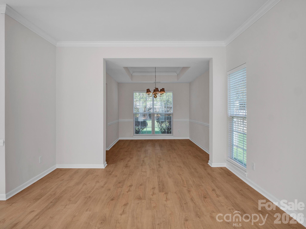
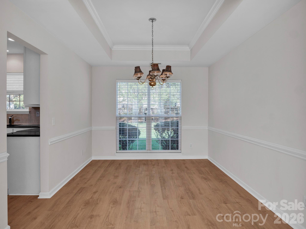
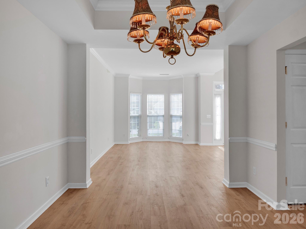
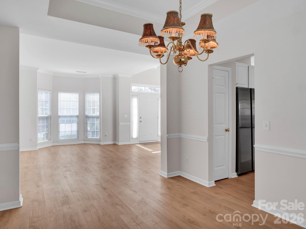
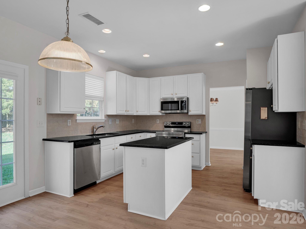
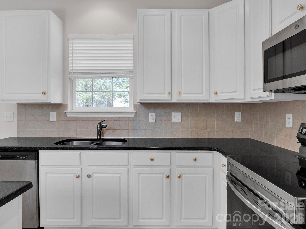
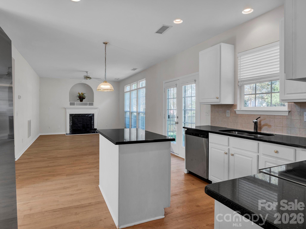
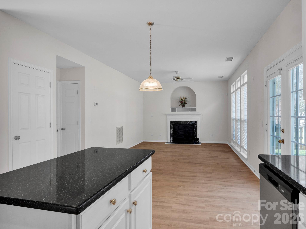
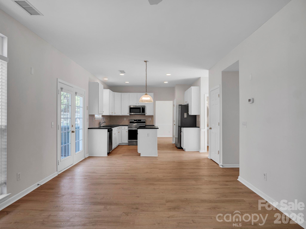
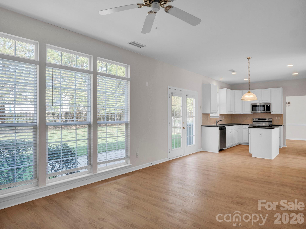
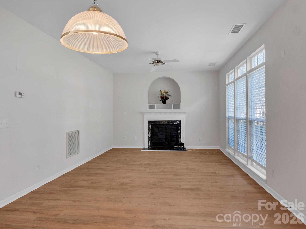
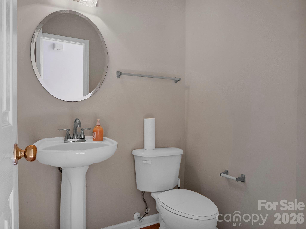
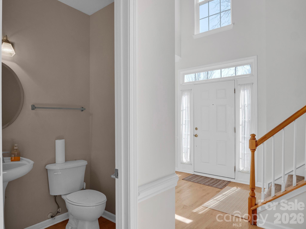
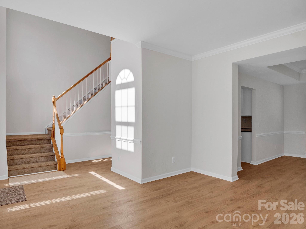
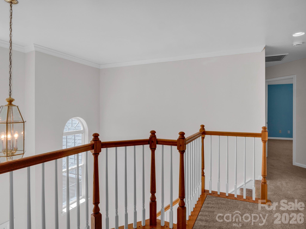
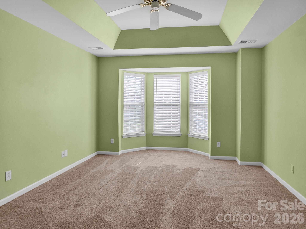
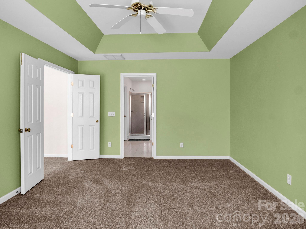
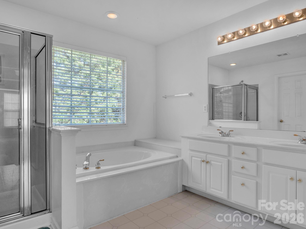
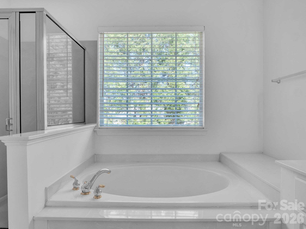
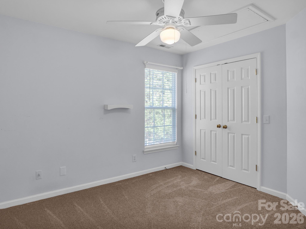
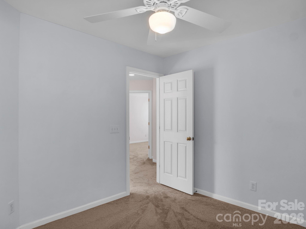
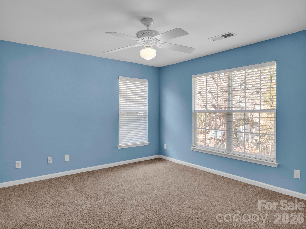
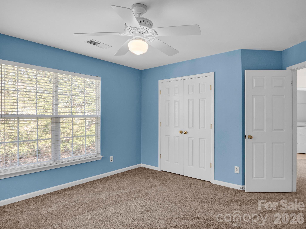
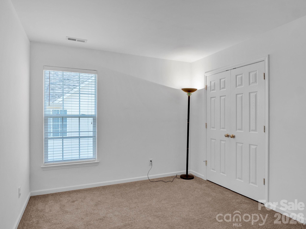
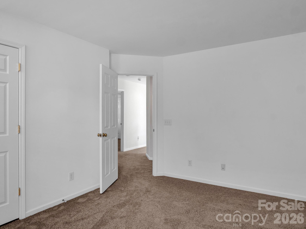
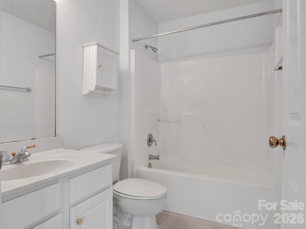
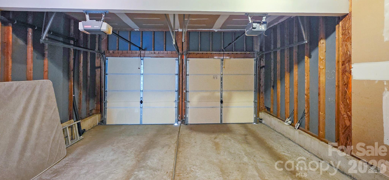
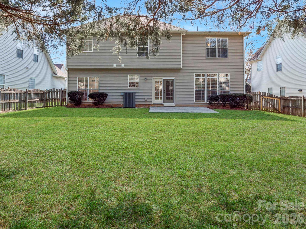
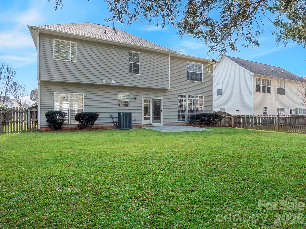
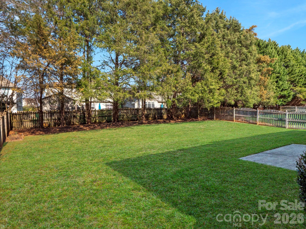
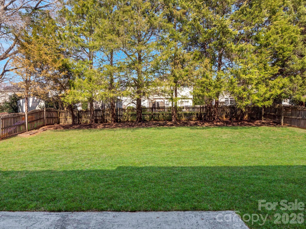
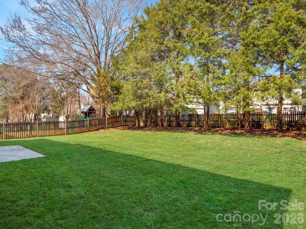
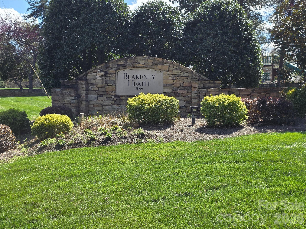
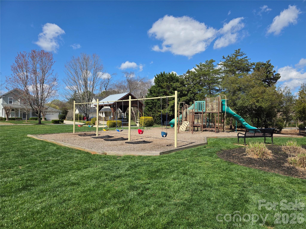
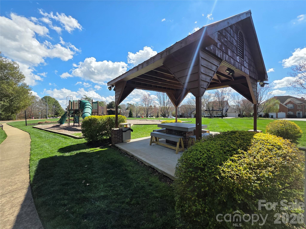
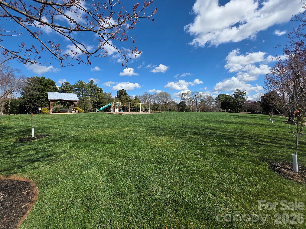
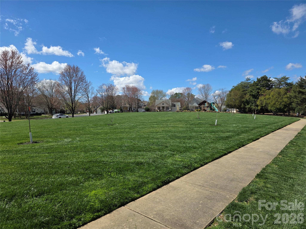
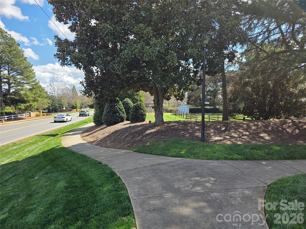
Experience a fresh start in the highly desirable Blakeney Heath community. Featuring brand-new carpet upstairs and brand-new luxury vinyl plank flooring downstairs, this beautifully maintained 4-bedroom, 2.5-bath home welcomes you with a stunning two-story foyer and elegant half-moon windows. The open-concept kitchen, dining area, and great room with fireplace create an inviting space perfect for entertaining family and friends. Upstairs, the spacious primary suite offers a relaxing retreat with a luxurious ensuite bath and dual closets. Three additional bedrooms and a conveniently located full bath provide comfort and flexibility for family and guests. The expansive, level, fully fenced backyard with trees offers exceptional privacy--ideal for a children's playground or a large dog run. Nestled along picturesque tree-lined sidewalks, Blakeney Heath features a community playground and easy walkable access to Blakeney Shopping Center. Ideally located just minutes from the new Ballantyne Bowl, Stonecrest Shopping Center, Rea Farms, Waverly, and the South Carolina Costco. Zoned for award-winning schools: Hawk Ridge Elementary, Community House Middle, and Ardrey Kell High School. After 23 wonderful years of enjoying the lifestyle that sought-after Blakeney Heath offers, the owners are ready to pass this special home on to its fortunate new owners.

4
beds

3
baths

2,193 Sq.Ft. LIVING AREA

8,276.4 Sq.Ft. lot

Laura Collins

Laura Collins

Features & Amenities

Interior

  • total bedrooms4
  • Total bathrooms3
  • full bathrooms2
  • half bathroom1
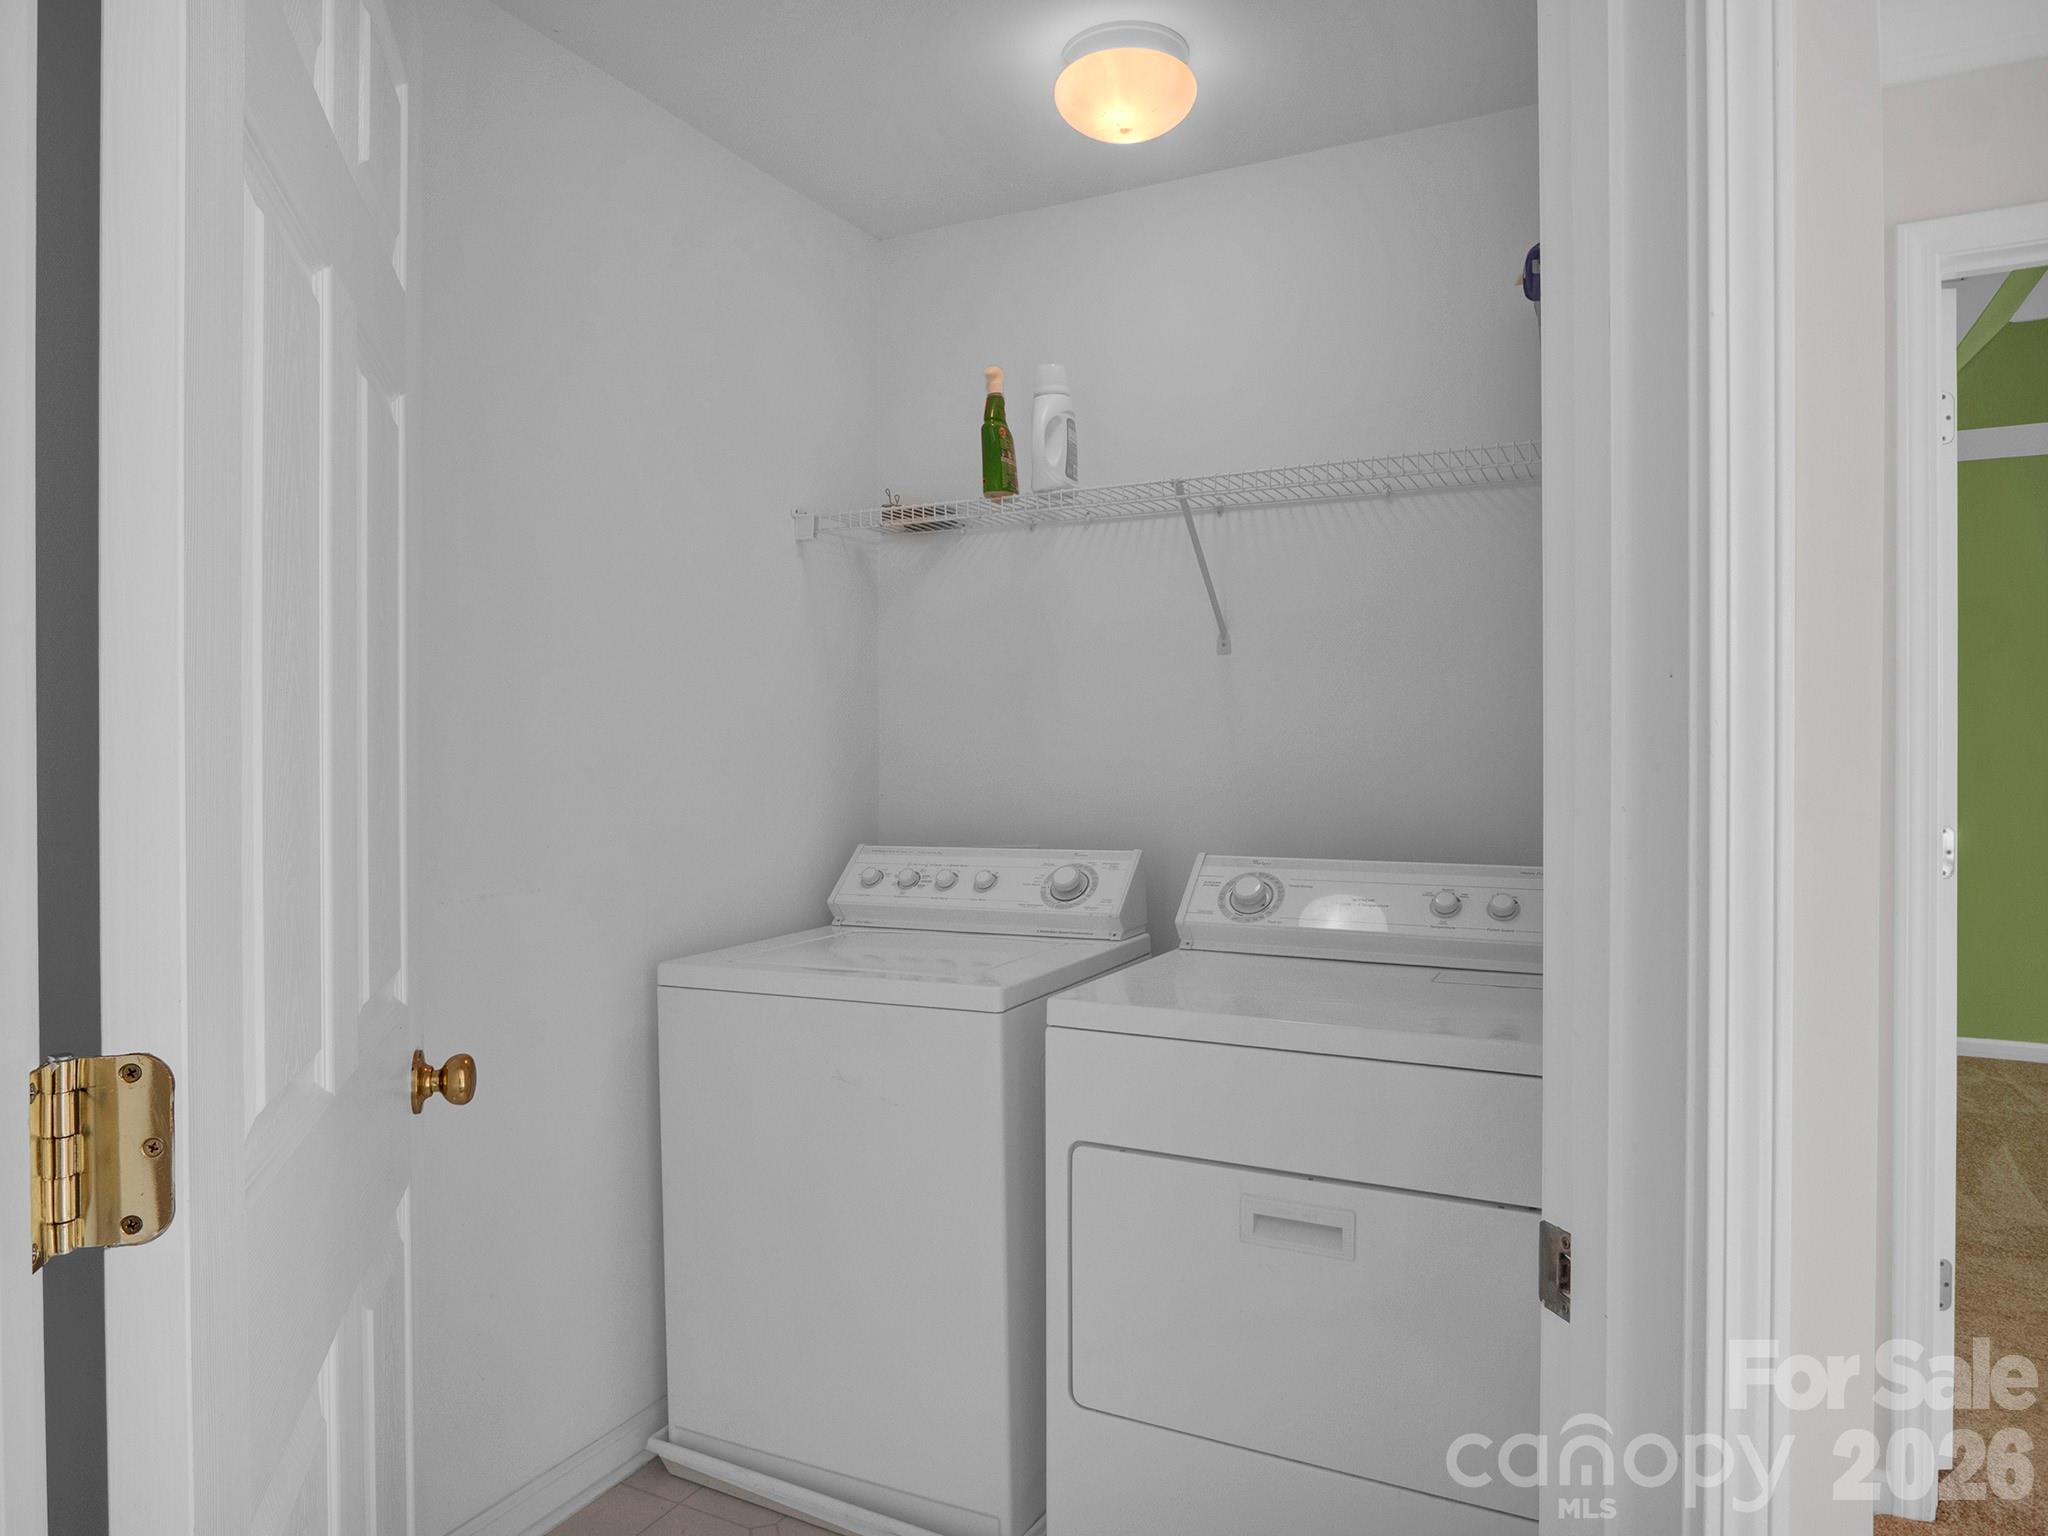
  • Laundry room Electric Dryer Hookup, Upper Level, Washer Hookup
  • Flooring Carpet, Tile, Vinyl
  • Fireplace Gas, Gas Log, Great Room
  • APPLIANCES Dishwasher, Disposal, Electric Cooktop, Electric Range, Gas Water Heater, Microwave, Self Cleaning Oven
  • other interior Features Attic Stairs Pulldown

Area & Lot

  • Status Sold
  • Date Sold May 5, 2026
  • Living Area2,193 Sq.Ft.
  • Lot Area8,276.4 Sq.Ft.
  • MLS® ID4358121
  • TypeResidential
  • YEAR BUILT1999
  • NeighborhoodUptown Charlotte
  • Architecture StylesTransitional
  • Elementary SchoolHawk Ridge
  • Middle SchoolCommunity House
  • High SchoolArdrey Kell

Exterior

  • STORIES2
  • Garage Space2.0
  • water SourceCity
  • utilitiesCable Connected, Electricity Connected, Fiber Optics, Natural Gas, Phone Connected, Wired Internet Available
  • roofArchitectural Shingle
  • lot featuresLevel, Wooded
  • parkingAttached Garage
  • HEAT TYPECentral, Forced Air, Natural Gas
  • AIR CONDITIONINGCeiling Fan(s), Central Air, Electric
  • sewerPublic Sewer
  • SubstructureSlab
  • other exterior FeaturesLawn Maintenance

Financial

  • Sales Price$609,000
  • HOA $151

Uptown Charlotte

Explore

Ready to get started?

Get assistance in determining current property value, crafting a competitive offer, writing and negotiating a contract, and much more. Contact us today.

Follow Us on Instagram