8616 Robinson Forest Drive
SEE ALL PHOTOS
8616 Robinson Forest Drive
Courtesy of Greenlight Residential Inc, Patrick Monaghan Listing Contact: [email protected] 
Leased

8616 Robinson Forest Drive

8616 Robinson Forest Drive, Charlotte, NC 28277

$1,995/month
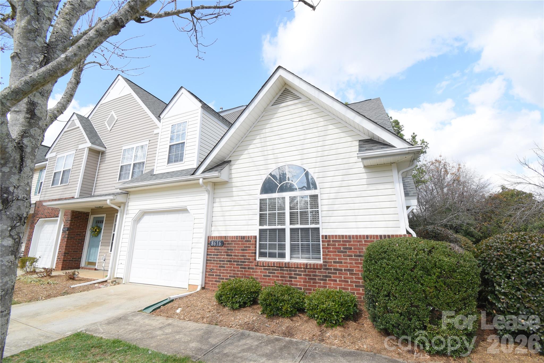
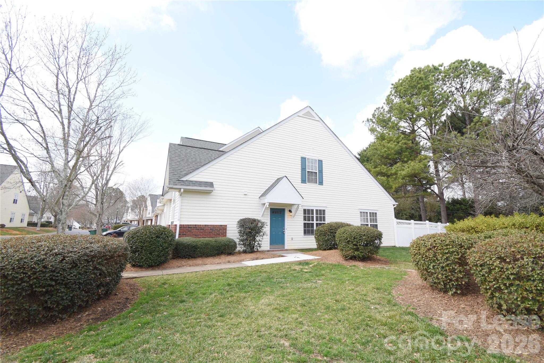
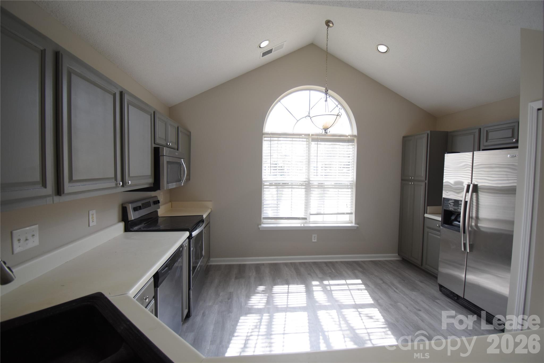
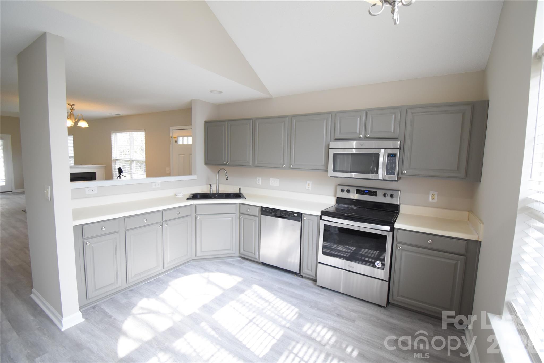
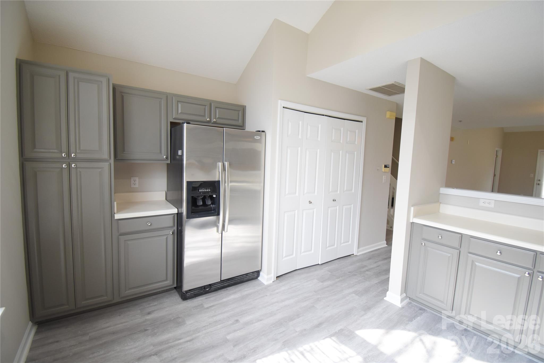
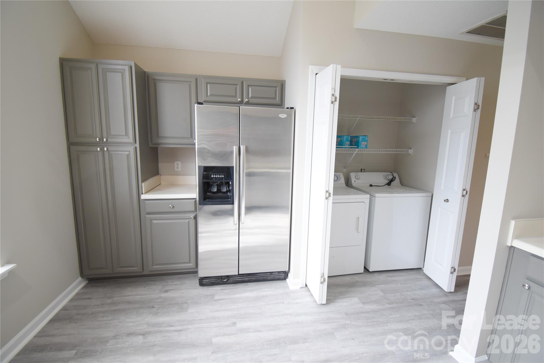
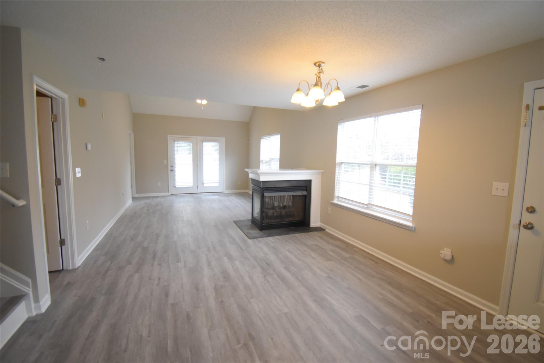
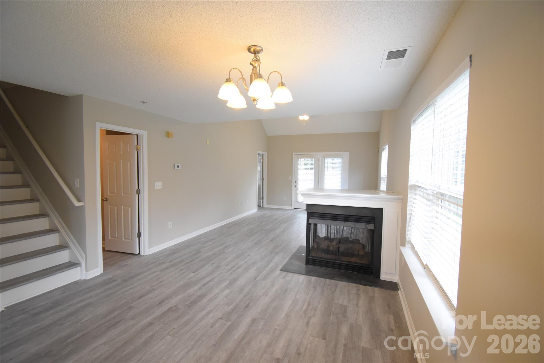
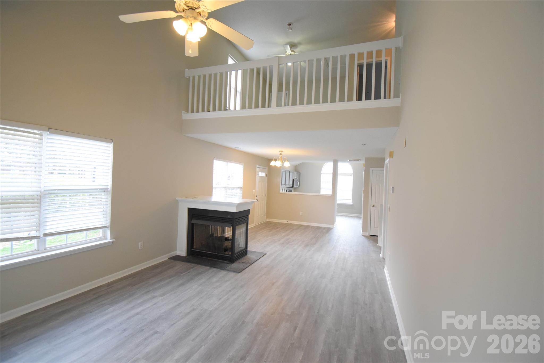
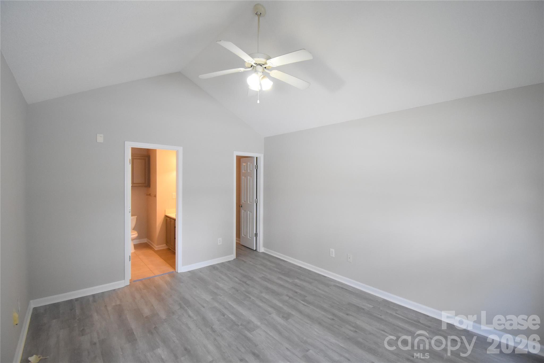
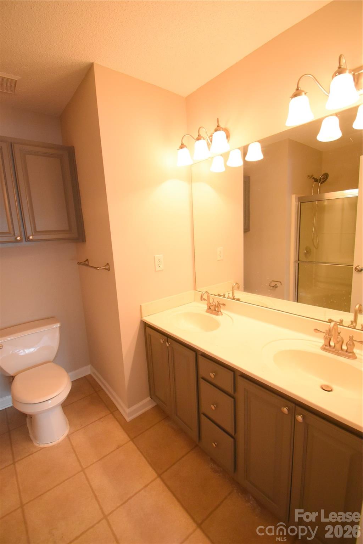
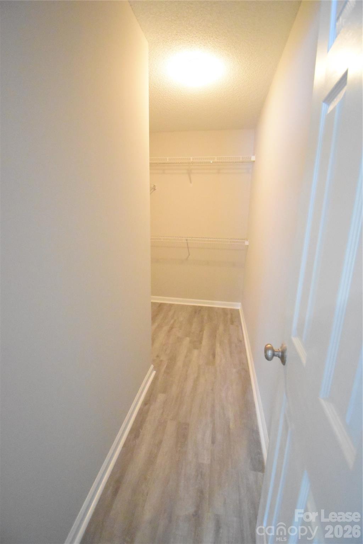
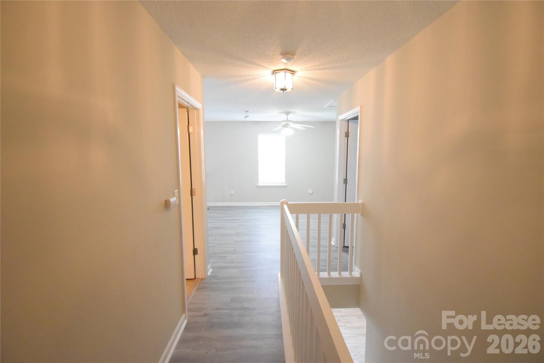
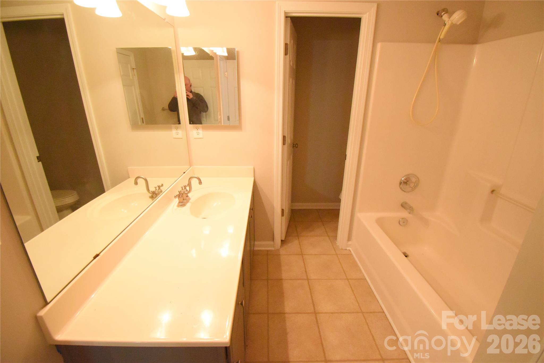
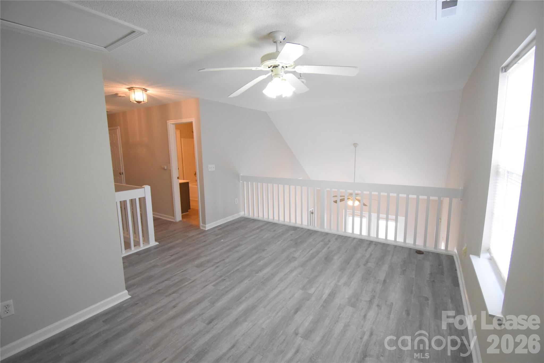
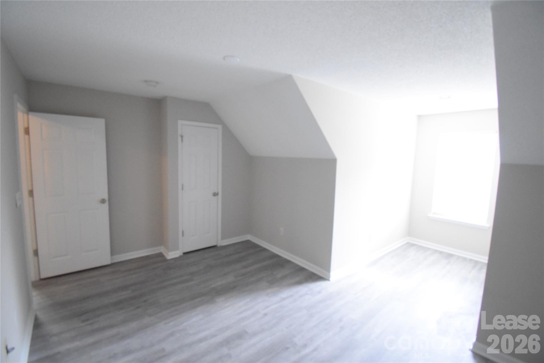
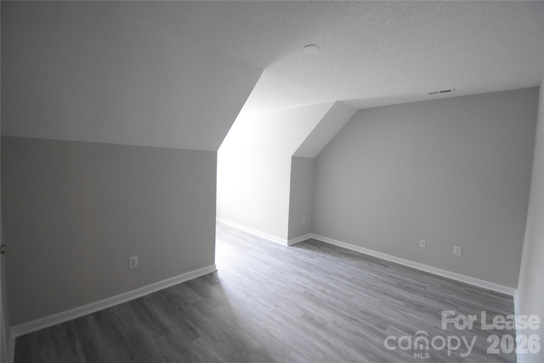
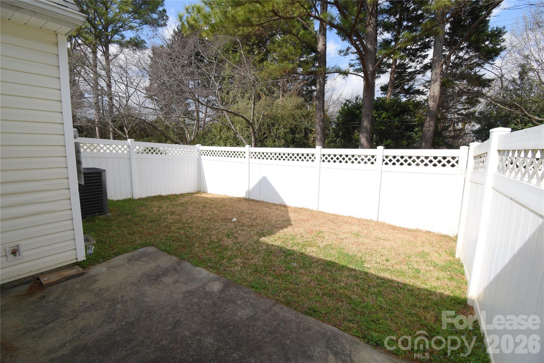
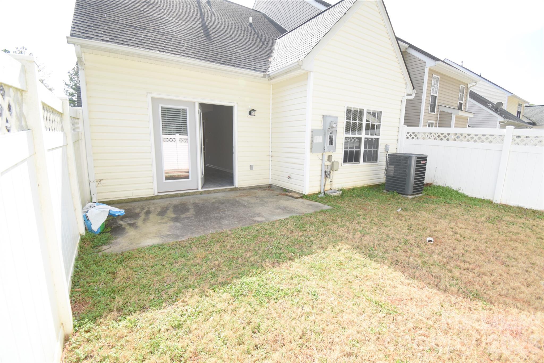
8616 Robinson Forest Drive, Charlotte, North Carolina 28277 is a two-story townhome built in 2001 offering 2 bedrooms, 2.5 bathrooms, and approximately 1,586 square feet of well-designed living space on roughly 0.05 acres in the Ballantyne East area. The main level features an open layout with a spacious living room that flows into the dining area and kitchen, creating functional everyday living space with natural separation between rooms. The kitchen includes ample cabinetry, solid surface countertops, stainless steel appliances, and bar seating, with a convenient half bath located on the main floor for guests. Upstairs, the primary suite includes a private full bath and walk-in closet, while the secondary bedroom is positioned near an additional full bathroom. A loft/flex space on the upper level provides room for a home office, reading area, or additional sitting space. Exterior features include a private enclosed patio area with storage and low-maintenance surroundings typical of townhome living. Located in the 28277 zip code near Rea Road, Ballantyne Commons Parkway, Stonecrest, and I-485, this property offers access to shopping, dining, and major commuting routes while situated within an established South Charlotte community.

2
beds

3
baths

1,586 Sq.Ft. LIVING AREA

2,178 Sq.Ft. lot

Laura Collins

Laura Collins

Features & Amenities

Interior

  • total bedrooms2
  • Total bathrooms3
  • full bathrooms2
  • half bathroom1
  • Laundry room Main Level
  • Flooring Tile
  • Fireplace Great Room
  • APPLIANCES Dishwasher, Disposal, Electric Oven, Electric Range, Exhaust Hood, Gas Water Heater, Microwave, Plumbed For Ice Maker, Refrigerator, Washer/Dryer
  • other interior Features Attic Other, Cable Prewire

Area & Lot

  • Status Leased
  • Date Leased February 26, 2026
  • Living Area1,586 Sq.Ft.
  • Lot Area2,178 Sq.Ft.
  • MLS® ID4349424
  • TypeTownhouse
  • YEAR BUILT2001
  • NeighborhoodUptown Charlotte
  • Elementary SchoolUnspecified
  • Middle SchoolUnspecified
  • High SchoolUnspecified

Exterior

  • STORIES2
  • Garage Space1.0
  • water SourceCity
  • lot featuresEnd Unit
  • parkingAttached Garage
  • HEAT TYPEForced Air, Natural Gas
  • AIR CONDITIONINGCeiling Fan(s), Central Air
  • sewerPublic Sewer
  • SubstructureSlab
  • other exterior FeaturesStorage

Financial

  • Lease Price$1,995/mo
  • Lease Term 12 MONTHS

Uptown Charlotte

Explore

Ready to get started?

Get assistance in determining current property value, crafting a competitive offer, writing and negotiating a contract, and much more. Contact us today.

Follow Us on Instagram