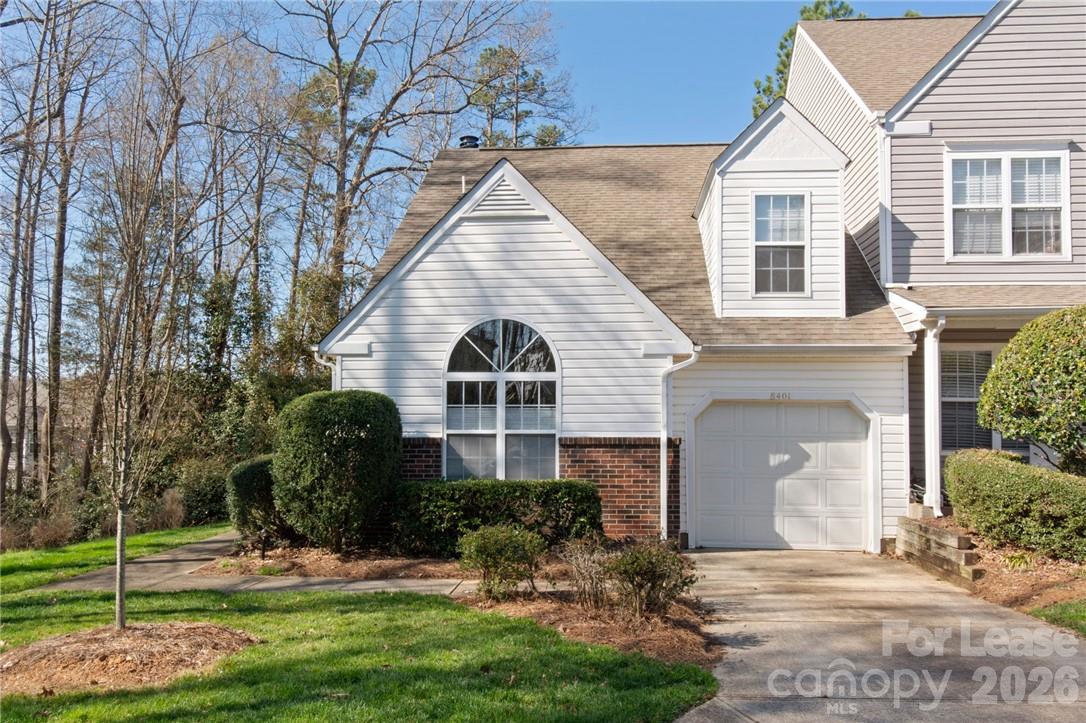
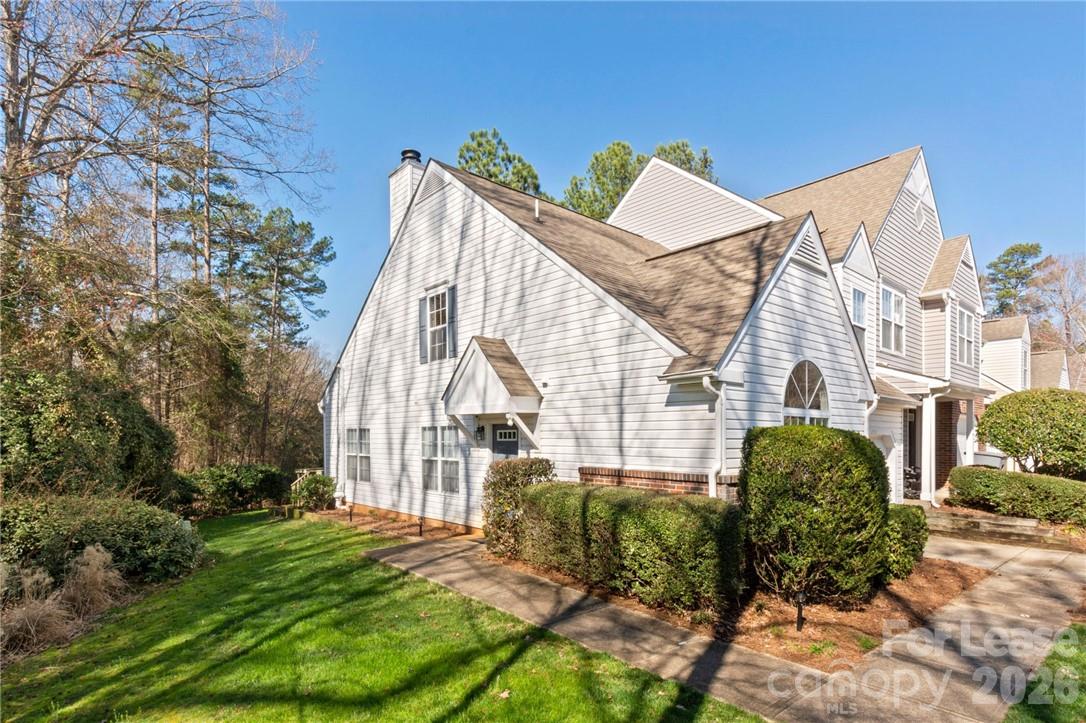
Two-story home with pale siding, brick accents, and a large arched front window beside the garage.
8401 Southgate Commons Drive
SEE ALL PHOTOS
Two-story home with pale siding, brick accents, and a large arched front window beside the garage.
8401 Southgate Commons Drive
Courtesy of White Property Management Inc, Marc White Listing Contact: [email protected] 
Leased

8401 Southgate Commons Drive

8401 Southgate Commons Drive, Charlotte, NC 28277

$1,945/month
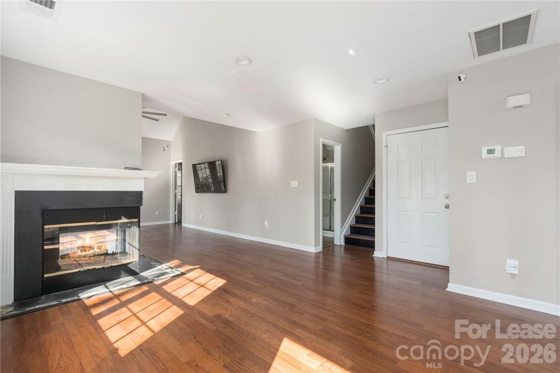
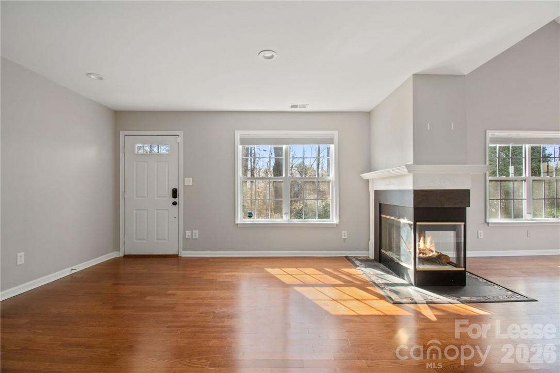
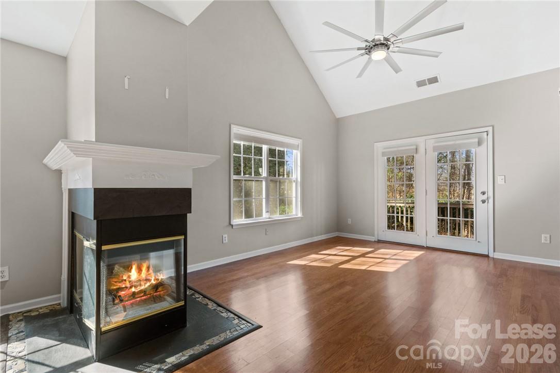
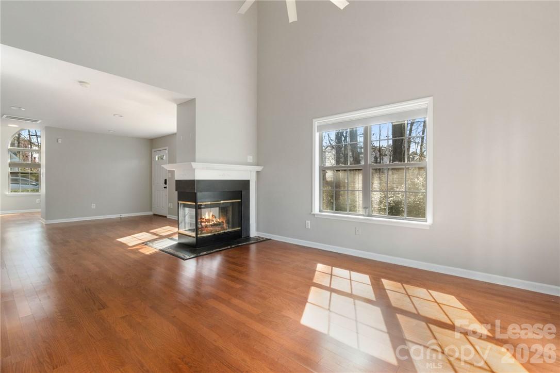
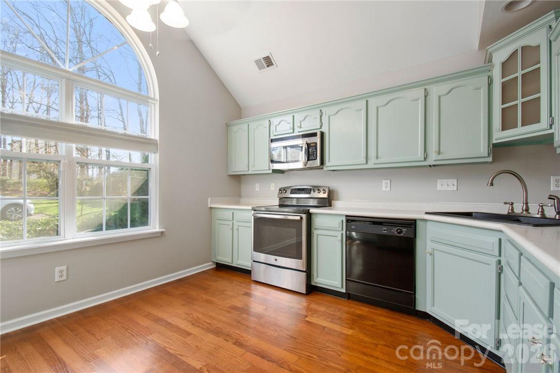
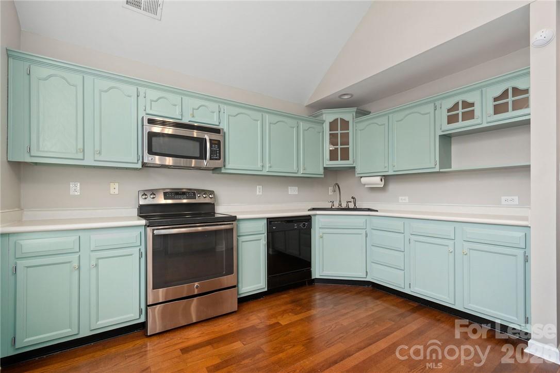
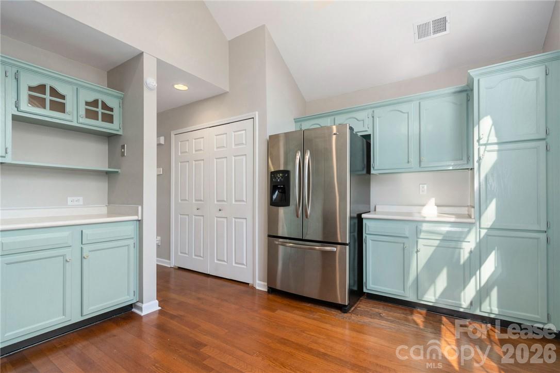
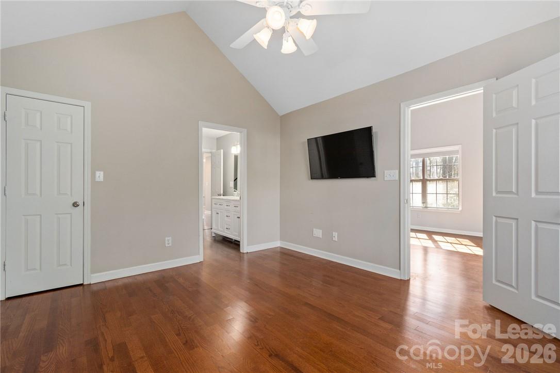
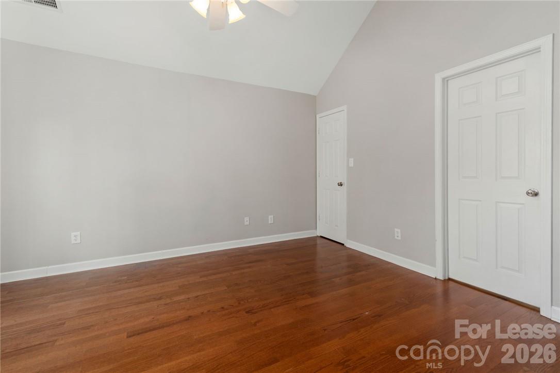
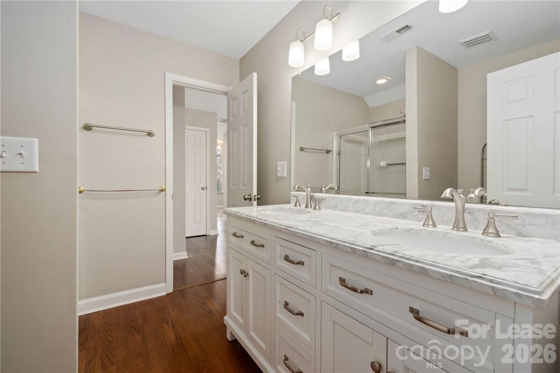
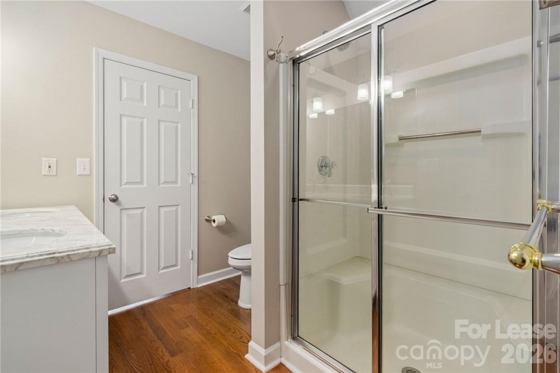
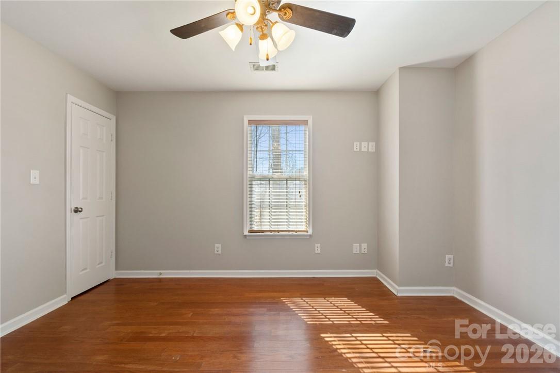
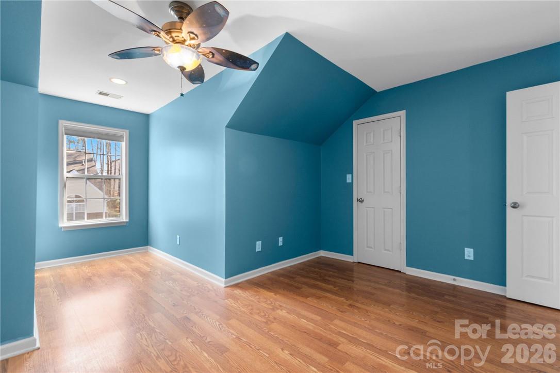
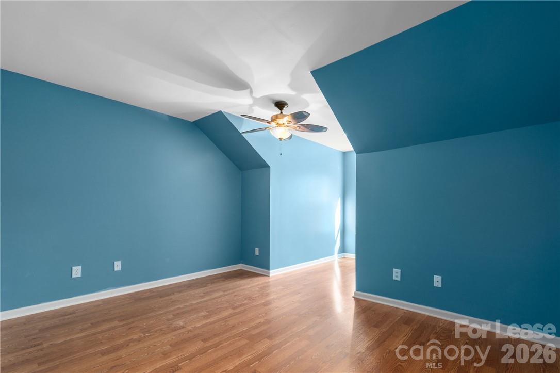
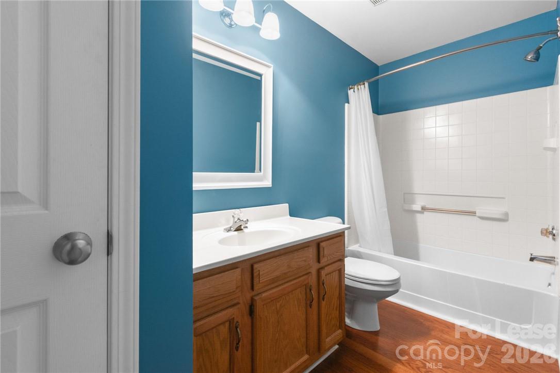
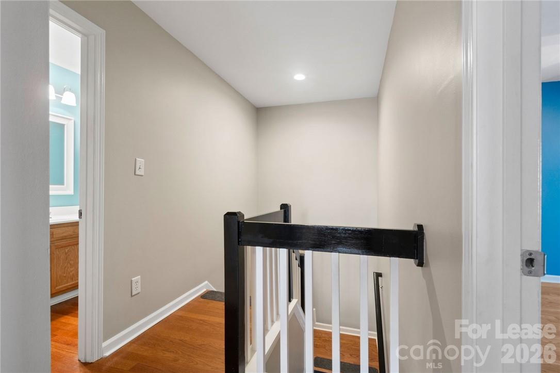
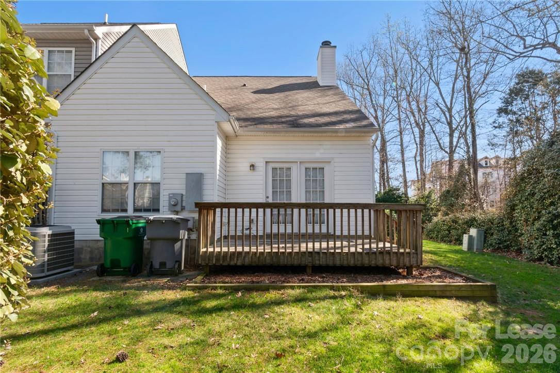
Spacious 3-bedroom end-unit townhome tucked into the heart of Ballantyne with peaceful tree-lined side and backyard views! The primary suite is conveniently located on the main level, while two additional bedrooms and a full bath are upstairs. Enjoy a one-car garage, extra neighborhood parking, community pool, and clubhouse. Prime location just minutes from Ballantyne, Blakeney, StoneCrest, I-485, shopping, dining, and more!

3
beds

2
baths

1,603 Sq.Ft. LIVING AREA

1,742.4 Sq.Ft. lot

Laura Collins

Laura Collins

Features & Amenities

Interior

  • total bedrooms3
  • Total bathrooms2
  • full bathrooms2
  • APPLIANCES Dishwasher, Electric Range, Microwave, Refrigerator, Washer/Dryer
  • other interior Features Open Floorplan, Walk-In Closet(s)

Area & Lot

  • Status Leased
  • Date Leased September 21, 2026
  • Living Area1,603 Sq.Ft.
  • Lot Area1,742.4 Sq.Ft.
  • MLS® ID4401368
  • TypeTownhouse
  • YEAR BUILT1997
  • NeighborhoodUptown Charlotte
  • Elementary SchoolUnspecified
  • Middle SchoolUnspecified
  • High SchoolUnspecified

Exterior

  • STORIES2
  • Garage Space1.0
  • water SourceCity
  • utilitiesCable Available
  • lot featuresCul-De-Sac
  • parkingDriveway, Attached Garage
  • HEAT TYPECentral
  • AIR CONDITIONINGCentral Air
  • sewerPublic Sewer
  • SubstructureSlab

Financial

  • Lease Price$1,945/mo
  • Lease Term 12 MONTHS

Uptown Charlotte

Explore

Ready to get started?

Get assistance in determining current property value, crafting a competitive offer, writing and negotiating a contract, and much more. Contact us today.

Follow Us on Instagram