8219 Pamplin Court
8219 Pamplin Court
8219 Pamplin Court
8219 Pamplin Court
8219 Pamplin Court
8219 Pamplin Court
8219 Pamplin Court
8219 Pamplin Court
8219 Pamplin Court
8219 Pamplin Court
8219 Pamplin Court
8219 Pamplin Court
8219 Pamplin Court
8219 Pamplin Court
8219 Pamplin Court
8219 Pamplin Court
8219 Pamplin Court
8219 Pamplin Court
8219 Pamplin Court
8219 Pamplin Court
8219 Pamplin Court
8219 Pamplin Court
8219 Pamplin Court
8219 Pamplin Court
8219 Pamplin Court
8219 Pamplin Court
8219 Pamplin Court
8219 Pamplin Court
8219 Pamplin Court
8219 Pamplin Court
8219 Pamplin Court
8219 Pamplin Court
8219 Pamplin Court
8219 Pamplin Court
8219 Pamplin Court
8219 Pamplin Court
8219 Pamplin Court
8219 Pamplin Court
8219 Pamplin Court
8219 Pamplin Court
SEE ALL PHOTOS
8219 Pamplin Court
8219 Pamplin Court
8219 Pamplin Court
8219 Pamplin Court
8219 Pamplin Court
8219 Pamplin Court
8219 Pamplin Court
8219 Pamplin Court
8219 Pamplin Court
8219 Pamplin Court
8219 Pamplin Court
8219 Pamplin Court
8219 Pamplin Court
8219 Pamplin Court
8219 Pamplin Court
8219 Pamplin Court
8219 Pamplin Court
8219 Pamplin Court
8219 Pamplin Court
8219 Pamplin Court
8219 Pamplin Court
8219 Pamplin Court
8219 Pamplin Court
8219 Pamplin Court
8219 Pamplin Court
8219 Pamplin Court
8219 Pamplin Court
8219 Pamplin Court
8219 Pamplin Court
8219 Pamplin Court
8219 Pamplin Court
8219 Pamplin Court
8219 Pamplin Court
8219 Pamplin Court
8219 Pamplin Court
8219 Pamplin Court
8219 Pamplin Court
8219 Pamplin Court
8219 Pamplin Court
8219 Pamplin Court
Courtesy of RE/MAX Executive, Scott Byerly Listing Contact: [email protected] 
Sold

8219 Pamplin Court

8219 Pamplin Court, Charlotte, NC 28273

$480,000
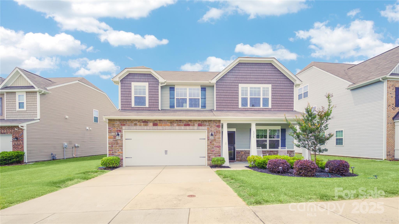
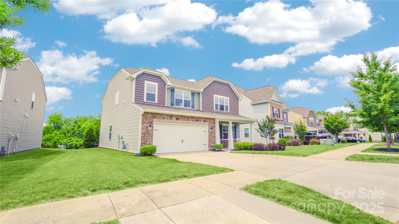
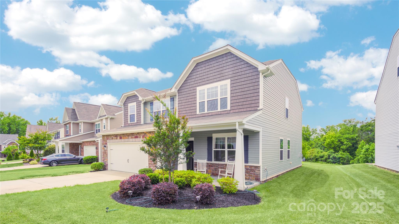
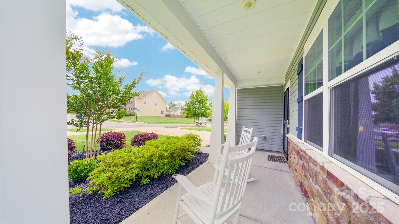
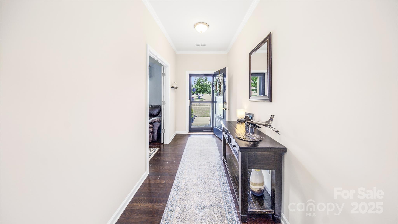
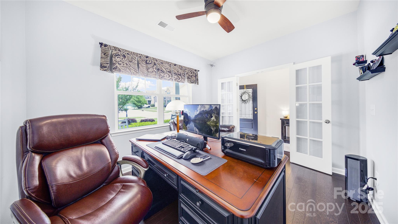
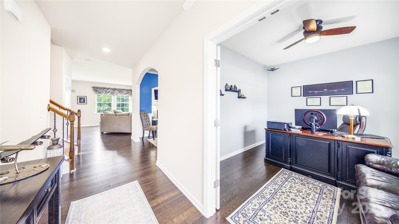
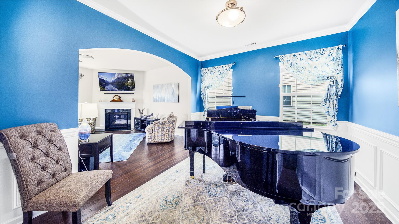
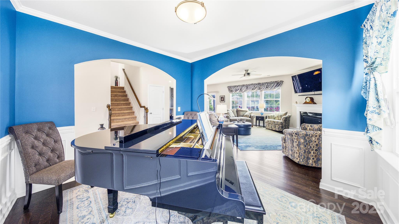
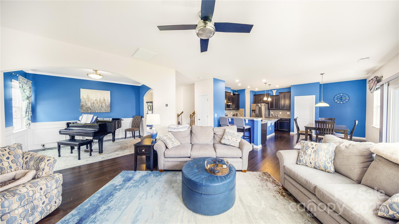
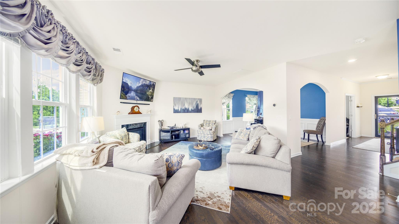
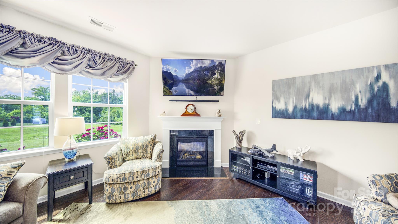
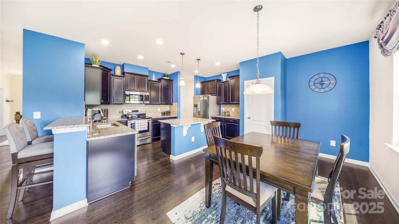
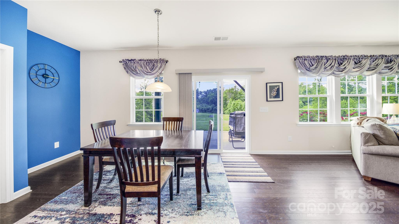
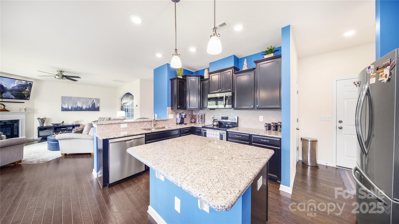
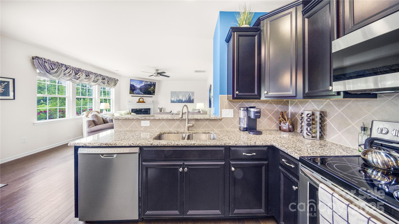
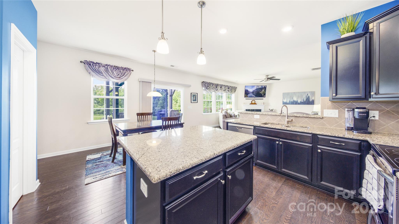
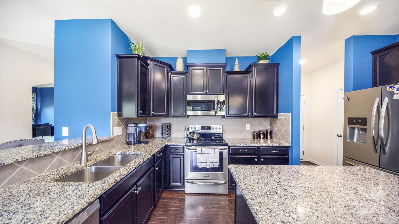
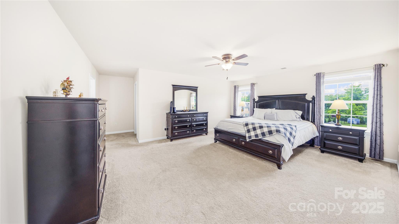
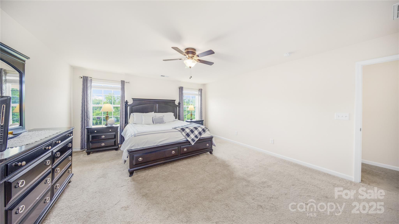
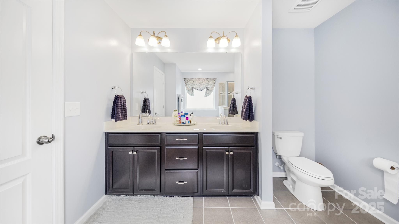
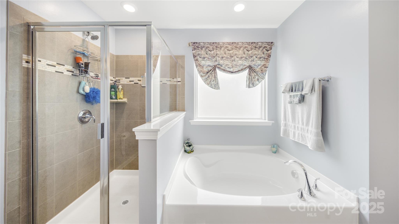
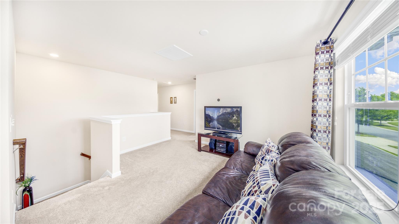
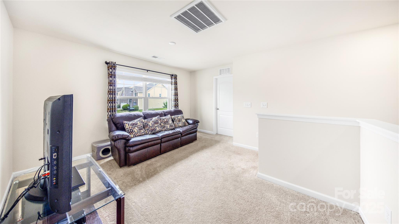
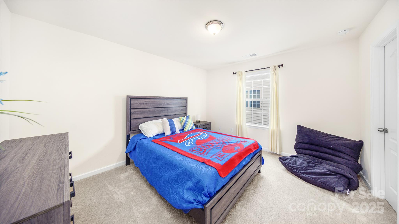
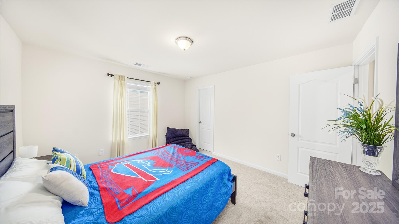
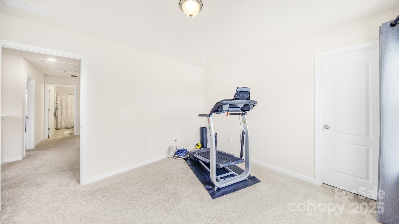
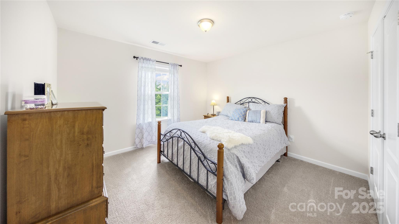
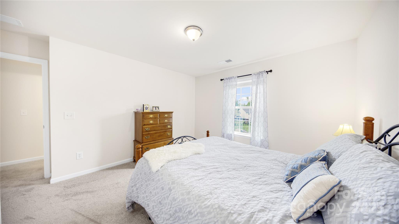
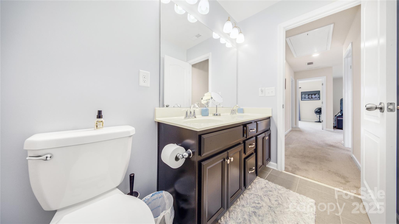
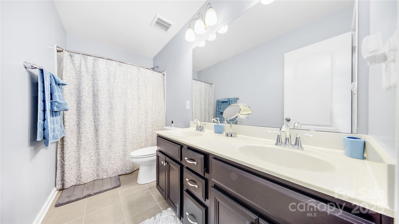
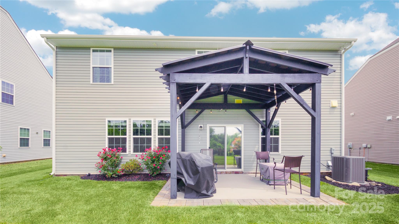
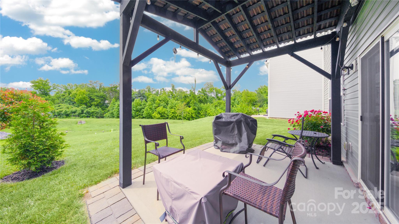
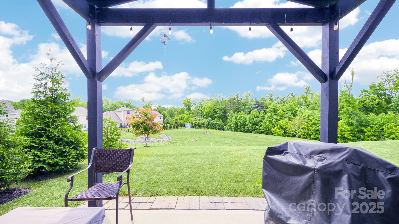
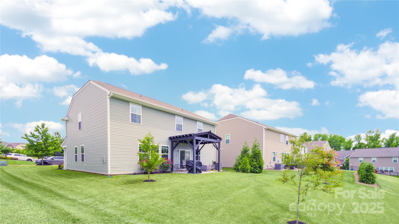
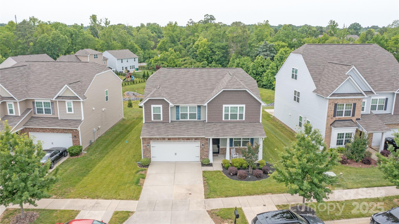
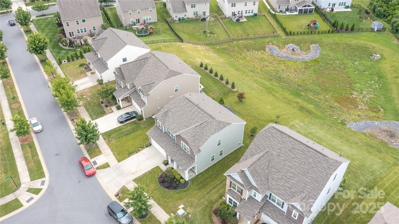
Welcome to your dream home! This exquisite property offers a perfect blend of comfort, elegance and modern sophistication. Step inside and you are greeted by luxury vinyl plank flooring that guides you through an open and spacious floor plan. The kitchen is a culinary haven, boasting stunning granite countertops and stainless steel appliances. Gather around the gas fireplace in the living area for cozy evenings with loved ones. Upstairs, you'll find all the bedrooms thoughtfully positioned for privacy and tranquility. The backyard is a sanctuary of relaxation and natural beauty. A pergola extends over the back patio, offering a shaded retreat for outdoor dining or lounging. From this vantage point you can enjoy the picturesque views of the treelined green space that surrounds the property. Located in a desirable neighborhood this home offers a perfect balance of privacy and community. Enjoy easy access to nearby amenities, schools and shopping making everyday life a breeze.

4
beds

3
baths

2,746 Sq.Ft. LIVING AREA

7,840.8 Sq.Ft. lot

Scott Byerly

Scott Byerly

Features & Amenities

Interior

  • total bedrooms4
  • Total bathrooms3
  • full bathrooms2
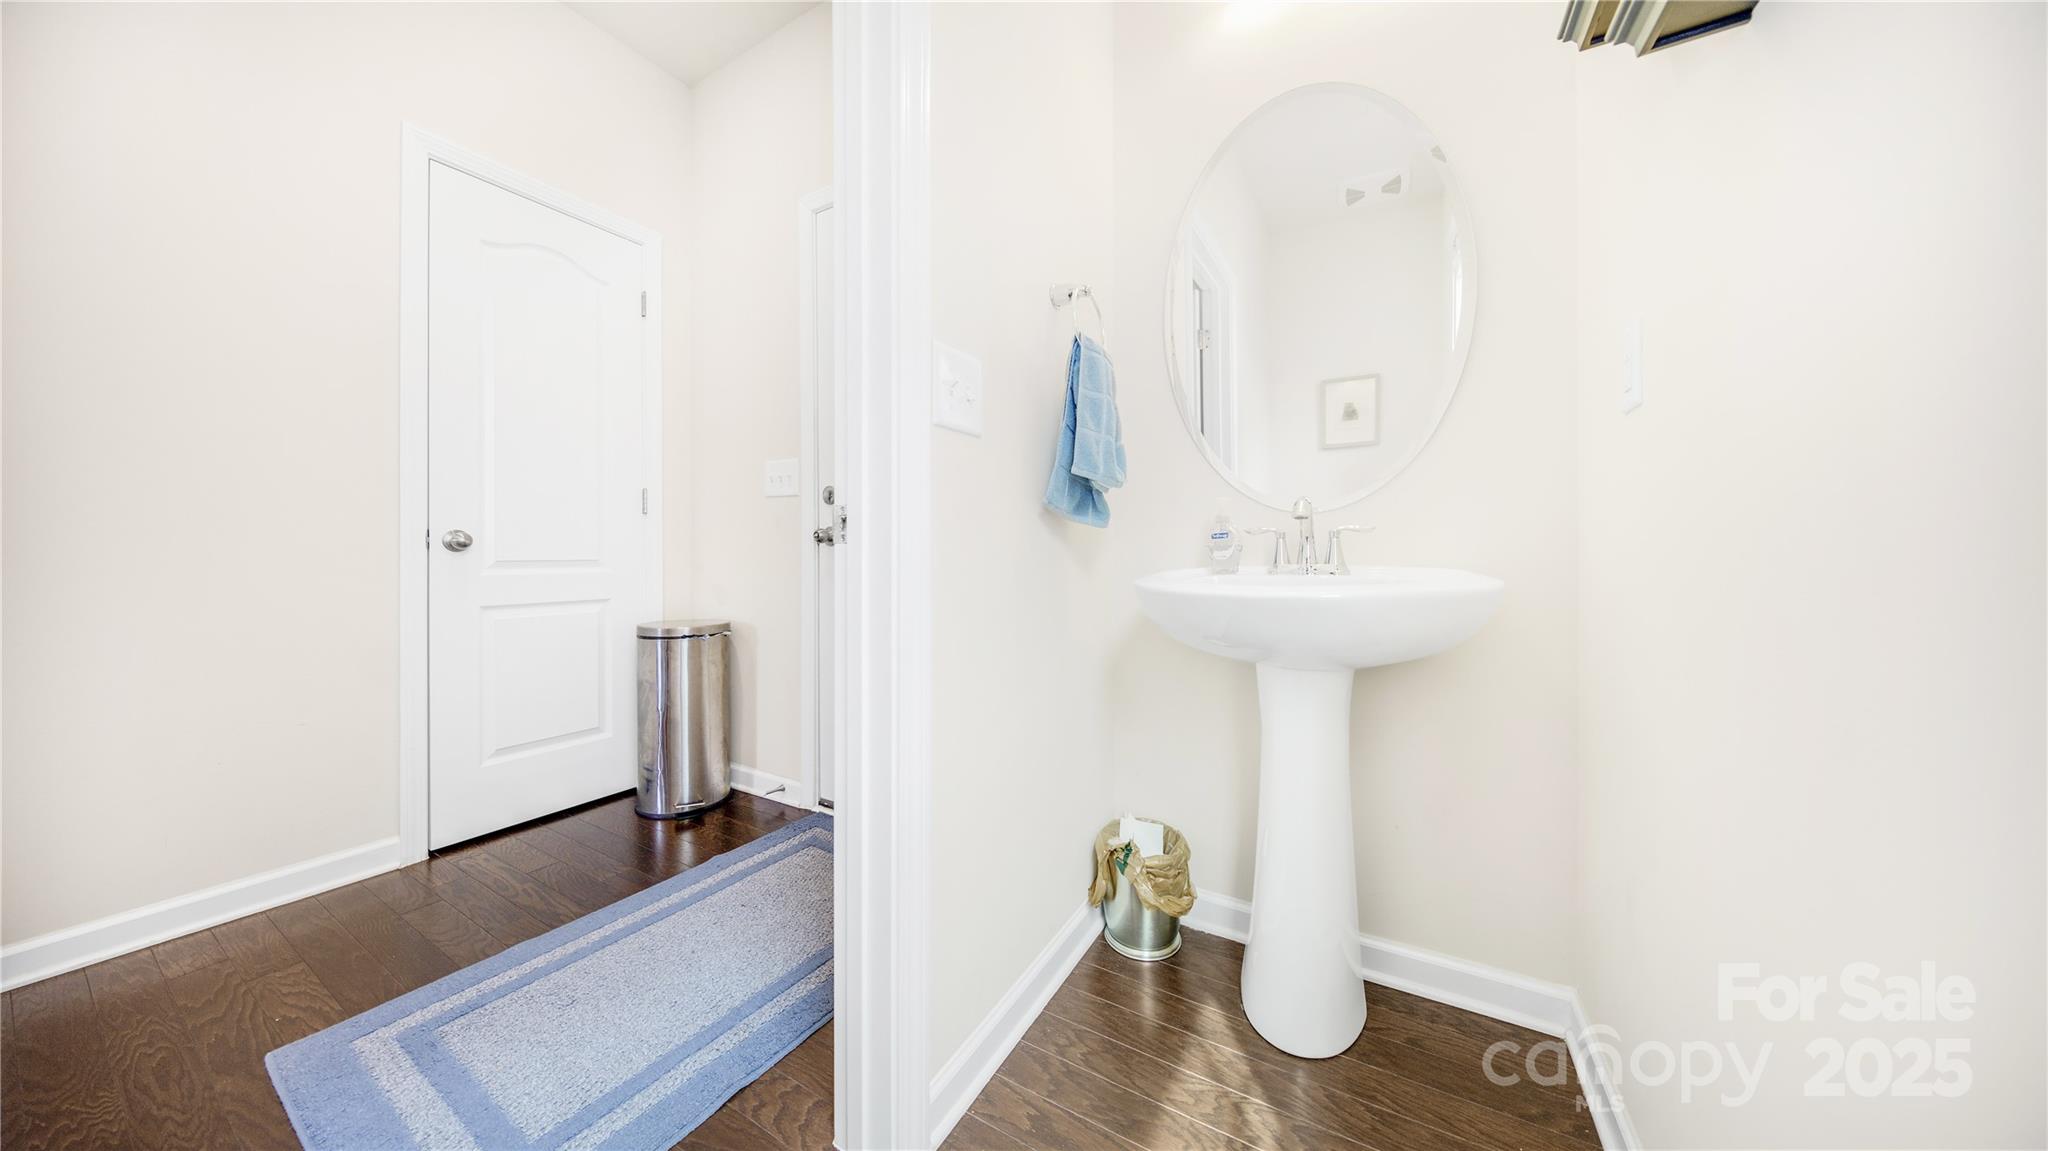
  • half bathroom1
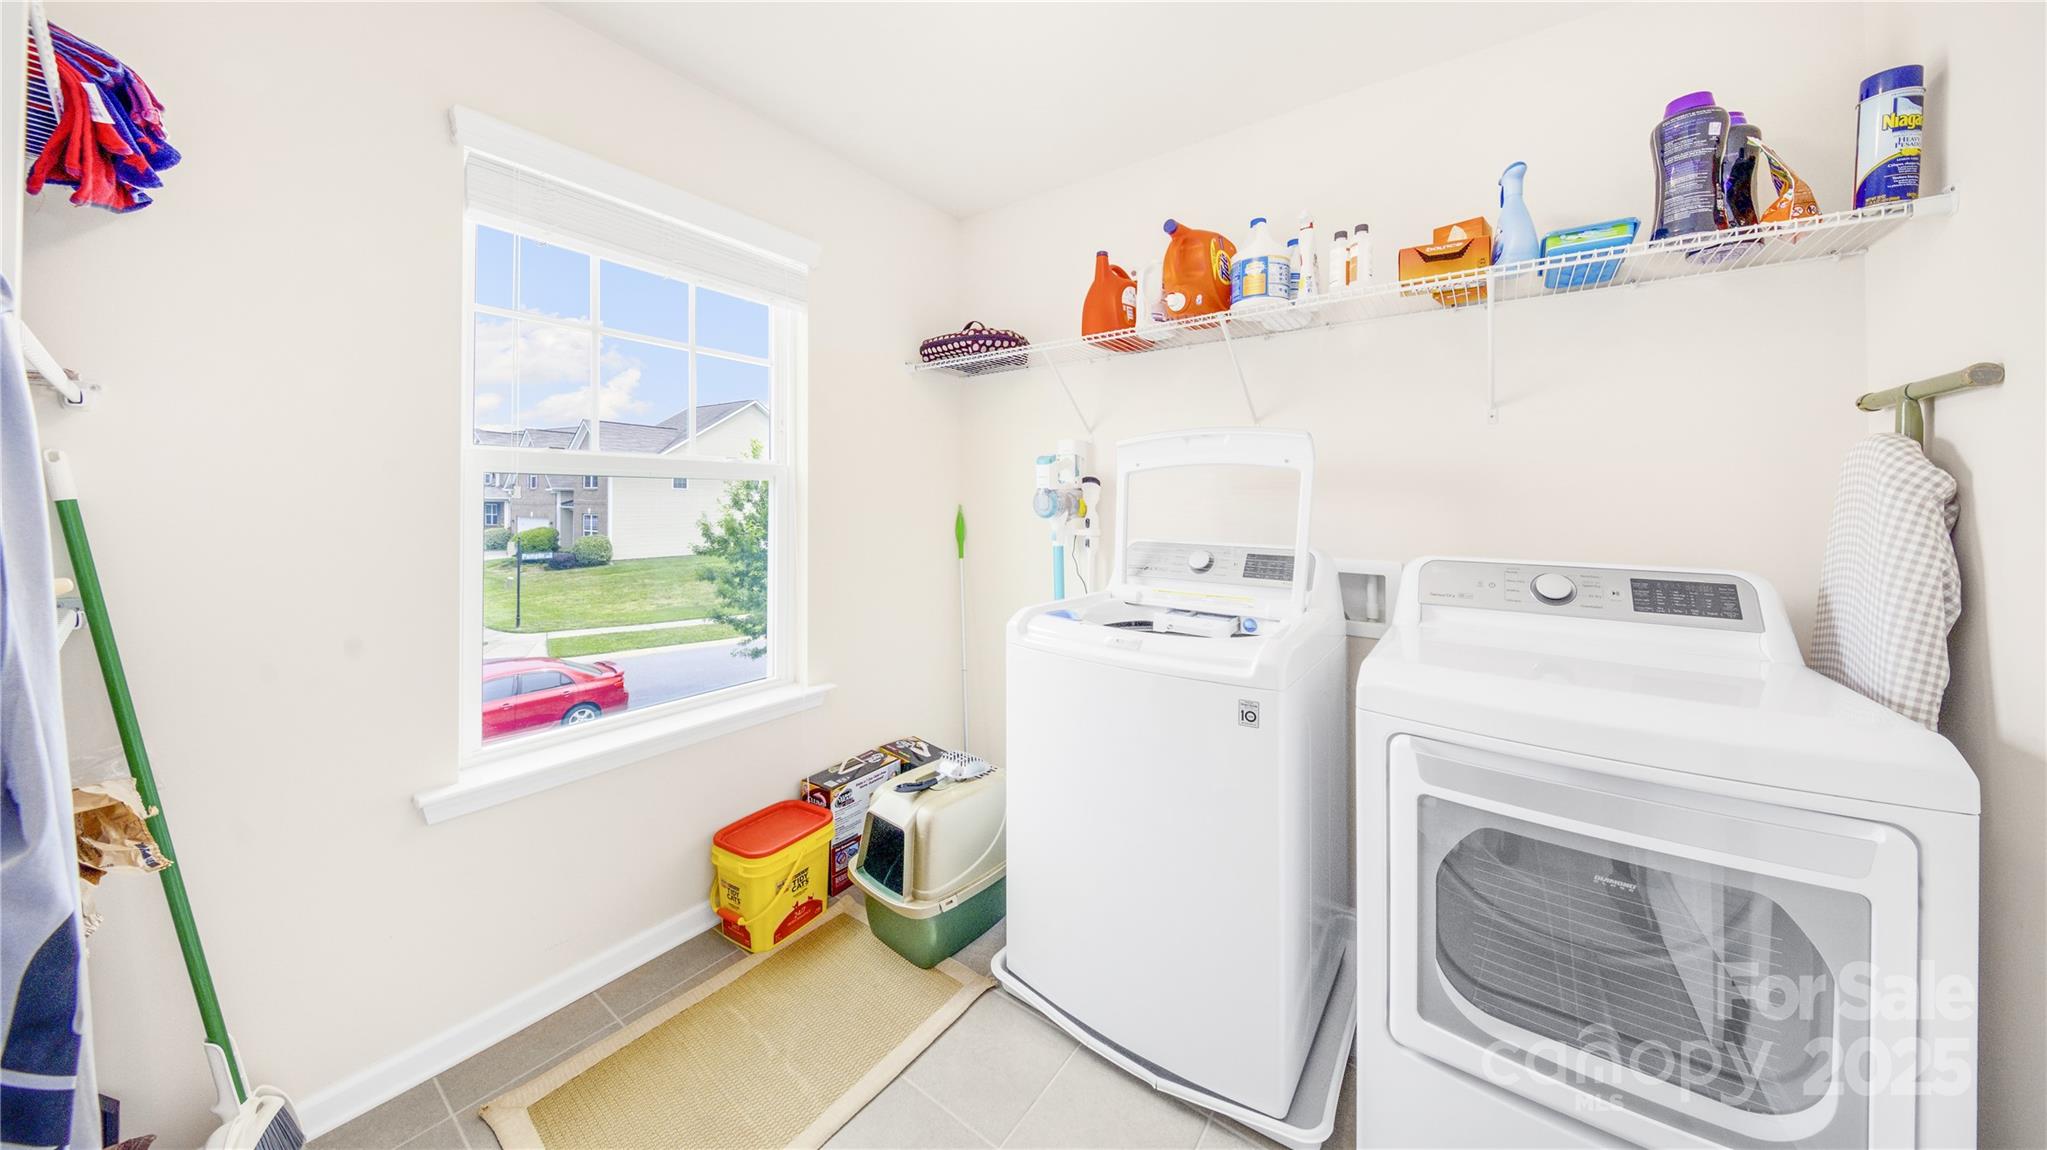
  • Laundry room Laundry Room
  • Flooring Vinyl
  • Fireplace Living Room
  • APPLIANCES Dishwasher, Disposal, Electric Range, Electric Water Heater, Microwave

Area & Lot

  • Status Sold
  • Date Sold April 16, 2025
  • Living Area2,746 Sq.Ft.
  • Lot Area7,840.8 Sq.Ft.
  • MLS® ID4212329
  • TypeResidential
  • YEAR BUILT2017
  • NeighborhoodUptown Charlotte
  • Elementary SchoolBerewick
  • Middle SchoolUnspecified
  • High SchoolOlympic

Exterior

  • STORIES2
  • Garage Space2.0
  • water SourceCity
  • parkingDriveway, Attached Garage
  • HEAT TYPECentral, Natural Gas
  • AIR CONDITIONINGCentral Air
  • sewerPublic Sewer
  • SubstructureSlab

Financial

  • Sales Price$480,000
  • HOA $200/3 mos

Uptown Charlotte

Explore

Ready to get started?

Get assistance in determining current property value, crafting a competitive offer, writing and negotiating a contract, and much more. Contact us today.

Follow Us on Instagram