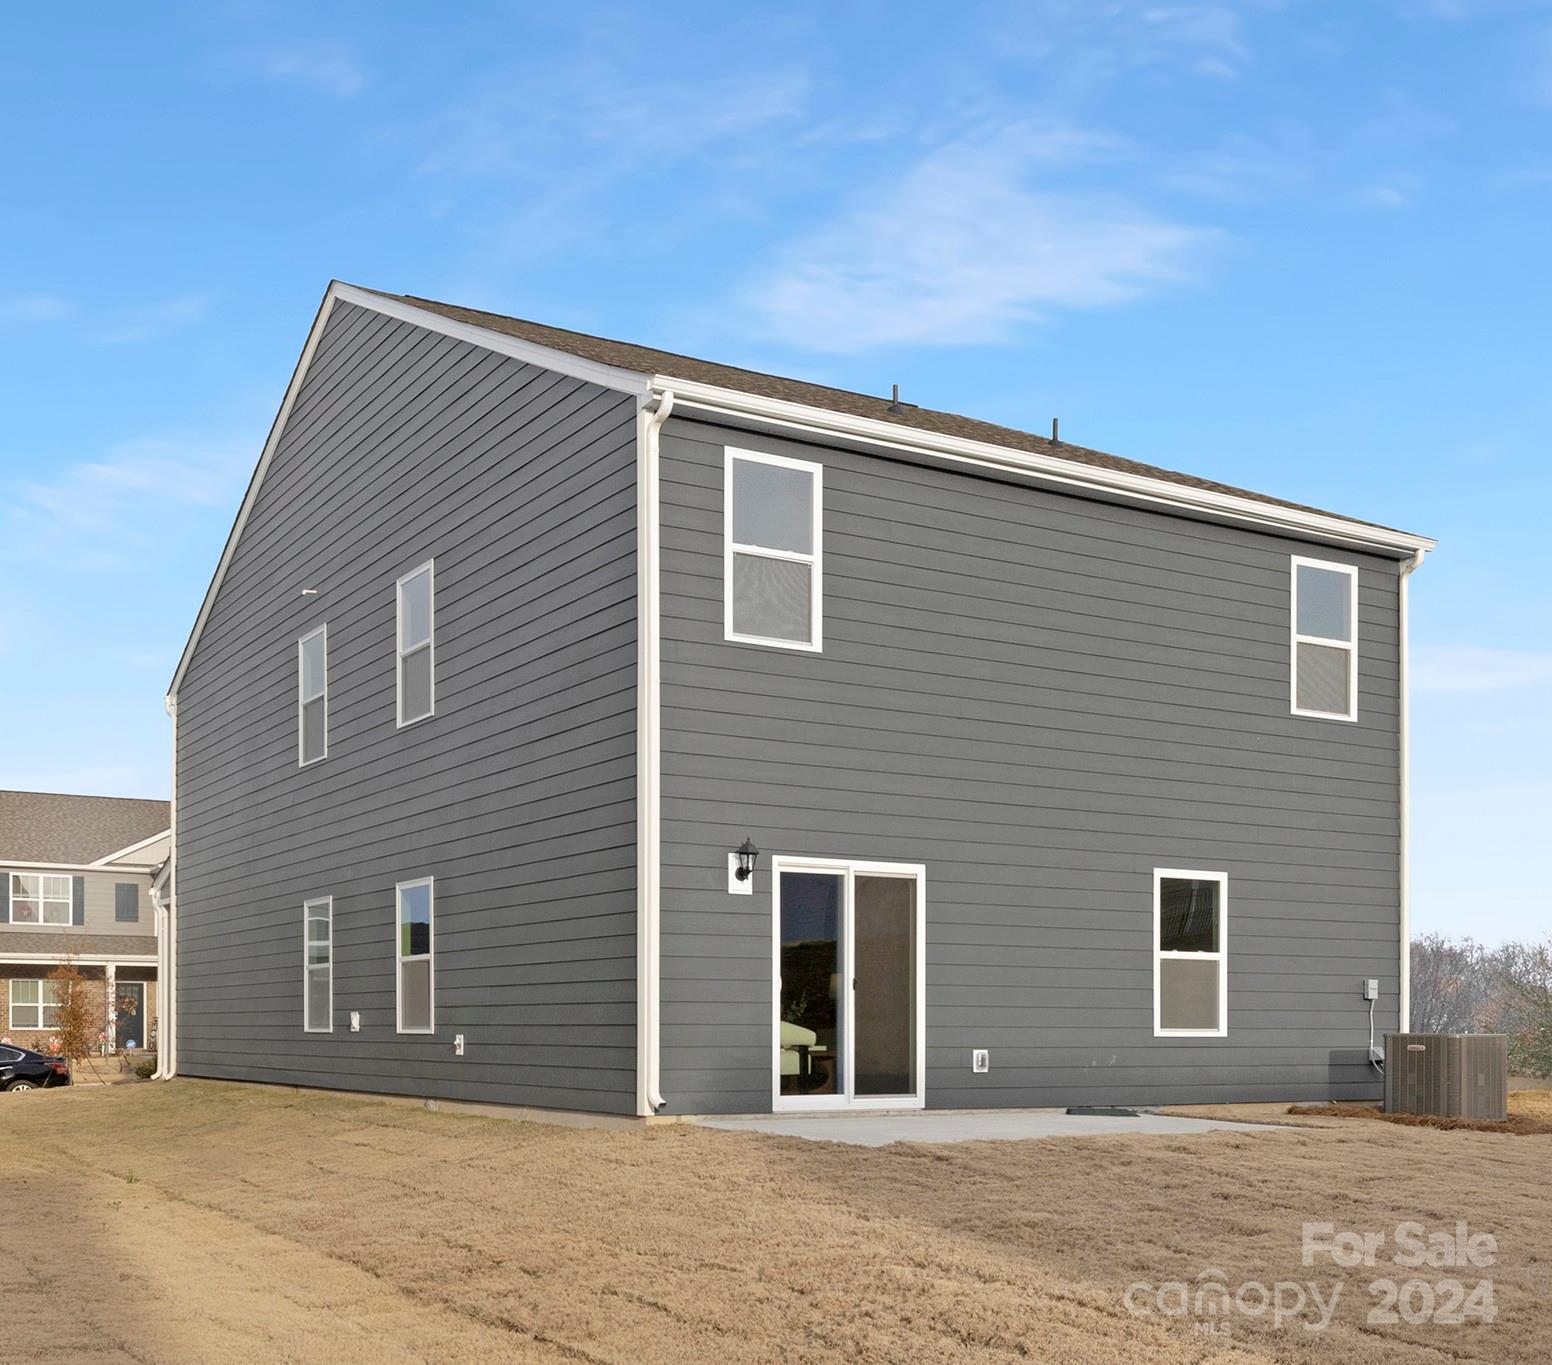
8063 Plymouth Drive
8063 Plymouth Drive
8063 Plymouth Drive
8063 Plymouth Drive
8063 Plymouth Drive
8063 Plymouth Drive
8063 Plymouth Drive
8063 Plymouth Drive
8063 Plymouth Drive
8063 Plymouth Drive
8063 Plymouth Drive
8063 Plymouth Drive
8063 Plymouth Drive
8063 Plymouth Drive
8063 Plymouth Drive
8063 Plymouth Drive
8063 Plymouth Drive
8063 Plymouth Drive
8063 Plymouth Drive
8063 Plymouth Drive
8063 Plymouth Drive
8063 Plymouth Drive
8063 Plymouth Drive
8063 Plymouth Drive
8063 Plymouth Drive
8063 Plymouth Drive
8063 Plymouth Drive
8063 Plymouth Drive
8063 Plymouth Drive
8063 Plymouth Drive
8063 Plymouth Drive
8063 Plymouth Drive
8063 Plymouth Drive
SEE ALL PHOTOS
8063 Plymouth Drive
8063 Plymouth Drive
8063 Plymouth Drive
8063 Plymouth Drive
8063 Plymouth Drive
8063 Plymouth Drive
8063 Plymouth Drive
8063 Plymouth Drive
8063 Plymouth Drive
8063 Plymouth Drive
8063 Plymouth Drive
8063 Plymouth Drive
8063 Plymouth Drive
8063 Plymouth Drive
8063 Plymouth Drive
8063 Plymouth Drive
8063 Plymouth Drive
8063 Plymouth Drive
8063 Plymouth Drive
8063 Plymouth Drive
8063 Plymouth Drive
8063 Plymouth Drive
8063 Plymouth Drive
8063 Plymouth Drive
8063 Plymouth Drive
8063 Plymouth Drive
8063 Plymouth Drive
8063 Plymouth Drive
8063 Plymouth Drive
8063 Plymouth Drive
8063 Plymouth Drive
8063 Plymouth Drive
8063 Plymouth Drive
Courtesy of DR Horton Inc, Bobby Hubbard Listing Contact: [email protected] 
Sold

8063 Plymouth Drive

8063 Plymouth Drive, Sherrills Ford, NC 28673

$375,000
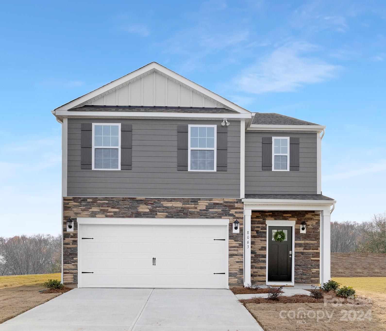
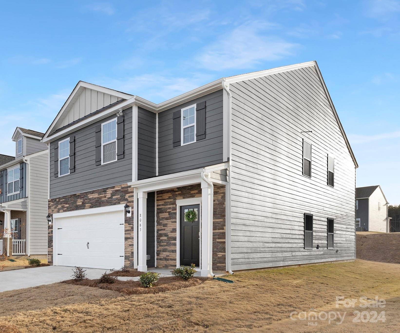
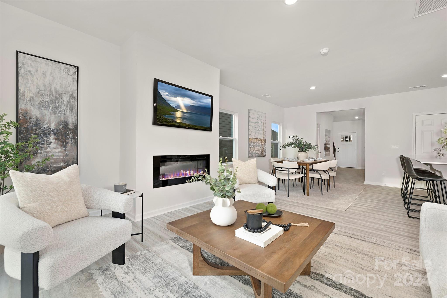
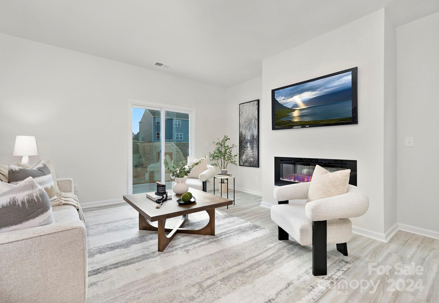
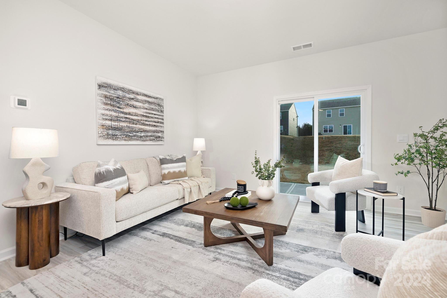
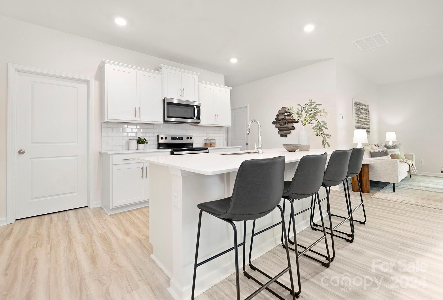
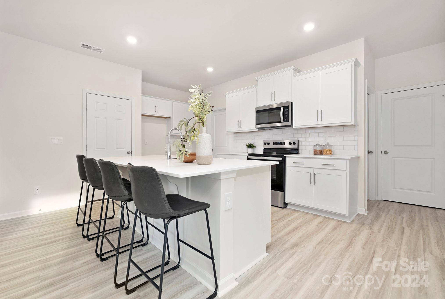
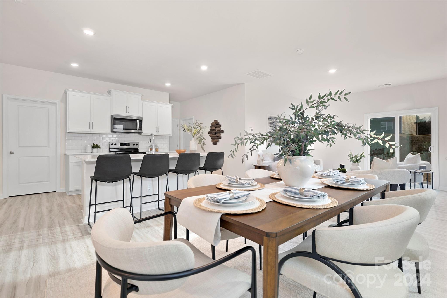
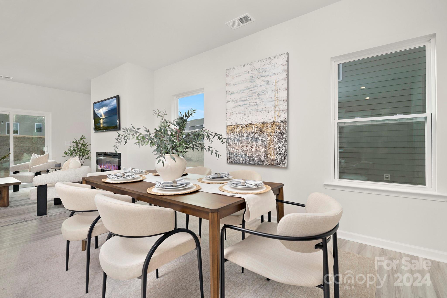
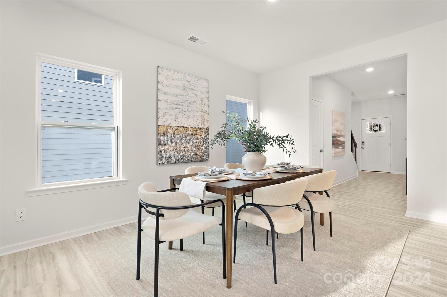
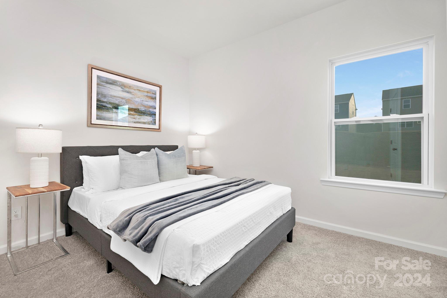
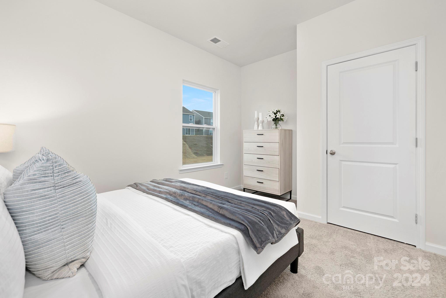
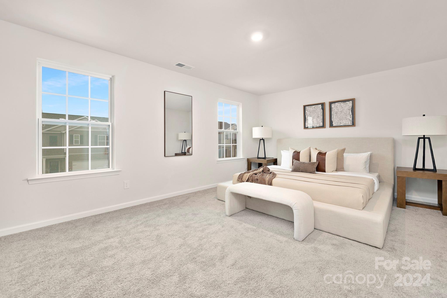
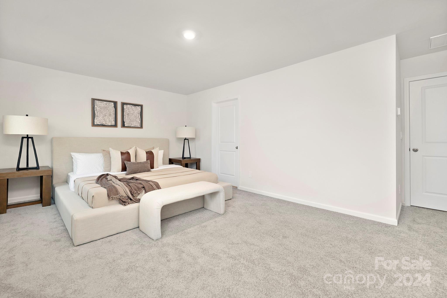
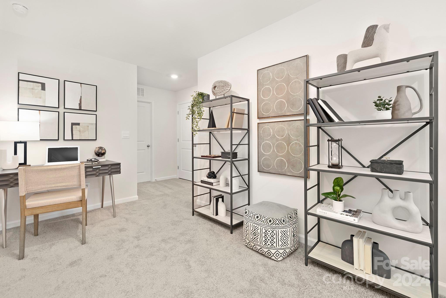
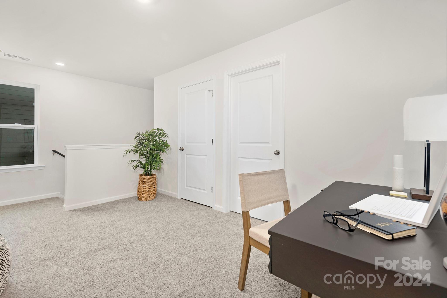
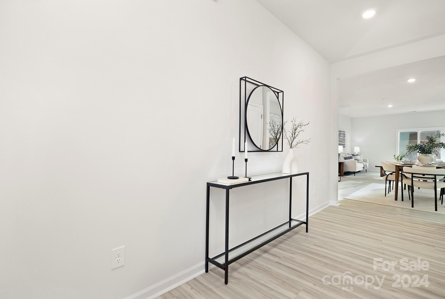
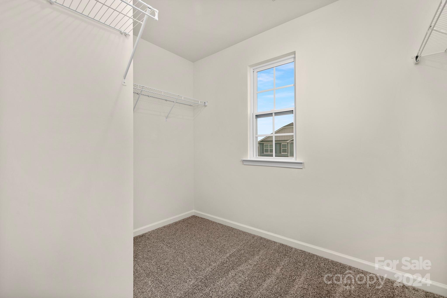
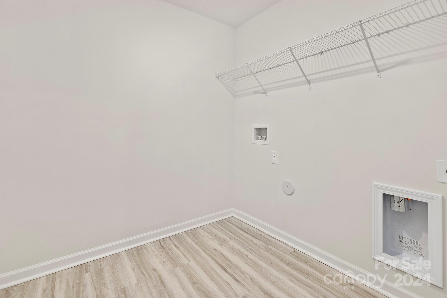
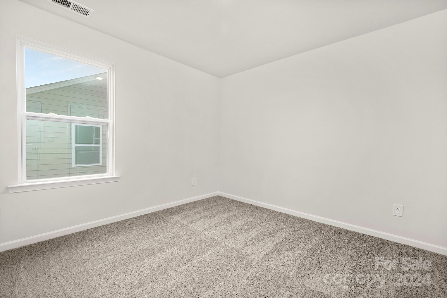
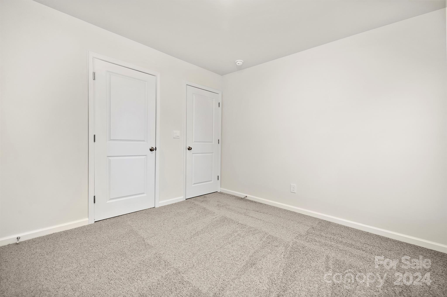
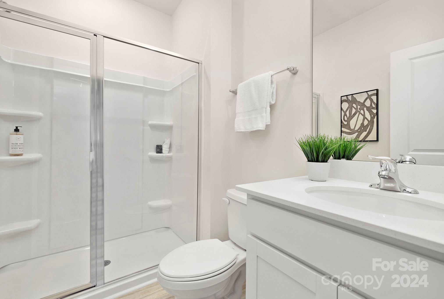
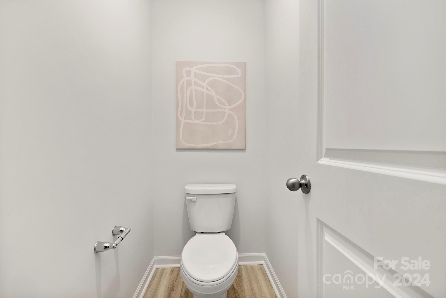
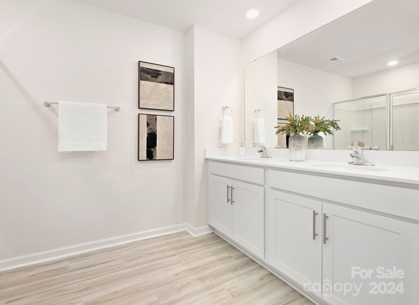
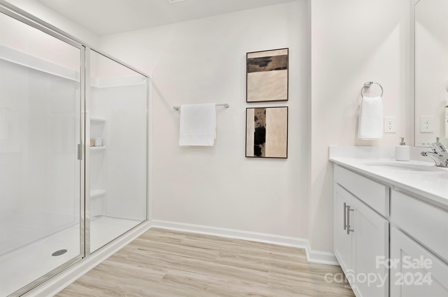
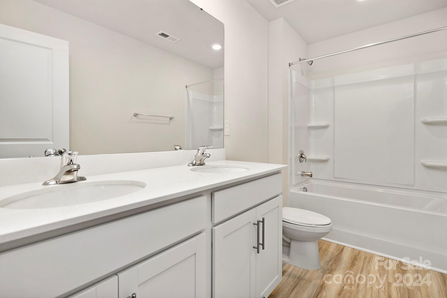
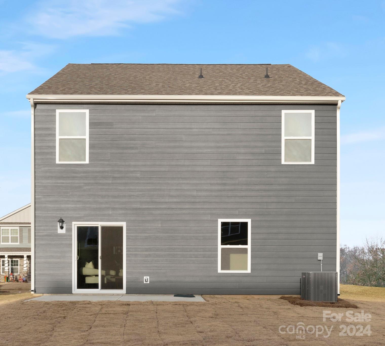
The Robie is spacious & modern two-story home. The home offers five bedrooms, three bathrooms, & two-car garage. Upon entering the home, you'll be greeted by a foyer which invites you in the center of the home. At the heart of the home is a spacious living room & dining room that blends with the kitchen, creating an airy feel. The chef's kitchen is equipped with modern appliances, ample cabinet space, walk-in pantry, & breakfast bar, perfect for cooking & casual dining. Adjacent to the kitchen is a bedroom, providing privacy and comfort. The home features a primary suite, complete with a walk-in closet & en suite bathroom featuring a shower with dual vanities. The additional three bathrooms are spacious & have access to a secondary bathroom. The loft offers a flexible space that can be used as a media room, playroom, or home gym. The laundry room completes the second floor. With its thoughtful design, spacious layout, & modern conveniences, the Robie is the perfect place for you.

5
beds

3
baths

2,368 Sq.Ft. LIVING AREA

6,534 Sq.Ft. lot

Ashlyn Austin

Ashlyn Austin

Features & Amenities

Interior

  • total bedrooms5
  • Total bathrooms3
  • full bathrooms3
  • Laundry room Electric Dryer Hookup, Laundry Room, Upper Level
  • Flooring Vinyl
  • APPLIANCES Dishwasher, Disposal, Electric Oven, Electric Range, Electric Water Heater, Microwave
  • other interior Features Attic Stairs Pulldown, Cable Prewire, Kitchen Island, Open Floorplan, Pantry, Walk-In Closet(s)

Area & Lot

  • Status Sold
  • Date Sold February 25, 2025
  • Living Area2,368 Sq.Ft.
  • Lot Area6,534 Sq.Ft.
  • MLS® ID4194267
  • TypeResidential
  • YEAR BUILT2025
  • NeighborhoodLake Norman
  • Elementary SchoolCatawba
  • Middle SchoolMill Creek
  • High SchoolBandys

Exterior

  • STORIES2
  • Garage Space2.0
  • water SourceCity
  • utilitiesCable Available
  • roofFiberglass
  • parkingDriveway, Attached Garage, Garage Door Opener
  • HEAT TYPEForced Air, Heat Pump, Zoned
  • AIR CONDITIONINGElectric, Heat Pump, Zoned
  • sewerPublic Sewer
  • SubstructureSlab
  • security FeaturesCarbon Monoxide Detector(s), Smoke Detector(s)

Financial

  • Sales Price$375,000
  • HOA $495

Lake Norman

Explore

Ready to get started?

Get assistance in determining current property value, crafting a competitive offer, writing and negotiating a contract, and much more. Contact us today.

Follow Us on Instagram