7850 Bud Henderson Road
SEE ALL PHOTOS
7850 Bud Henderson Road
Courtesy of Ivester Jackson Properties, Nanda Moscovitch Listing Contact: [email protected] 
Sold

7850 Bud Henderson Road

7850 Bud Henderson Road, Huntersville, NC 28078

$395,000
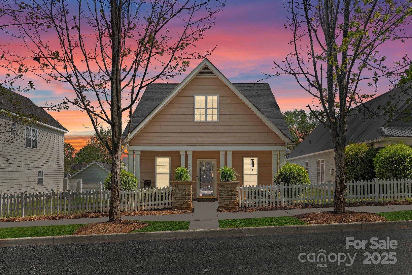
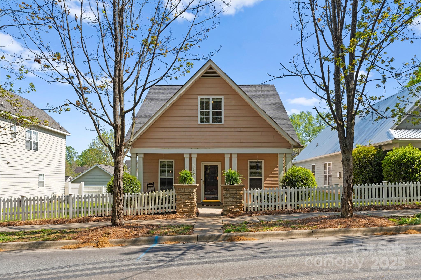
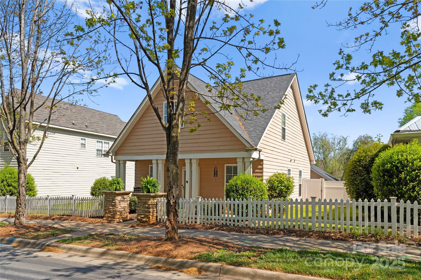
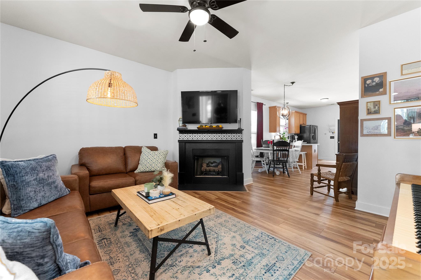
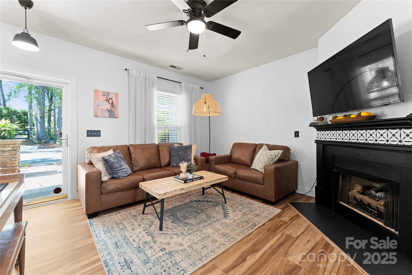
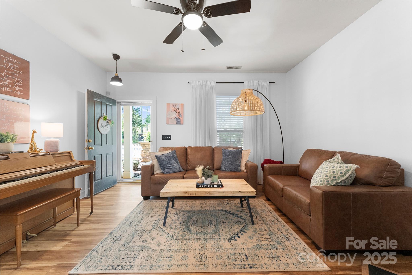
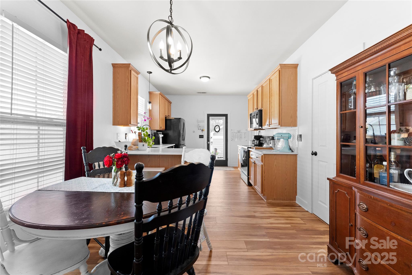
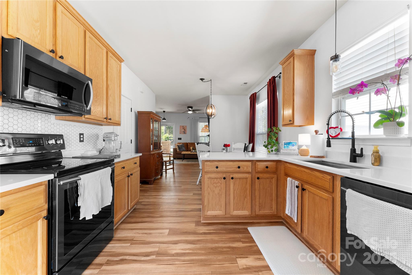
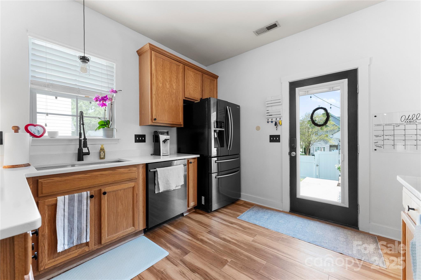
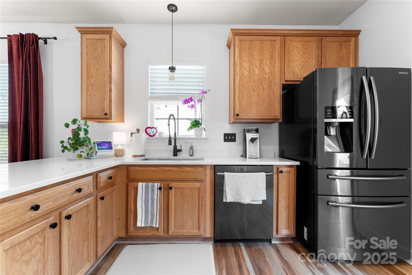
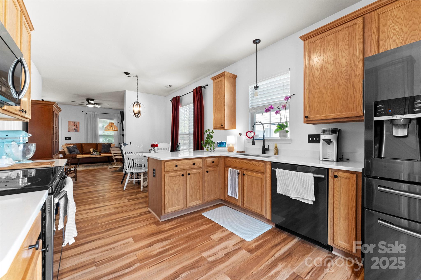
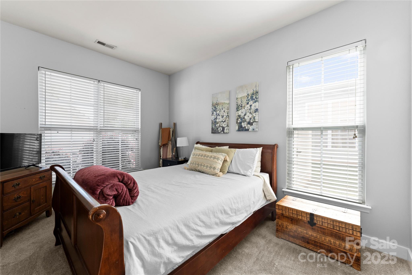
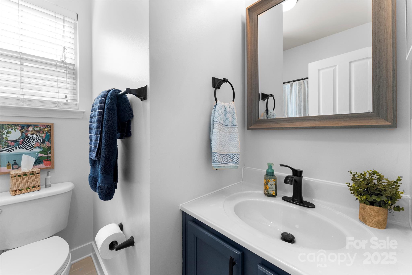
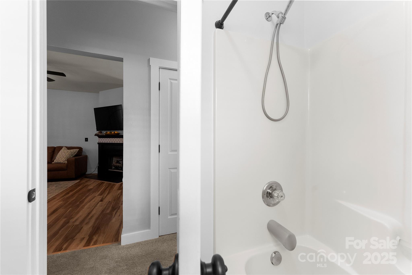
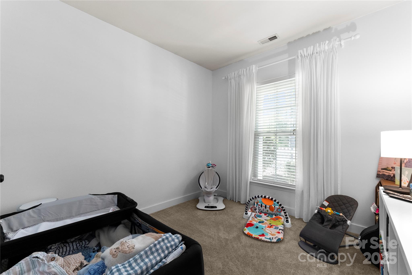
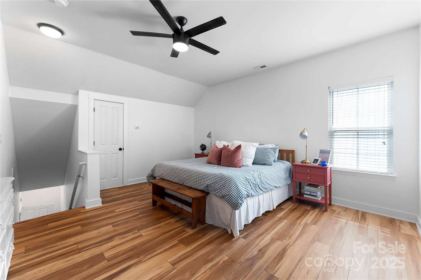
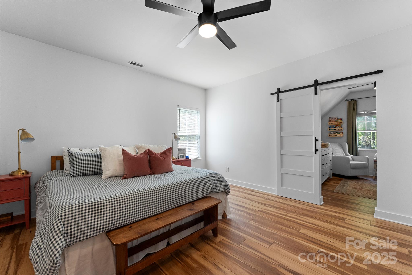
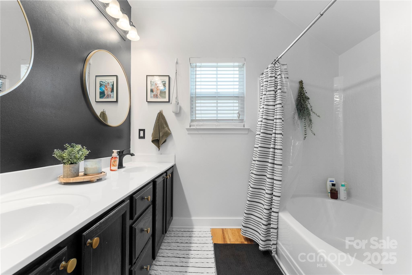
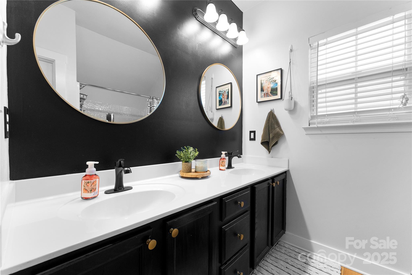
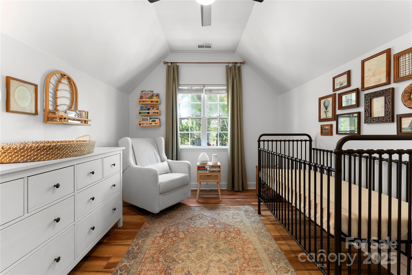
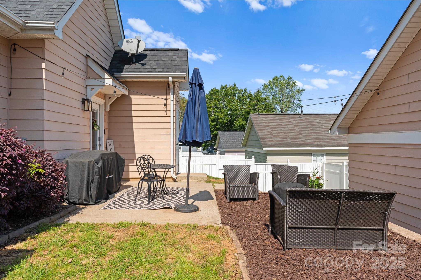
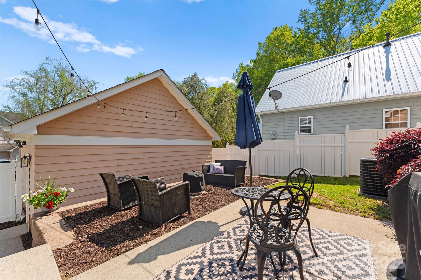
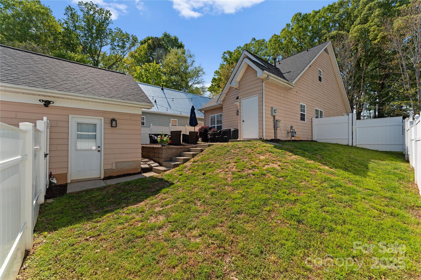
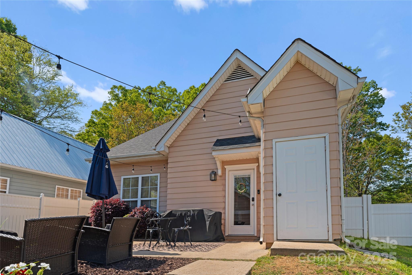
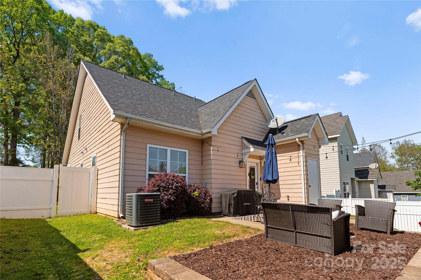
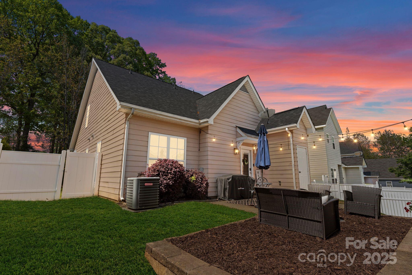
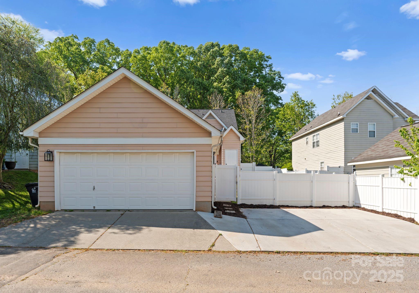
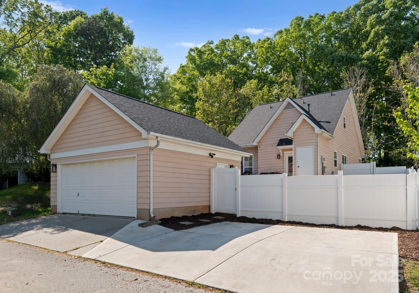
Experience the charm of this Charleston-style 3-bed, 2-bath home by Saussy Burbank, ideally located in the heart of Huntersville. The main level features an open floor plan with two bedrooms, a full bath, new LVP flooring, granite countertops, and ample cabinet space--perfect for both everyday living and entertaining. Upstairs, the spacious primary suite includes a double vanity, sitting area, large walk-in closet, and a new flex room ideal for a nursery, office, or additional closet space. Enjoy a fully fenced backyard with a cozy sitting area, plus a newly paved parking pad connecting to the detached 2-car garage. Some updates include a new roof in 2020 and a new furnace and water heater in 2023 for peace of mind. Set in a well-established, friendly community with easy access to I-77, Charlotte, Birkdale, and Lake Norman. Neighborhood amenities include a pool, playground, and recreation area. This home blends style, comfort, and convenience--don't miss your chance to make it yours!

3
beds

2
baths

1,533 Sq.Ft. LIVING AREA

4,791.6 Sq.Ft. lot

Wally Neely

Wally Neely

Features & Amenities

Interior

  • total bedrooms3
  • Total bathrooms2
  • full bathrooms2
  • Laundry room Main Level
  • Flooring Carpet, Vinyl
  • Fireplace Gas Log, Great Room
  • APPLIANCES Dishwasher, Disposal, Electric Cooktop, Electric Oven, Gas Water Heater, Microwave, Refrigerator with Ice Maker
  • other interior Features Attic Stairs Pulldown, Attic Walk In, Cable Prewire, Garden Tub, Open Floorplan, Pantry, Storage, Walk-In Closet(s)

Area & Lot

  • Status Sold
  • Date Sold May 30, 2025
  • Living Area1,533 Sq.Ft.
  • Lot Area4,791.6 Sq.Ft.
  • MLS® ID4247822
  • TypeResidential
  • YEAR BUILT2002
  • NeighborhoodLake Norman
  • Architecture StylesCharleston
  • Elementary SchoolBarnette
  • Middle SchoolBradley
  • High SchoolHopewell

Exterior

  • STORIES2
  • Garage Space2.0
  • water SourceCity
  • roofComposition
  • parkingDriveway, Detached Garage
  • HEAT TYPEForced Air, Natural Gas
  • AIR CONDITIONINGCentral Air
  • sewerPublic Sewer
  • SubstructureSlab

Financial

  • Sales Price$395,000
View Virtual Tour

Lake Norman

Explore

Ready to get started?

Get assistance in determining current property value, crafting a competitive offer, writing and negotiating a contract, and much more. Contact us today.

Follow Us on Instagram