7701 Walthall Court
7701 Walthall Court
7701 Walthall Court
7701 Walthall Court
7701 Walthall Court
7701 Walthall Court
7701 Walthall Court
7701 Walthall Court
7701 Walthall Court
7701 Walthall Court
7701 Walthall Court
7701 Walthall Court
7701 Walthall Court
7701 Walthall Court
7701 Walthall Court
7701 Walthall Court
7701 Walthall Court
7701 Walthall Court
7701 Walthall Court
7701 Walthall Court
7701 Walthall Court
7701 Walthall Court
7701 Walthall Court
7701 Walthall Court
7701 Walthall Court
7701 Walthall Court
7701 Walthall Court
7701 Walthall Court
7701 Walthall Court
7701 Walthall Court
7701 Walthall Court
7701 Walthall Court
7701 Walthall Court
7701 Walthall Court
7701 Walthall Court
7701 Walthall Court
7701 Walthall Court
7701 Walthall Court
7701 Walthall Court
7701 Walthall Court
7701 Walthall Court
7701 Walthall Court
7701 Walthall Court
7701 Walthall Court
7701 Walthall Court
7701 Walthall Court
7701 Walthall Court
7701 Walthall Court
SEE ALL PHOTOS
7701 Walthall Court
7701 Walthall Court
7701 Walthall Court
7701 Walthall Court
7701 Walthall Court
7701 Walthall Court
7701 Walthall Court
7701 Walthall Court
7701 Walthall Court
7701 Walthall Court
7701 Walthall Court
7701 Walthall Court
7701 Walthall Court
7701 Walthall Court
7701 Walthall Court
7701 Walthall Court
7701 Walthall Court
7701 Walthall Court
7701 Walthall Court
7701 Walthall Court
7701 Walthall Court
7701 Walthall Court
7701 Walthall Court
7701 Walthall Court
7701 Walthall Court
7701 Walthall Court
7701 Walthall Court
7701 Walthall Court
7701 Walthall Court
7701 Walthall Court
7701 Walthall Court
7701 Walthall Court
7701 Walthall Court
7701 Walthall Court
7701 Walthall Court
7701 Walthall Court
7701 Walthall Court
7701 Walthall Court
7701 Walthall Court
7701 Walthall Court
7701 Walthall Court
7701 Walthall Court
7701 Walthall Court
7701 Walthall Court
7701 Walthall Court
7701 Walthall Court
7701 Walthall Court
7701 Walthall Court
Courtesy of Dickens Mitchener & Associates Inc, Sherry Molella Listing Contact: [email protected] 
Sold

7701 Walthall Court

7701 Walthall Court, Charlotte, NC 28210

$1,095,000
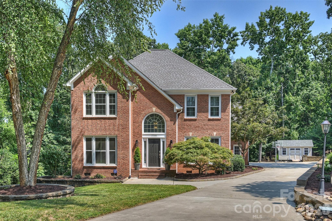
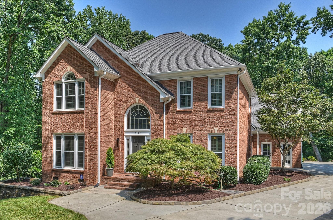
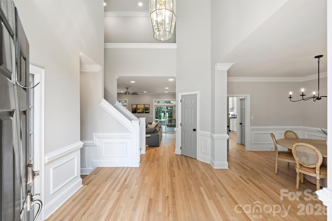
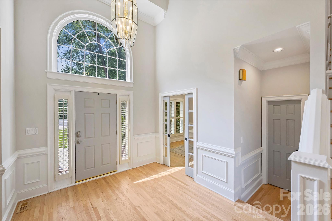
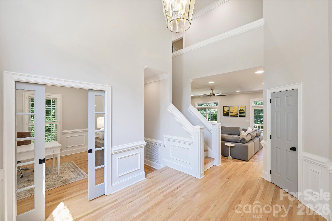
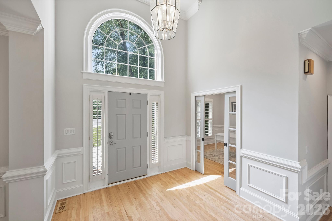
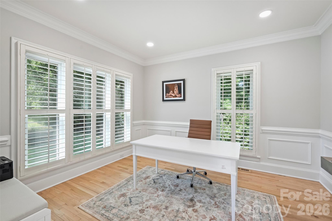
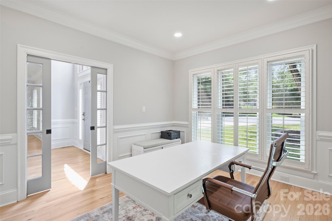
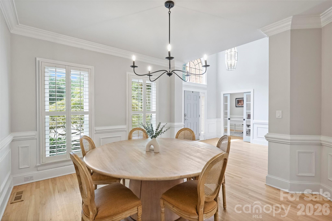
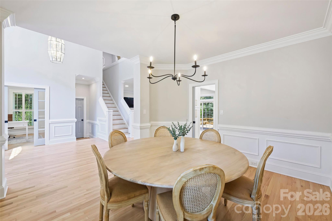
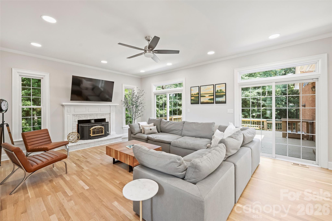
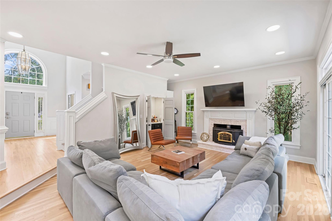
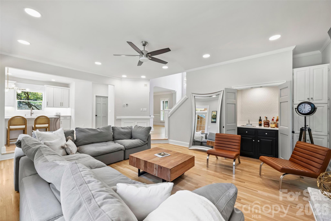
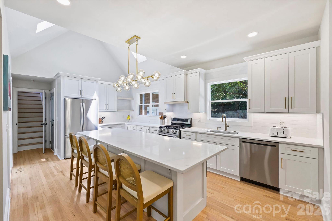
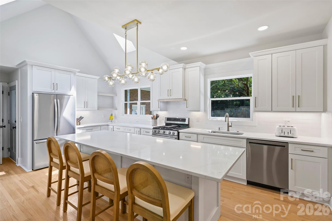
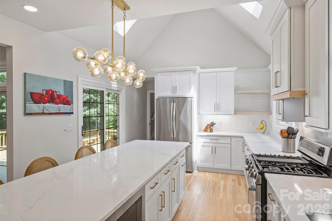
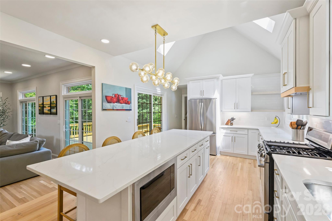
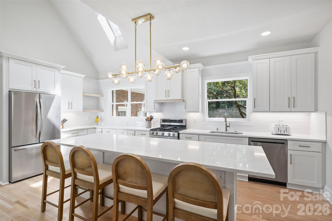
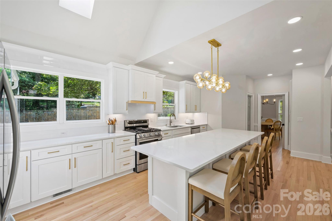
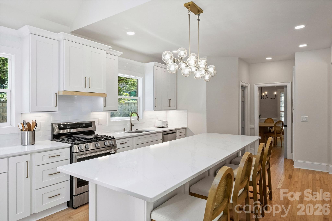
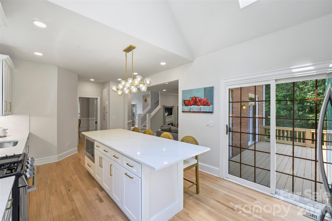
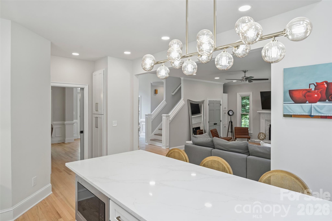
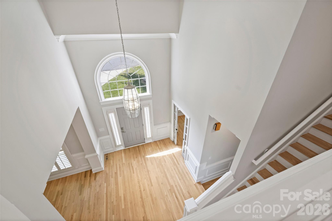
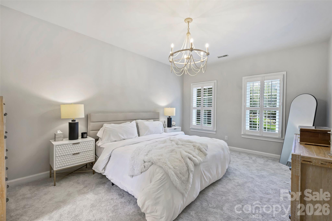
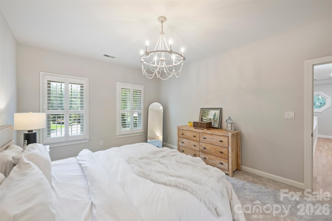
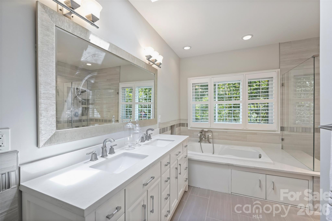
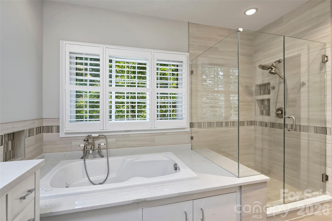
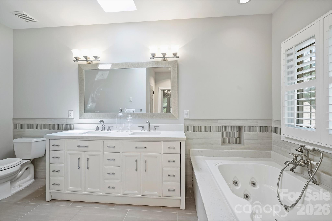
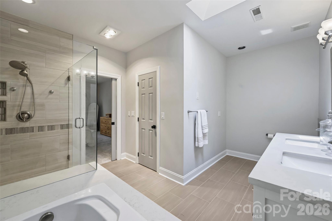
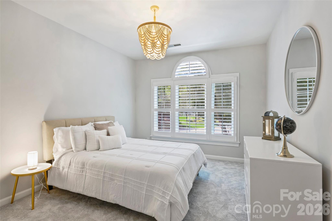
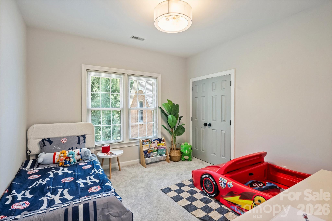
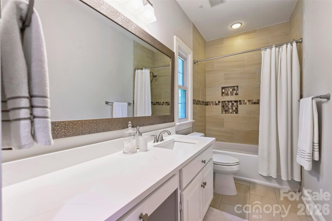
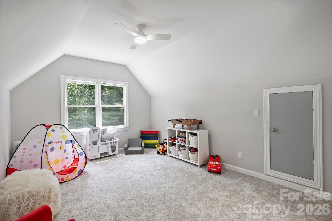
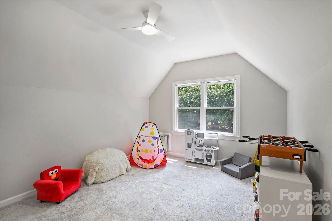
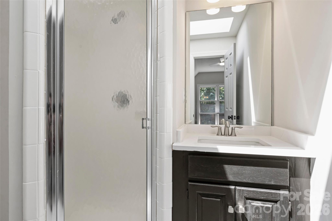
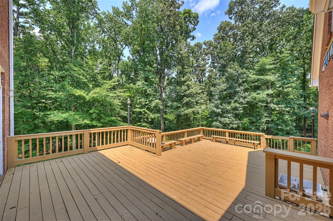
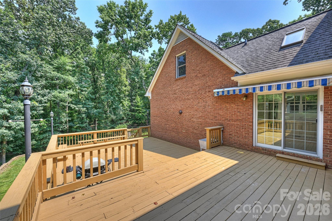
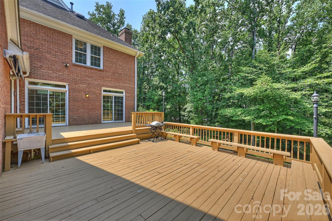
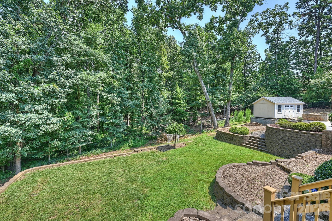
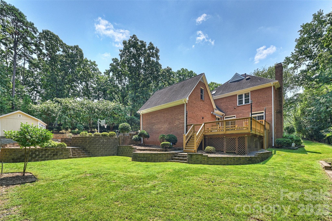
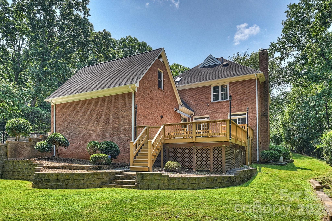
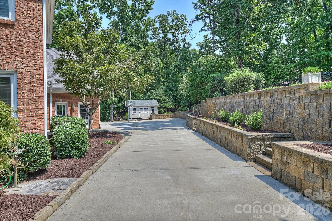
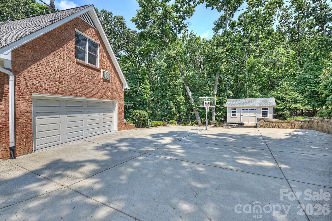
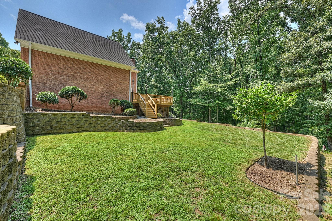
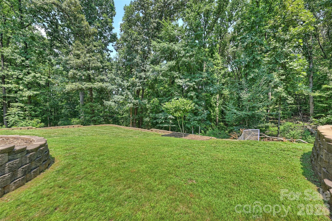
Step inside to discover recently completed and thoughtfully updated interior designed for both elegant entertaining and relaxed living. Discover an exceptional 4-bedroom 3.5 bath retreat where luxury, privacy and everyday comfort come together in perfect harmony. Tucked away at the end of a quiet cul-ee-sac and embraced by acres of mature trees, this home offers a rare sense of seclusion - your own peaceful sanctuary-while remaining just minutes from the vibrant energy of Charlotte. The beautifully renovated kitchen serves as the heart of the home, featuring modern cabinetry, oversized island seats up to 8, quality countertops, and stylish lighting that elevate every culinary experience. The open flowing layout invites connection and ease, whether hosting gathering or enjoying quiet evenings at home. Though out downstairs rich hardwood floors have been expertly refinished and complemented by new woods, updated staircase treads and plush new carpeting in all 4 bedrooms creating a warm polished and move in ready environment. A serene primary suite designed for rest and retreat with new California Closet, and generously sized bedrooms perfect for family, guest. A new Trane HVAC system ensures year-round comfort and efficiency. Outside, enjoy the luxury of privacy and the calming presence of nature, all while being only 7 minutes to premier South Park Mall, dining, top rated schools and major highways.

4
beds

4
baths

2,851 Sq.Ft. LIVING AREA

0.34 Acres lot

Trinh Joe

Trinh Joe

Features & Amenities

Interior

  • total bedrooms4
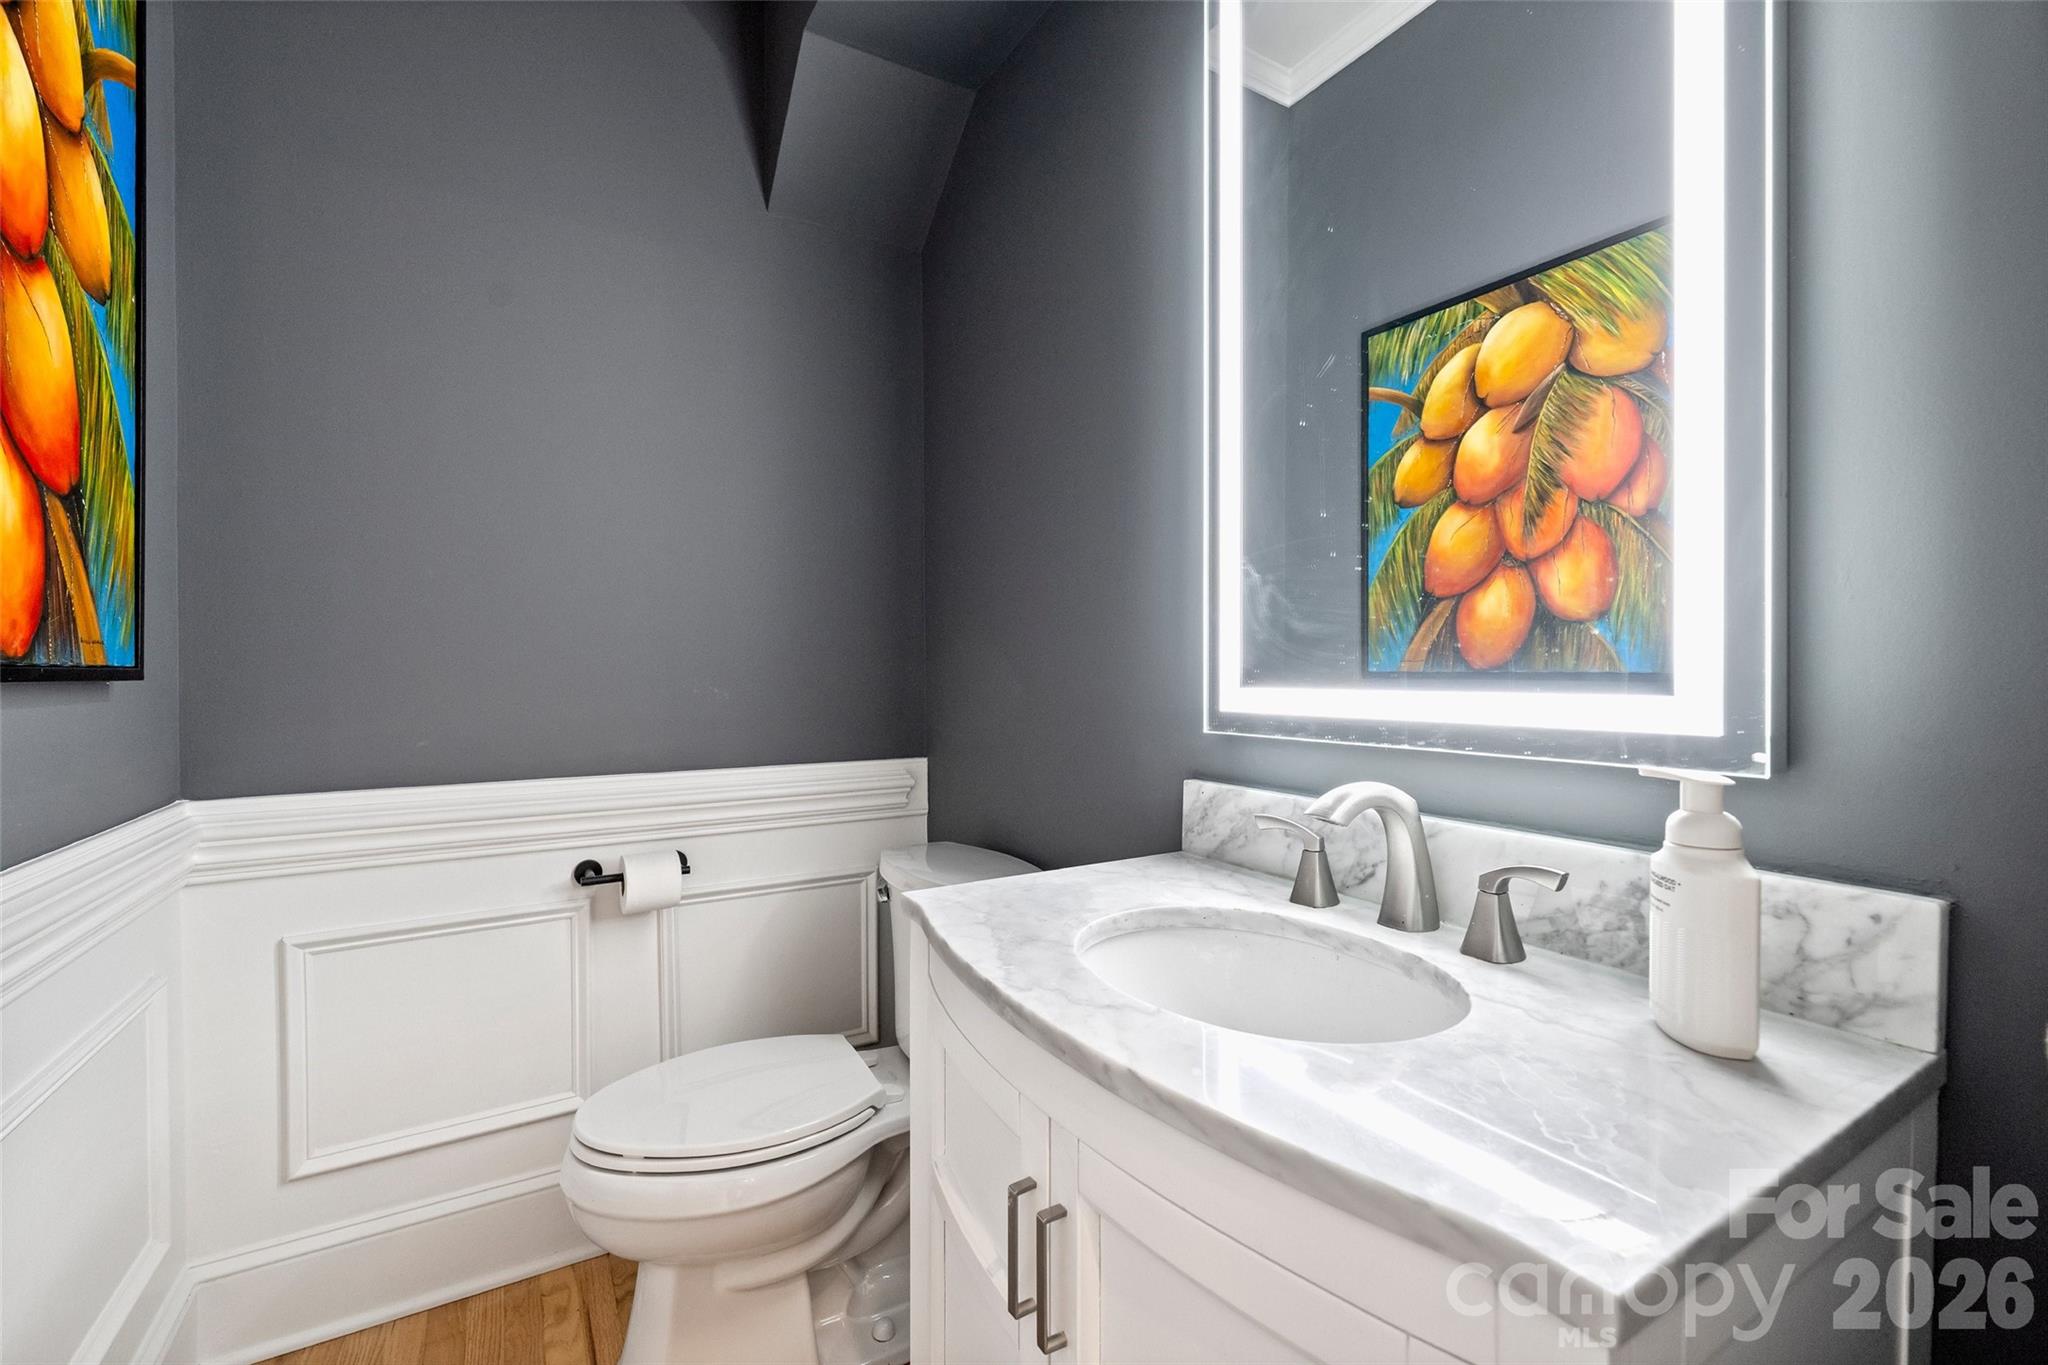
  • Total bathrooms4
  • full bathrooms3
  • half bathroom1
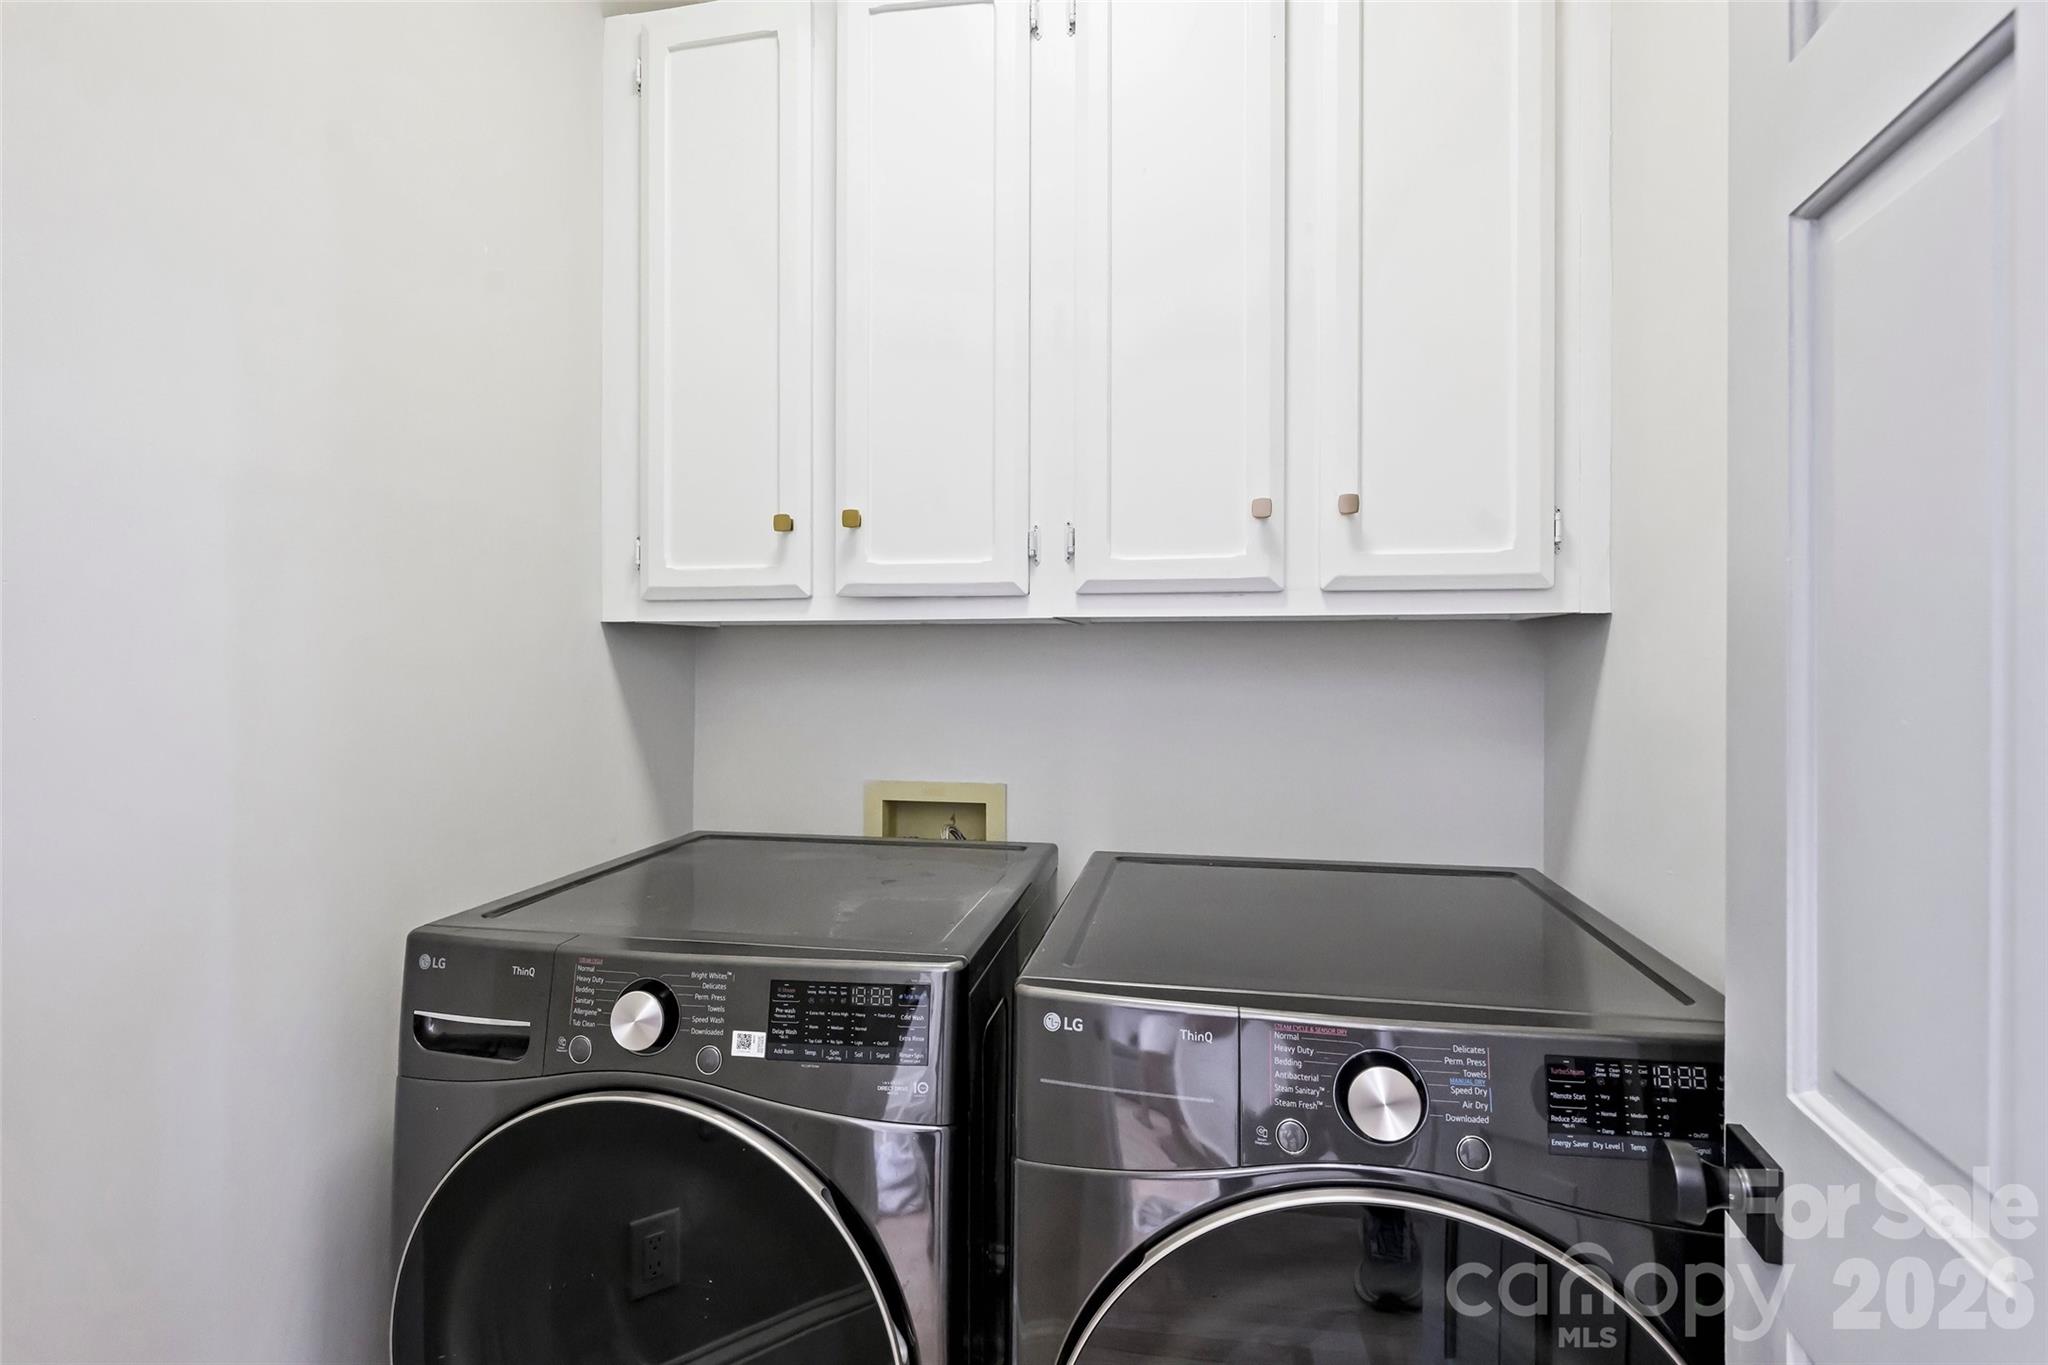
  • Laundry room Electric Dryer Hookup, Laundry Room, Main Level, Washer Hookup
  • Flooring Carpet, Tile, Wood
  • Fireplace Great Room
  • APPLIANCES Dishwasher, Disposal, Exhaust Fan, Exhaust Hood, Gas Oven, Gas Water Heater, Ice Maker, Microwave, Plumbed For Ice Maker, Refrigerator with Ice Maker
  • other interior Features Attic Stairs Pulldown, Entrance Foyer, Kitchen Island, Open Floorplan, Pantry, Storage, Walk-In Closet(s)

Area & Lot

  • Status Sold
  • Date Sold September 15, 2026
  • Living Area2,851 Sq.Ft.
  • Lot Area0.34 Acres
  • MLS® ID4404476
  • TypeResidential
  • YEAR BUILT1988
  • NeighborhoodUptown Charlotte
  • Architecture StylesTransitional
  • Elementary SchoolBeverly Woods
  • Middle SchoolCarmel
  • High SchoolSouth Mecklenburg

Exterior

  • STORIES2
  • Garage Space2.0
  • water SourceCity
  • roofArchitectural Shingle
  • lot featuresCul-De-Sac, Wooded
  • parkingDriveway, Attached Garage, Garage Faces Side
  • HEAT TYPECentral
  • AIR CONDITIONINGCeiling Fan(s), Central Air
  • sewerPublic Sewer
  • SubstructureCrawl Space
  • security FeaturesCarbon Monoxide Detector(s), Security System, Smoke Detector(s)

Financial

  • Sales Price$1,095,000
View Virtual Tour

Uptown Charlotte

Explore

Ready to get started?

Get assistance in determining current property value, crafting a competitive offer, writing and negotiating a contract, and much more. Contact us today.

Follow Us on Instagram