7357 Elwood Drive
7357 Elwood Drive
7357 Elwood Drive
7357 Elwood Drive
7357 Elwood Drive
7357 Elwood Drive
7357 Elwood Drive
7357 Elwood Drive
7357 Elwood Drive
7357 Elwood Drive
7357 Elwood Drive
7357 Elwood Drive
7357 Elwood Drive
7357 Elwood Drive
7357 Elwood Drive
7357 Elwood Drive
7357 Elwood Drive
7357 Elwood Drive
7357 Elwood Drive
7357 Elwood Drive
7357 Elwood Drive
7357 Elwood Drive
7357 Elwood Drive
7357 Elwood Drive
7357 Elwood Drive
7357 Elwood Drive
7357 Elwood Drive
7357 Elwood Drive
7357 Elwood Drive
7357 Elwood Drive
7357 Elwood Drive
7357 Elwood Drive
7357 Elwood Drive
7357 Elwood Drive
7357 Elwood Drive
7357 Elwood Drive
7357 Elwood Drive
7357 Elwood Drive
7357 Elwood Drive
SEE ALL PHOTOS
7357 Elwood Drive
7357 Elwood Drive
7357 Elwood Drive
7357 Elwood Drive
7357 Elwood Drive
7357 Elwood Drive
7357 Elwood Drive
7357 Elwood Drive
7357 Elwood Drive
7357 Elwood Drive
7357 Elwood Drive
7357 Elwood Drive
7357 Elwood Drive
7357 Elwood Drive
7357 Elwood Drive
7357 Elwood Drive
7357 Elwood Drive
7357 Elwood Drive
7357 Elwood Drive
7357 Elwood Drive
7357 Elwood Drive
7357 Elwood Drive
7357 Elwood Drive
7357 Elwood Drive
7357 Elwood Drive
7357 Elwood Drive
7357 Elwood Drive
7357 Elwood Drive
7357 Elwood Drive
7357 Elwood Drive
7357 Elwood Drive
7357 Elwood Drive
7357 Elwood Drive
7357 Elwood Drive
7357 Elwood Drive
7357 Elwood Drive
7357 Elwood Drive
7357 Elwood Drive
7357 Elwood Drive
Courtesy of RE/MAX Executive, Wally Neely Listing Contact: [email protected] 
Sold

7357 Elwood Drive

7357 Elwood Drive, Charlotte, NC 28227

$400,000
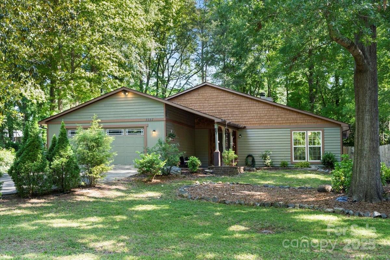
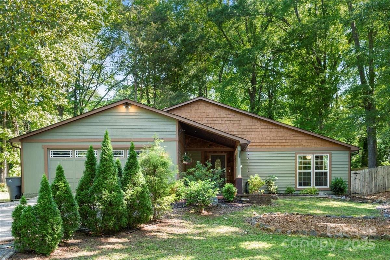
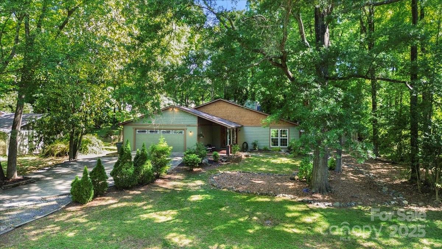
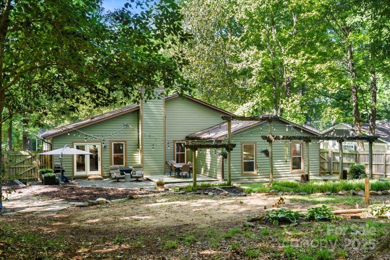
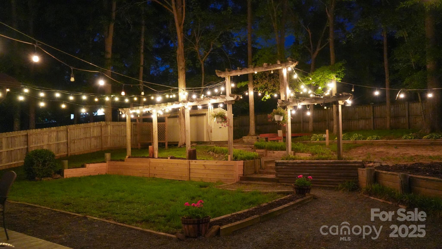
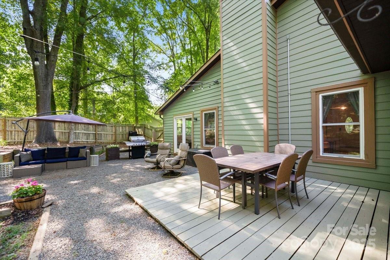
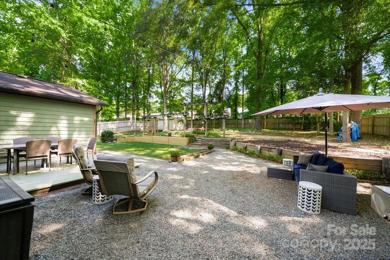
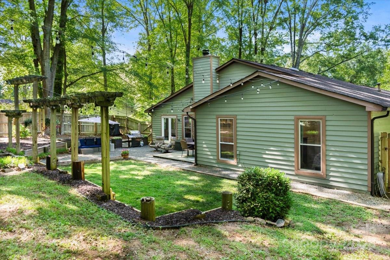
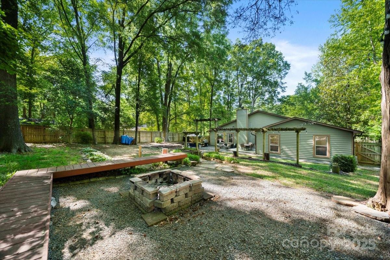
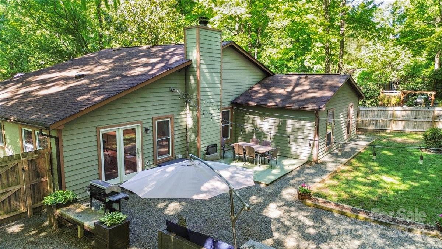
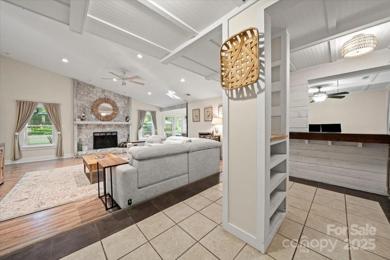
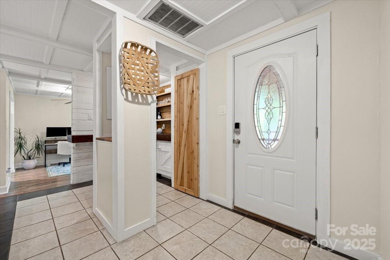
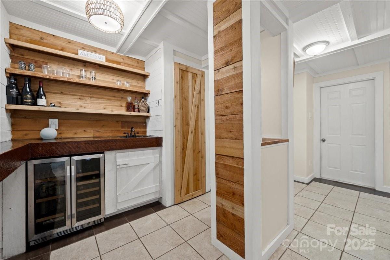
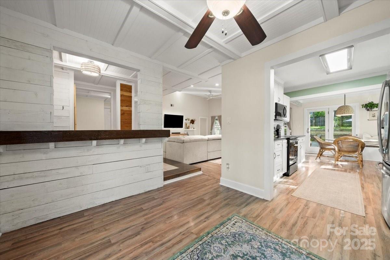
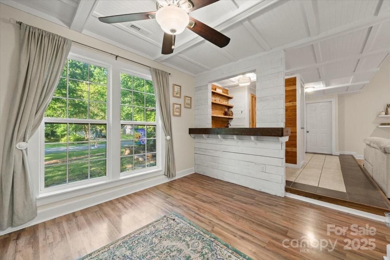
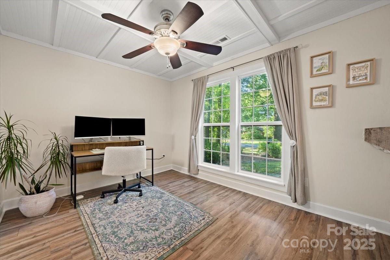
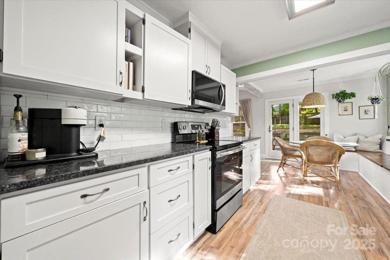
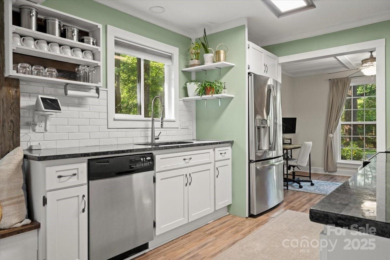
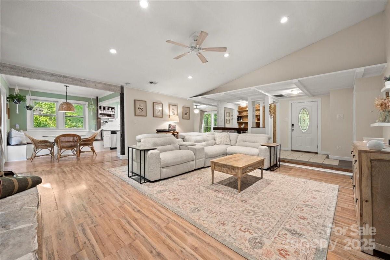
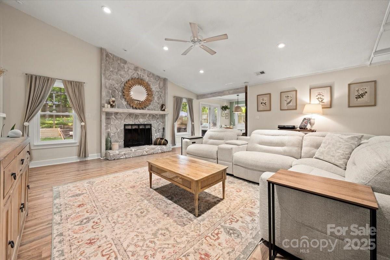
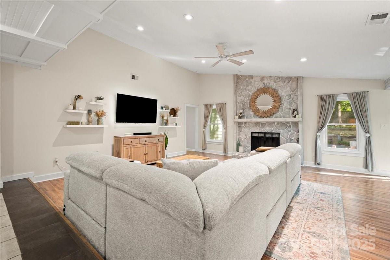
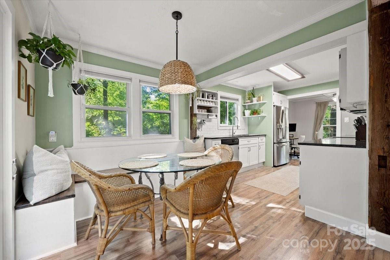
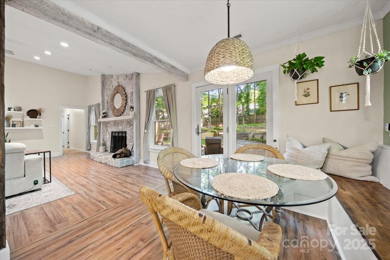
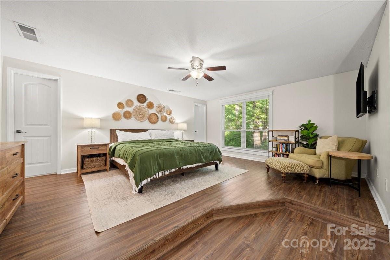
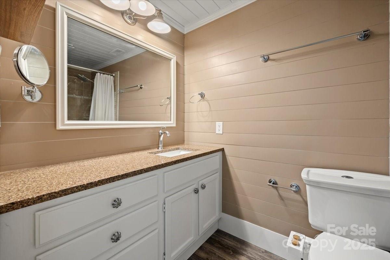
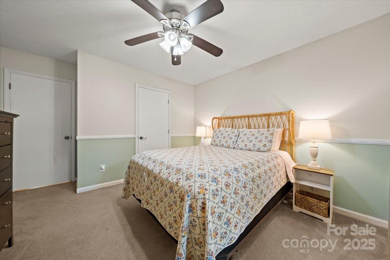
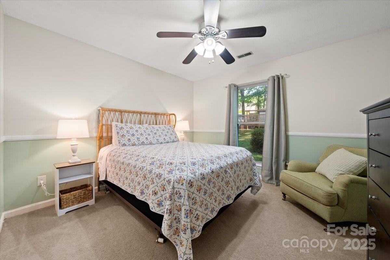
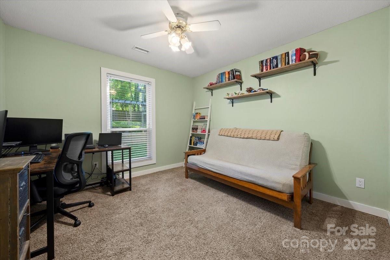
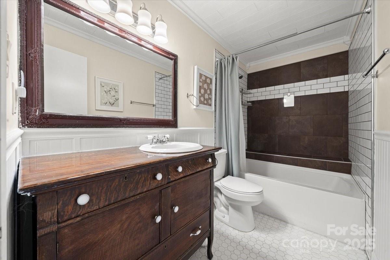
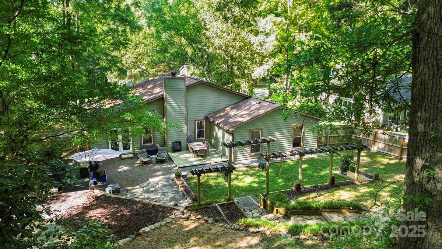
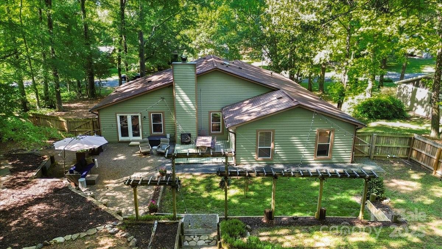
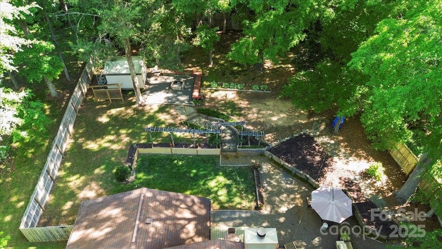
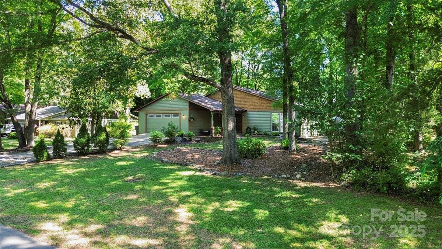
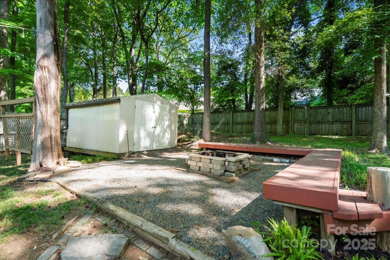
NO HOA! Unique, well kept Ranch home. You'll love the open floorpan of the kitchen, wet bar, flex space and den. Then step outside to a fenced in backyard built for entertaining. Vaulted ceiling in the den and wood burning fireplace welcomes relaxing evenings. Wet bar also has an included beverage cooler. Granite Countertops. Updates include new microwave that vents outside, Refrigerator 2021. HVAC and Furnace 2023 (serviced 2x yr). Interior repainted 2021 outside repainted 2018. Laminate floor in kitchen, den, flex space and hallway 2018. Ask your agent for the full list of upgrades. Refrigerator in the kitchen and garage both will convey.

3
beds

2
baths

1,836 Sq.Ft. LIVING AREA

0.47 Acres lot

Wally Neely

Wally Neely

Features & Amenities

Interior

  • total bedrooms3
  • Total bathrooms2
  • full bathrooms2
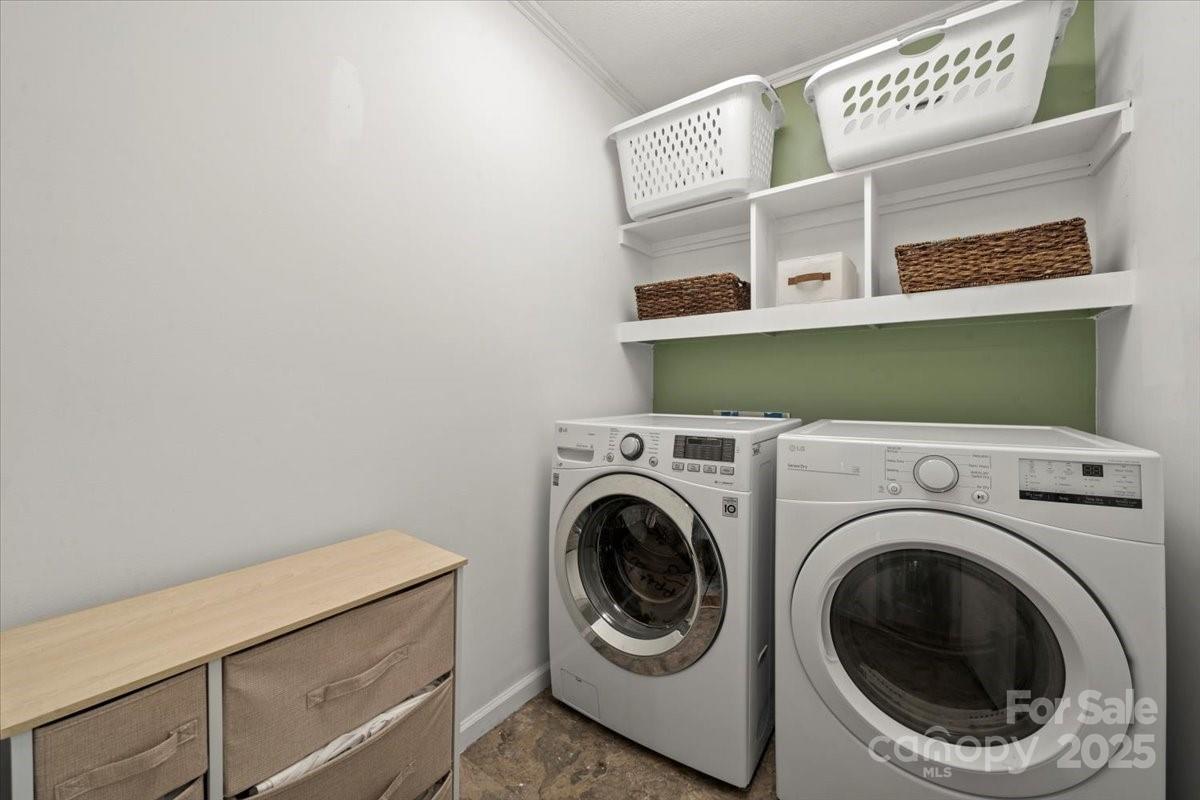
  • Laundry room Electric Dryer Hookup, Laundry Room, Main Level
  • Flooring Vinyl
  • Fireplace Wood Burning
  • APPLIANCES Bar Fridge, Electric Cooktop, Electric Oven, Exhaust Fan, Gas Water Heater, Microwave, Refrigerator with Ice Maker, Washer/Dryer
  • other interior Features Attic Other, Open Floorplan, Wet Bar

Area & Lot

  • Status Sold
  • Date Sold June 13, 2025
  • Living Area1,836 Sq.Ft.
  • Lot Area0.47 Acres
  • MLS® ID4252551
  • TypeResidential
  • YEAR BUILT1980
  • NeighborhoodUptown Charlotte
  • Architecture StylesOther
  • Water FrontageNone
  • Elementary SchoolUnspecified
  • Middle SchoolUnspecified
  • High SchoolUnspecified

Exterior

  • STORIES1
  • Garage Space2.0
  • water SourceCity
  • utilitiesCable Available, Electricity Connected, Natural Gas
  • roofShingle
  • lot featuresWooded
  • parkingDriveway
  • HEAT TYPENatural Gas
  • AIR CONDITIONINGCentral Air
  • sewerPublic Sewer
  • SubstructureSlab
  • security FeaturesCarbon Monoxide Detector(s), Smoke Detector(s)
  • other exterior FeaturesFire Pit, Storage

Financial

  • Sales Price$400,000

Uptown Charlotte

Explore

Ready to get started?

Get assistance in determining current property value, crafting a competitive offer, writing and negotiating a contract, and much more. Contact us today.

Follow Us on Instagram