7333 Elbens Lane SW
7333 Elbens Lane SW
7333 Elbens Lane SW
7333 Elbens Lane SW
7333 Elbens Lane SW
7333 Elbens Lane SW
7333 Elbens Lane SW
7333 Elbens Lane SW
7333 Elbens Lane SW
7333 Elbens Lane SW
7333 Elbens Lane SW
7333 Elbens Lane SW
7333 Elbens Lane SW
7333 Elbens Lane SW
7333 Elbens Lane SW
7333 Elbens Lane SW
7333 Elbens Lane SW
7333 Elbens Lane SW
7333 Elbens Lane SW
7333 Elbens Lane SW
7333 Elbens Lane SW
7333 Elbens Lane SW
7333 Elbens Lane SW
7333 Elbens Lane SW
7333 Elbens Lane SW
7333 Elbens Lane SW
7333 Elbens Lane SW
7333 Elbens Lane SW
SEE ALL PHOTOS
7333 Elbens Lane SW
7333 Elbens Lane SW
7333 Elbens Lane SW
7333 Elbens Lane SW
7333 Elbens Lane SW
7333 Elbens Lane SW
7333 Elbens Lane SW
7333 Elbens Lane SW
7333 Elbens Lane SW
7333 Elbens Lane SW
7333 Elbens Lane SW
7333 Elbens Lane SW
7333 Elbens Lane SW
7333 Elbens Lane SW
7333 Elbens Lane SW
7333 Elbens Lane SW
7333 Elbens Lane SW
7333 Elbens Lane SW
7333 Elbens Lane SW
7333 Elbens Lane SW
7333 Elbens Lane SW
7333 Elbens Lane SW
7333 Elbens Lane SW
7333 Elbens Lane SW
7333 Elbens Lane SW
7333 Elbens Lane SW
7333 Elbens Lane SW
7333 Elbens Lane SW
Courtesy of Realty One Group Revolution, Jackie Kersey Listing Contact: [email protected] 
Sold

7333 Elbens Lane SW

7333 Elbens Lane SW, Concord, NC 28025

$400,000
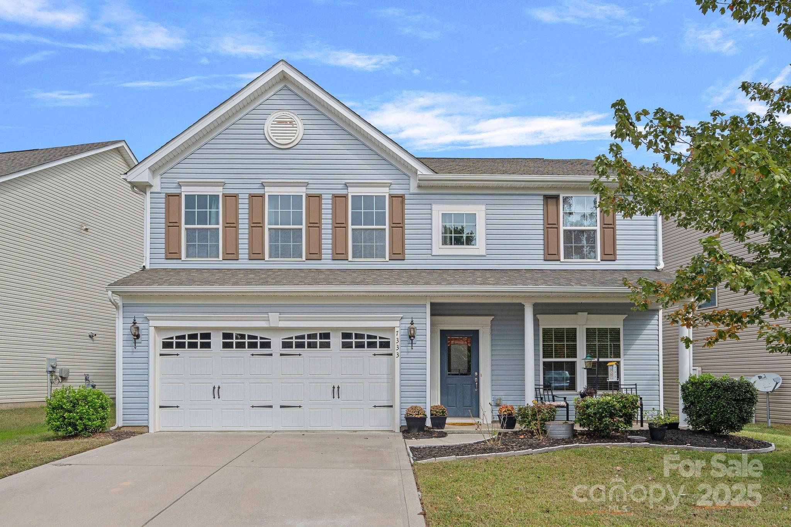
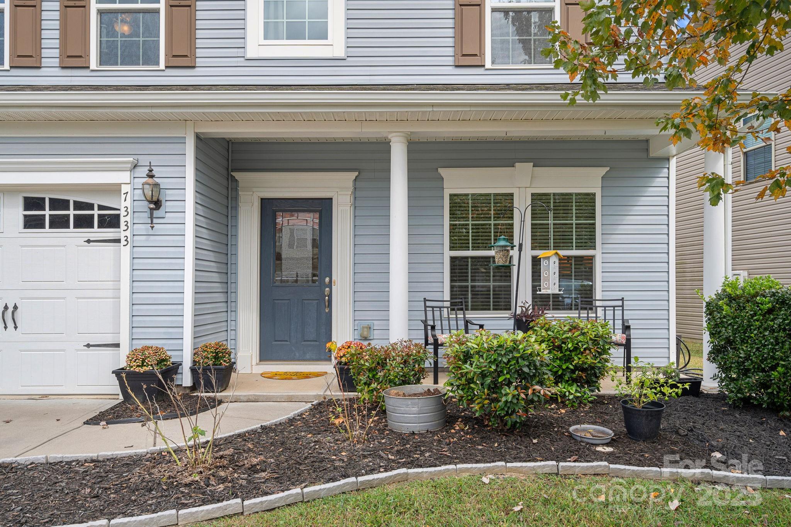
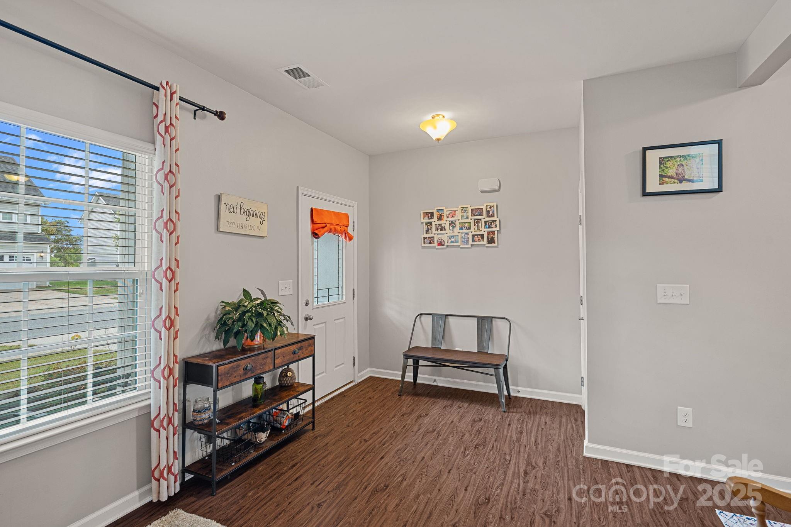
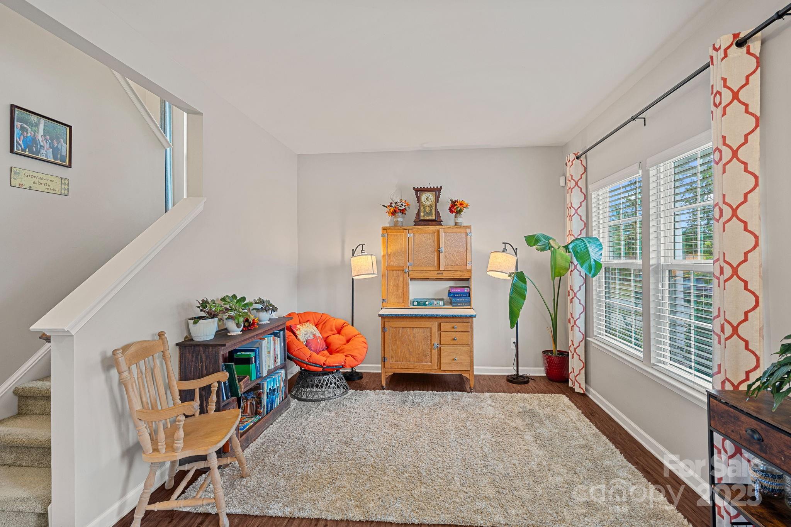
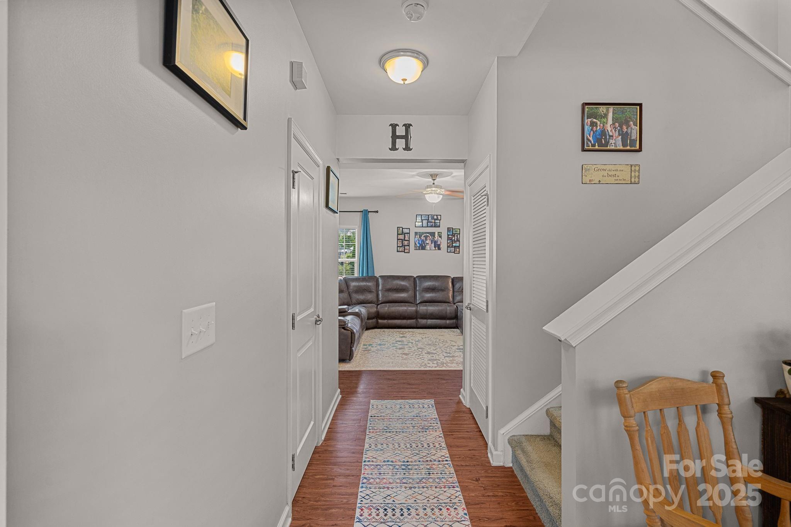
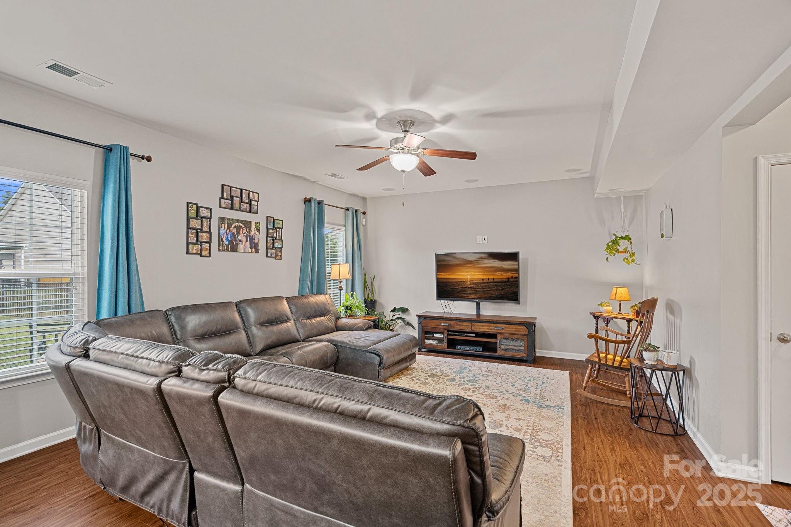
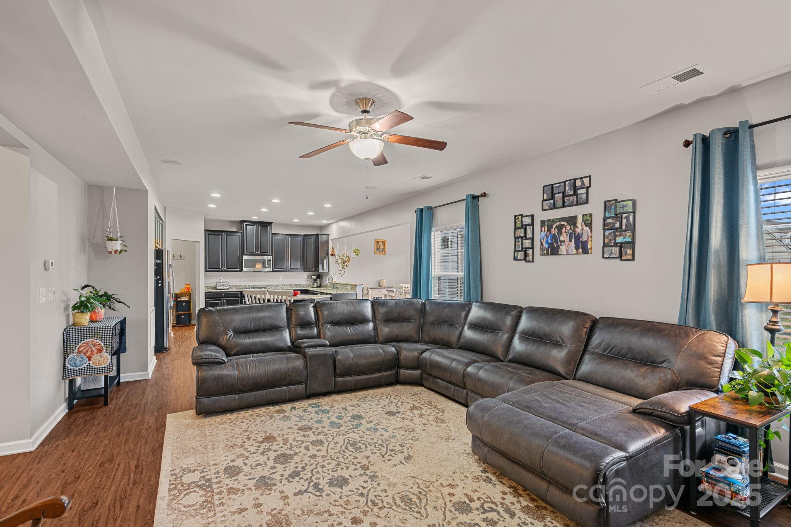
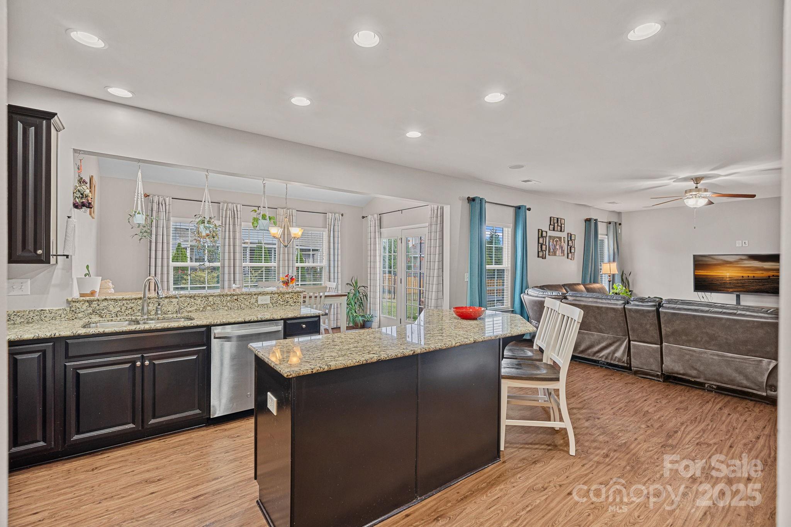
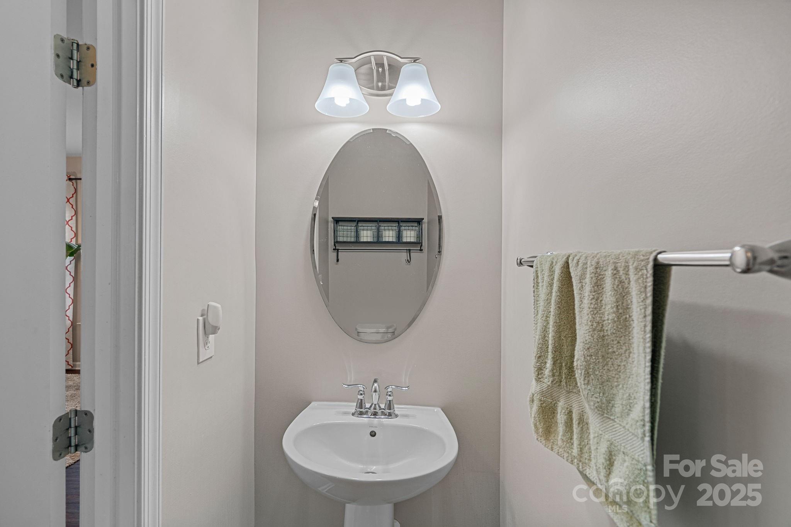
Welcome to this beautifully maintained 4-bedroom, 2.5-bath home built in 2015, offering the perfect blend of comfort, and functionality. The open-concept main level is ideal for everyday living and entertaining, featuring surround sound throughout the main floor.

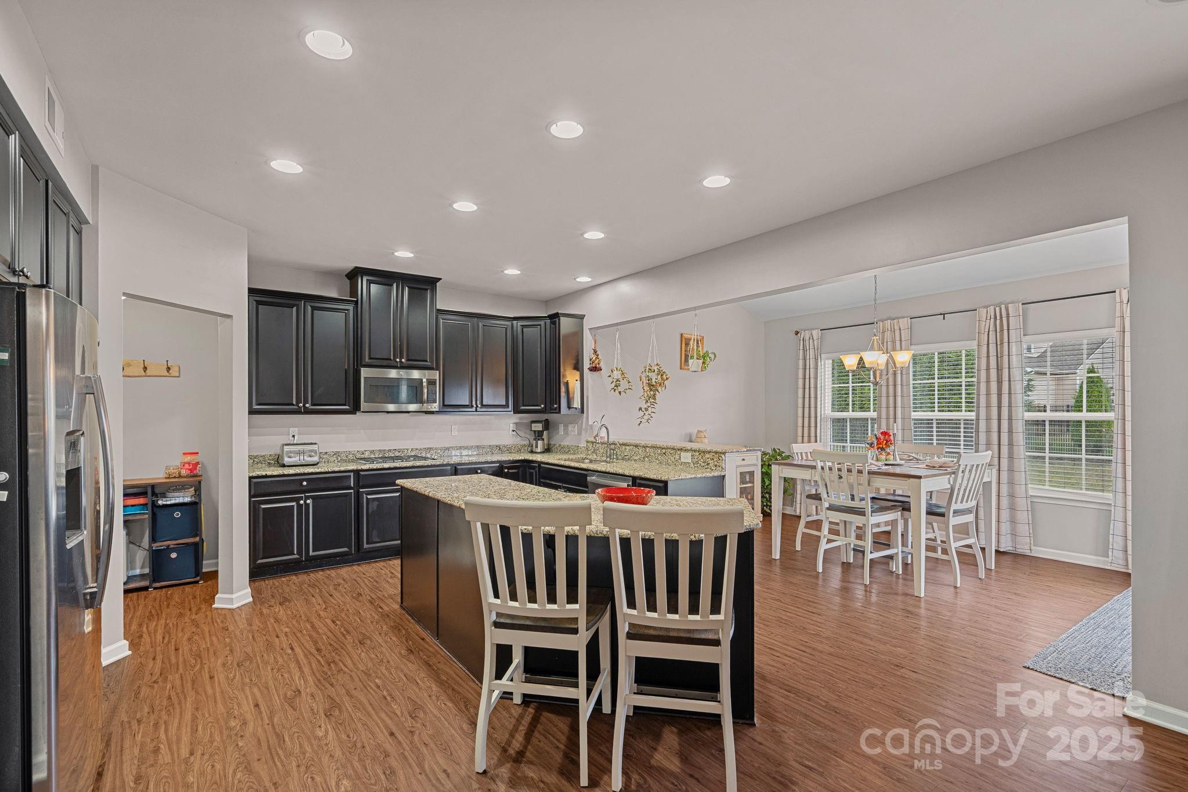
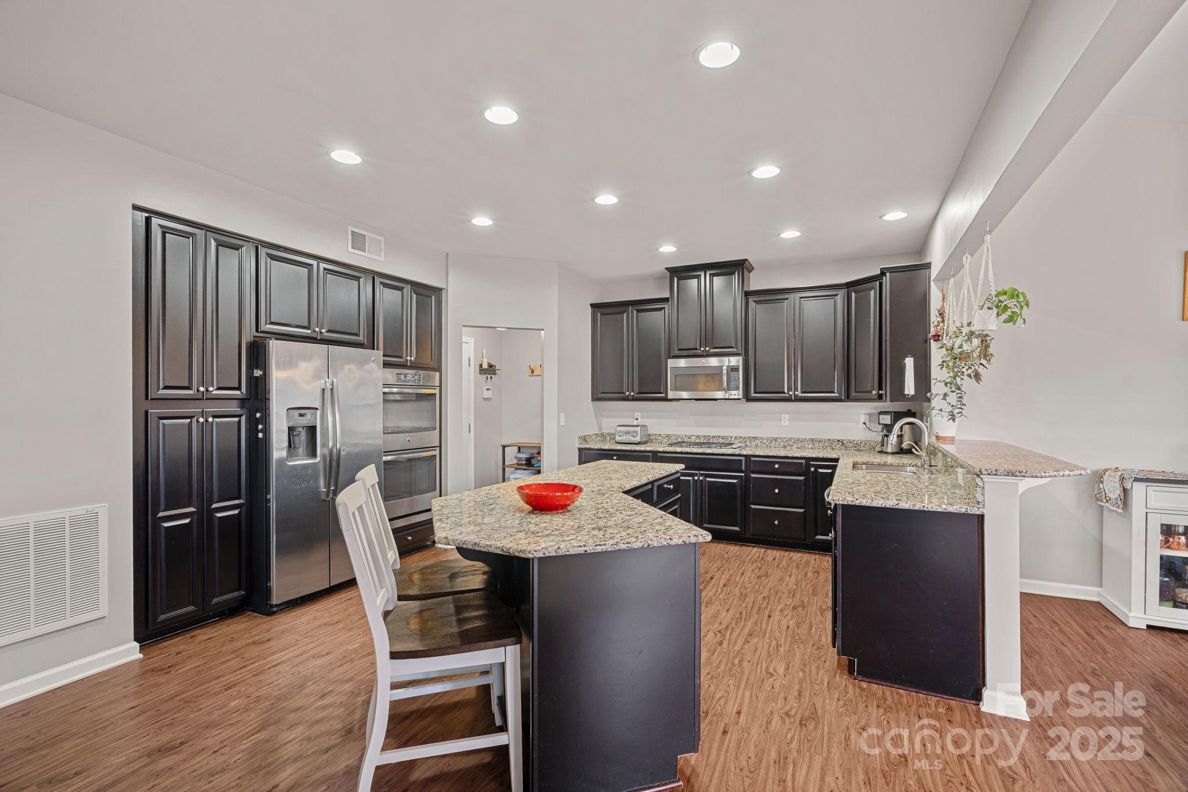
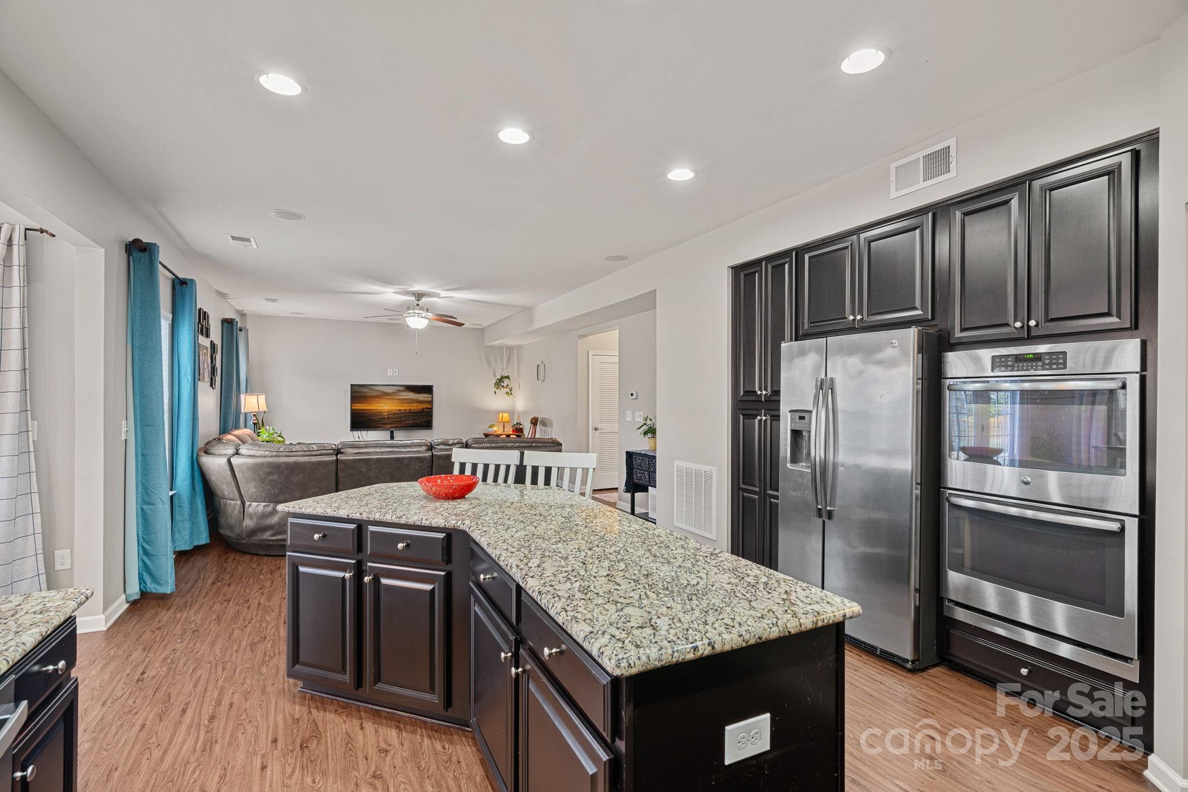
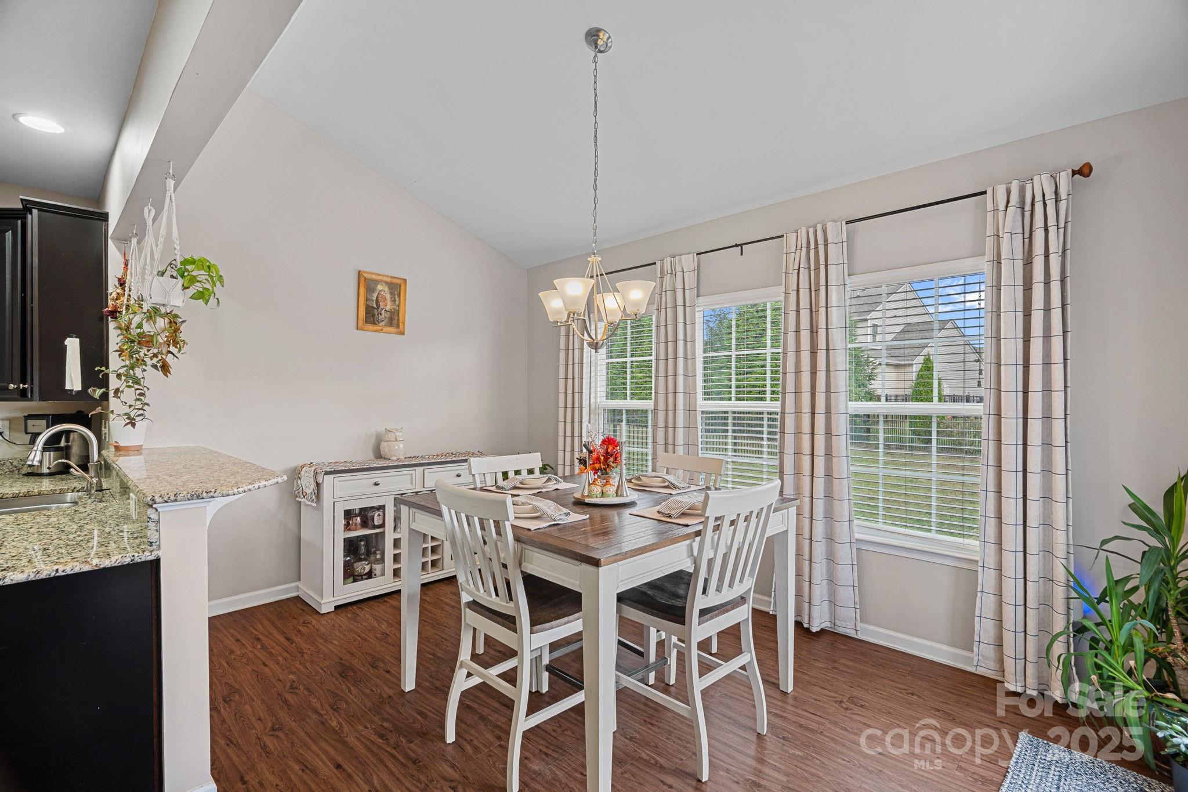
The spacious kitchen is a true centerpiece with a large island, reverse osmosis water filtration system, stainless steel appliances, and abundant storage. The adjoining dining and living areas flow seamlessly for a bright, airy feel. Brand new furnace recently installed in November 2025

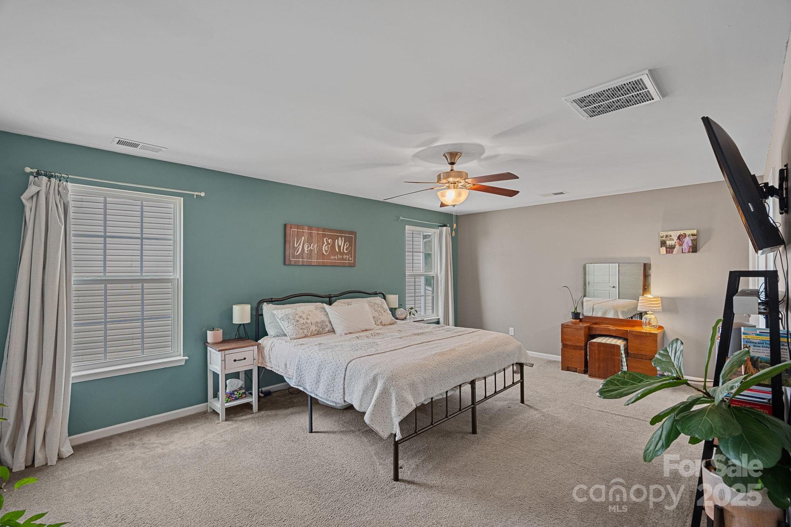
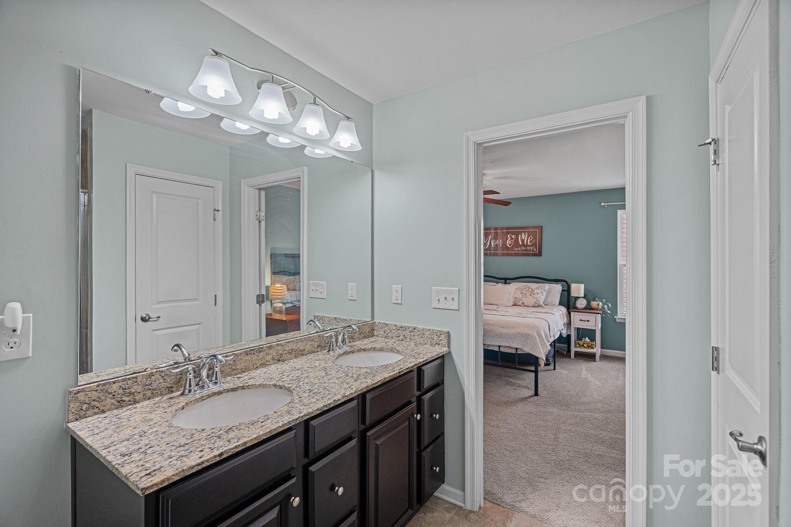
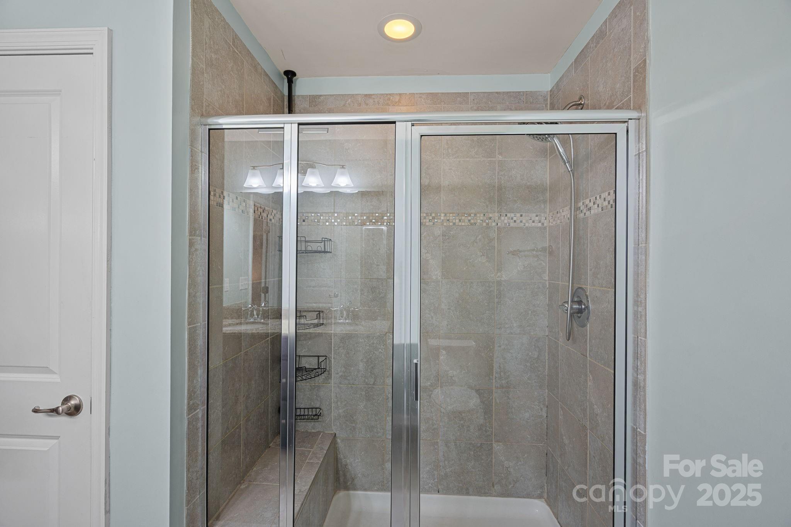
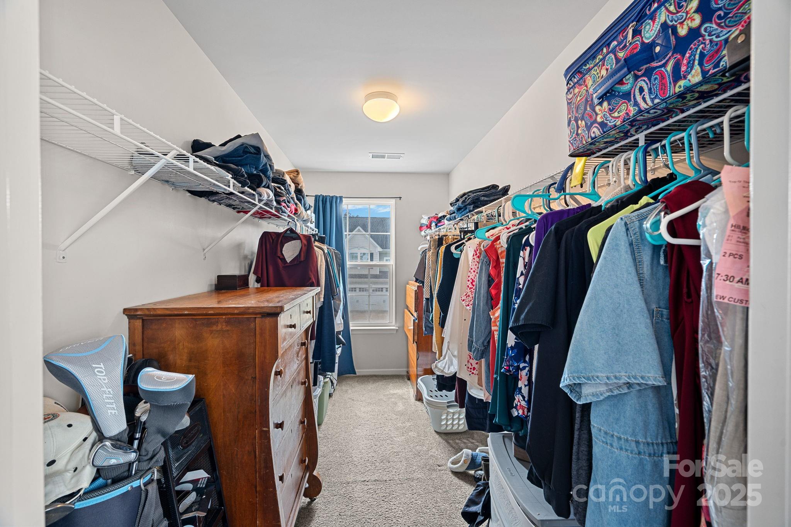
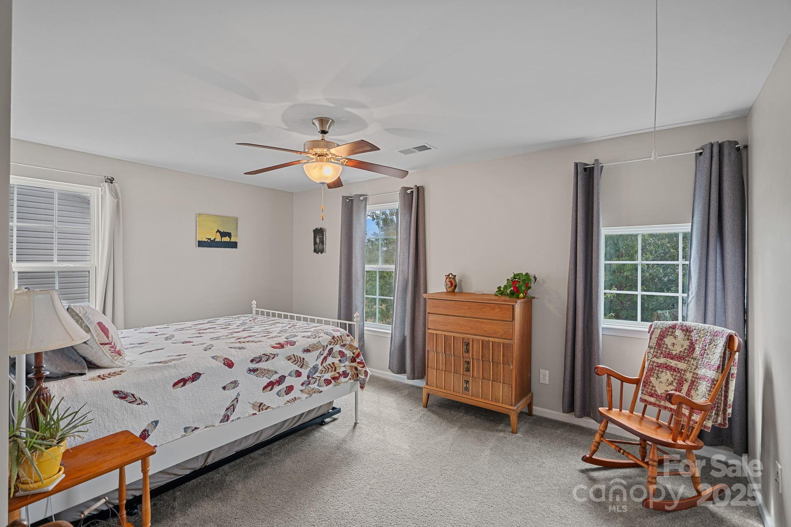
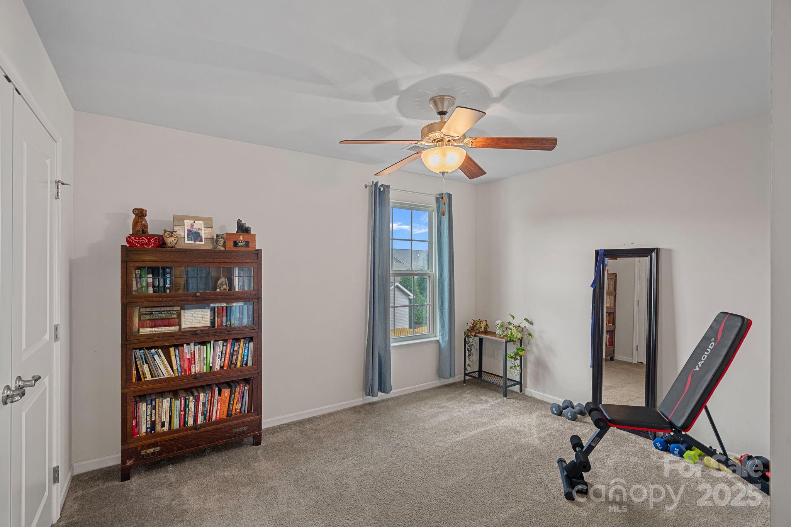
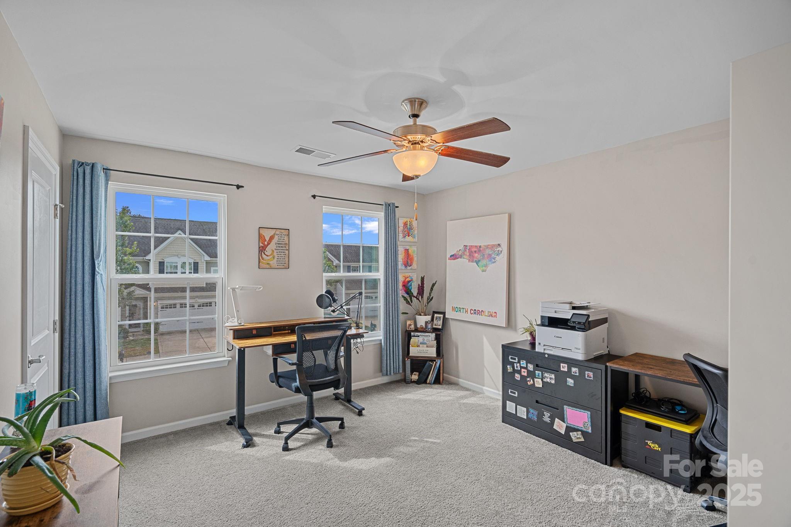
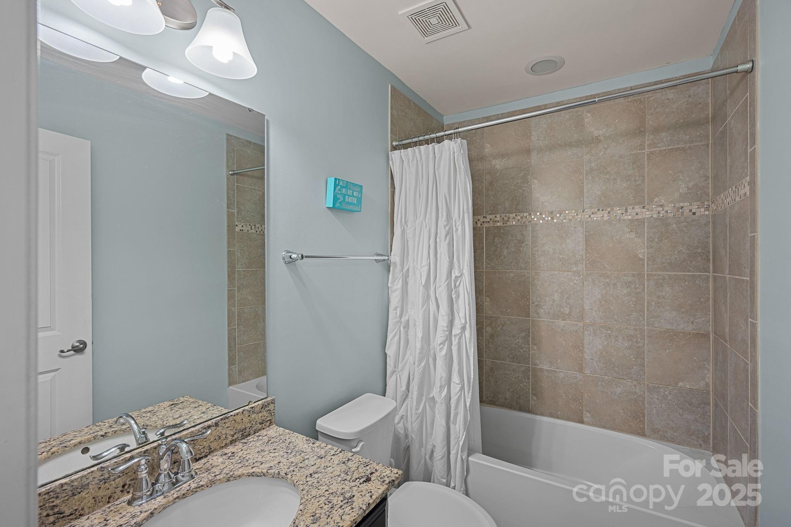
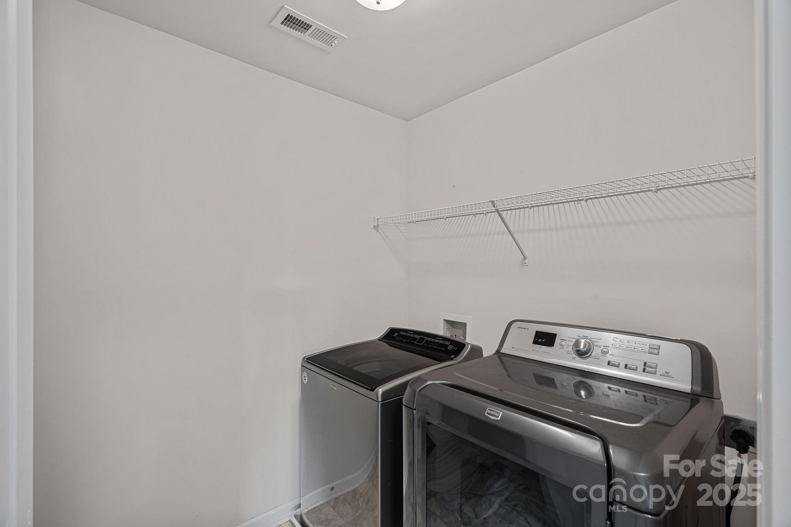
Retreat to the primary suite, complete with a private ensuite bath and walk-in closet--a peaceful space designed for relaxation. Three additional secondary bedrooms and a full bathroom provide flexibility for guests, family, or a home office, while the convenient upper-level laundry room adds everyday ease.

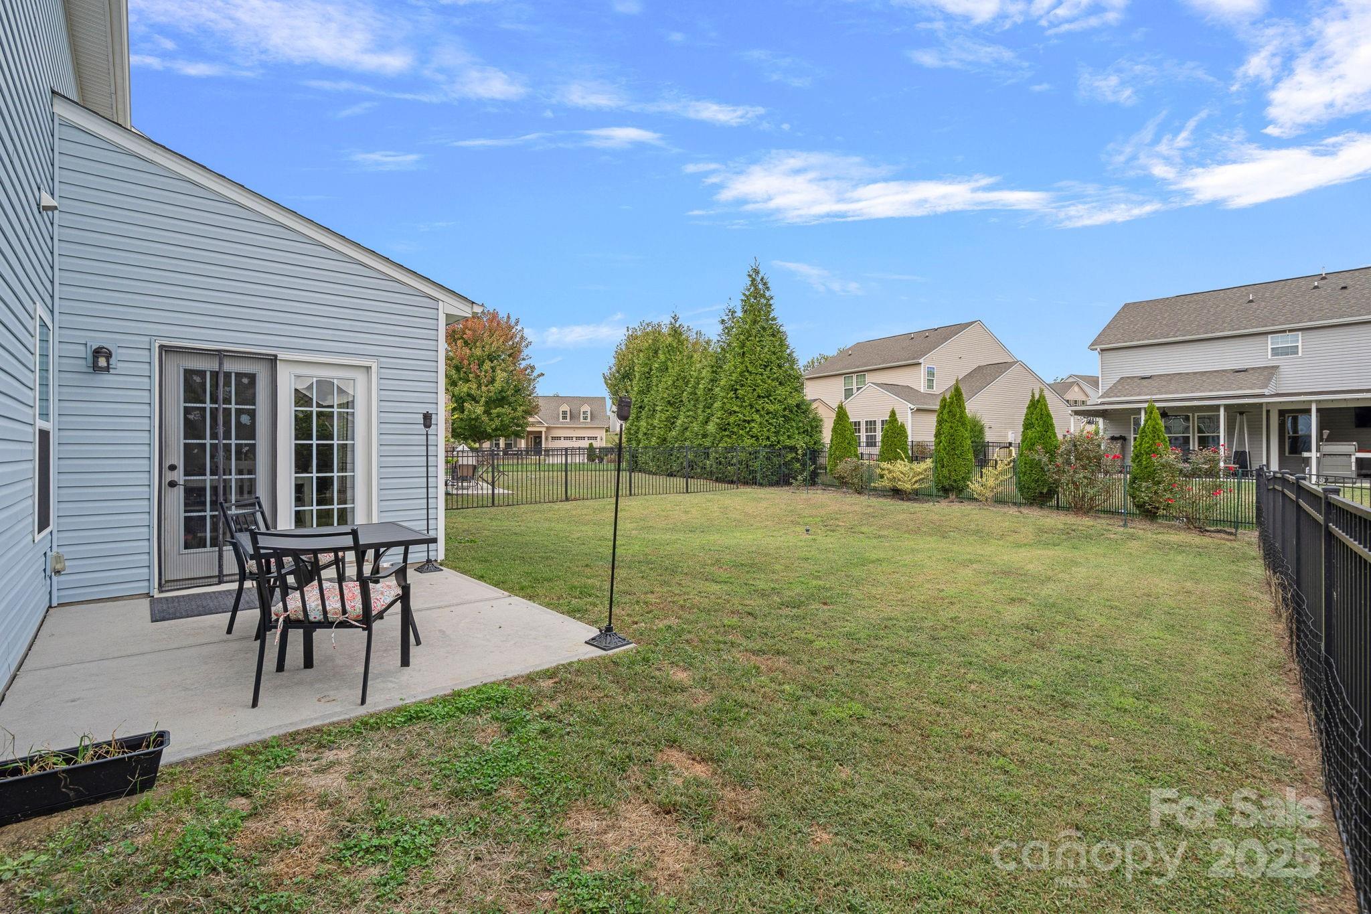
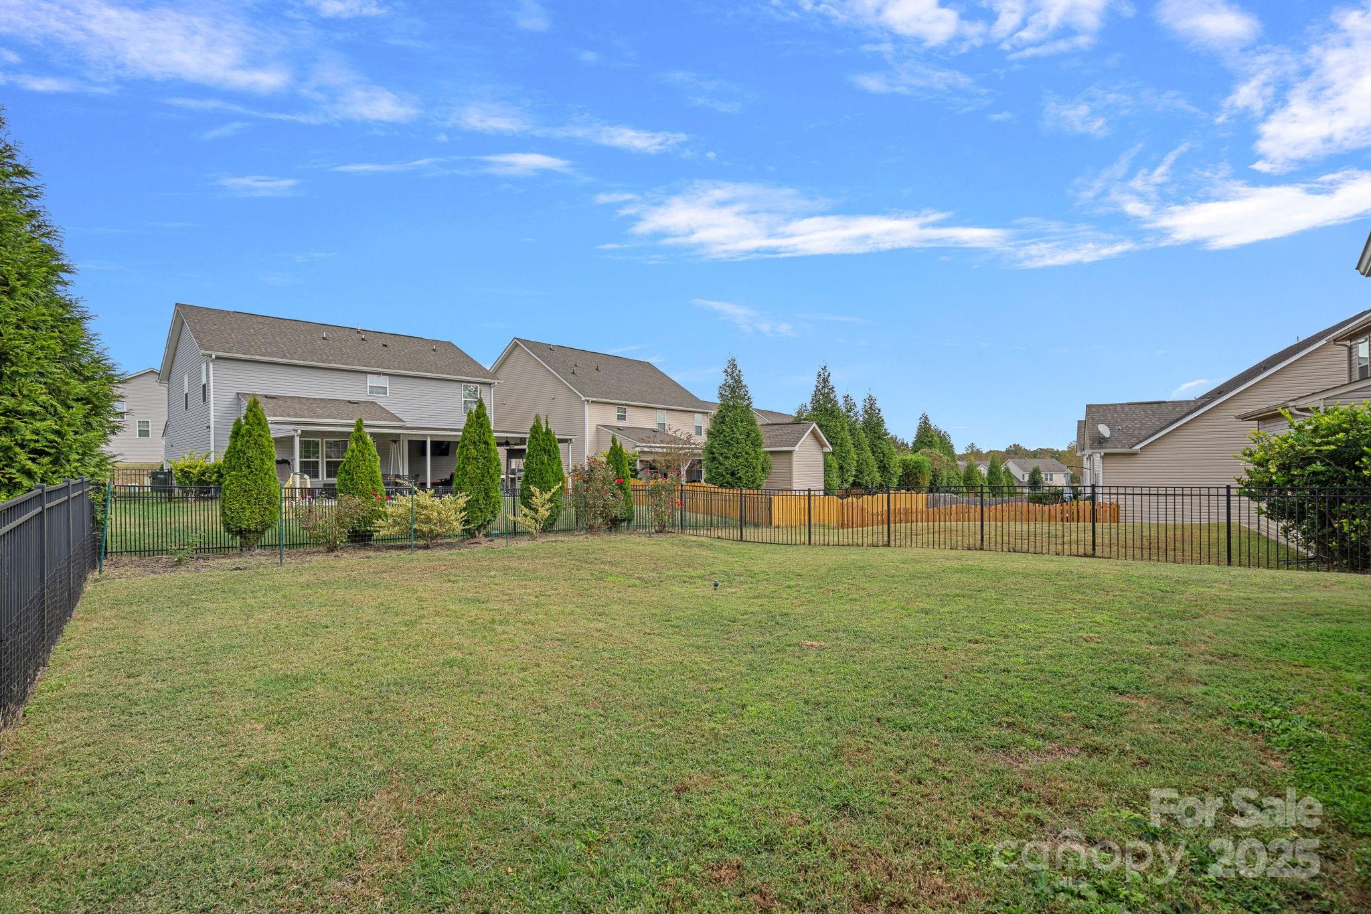
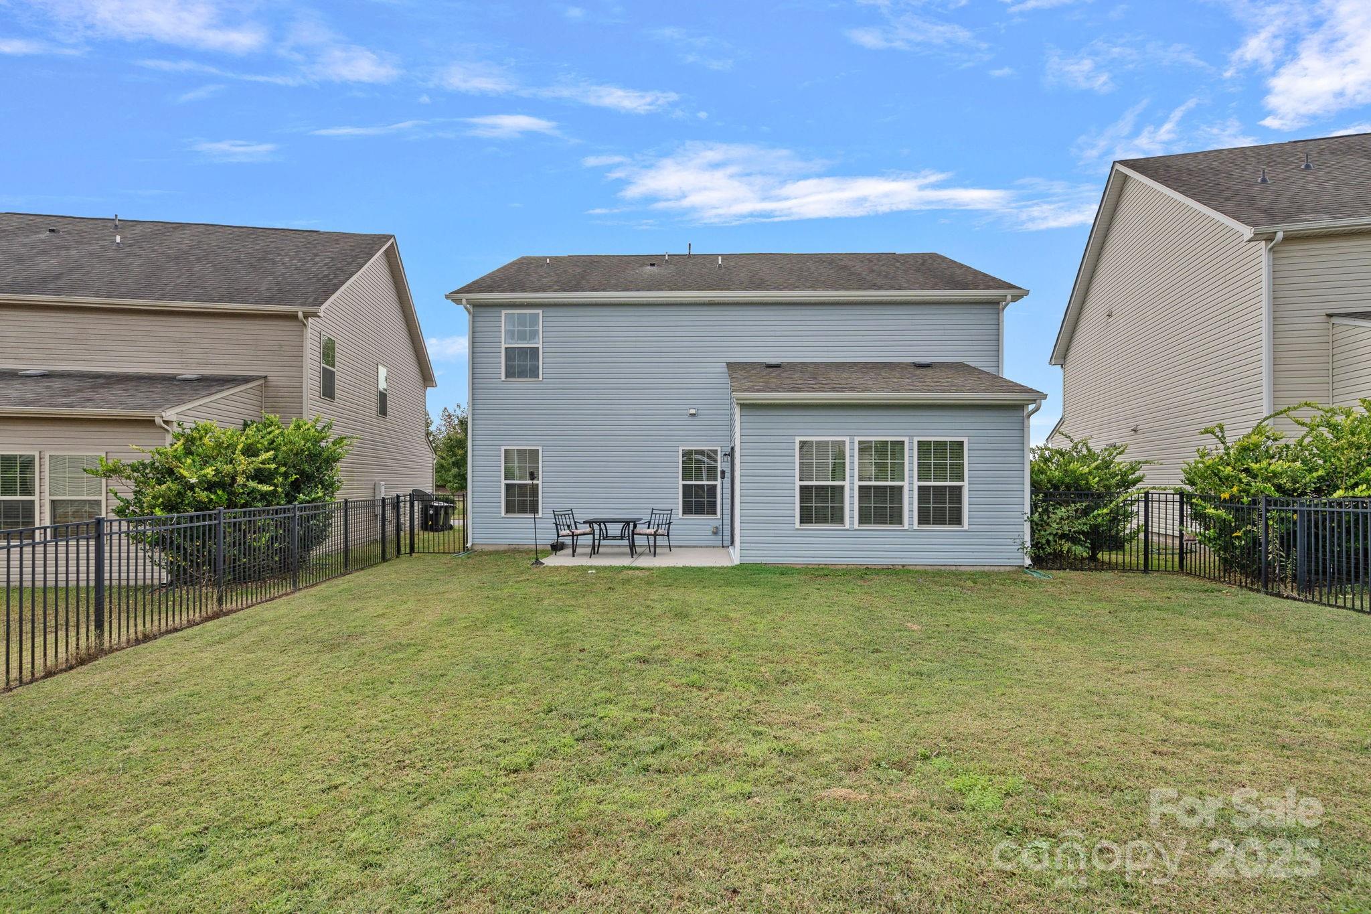
Step outside to the fenced backyard, perfect for outdoor gatherings. With thoughtful updates and meticulous care, this home is truly move-in ready and shows pride of ownership throughout.

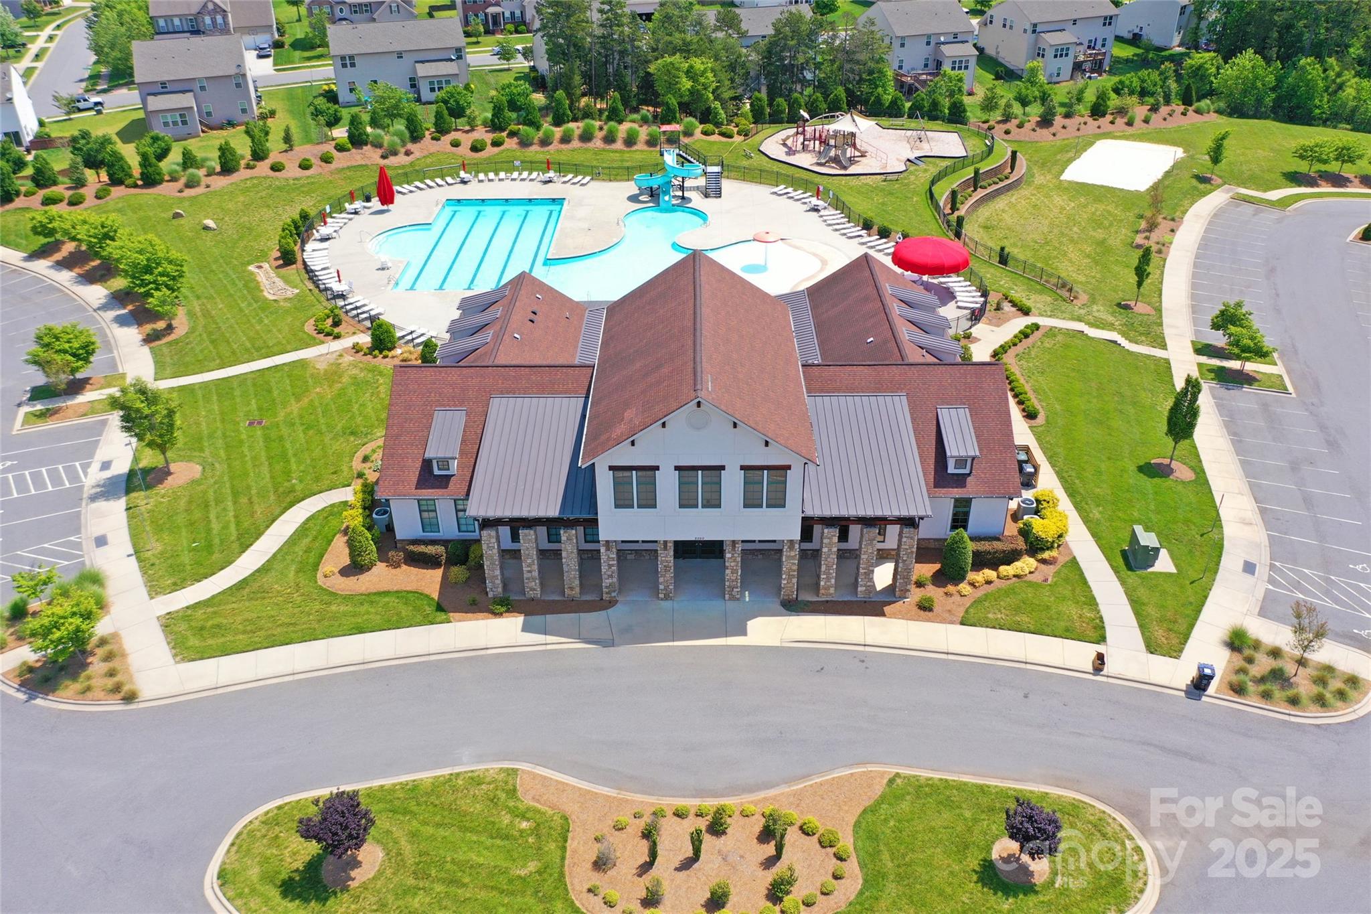
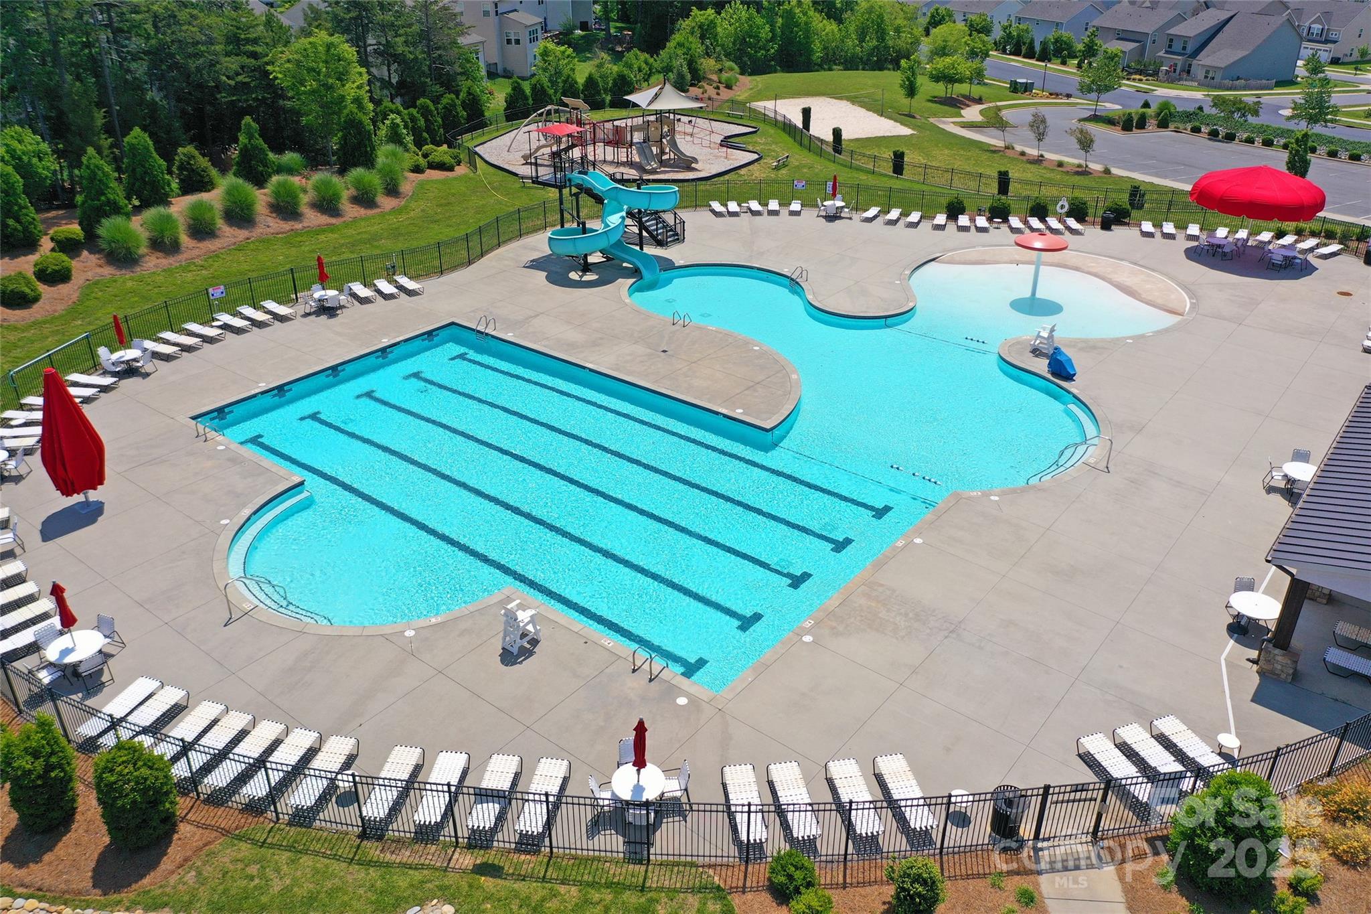
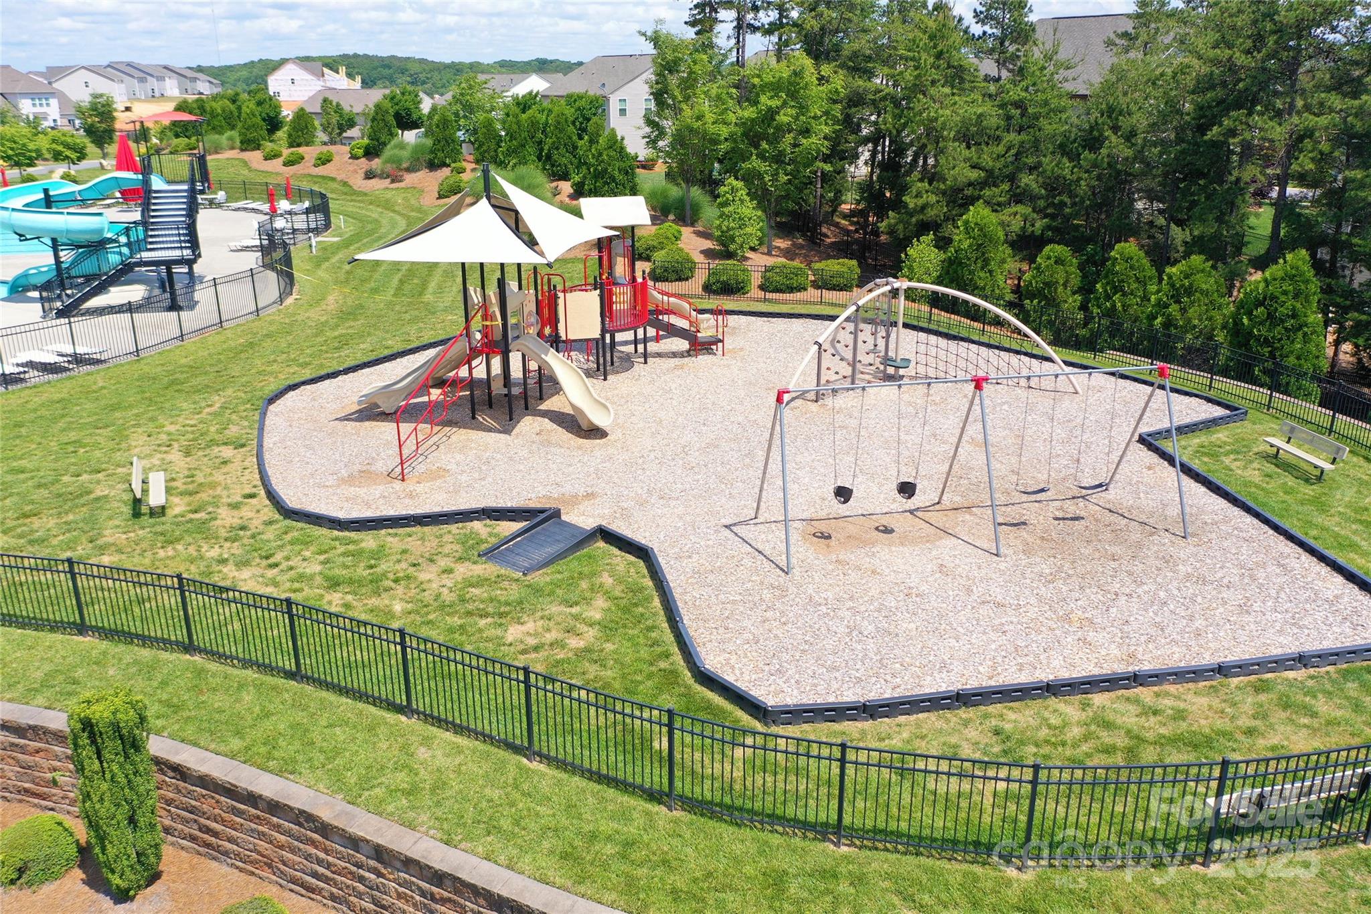
Patriots Elementary and C.C. Griffin Middle School are located within the neighborhood. Resort style amenities including a large in-ground pool, clubhouse, fitness room, playground , and walking trail. The Mills offers HOA sponsored events for all ages.

Conveniently located to major highways, shopping, restaurants, and the Charlotte Motor Speedway.

Schedule a showing today.

4
beds

3
baths

2,440 Sq.Ft. LIVING AREA

5,662.8 Sq.Ft. lot

Marguerite Suppa

Marguerite Suppa

Features & Amenities

Interior

  • total bedrooms4
  • Total bathrooms3
  • full bathrooms2
  • half bathroom1
  • Laundry room Laundry Room, Upper Level
  • Flooring Carpet, Tile, Vinyl
  • APPLIANCES Dishwasher, Disposal, Double Oven, Filtration System, Gas Cooktop, Microwave, Refrigerator, Tankless Water Heater, Washer/Dryer
  • other interior Features Breakfast Bar, Cable Prewire, Kitchen Island, Open Floorplan, Pantry, Walk-In Closet(s)

Area & Lot

  • Status Sold
  • Date Sold January 5, 2026
  • Living Area2,440 Sq.Ft.
  • Lot Area5,662.8 Sq.Ft.
  • MLS® ID4312942
  • TypeResidential
  • YEAR BUILT2015
  • Architecture StylesTraditional
  • Elementary SchoolPatriots
  • Middle SchoolC.C. Griffin
  • High SchoolHickory Ridge

Exterior

  • STORIES2
  • Garage Space2.0
  • water SourceCity
  • utilitiesElectricity Connected, Natural Gas, Underground Power Lines
  • roofArchitectural Shingle
  • parkingDriveway, Attached Garage
  • HEAT TYPECentral, Forced Air
  • AIR CONDITIONINGCeiling Fan(s), Central Air, Zoned
  • sewerPublic Sewer
  • SubstructureSlab
  • security FeaturesCarbon Monoxide Detector(s), Security System, Smoke Detector(s)

Financial

  • Sales Price$400,000
  • HOA $225/3 mos

Ready to get started?

Get assistance in determining current property value, crafting a competitive offer, writing and negotiating a contract, and much more. Contact us today.

Follow Us on Instagram