7313 Leacroft Court
7313 Leacroft Court
7313 Leacroft Court
7313 Leacroft Court
7313 Leacroft Court
7313 Leacroft Court
7313 Leacroft Court
7313 Leacroft Court
7313 Leacroft Court
7313 Leacroft Court
7313 Leacroft Court
7313 Leacroft Court
7313 Leacroft Court
7313 Leacroft Court
7313 Leacroft Court
7313 Leacroft Court
7313 Leacroft Court
7313 Leacroft Court
7313 Leacroft Court
7313 Leacroft Court
7313 Leacroft Court
7313 Leacroft Court
7313 Leacroft Court
7313 Leacroft Court
7313 Leacroft Court
7313 Leacroft Court
7313 Leacroft Court
SEE ALL PHOTOS
7313 Leacroft Court
7313 Leacroft Court
7313 Leacroft Court
7313 Leacroft Court
7313 Leacroft Court
7313 Leacroft Court
7313 Leacroft Court
7313 Leacroft Court
7313 Leacroft Court
7313 Leacroft Court
7313 Leacroft Court
7313 Leacroft Court
7313 Leacroft Court
7313 Leacroft Court
7313 Leacroft Court
7313 Leacroft Court
7313 Leacroft Court
7313 Leacroft Court
7313 Leacroft Court
7313 Leacroft Court
7313 Leacroft Court
7313 Leacroft Court
7313 Leacroft Court
7313 Leacroft Court
7313 Leacroft Court
7313 Leacroft Court
7313 Leacroft Court
Courtesy of Brooks Lindsay Realty LLC, Brooks Lindsay Listing Contact: [email protected] 
Sold

7313 Leacroft Court

7313 Leacroft Court, Charlotte, NC 28226

$376,000
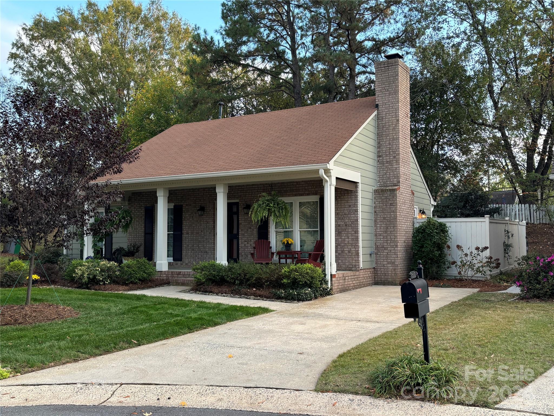
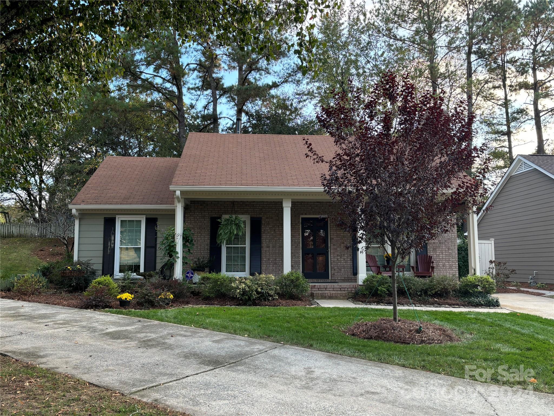
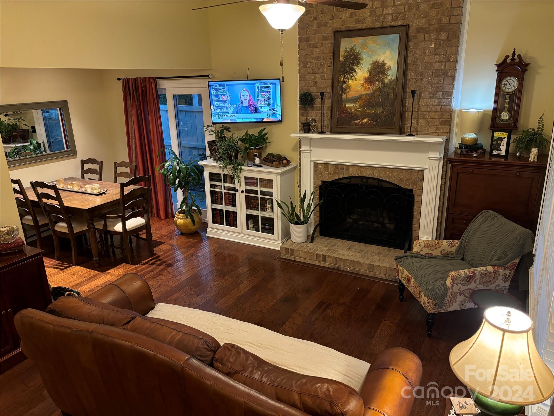
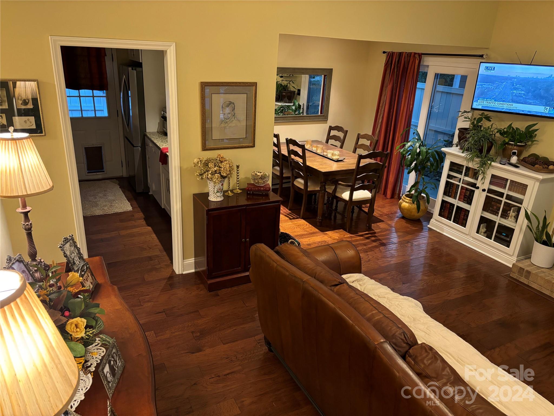
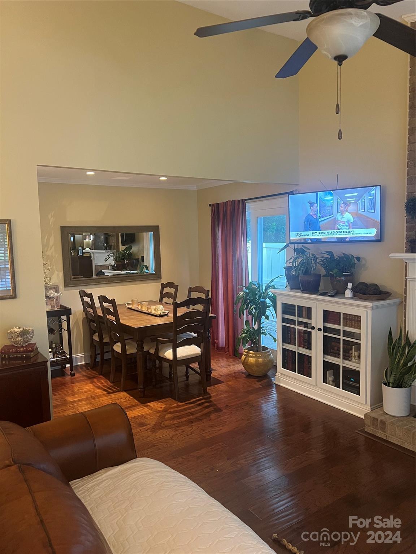
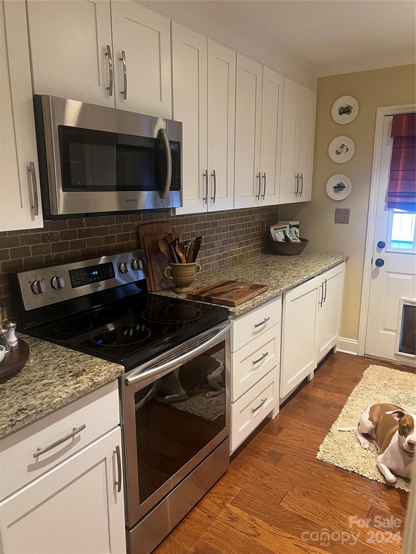
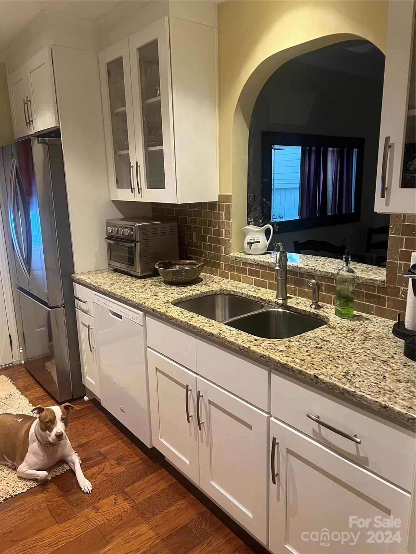
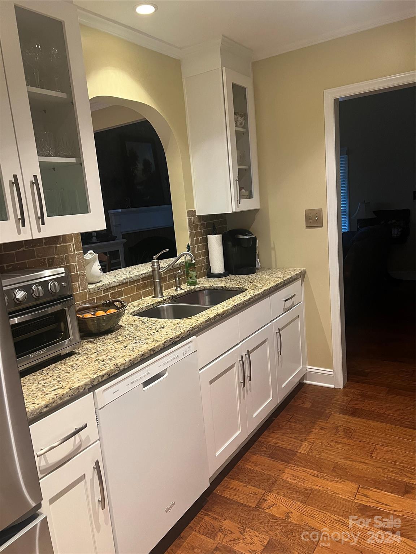
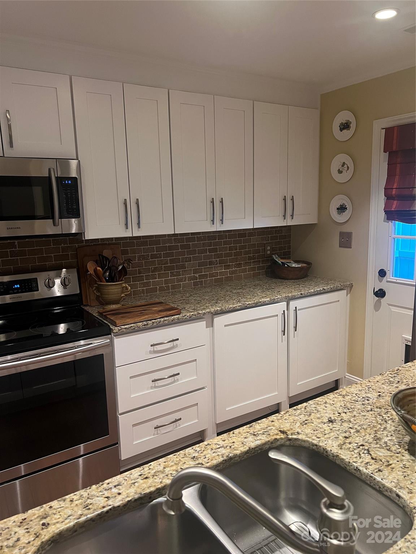
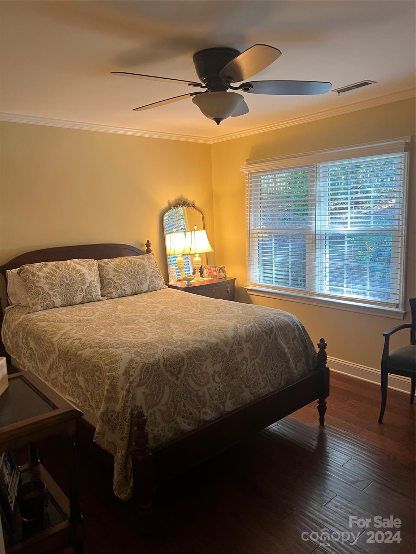

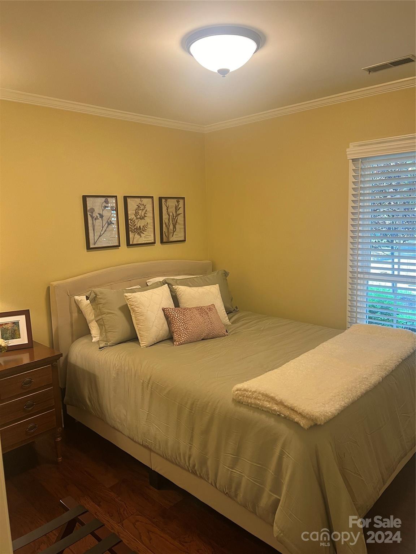
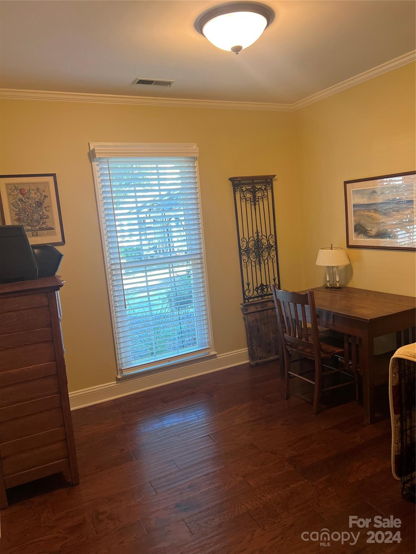
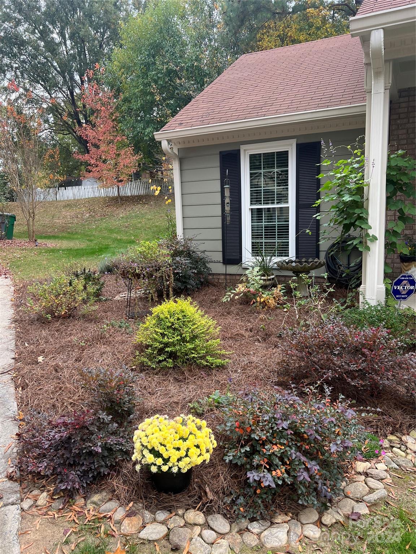
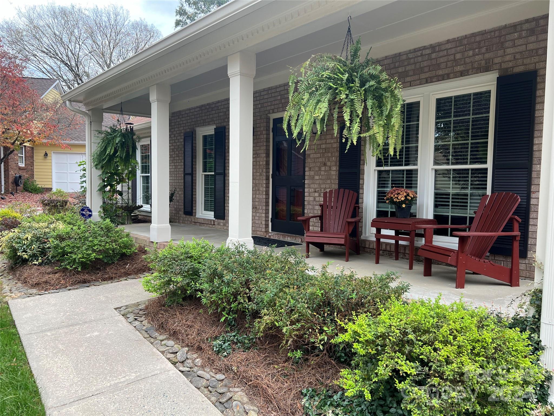
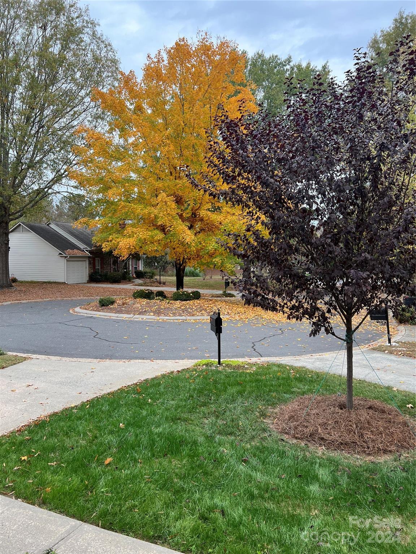
Candlewyck living at its best; on a quiet cul de sac, but just a quick walk to the pool, tennis court, walking trail, and pond/park area. This home is so beautiful any description will seem like an exaggeration. Wood floors, tile accents and recent updates that include Pella windows, 2 inch Levolor cordless wooden blinds, gutters, and rear enclosure fencing. The new refrigerator, washing machine and clothes dryer (both 1 year old) are also included.
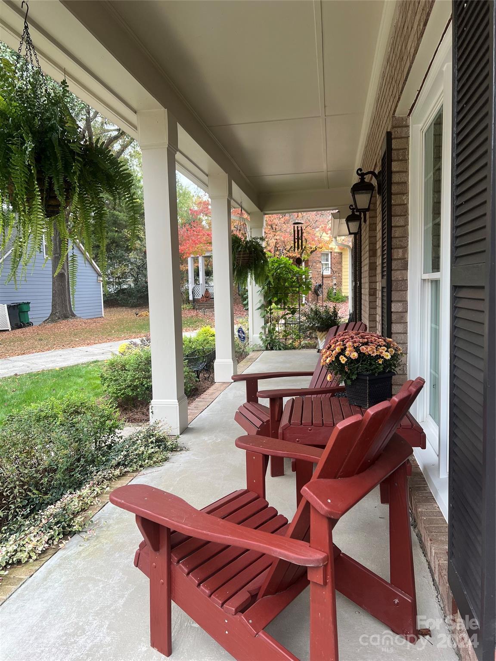
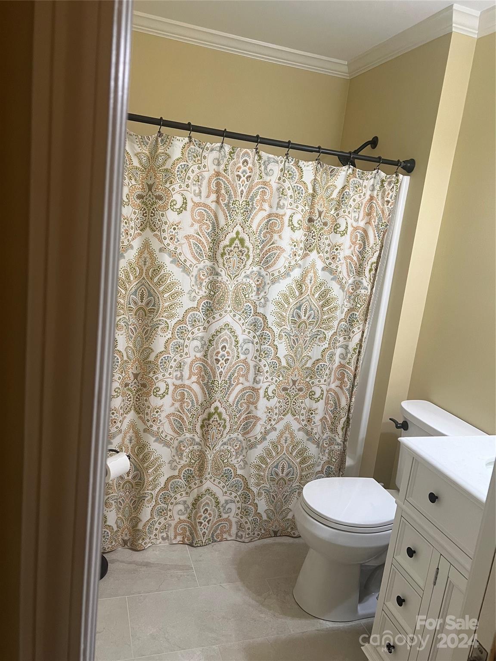
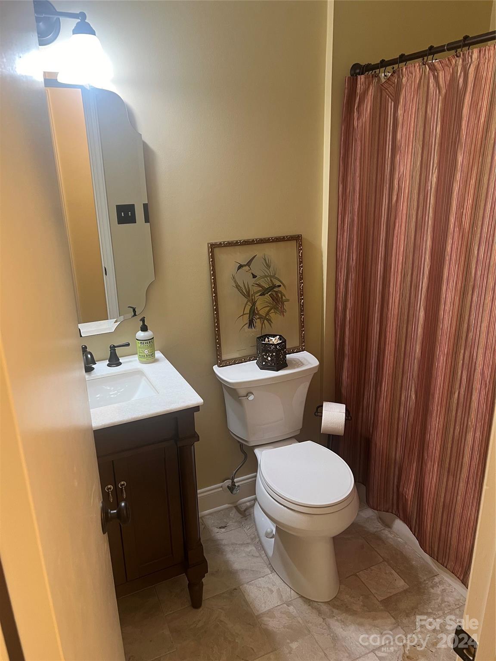
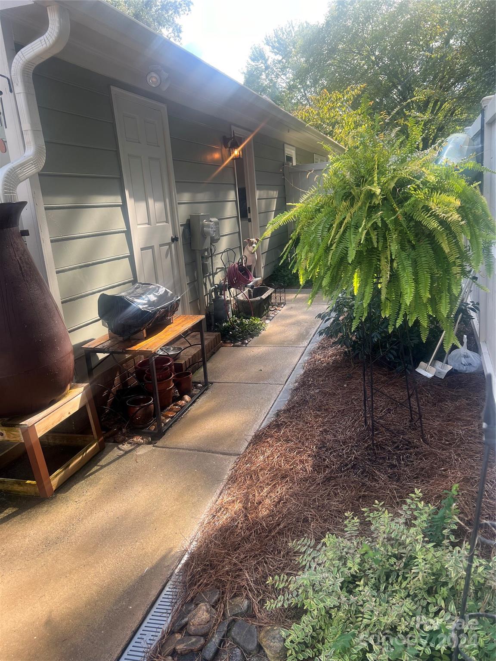
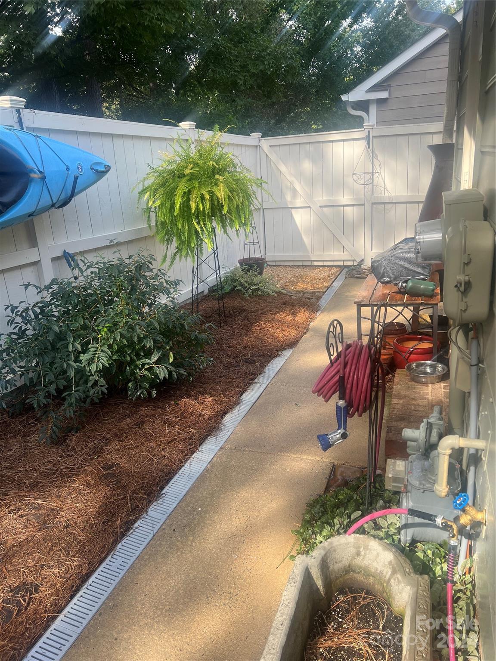
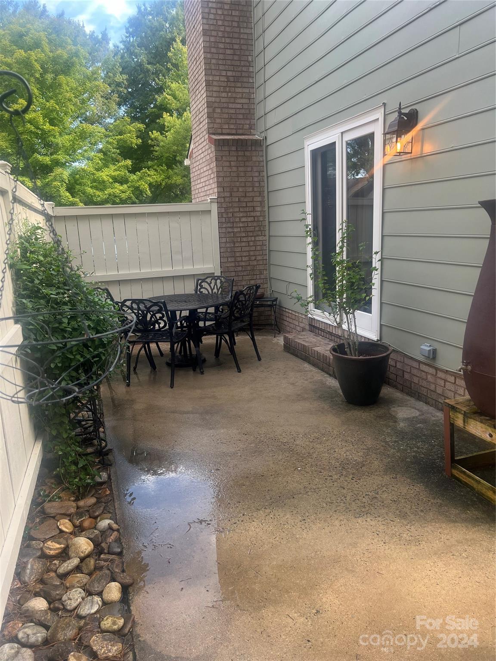
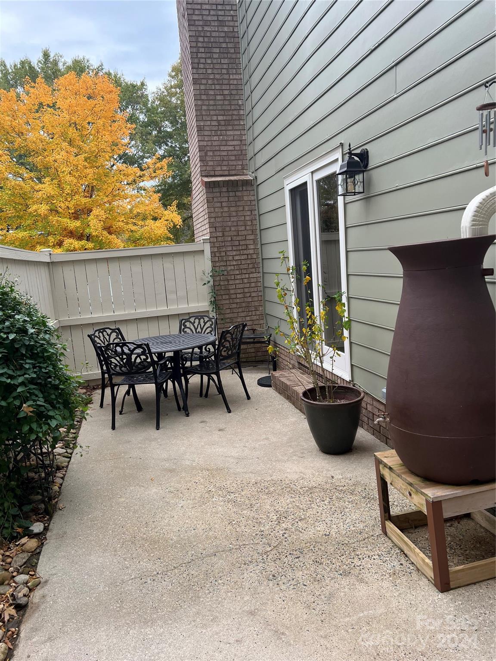
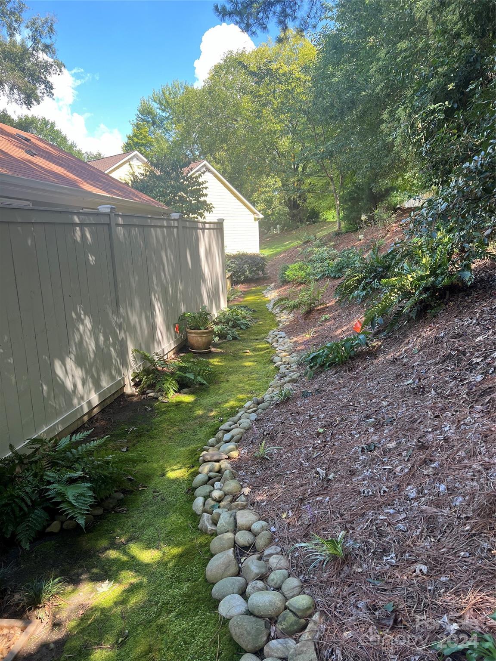
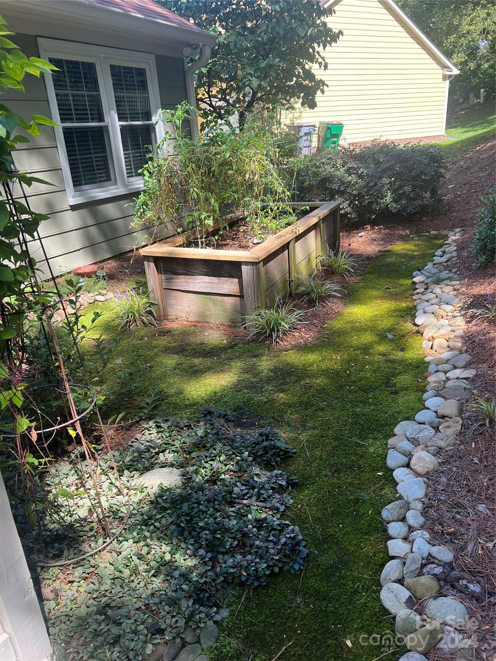
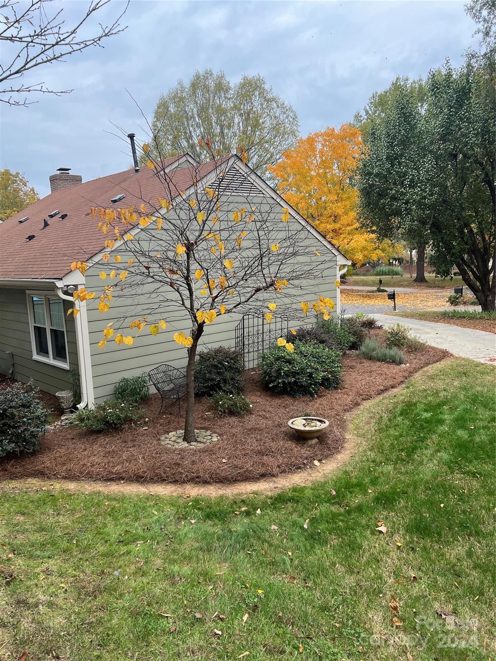
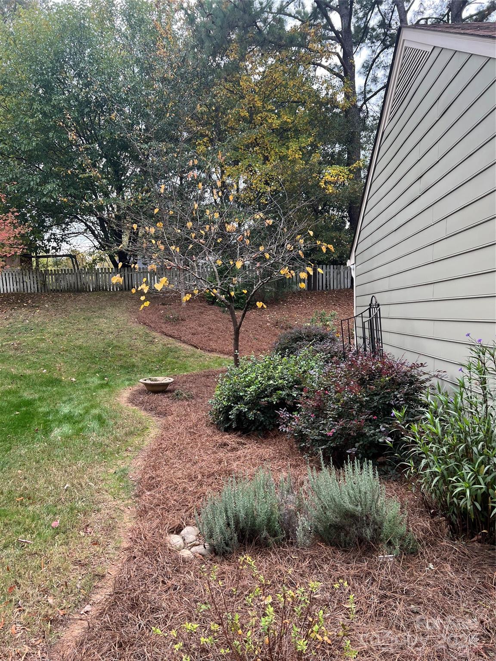
Both of the baths have been recently updated with modern fixtures. The yard has been meticulously maintained and can be enjoyed on either the covered front porch or the enclosed patio. Please come visit when the property hits the market now on Saturday, November 16th.

3
beds

2
baths

968 Sq.Ft. LIVING AREA

3,049.2 Sq.Ft. lot

Marguerite Suppa

Marguerite Suppa

Features & Amenities

Interior

  • total bedrooms3
  • Total bathrooms2
  • full bathrooms2
  • Laundry room In Kitchen
  • Flooring Hardwood, Tile
  • Fireplace Living Room
  • APPLIANCES Dishwasher, Disposal
  • other interior Features Attic Other, Attic Stairs Pulldown, Cable Prewire, Open Floorplan

Area & Lot

  • Status Sold
  • Date Sold April 24, 2025
  • Living Area968 Sq.Ft.
  • Lot Area3,049.2 Sq.Ft.
  • MLS® ID4199239
  • TypeResidential
  • YEAR BUILT1985
  • NeighborhoodUptown Charlotte
  • Architecture StylesTraditional
  • Elementary SchoolUnspecified
  • Middle SchoolUnspecified
  • High SchoolUnspecified

Exterior

  • STORIES1
  • water SourceCity
  • utilitiesCable Connected, Electricity Connected, Natural Gas
  • roofComposition
  • lot featuresCul-De-Sac
  • parkingDriveway
  • HEAT TYPECentral, Forced Air, Natural Gas
  • AIR CONDITIONINGCentral Air
  • sewerPublic Sewer
  • SubstructureSlab
  • other exterior FeaturesStorage

Financial

  • Sales Price$376,000
  • HOA $163/mo

Uptown Charlotte

Explore

Ready to get started?

Get assistance in determining current property value, crafting a competitive offer, writing and negotiating a contract, and much more. Contact us today.

Follow Us on Instagram