7152 Astella Way
7152 Astella Way
7152 Astella Way
7152 Astella Way
7152 Astella Way
7152 Astella Way
7152 Astella Way
7152 Astella Way
7152 Astella Way
7152 Astella Way
7152 Astella Way
7152 Astella Way
7152 Astella Way
7152 Astella Way
7152 Astella Way
7152 Astella Way
7152 Astella Way
7152 Astella Way
7152 Astella Way
7152 Astella Way
7152 Astella Way
7152 Astella Way
7152 Astella Way
7152 Astella Way
7152 Astella Way
7152 Astella Way
7152 Astella Way
7152 Astella Way
7152 Astella Way
7152 Astella Way
7152 Astella Way
7152 Astella Way
7152 Astella Way
7152 Astella Way
7152 Astella Way
7152 Astella Way
7152 Astella Way
7152 Astella Way
7152 Astella Way
SEE ALL PHOTOS
7152 Astella Way
7152 Astella Way
7152 Astella Way
7152 Astella Way
7152 Astella Way
7152 Astella Way
7152 Astella Way
7152 Astella Way
7152 Astella Way
7152 Astella Way
7152 Astella Way
7152 Astella Way
7152 Astella Way
7152 Astella Way
7152 Astella Way
7152 Astella Way
7152 Astella Way
7152 Astella Way
7152 Astella Way
7152 Astella Way
7152 Astella Way
7152 Astella Way
7152 Astella Way
7152 Astella Way
7152 Astella Way
7152 Astella Way
7152 Astella Way
7152 Astella Way
7152 Astella Way
7152 Astella Way
7152 Astella Way
7152 Astella Way
7152 Astella Way
7152 Astella Way
7152 Astella Way
7152 Astella Way
7152 Astella Way
7152 Astella Way
7152 Astella Way
Courtesy of Stephen Cooley Real Estate, Tonja Morrell Listing Contact: [email protected] 
Sold

7152 Astella Way

7152 Astella Way, Lancaster, SC 29720

$440,000
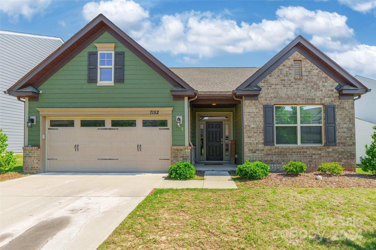
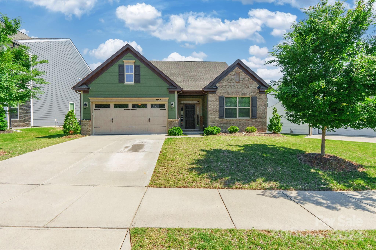
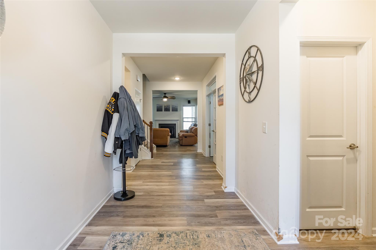
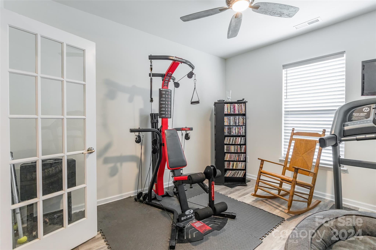
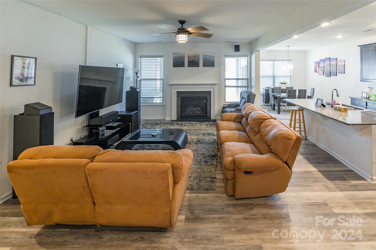
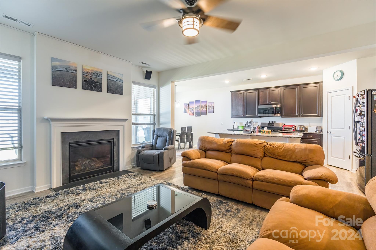
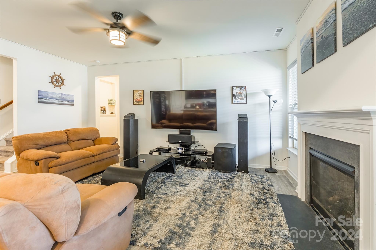
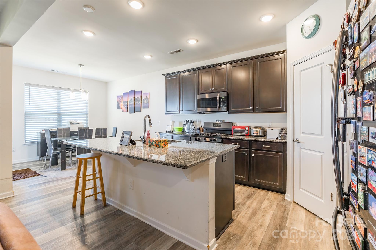
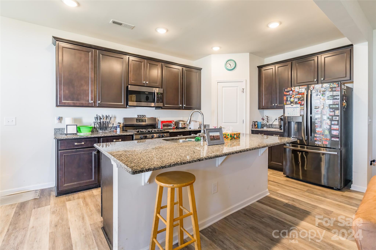
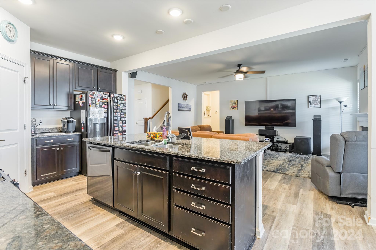
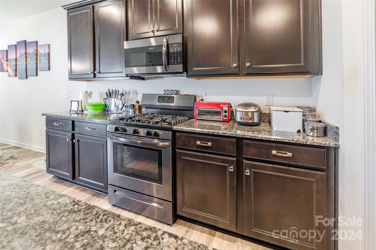
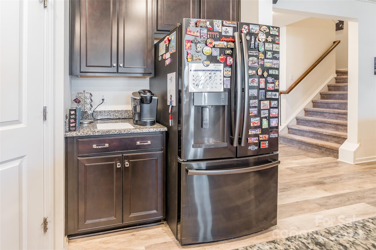
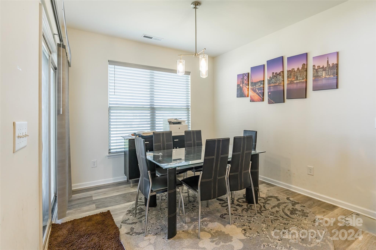
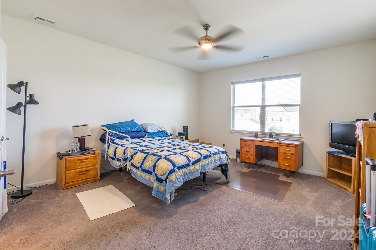
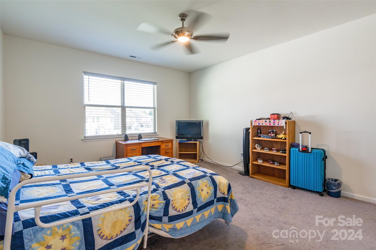
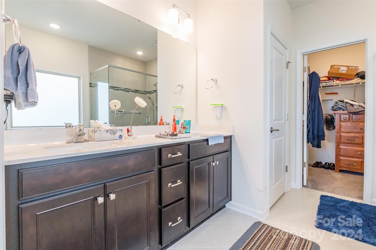
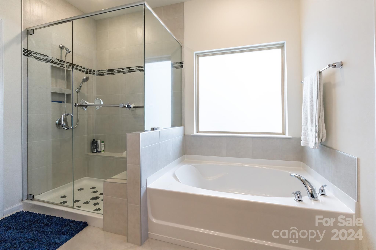
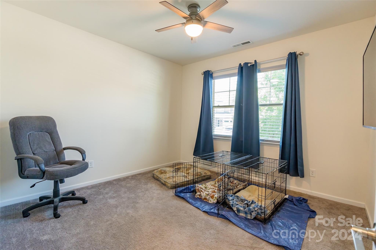
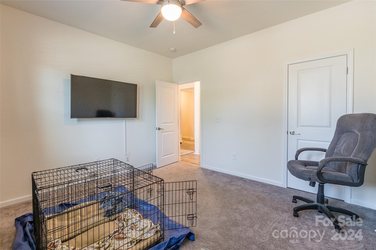
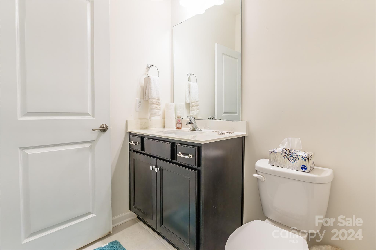
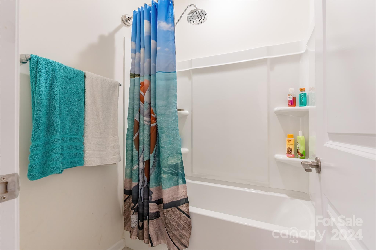
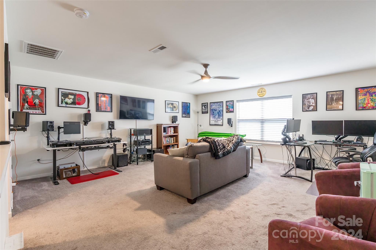
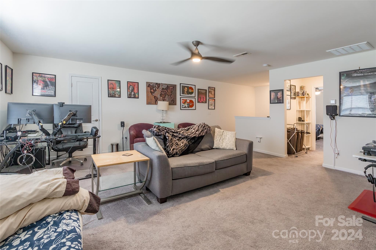
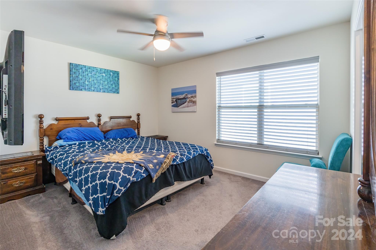
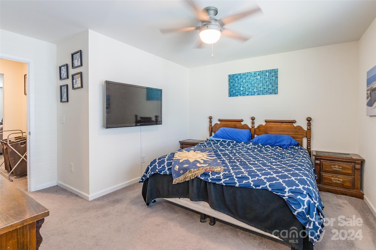
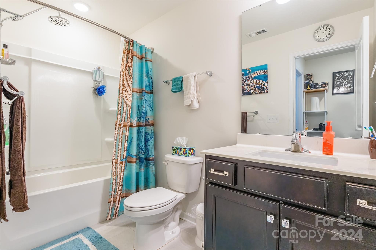
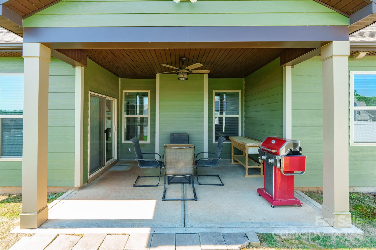
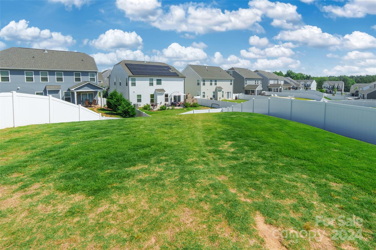
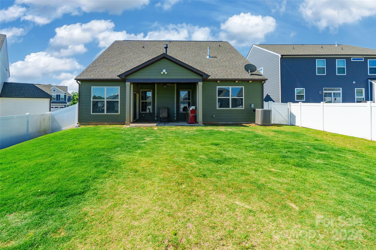
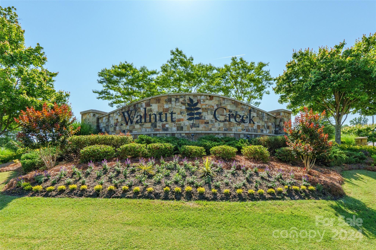
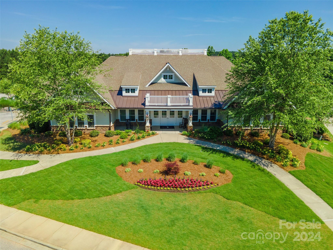
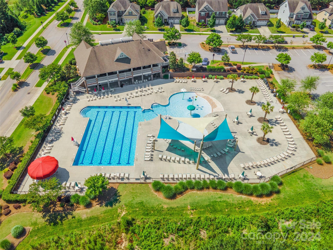
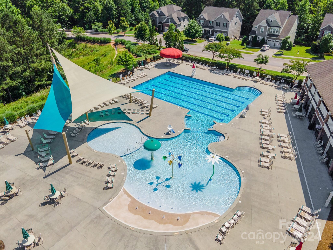
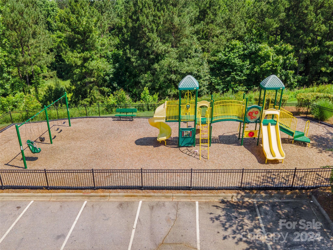
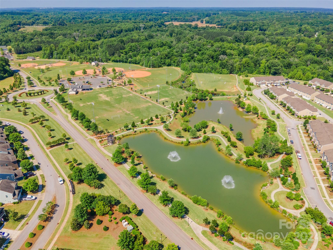
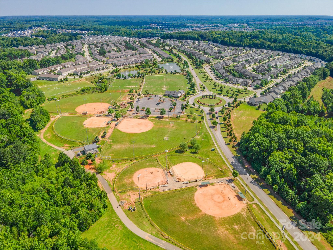
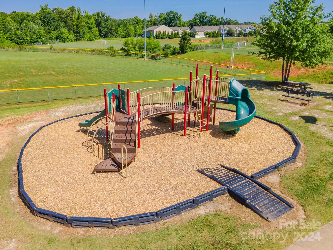
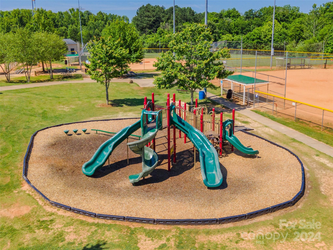
Embrace the opportunity within this 1.5-story residence in Walnut Creek, boasting 3 bedrooms and 2 baths, ready for your personal touch. The kitchen is adorned with granite countertops, a walk-in pantry, large island, granite countertops and is open to the breakfast area and living room complete with a cozy fireplace. Discover convenience with the primary bedroom and another bedroom on the main level, complemented by an adaptable office space for work or hobbies. Under-stair storage adds practicality to the layout. Upstairs, find a bedroom, full bath, and loft, offering versatile spaces for relaxation or play. Outside, a fenced backyard and covered patio provide an ideal setting for outdoor enjoyment. Discover a world of leisure and relaxation with the resort-style community amenities including a clubhouse, pool, playground, splash park, and more!

3
beds

2
baths

2,590 Sq.Ft. LIVING AREA

8,189.28 Sq.Ft. lot

Peter Hatheway

Peter Hatheway

Features & Amenities

Interior

  • total bedrooms3
  • Total bathrooms2
  • full bathrooms2
  • Laundry room Laundry Chute
  • Fireplace Living Room
  • APPLIANCES Dishwasher, Gas Oven, Gas Range, Gas Water Heater, Microwave, Refrigerator
  • other interior Features Attic Walk In, Entrance Foyer, Garden Tub, Kitchen Island, Open Floorplan, Pantry

Area & Lot

  • Status Sold
  • Date Sold August 13, 2024
  • Living Area2,590 Sq.Ft.
  • Lot Area8,189.28 Sq.Ft.
  • MLS® ID4143231
  • TypeResidential
  • YEAR BUILT2020
  • Elementary SchoolVan Wyck
  • Middle SchoolIndian Land
  • High SchoolIndian Land

Exterior

  • STORIES2
  • Garage Space2.0
  • water SourceCounty Water
  • parkingAttached Garage
  • HEAT TYPENatural Gas
  • AIR CONDITIONINGCentral Air
  • sewerCounty Sewer
  • SubstructureCrawl Space

Financial

  • Sales Price$440,000
  • HOA $362

Ready to get started?

Get assistance in determining current property value, crafting a competitive offer, writing and negotiating a contract, and much more. Contact us today.

Follow Us on Instagram