707 Espresso Drive
707 Espresso Drive
707 Espresso Drive
707 Espresso Drive
707 Espresso Drive
707 Espresso Drive
707 Espresso Drive
707 Espresso Drive
707 Espresso Drive
707 Espresso Drive
707 Espresso Drive
707 Espresso Drive
707 Espresso Drive
707 Espresso Drive
707 Espresso Drive
707 Espresso Drive
707 Espresso Drive
707 Espresso Drive
707 Espresso Drive
707 Espresso Drive
707 Espresso Drive
707 Espresso Drive
707 Espresso Drive
707 Espresso Drive
SEE ALL PHOTOS
707 Espresso Drive
707 Espresso Drive
707 Espresso Drive
707 Espresso Drive
707 Espresso Drive
707 Espresso Drive
707 Espresso Drive
707 Espresso Drive
707 Espresso Drive
707 Espresso Drive
707 Espresso Drive
707 Espresso Drive
707 Espresso Drive
707 Espresso Drive
707 Espresso Drive
707 Espresso Drive
707 Espresso Drive
707 Espresso Drive
707 Espresso Drive
707 Espresso Drive
707 Espresso Drive
707 Espresso Drive
707 Espresso Drive
707 Espresso Drive
Courtesy of Lennar Sales Corp, Eric Sherman Listing Contact: [email protected] 
Sold

707 Espresso Drive

707 Espresso Drive, Shelby, NC 28152

$357,999
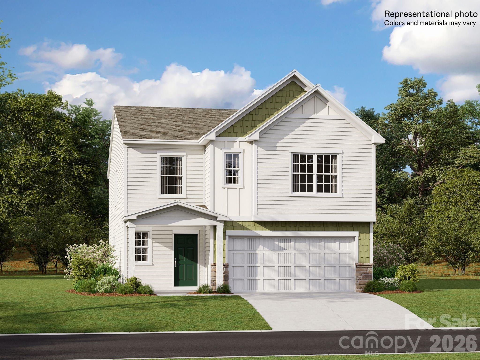
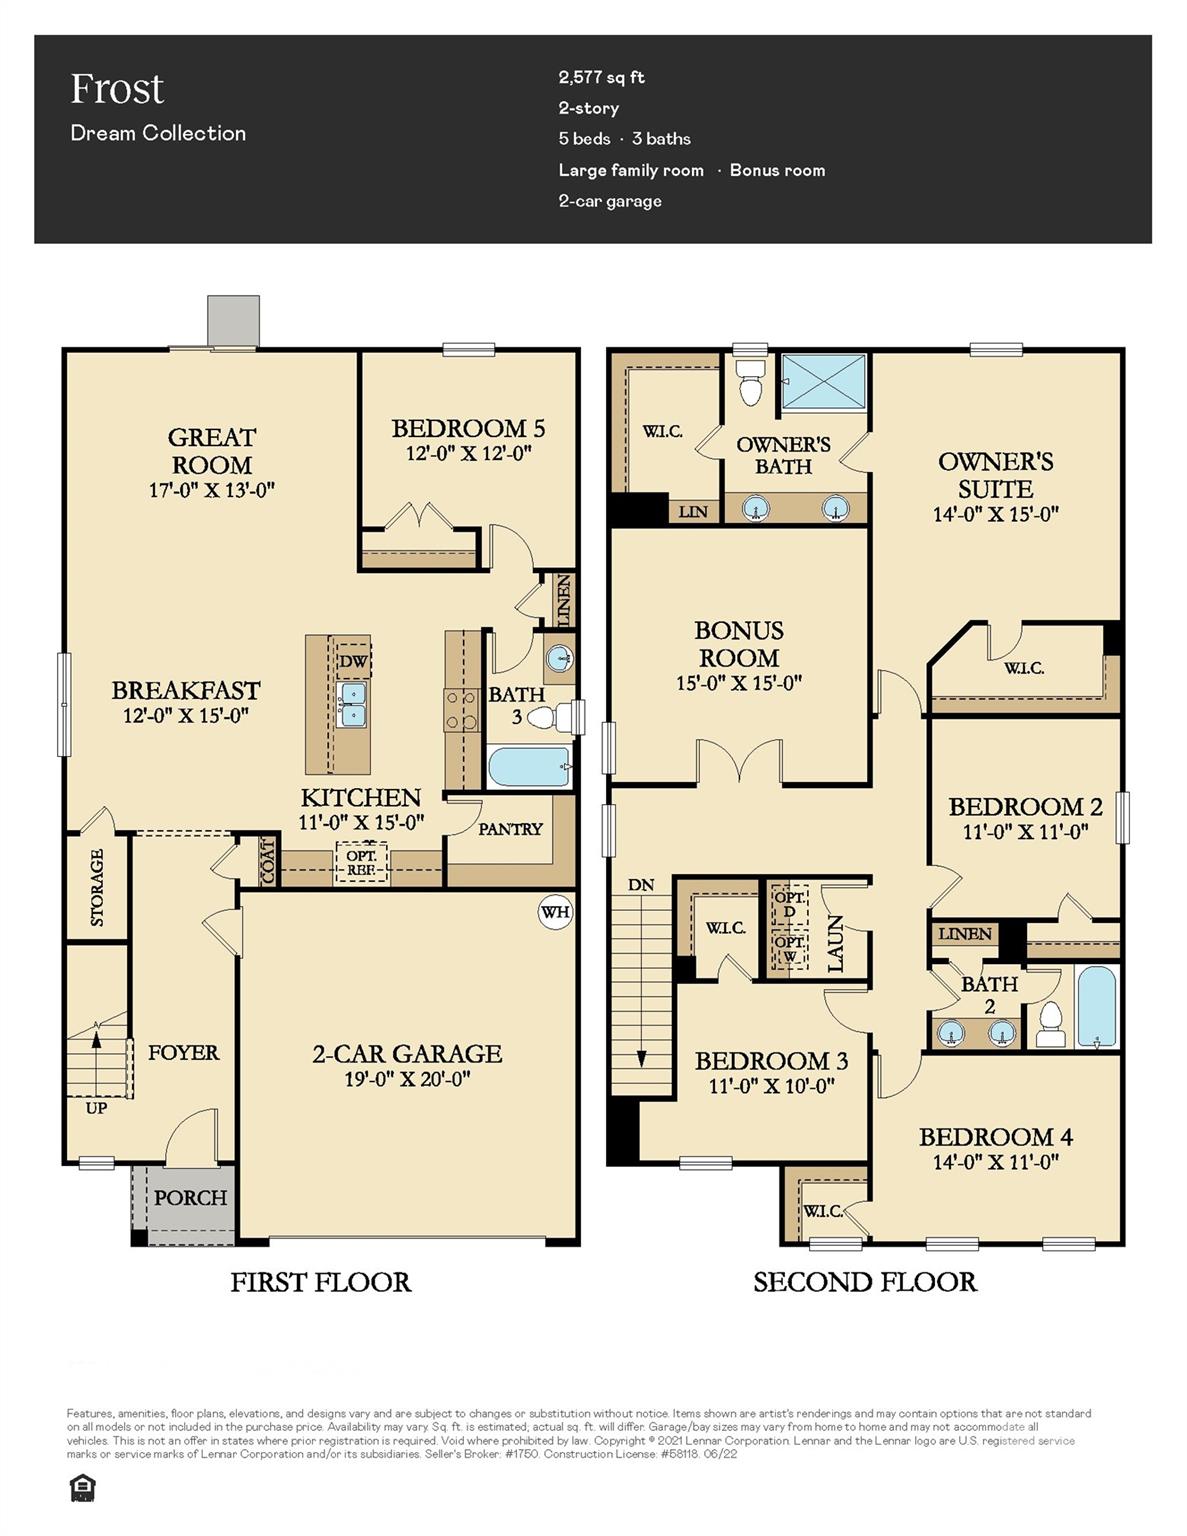
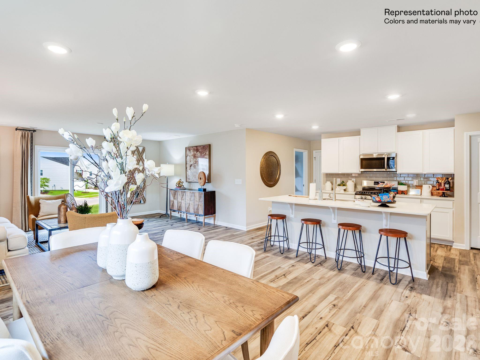
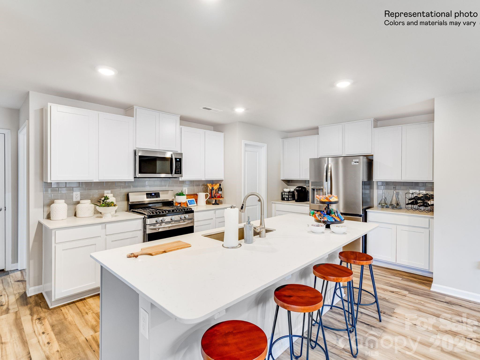
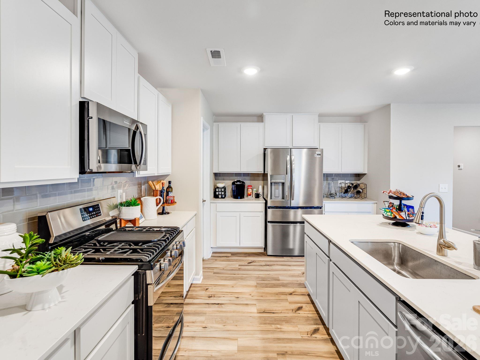
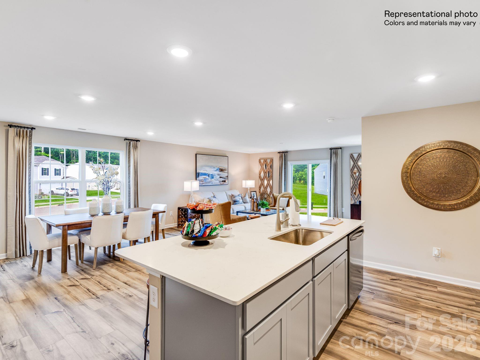
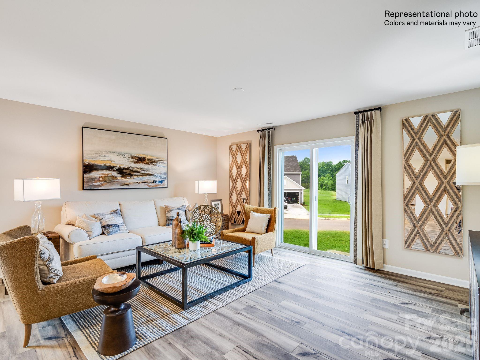
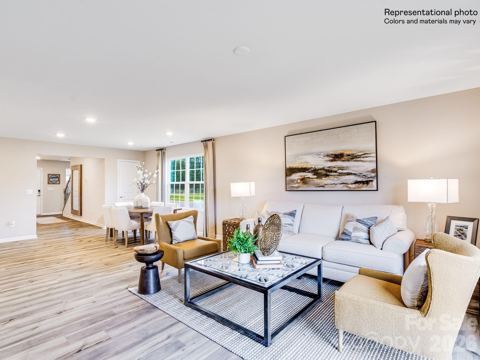
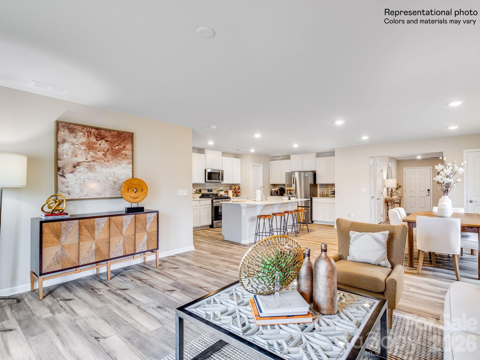
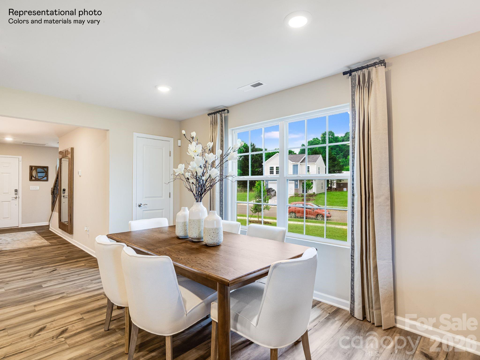
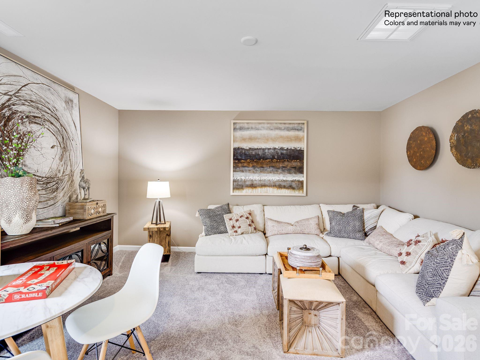
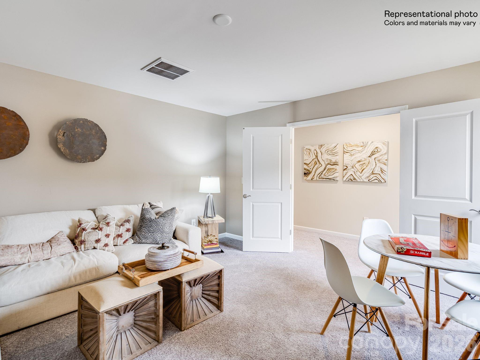
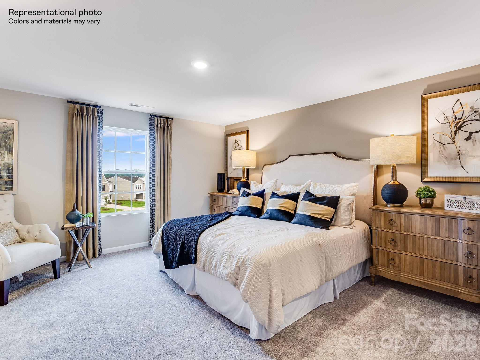
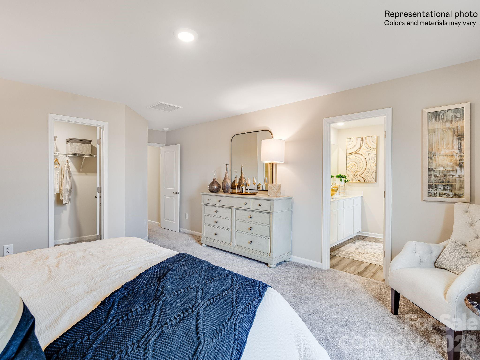
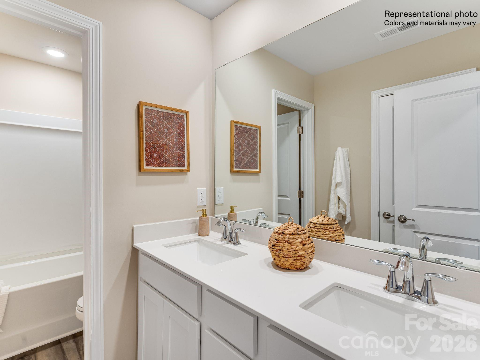
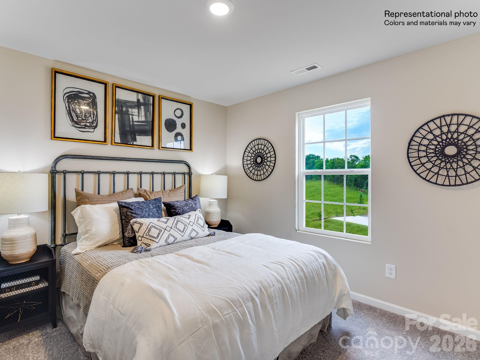
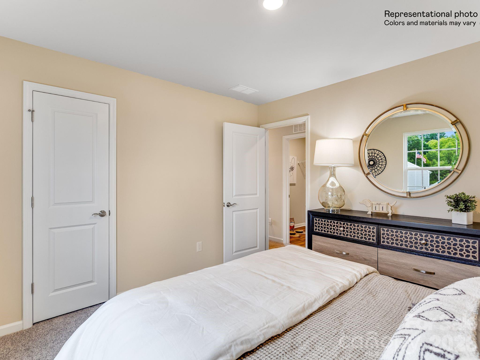
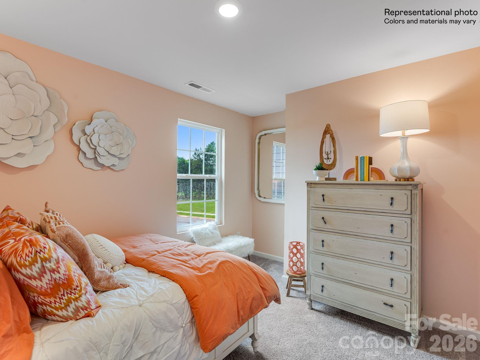
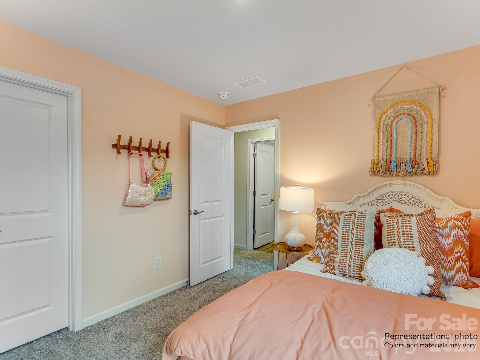
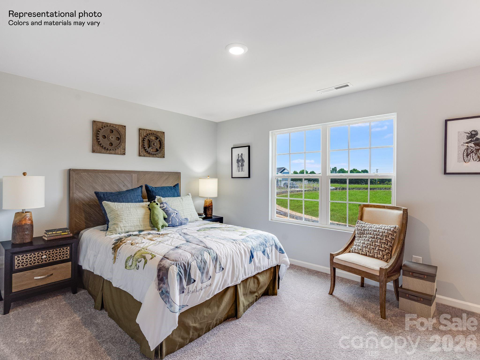
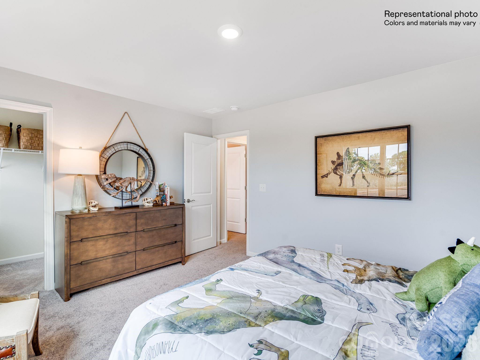
This new two-story home provides space for the whole family to thrive. The first floor features an open design among the family room, kitchen and breakfast room in addition to a secluded secondary bedroom that's ideal for guests and a two-car garage. Upstairs are a versatile bonus room that adds shared living space and four bedrooms including the owner's suite. Plus, our signature Everything's Included program means you will get quartz or granite kitchen countertops, stainless steel appliances, luxury vinyl plank flooring, and so much more at no extra cost! With a prime location just 2.5 miles from downtown Shelby, Cleveland Hill makes it easy to enjoy local retail and dining options, with endless outdoor recreation available on the Carolina Harmony Trail.

5
beds

3
baths

2,577 Sq.Ft. LIVING AREA

6,534 Sq.Ft. lot

Ashlyn Austin

Ashlyn Austin

Features & Amenities

Interior

  • total bedrooms5
  • Total bathrooms3
  • full bathrooms3
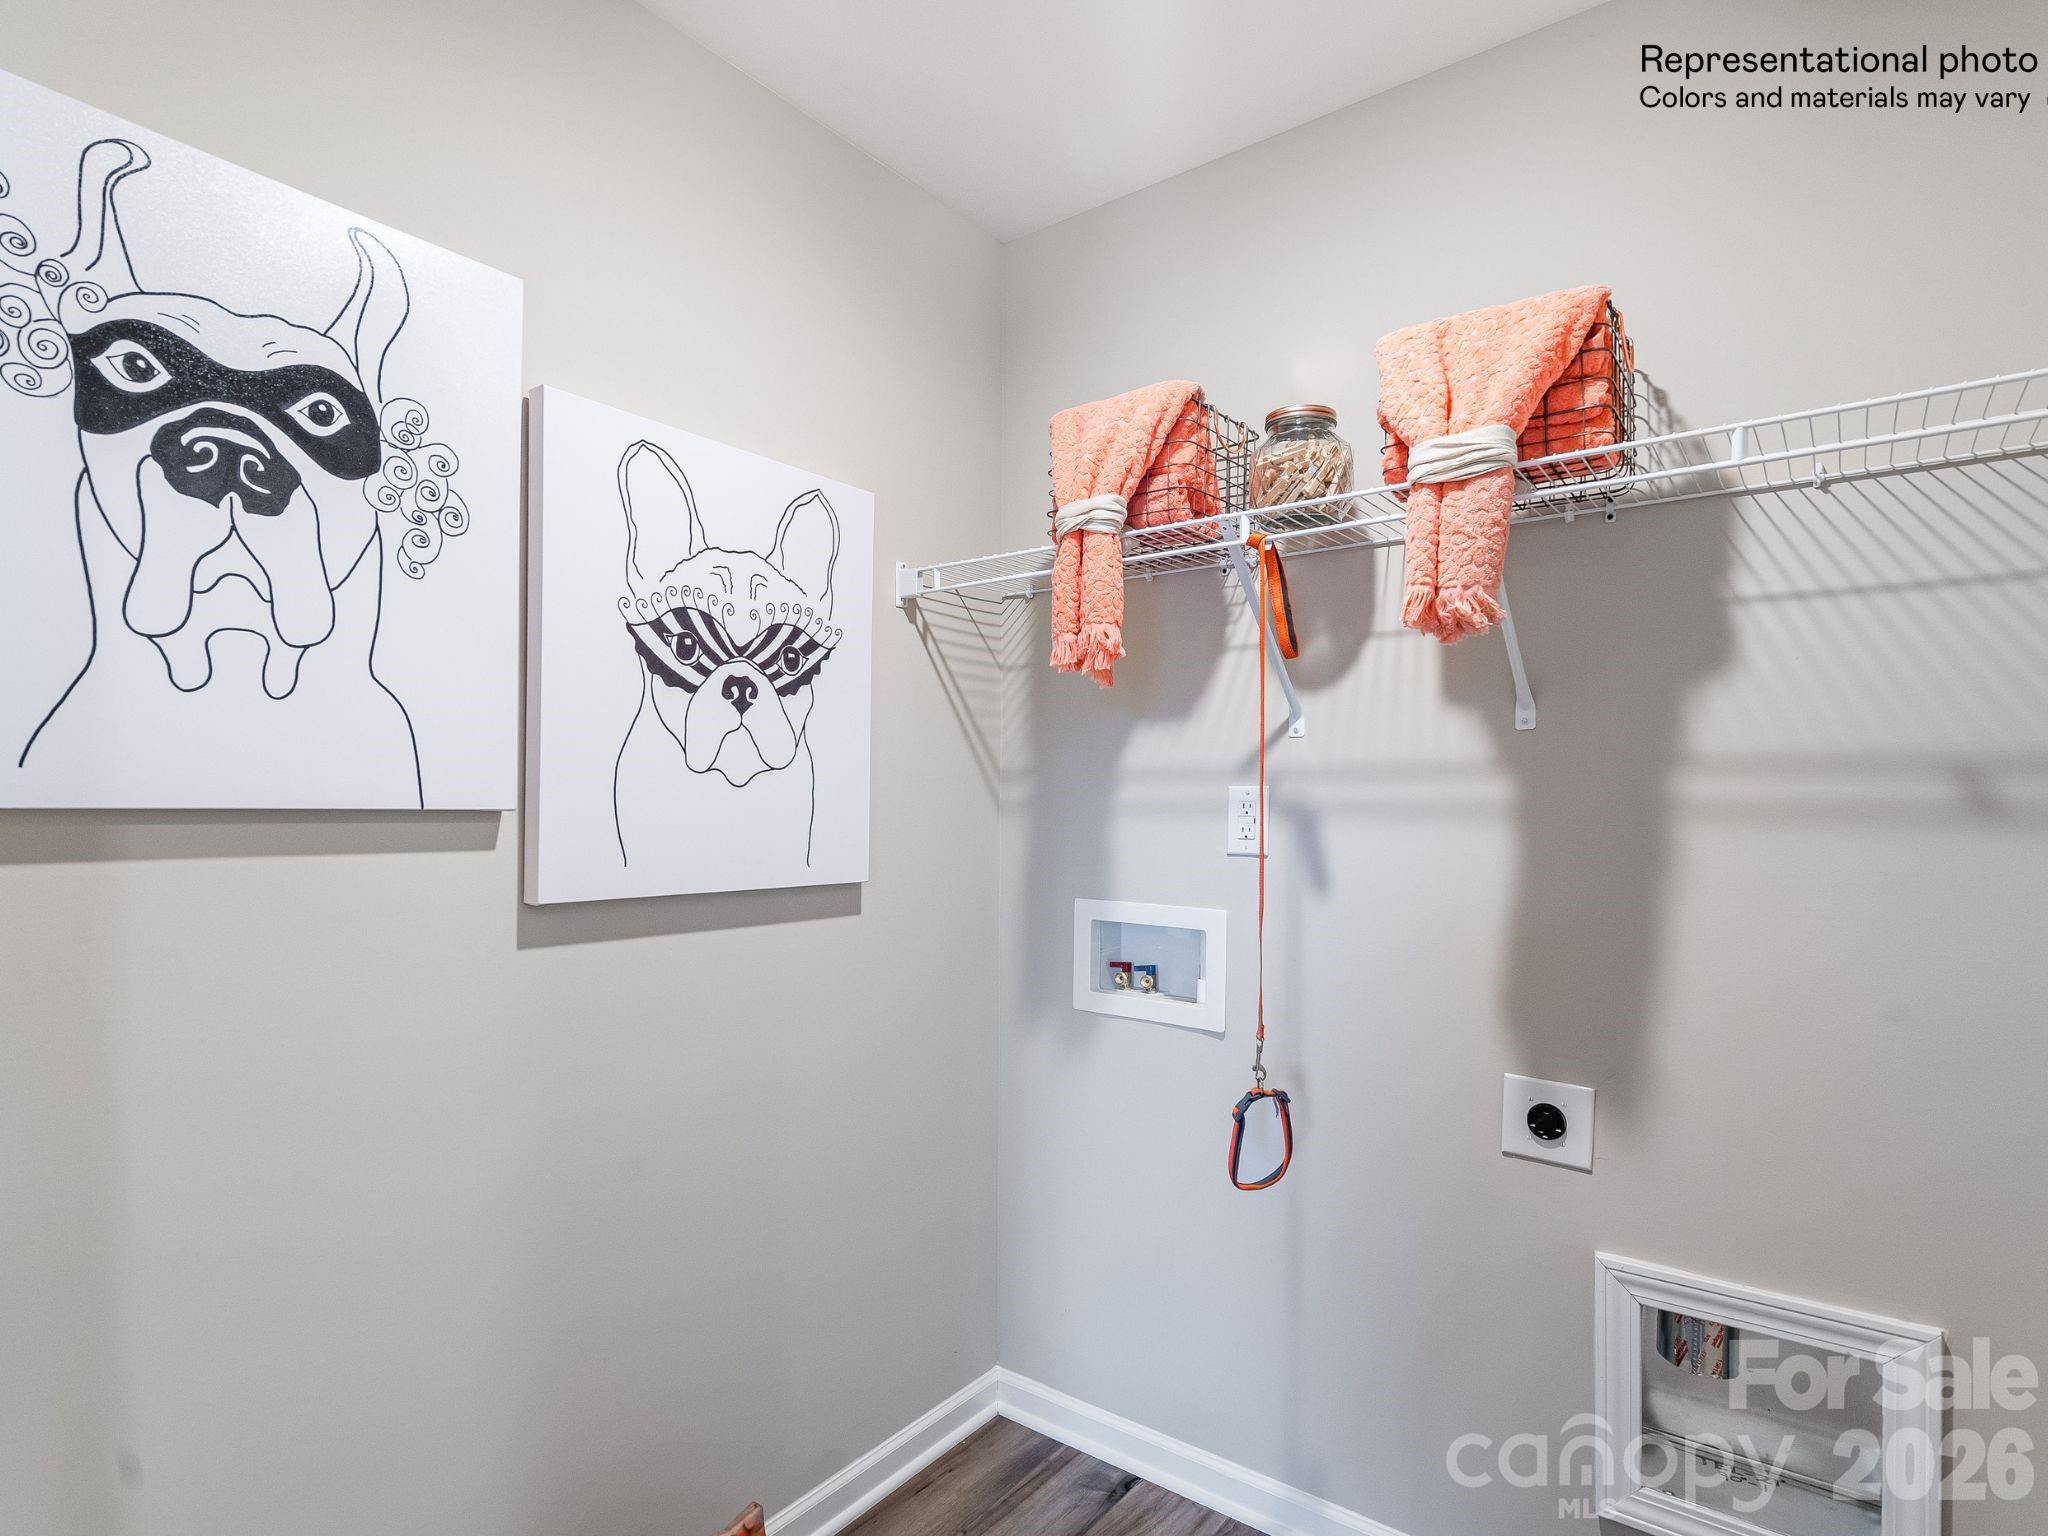
  • Laundry room Electric Dryer Hookup, Laundry Room, Upper Level
  • Flooring Carpet, Vinyl
  • APPLIANCES Dishwasher, Disposal, Gas Oven, Gas Range, Gas Water Heater, Microwave, Plumbed For Ice Maker, Tankless Water Heater
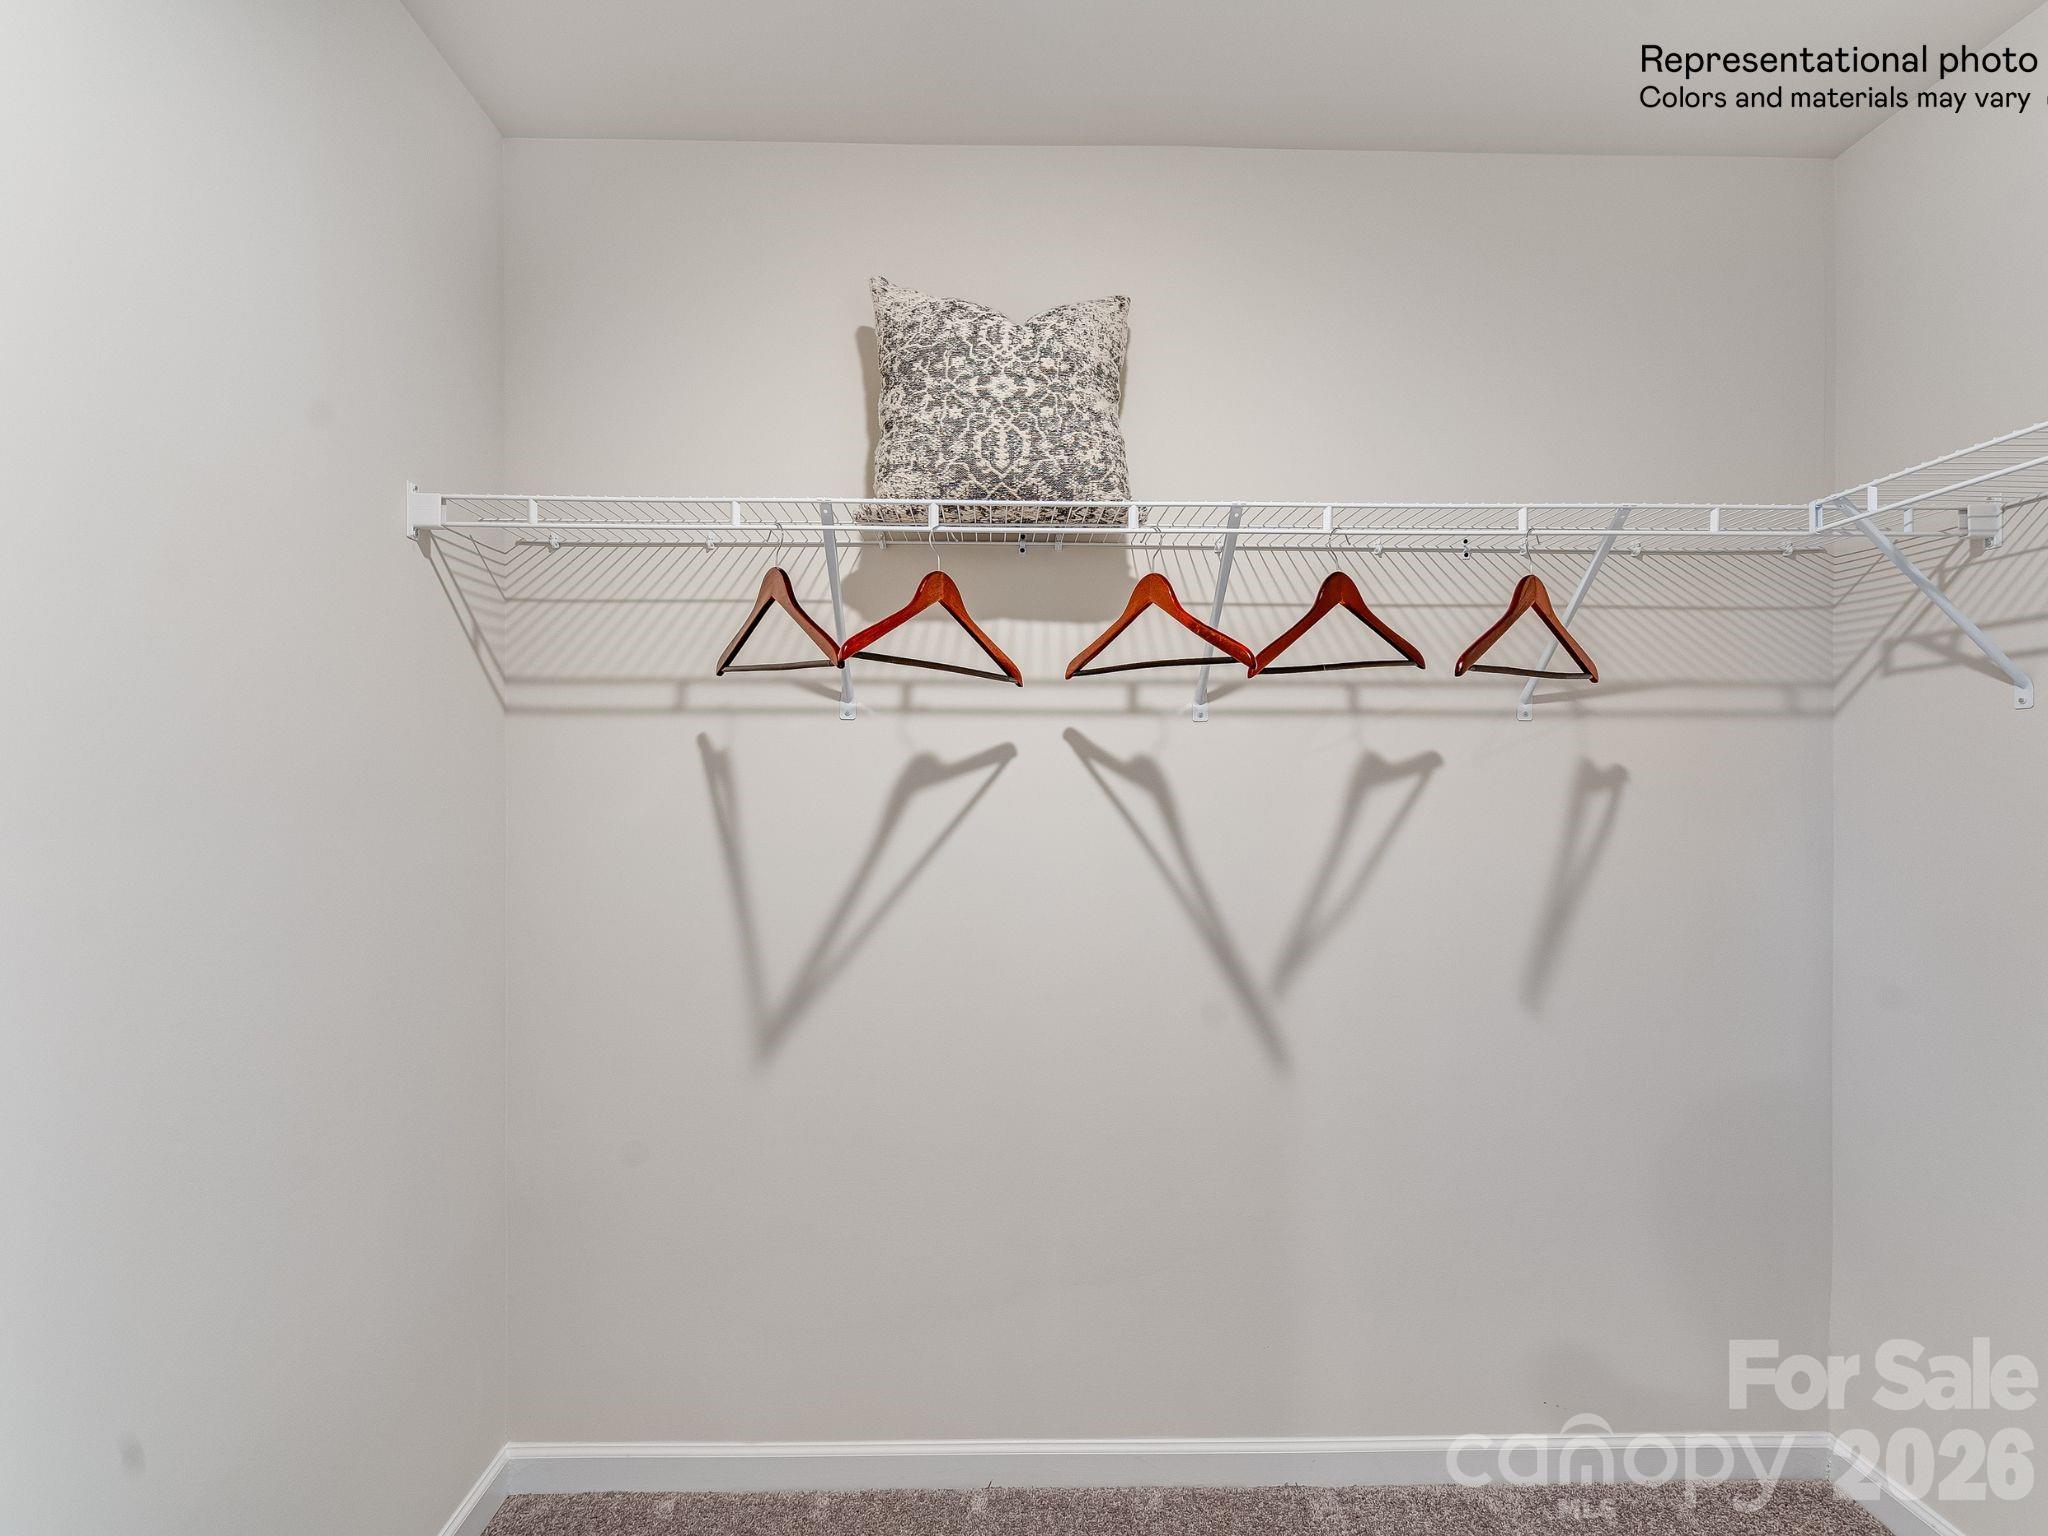
  • other interior Features Open Floorplan, Pantry, Walk-In Closet(s)

Area & Lot

  • Status Sold
  • Date Sold April 10, 2026
  • Living Area2,577 Sq.Ft.
  • Lot Area6,534 Sq.Ft.
  • MLS® ID4343591
  • TypeResidential
  • YEAR BUILT2026
  • Architecture StylesTraditional
  • Elementary SchoolTownship Three
  • Middle SchoolCrest
  • High SchoolCrest

Exterior

  • STORIES2
  • Garage Space2.0
  • water SourceCity
  • utilitiesCable Available, Electricity Connected, Underground Utilities
  • roofArchitectural Shingle
  • parkingDriveway, Attached Garage, Garage Faces Front
  • HEAT TYPECentral, Electric, Heat Pump, Zoned
  • AIR CONDITIONINGCentral Air, Electric, Zoned
  • sewerPublic Sewer
  • SubstructureSlab
  • security FeaturesCarbon Monoxide Detector(s), Smoke Detector(s)

Financial

  • Sales Price$357,999
  • HOA $92/mo

Ready to get started?

Get assistance in determining current property value, crafting a competitive offer, writing and negotiating a contract, and much more. Contact us today.

Follow Us on Instagram