702 S Hayne Street
702 S Hayne Street
702 S Hayne Street
702 S Hayne Street
702 S Hayne Street
702 S Hayne Street
702 S Hayne Street
702 S Hayne Street
702 S Hayne Street
702 S Hayne Street
702 S Hayne Street
702 S Hayne Street
702 S Hayne Street
702 S Hayne Street
702 S Hayne Street
702 S Hayne Street
702 S Hayne Street
702 S Hayne Street
702 S Hayne Street
702 S Hayne Street
702 S Hayne Street
702 S Hayne Street
702 S Hayne Street
702 S Hayne Street
702 S Hayne Street
702 S Hayne Street
702 S Hayne Street
702 S Hayne Street
702 S Hayne Street
702 S Hayne Street
702 S Hayne Street
702 S Hayne Street
702 S Hayne Street
702 S Hayne Street
SEE ALL PHOTOS
702 S Hayne Street
702 S Hayne Street
702 S Hayne Street
702 S Hayne Street
702 S Hayne Street
702 S Hayne Street
702 S Hayne Street
702 S Hayne Street
702 S Hayne Street
702 S Hayne Street
702 S Hayne Street
702 S Hayne Street
702 S Hayne Street
702 S Hayne Street
702 S Hayne Street
702 S Hayne Street
702 S Hayne Street
702 S Hayne Street
702 S Hayne Street
702 S Hayne Street
702 S Hayne Street
702 S Hayne Street
702 S Hayne Street
702 S Hayne Street
702 S Hayne Street
702 S Hayne Street
702 S Hayne Street
702 S Hayne Street
702 S Hayne Street
702 S Hayne Street
702 S Hayne Street
702 S Hayne Street
702 S Hayne Street
702 S Hayne Street
Courtesy of RE/MAX Executive, Laura Collins Listing Contact: [email protected] 
Sold

702 S Hayne Street

702 S Hayne Street, Monroe, NC 28112

$435,000
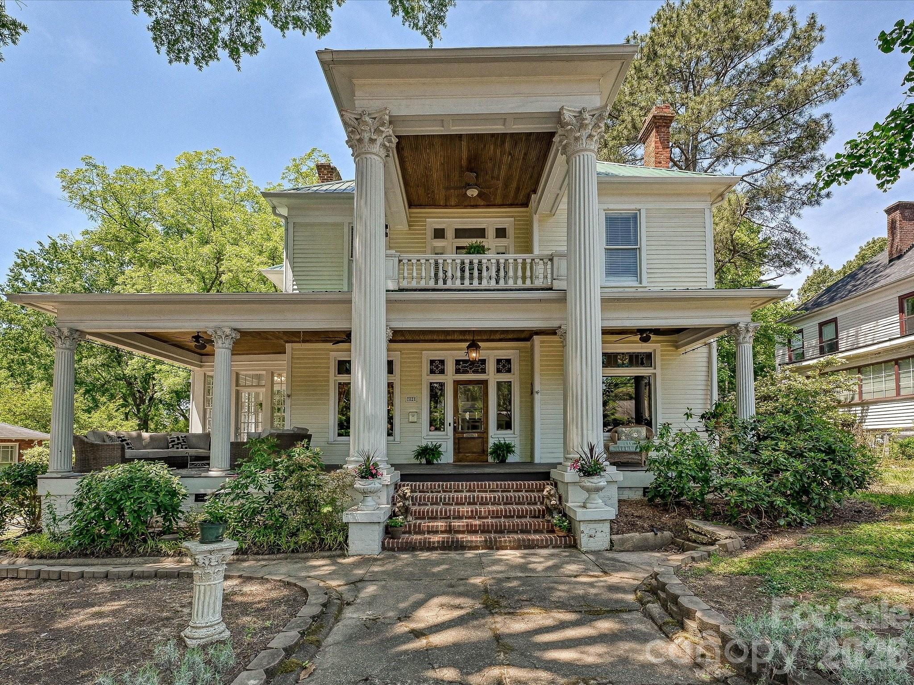
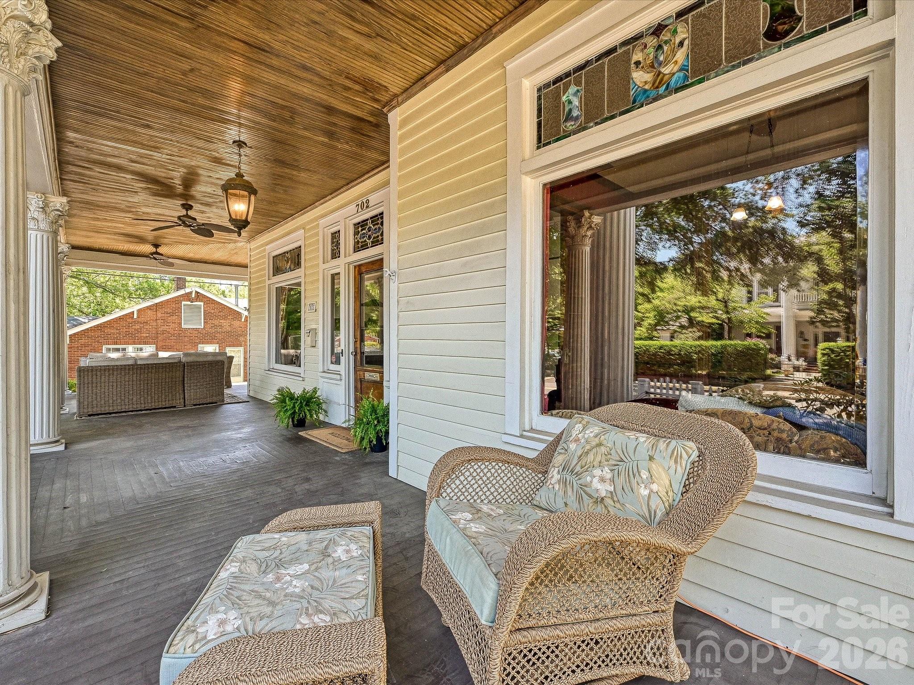
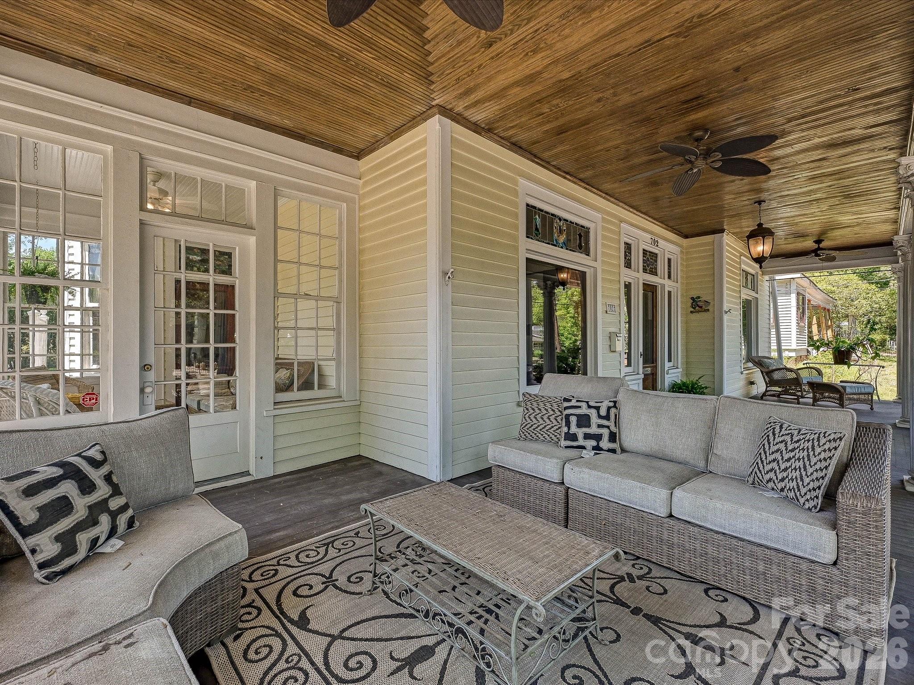
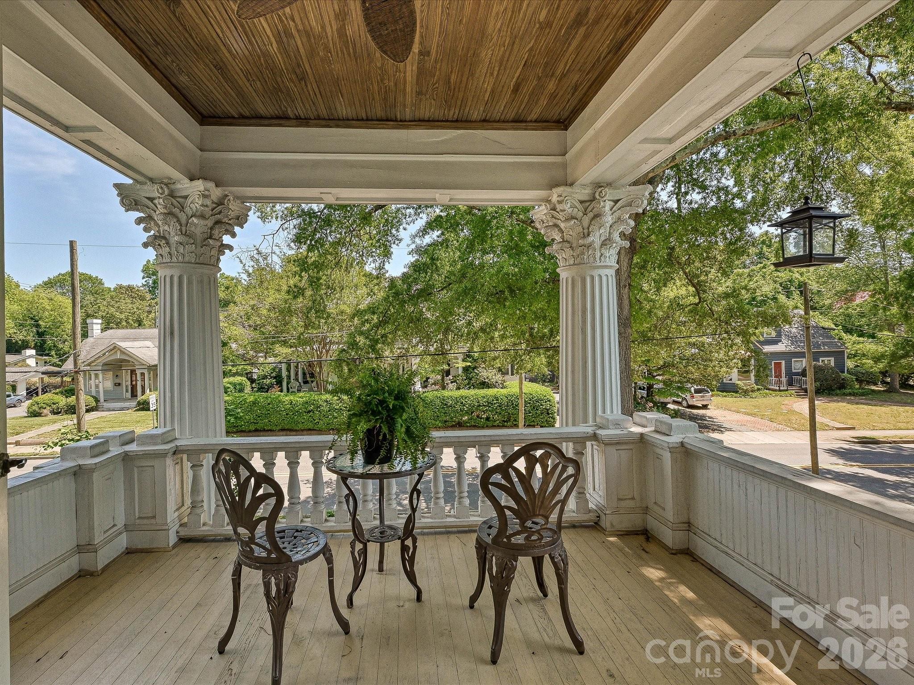
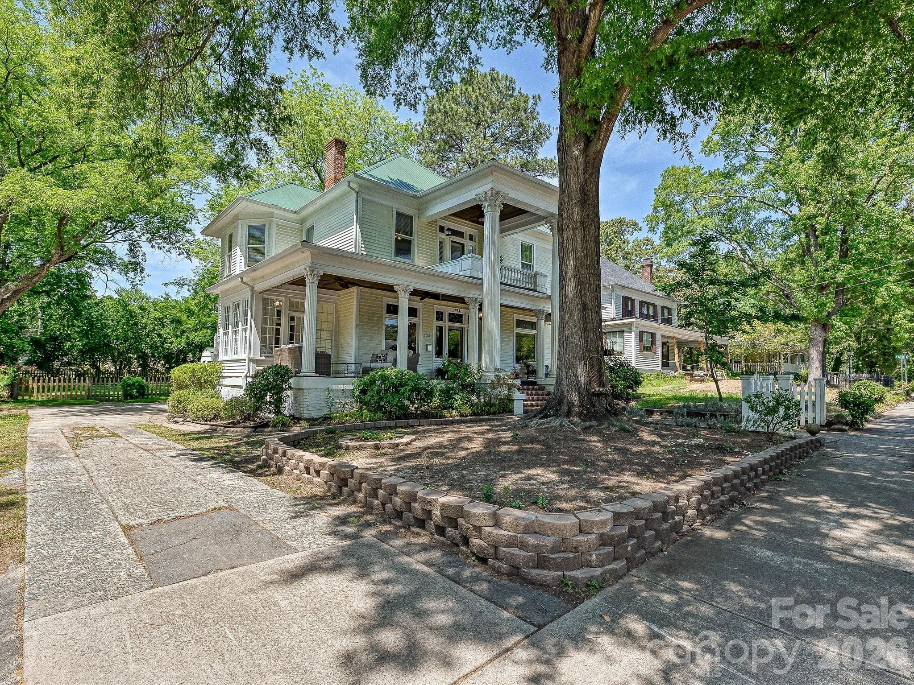
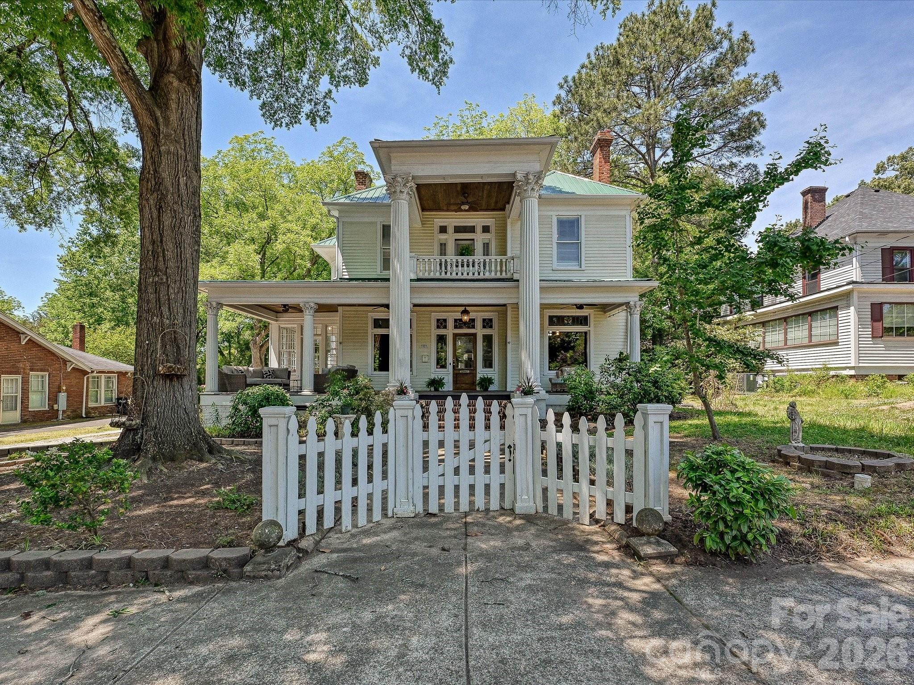
Gracefully blending timeless elegance with everyday livability, this stunning historic residence in Monroe captures the essence of classic Southern charm while offering the comfort and flexibility desired today. From the moment you arrive, the stately facade and grand columns set a tone of refined sophistication, welcoming you onto an expansive wraparound porch complete with a soaring beadboard ceiling and ceiling fans - an ideal setting for relaxing afternoons or gathering with guests.

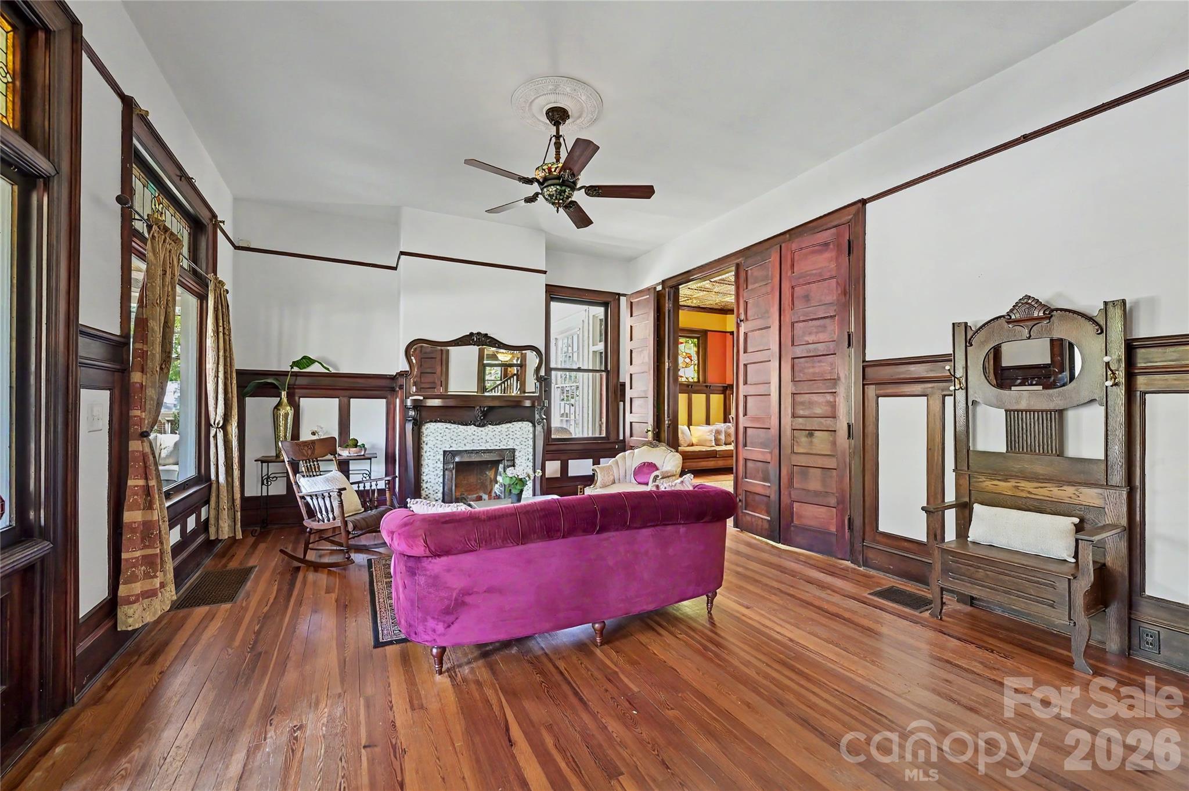
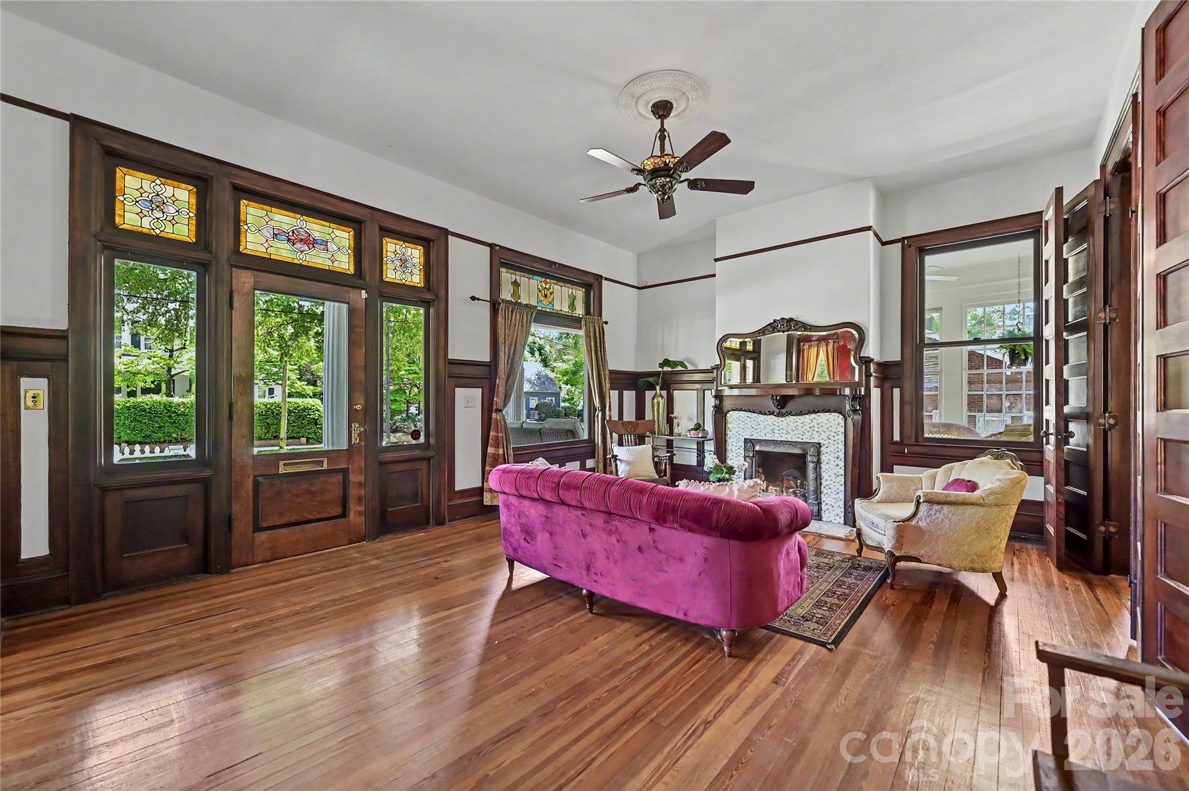
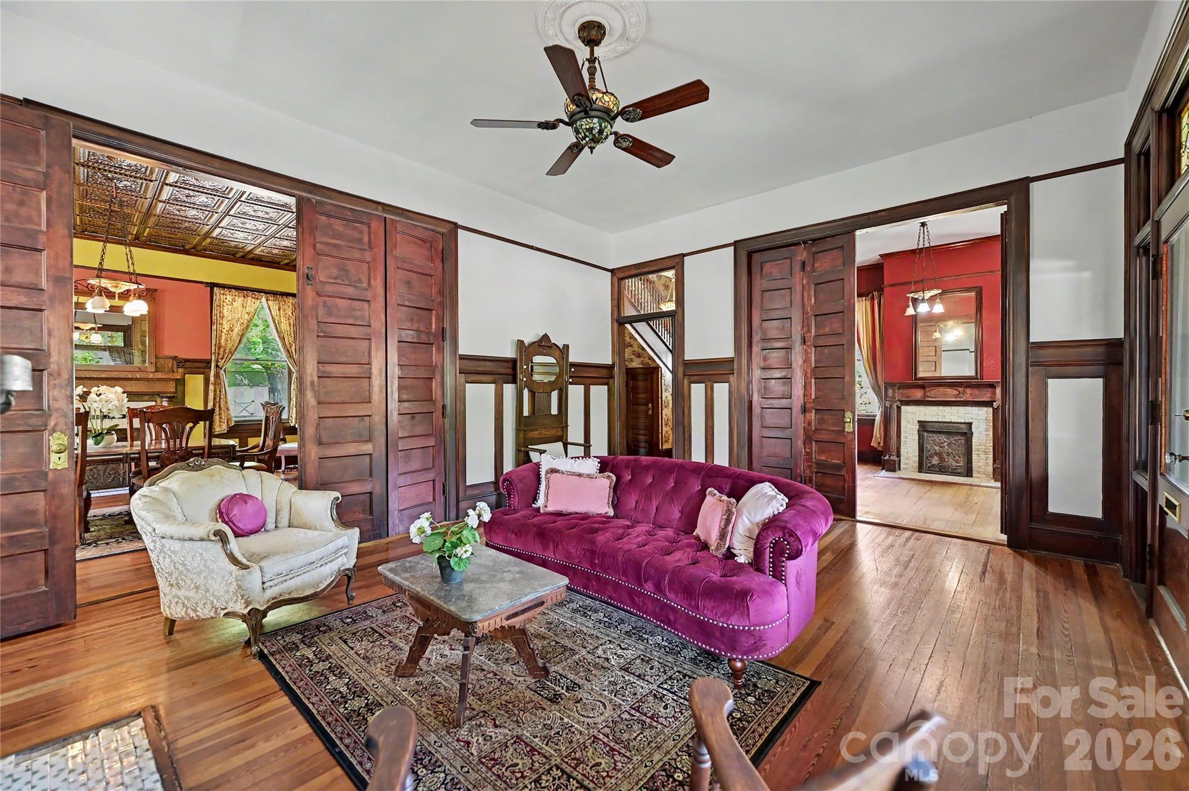
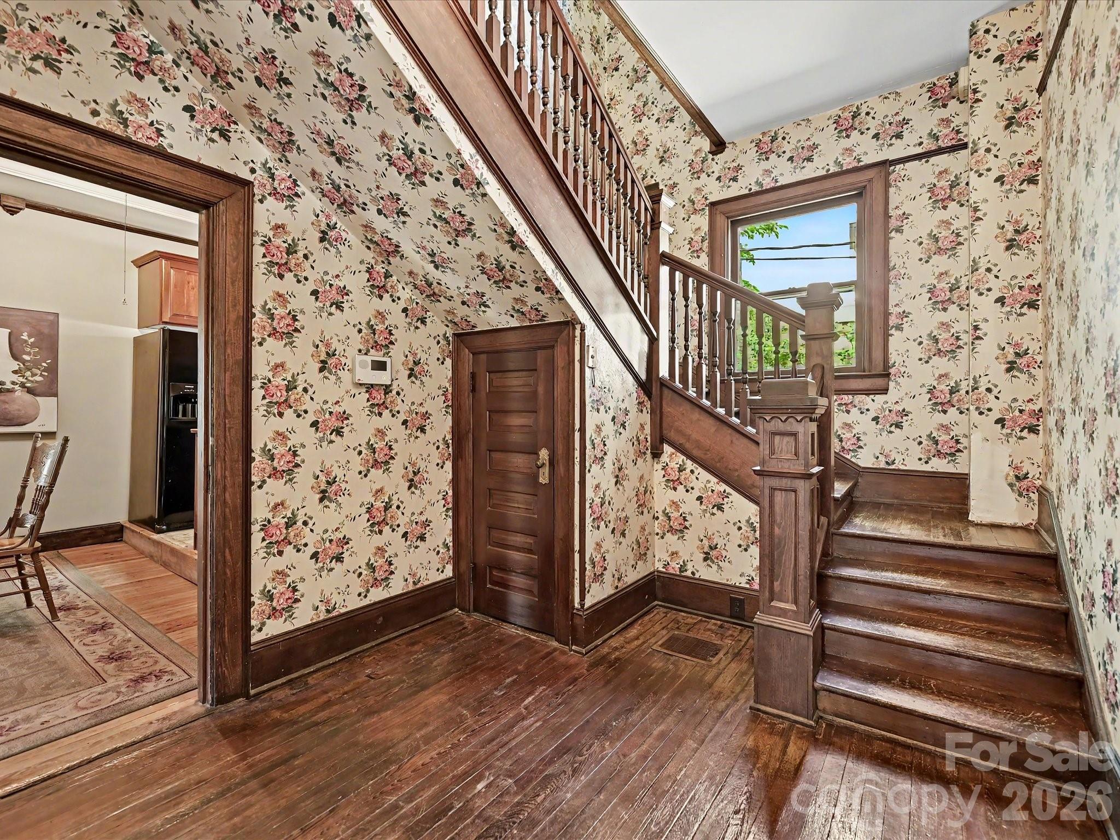
Inside, the home showcases craftsmanship rarely found in modern construction. Oversized windows throughout invite in abundant natural light, many adorned with beautiful stained glass that adds warmth and character. The main living area offers versatility with a formal den or living room featuring oversized sliding wood doors, allowing you to create an intimate retreat or open the space for a more contemporary flow.

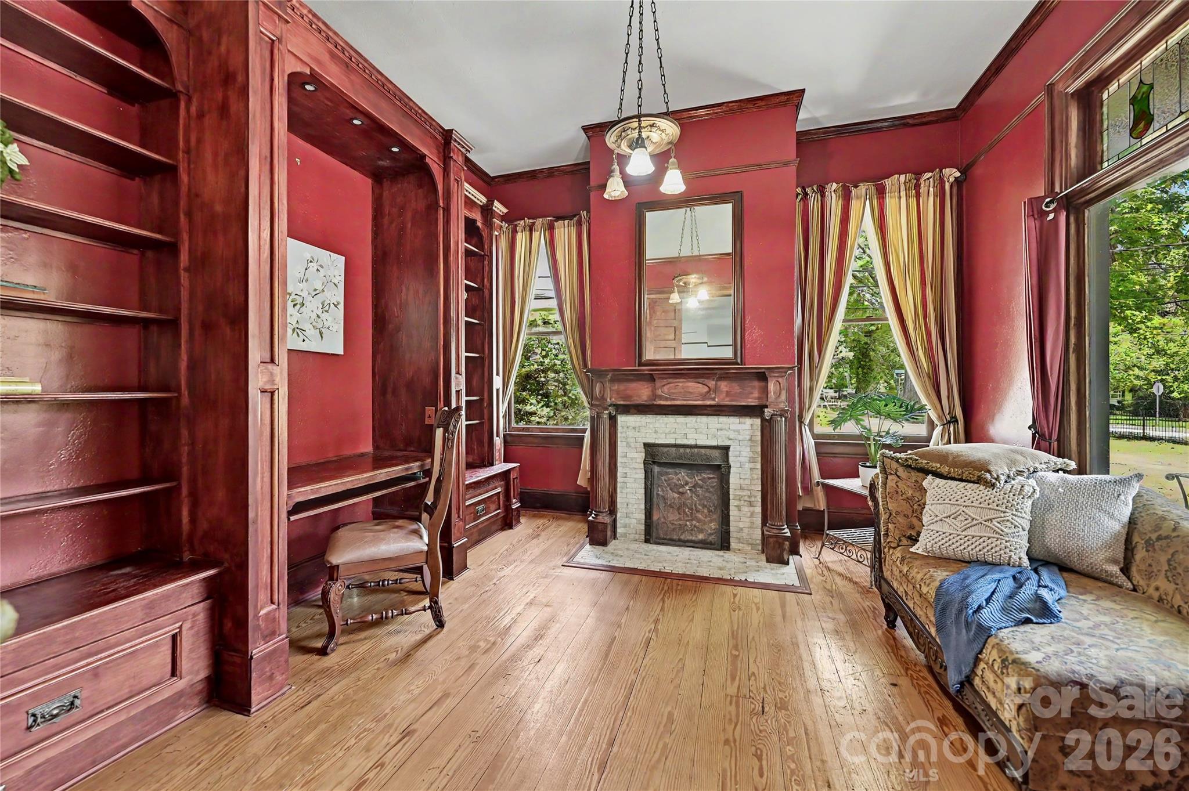
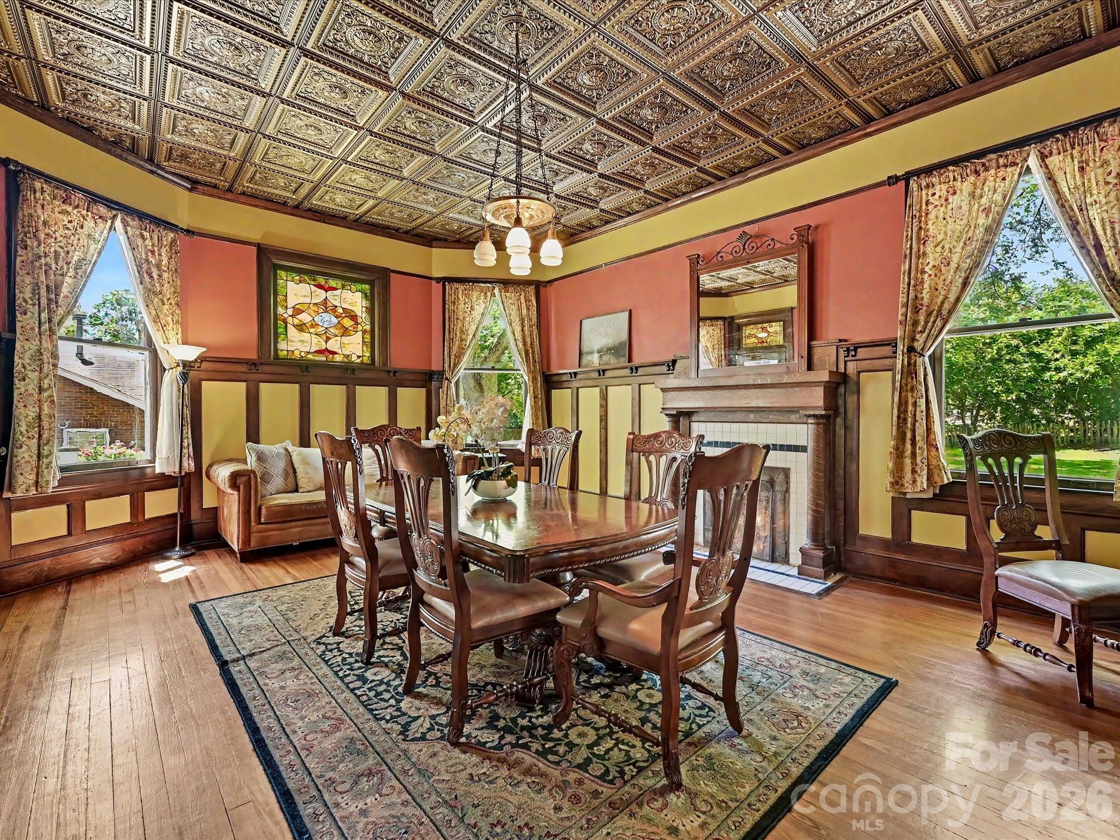
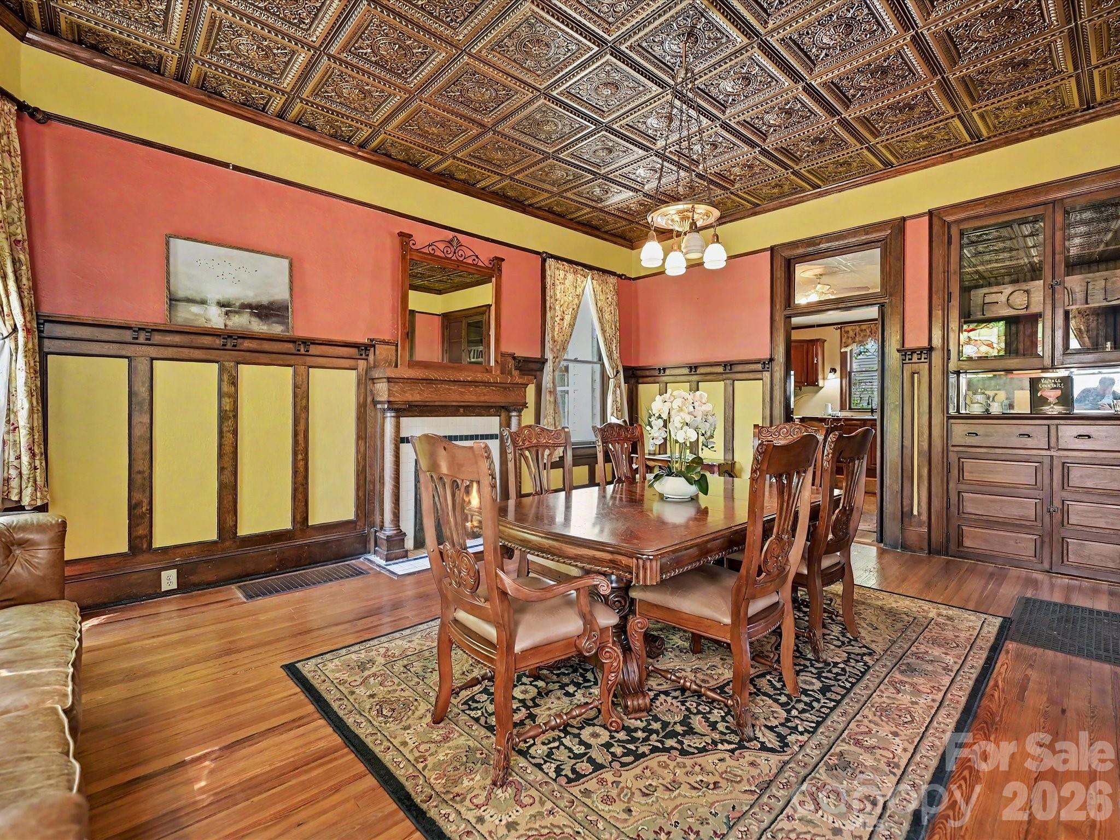
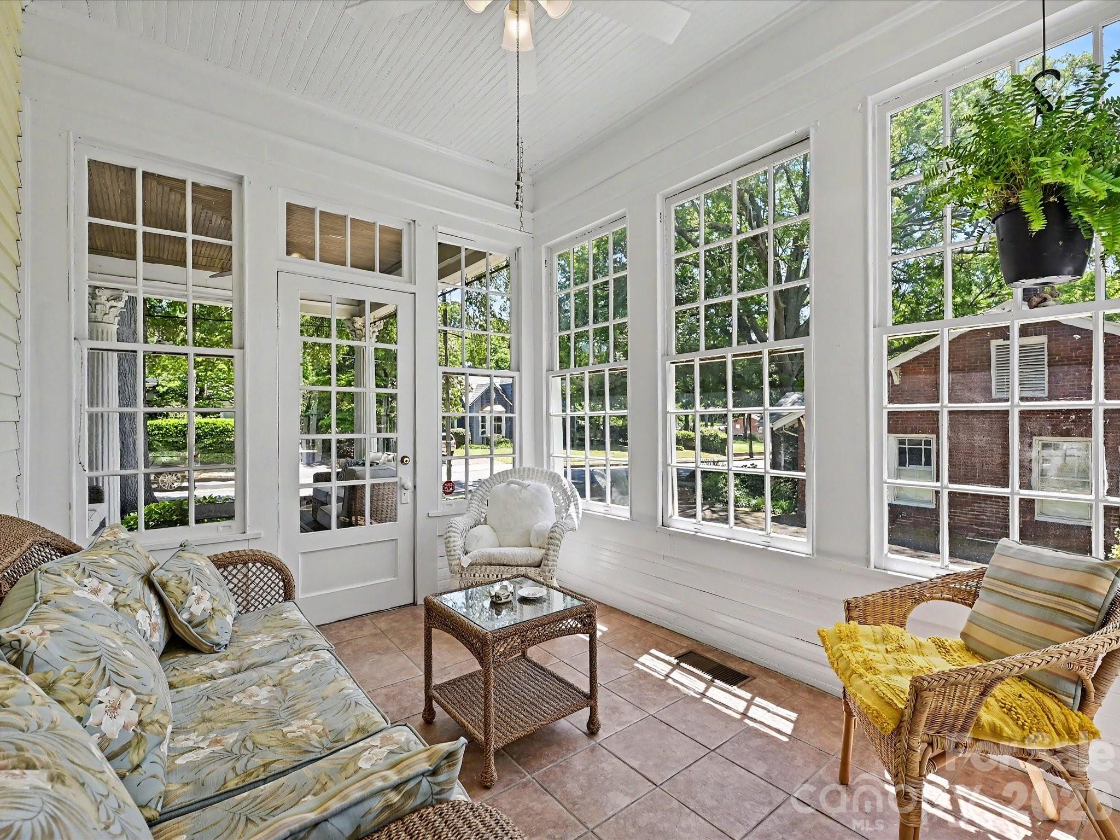
The foyer is flanked by a distinguished office with custom built-in shelving and chandelier, providing a perfect work-from-home setting. Designed to impress, the formal dining room is a true centerpiece with its tiled ceiling, intricate wainscoting, stained glass accent, and built-in storage with bar area - ideal for entertaining. Just beyond, a bright sunroom offers a peaceful space to unwind, filled with natural light and enhanced by a ceiling fan for year-round comfort.

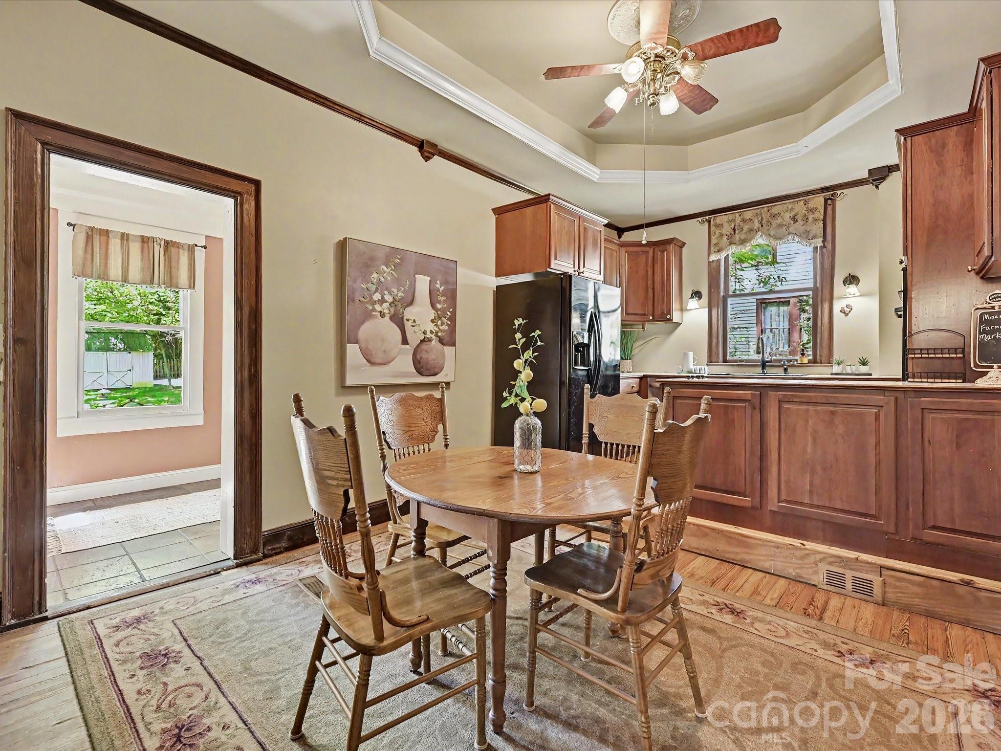
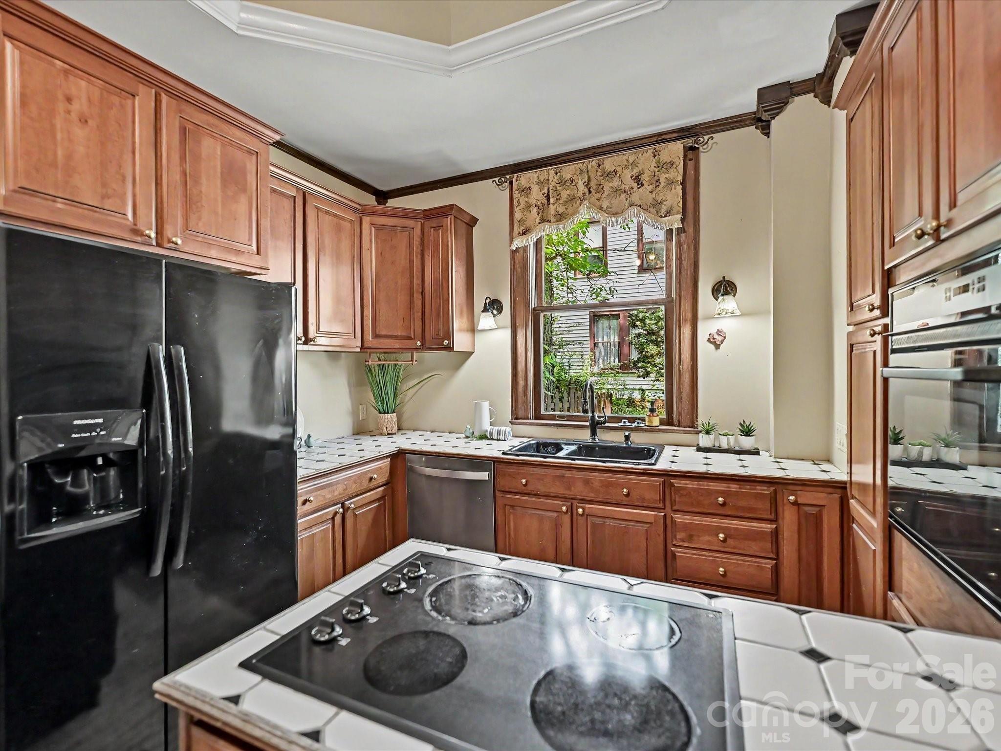
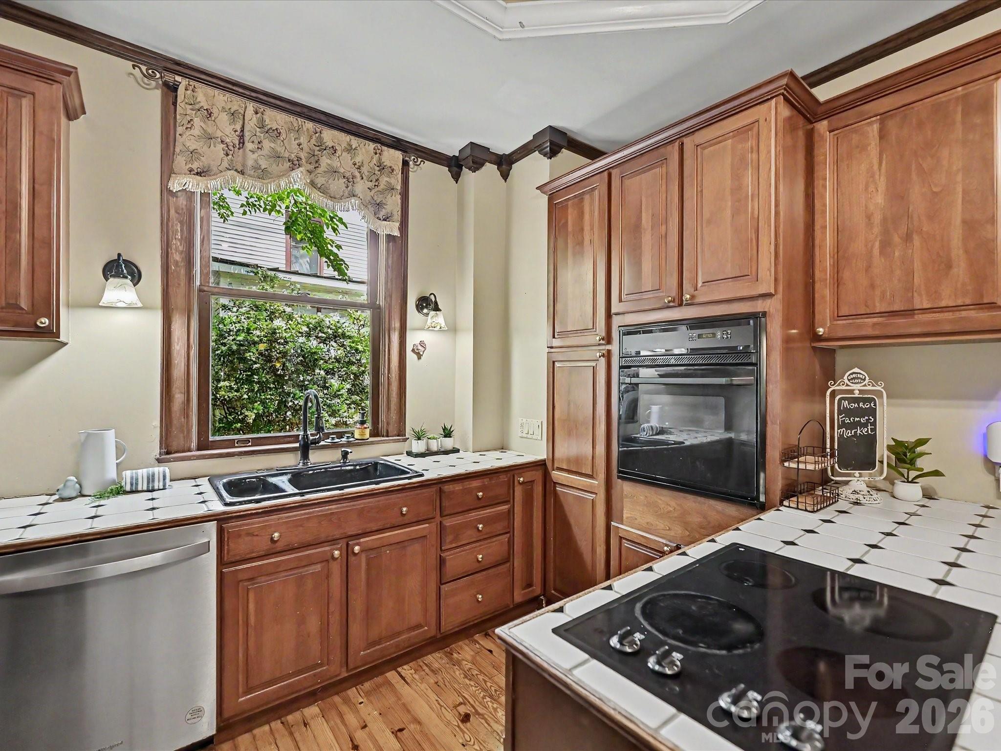
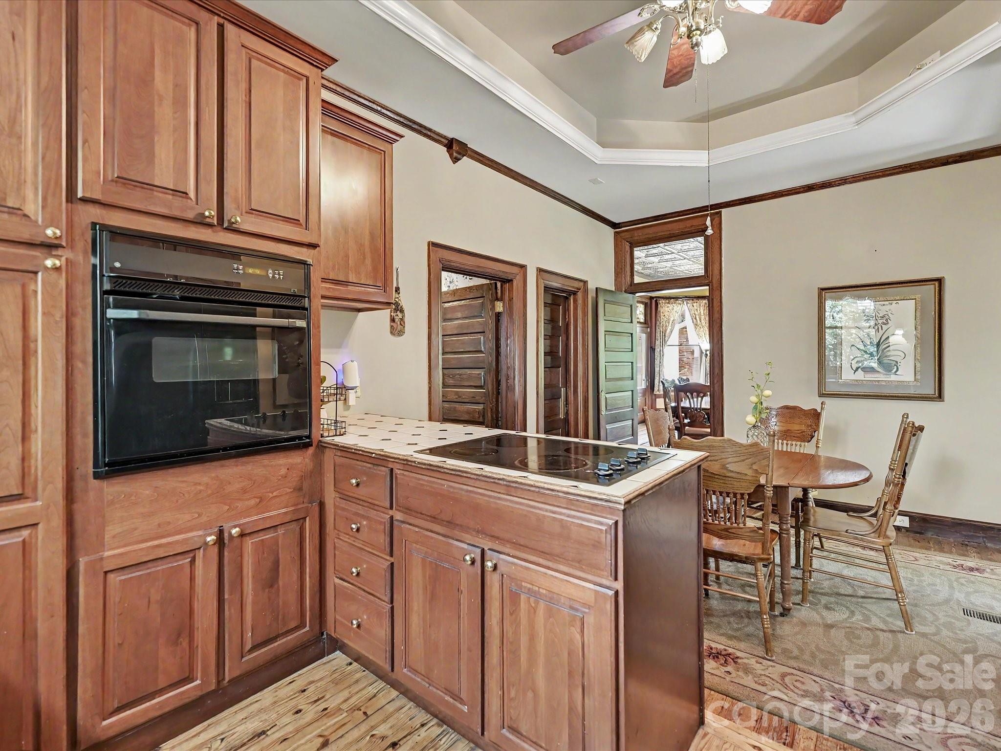
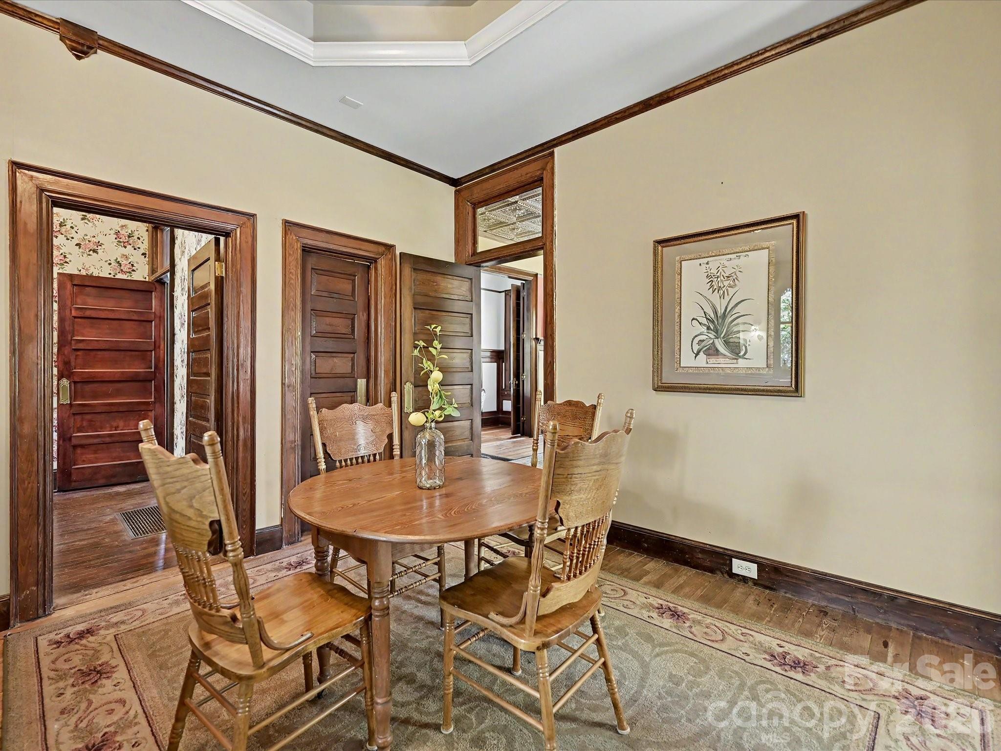
The kitchen features an inviting eat-in area, electric cooktop, tiled countertops, and a tray ceiling with fan, blending functionality with charm.

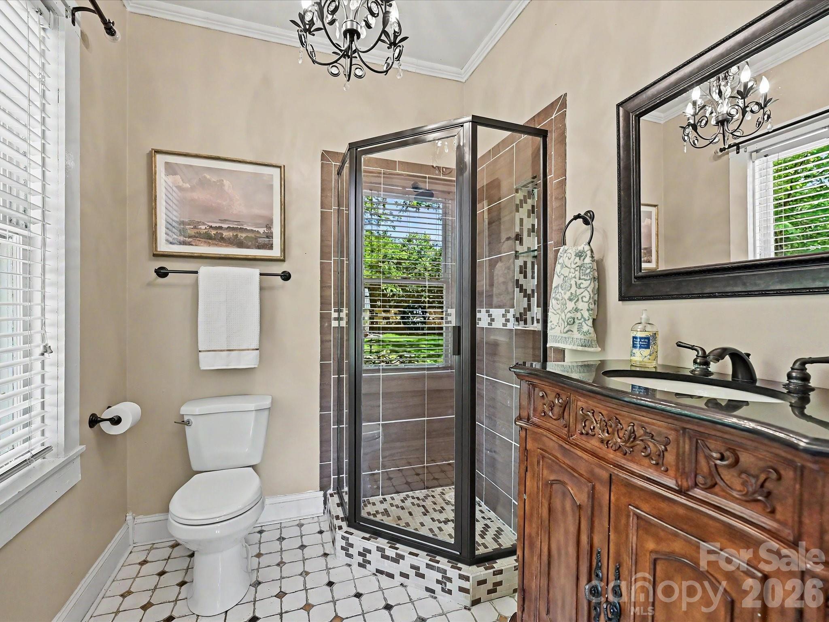
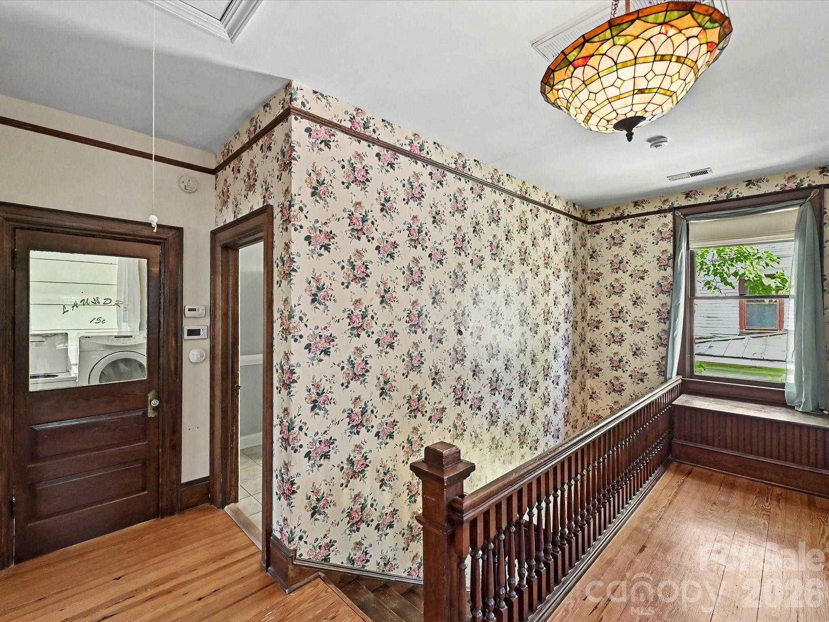
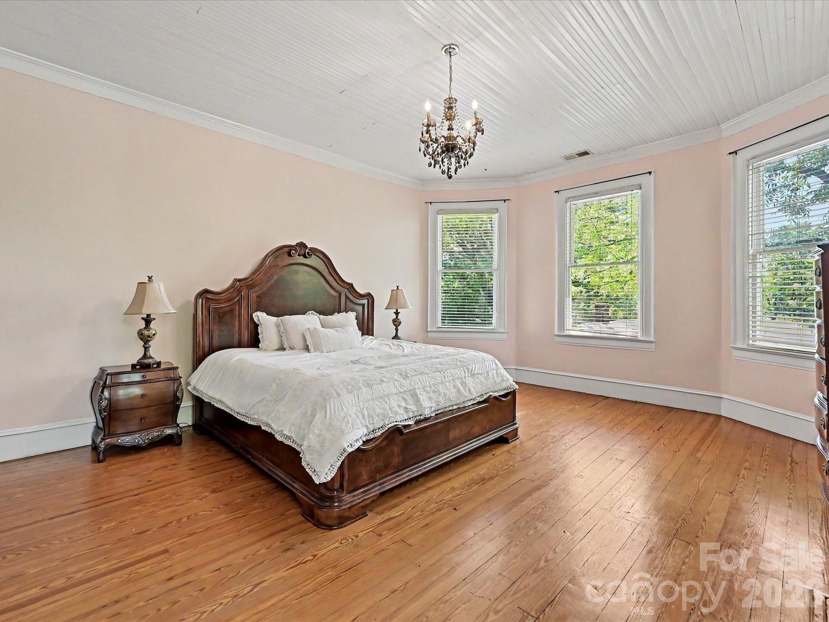
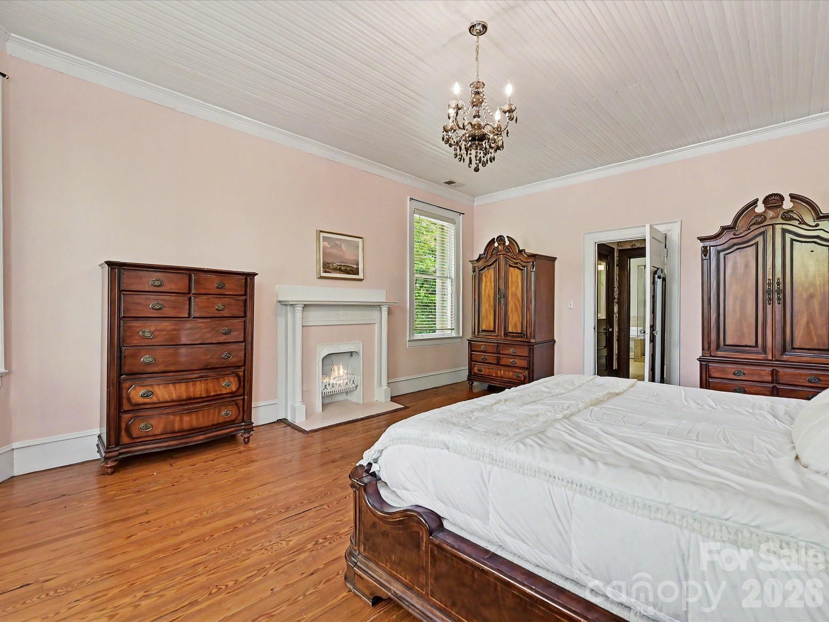
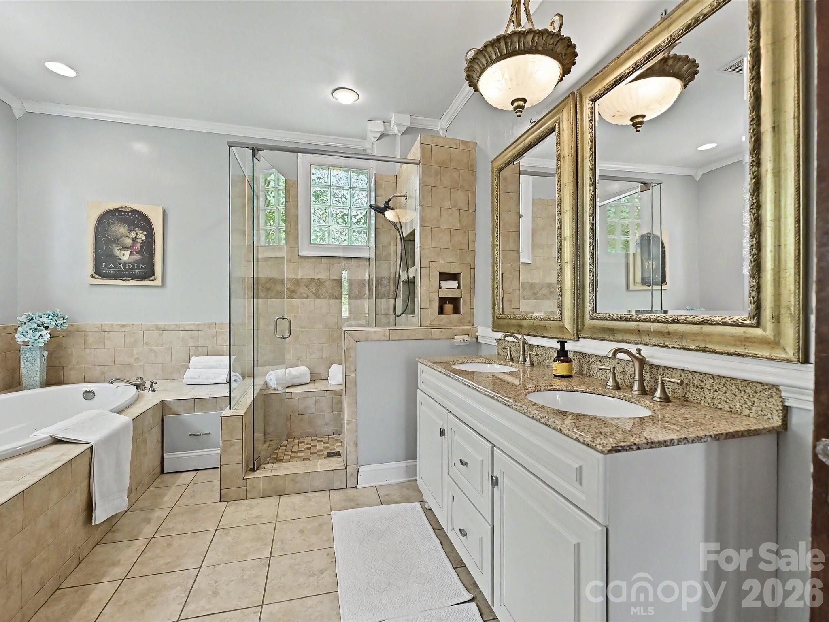
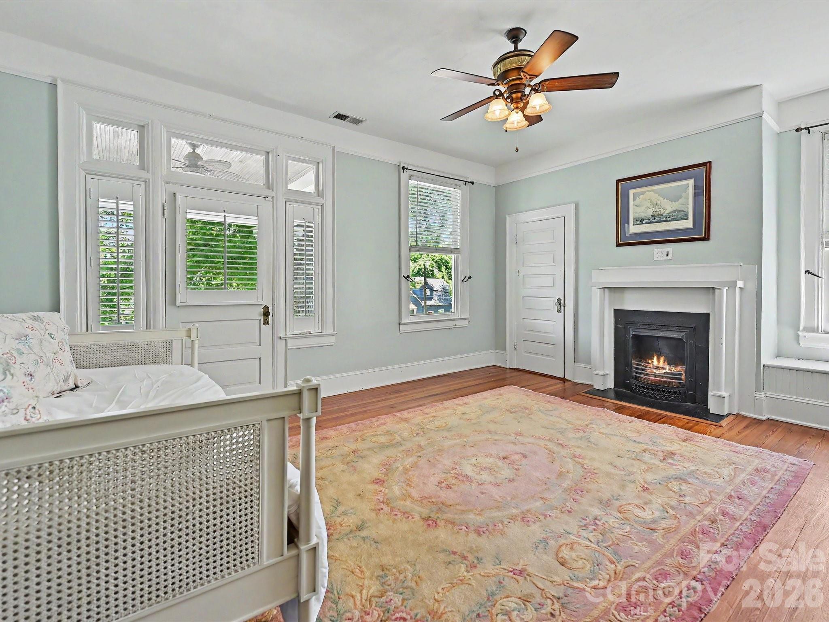
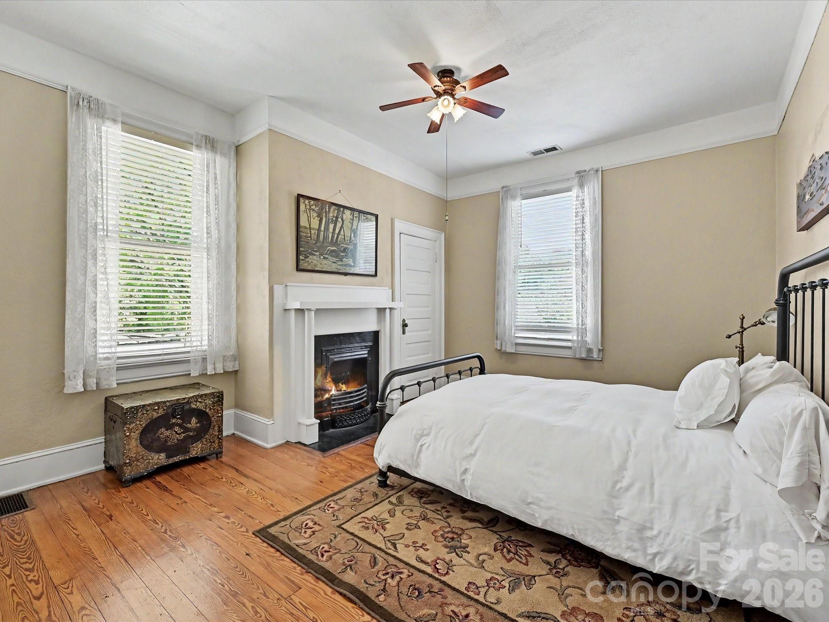
Upstairs, the spacious primary suite offers a serene retreat highlighted by a beadboard ceiling and chandelier. Two additional generously sized bedrooms provide flexibility for family or guests, with one featuring charming window seating with storage and private access to a covered upper deck overlooking the front of the home. A large full hall bath boasts a dual sink vanity, soaking tub, and tiled shower with glass enclosure.

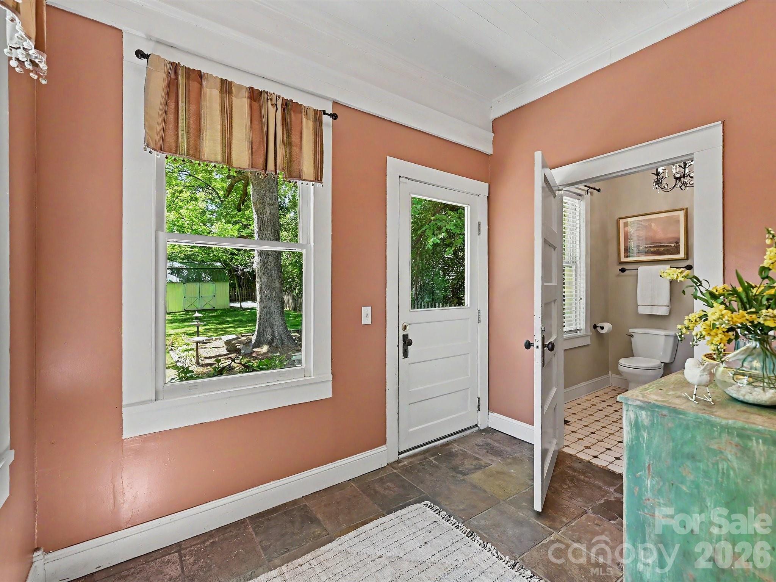
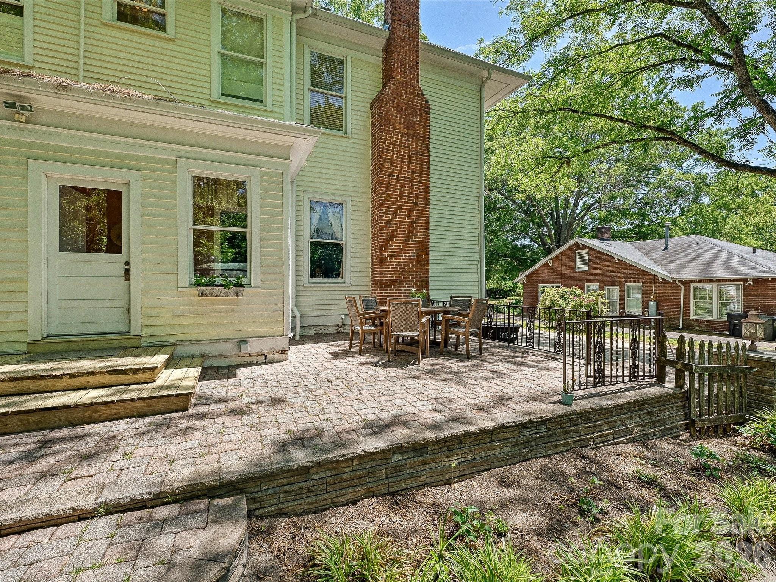
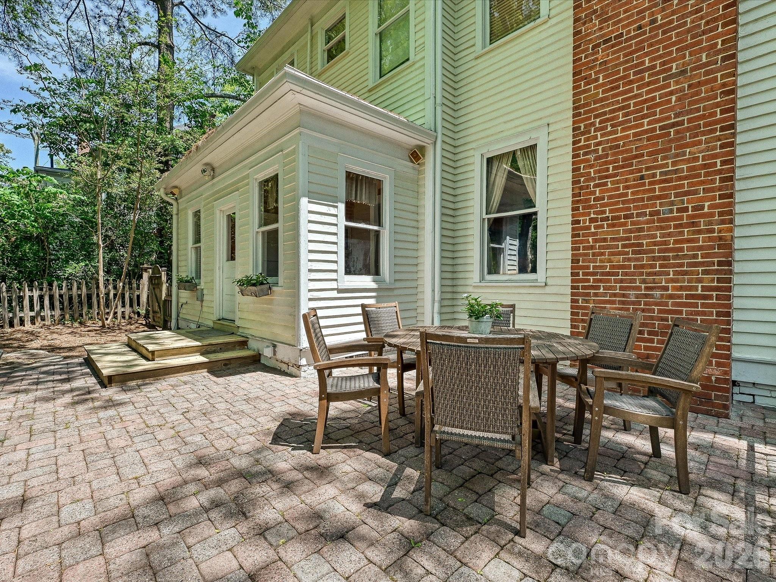
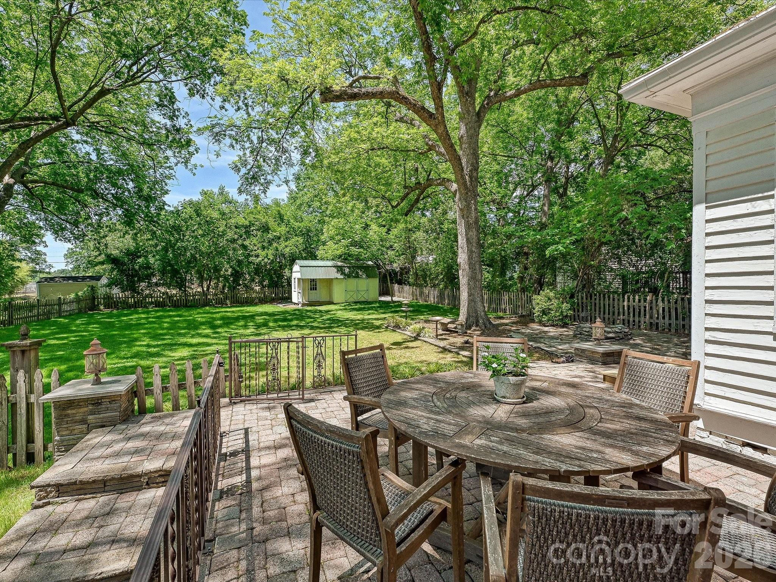
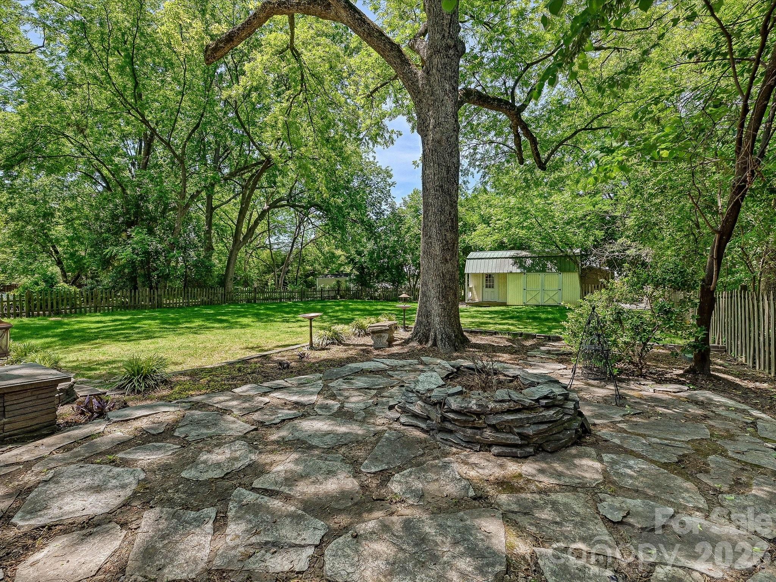
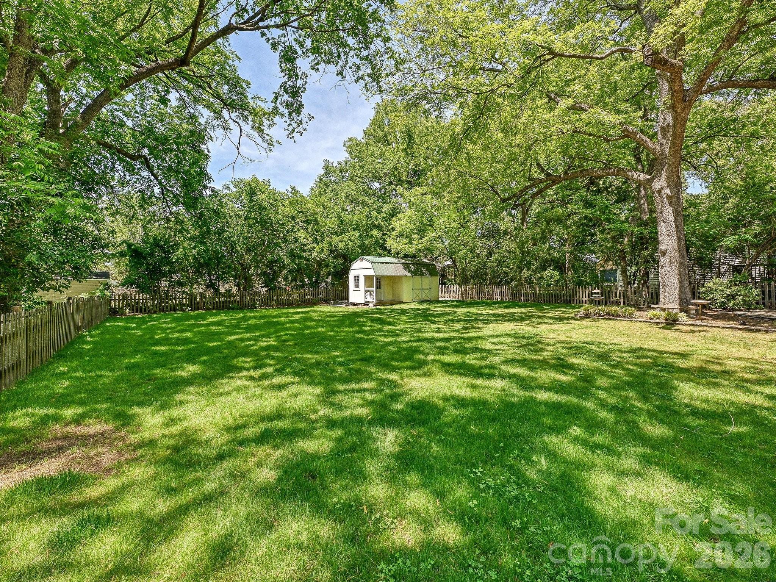
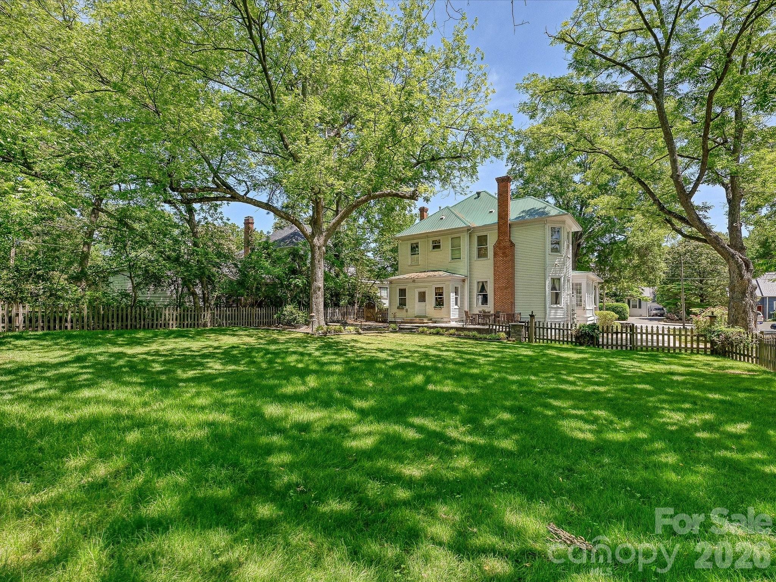
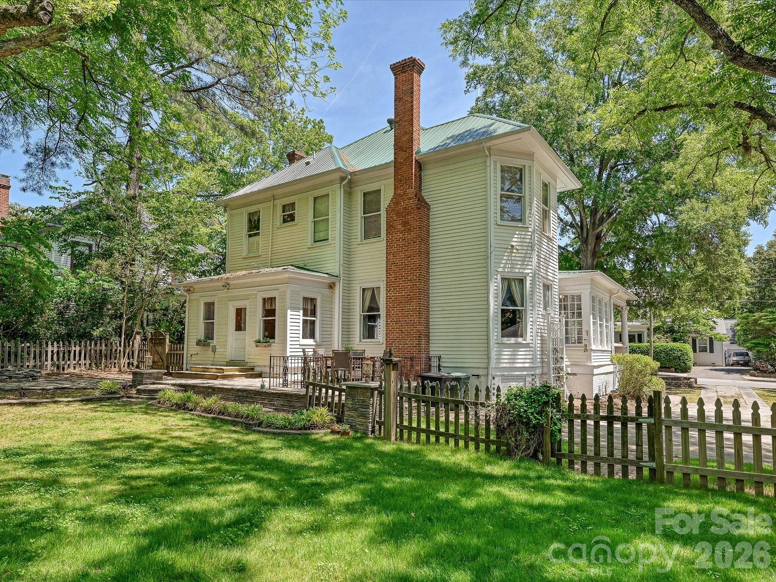
Outdoor living is equally inviting, with a paver patio overlooking the expansive fenced backyard. A separate stone patio area creates a shaded escape, perfect for quiet mornings or evening relaxation, while a storage shed adds convenience.

Rich in architectural detail and historic character, this exceptional property presents a rare opportunity to own a truly distinctive home in Monroe. Fireplaces are non-functioning and intended for decorative purposes only.

3
beds

2
baths

2,781 Sq.Ft. LIVING AREA

0.35 Acres lot

Laura Collins

Laura Collins

Features & Amenities

Interior

  • total bedrooms3
  • Total bathrooms2
  • full bathrooms2
  • Laundry room Electric Dryer Hookup, Upper Level
  • Fireplace Other - See Remarks
  • APPLIANCES Dishwasher, Disposal, Electric Water Heater, Wall Oven

Area & Lot

  • Status Sold
  • Date Sold July 9, 2026
  • Living Area2,781 Sq.Ft.
  • Lot Area0.35 Acres
  • MLS® ID4376608
  • TypeResidential
  • YEAR BUILT1901
  • Architecture StylesColonial
  • Elementary SchoolUnspecified
  • Middle SchoolUnspecified
  • High SchoolUnspecified

Exterior

  • STORIES2
  • water SourceCity
  • parkingDriveway
  • HEAT TYPEElectric
  • AIR CONDITIONINGCentral Air
  • sewerPublic Sewer
  • SubstructureCrawl Space

Financial

  • Sales Price$435,000
  • Zoning AQ5
View Virtual Tour

Ready to get started?

Get assistance in determining current property value, crafting a competitive offer, writing and negotiating a contract, and much more. Contact us today.

Follow Us on Instagram