



7015 Juneberry Way
7015 Juneberry Way
7015 Juneberry Way
7015 Juneberry Way
7015 Juneberry Way
7015 Juneberry Way
7015 Juneberry Way
7015 Juneberry Way
7015 Juneberry Way
7015 Juneberry Way
7015 Juneberry Way
7015 Juneberry Way
7015 Juneberry Way
7015 Juneberry Way
7015 Juneberry Way
7015 Juneberry Way
7015 Juneberry Way
7015 Juneberry Way
7015 Juneberry Way
7015 Juneberry Way
7015 Juneberry Way
7015 Juneberry Way
7015 Juneberry Way
7015 Juneberry Way
7015 Juneberry Way
7015 Juneberry Way
SEE ALL PHOTOS
7015 Juneberry Way
7015 Juneberry Way
7015 Juneberry Way
7015 Juneberry Way
7015 Juneberry Way
7015 Juneberry Way
7015 Juneberry Way
7015 Juneberry Way
7015 Juneberry Way
7015 Juneberry Way
7015 Juneberry Way
7015 Juneberry Way
7015 Juneberry Way
7015 Juneberry Way
7015 Juneberry Way
7015 Juneberry Way
7015 Juneberry Way
7015 Juneberry Way
7015 Juneberry Way
7015 Juneberry Way
7015 Juneberry Way
7015 Juneberry Way
7015 Juneberry Way
7015 Juneberry Way
7015 Juneberry Way
7015 Juneberry Way
Courtesy of Lennar Sales Corp, Nicholette Etheridge Listing Contact: [email protected] 
Sold

7015 Juneberry Way

7015 Juneberry Way, Maiden, NC 28650

$427,079
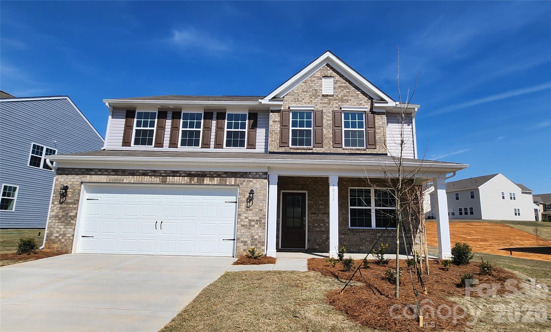
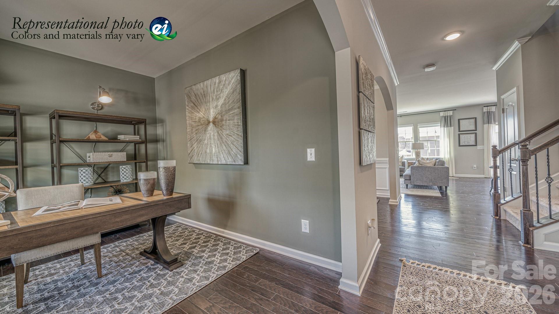
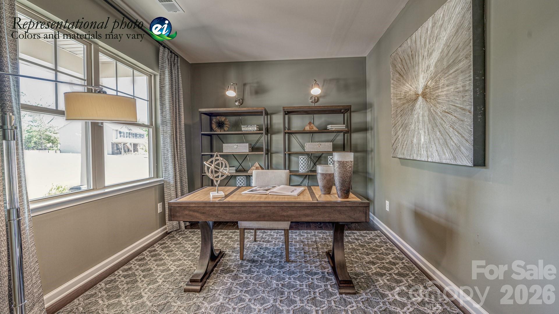
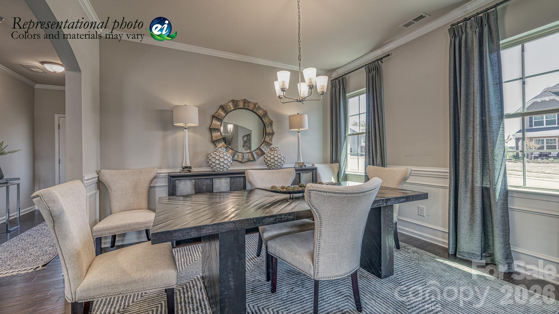
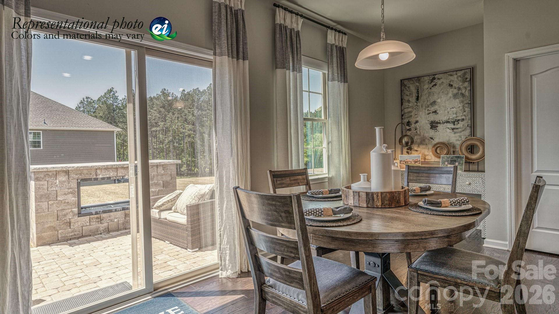
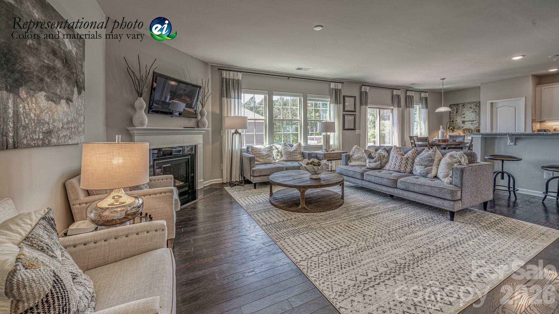
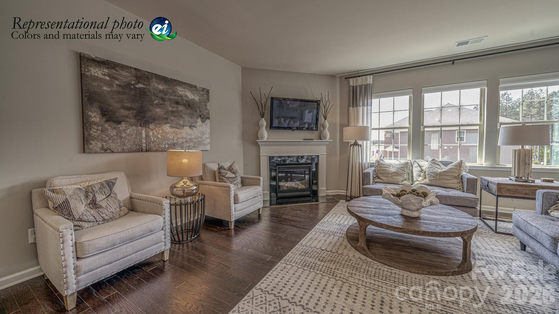
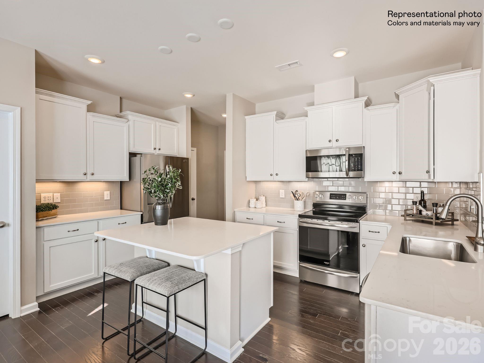
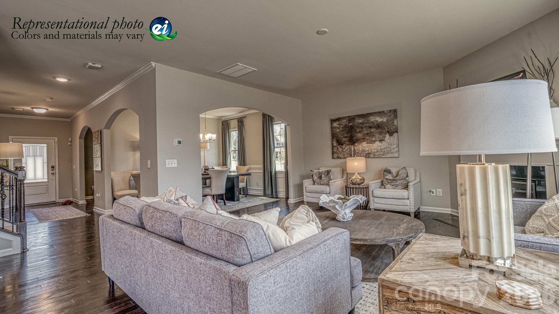
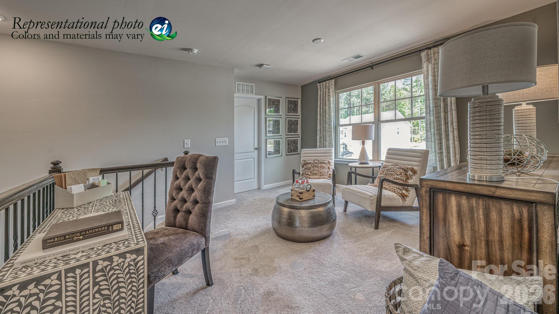
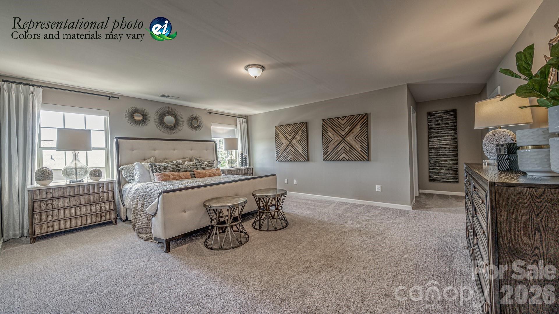
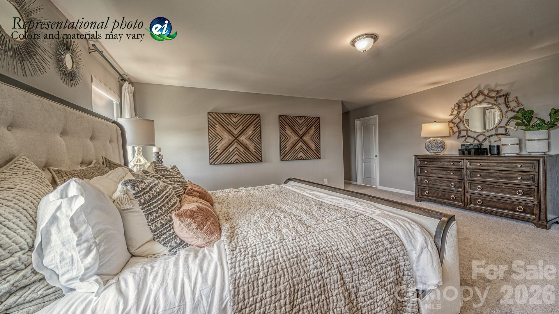
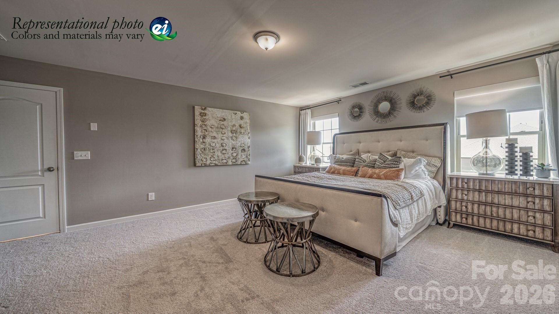
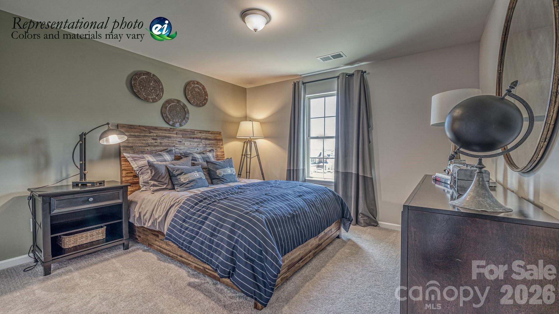
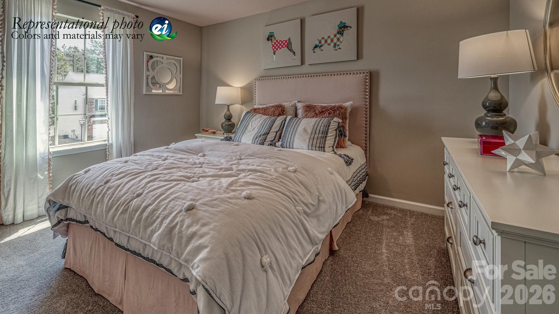
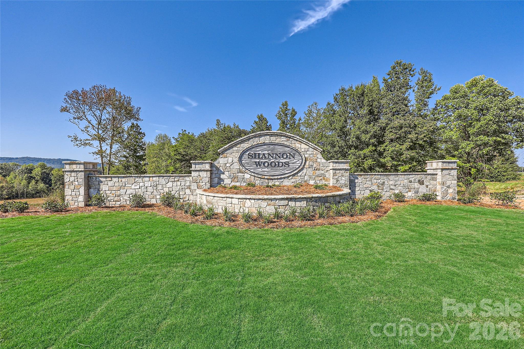
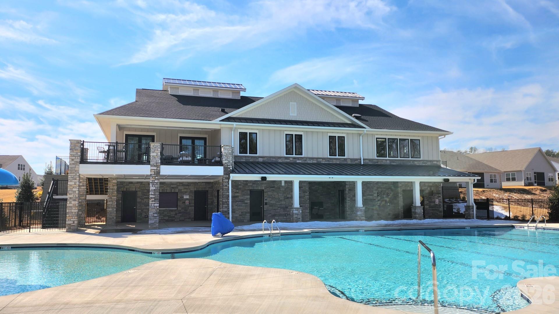
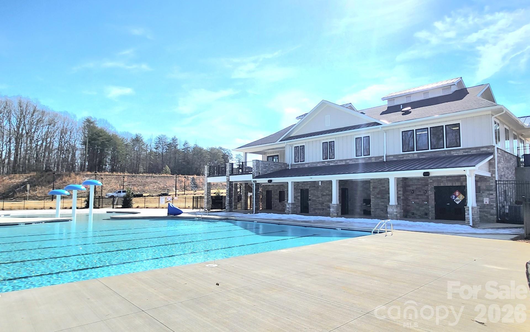
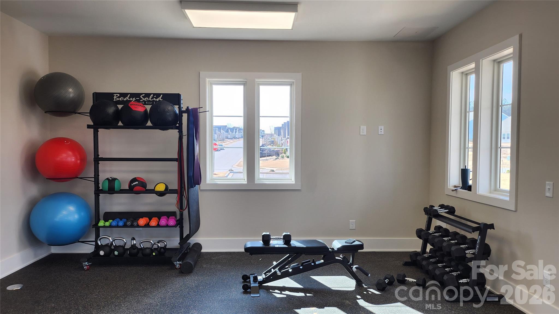
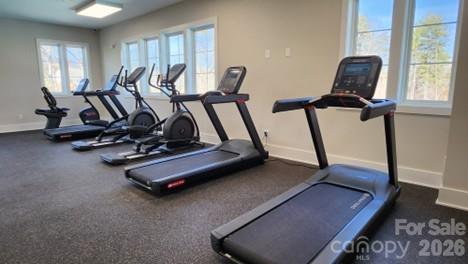
The Durham is a new two-story home that is a family-friendly haven. The first floor features an open design among the welcoming family room, large gourmet kitchen and breakfast room, plus a study/office and dining room for entertaining and a patio for outdoor living. Upstairs is an open loft plus four bedrooms including the owner's suite. Our signature Everything's Included program means you will get quartz or granite kitchen countertops, subway tile backsplash, ceramic tile, and luxury vinyl plank flooring at no extra cost! Nestled in the foothills of Maiden and bordering on Denver NC, Shannon Woods is a masterplan community with two collections of homes. Onsite amenities include a swimming pool, fitness center & playground. The community offers small-town living and convenience to to local schools, parks, shopping, dining, art and entertainment. 30 minutes to the Airport and 30 minutes to Uptown Charlotte!

4
beds

3
baths

2,642 Sq.Ft. LIVING AREA

9,147.6 Sq.Ft. lot

Wally Neely

Wally Neely

Features & Amenities

Interior

  • total bedrooms4
  • Total bathrooms3
  • full bathrooms2
  • half bathroom1
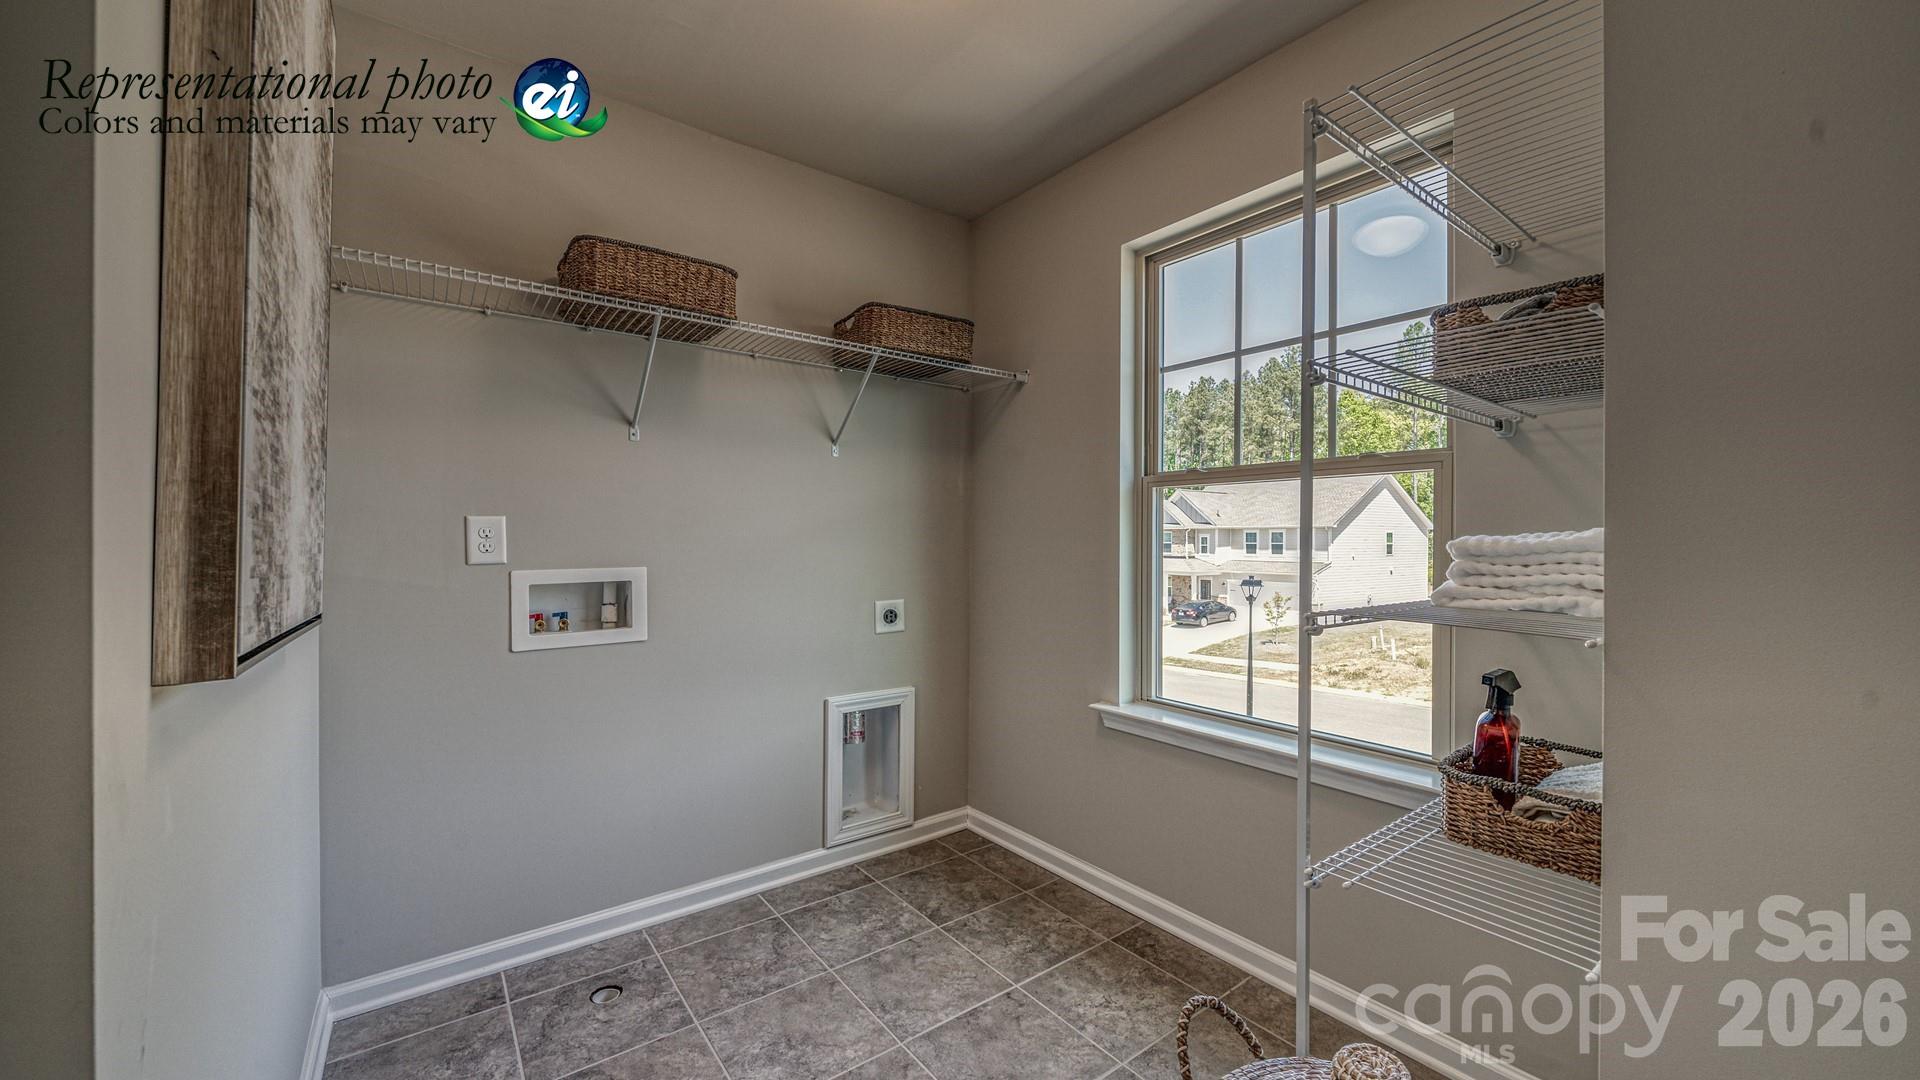
  • Laundry room Electric Dryer Hookup, Laundry Room, Washer Hookup
  • Flooring Carpet, Tile, Vinyl
  • Fireplace Family Room
  • APPLIANCES Dishwasher, Disposal, Gas Cooktop, Gas Water Heater, Microwave, Tankless Water Heater
  • other interior Features Attic Stairs Pulldown, Kitchen Island, Open Floorplan, Pantry, Walk-In Closet(s)

Area & Lot

  • Status Sold
  • Date Sold April 28, 2026
  • Living Area2,642 Sq.Ft.
  • Lot Area9,147.6 Sq.Ft.
  • MLS® ID4350156
  • TypeResidential
  • YEAR BUILT2026
  • NeighborhoodLake Norman
  • Architecture StylesTraditional
  • Elementary SchoolBalls Creek
  • Middle SchoolMills Creek
  • High SchoolBandys

Exterior

  • STORIES2
  • Garage Space2.0
  • water SourceCity
  • utilitiesCable Available, Electricity Connected, Natural Gas, Underground Utilities
  • roofFiberglass
  • parkingDriveway, Attached Garage, Garage Faces Front
  • HEAT TYPECentral, Natural Gas, Zoned
  • AIR CONDITIONINGCentral Air
  • sewerPublic Sewer
  • SubstructureSlab
  • security FeaturesCarbon Monoxide Detector(s), Smoke Detector(s)

Financial

  • Sales Price$427,079
  • HOA $258/3 mos

Lake Norman

Explore

Ready to get started?

Get assistance in determining current property value, crafting a competitive offer, writing and negotiating a contract, and much more. Contact us today.

Follow Us on Instagram