6822 Loblolly Circle
SEE ALL PHOTOS
6822 Loblolly Circle
Courtesy of Real Broker, LLC, Sheila Fleming Listing Contact: [email protected] 
Sold

6822 Loblolly Circle

6822 Loblolly Circle, Waxhaw, NC 28173

$1,150,000
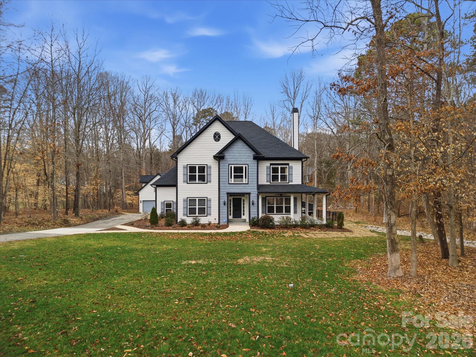
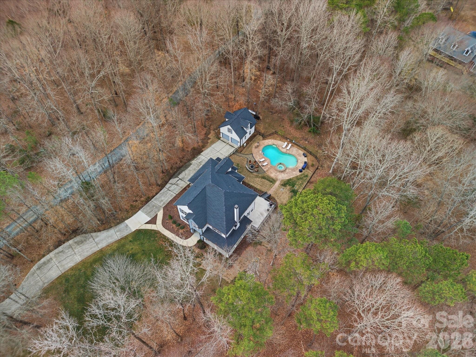
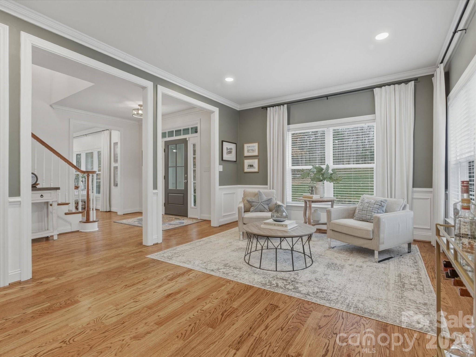
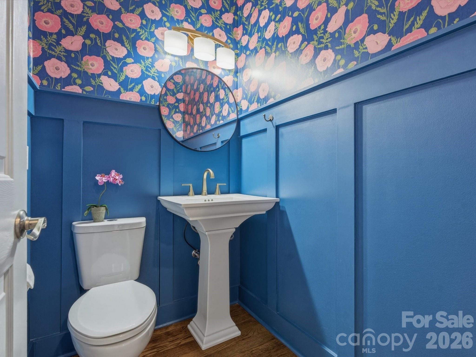
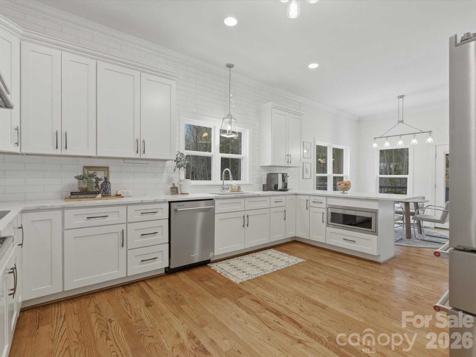
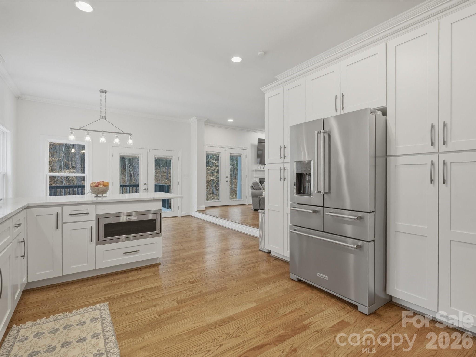
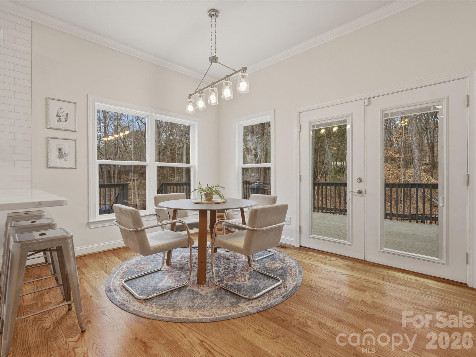
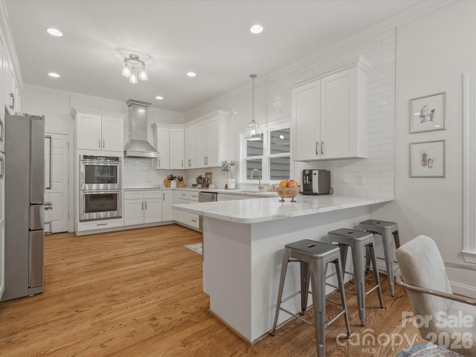
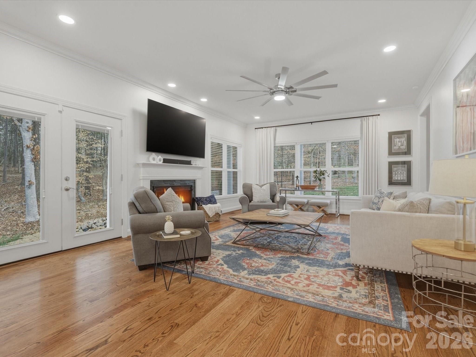
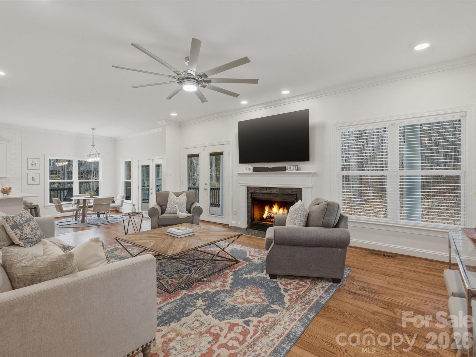
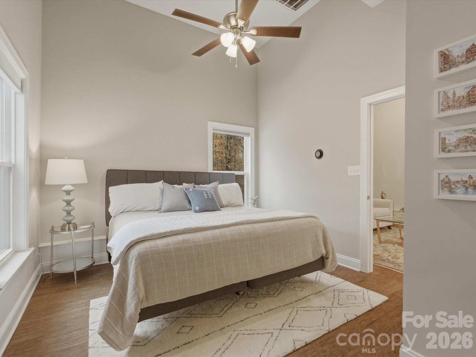
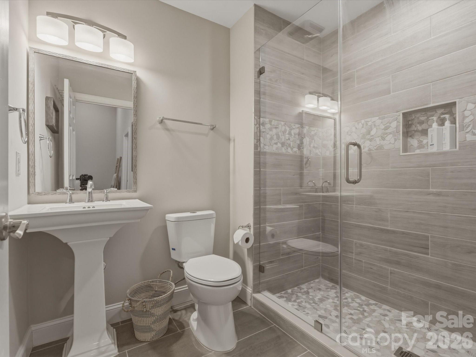
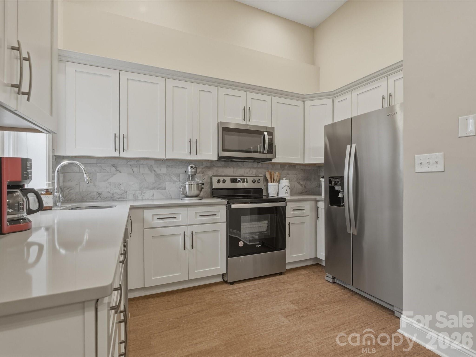
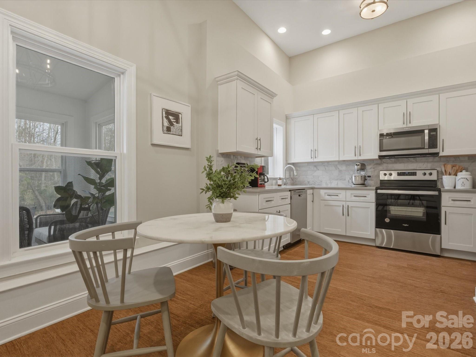
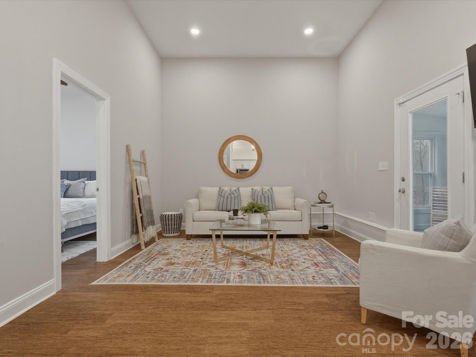

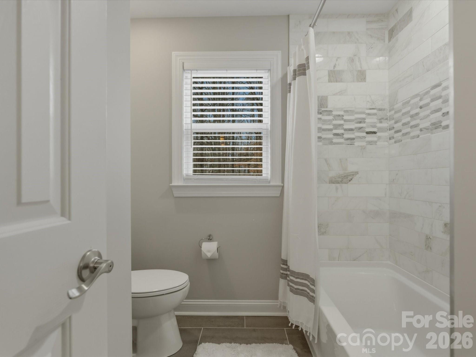

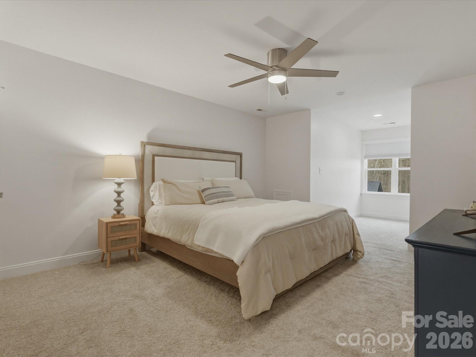
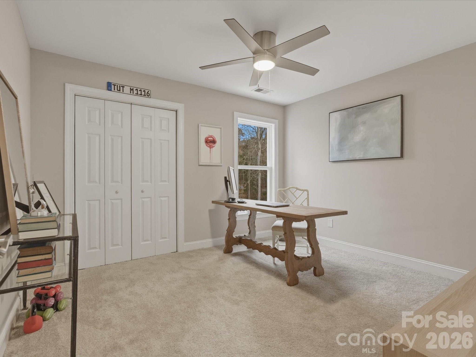
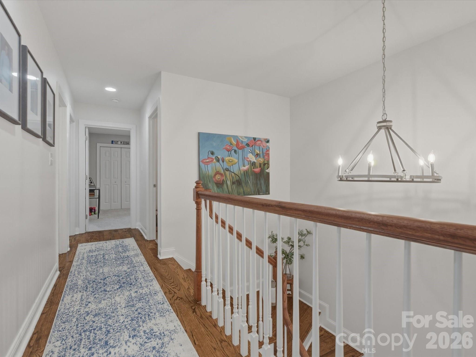
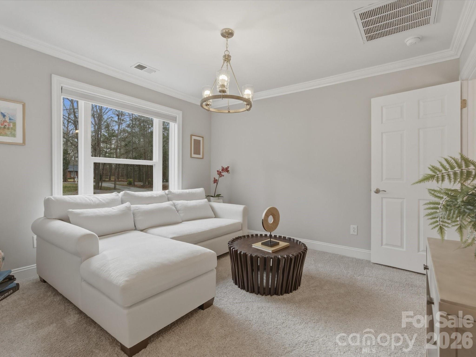
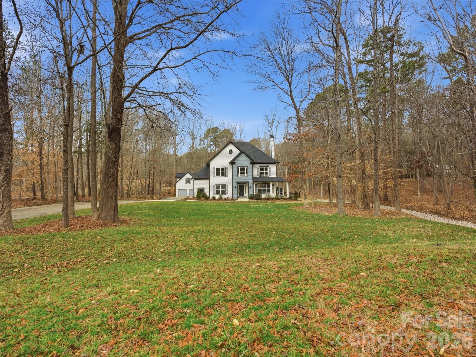
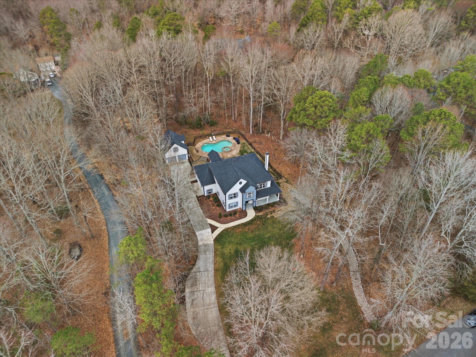
Welcome to 6822 Loblolly Circle, a private retreat nestled on 2 wooded acres in Waxhaw with nearly 4,000 square feet of thoughtfully designed living space and NO HOA. This 4-bedroom, 3.5-bath home offers exceptional flexibility, including a fully equipped second living quarters with private entrance, bedroom, full kitchen, full bath with tiled walk-in shower, separate den, and a three-season enclosed porch, ideal for multi-generational living, guests, or a private office suite. Home lives like a 5-bedroom with an additional flex room/bonus room with closet. Septic permit is for 4 bedrooms.

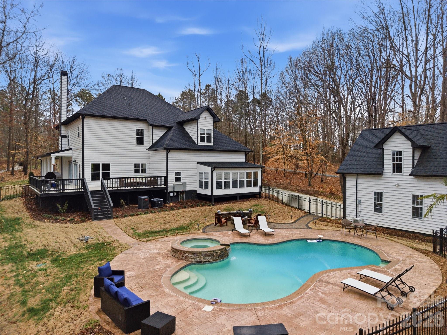
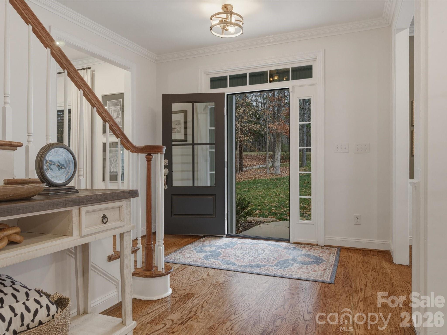
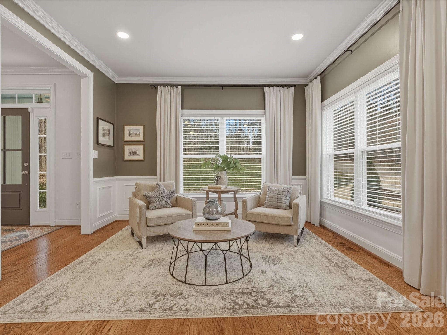
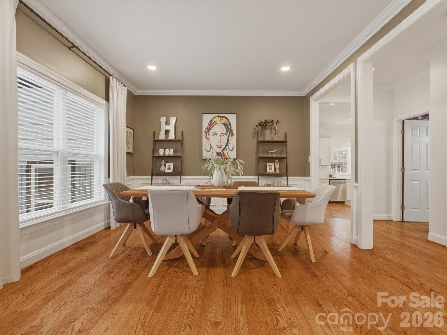
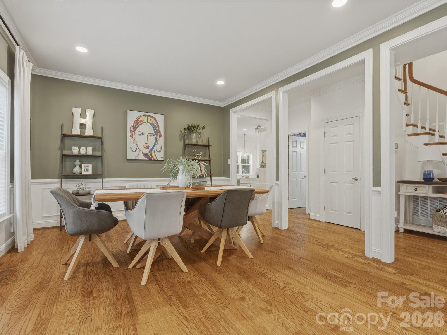
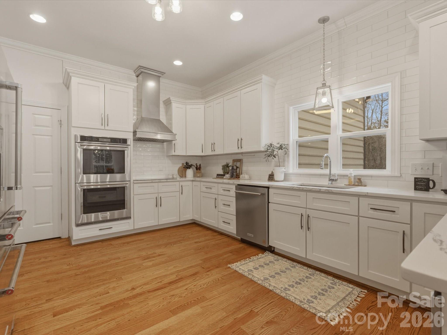
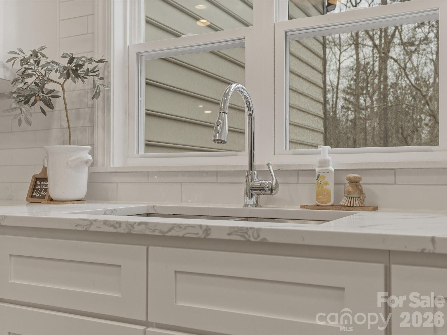
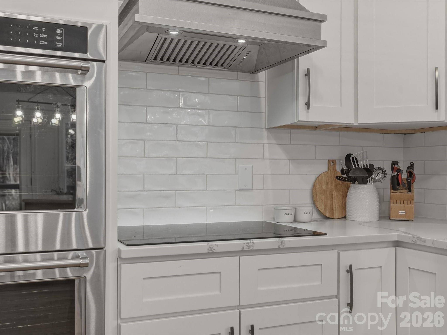
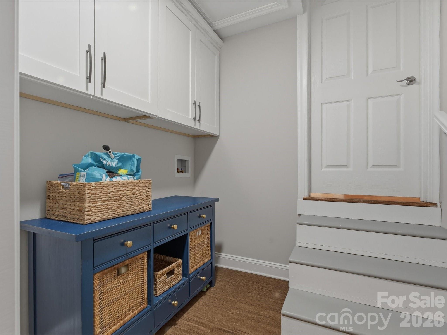
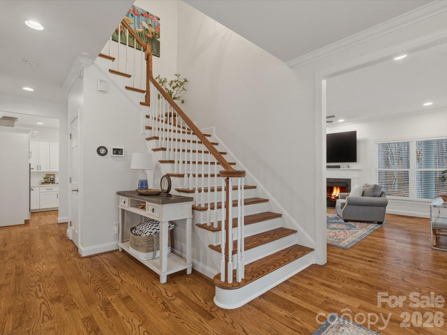
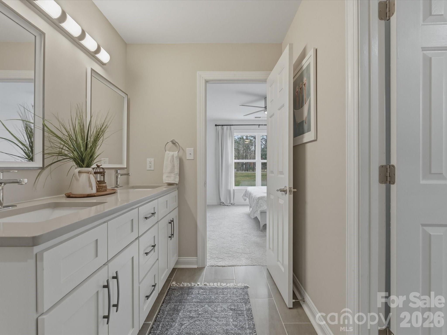
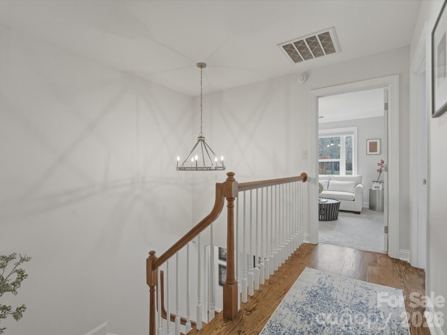
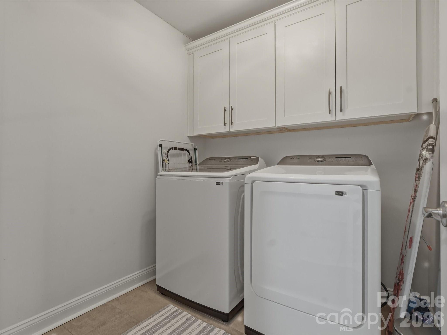
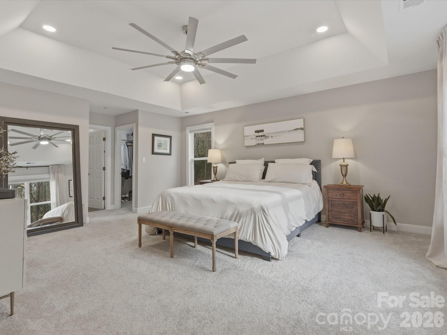
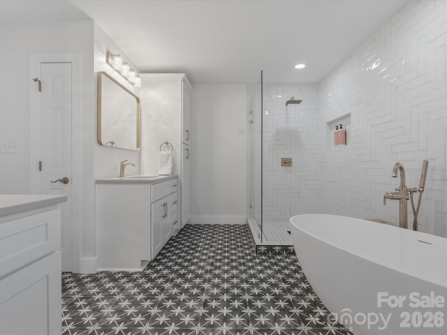
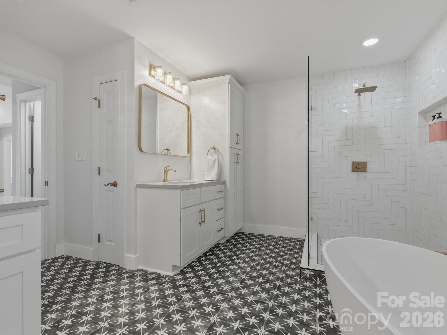
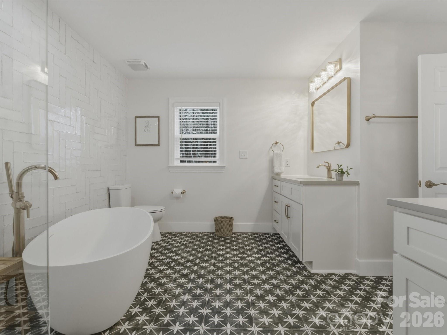
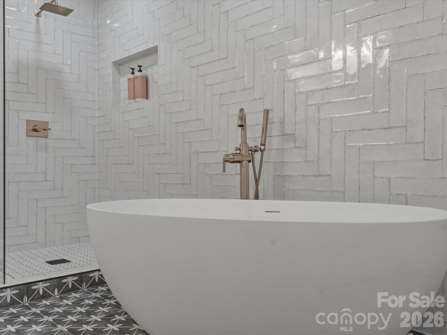
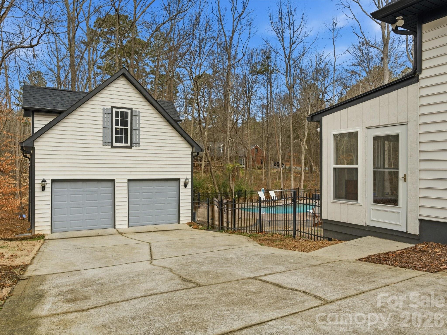
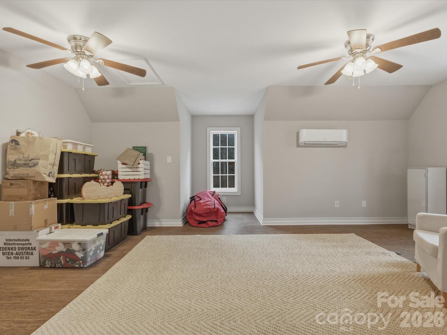
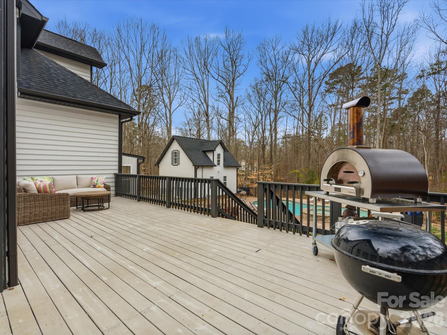
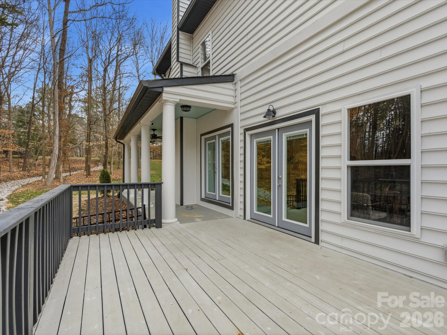
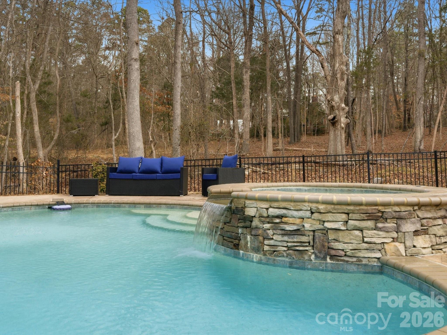
The main home features an open floor plan filled with natural light, refinished hardwoods (2022), recessed lighting, updated fixtures, and a welcoming great room with fireplace. The designer kitchen showcases quartz countertops, stainless steel appliances (2022), double ovens, built-in under-cabinet microwave, and a custom built-in pantry. The spacious primary suite offers a sitting area, dual walk-in closets, and a beautifully renovated 2024 luxury bath with standalone soaking tub, expansive walk-in shower, and high-end finishes. Two laundry rooms (upper and lower levels) add everyday convenience. Outdoor living is equally impressive with a wraparound porch, wood deck, fenced yard, extensive landscaping, and a professionally maintained in-ground pool with 6-person jacuzzi. Saltwater conversion -Summer 2025. River rock and dual French drains were added for enhanced drainage. A detached 2-car garage includes a fully finished upper-level flex space complete with mini-split and ceiling fans. Major improvements include a fully encapsulated crawlspace, replaced lower-level ductwork, whole-home UV air purification system, integrated HVAC fragrance system, updated well components (2022), new water softener (2022), and regularly maintained HVAC systems.

A rare combination of privacy, functionality, and refined comfort all just minutes from shopping, dining, and the quaint historic town of Waxhaw. Be sure to access the virtual tour for floor plan and full tour of the home.

4
beds

4
baths

3,626 Sq.Ft. LIVING AREA

2 Acres lot

Peter Hatheway

Peter Hatheway

Features & Amenities

Interior

  • total bedrooms4
  • Total bathrooms4
  • full bathrooms3
  • half bathroom1
  • Laundry room Common Area, Laundry Room, Main Level, Upper Level, Other - See Remarks
  • Flooring Carpet, Tile, Vinyl, Wood
  • Fireplace Family Room
  • APPLIANCES Dishwasher, Double Oven, Dual Flush Toilets, Electric Cooktop, Electric Oven, Electric Water Heater, Exhaust Hood, Microwave, Wall Oven
  • other interior Features Breakfast Bar, Cable Prewire, Entrance Foyer, Open Floorplan, Pantry, Walk-In Closet(s)

Area & Lot

  • Status Sold
  • Date Sold March 24, 2026
  • Living Area3,626 Sq.Ft.
  • Lot Area2 Acres
  • MLS® ID4349777
  • TypeResidential
  • YEAR BUILT1998
  • NeighborhoodWaxhaw
  • Architecture StylesTransitional
  • Elementary SchoolWestern Union
  • Middle SchoolParkwood
  • High SchoolParkwood

Exterior

  • STORIES2
  • Garage Space2.0
  • water SourceWell
  • roofComposition
  • lot featuresGreen Area, Private, Wooded
  • parkingDriveway, Detached Garage, Keypad Entry, Parking Space(s)
  • HEAT TYPEHeat Pump, Zoned
  • AIR CONDITIONINGCeiling Fan(s), Central Air, Heat Pump, Zoned
  • sewerSeptic Installed
  • SubstructureCrawl Space
  • other exterior FeaturesFire Pit, Hot Tub, Other - See Remarks

Financial

  • Sales Price$1,150,000
  • Zoning AF8
View Virtual Tour

Waxhaw

Explore

Ready to get started?

Get assistance in determining current property value, crafting a competitive offer, writing and negotiating a contract, and much more. Contact us today.

Follow Us on Instagram