6628 Forage Lane
6628 Forage Lane
6628 Forage Lane
6628 Forage Lane
6628 Forage Lane
6628 Forage Lane
6628 Forage Lane
6628 Forage Lane
6628 Forage Lane
6628 Forage Lane
6628 Forage Lane
6628 Forage Lane
6628 Forage Lane
6628 Forage Lane
6628 Forage Lane
6628 Forage Lane
6628 Forage Lane
6628 Forage Lane
6628 Forage Lane
6628 Forage Lane
6628 Forage Lane
6628 Forage Lane
6628 Forage Lane
6628 Forage Lane
6628 Forage Lane
6628 Forage Lane
6628 Forage Lane
6628 Forage Lane
6628 Forage Lane
6628 Forage Lane
6628 Forage Lane
6628 Forage Lane
6628 Forage Lane
6628 Forage Lane
6628 Forage Lane
6628 Forage Lane
SEE ALL PHOTOS
6628 Forage Lane
6628 Forage Lane
6628 Forage Lane
6628 Forage Lane
6628 Forage Lane
6628 Forage Lane
6628 Forage Lane
6628 Forage Lane
6628 Forage Lane
6628 Forage Lane
6628 Forage Lane
6628 Forage Lane
6628 Forage Lane
6628 Forage Lane
6628 Forage Lane
6628 Forage Lane
6628 Forage Lane
6628 Forage Lane
6628 Forage Lane
6628 Forage Lane
6628 Forage Lane
6628 Forage Lane
6628 Forage Lane
6628 Forage Lane
6628 Forage Lane
6628 Forage Lane
6628 Forage Lane
6628 Forage Lane
6628 Forage Lane
6628 Forage Lane
6628 Forage Lane
6628 Forage Lane
6628 Forage Lane
6628 Forage Lane
6628 Forage Lane
6628 Forage Lane
Courtesy of ProStead Realty, Kelly Gray Listing Contact: [email protected] 
Sold

6628 Forage Lane

6628 Forage Lane, Charlotte, NC 28277

$1,000,000
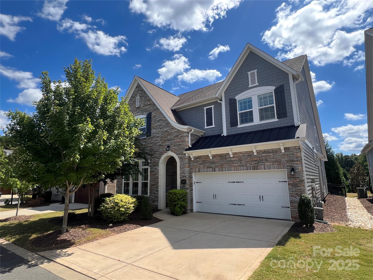
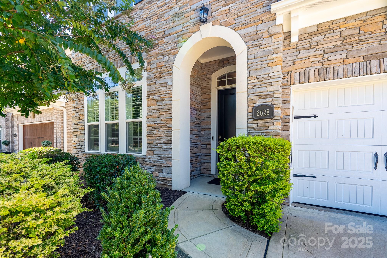
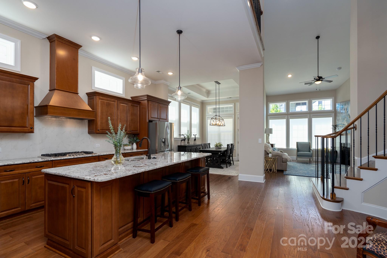
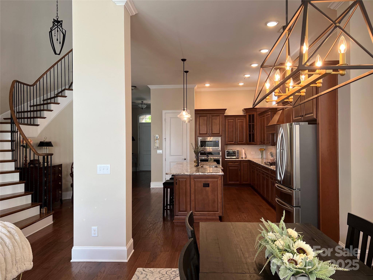
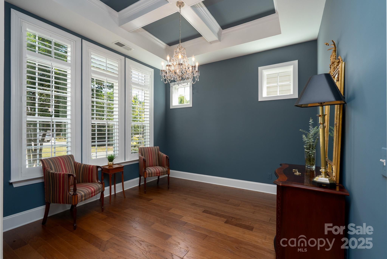
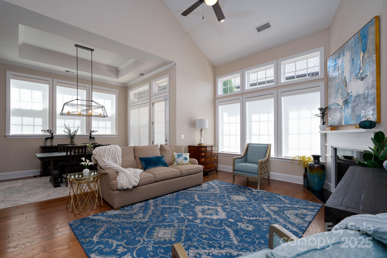
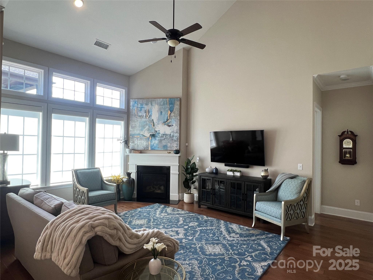
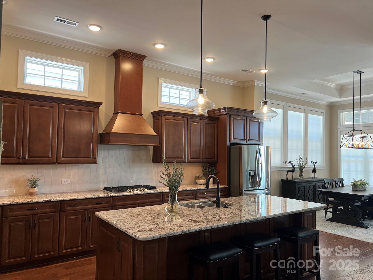
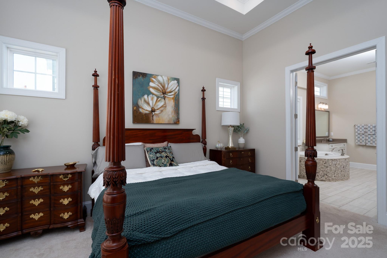
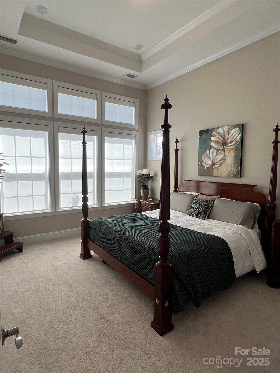
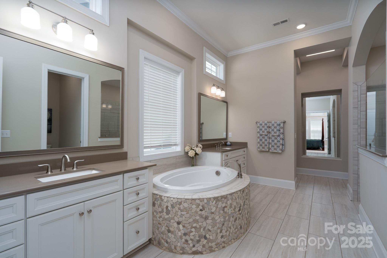
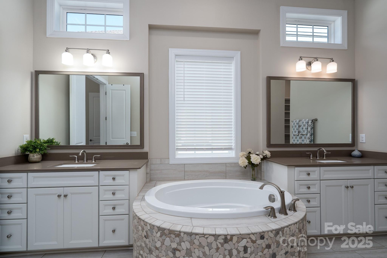
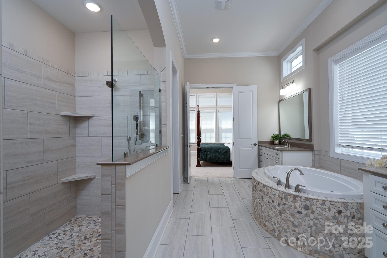
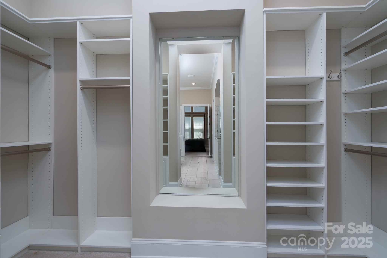
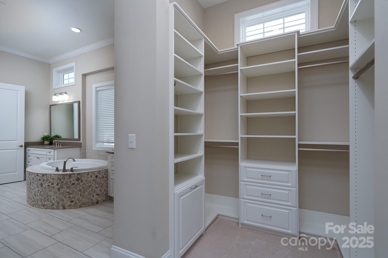
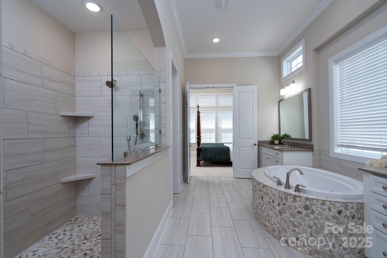
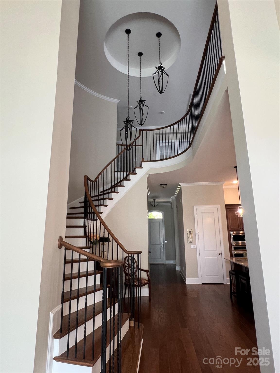
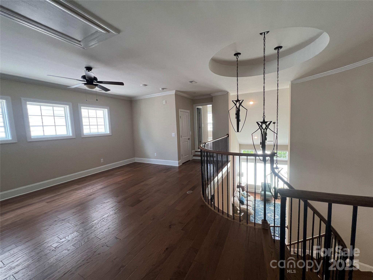
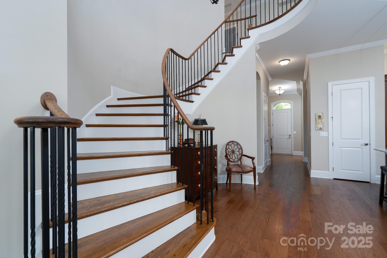
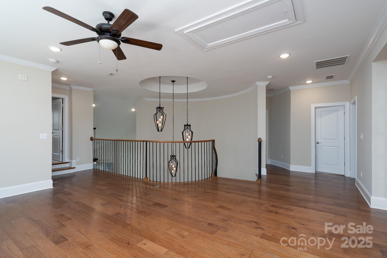
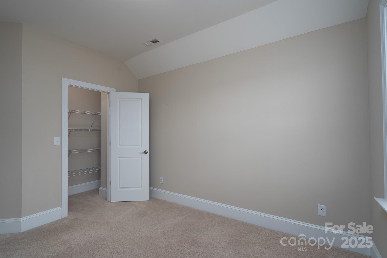
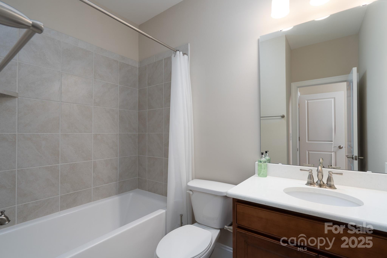
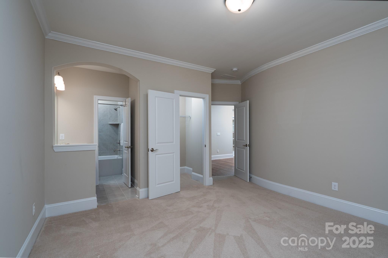
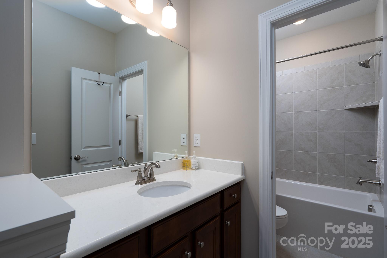
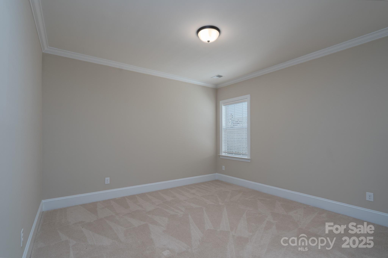
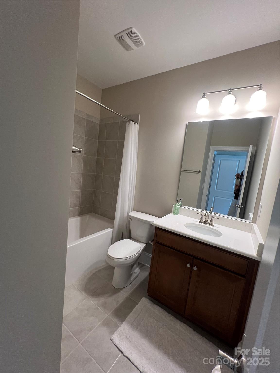
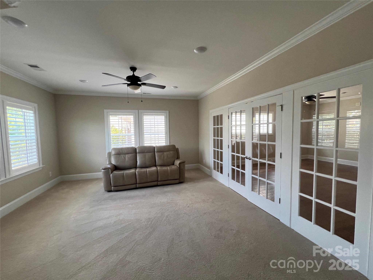
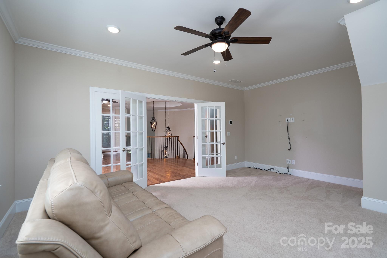
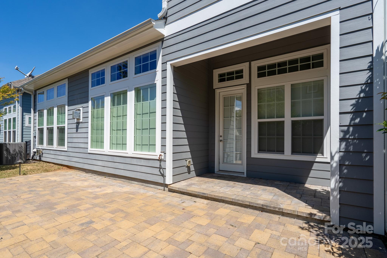
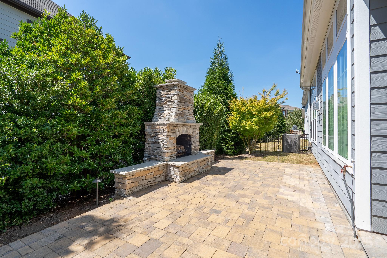
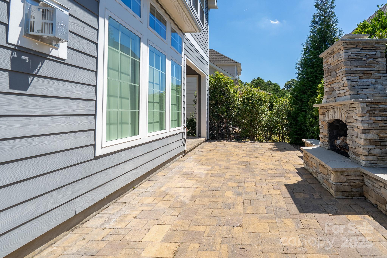
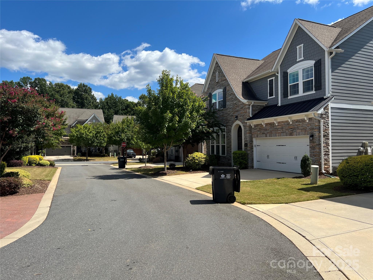
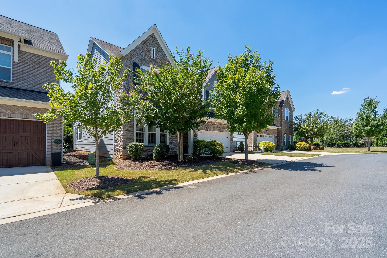
Located in most desirable Waverly, within walking distance of restaurants, shopping and more. Beautiful timeless home with soaring ceilings, dramatic staircase leading to a beautiful loft area, media room and three bedrooms with en-suite bathrooms. On the main floor, a stunning open floorplan, featuring family room with a gas fireplace, gourmet kitchen with oversized island and walk in pantry, Tray ceiling primary bedroom with very impressionable bath featuring an oversized shower and a professionally designed custom closet. Private back yard opens from covered porch to a stone patio with built in fireplace.

4
beds

5
baths

3,576 Sq.Ft. LIVING AREA

5,270.76 Sq.Ft. lot

Wally Neely

Wally Neely

Features & Amenities

Interior

  • total bedrooms4
  • Total bathrooms5
  • full bathrooms4
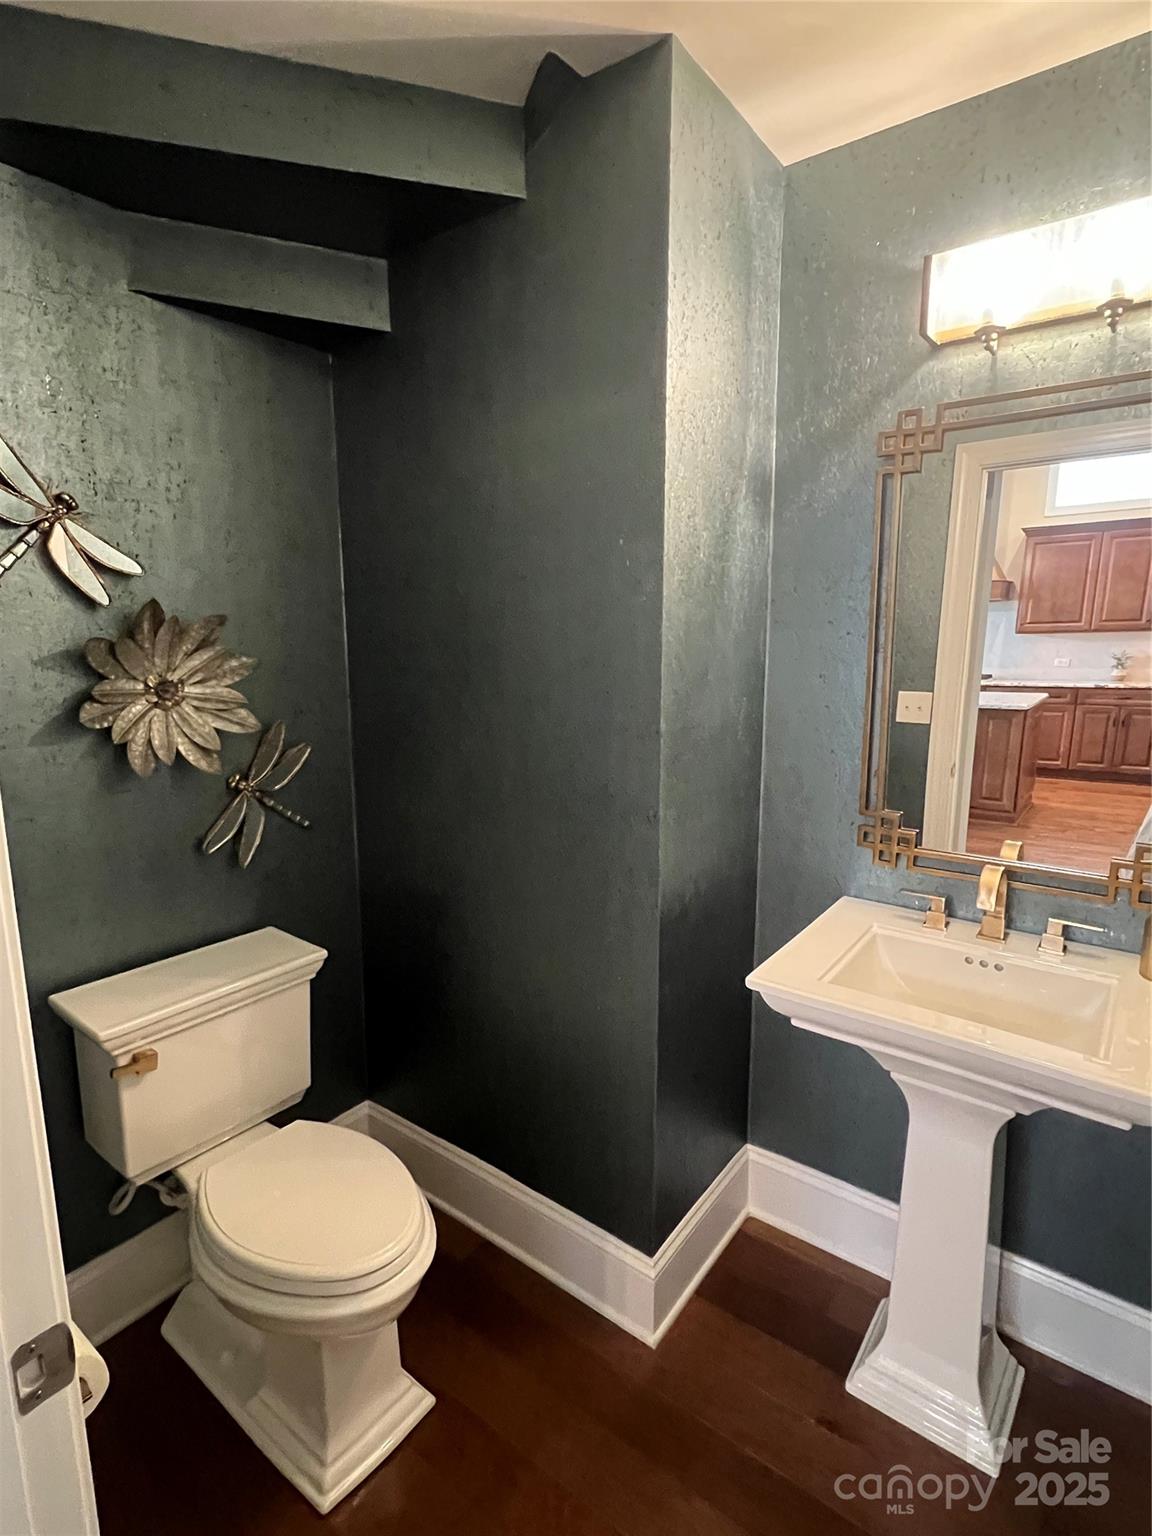
  • half bathroom1
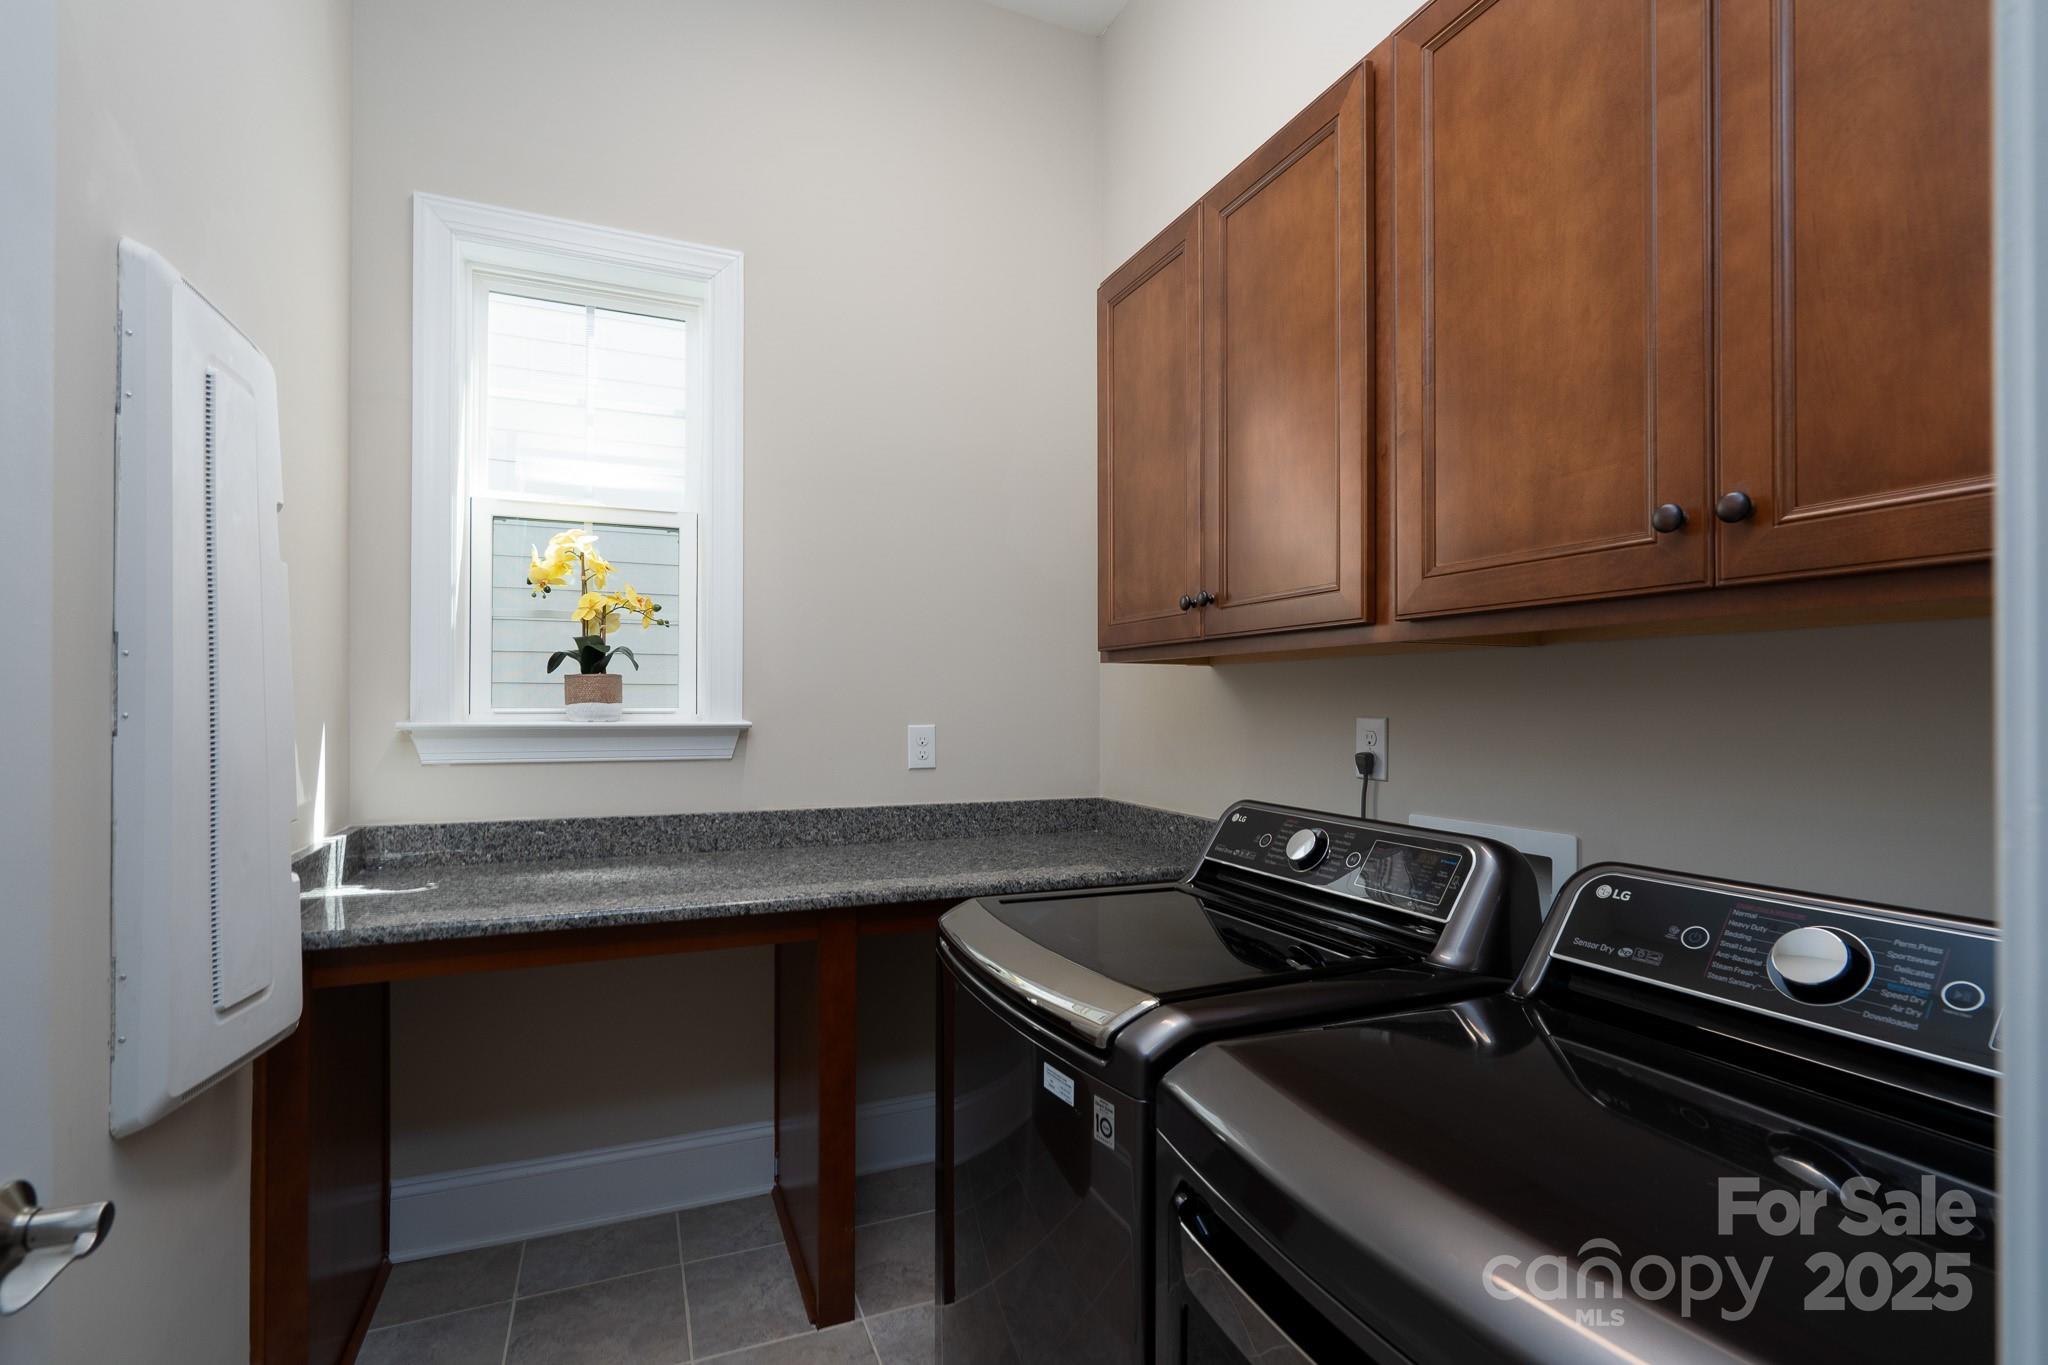
  • Laundry room Main Level
  • Flooring Carpet, Tile, Wood
  • Fireplace Family Room, Gas Log
  • APPLIANCES Exhaust Hood, Gas Cooktop, Gas Water Heater, Ice Maker, Microwave, Oven, Refrigerator, Wall Oven, Washer/Dryer, Other
  • other interior Features Attic Stairs Pulldown, Built-in Features, Cable Prewire, Kitchen Island, Open Floorplan, Pantry, Walk-In Closet(s), Walk-In Pantry

Area & Lot

  • Status Sold
  • Date Sold November 6, 2025
  • Living Area3,576 Sq.Ft.
  • Lot Area5,270.76 Sq.Ft.
  • MLS® ID4298394
  • TypeResidential
  • YEAR BUILT2018
  • NeighborhoodUptown Charlotte
  • Elementary SchoolMcKee Road
  • Middle SchoolRea Farms STEAM Academy
  • High SchoolProvidence

Exterior

  • STORIES2
  • Garage Space2.0
  • water SourceCity
  • roofArchitectural Shingle
  • lot featuresCul-De-Sac, Level
  • parkingDriveway, Attached Garage
  • HEAT TYPEForced Air
  • AIR CONDITIONINGCentral Air
  • sewerPublic Sewer
  • SubstructureSlab
  • other exterior FeaturesFire Pit, Lawn Maintenance

Financial

  • Sales Price$1,000,000
  • HOA $260/mo
  • Zoning MX2INNOV

Uptown Charlotte

Explore

Ready to get started?

Get assistance in determining current property value, crafting a competitive offer, writing and negotiating a contract, and much more. Contact us today.

Follow Us on Instagram