6514 Highwood Place
6514 Highwood Place
6514 Highwood Place
6514 Highwood Place
6514 Highwood Place
6514 Highwood Place
6514 Highwood Place
6514 Highwood Place
6514 Highwood Place
6514 Highwood Place
6514 Highwood Place
6514 Highwood Place
6514 Highwood Place
6514 Highwood Place
6514 Highwood Place
6514 Highwood Place
6514 Highwood Place
6514 Highwood Place
6514 Highwood Place
6514 Highwood Place
6514 Highwood Place
6514 Highwood Place
6514 Highwood Place
6514 Highwood Place
6514 Highwood Place
6514 Highwood Place
6514 Highwood Place
6514 Highwood Place
6514 Highwood Place
6514 Highwood Place
6514 Highwood Place
6514 Highwood Place
6514 Highwood Place
6514 Highwood Place
6514 Highwood Place
6514 Highwood Place
6514 Highwood Place
6514 Highwood Place
6514 Highwood Place
6514 Highwood Place
6514 Highwood Place
6514 Highwood Place
6514 Highwood Place
6514 Highwood Place
6514 Highwood Place
6514 Highwood Place
6514 Highwood Place
SEE ALL PHOTOS
6514 Highwood Place
6514 Highwood Place
6514 Highwood Place
6514 Highwood Place
6514 Highwood Place
6514 Highwood Place
6514 Highwood Place
6514 Highwood Place
6514 Highwood Place
6514 Highwood Place
6514 Highwood Place
6514 Highwood Place
6514 Highwood Place
6514 Highwood Place
6514 Highwood Place
6514 Highwood Place
6514 Highwood Place
6514 Highwood Place
6514 Highwood Place
6514 Highwood Place
6514 Highwood Place
6514 Highwood Place
6514 Highwood Place
6514 Highwood Place
6514 Highwood Place
6514 Highwood Place
6514 Highwood Place
6514 Highwood Place
6514 Highwood Place
6514 Highwood Place
6514 Highwood Place
6514 Highwood Place
6514 Highwood Place
6514 Highwood Place
6514 Highwood Place
6514 Highwood Place
6514 Highwood Place
6514 Highwood Place
6514 Highwood Place
6514 Highwood Place
6514 Highwood Place
6514 Highwood Place
6514 Highwood Place
6514 Highwood Place
6514 Highwood Place
6514 Highwood Place
6514 Highwood Place
Courtesy of EXP Realty LLC Ballantyne, Matthew Johnson Listing Contact: 704-576-1445 
Sold

6514 Highwood Place

6514 Highwood Place, Charlotte, NC 28210

$575,000
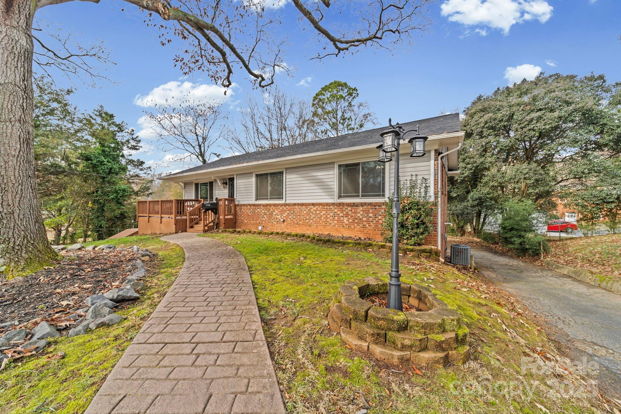
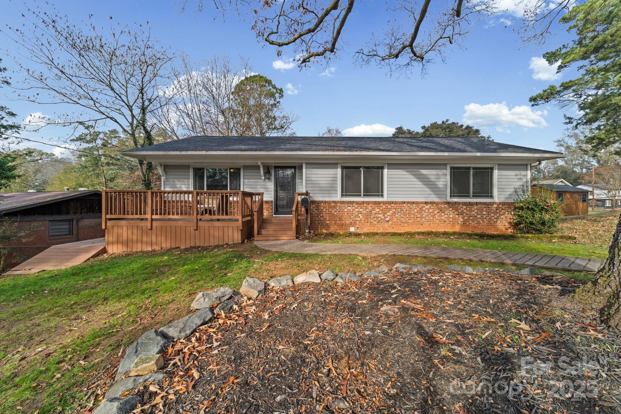
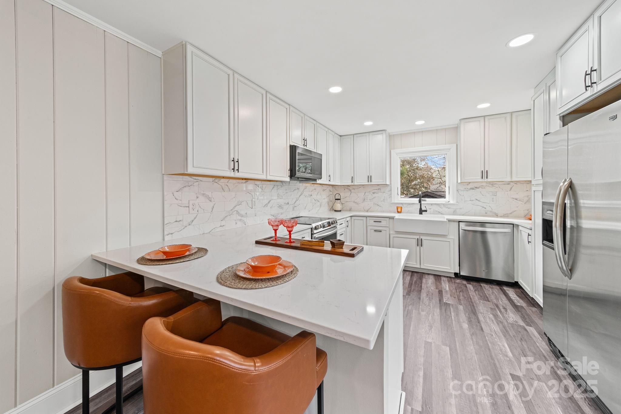
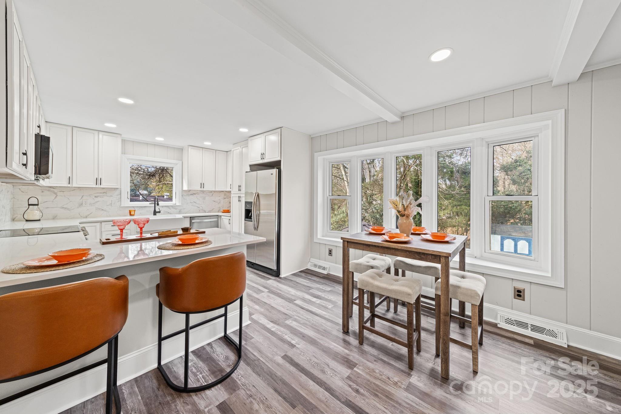
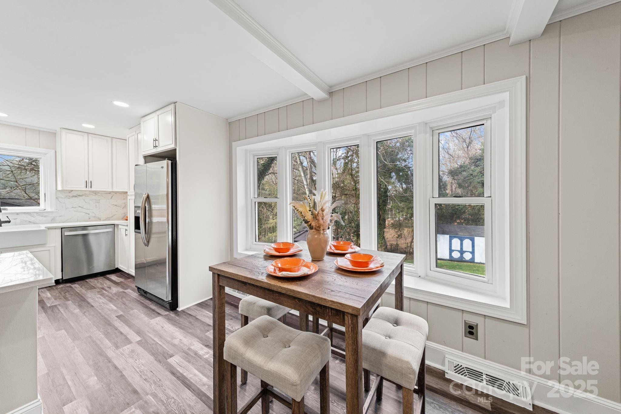
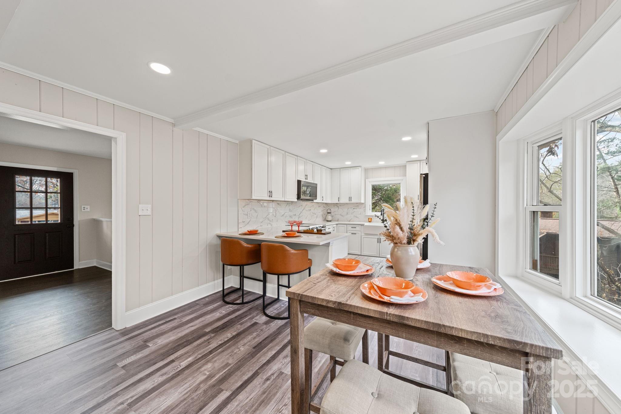
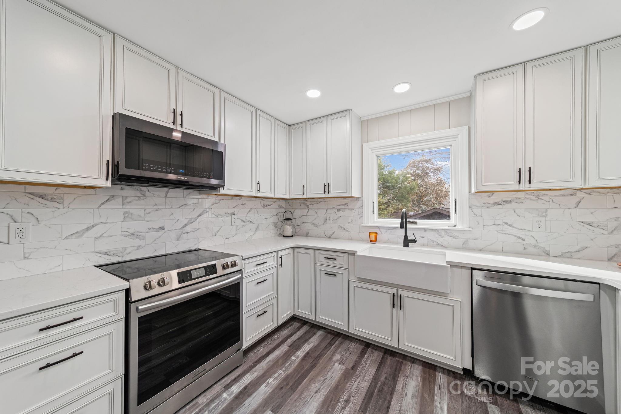
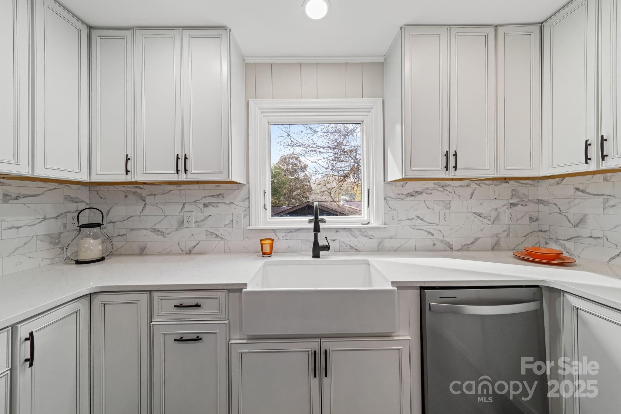
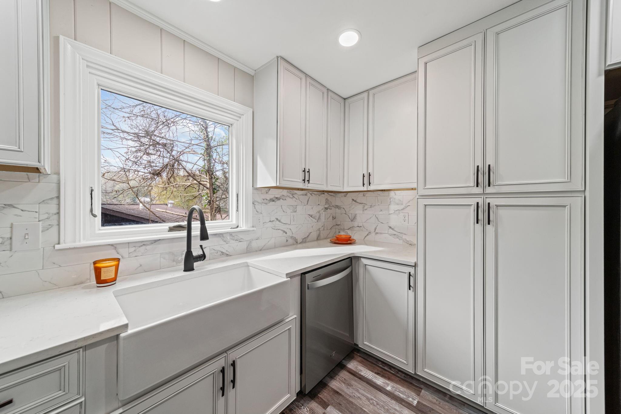
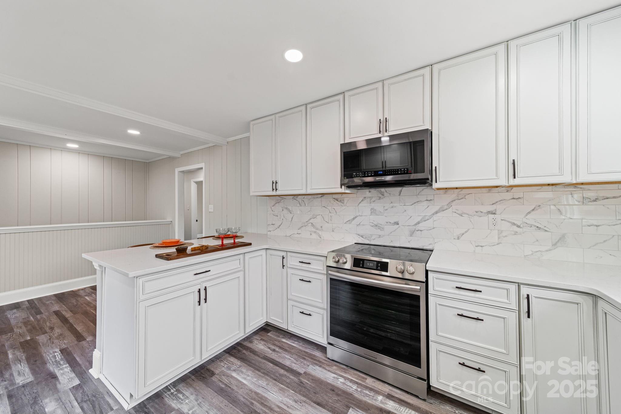
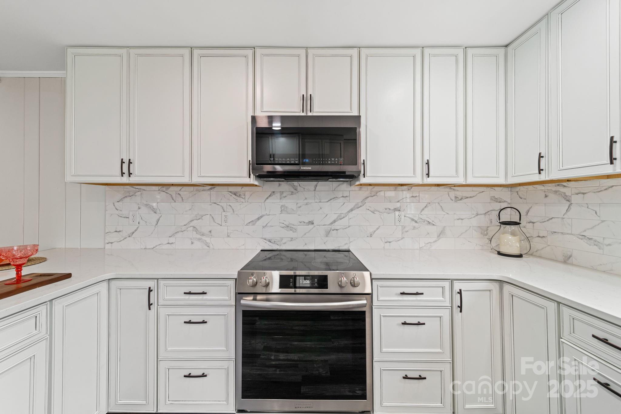
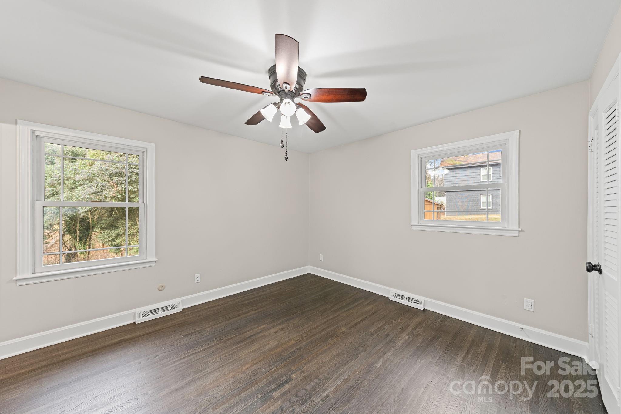
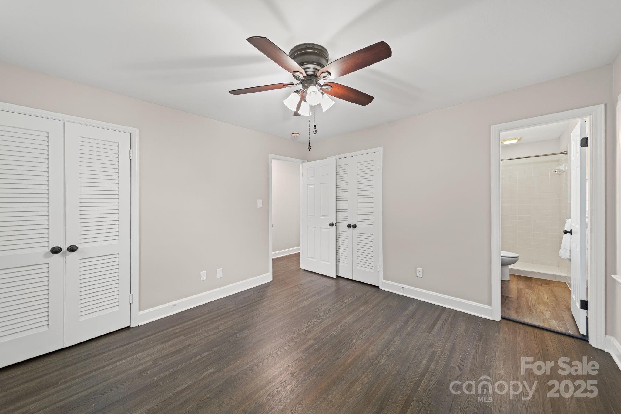
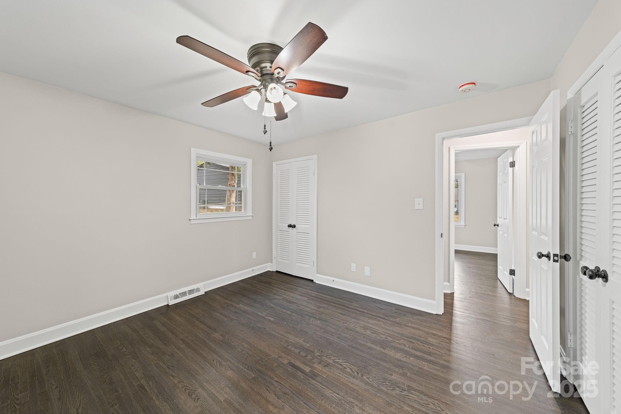
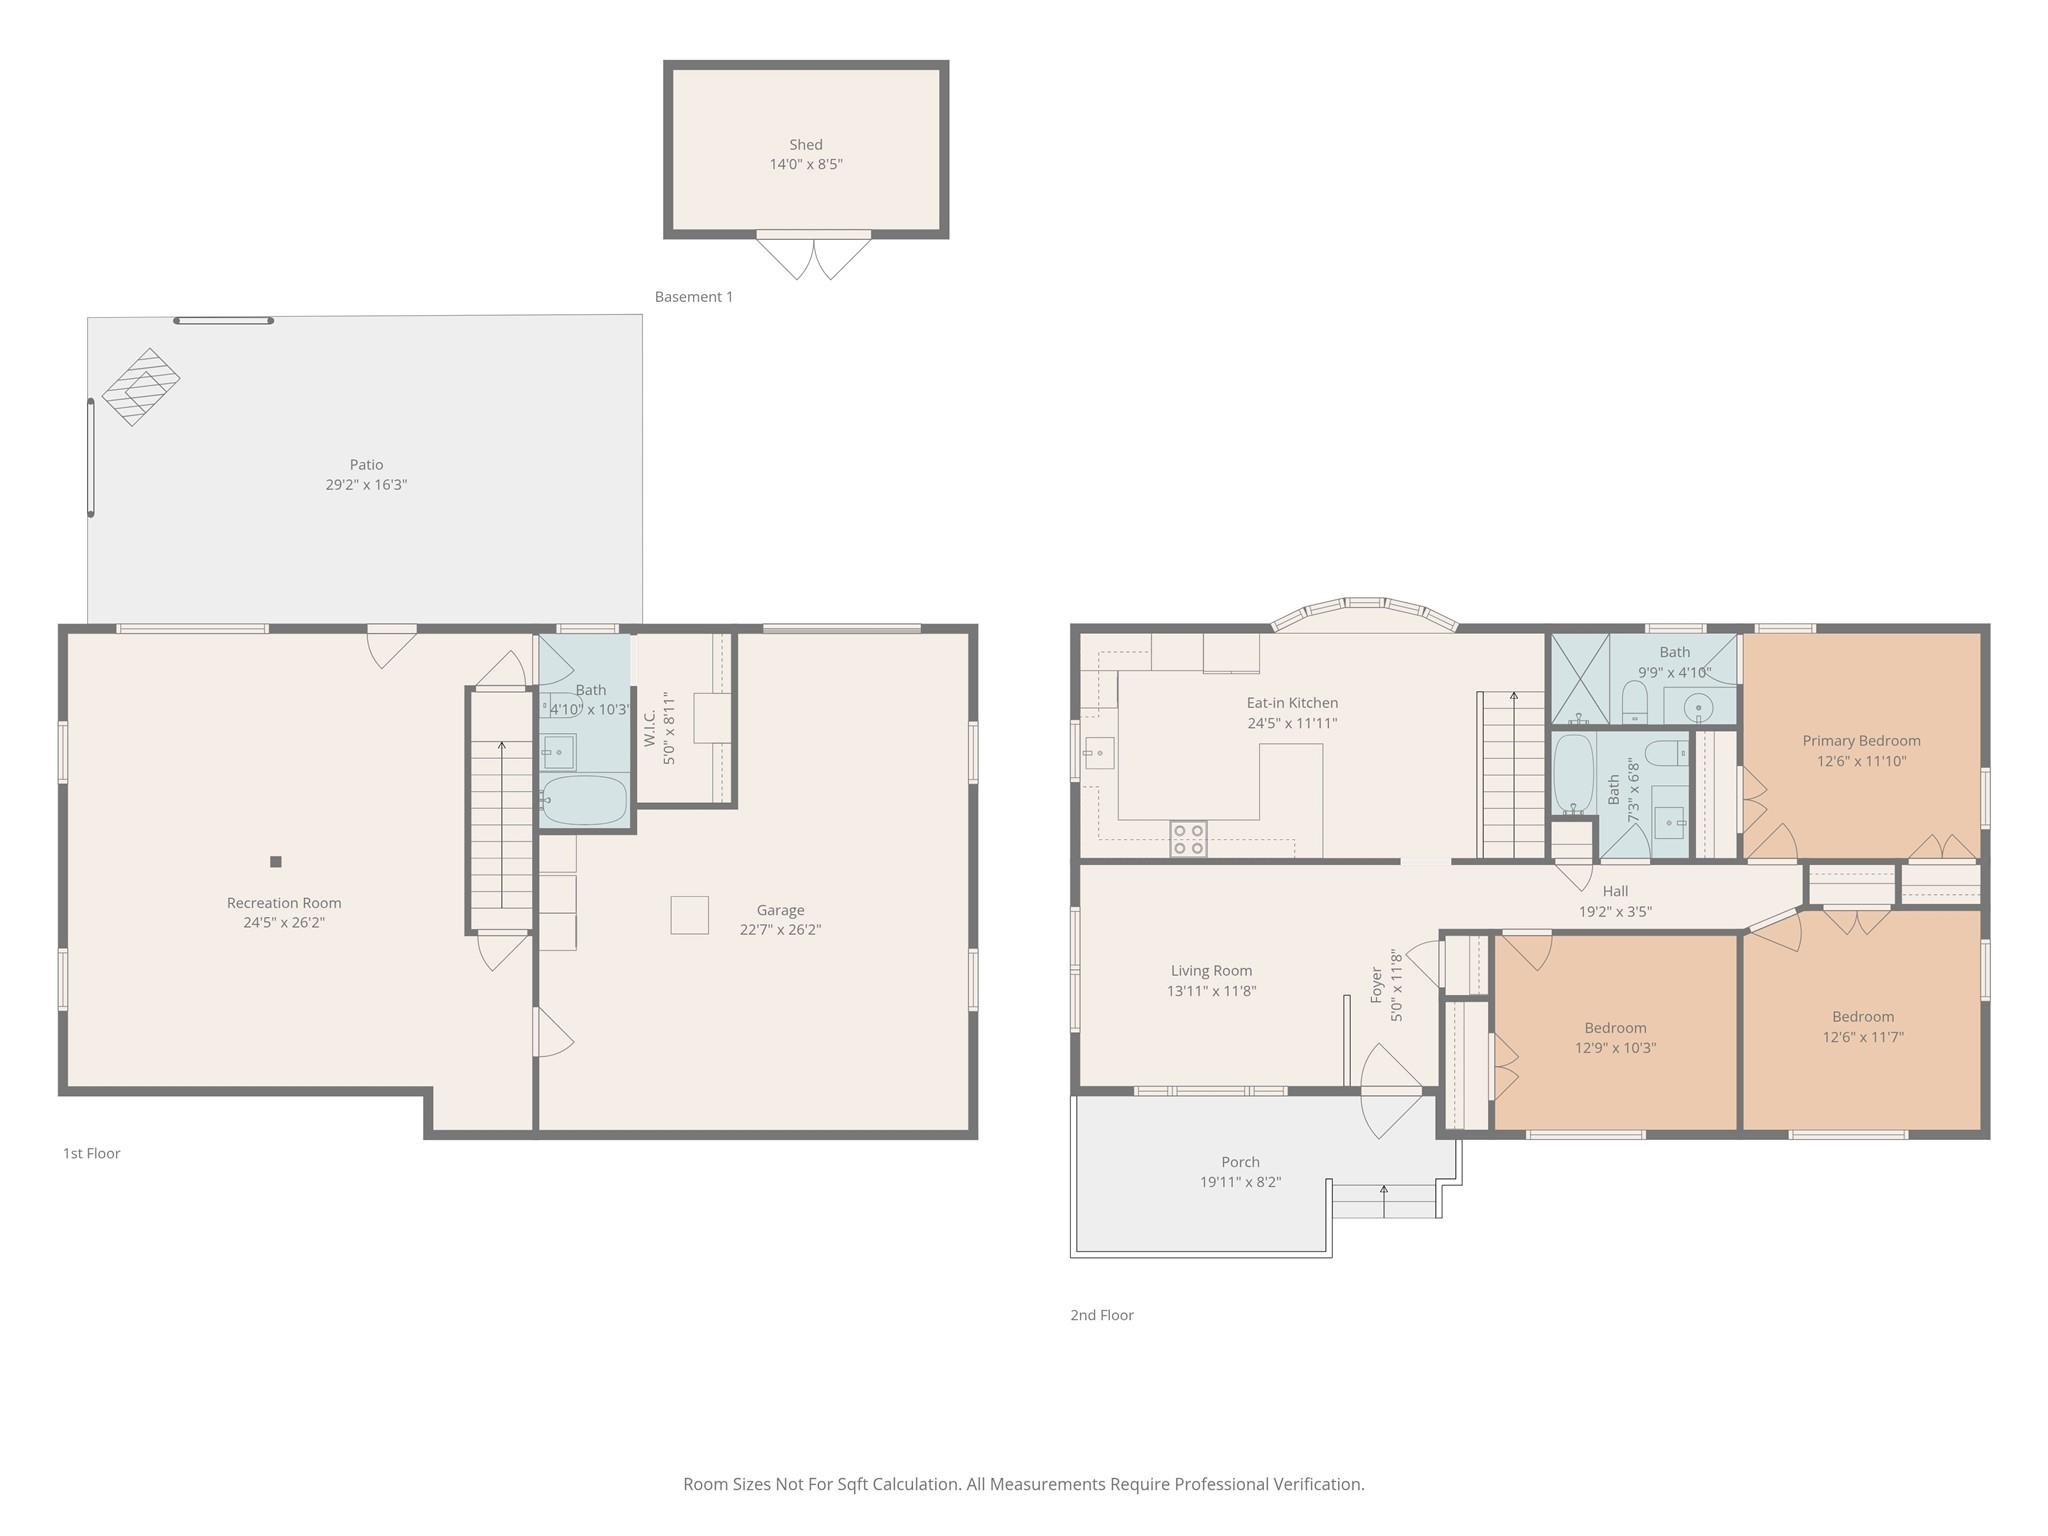
This fully renovated 3-bedroom, 3-bath home delivers modern updates, reliable systems, and a flexible layout with no HOA restrictions. The spacious, open kitchen has been completely redone with new soft-close cabinets, farmhouse sink, stainless steel appliances (including a new range), and quartz countertops. Major systems have also been replaced, including new electrical with updated panel, new HVAC, a new architectural-shingle roof, updated double-paned Andersen windows, and a Rinnai gas tankless water heater for long-term efficiency and peace of mind.

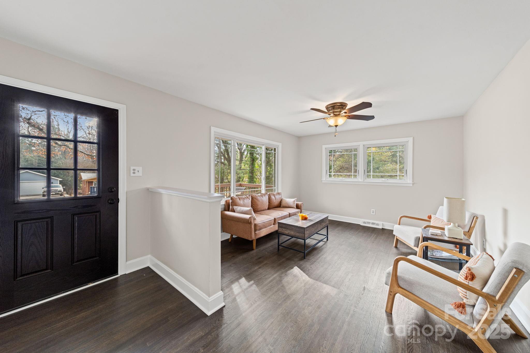
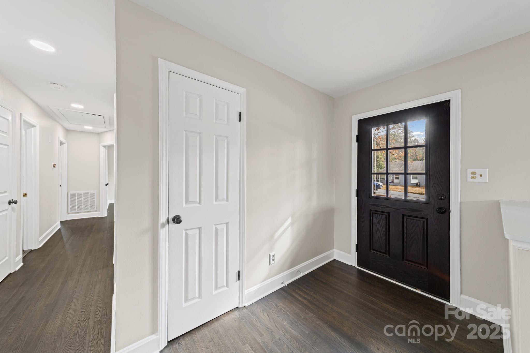
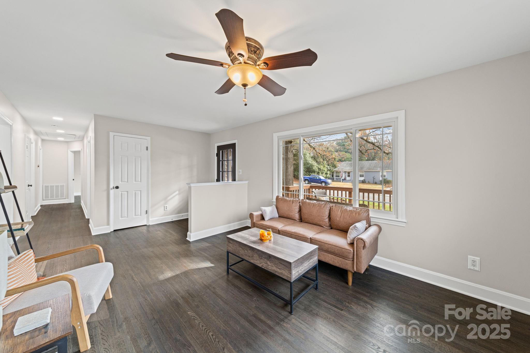
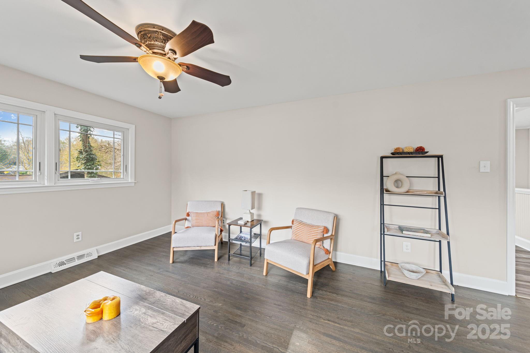
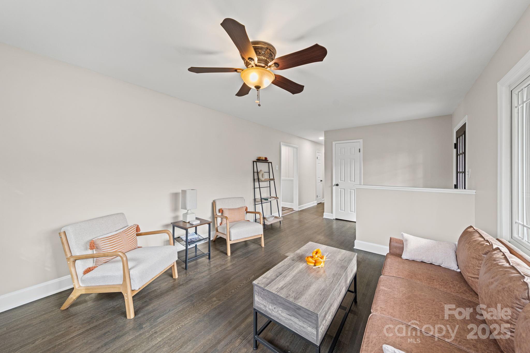
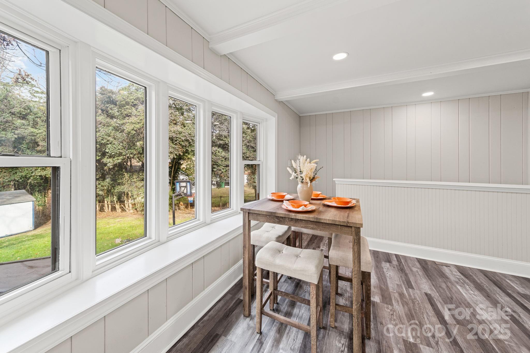
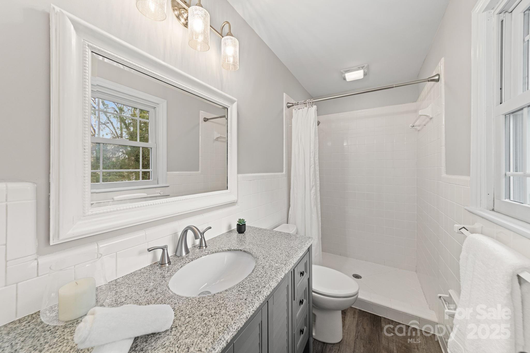
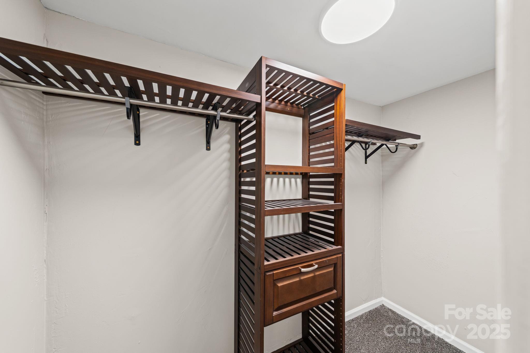
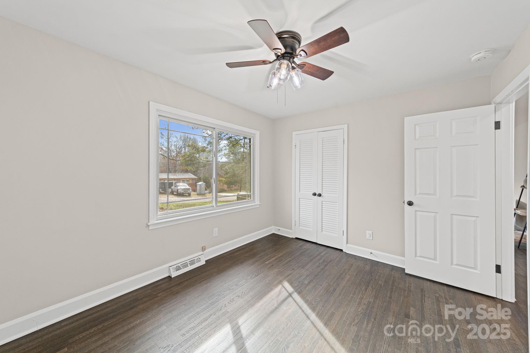
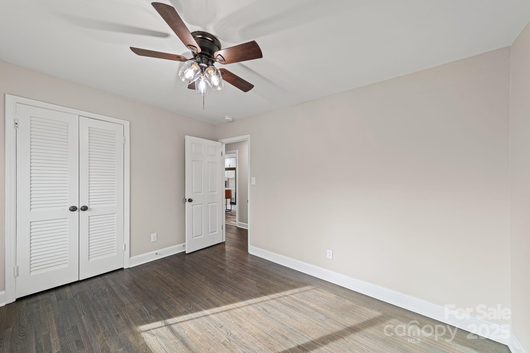
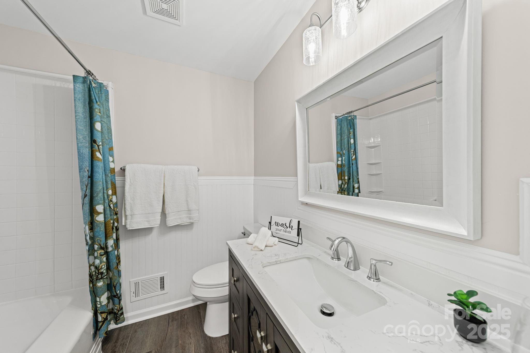
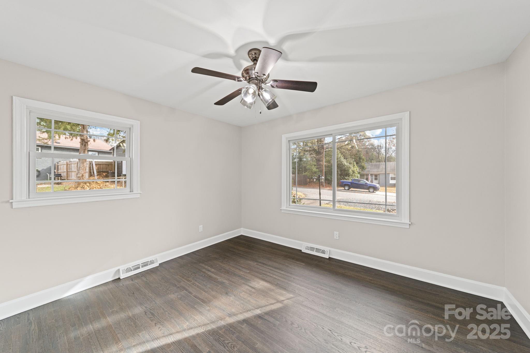
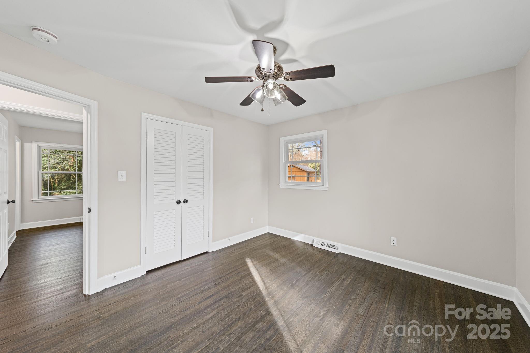
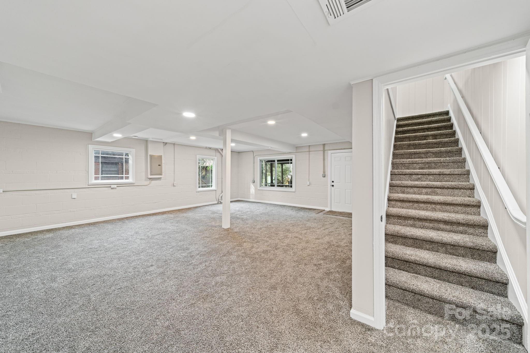
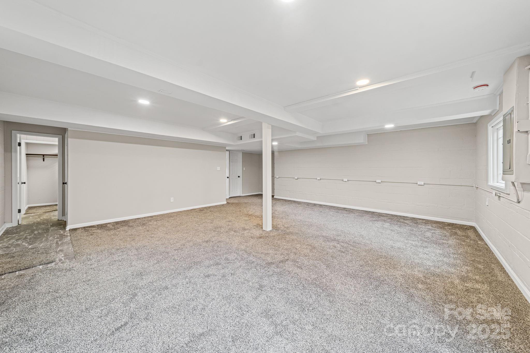
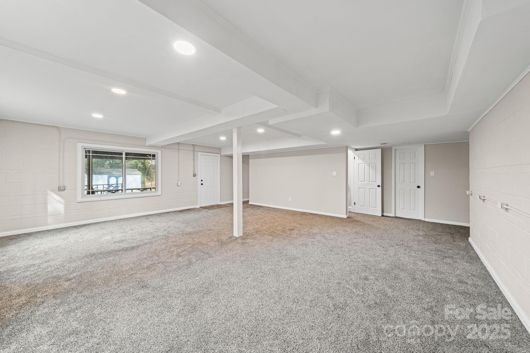
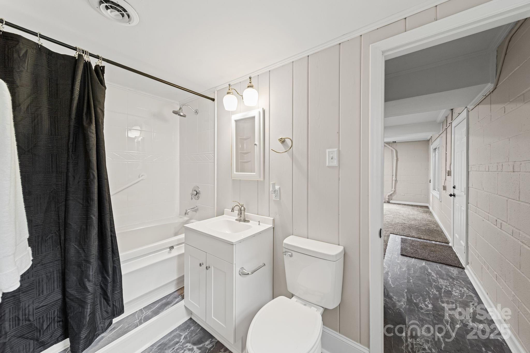
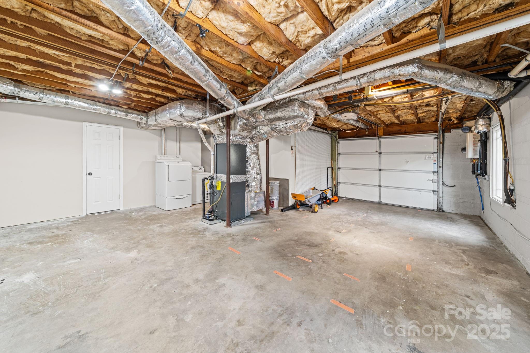
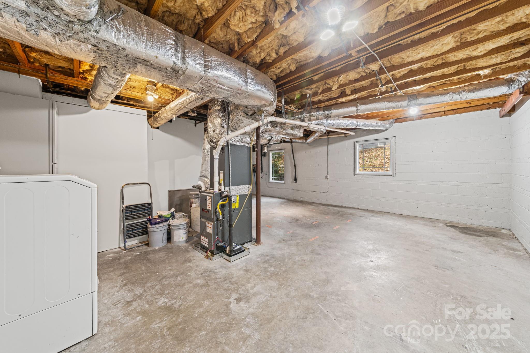
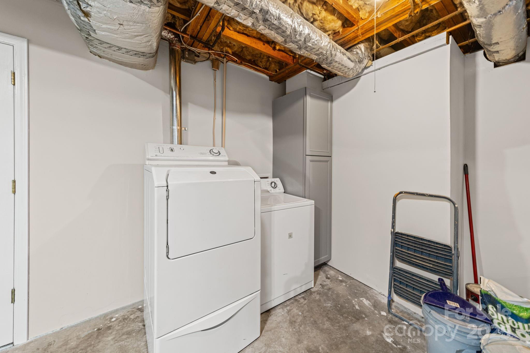
The main level features beautifully restored original hardwood floors and large windows that bring in abundant natural light. The finished basement adds valuable square footage with a full bathroom, walk-in closet, and an open flex room ideal for a guest suite, home office, gym, or recreation space. Additional unfinished area includes a one-car garage, storage, workshop space, and a laundry area with chute from the main level. Updated interior lighting ties the renovation together.

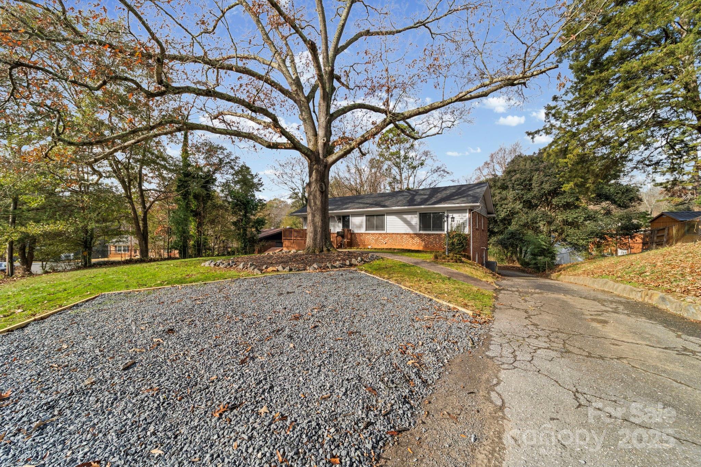
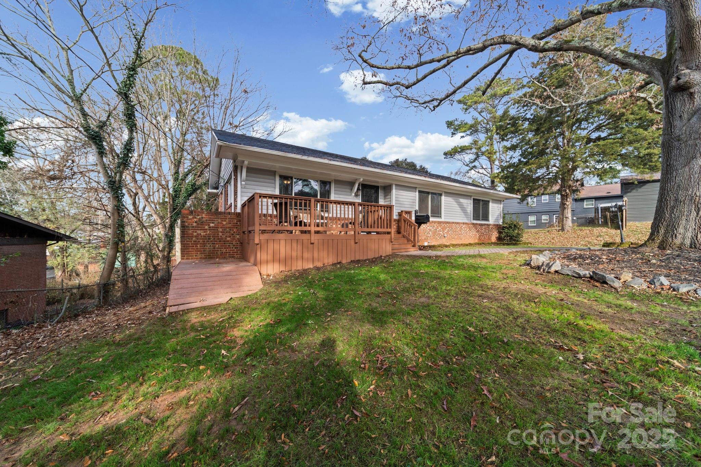
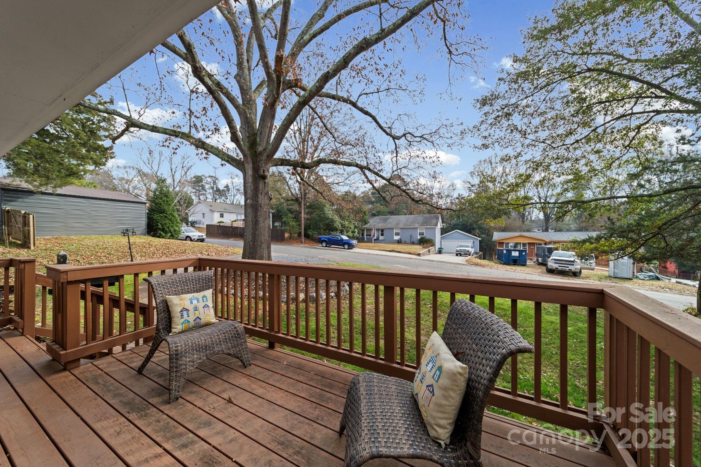
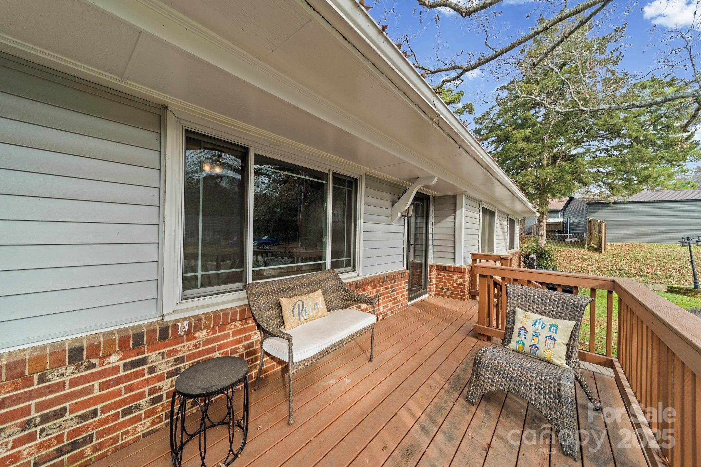
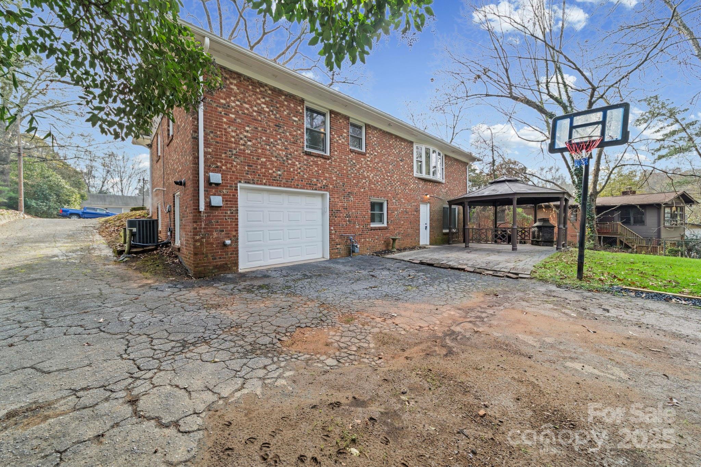
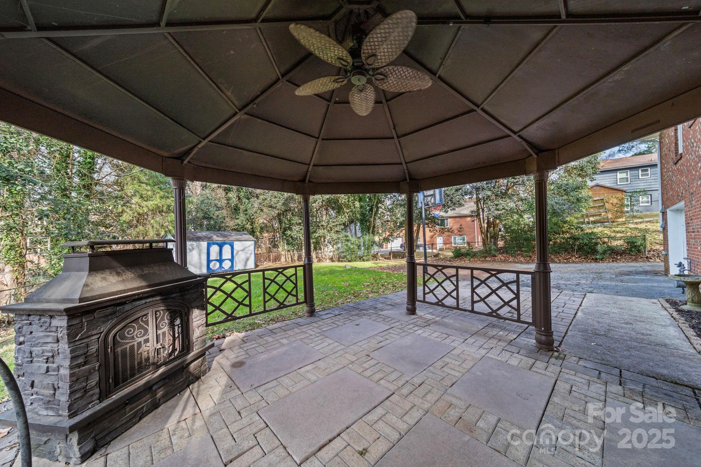
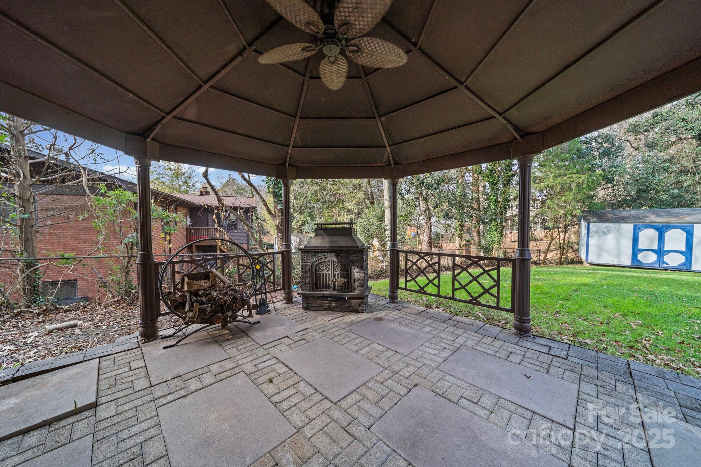
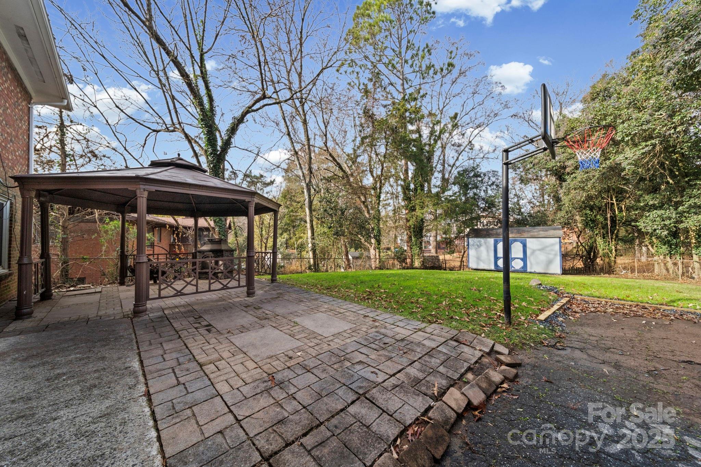
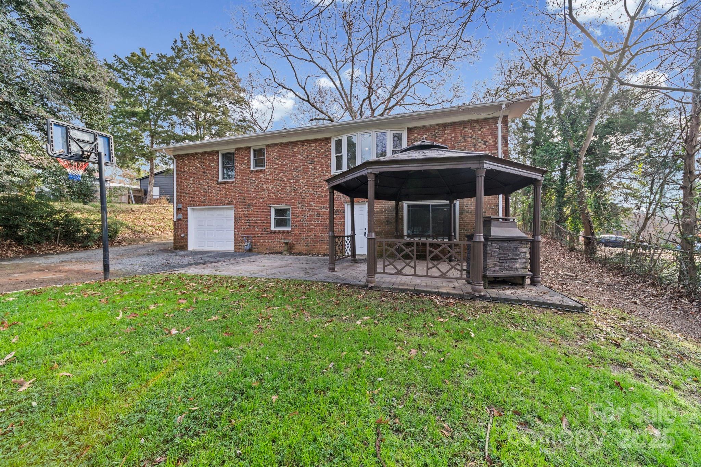
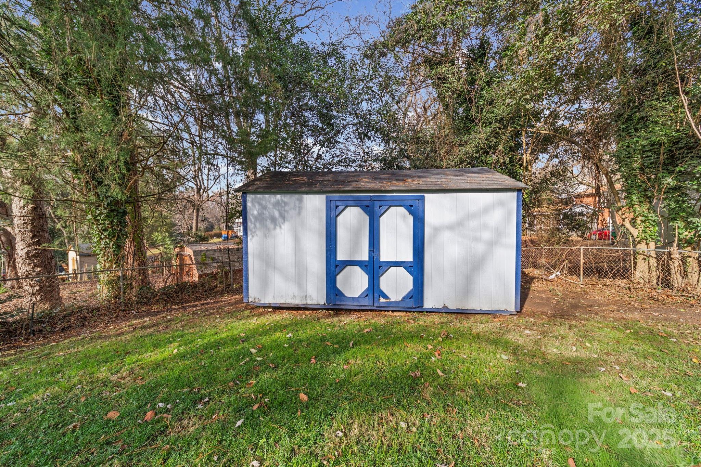
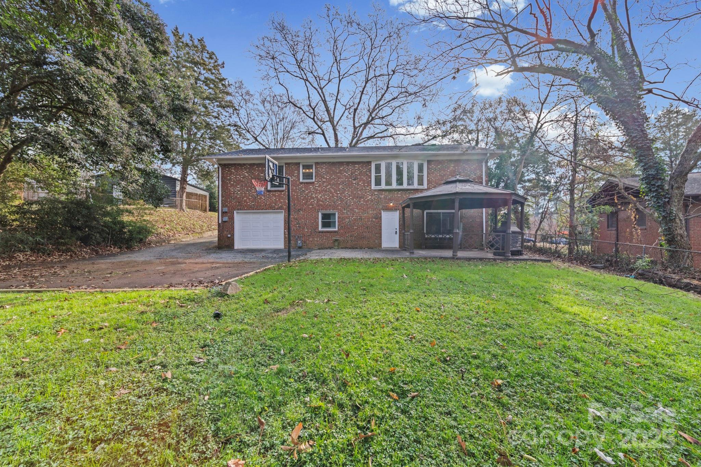
Outside, the home offers a spacious deck, patio area, gazebo, and a mostly fenced, large backyard. With upgraded systems throughout and a move-in-ready interior, this turnkey home provides practical improvements and versatile living spaces--all near a cul-de-sac in the sought-after Starmount community. Schedule your tour today!

3
beds

3
baths

2,122 Sq.Ft. LIVING AREA

10,890 Sq.Ft. lot

Peter Hatheway

Peter Hatheway

Features & Amenities

Interior

  • total bedrooms3
  • Total bathrooms3
  • full bathrooms3
  • Laundry room In Basement, Laundry Chute
  • Flooring Carpet, Wood
  • APPLIANCES Dishwasher, Disposal, Electric Oven, Electric Range, Exhaust Fan, Gas Water Heater, Microwave, Refrigerator with Ice Maker, Tankless Water Heater, Washer/Dryer
  • other interior Features Open Floorplan, Walk-In Closet(s)

Area & Lot

  • Status Sold
  • Date Sold January 23, 2026
  • Living Area2,122 Sq.Ft.
  • Lot Area10,890 Sq.Ft.
  • MLS® ID4327683
  • TypeResidential
  • YEAR BUILT1961
  • NeighborhoodUptown Charlotte
  • Architecture StylesRanch
  • Elementary SchoolStarmount
  • Middle SchoolCarmel
  • High SchoolSouth Mecklenburg

Exterior

  • STORIES1
  • Garage Space1.0
  • water SourceCity
  • utilitiesCable Available
  • roofArchitectural Shingle
  • lot featuresCul-De-Sac, Sloped, Wooded
  • parkingBasement, Driveway, Attached Garage, Garage Faces Rear, Parking Space(s)
  • HEAT TYPECentral
  • AIR CONDITIONINGCeiling Fan(s), Central Air
  • sewerPublic Sewer
  • SubstructureBasement
  • security FeaturesSmoke Detector(s)
  • other exterior FeaturesFire Pit

Financial

  • Sales Price$575,000
  • Zoning N1-B
View Virtual Tour

Uptown Charlotte

Explore

Ready to get started?

Get assistance in determining current property value, crafting a competitive offer, writing and negotiating a contract, and much more. Contact us today.

Follow Us on Instagram