6136 Vasey Street
6136 Vasey Street
6136 Vasey Street
6136 Vasey Street
6136 Vasey Street
6136 Vasey Street
6136 Vasey Street
6136 Vasey Street
6136 Vasey Street
6136 Vasey Street
6136 Vasey Street
6136 Vasey Street
6136 Vasey Street
6136 Vasey Street
6136 Vasey Street
6136 Vasey Street
6136 Vasey Street
6136 Vasey Street
6136 Vasey Street
6136 Vasey Street
6136 Vasey Street
6136 Vasey Street
6136 Vasey Street
6136 Vasey Street
6136 Vasey Street
6136 Vasey Street
6136 Vasey Street
6136 Vasey Street
6136 Vasey Street
6136 Vasey Street
SEE ALL PHOTOS
6136 Vasey Street
6136 Vasey Street
6136 Vasey Street
6136 Vasey Street
6136 Vasey Street
6136 Vasey Street
6136 Vasey Street
6136 Vasey Street
6136 Vasey Street
6136 Vasey Street
6136 Vasey Street
6136 Vasey Street
6136 Vasey Street
6136 Vasey Street
6136 Vasey Street
6136 Vasey Street
6136 Vasey Street
6136 Vasey Street
6136 Vasey Street
6136 Vasey Street
6136 Vasey Street
6136 Vasey Street
6136 Vasey Street
6136 Vasey Street
6136 Vasey Street
6136 Vasey Street
6136 Vasey Street
6136 Vasey Street
6136 Vasey Street
6136 Vasey Street
Courtesy of Mattamy Carolina Corporation, Kyle Rivera Listing Contact: [email protected] 
Sold

6136 Vasey Street

6136 Vasey Street, Charlotte, NC 28269

$369,990
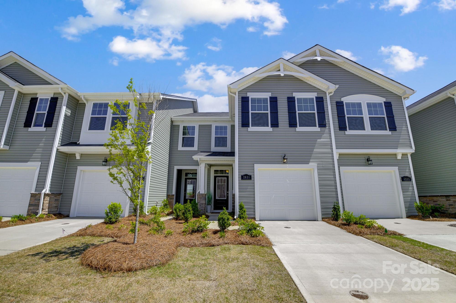
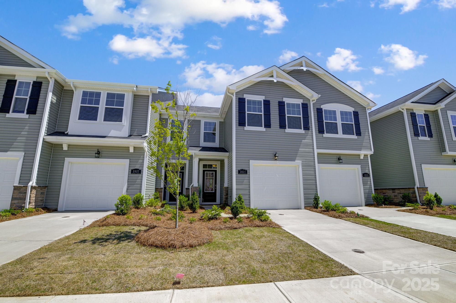
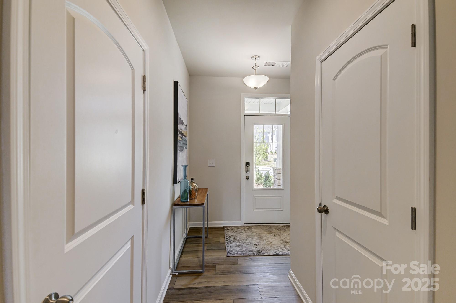
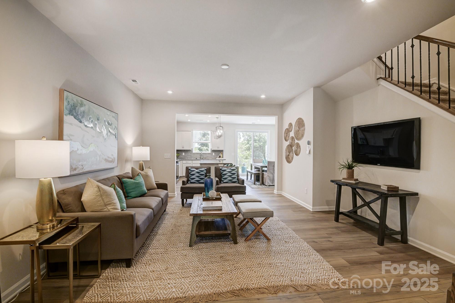
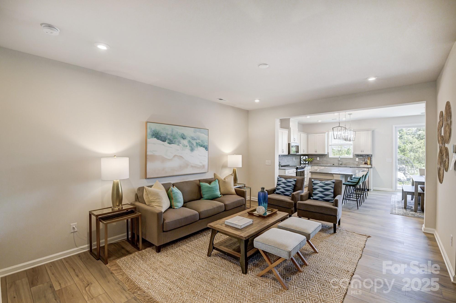
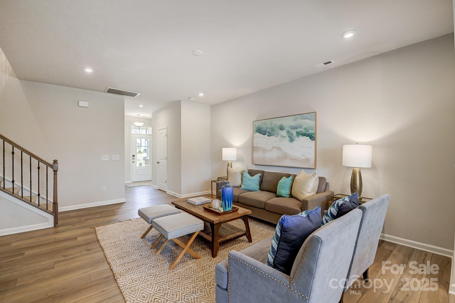
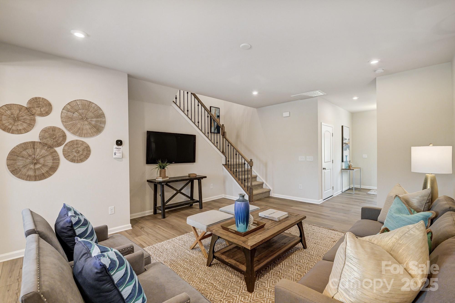
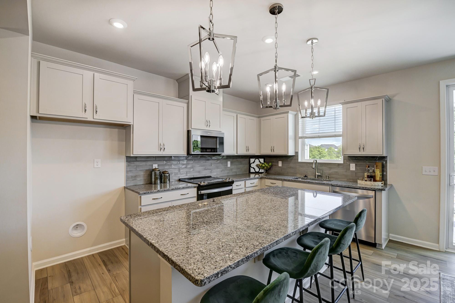
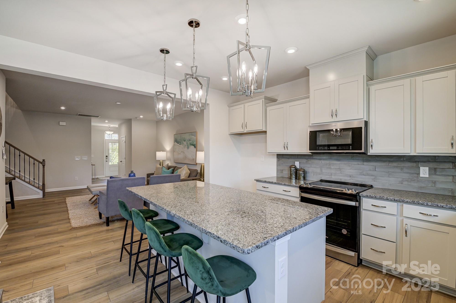
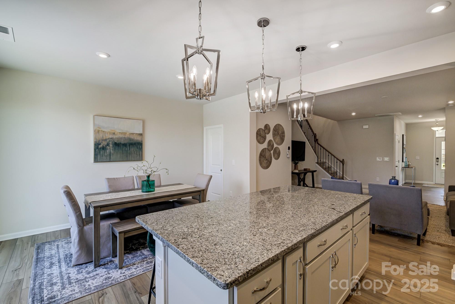
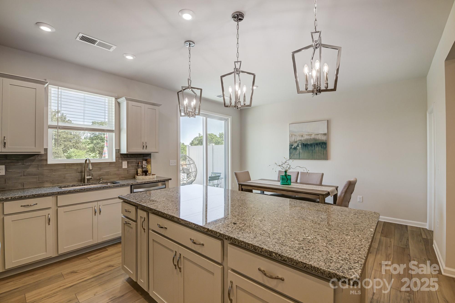
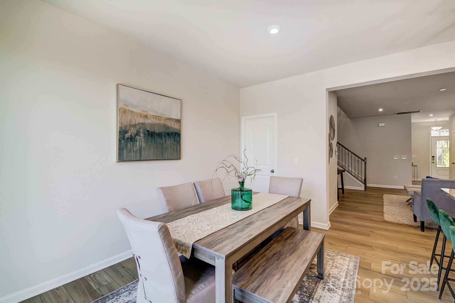
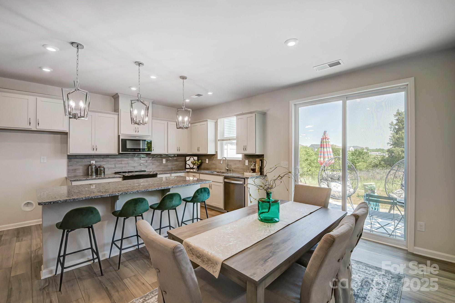
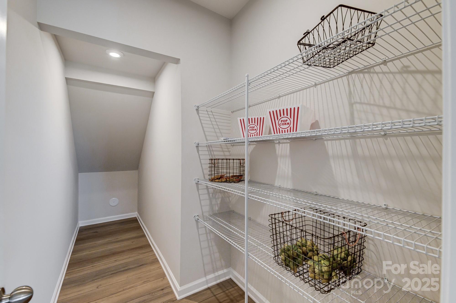
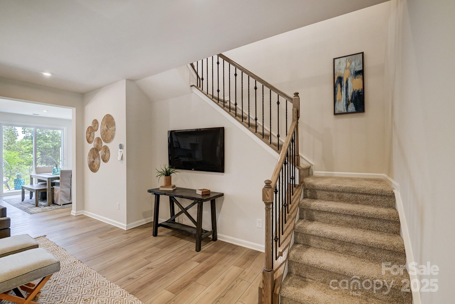
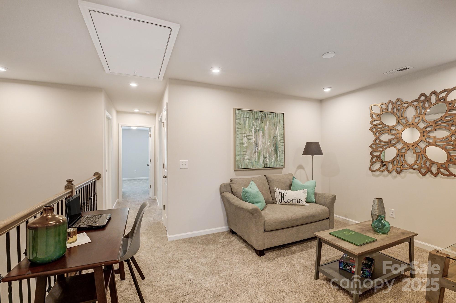
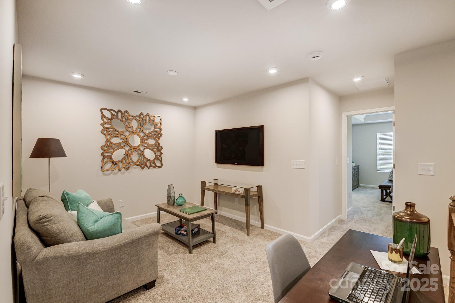
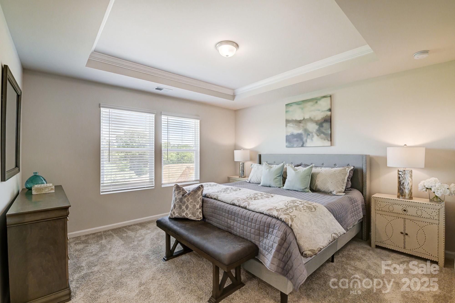
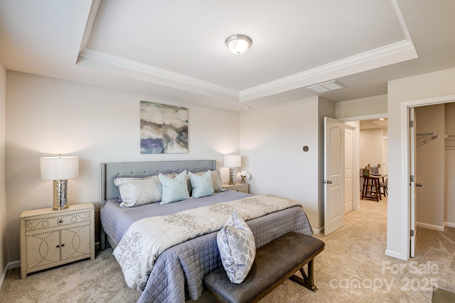
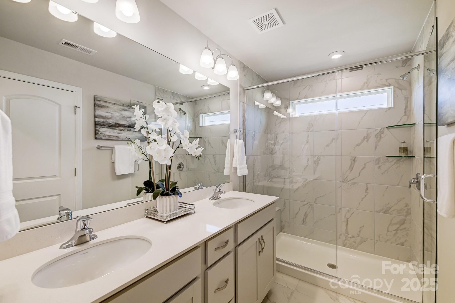
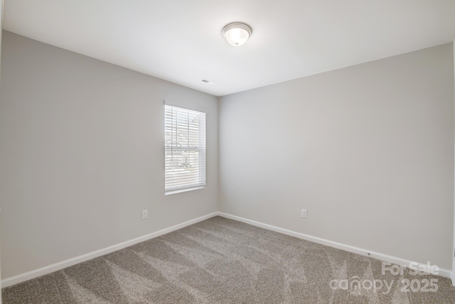
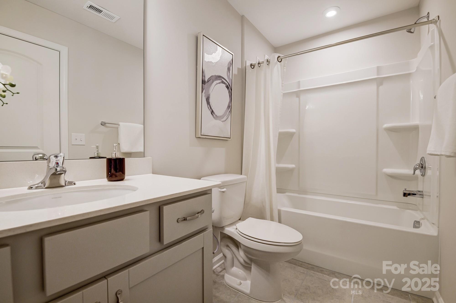
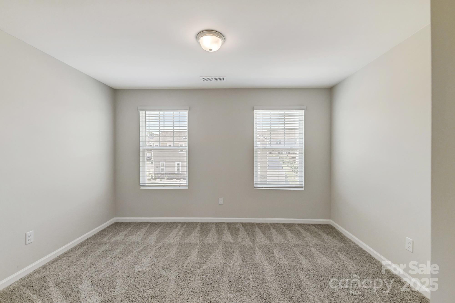
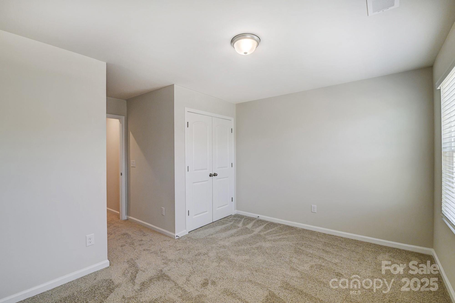
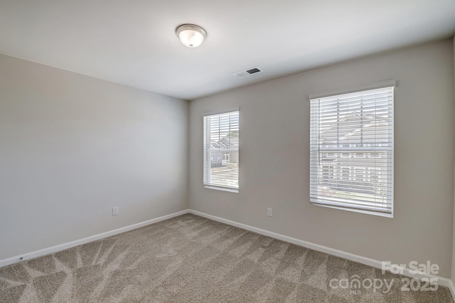
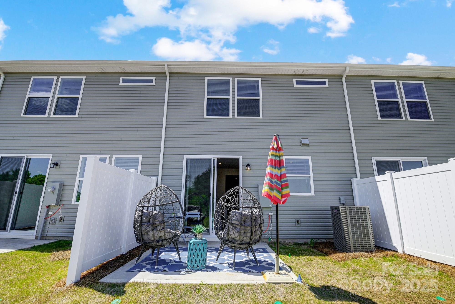
The Amira brings together thoughtful design and everyday comfort with 3 bedrooms, 2.5 baths, and 1,769 square feet of open, inviting living space. From the moment you step through the cozy entryway, you're met with charming details like a wraparound staircase, generous pantry, and spacious main floor that flows effortlessly for everyday living or entertaining. Upstairs, the private bedrooms offer just the right balance of function and retreat. Nestled in The Townes at Cheyney, residents enjoy low-maintenance living, planned amenities, and quick access to I-485, I-77, and I-85, plus nearby shopping, dining, and more.

3
beds

3
baths

1,769 Sq.Ft. LIVING AREA

1,873.08 Sq.Ft. lot

Marguerite Suppa

Marguerite Suppa

Features & Amenities

Interior

  • total bedrooms3
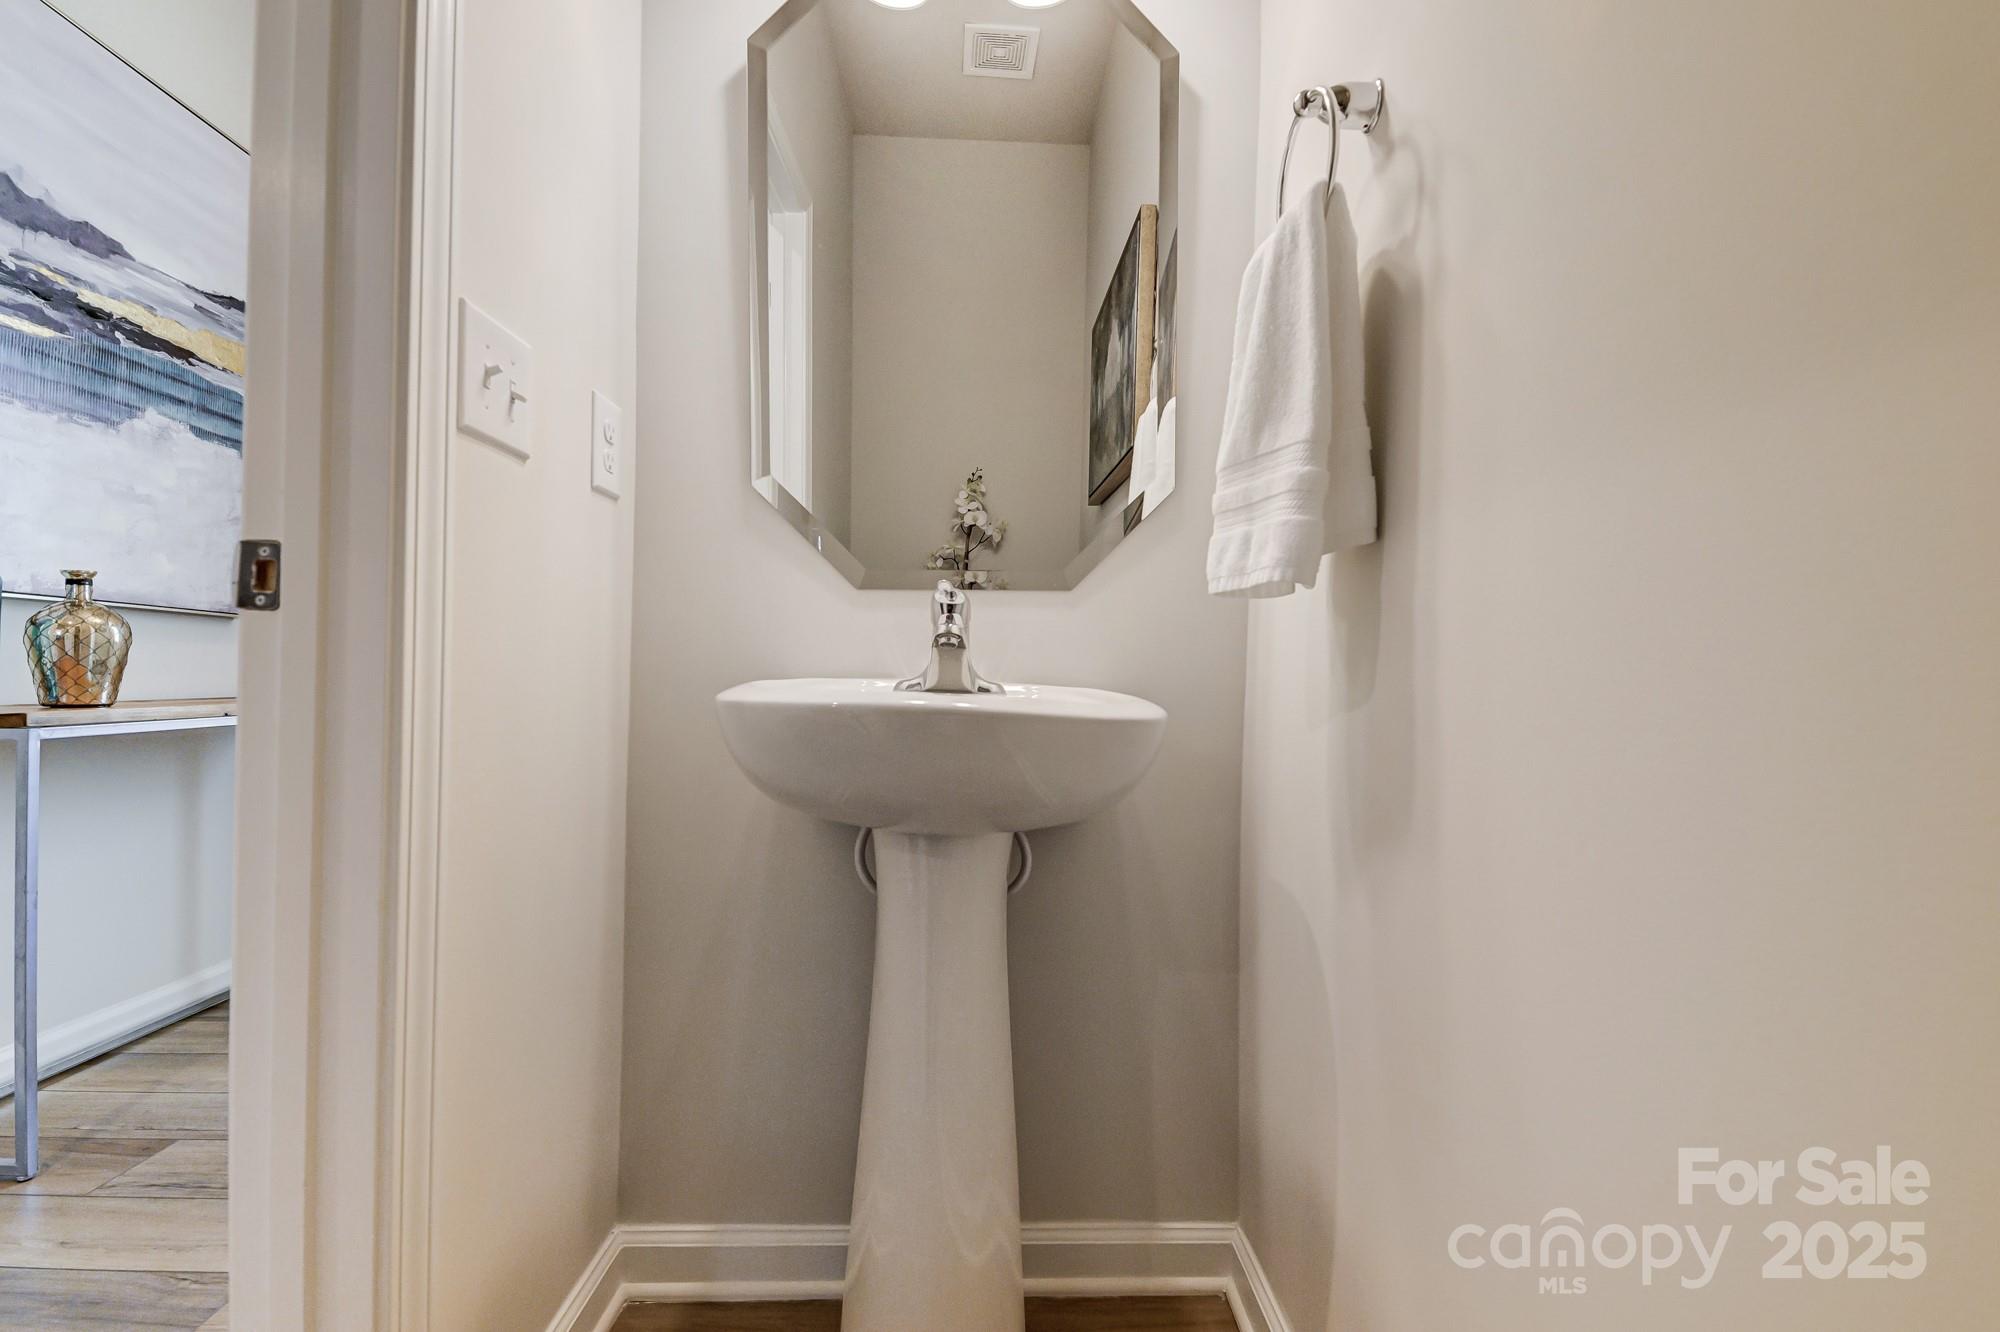
  • Total bathrooms3
  • full bathrooms2
  • half bathroom1
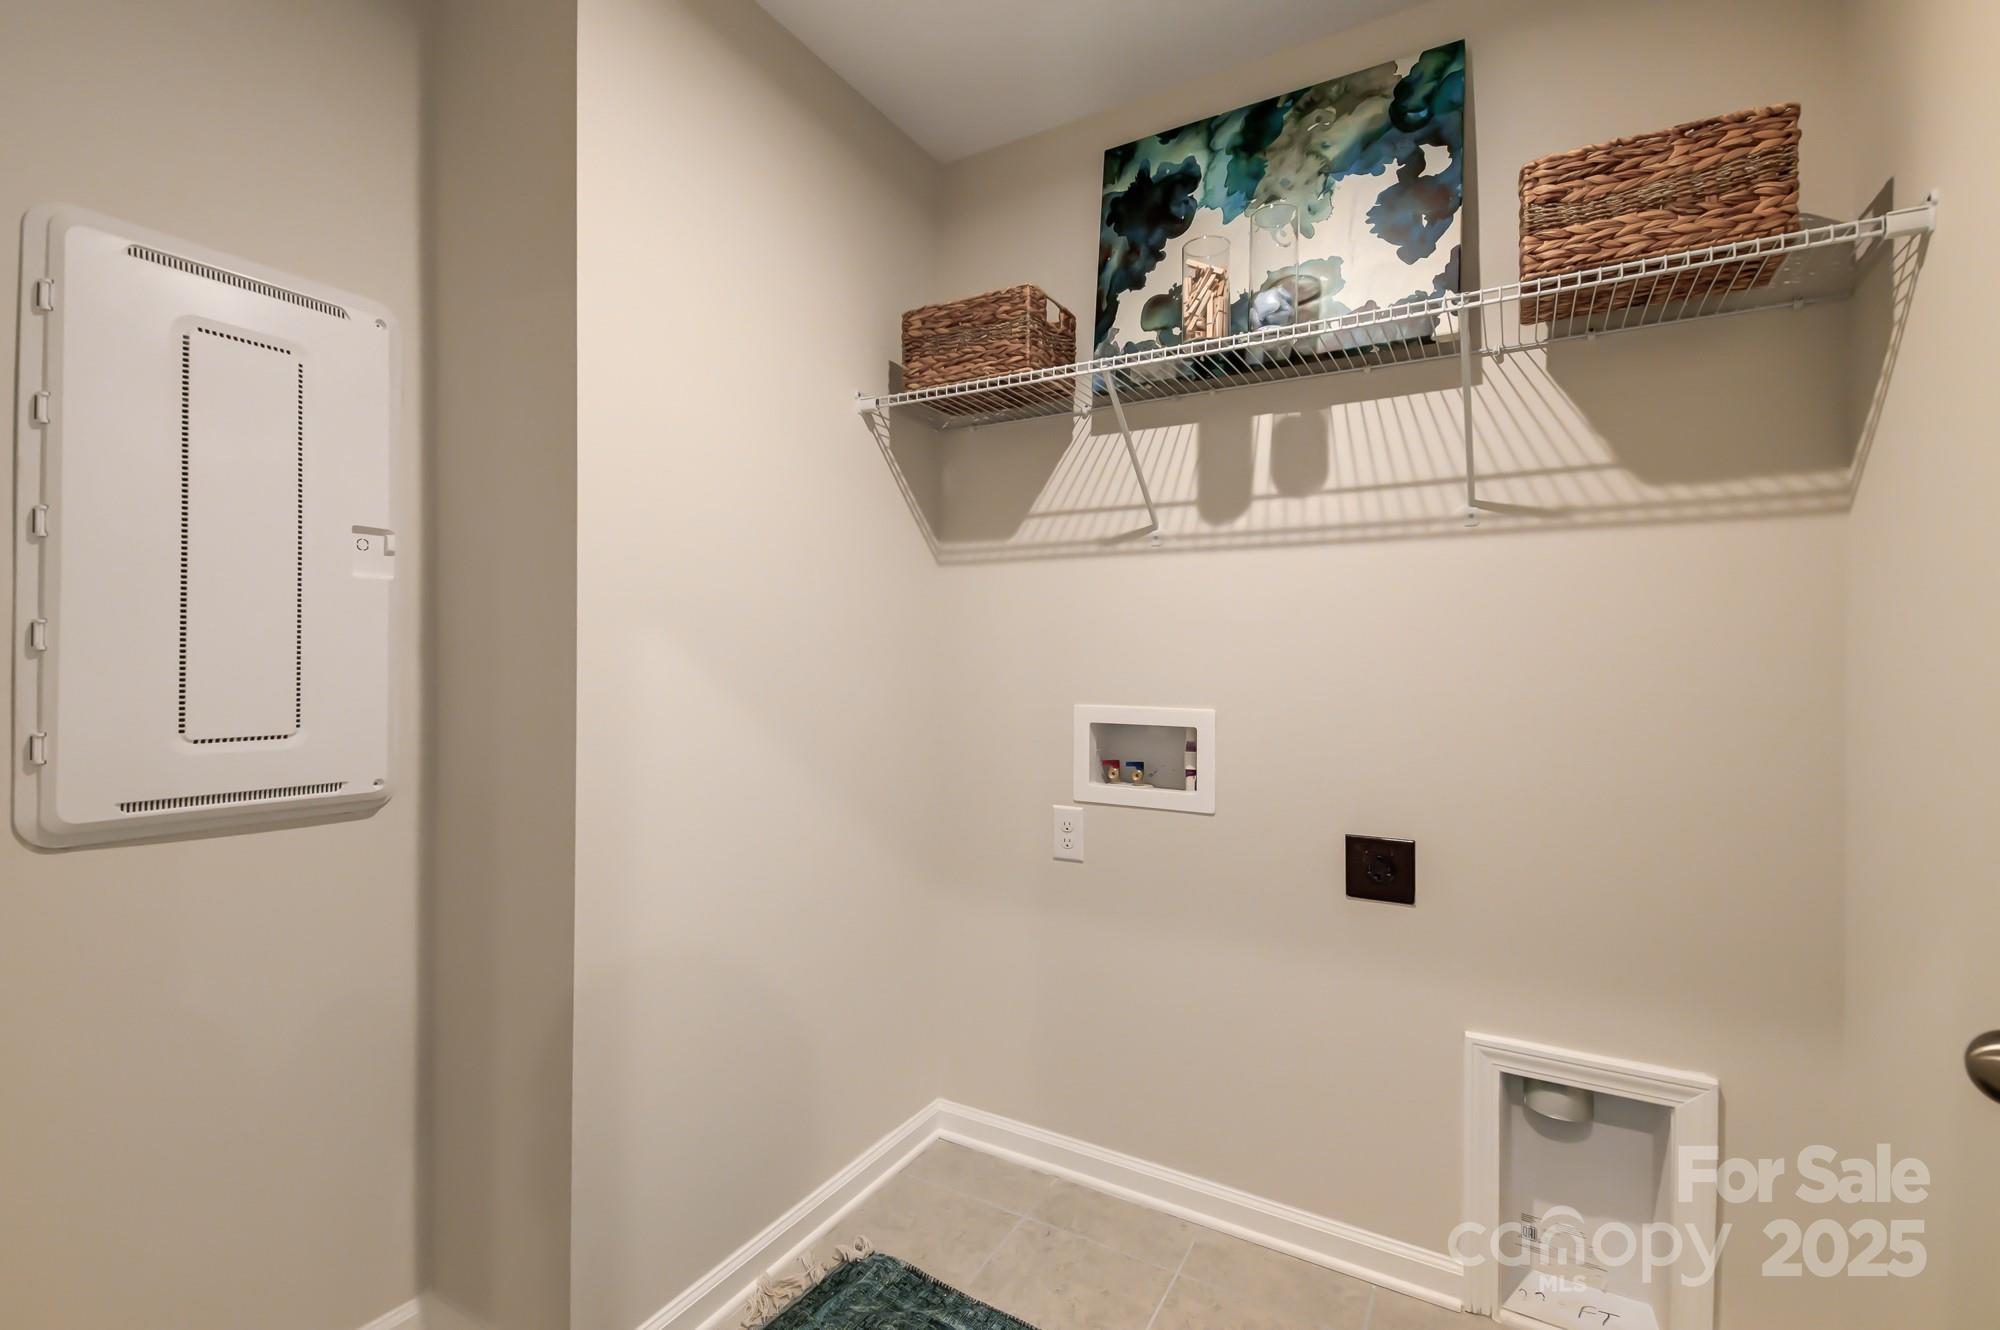
  • Laundry room Electric Dryer Hookup, Laundry Room, Upper Level, Washer Hookup
  • Flooring Carpet, Tile, Vinyl
  • Fireplace Electric
  • APPLIANCES Dishwasher, Disposal, Electric Range, Electric Water Heater, Exhaust Fan, Microwave, Plumbed For Ice Maker
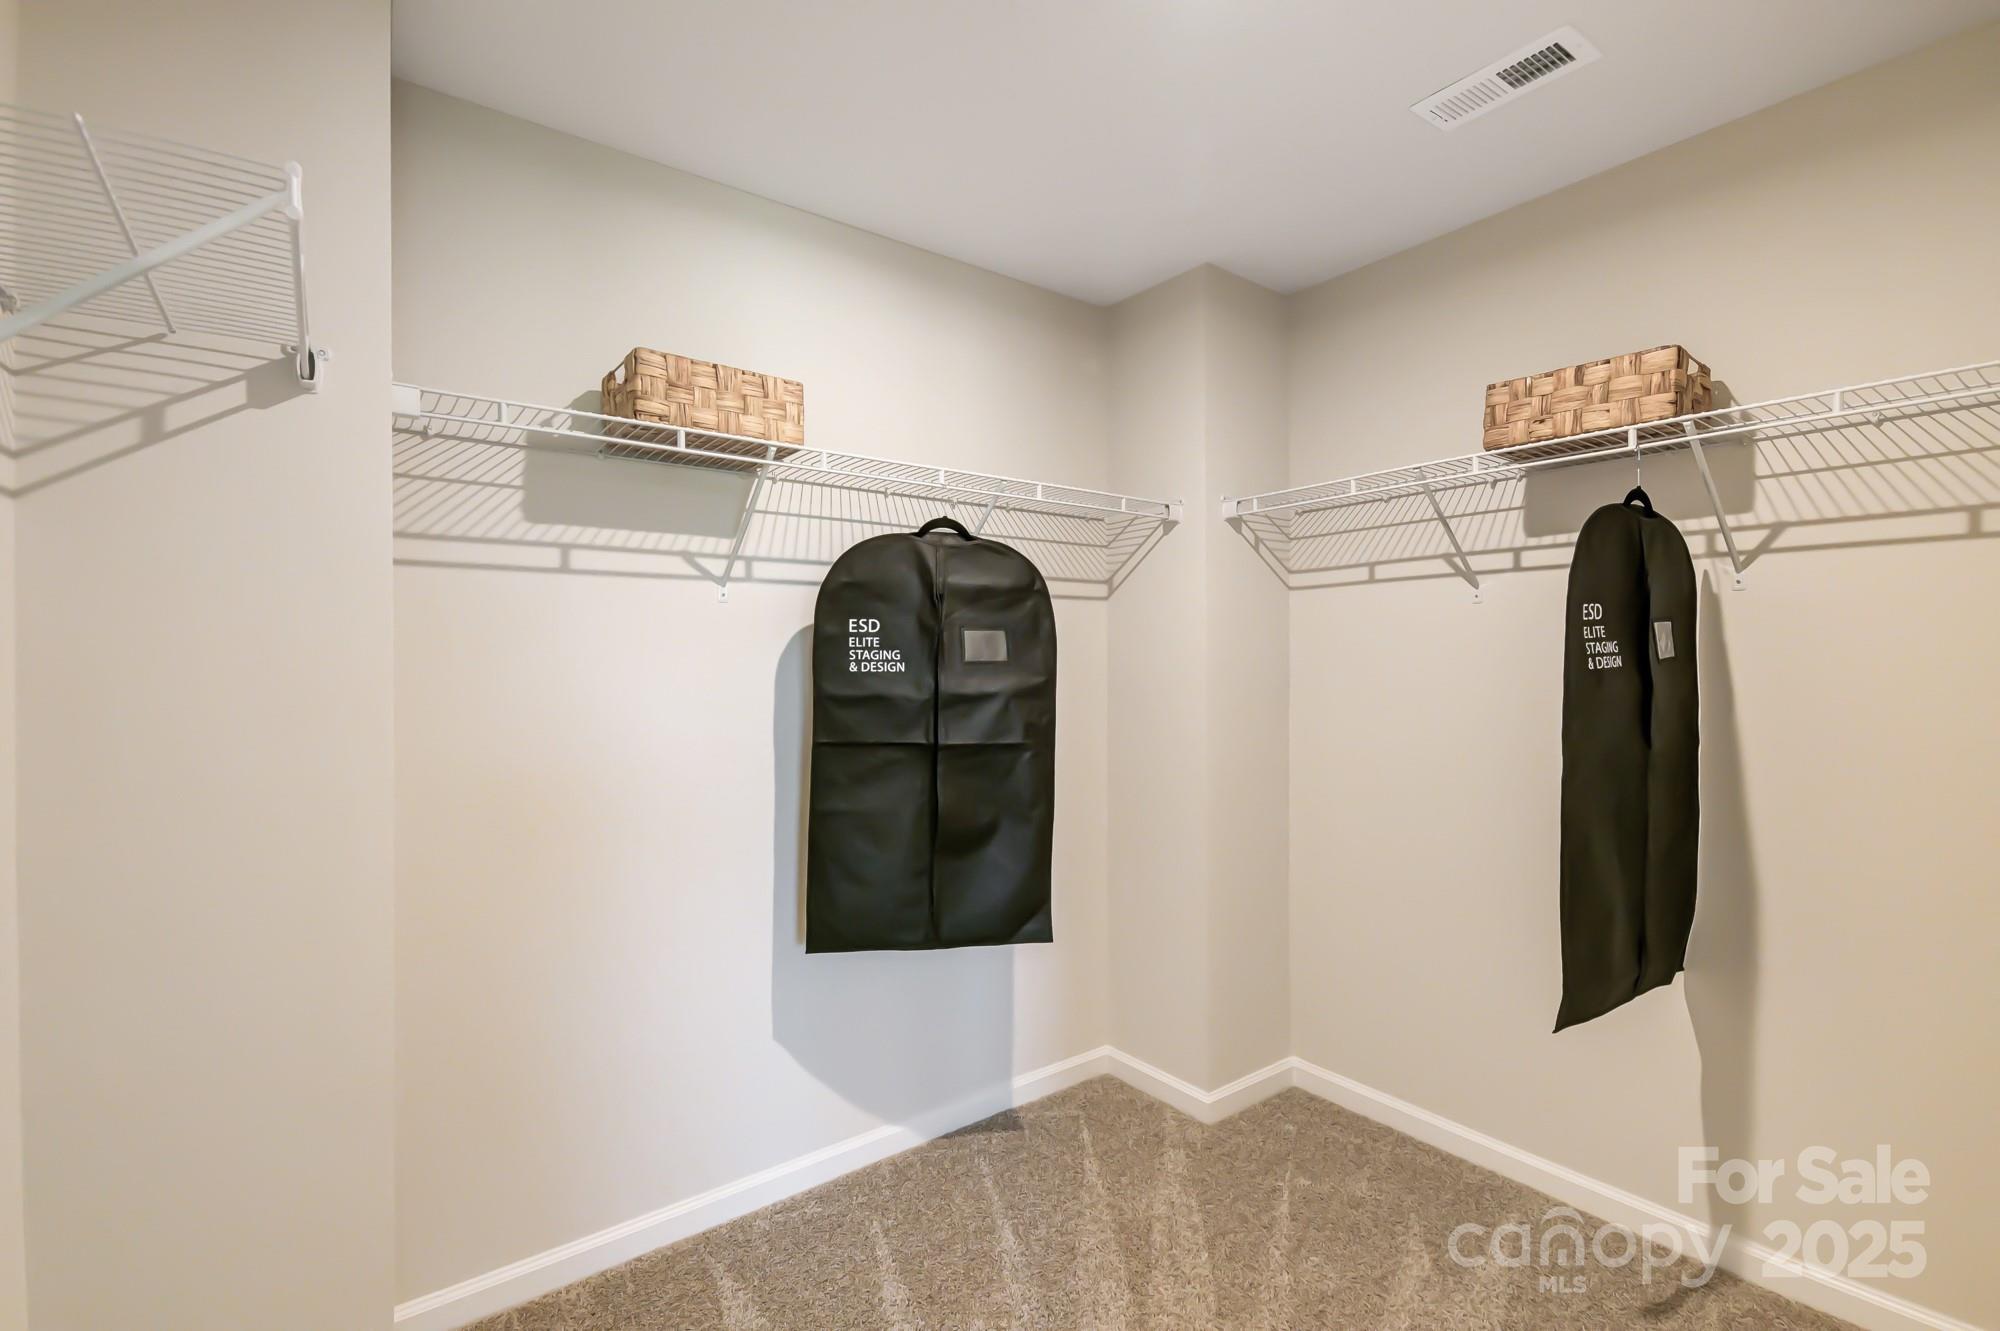
  • other interior Features Attic Stairs Pulldown, Breakfast Bar, Cable Prewire, Entrance Foyer, Kitchen Island, Open Floorplan, Pantry, Walk-In Closet(s), Walk-In Pantry

Area & Lot

  • Status Sold
  • Date Sold March 27, 2026
  • Living Area1,769 Sq.Ft.
  • Lot Area1,873.08 Sq.Ft.
  • MLS® ID4312006
  • TypeTownhouse
  • YEAR BUILT2025
  • NeighborhoodUptown Charlotte
  • Elementary SchoolBlythe
  • Middle SchoolJ.M. Alexander
  • High SchoolNorth Mecklenburg

Exterior

  • STORIES2
  • Garage Space2.0
  • water SourceCity
  • utilitiesFiber Optics
  • roofComposition
  • parkingDriveway, Attached Garage, Garage Door Opener, Garage Faces Front
  • HEAT TYPECentral
  • AIR CONDITIONINGCentral Air
  • sewerPublic Sewer
  • SubstructureSlab
  • security FeaturesCarbon Monoxide Detector(s)
  • other exterior FeaturesIn-Ground Irrigation, Lawn Maintenance

Financial

  • Sales Price$369,990
  • HOA $215/mo

Uptown Charlotte

Explore

Ready to get started?

Get assistance in determining current property value, crafting a competitive offer, writing and negotiating a contract, and much more. Contact us today.

Follow Us on Instagram