6128 Warrior Avenue
6128 Warrior Avenue
6128 Warrior Avenue
6128 Warrior Avenue
6128 Warrior Avenue
6128 Warrior Avenue
6128 Warrior Avenue
6128 Warrior Avenue
6128 Warrior Avenue
6128 Warrior Avenue
6128 Warrior Avenue
6128 Warrior Avenue
6128 Warrior Avenue
6128 Warrior Avenue
6128 Warrior Avenue
6128 Warrior Avenue
6128 Warrior Avenue
6128 Warrior Avenue
6128 Warrior Avenue
6128 Warrior Avenue
6128 Warrior Avenue
6128 Warrior Avenue
6128 Warrior Avenue
6128 Warrior Avenue
6128 Warrior Avenue
6128 Warrior Avenue
6128 Warrior Avenue
6128 Warrior Avenue
6128 Warrior Avenue
6128 Warrior Avenue
SEE ALL PHOTOS
6128 Warrior Avenue
6128 Warrior Avenue
6128 Warrior Avenue
6128 Warrior Avenue
6128 Warrior Avenue
6128 Warrior Avenue
6128 Warrior Avenue
6128 Warrior Avenue
6128 Warrior Avenue
6128 Warrior Avenue
6128 Warrior Avenue
6128 Warrior Avenue
6128 Warrior Avenue
6128 Warrior Avenue
6128 Warrior Avenue
6128 Warrior Avenue
6128 Warrior Avenue
6128 Warrior Avenue
6128 Warrior Avenue
6128 Warrior Avenue
6128 Warrior Avenue
6128 Warrior Avenue
6128 Warrior Avenue
6128 Warrior Avenue
6128 Warrior Avenue
6128 Warrior Avenue
6128 Warrior Avenue
6128 Warrior Avenue
6128 Warrior Avenue
6128 Warrior Avenue
Courtesy of Real Broker, LLC, Amber Rachiele Rodriguez Listing Contact: [email protected] 
Sold

6128 Warrior Avenue

6128 Warrior Avenue, Fort Mill, SC 29707

$285,000
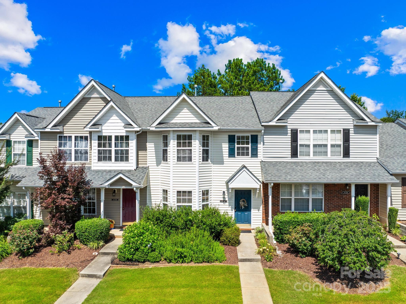
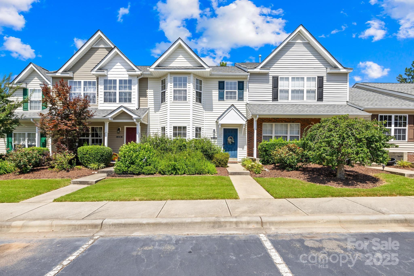
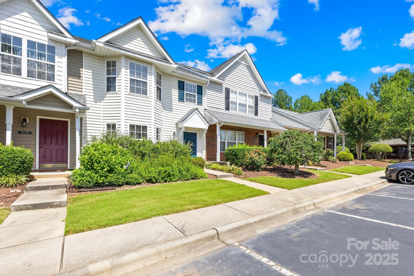
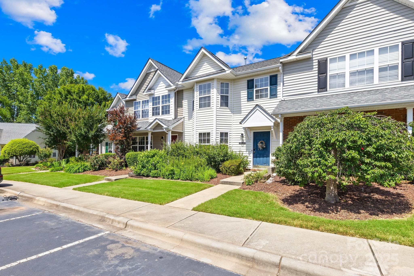
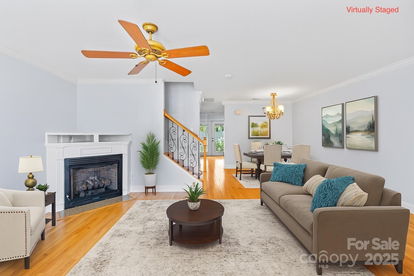
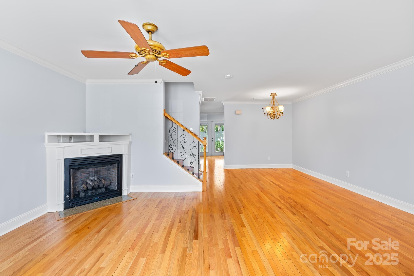
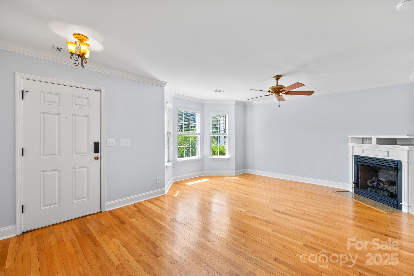
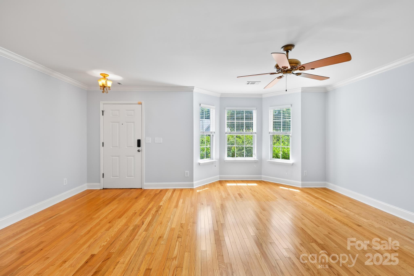
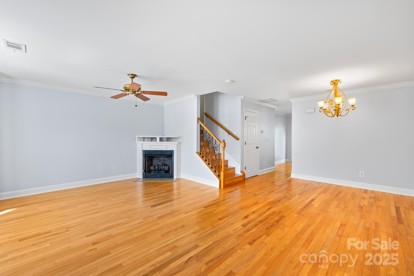
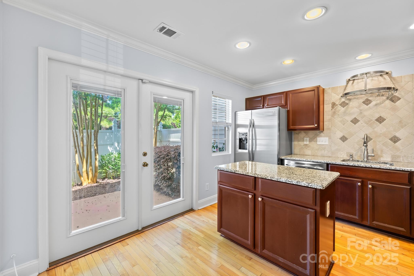
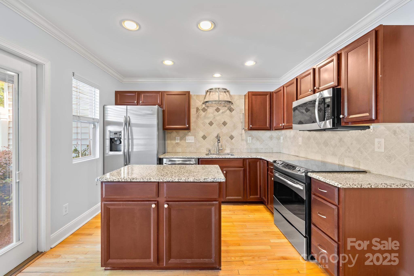
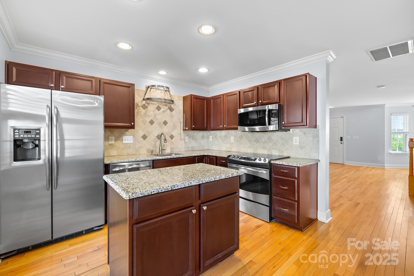
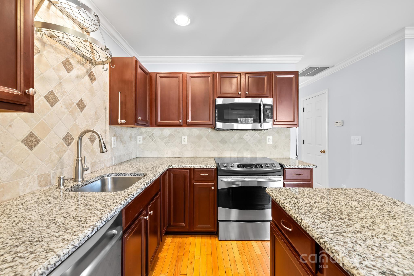
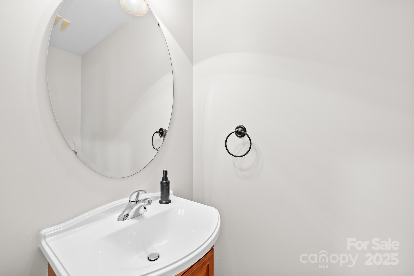
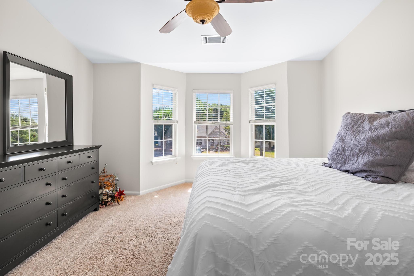
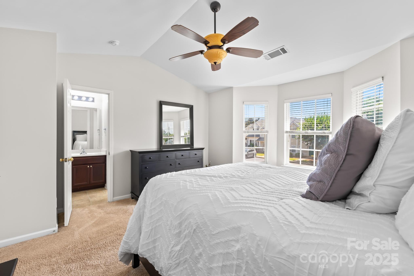
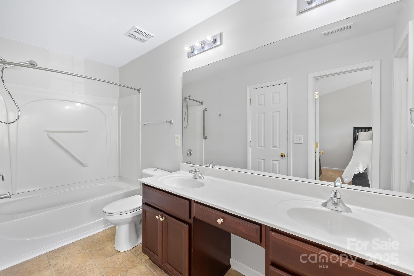
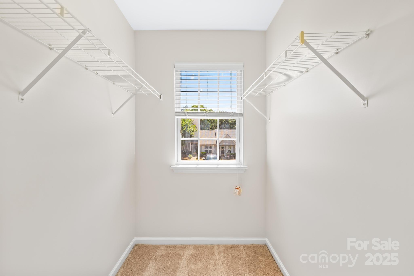
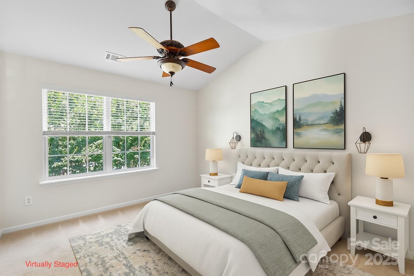
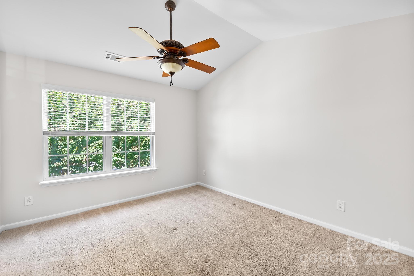
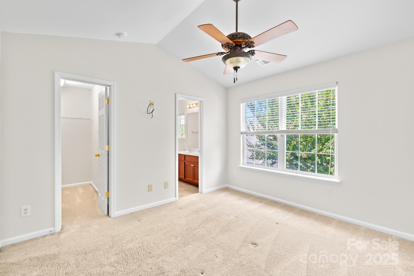
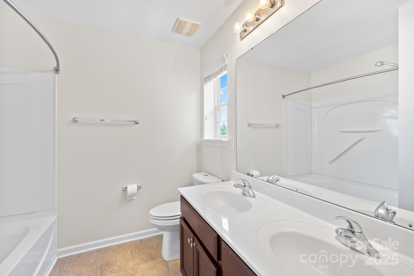
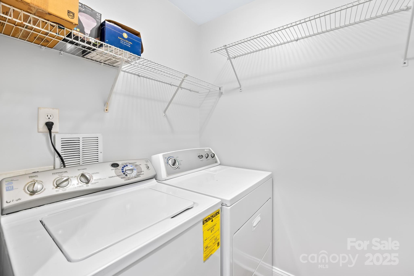
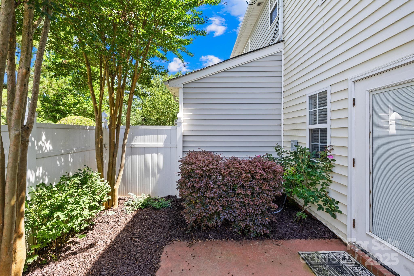
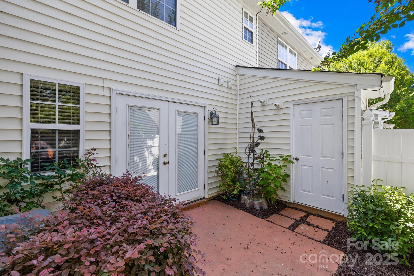
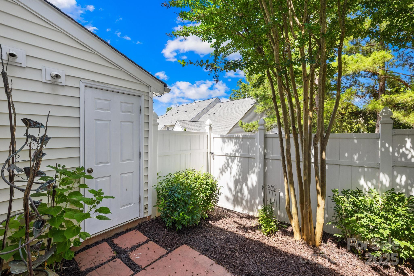
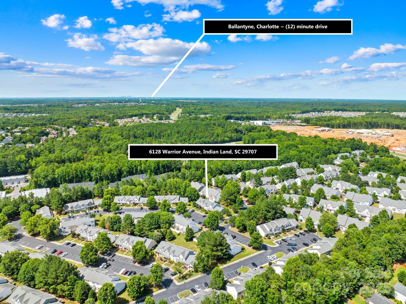
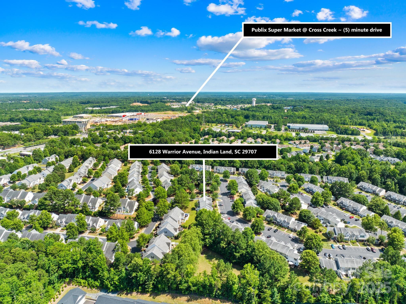
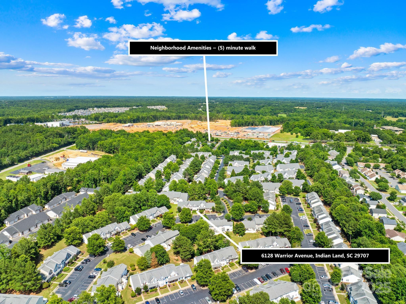
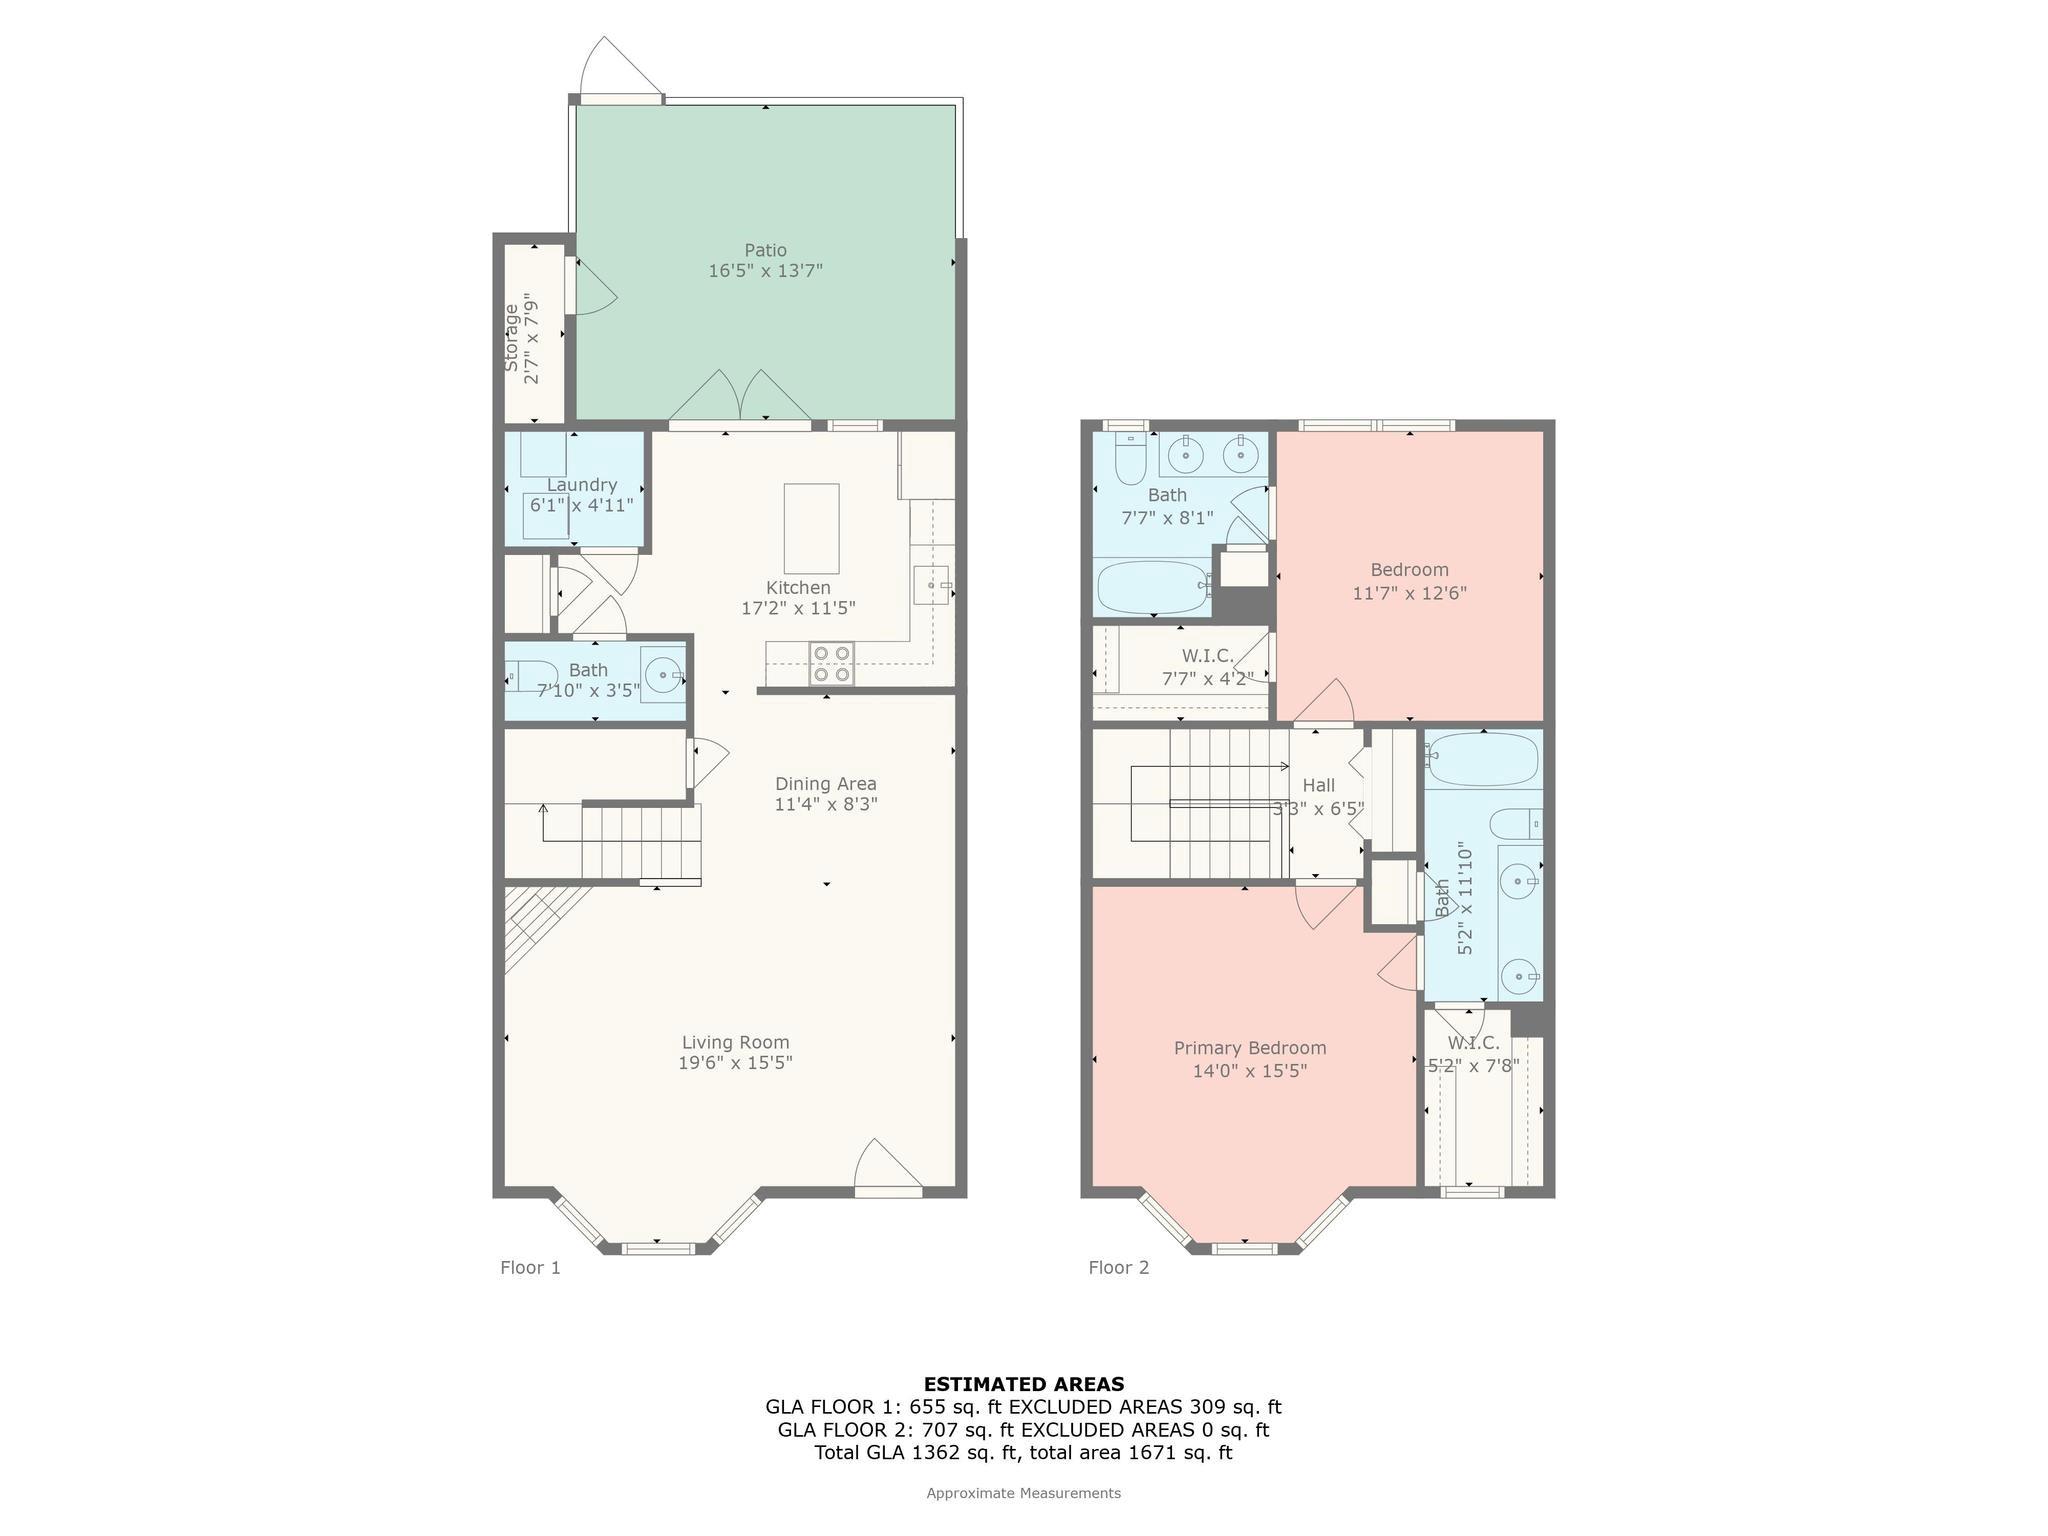
Freshly painted 2BR/2.5BA townhome in Hanover Crossing offers move-in-ready ease & stylish comfort. Step into a bright living area w/gas fireplace & French doors leading to your fenced yard--ideal for relaxing or pets. The kitchen features a center island, tile backsplash & all appliances including refrigerator, microwave, dishwasher & washer/dryer. Main level also includes a half bath & spacious dining area w/wood flooring. Upstairs, both BRs have en-suite baths & walk-in closets, with laundry conveniently located on the main level. Enjoy added features like a tankless water heater, architectural roof, and dedicated storage unit. Community perks include a pool, playground, picnic area, sidewalks & streetlights. Two assigned parking spaces, low SC taxes & a convenient location near Indian Land schools, shops & dining make this home a standout. Perfect blend of function & style--schedule your tour today!

2
beds

3
baths

1,362 Sq.Ft. LIVING AREA

Marguerite Suppa

Marguerite Suppa

Features & Amenities

Interior

  • total bedrooms2
  • Total bathrooms3
  • full bathrooms2
  • half bathroom1
  • Laundry room Inside, Laundry Room, Lower Level
  • Flooring Carpet, Hardwood, Tile
  • Fireplace Gas, Living Room
  • APPLIANCES Dishwasher, Disposal, Dryer, Electric Range, Exhaust Hood, Microwave, Plumbed For Ice Maker, Refrigerator with Ice Maker, Self Cleaning Oven, Tankless Water Heater, Washer, Washer/Dryer
  • other interior Features Attic Other, Kitchen Island, Walk-In Closet(s)

Area & Lot

  • Status Sold
  • Date Sold September 2, 2025
  • Living Area1,362 Sq.Ft.
  • MLS® ID4268640
  • TypeTownhouse
  • YEAR BUILT2006
  • Architecture StylesTraditional
  • Elementary SchoolUnspecified
  • Middle SchoolIndian Land
  • High SchoolIndian Land

Exterior

  • STORIES2
  • water SourceCounty Water
  • utilitiesCable Available
  • roofShingle
  • parkingAssigned
  • HEAT TYPECentral
  • AIR CONDITIONINGCentral Air
  • sewerCounty Sewer
  • SubstructureSlab
  • Disability FeaturesBath Grab Bars, Bath Raised Toilet
  • security FeaturesCarbon Monoxide Detector(s), Smoke Detector(s)
  • other exterior FeaturesStorage

Financial

  • Sales Price$285,000
  • HOA $198/mo
  • Zoning UR

Ready to get started?

Get assistance in determining current property value, crafting a competitive offer, writing and negotiating a contract, and much more. Contact us today.

Follow Us on Instagram