6116 Jepson Court
6116 Jepson Court
6116 Jepson Court
6116 Jepson Court
6116 Jepson Court
6116 Jepson Court
6116 Jepson Court
6116 Jepson Court
6116 Jepson Court
6116 Jepson Court
6116 Jepson Court
6116 Jepson Court
6116 Jepson Court
6116 Jepson Court
6116 Jepson Court
6116 Jepson Court
6116 Jepson Court
6116 Jepson Court
6116 Jepson Court
6116 Jepson Court
6116 Jepson Court
6116 Jepson Court
6116 Jepson Court
6116 Jepson Court
6116 Jepson Court
6116 Jepson Court
6116 Jepson Court
6116 Jepson Court
6116 Jepson Court
6116 Jepson Court
6116 Jepson Court
6116 Jepson Court
6116 Jepson Court
6116 Jepson Court
6116 Jepson Court
6116 Jepson Court
6116 Jepson Court
6116 Jepson Court
6116 Jepson Court
SEE ALL PHOTOS
6116 Jepson Court
6116 Jepson Court
6116 Jepson Court
6116 Jepson Court
6116 Jepson Court
6116 Jepson Court
6116 Jepson Court
6116 Jepson Court
6116 Jepson Court
6116 Jepson Court
6116 Jepson Court
6116 Jepson Court
6116 Jepson Court
6116 Jepson Court
6116 Jepson Court
6116 Jepson Court
6116 Jepson Court
6116 Jepson Court
6116 Jepson Court
6116 Jepson Court
6116 Jepson Court
6116 Jepson Court
6116 Jepson Court
6116 Jepson Court
6116 Jepson Court
6116 Jepson Court
6116 Jepson Court
6116 Jepson Court
6116 Jepson Court
6116 Jepson Court
6116 Jepson Court
6116 Jepson Court
6116 Jepson Court
6116 Jepson Court
6116 Jepson Court
6116 Jepson Court
6116 Jepson Court
6116 Jepson Court
6116 Jepson Court
Courtesy of BSI Builder Services, Paul Stanger Listing Contact: [email protected] 
Sold

6116 Jepson Court

6116 Jepson Court, Charlotte, NC 28214

$2,050,000
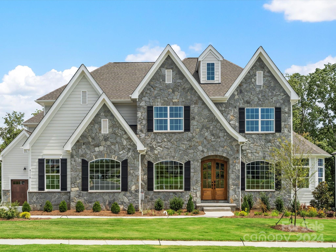
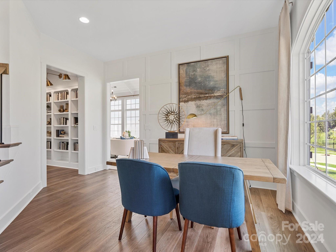
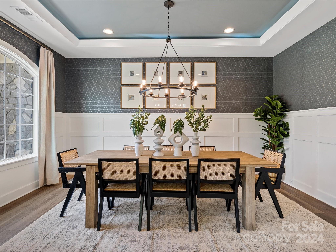
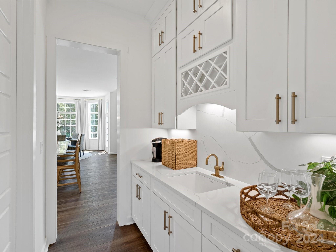
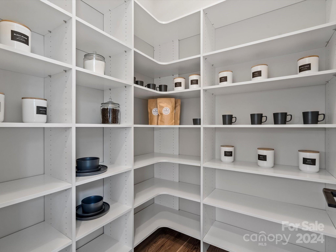
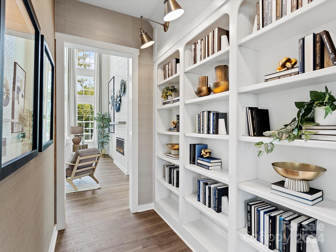
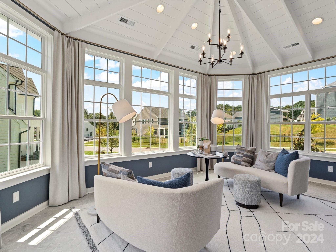
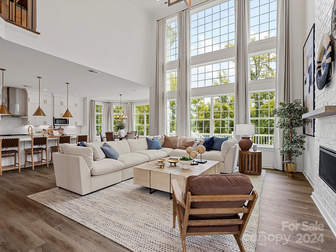
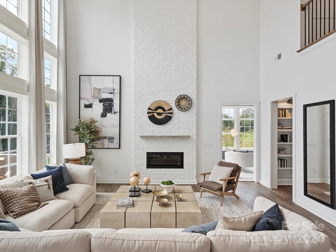
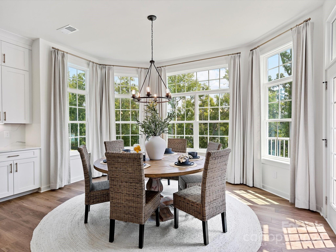
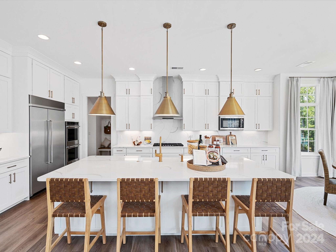
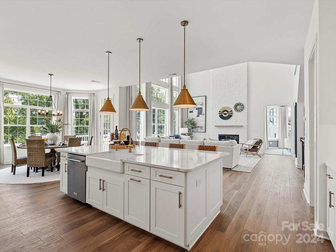
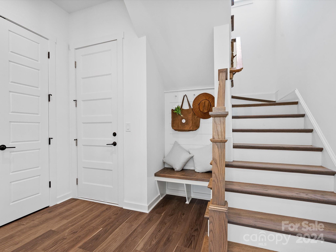
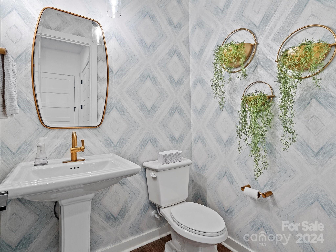
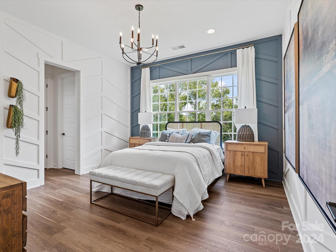
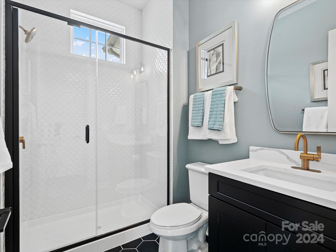
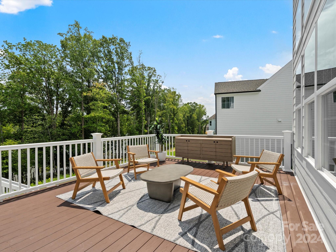
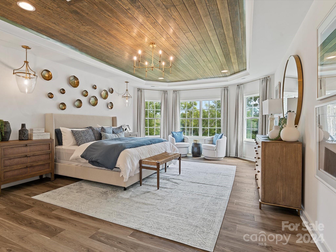
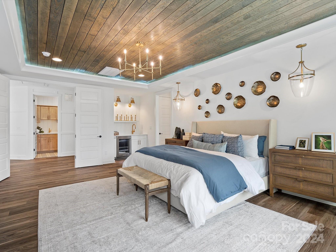
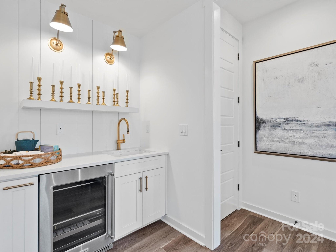
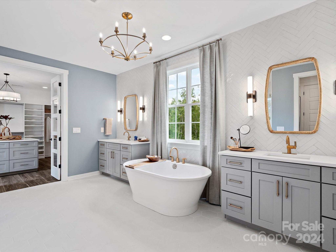
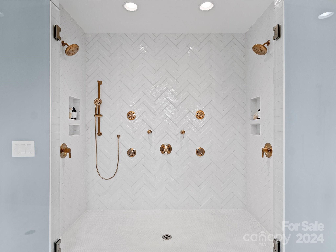
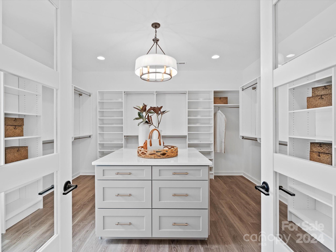
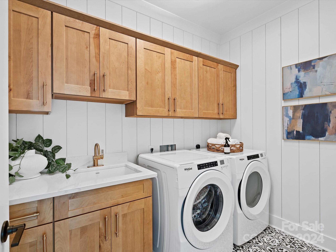
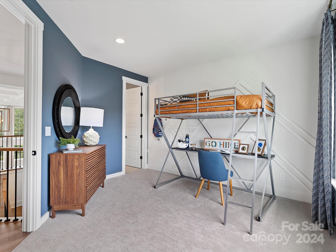
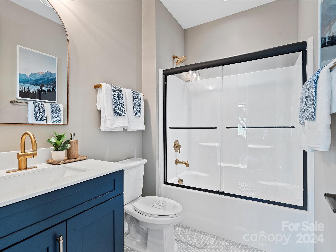
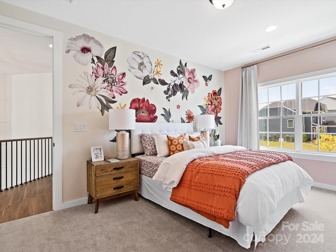
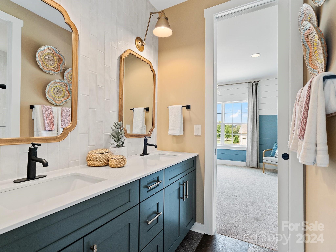
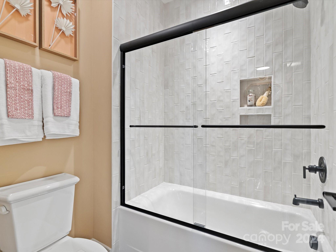
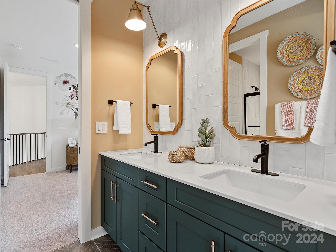
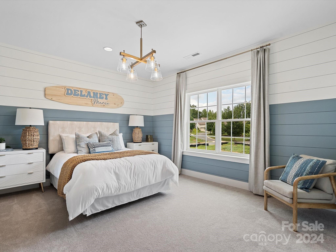
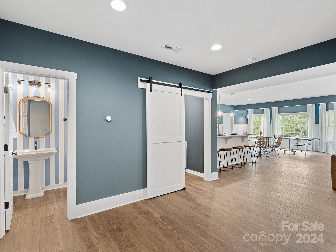
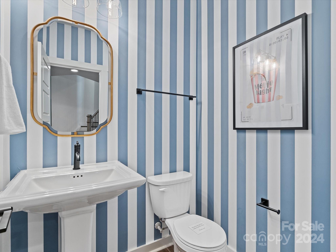
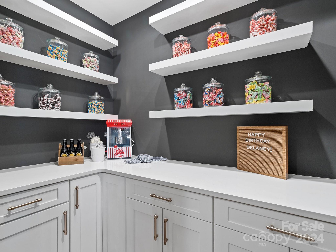
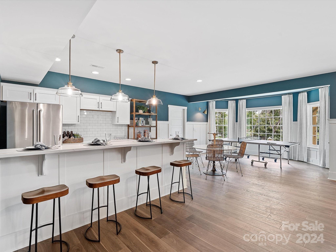
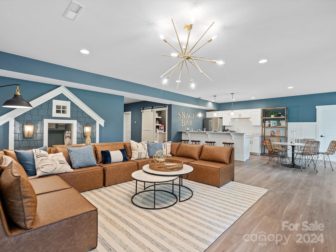
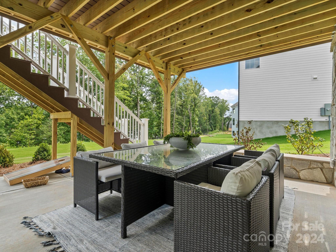
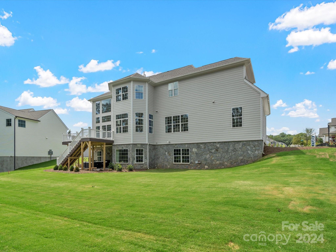
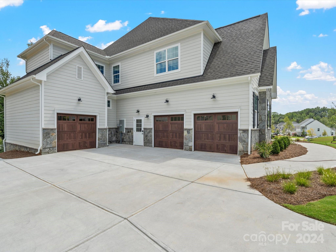
As you enter this enchanting Devonshire Manor you will see the Dining Room on the left and the Study on the right. Stepping further into the Dining Room you'll discover a Butler's Pantry and walk-in pantry with built-in shelving that leads you into the Kitchen. The Chef's Kitchen flows into the Breakfast Area and a captivating 2-story Family Room. Adjacent to the Kitchen is a Powder Room and a first-floor Guest Suite. Heading back through the Family Room you will pass the Library Nook before entering the Conservatory. Ascending either of the two staircases that lead to the second floor you'll discover 3 bedrooms, 2 full baths, Laundry Room, and the Owner's Suite with an accompanying resort-like Tranquility Bath. Descending to the Basement you'll find a Cafe, Powder Room, and Snack Room. This Devonshire Manor presents an elegance of comfort and is suitable for anyone's lifestyle.

Price shown includes all applicable incentives when using a preferred lender.

5
beds

6
baths

6,194 Sq.Ft. LIVING AREA

0.68 Acres lot

Scott Byerly

Scott Byerly

Features & Amenities

Interior

  • total bedrooms5
  • Total bathrooms6
  • full bathrooms4
  • half bathrooms2
  • Laundry room Laundry Room, Upper Level
  • Flooring Carpet, Linoleum, Vinyl
  • Fireplace Family Room, Gas, Outside, Recreation Room, See Through
  • APPLIANCES Dishwasher, Electric Oven, Electric Range, Electric Water Heater
  • other interior Features Entrance Foyer, Kitchen Island, Open Floorplan, Pantry, Walk-In Closet(s), Walk-In Pantry

Area & Lot

  • Status Sold
  • Date Sold December 23, 2024
  • Living Area6,194 Sq.Ft.
  • Lot Area0.68 Acres
  • MLS® ID4143815
  • TypeResidential
  • YEAR BUILT2023
  • Architecture StylesTraditional
  • Water FrontageBoat Ramp Community
  • View DescriptionWater
  • Elementary SchoolBerryhill
  • Middle SchoolBerryhill
  • High SchoolWest Mecklenburg

Exterior

  • STORIES2
  • Garage Space3.0
  • water SourceCity
  • utilitiesCable Available, Gas
  • roofComposition, Wood
  • lot featuresWaterfront, Wooded
  • parkingAttached Garage
  • HEAT TYPEFloor Furnace, Natural Gas, Zoned
  • AIR CONDITIONINGCentral Air
  • sewerPublic Sewer
  • SubstructureBasement, Other - See Remarks
  • security FeaturesCarbon Monoxide Detector(s)

Financial

  • Sales Price$2,050,000

Ready to get started?

Get assistance in determining current property value, crafting a competitive offer, writing and negotiating a contract, and much more. Contact us today.

Follow Us on Instagram