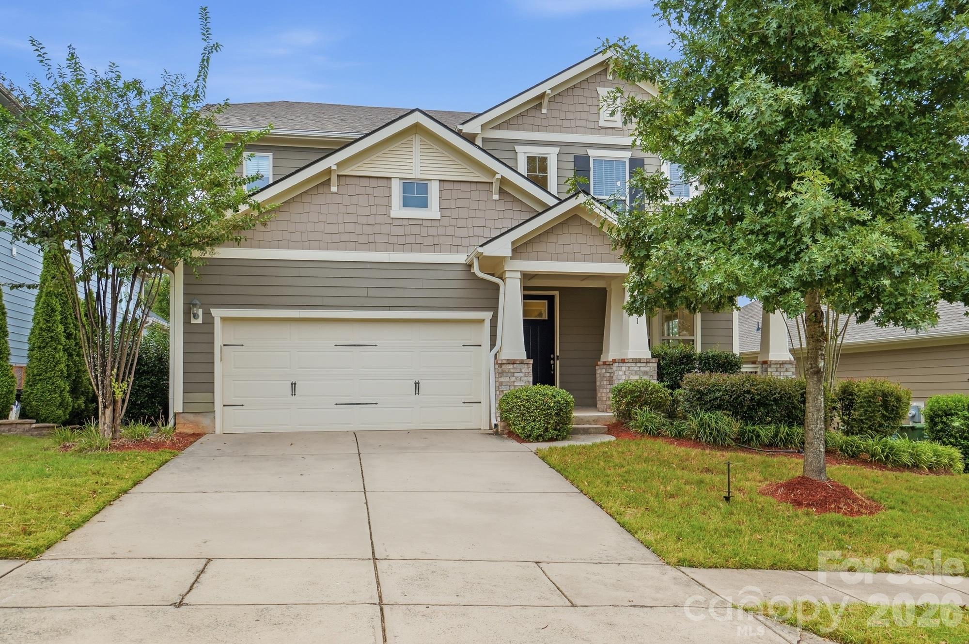
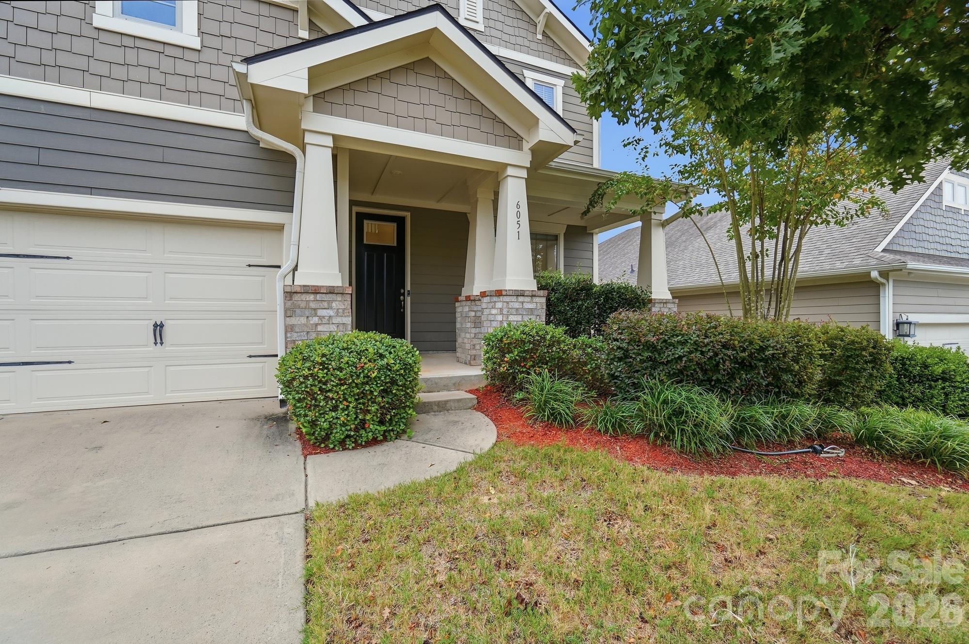
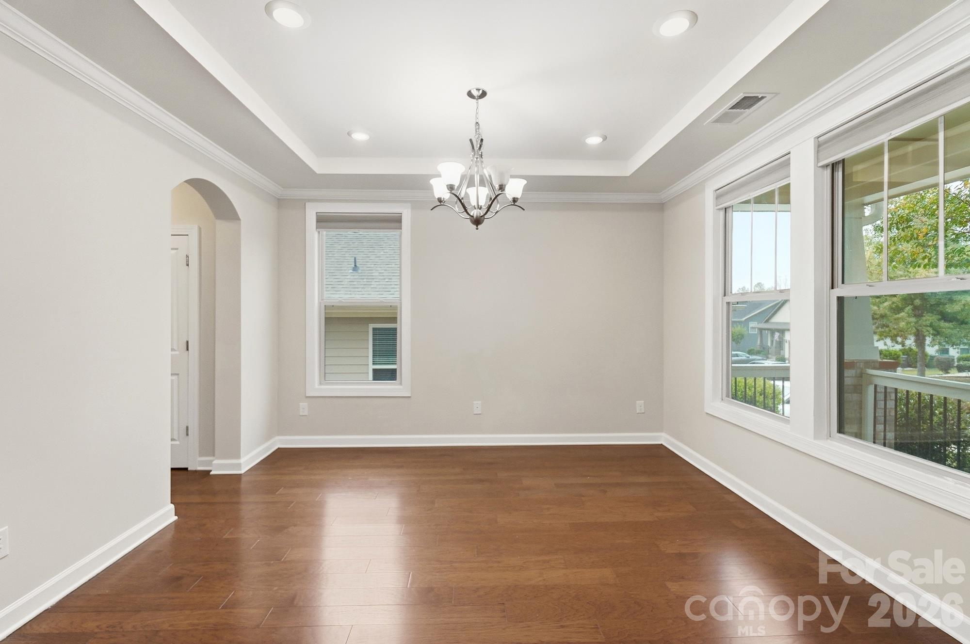
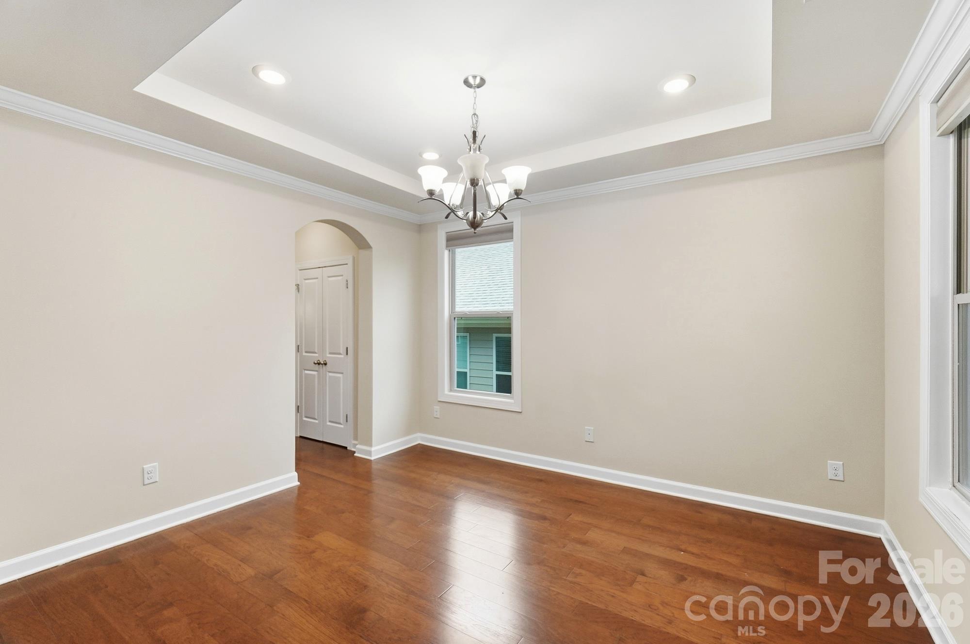
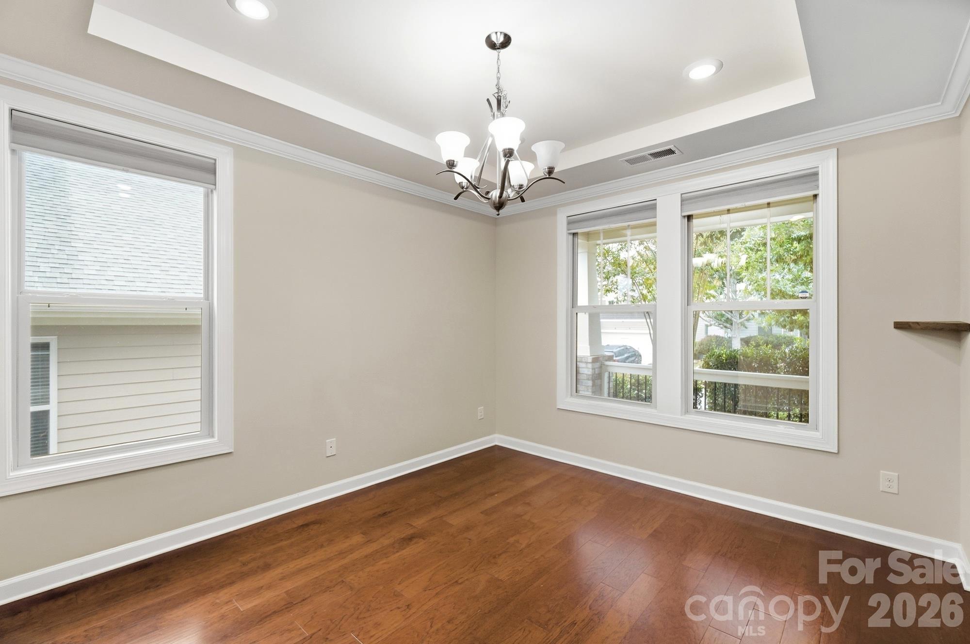
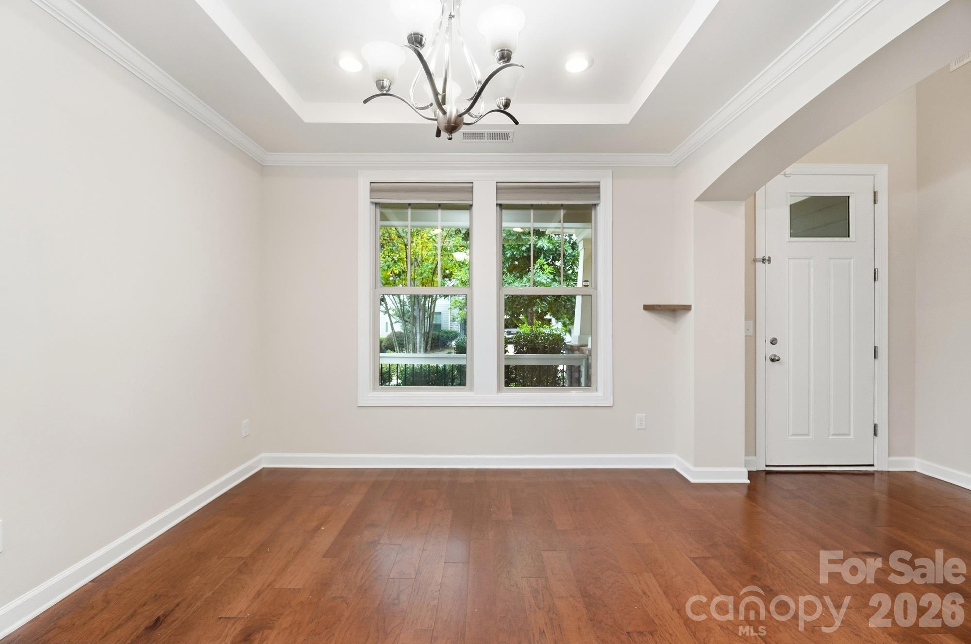
Two-story taupe house with a double garage, covered porch, broad driveway, and mature trees.
6051 Drave Lane
6051 Drave Lane
6051 Drave Lane
6051 Drave Lane
6051 Drave Lane
6051 Drave Lane
6051 Drave Lane
6051 Drave Lane
6051 Drave Lane
6051 Drave Lane
6051 Drave Lane
6051 Drave Lane
6051 Drave Lane
6051 Drave Lane
6051 Drave Lane
6051 Drave Lane
6051 Drave Lane
6051 Drave Lane
6051 Drave Lane
6051 Drave Lane
6051 Drave Lane
6051 Drave Lane
6051 Drave Lane
6051 Drave Lane
6051 Drave Lane
6051 Drave Lane
6051 Drave Lane
6051 Drave Lane
6051 Drave Lane
6051 Drave Lane
6051 Drave Lane
6051 Drave Lane
6051 Drave Lane
6051 Drave Lane
6051 Drave Lane
6051 Drave Lane
6051 Drave Lane
6051 Drave Lane
6051 Drave Lane
6051 Drave Lane
6051 Drave Lane
6051 Drave Lane
6051 Drave Lane
6051 Drave Lane
6051 Drave Lane
6051 Drave Lane
SEE ALL PHOTOS
Two-story taupe house with a double garage, covered porch, broad driveway, and mature trees.
6051 Drave Lane
6051 Drave Lane
6051 Drave Lane
6051 Drave Lane
6051 Drave Lane
6051 Drave Lane
6051 Drave Lane
6051 Drave Lane
6051 Drave Lane
6051 Drave Lane
6051 Drave Lane
6051 Drave Lane
6051 Drave Lane
6051 Drave Lane
6051 Drave Lane
6051 Drave Lane
6051 Drave Lane
6051 Drave Lane
6051 Drave Lane
6051 Drave Lane
6051 Drave Lane
6051 Drave Lane
6051 Drave Lane
6051 Drave Lane
6051 Drave Lane
6051 Drave Lane
6051 Drave Lane
6051 Drave Lane
6051 Drave Lane
6051 Drave Lane
6051 Drave Lane
6051 Drave Lane
6051 Drave Lane
6051 Drave Lane
6051 Drave Lane
6051 Drave Lane
6051 Drave Lane
6051 Drave Lane
6051 Drave Lane
6051 Drave Lane
6051 Drave Lane
6051 Drave Lane
6051 Drave Lane
6051 Drave Lane
6051 Drave Lane
6051 Drave Lane
Courtesy of RE/MAX Executive, Scott Byerly Listing Contact: [email protected] 
For Sale

6051 Drave Lane

6051 Drave Lane, Fort Mill, SC 29715

$715,000
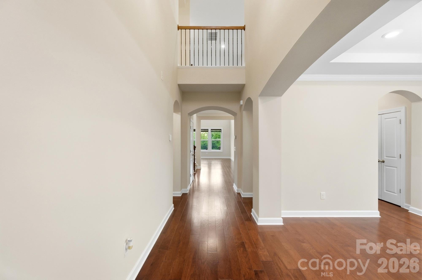
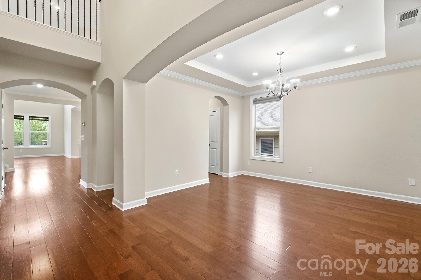
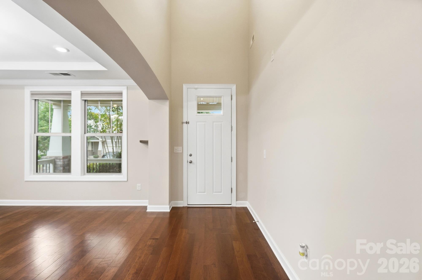
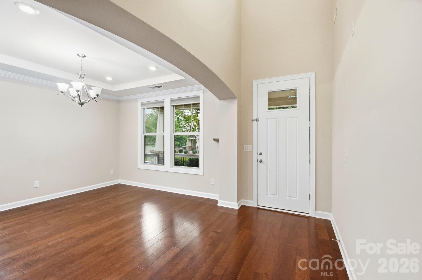
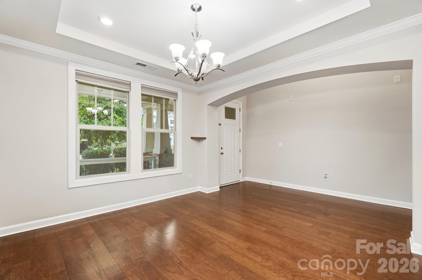
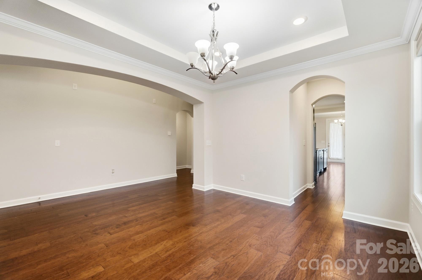
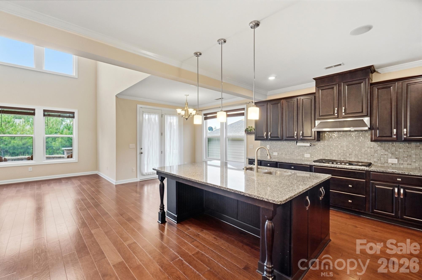
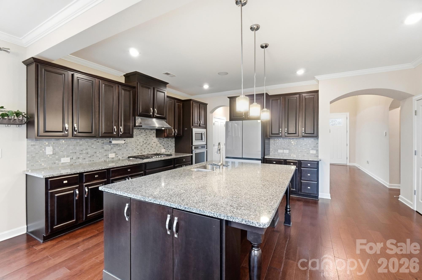
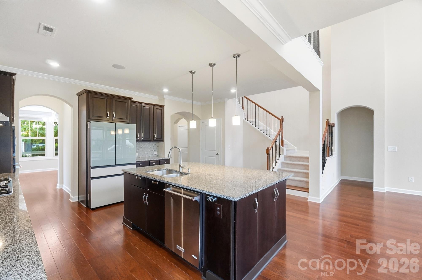
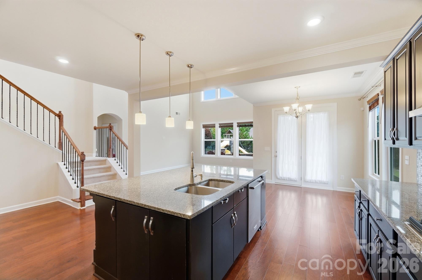
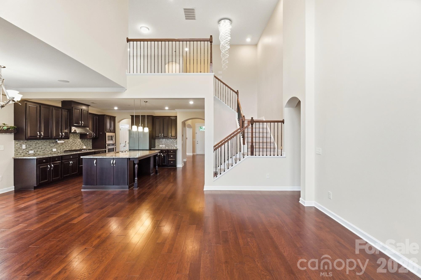
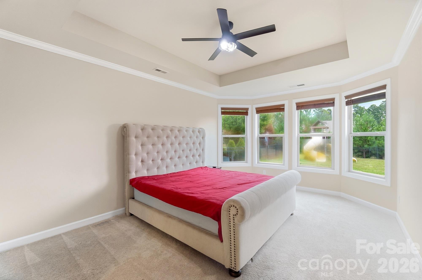
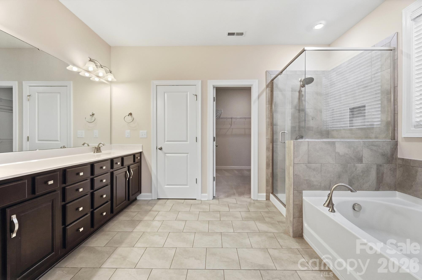
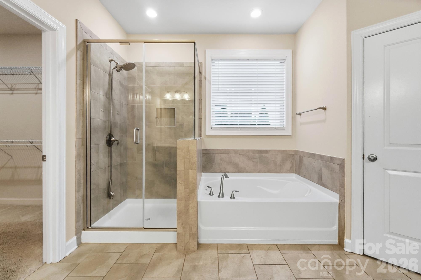
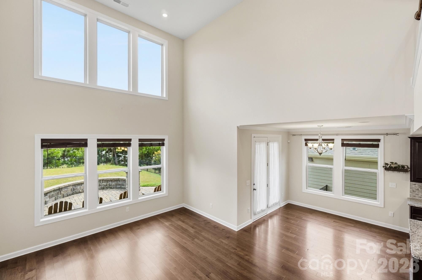
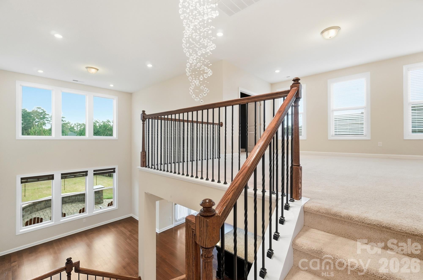
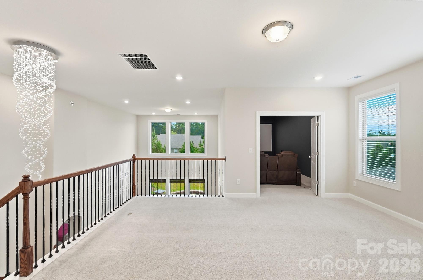
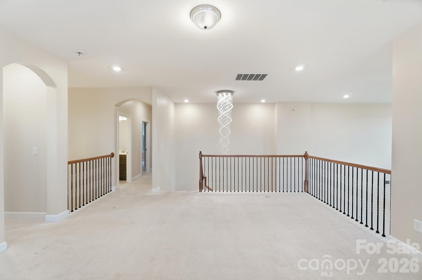
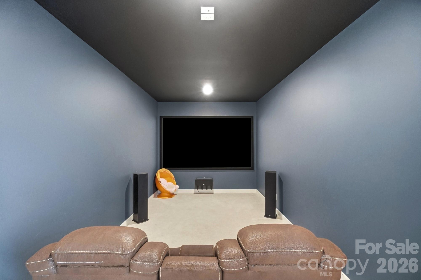
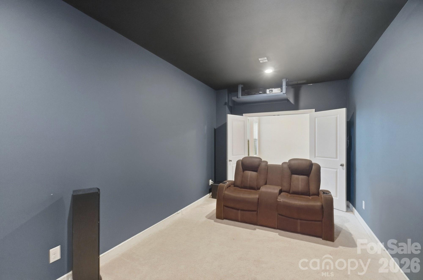
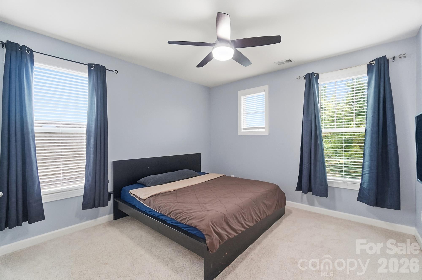
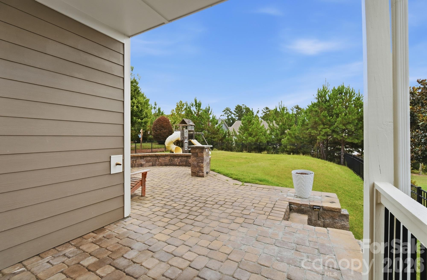
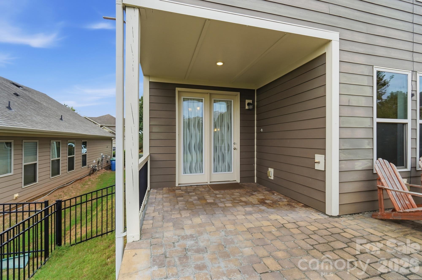
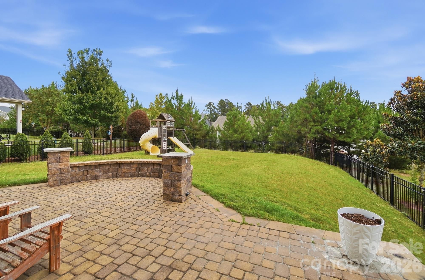
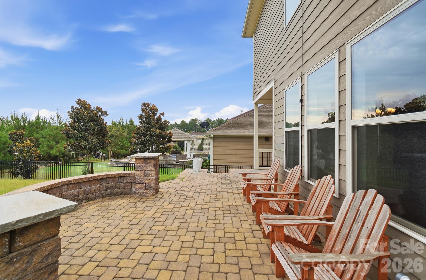
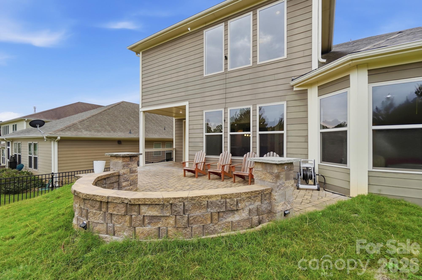
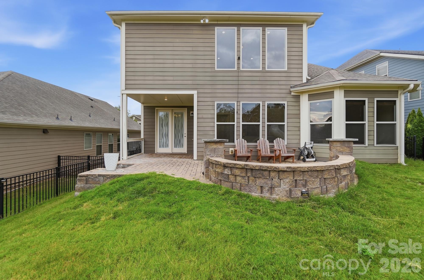
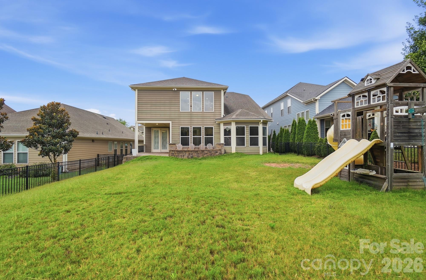
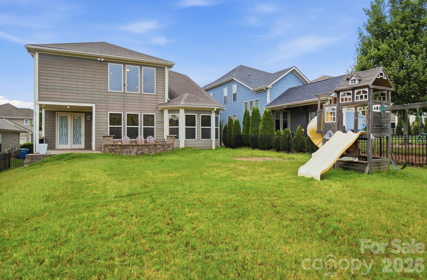
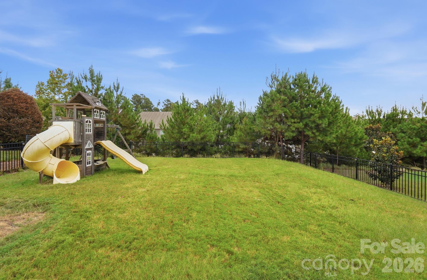
Welcome Home to This Stunning Two-Story Residence in The Preserve at Riverchase! Discover this beautiful home in the sought-after Preserve at Riverchase community in Fort Mill, offering a wonderful blend of architectural elegance, thoughtful upgrades, spacious living areas, and exceptional indoor-outdoor living. Freshly painted throughout in a neutral color palette, this inviting residence is ready to welcome its next owners. The dramatic two-story foyer leads into a spectacular living room with soaring 20-foot ceilings that fill the space with natural light to create an open, airy atmosphere. The gourmet kitchen features an oversized island, granite countertops, and ample space for cooking, gathering, and entertaining. The main-level primary suite with a thoughtfully designed ensuite provides a peaceful private retreat with the convenience of first-floor living. Upstairs, discover exceptional entertainment and recreation spaces, including a dedicated media room and a separate game room. The media room was selected as a builder upgrade, offering the perfect setting for movie nights, game-day gatherings, or a home theater experience. The additional game room provides versatile space for hobbies and recreation. Beautiful design details including upgraded wooden stair railings selected in place of the builder's standard concrete stairway option, adding warmth and style to the interior. Step outside to your private, fenced backyard featuring a custom-built patio with an extended paver design, an additional upgrade completed after the home's original construction. Enjoy an exceptional array of community amenities in The Preserve at Riverchase! Residents can enjoy private access to the scenic Catawba River, complemented by a riverside pavilion, a wooded walking trail, and a disc golf area for outdoor recreation. A playground near the river access offers additional fun for activities. Near the community entrance, another playground sits adjacent to the clubhouse and community swimming pool.
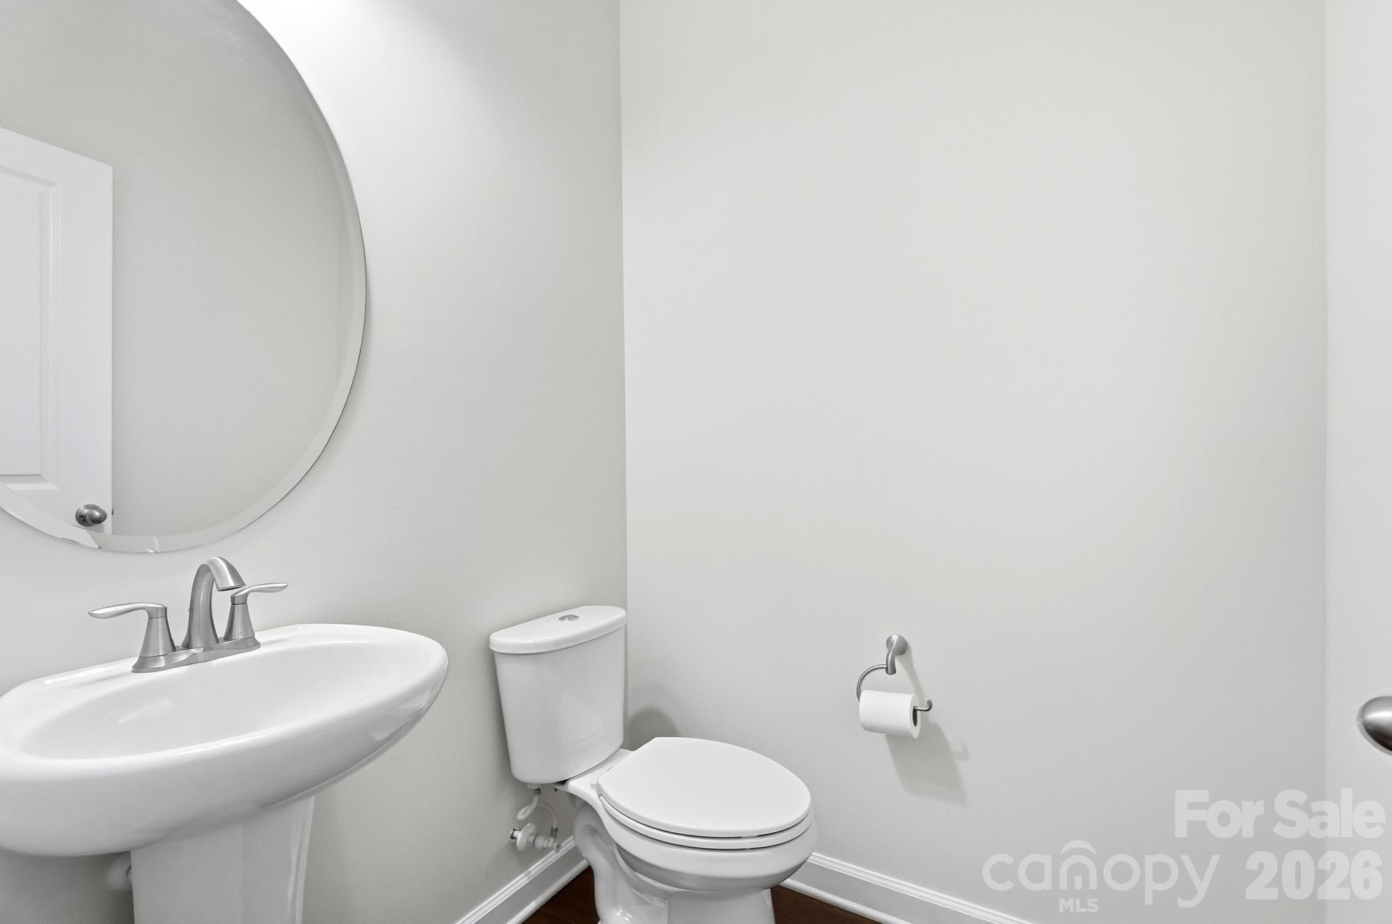
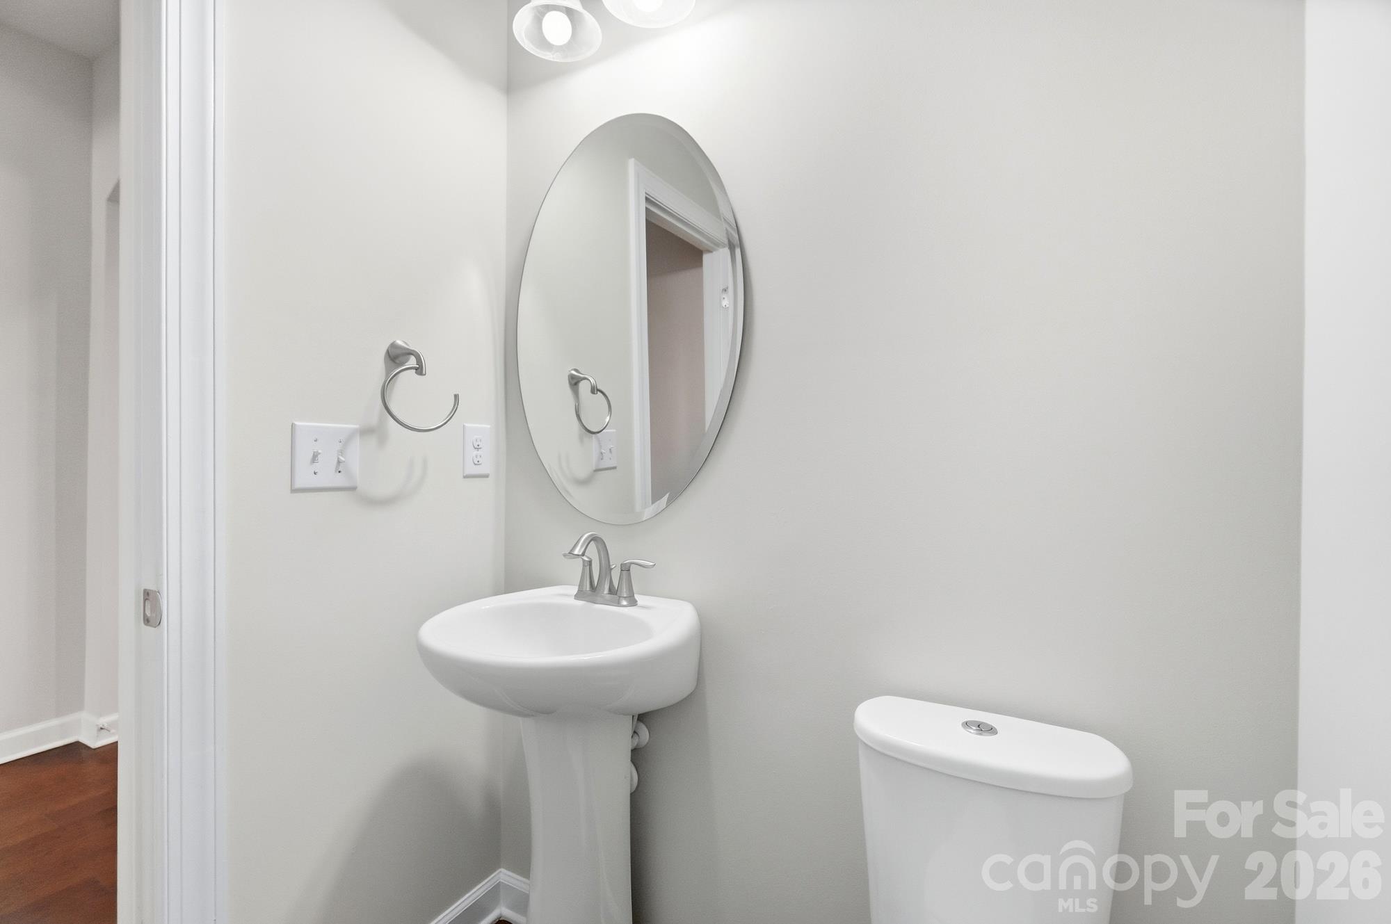
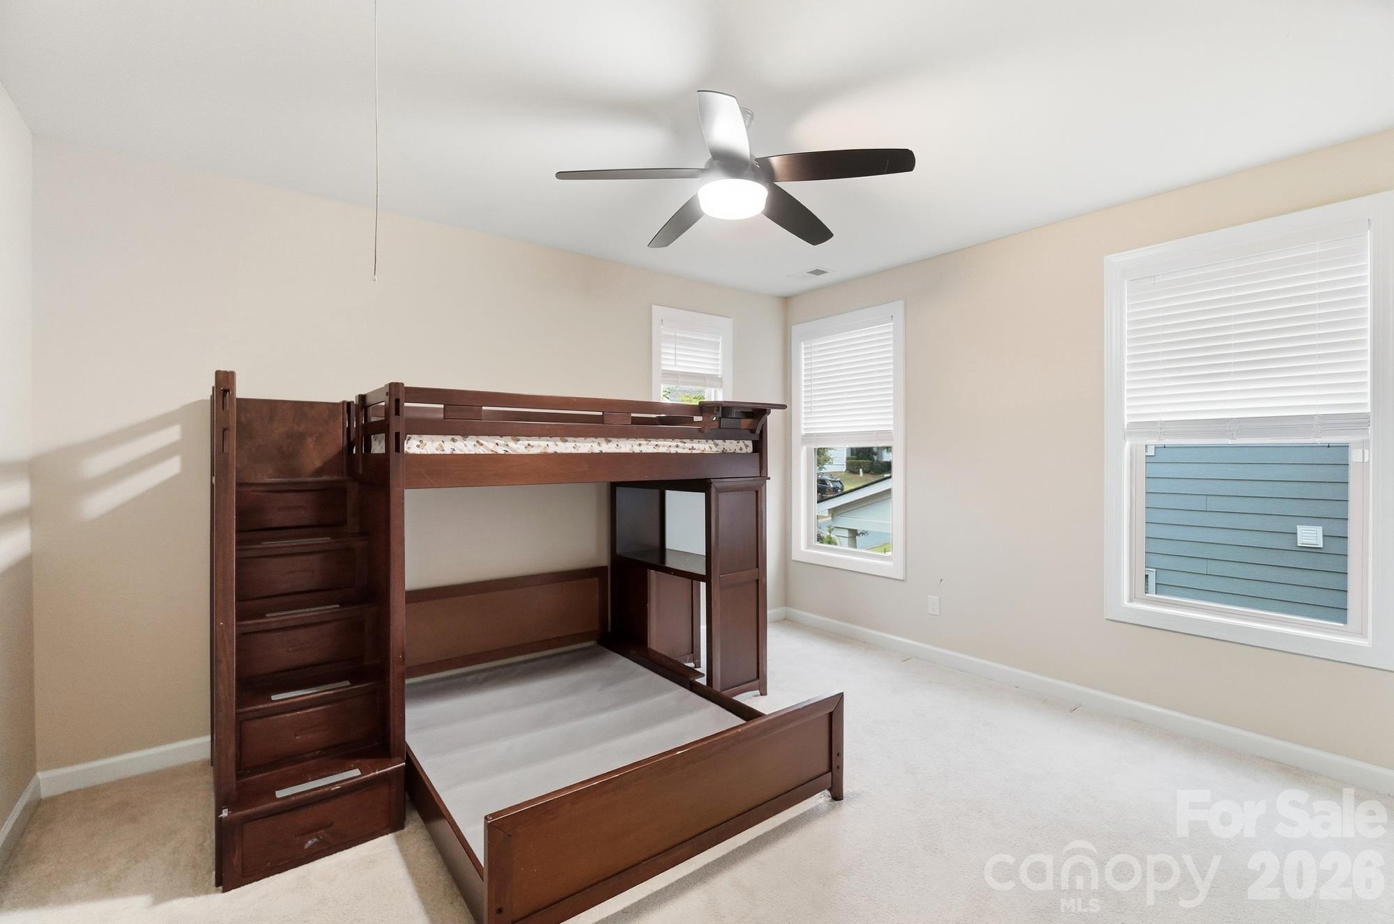
Featuring four bedrooms, two full bathrooms, and a convenient half bath, this home offers a versatile layout designed to accommodate a variety of lifestyles. The combination of soaring ceilings, a main-level primary suite, upgraded entertainment spaces, and a thoughtfully enhanced backyard makes this property truly special. Fort Mill's highly regarded schools, with reported ratings of 9/10 or higher across elementary, middle, and high school levels. Buyers are encouraged to verify current school assignments and ratings. Conveniently located in a desirable Fort Mill community, this home brings together spacious living, distinctive architectural features, and an appealing collection of neighborhood amenities. From the impressive 20-foot living room ceilings and upgraded media room to the custom paver patio, scenic river access, wooded walking trail, disc golf, playgrounds, clubhouse, and community pool, this home offers a wonderful combination of comfort, entertainment, and outdoor living. Come discover all it has to offer!

4
beds

3
baths

3,098 Sq.Ft. LIVING AREA

7,840.8 Sq.Ft. lot

Scott Byerly

Scott Byerly

Features & Amenities

Interior

  • total bedrooms4
  • Total bathrooms3
  • full bathrooms2
  • half bathroom1
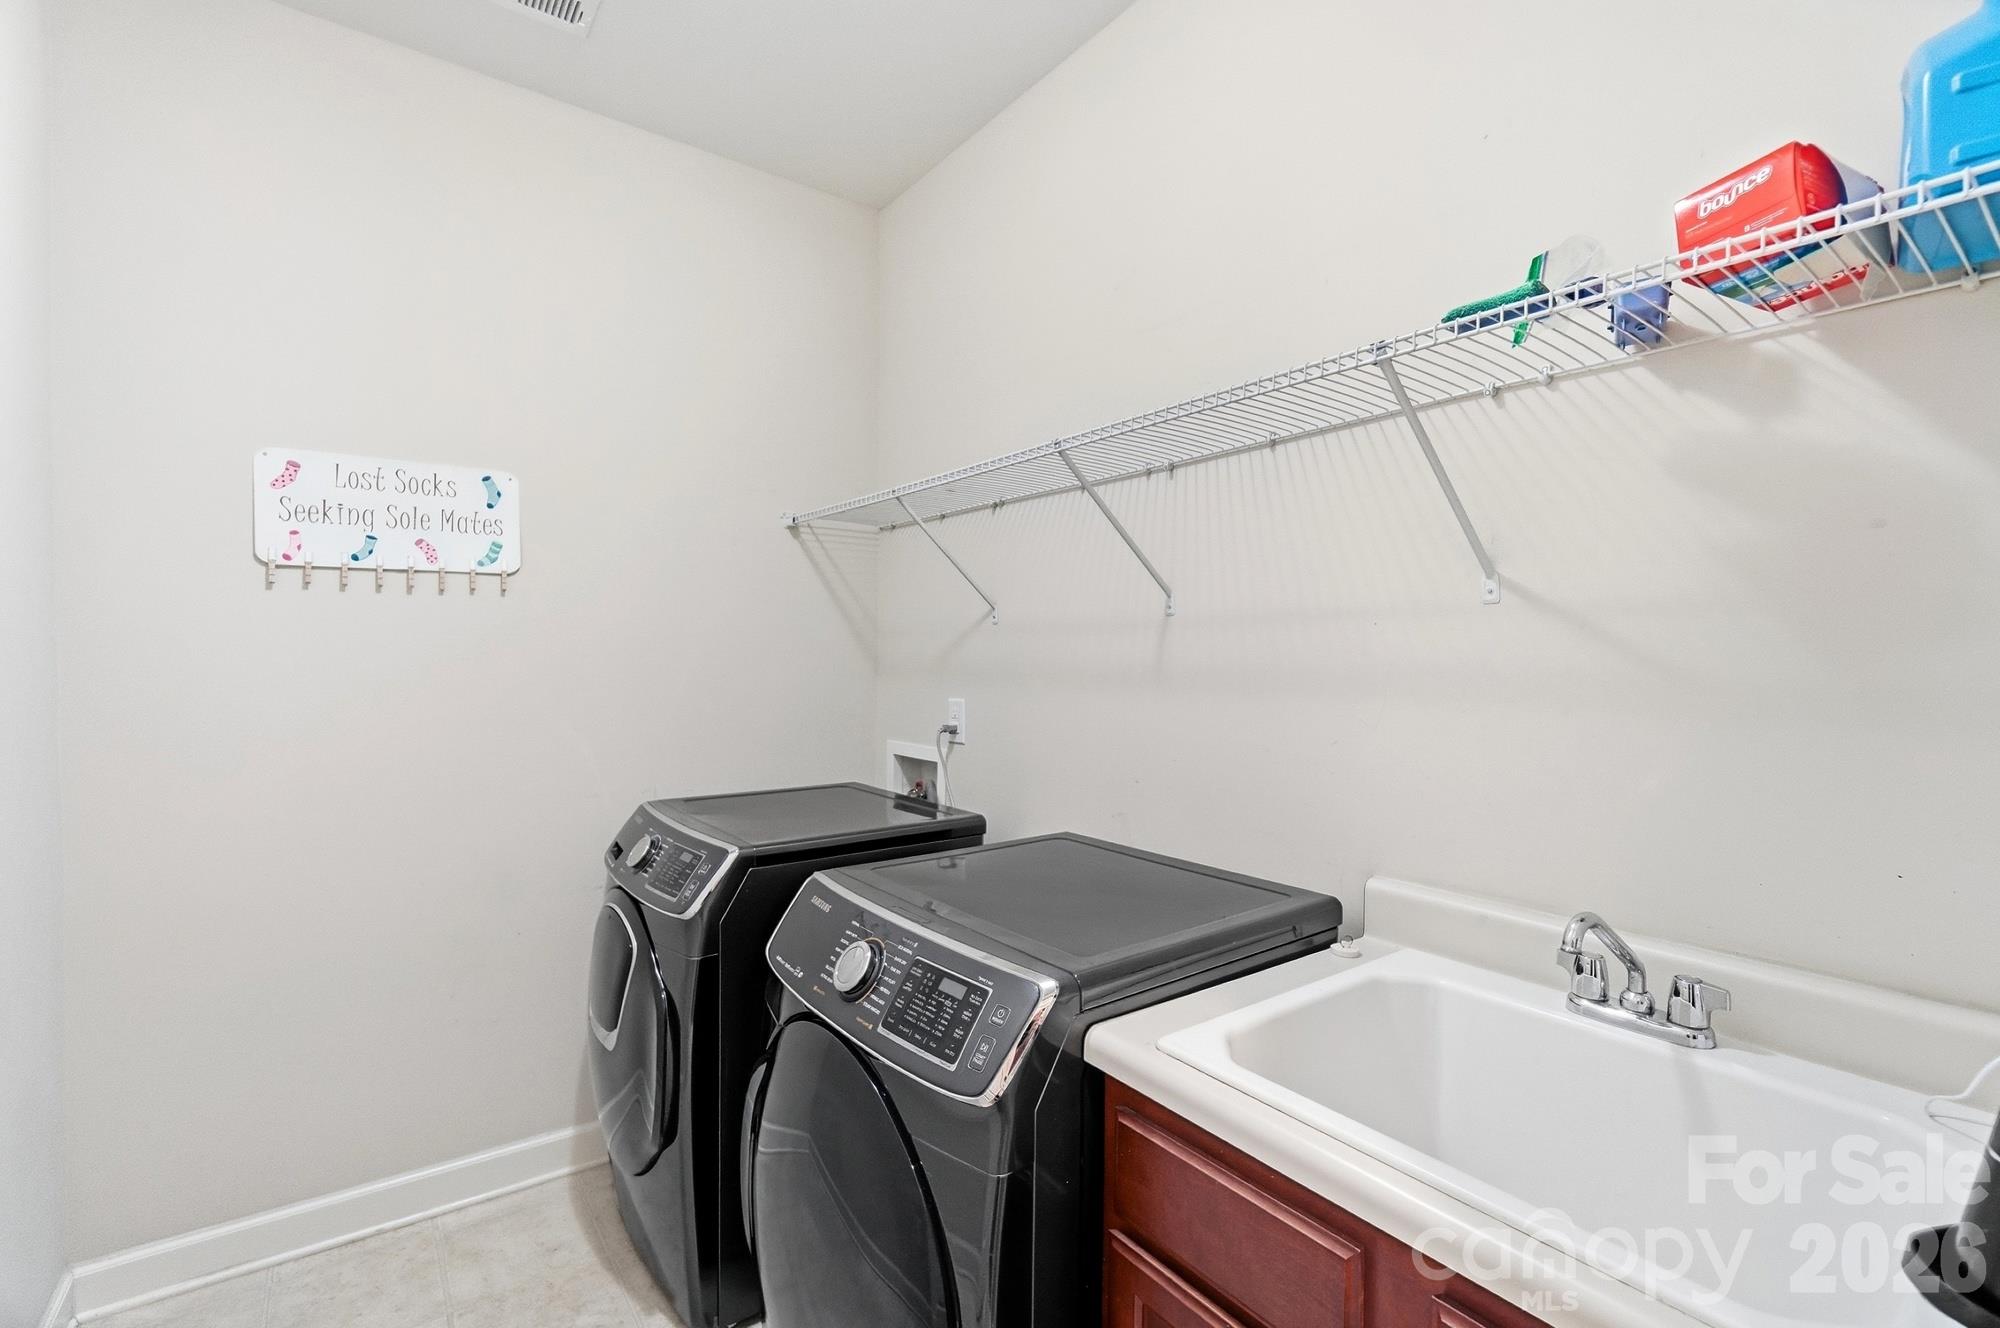
  • Laundry room Laundry Room, Main Level
  • Flooring Carpet, Laminate
  • Fireplace Family Room
  • APPLIANCES Dishwasher, Disposal, Exhaust Hood, Gas Cooktop, Microwave, Oven

Area & Lot

  • Status For Sale
  • Living Area3,098 Sq.Ft.
  • Lot Area7,840.8 Sq.Ft.
  • MLS® ID4425064
  • TypeResidential
  • YEAR BUILT2016
  • NeighborhoodFort Mill
  • Water FrontageNone
  • Elementary SchoolDobys Bridge
  • Middle SchoolForest Creek
  • High SchoolCatawba Ridge

Exterior

  • STORIES2
  • Garage Space2.0
  • water SourceCity
  • roofArchitectural Shingle
  • parkingDriveway, Attached Garage, Garage Door Opener
  • HEAT TYPEForced Air, Natural Gas
  • AIR CONDITIONINGCentral Air
  • sewerPublic Sewer
  • SubstructureSlab

Financial

  • Sales Price$715,000
View Virtual Tour
image

Schedule a Showing

We would love to show you our beautiful property. Please select your preferred date and time below. An agent will be in touch shortly to confirm your appointment.

Schedule a Showing

We would love to show you our beautiful property. Please select your preferred date and time below. An agent will be in touch shortly to confirm your appointment.

Thank you for your interest in 6051 Drave Lane, Fort Mill, SC 29715. We are reviewing your request and will be in touch shortly!

Mortgage Calculator

Estimate your monthly mortgage payment, including the principal and interest, property taxes, and HOA. Adjust the values to generate a more accurate rate.

All estimates are provided for informational purposes only. Actual amounts may vary.
$0,000 Your Payment 20 15 65
$0,000 Your Payment

Fort Mill

Explore

Ready to get started?

Get assistance in determining current property value, crafting a competitive offer, writing and negotiating a contract, and much more. Contact us today.

Follow Us on Instagram