601 Scottsbrook Drive
SEE ALL PHOTOS
601 Scottsbrook Drive
Courtesy of Allen Tate Concord, Christine Stewart Listing Contact: [email protected] 
Sold

601 Scottsbrook Drive

601 Scottsbrook Drive, Charlotte, NC 28213

$289,995
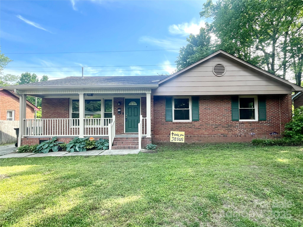
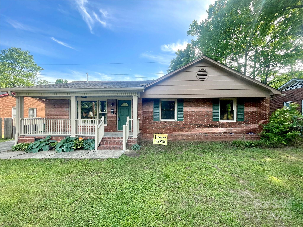
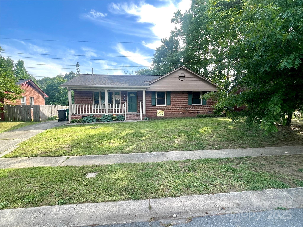
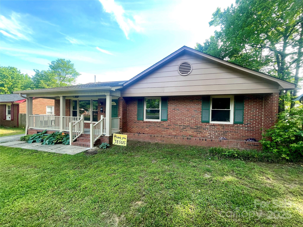
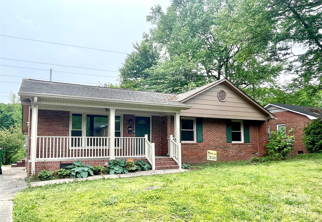
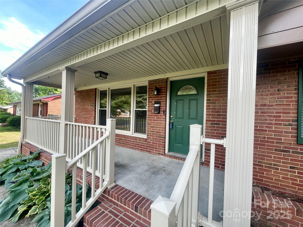
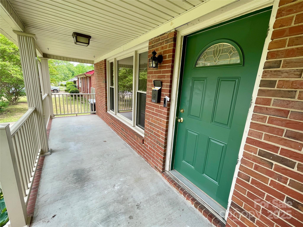
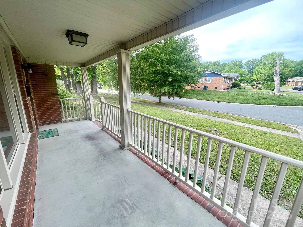
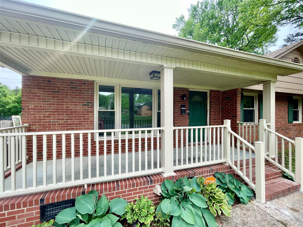
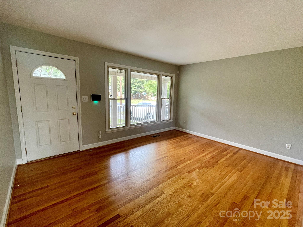
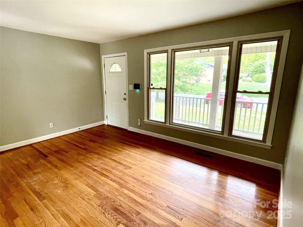
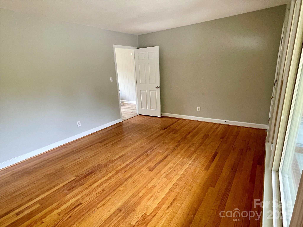
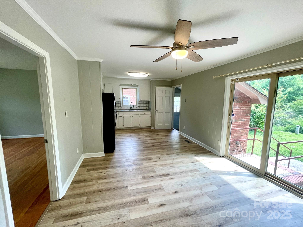
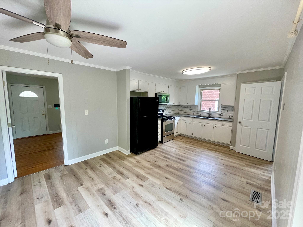
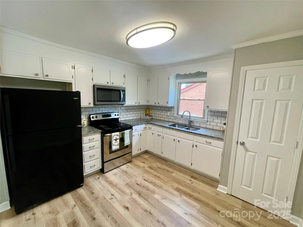
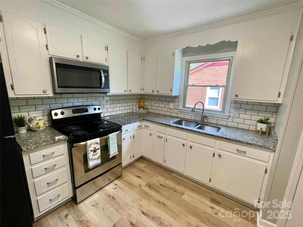
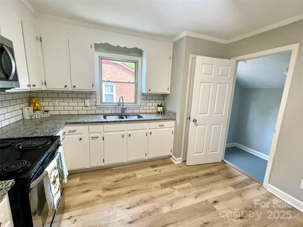
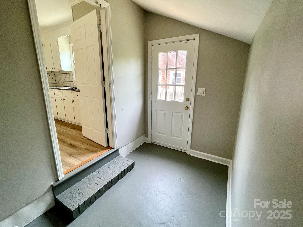
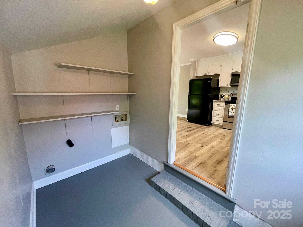
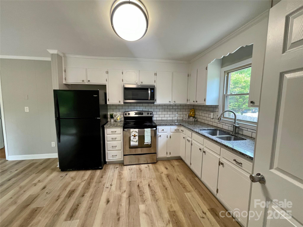
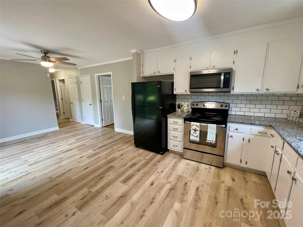
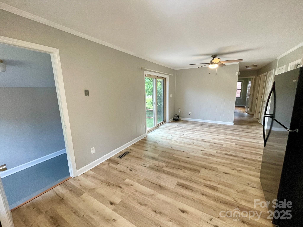
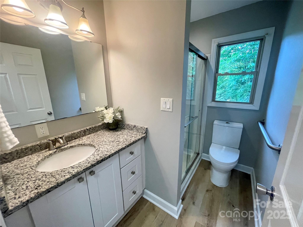
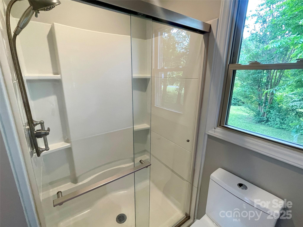
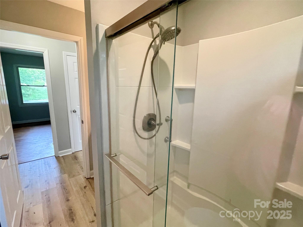
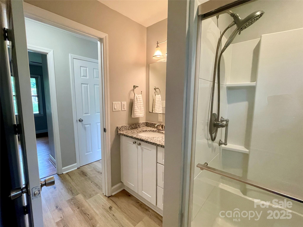
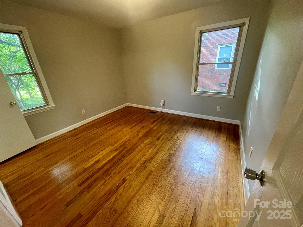
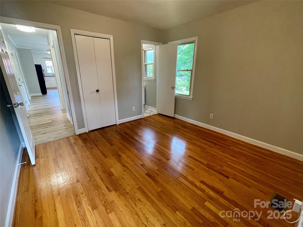
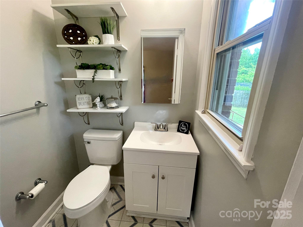
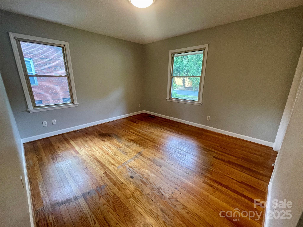
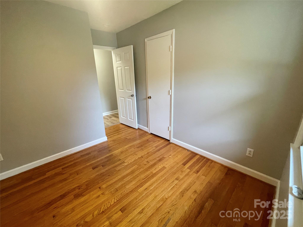
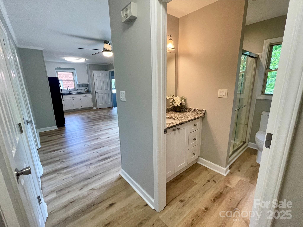
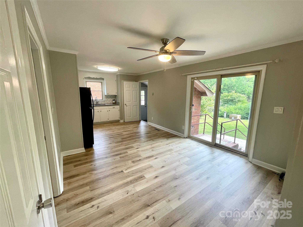
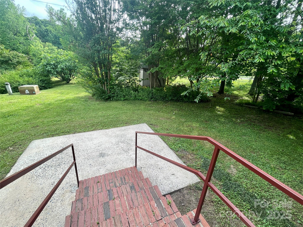
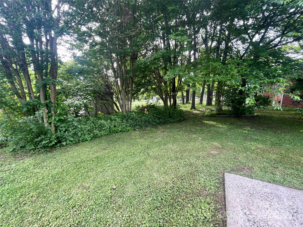
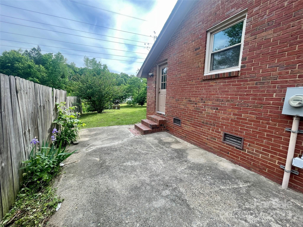
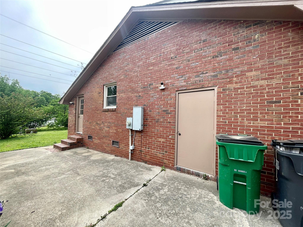
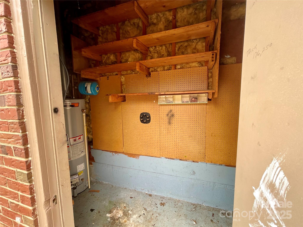
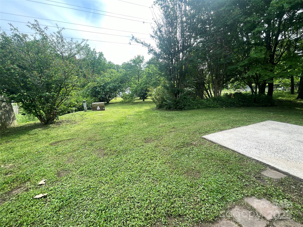
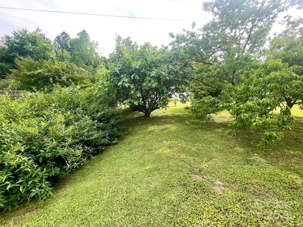
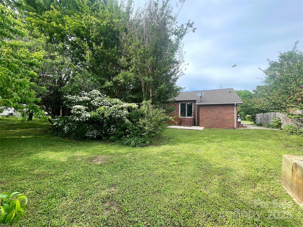
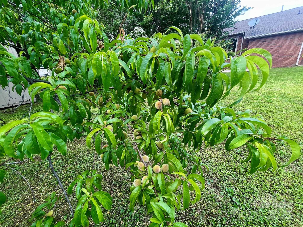
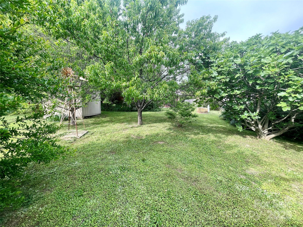
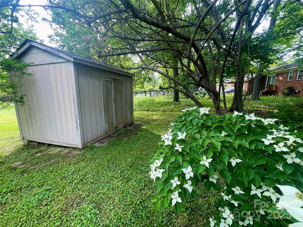
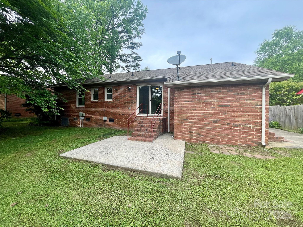
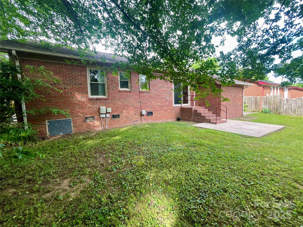
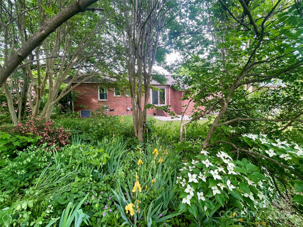
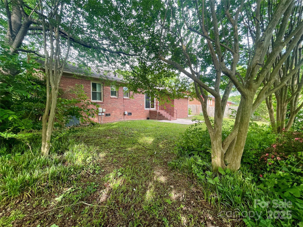
Welcome to this cozy 1-story brick home w/lg front porch-perfect for your rocking chairs & morning coffee. This freshly painted 3-BR, 1.5-bath offers orig. character w/modern updates. The living rm featuring orig. hardwood floors & a lg picture window filling the room w/natural light. The kitchen has wood laminate flooring (installed 2024), granite countertops, tile backsplash, pantry, & refrigerator. The breakfast area has sliding glass doors, offering a view of the backyard. Off the kitchen is a laundry rm w/addit'l storage & side door entry. The full bath rm features a granite-top vanity & shower w/sliding glass doors, while the 1/2 bath has a newly installed vanity. All 3 BR's have orig. hardwood floors. Outside, you'll find a relaxing & shaded backyard w/mature fruit trees, including fig, plum, pomegranate & peach. There is a sm. storage building & an addit'l storage on the left side of the house. No HOA. A new gas pack & some A/C ductwork was installed May 2023. Don't miss this!

3
beds

2
baths

1,149 Sq.Ft. LIVING AREA

10,890 Sq.Ft. lot

Wally Neely

Wally Neely

Features & Amenities

Interior

  • total bedrooms3
  • Total bathrooms2
  • full bathroom1
  • half bathroom1
  • Laundry room Electric Dryer Hookup, Utility Room, Inside, Main Level, Washer Hookup
  • Flooring Laminate, Wood
  • APPLIANCES Electric Range, Gas Water Heater, Microwave, Refrigerator
  • other interior Features Pantry

Area & Lot

  • Status Sold
  • Date Sold June 11, 2025
  • Living Area1,149 Sq.Ft.
  • Lot Area10,890 Sq.Ft.
  • MLS® ID4251801
  • TypeResidential
  • YEAR BUILT1968
  • NeighborhoodUptown Charlotte
  • Architecture StylesRanch
  • Elementary SchoolUnspecified
  • Middle SchoolUnspecified
  • High SchoolUnspecified

Exterior

  • STORIES1
  • water SourceCity
  • roofComposition
  • lot featuresOrchard(s), Wooded
  • parkingDriveway
  • HEAT TYPENatural Gas
  • AIR CONDITIONINGCeiling Fan(s), Central Air
  • sewerPublic Sewer
  • SubstructureCrawl Space

Financial

  • Sales Price$289,995

Uptown Charlotte

Explore

Ready to get started?

Get assistance in determining current property value, crafting a competitive offer, writing and negotiating a contract, and much more. Contact us today.

Follow Us on Instagram