520 Bent Leaf Court Unit: 8
SEE ALL PHOTOS
520 Bent Leaf Court Unit: 8
Courtesy of RE/MAX EXECUTIVE, Ashlyn Austin Listing Contact: [email protected] 
Sold

520 Bent Leaf Court Unit: 8

520 Bent Leaf Court Unit: 8, Fort Mill, SC 29708

$295,000
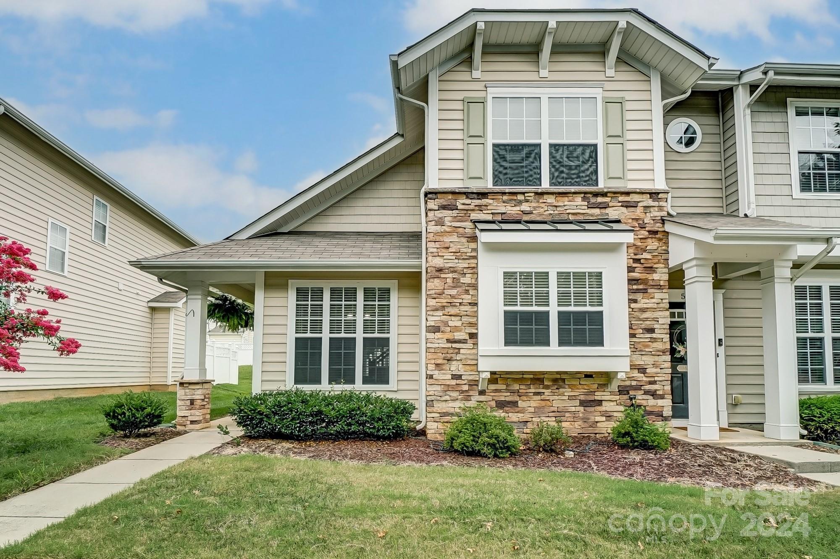
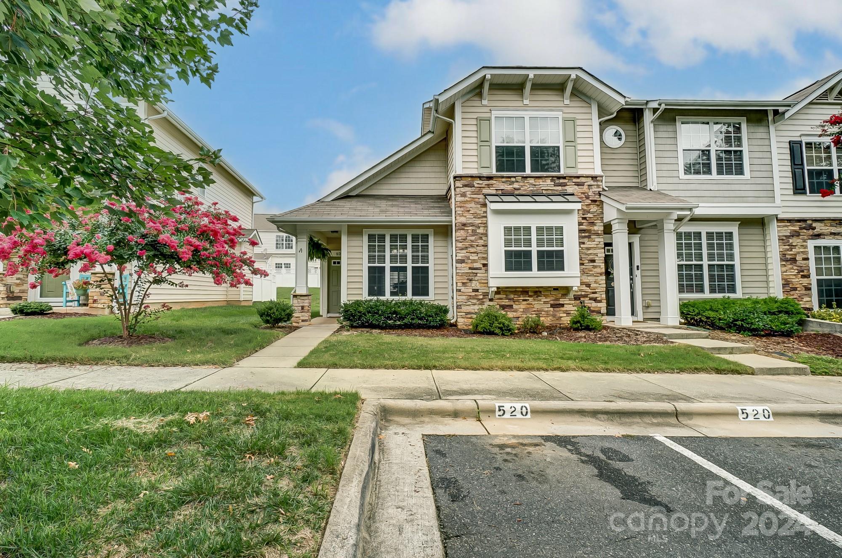
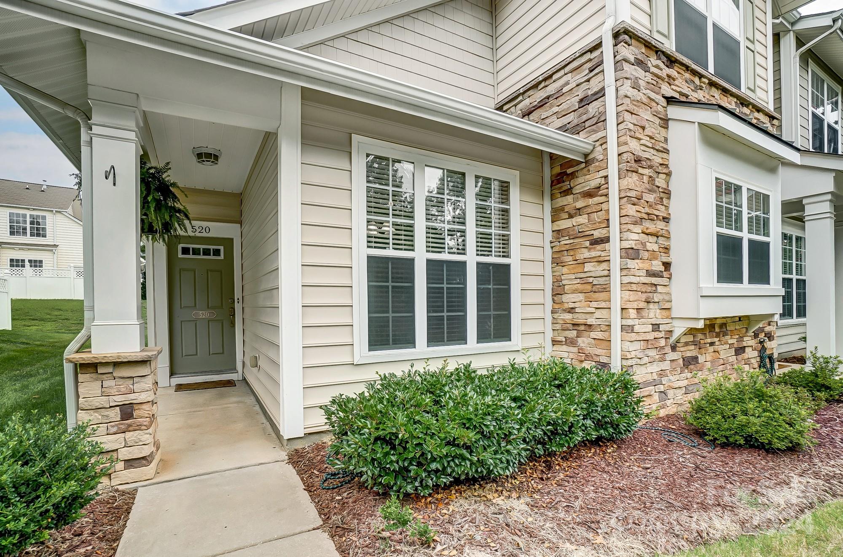
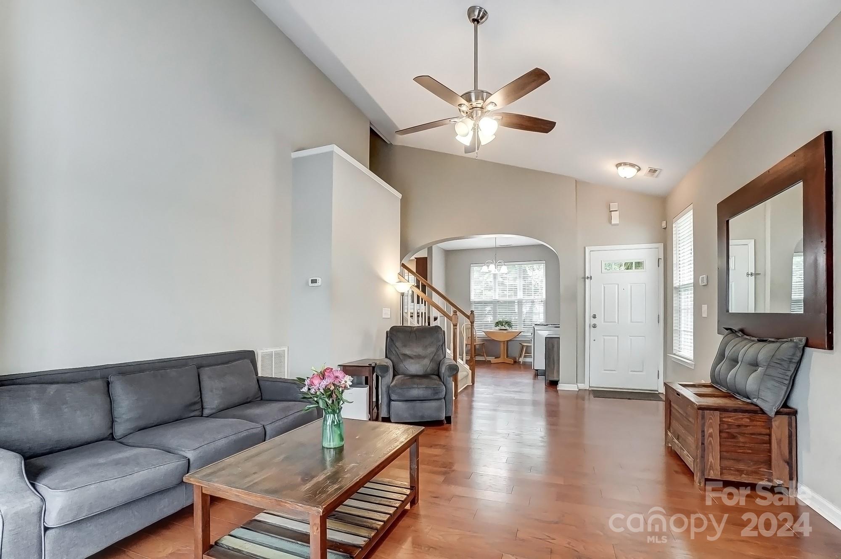
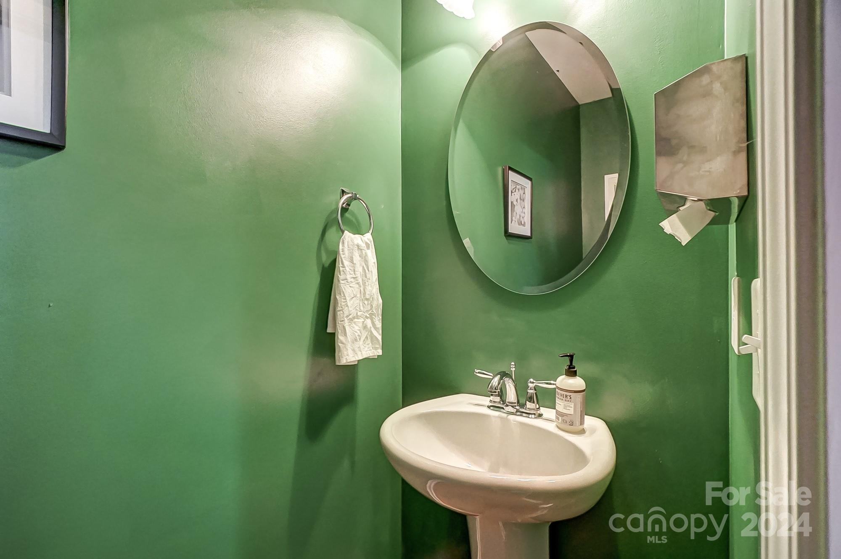
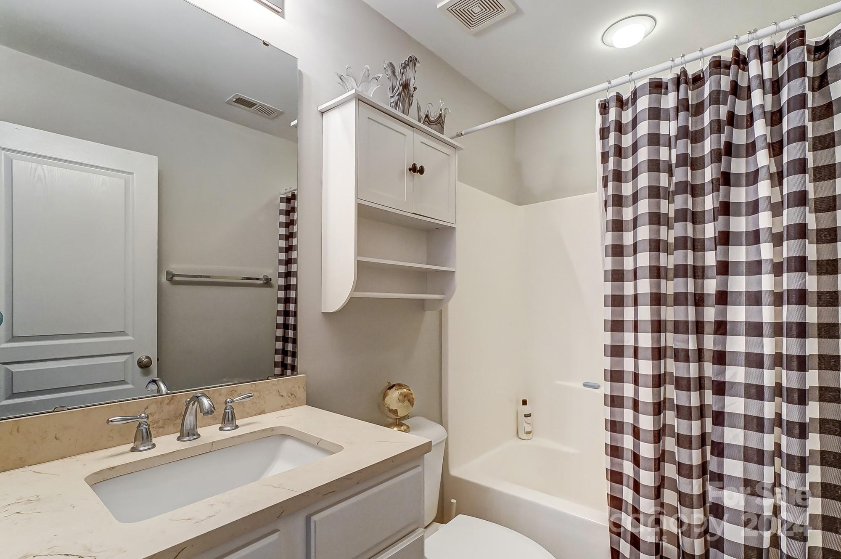
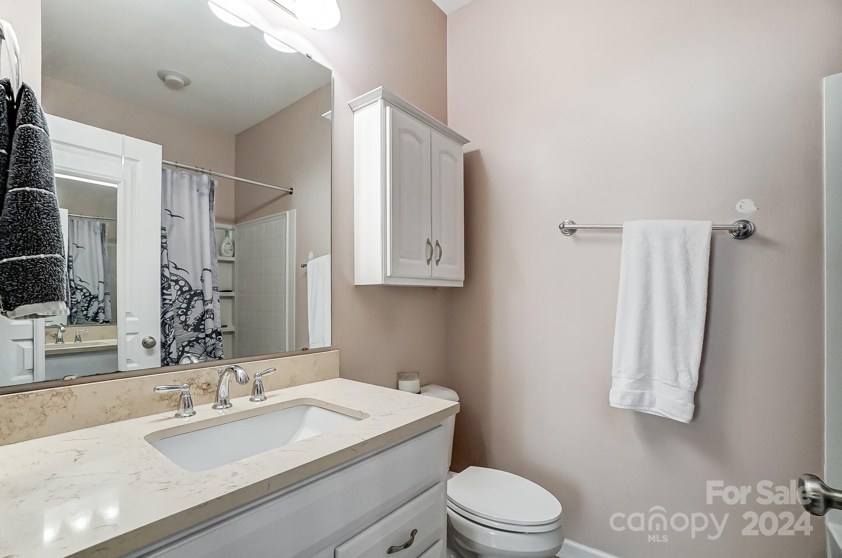
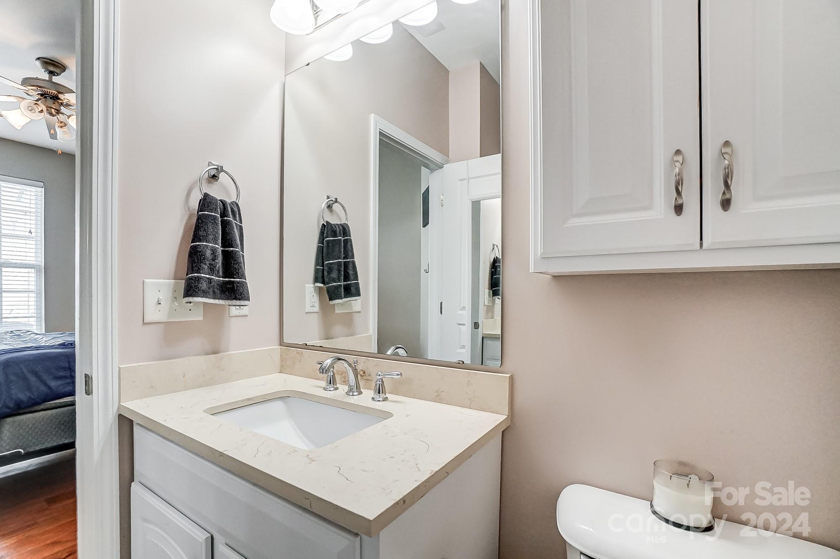
Updates have been made , fresh paint, carpets to be professionally cleaned , Price drop. This beautifully three-bedroom, two and a half bath home offers a perfect blend of comfort and convenience.
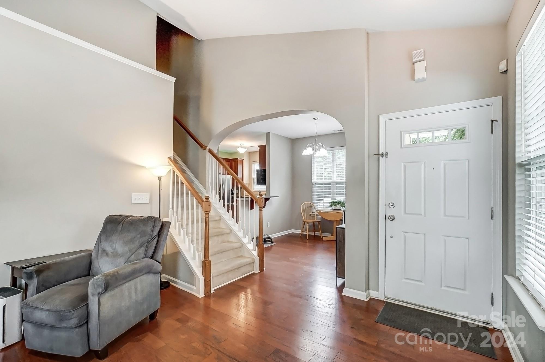
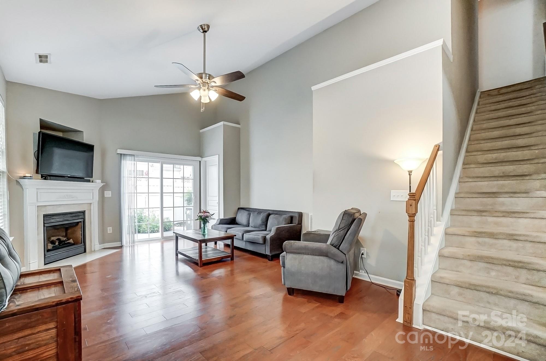
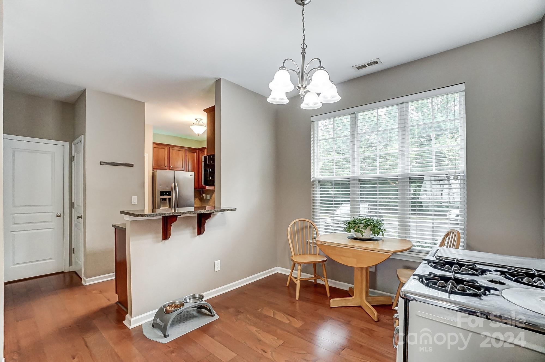
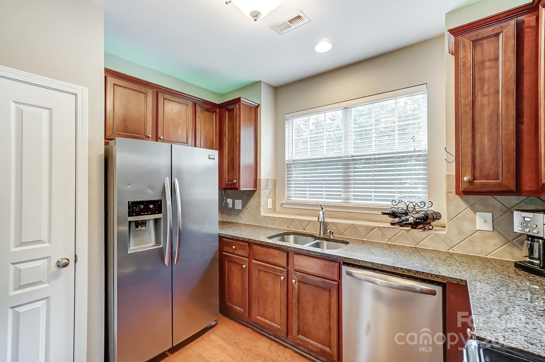
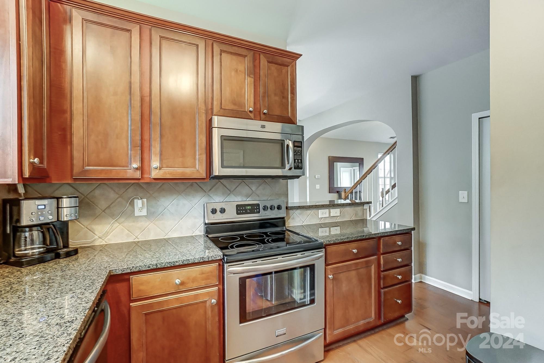
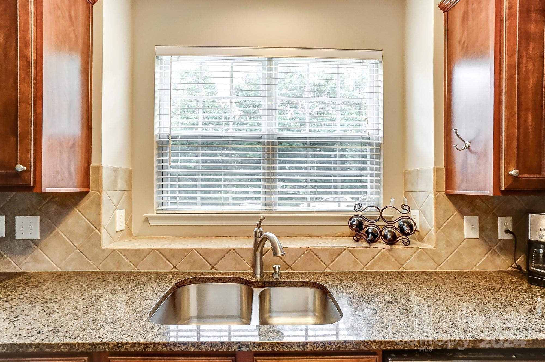
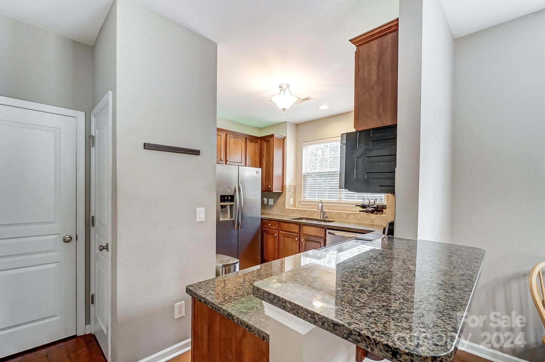
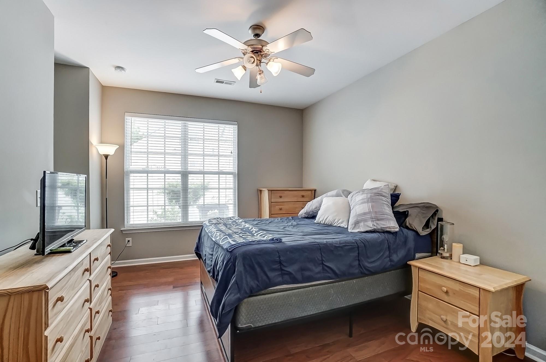
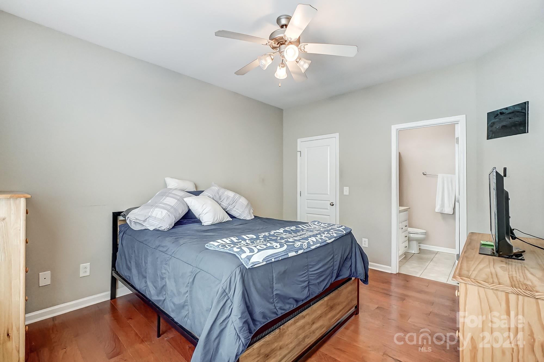
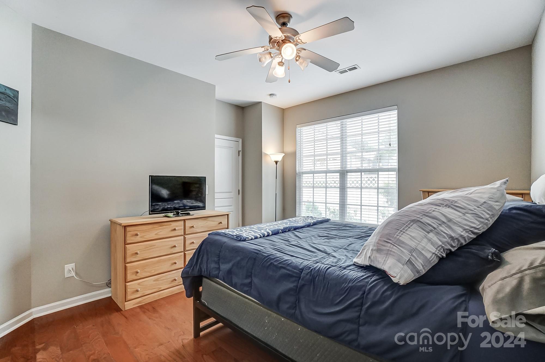
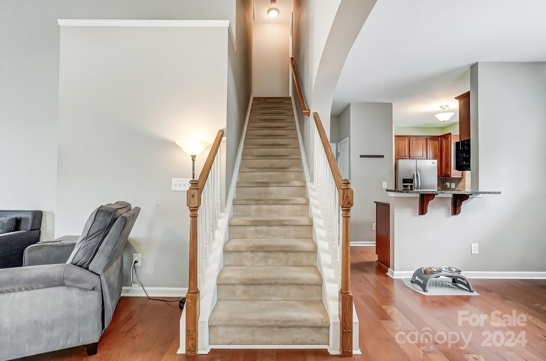
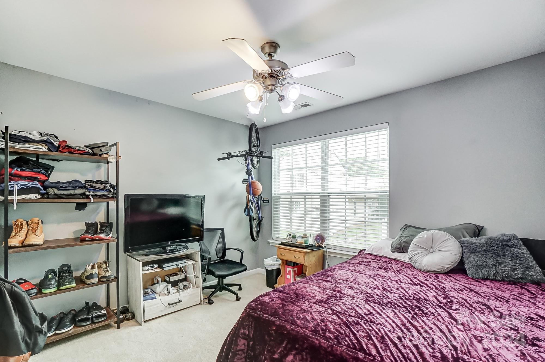
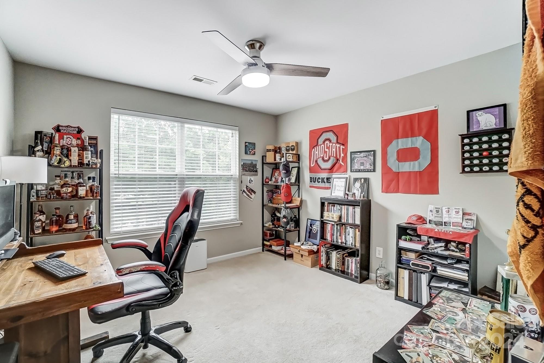
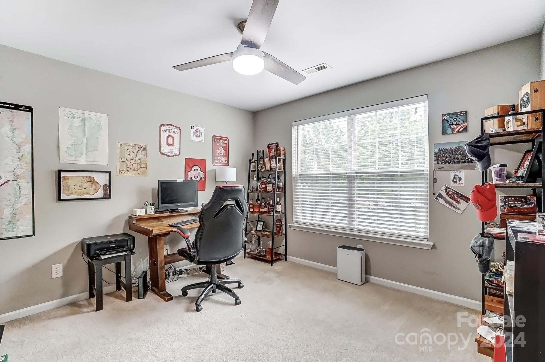
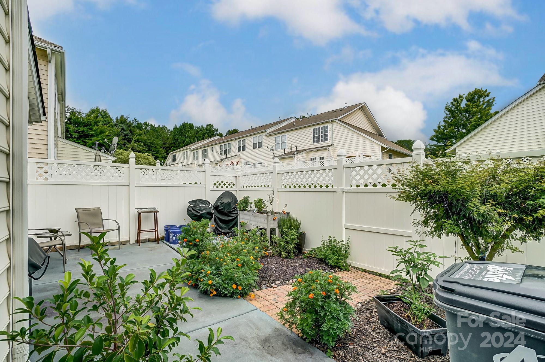
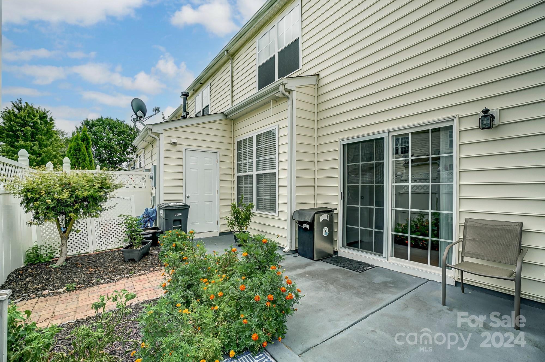
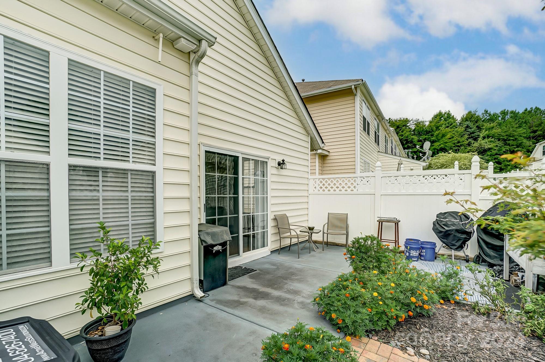
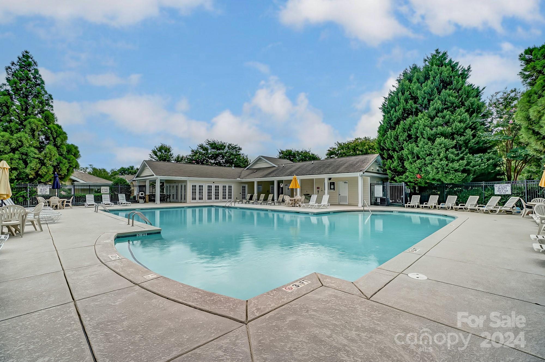
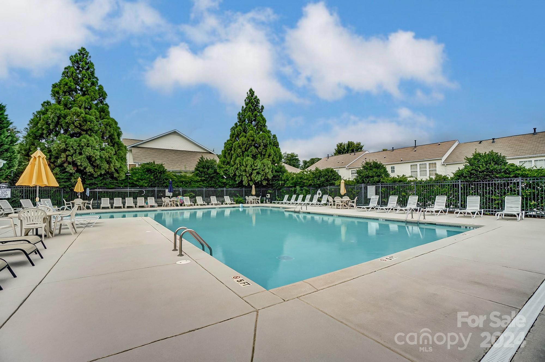
As you step inside, you'll be greeted by soaring ceilings that create a spacious and airy atmosphere. The spacious master suite is conveniently located on the main level, offering easy access and privacy. Upstairs, two additional bedrooms provide ample space for family, guests, or a home office. There are wide plank hardwood flooring through out the first floor, and Granite counter tops. Outside, a private fenced patio awaits, perfect for entertaining or simply enjoying a quiet evening. The low-maintenance yard allows you to spend more time enjoying your home and less time on upkeep. Also Walking distance to community pool and club house. This townhome is close to local shops and dinning closes access to major Highways.

3
beds

3
baths

1,339 Sq.Ft. LIVING AREA

Ashlyn Austin

Ashlyn Austin

Features & Amenities

Interior

  • total bedrooms3
  • Total bathrooms3
  • full bathrooms2
  • half bathroom1
  • Laundry room Laundry Closet
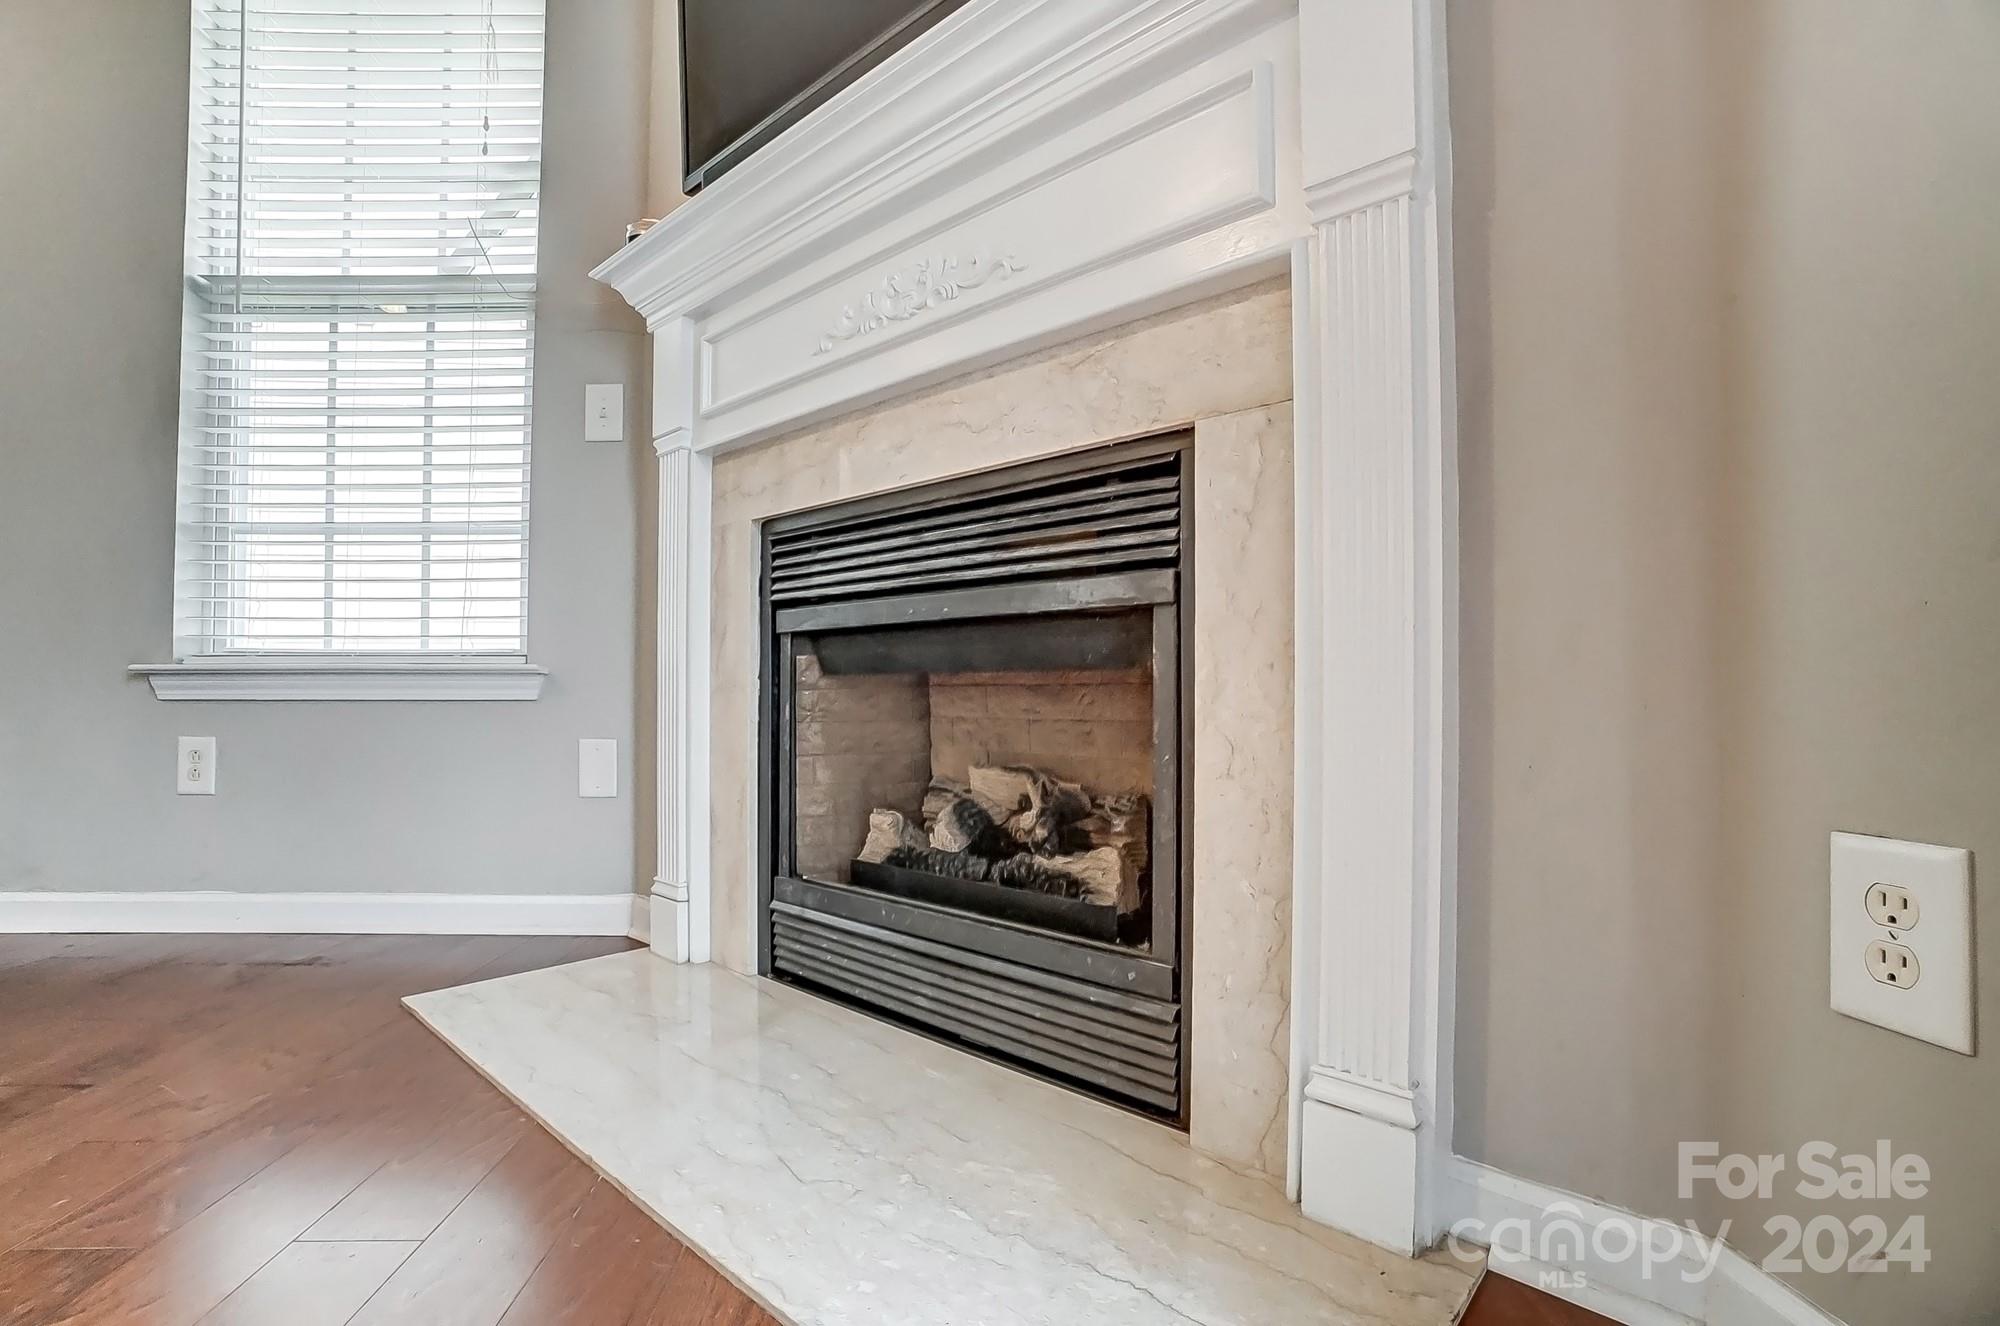
  • Fireplace Gas Log, Living Room
  • APPLIANCES Dishwasher, Electric Oven
  • other interior Features Attic Stairs Pulldown

Area & Lot

  • Status Sold
  • Date Sold October 18, 2024
  • Living Area1,339 Sq.Ft.
  • MLS® ID4164107
  • TypeTownhouse
  • YEAR BUILT2006
  • Elementary SchoolGold Hill
  • Middle SchoolPleasant Knoll
  • High SchoolFort Mill

Exterior

  • STORIES2
  • water SourceCity
  • roofShingle
  • parkingAssigned, Parking Space(s)
  • HEAT TYPECentral
  • AIR CONDITIONINGCentral Air
  • sewerPublic Sewer
  • SubstructureSlab
  • security FeaturesSmoke Detector(s)
  • other exterior FeaturesIn-Ground Irrigation, Lawn Maintenance

Financial

  • Sales Price$295,000
  • HOA $154/mo
View Virtual Tour

Ready to get started?

Get assistance in determining current property value, crafting a competitive offer, writing and negotiating a contract, and much more. Contact us today.

Follow Us on Instagram