5194 Cressingham Drive
SEE ALL PHOTOS
5194 Cressingham Drive
Courtesy of Coldwell Banker Realty, Tiffany Bradley Listing Contact: [email protected] 
Sold

5194 Cressingham Drive

5194 Cressingham Drive, Fort Mill, SC 29707

$490,000
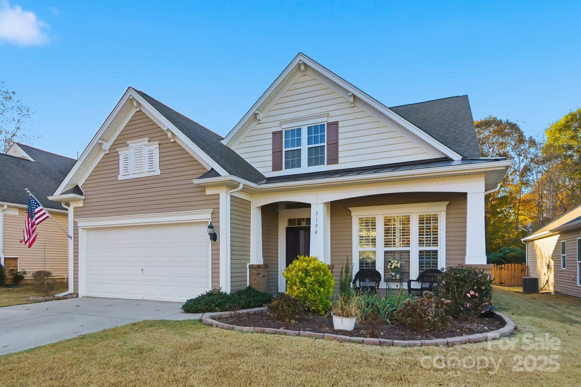
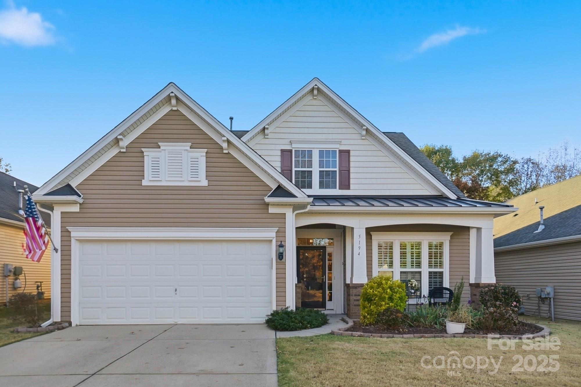
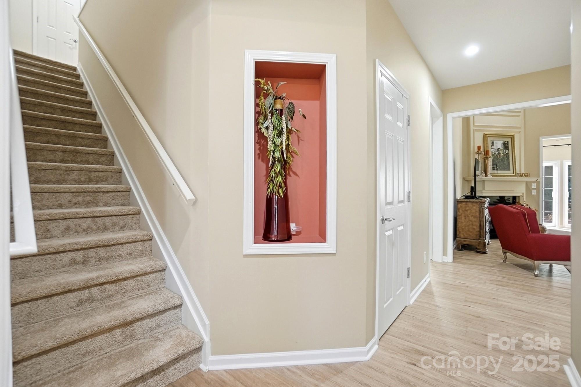
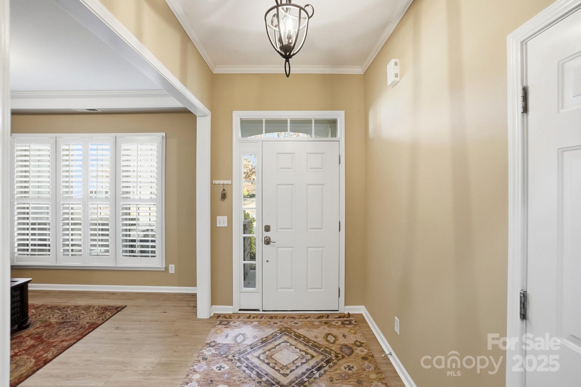
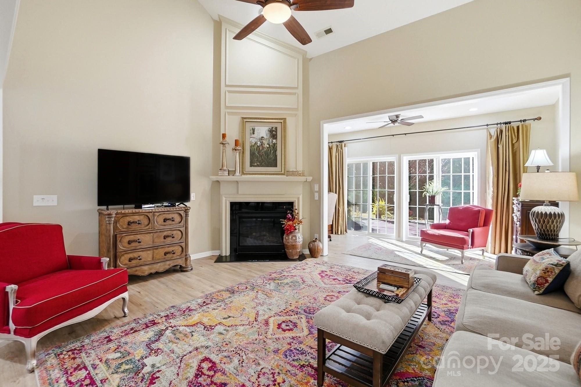
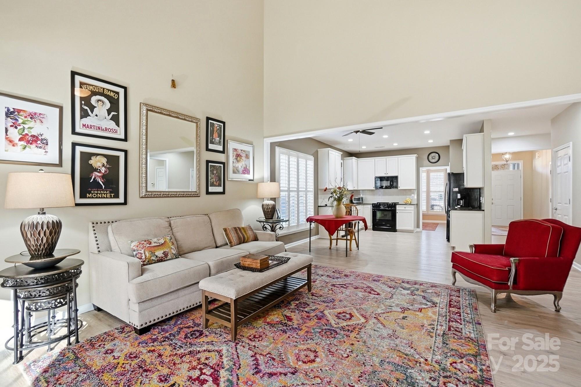
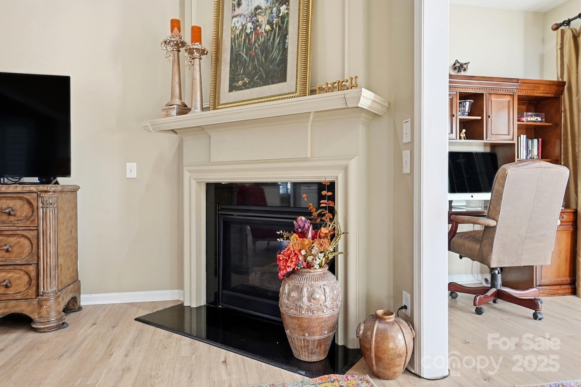
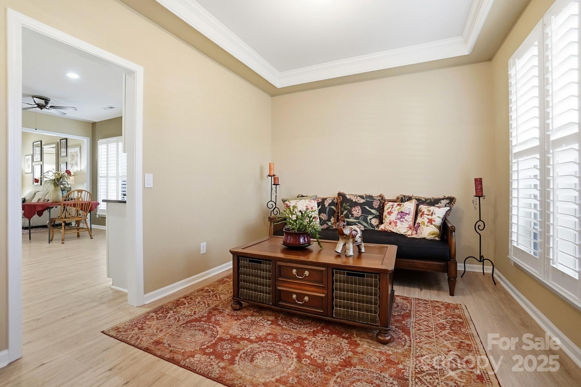
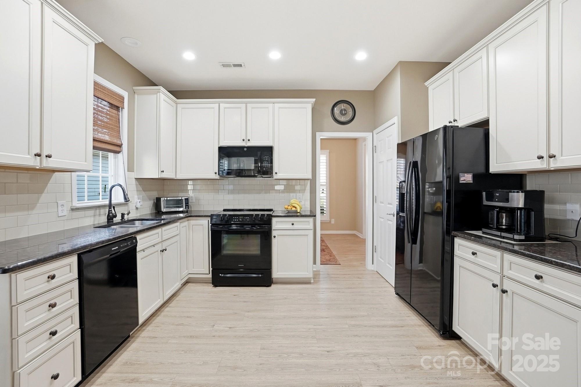
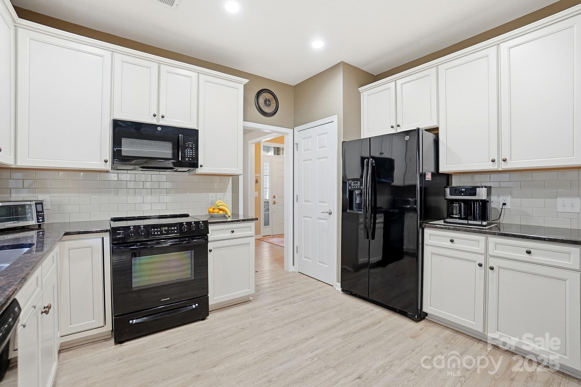
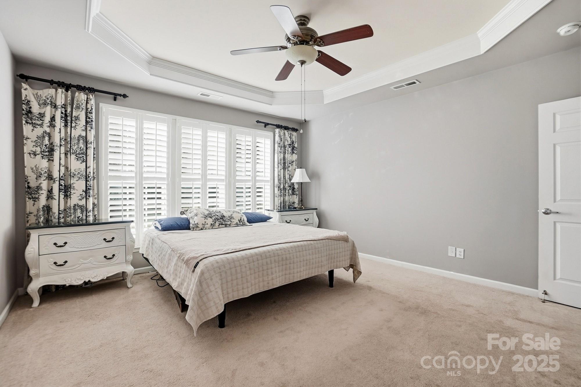
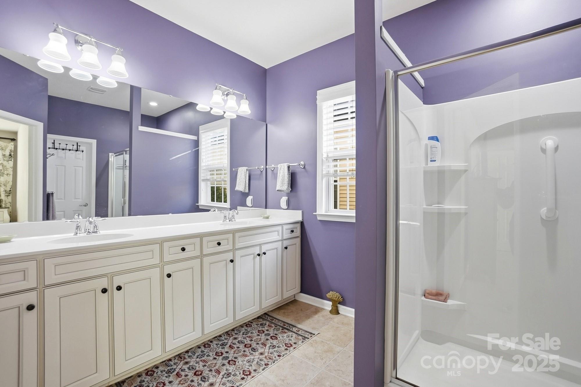
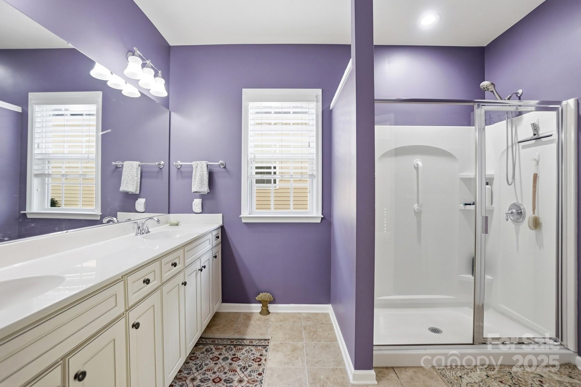
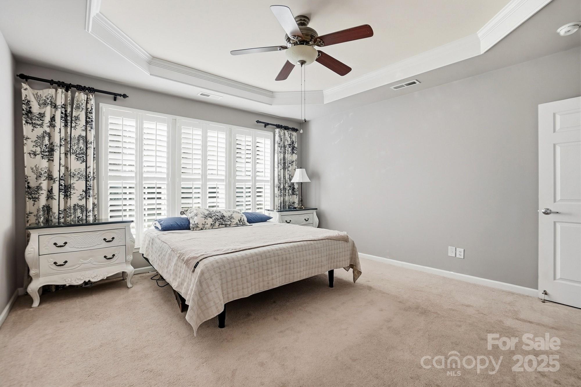
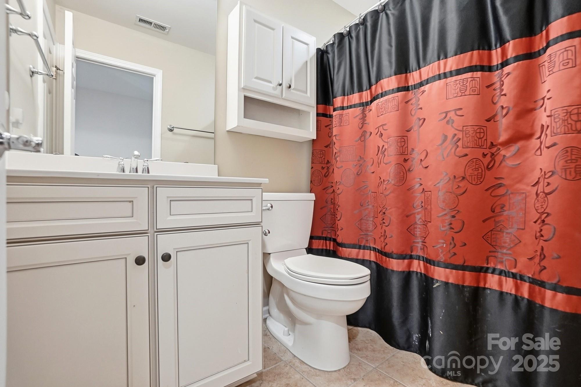
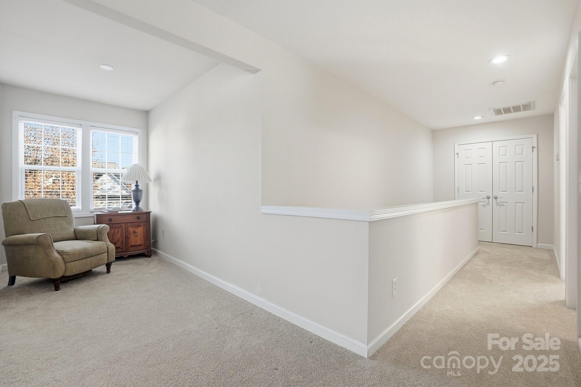

WOW! This stunning home in Belair at Carolinas Lake blends luxury, comfort, and style. Featuring 3 full bathrooms, 2 bedrooms on the main floor, and a private bedroom plus loft area upstairs, this 1.5-story beauty offers space for everyone. Enjoy white kitchen cabinets, quartz countertops, beautiful oak flooring, and tall ceilings that elevate the formal living area. The master suite and formal dining room showcase elegant tray ceilings, while the cozy fireplace creates the perfect spot for relaxing nights.
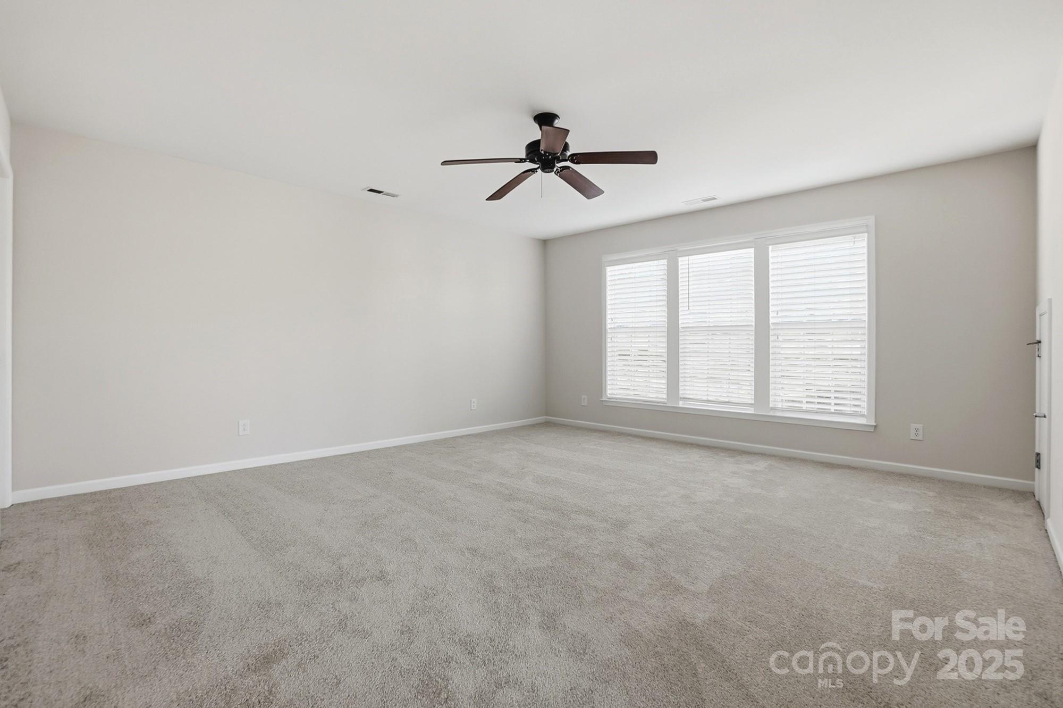
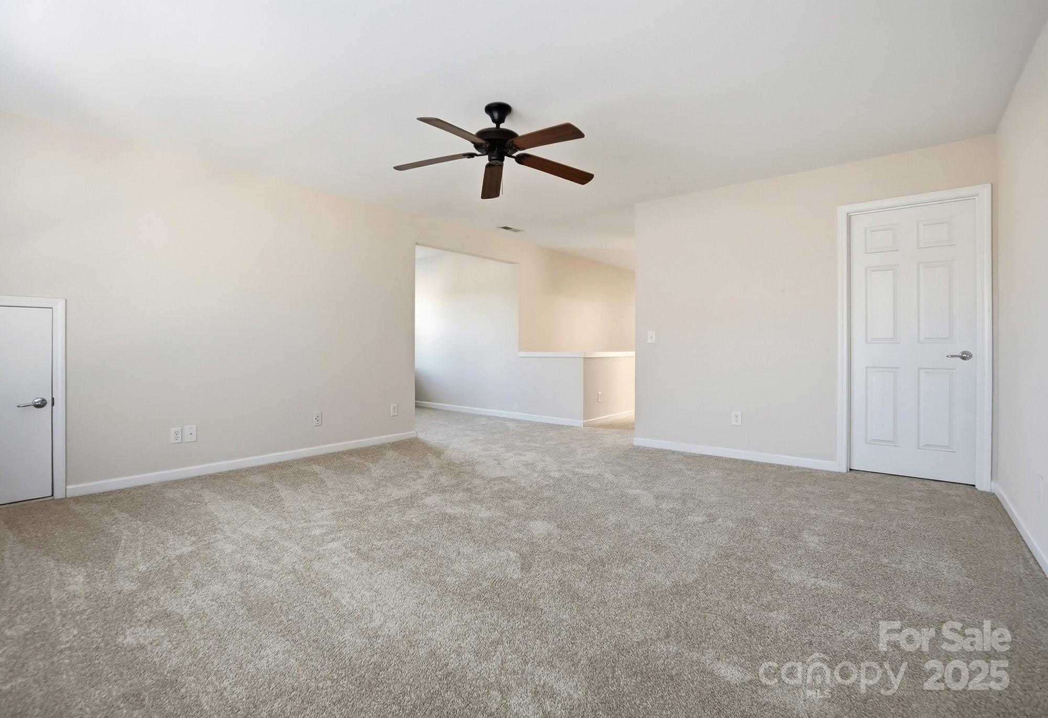
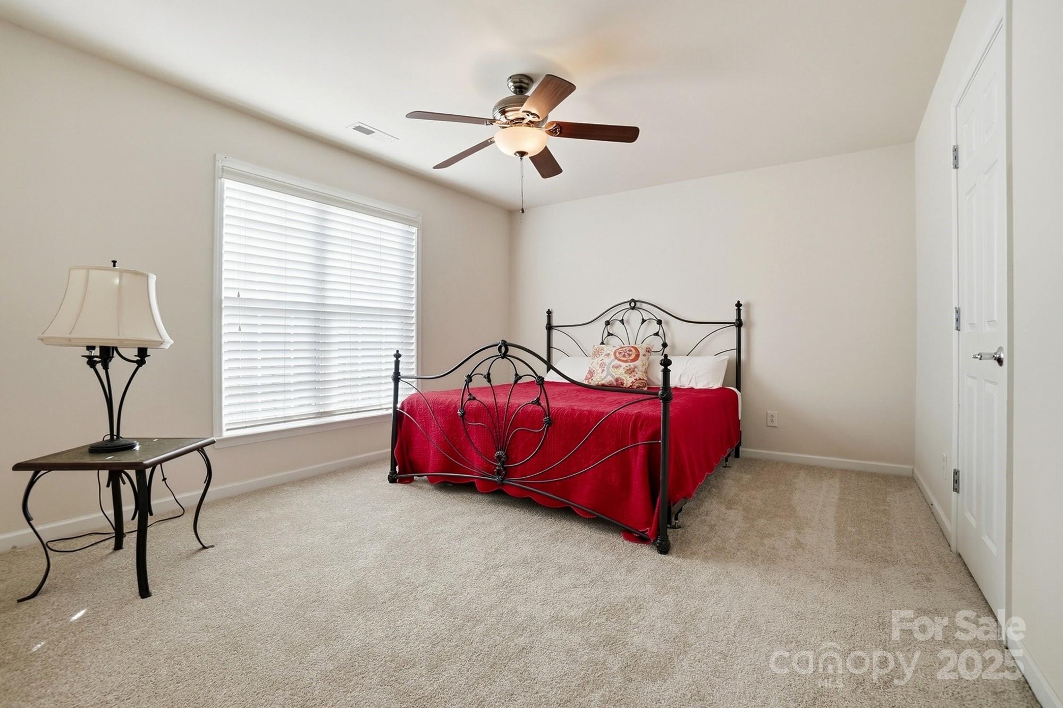
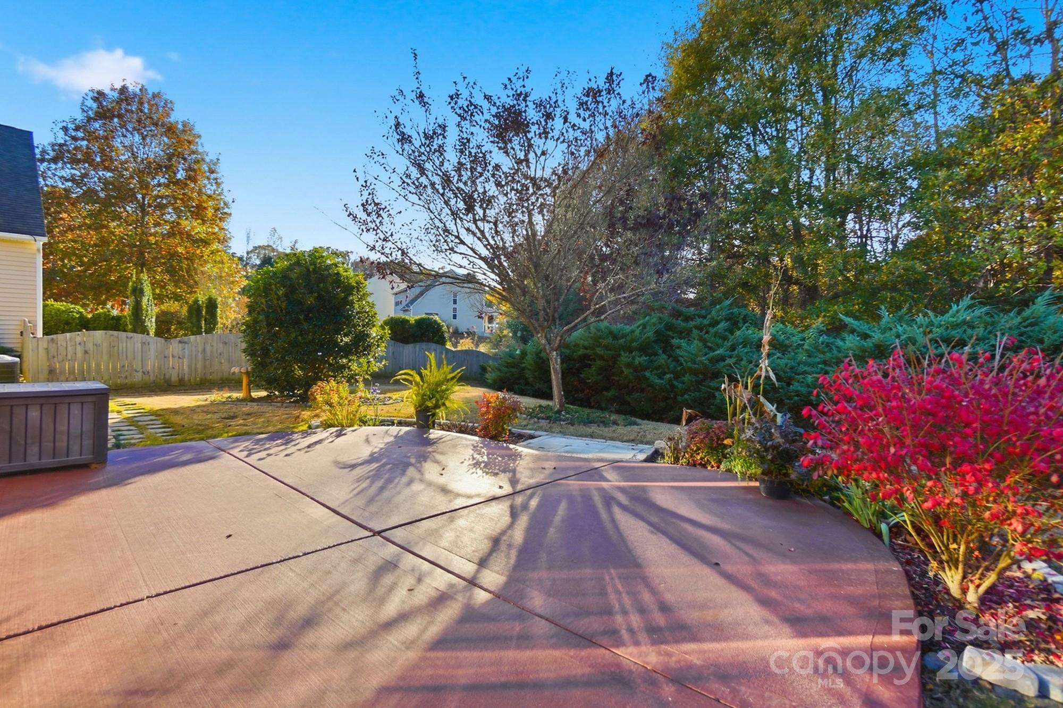
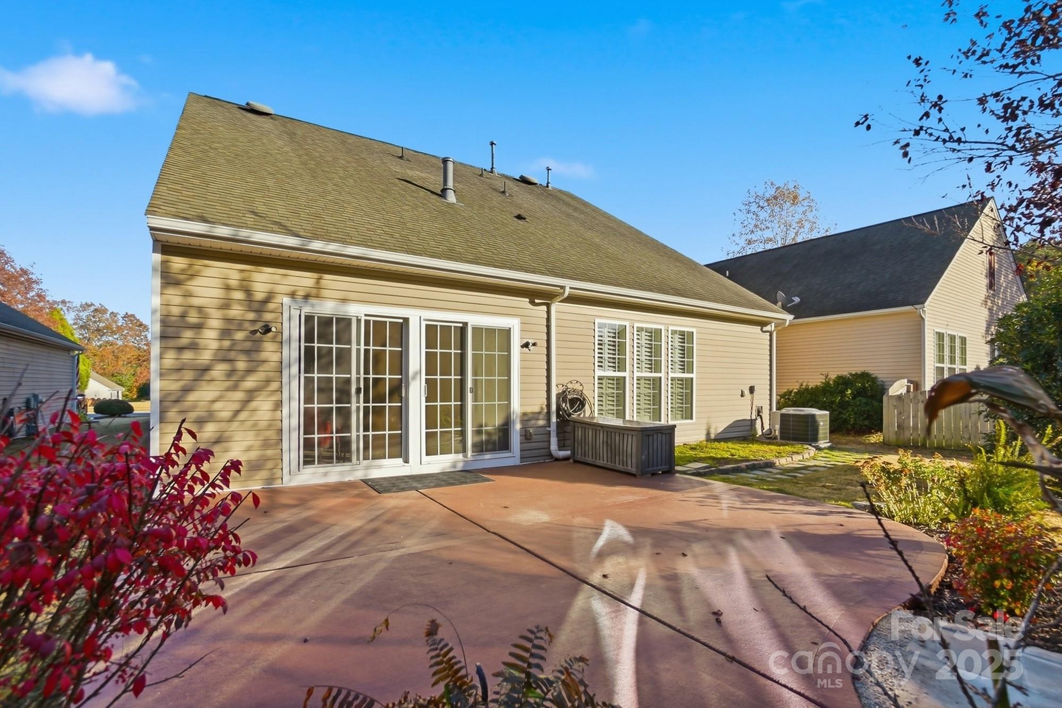
Fresh paint, new carpet, and ceiling fans in every room add comfort throughout. Additional highlights include a flex room, covered front porch, and private backyard patio. The AC unit is only 3 years old, and the hot water heater is 2.5 years old. The kitchen is equipped for gas or electric stove hookup. Community perks include a clubhouse and pool, with tree-lined streets and sidewalks throughout the neighborhood.

3
beds

3
baths

2,483 Sq.Ft. LIVING AREA

6,969.6 Sq.Ft. lot

Marguerite Suppa

Marguerite Suppa

Features & Amenities

Interior

  • total bedrooms3
  • Total bathrooms3
  • full bathrooms3
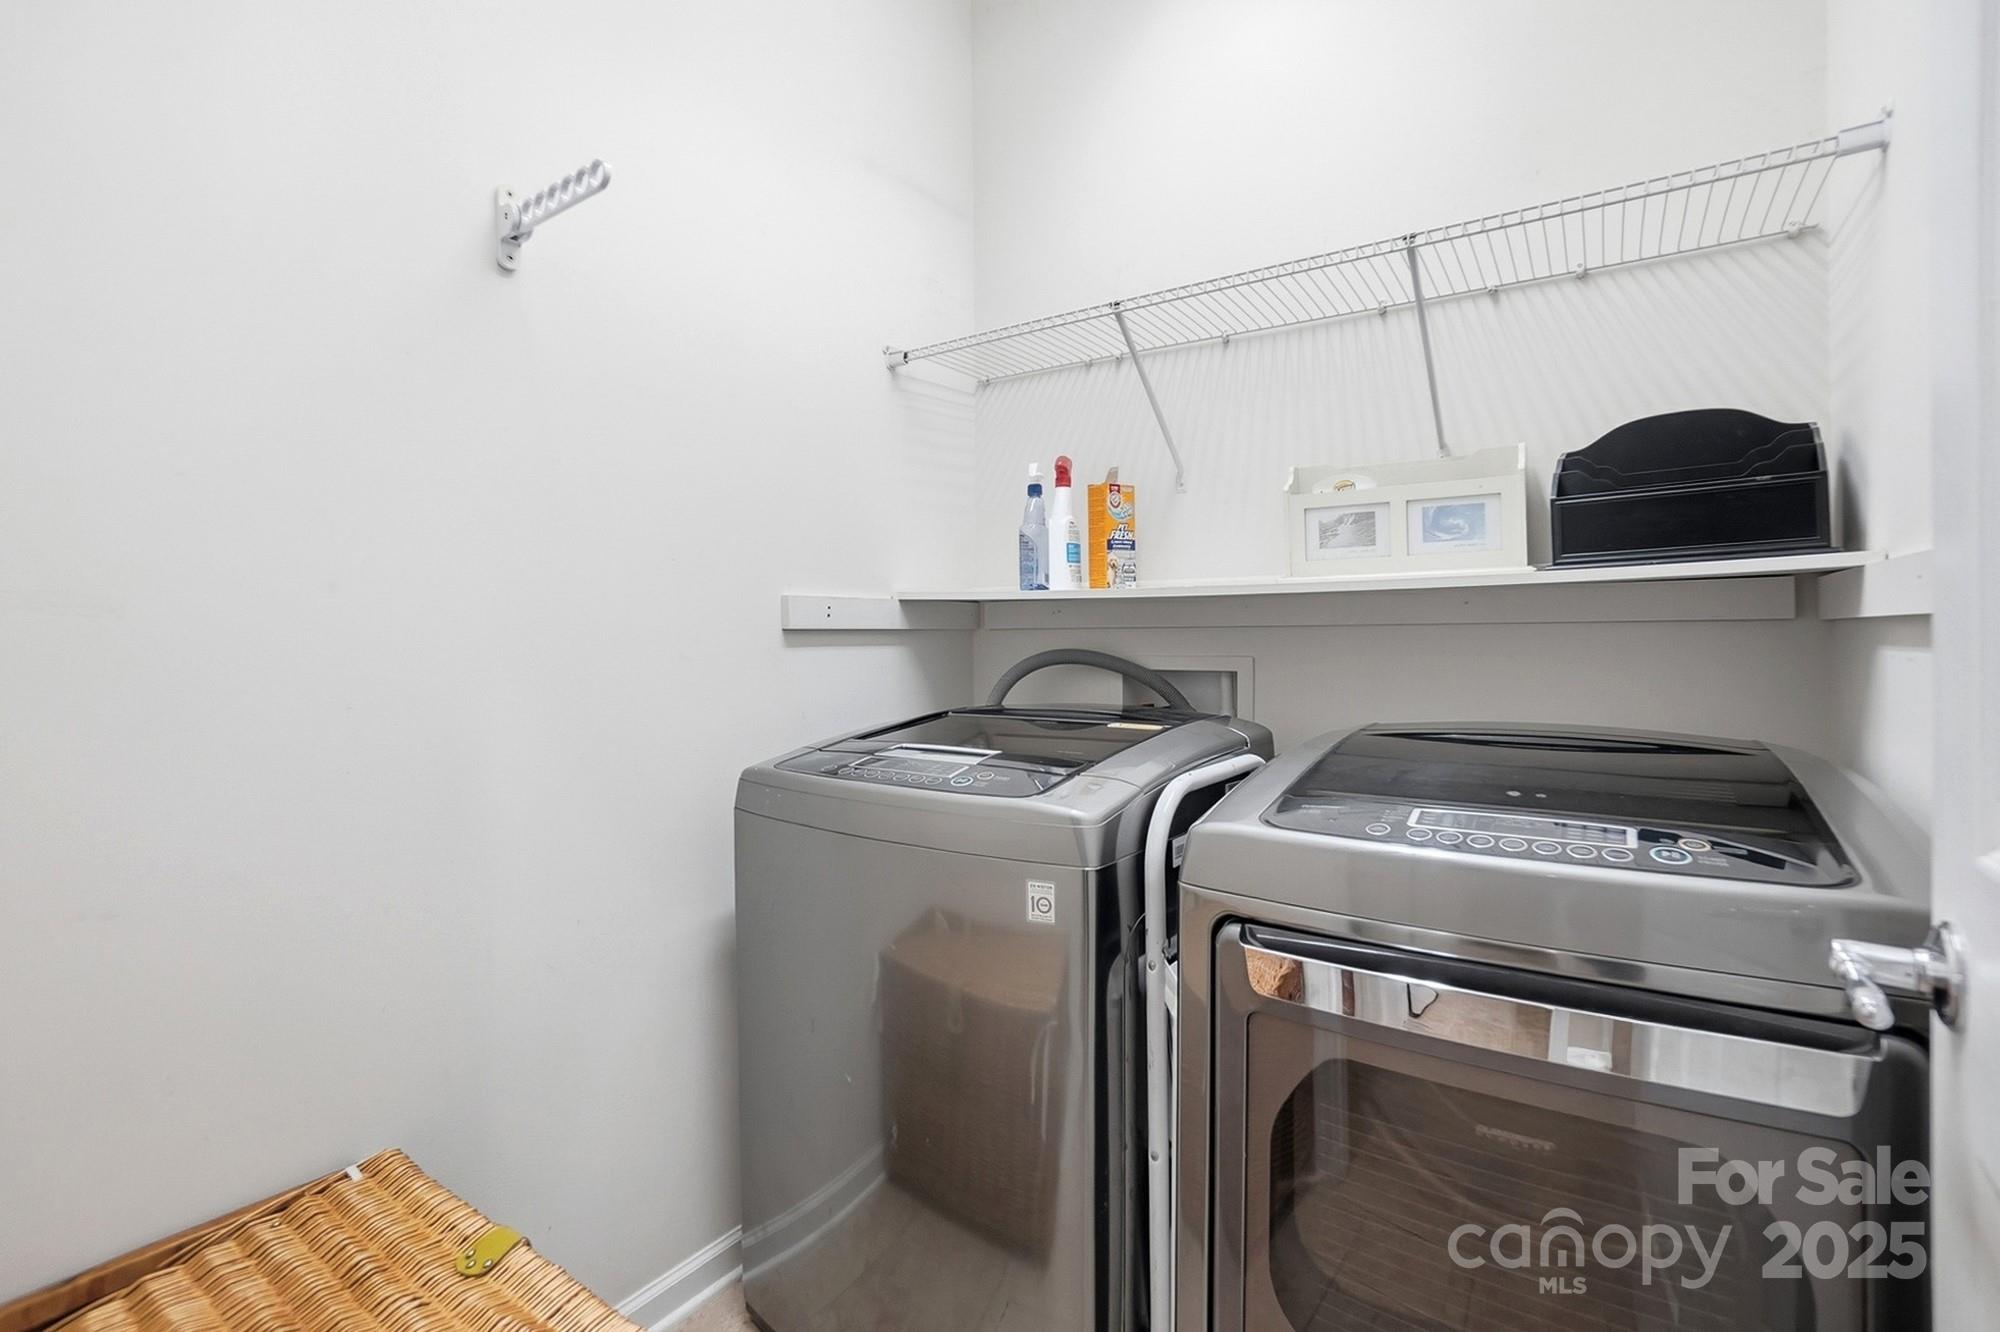
  • Laundry room Laundry Room
  • Flooring Carpet, Vinyl
  • Fireplace Gas, Great Room
  • APPLIANCES Dishwasher, Disposal, Electric Range, Ice Maker, Plumbed For Ice Maker, Washer/Dryer
  • other interior Features Open Floorplan, Pantry, Walk-In Closet(s)

Area & Lot

  • Status Sold
  • Date Sold May 7, 2026
  • Living Area2,483 Sq.Ft.
  • Lot Area6,969.6 Sq.Ft.
  • MLS® ID4320905
  • TypeResidential
  • YEAR BUILT2011
  • Elementary SchoolVan Wyck
  • Middle SchoolIndian Land
  • High SchoolIndian Land

Exterior

  • STORIES2
  • Garage Space2.0
  • water SourceCounty Water
  • utilitiesCable Available
  • roofArchitectural Shingle
  • parkingAttached Garage
  • HEAT TYPEForced Air, Natural Gas
  • AIR CONDITIONINGCentral Air
  • sewerCounty Sewer
  • SubstructureSlab
  • security FeaturesCarbon Monoxide Detector(s)

Financial

  • Sales Price$490,000
  • HOA $499
  • Zoning PDD

Ready to get started?

Get assistance in determining current property value, crafting a competitive offer, writing and negotiating a contract, and much more. Contact us today.

Follow Us on Instagram