
519 Delburg Street
519 Delburg Street
519 Delburg Street
519 Delburg Street
519 Delburg Street
519 Delburg Street
519 Delburg Street
519 Delburg Street
519 Delburg Street
519 Delburg Street
519 Delburg Street
519 Delburg Street
519 Delburg Street
519 Delburg Street
519 Delburg Street
519 Delburg Street
519 Delburg Street
519 Delburg Street
519 Delburg Street
519 Delburg Street
519 Delburg Street
519 Delburg Street
SEE ALL PHOTOS
519 Delburg Street
519 Delburg Street
519 Delburg Street
519 Delburg Street
519 Delburg Street
519 Delburg Street
519 Delburg Street
519 Delburg Street
519 Delburg Street
519 Delburg Street
519 Delburg Street
519 Delburg Street
519 Delburg Street
519 Delburg Street
519 Delburg Street
519 Delburg Street
519 Delburg Street
519 Delburg Street
519 Delburg Street
519 Delburg Street
519 Delburg Street
519 Delburg Street
Courtesy of RE/MAX Executive
Leased

519 Delburg Street

519 Delburg Street, Davidson, NC 28036

$4,961/month
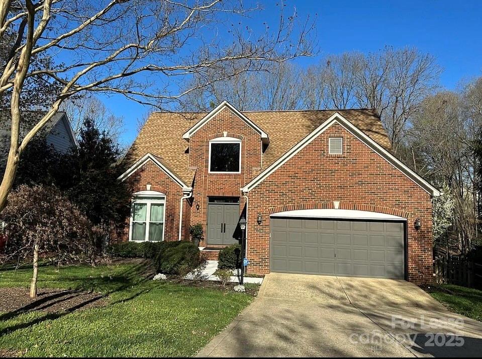
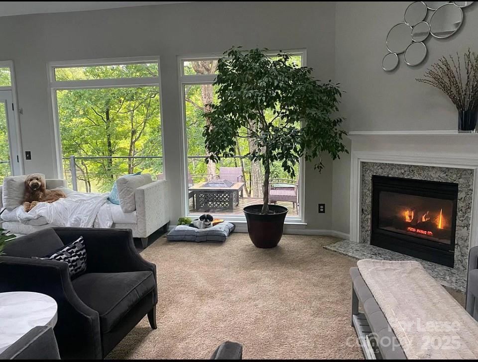
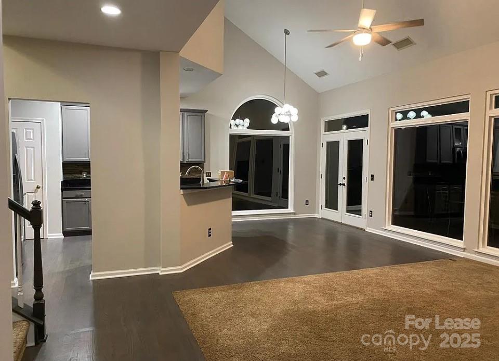
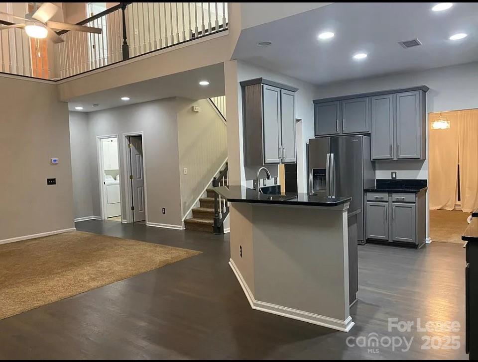
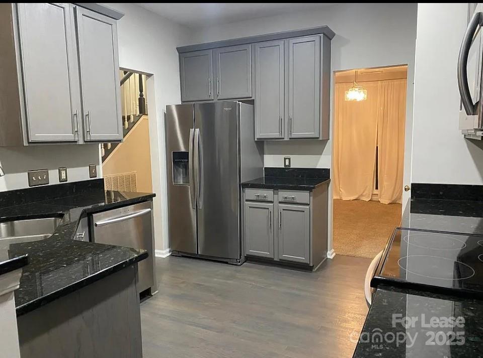
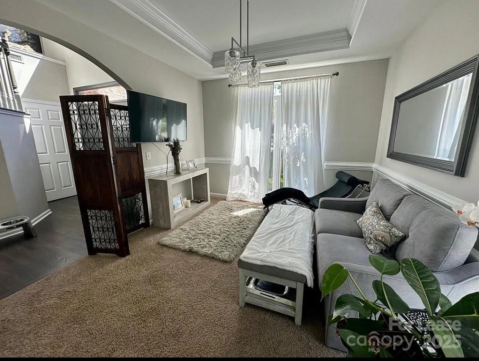
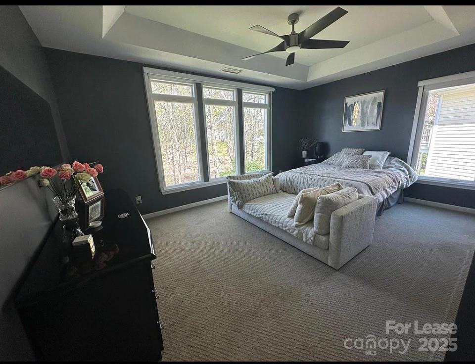
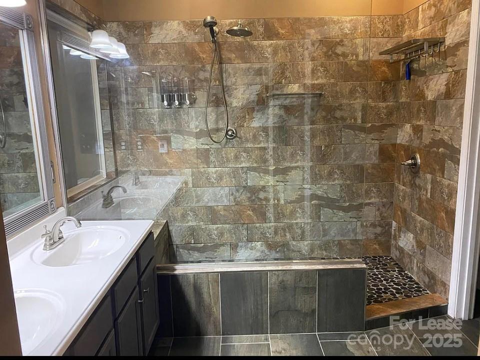
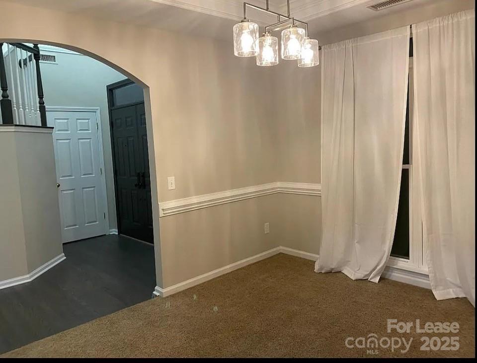
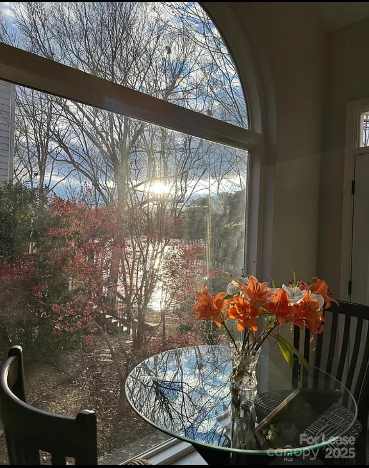
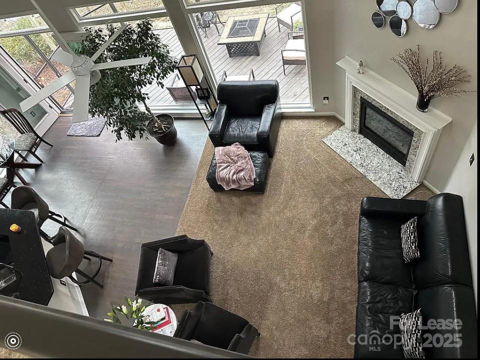
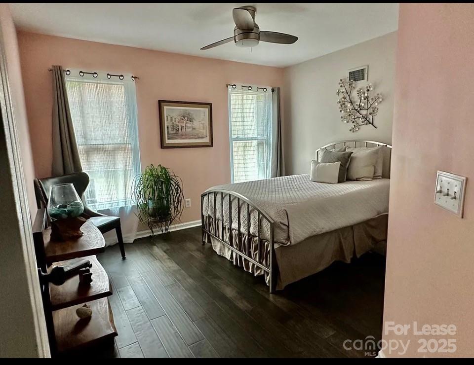
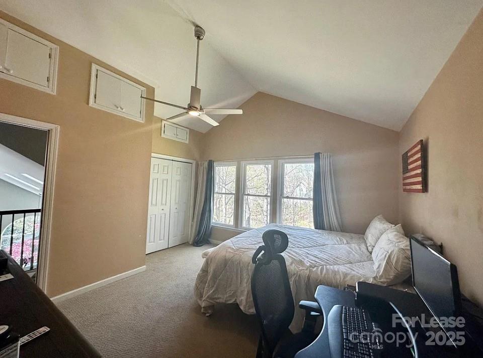
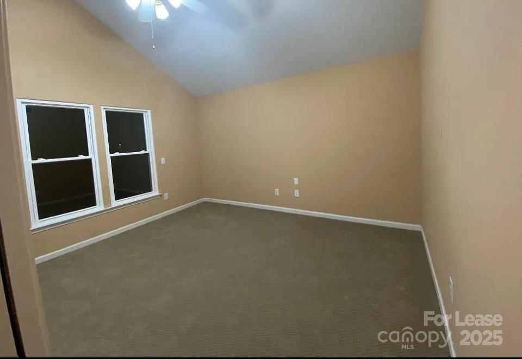
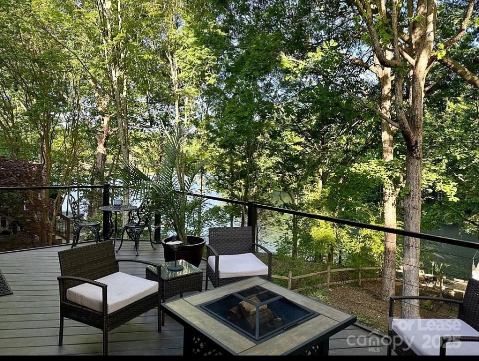
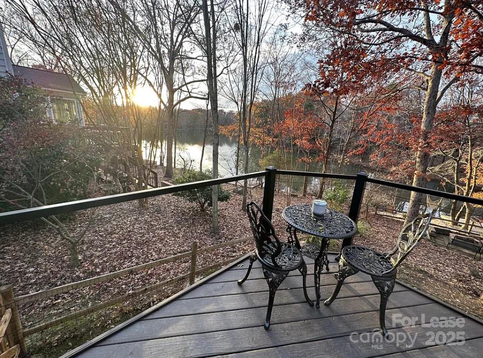
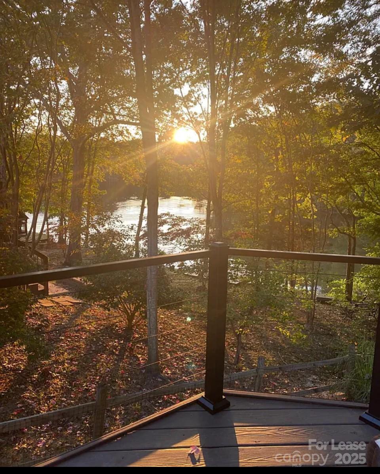
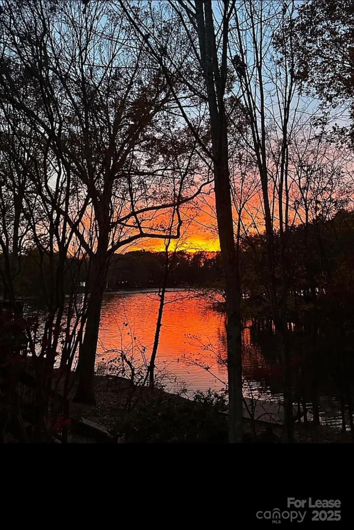
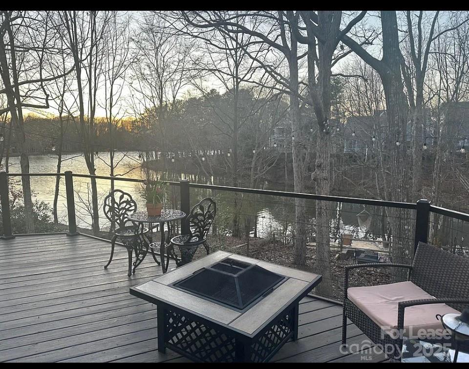
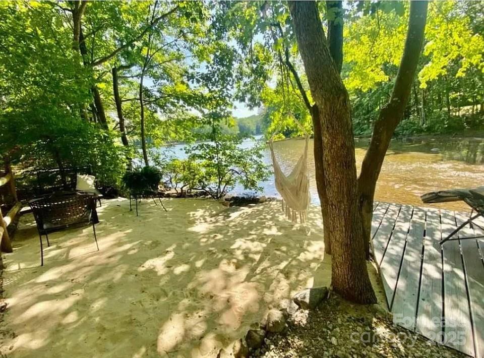
Fantastic 4bd/2.5ba single-family home on Lake Davidson. Private access to the lake with a large front and back yard (fenced-in), deck overlooking the lake, two fire pits, and a small beach and dock with a sitting area by the lake also with canoe/kayak access, two-car garage with electric car charging station, walking distance to downtown and Davidson College. Modern home with custom, copper, lighting, new large picture windows overlooking the lake, fireplace, open kitchen with new appliances and granite countertops, refinished hardwood flooring, new carpet, and master bedroom with electric blinds and full bath on the main floor. This full bath features a large walk-in shower with river rocks, a rainfall shower, heated tile and walk-in closet. second floor has three bedrooms, walls updated with the neutral color seen on the first floor, and a full bath. This is a rare rental opportunity in one of the most sought-after communities in Davidson!

4
beds

3
baths

2,144 Sq.Ft. LIVING AREA

10,018.8 Sq.Ft. lot

Scott Byerly

Scott Byerly

Features & Amenities

Interior

  • total bedrooms4
  • Total bathrooms3
  • full bathrooms2
  • half bathroom1
  • Laundry room Inside
  • Flooring Carpet, Hardwood, Tile
  • Fireplace Fire Pit, Gas, Living Room, Outside
  • APPLIANCES Dishwasher, Disposal, Dryer, Microwave, Refrigerator with Ice Maker, Washer/Dryer
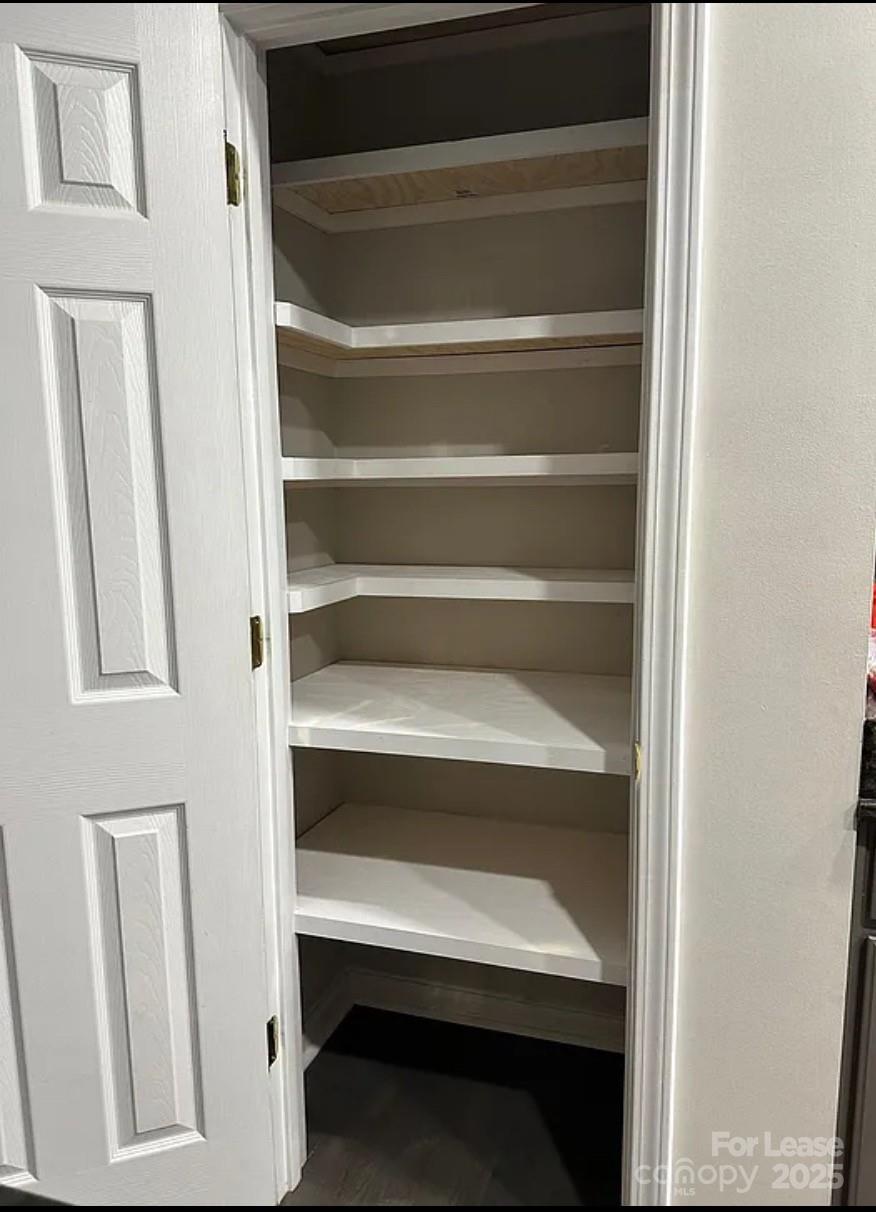
  • other interior Features Breakfast Bar, Cable Prewire, Pantry, Walk-In Closet(s)

Area & Lot

  • Status Leased
  • Date Leased July 10, 2025
  • Living Area2,144 Sq.Ft.
  • Lot Area10,018.8 Sq.Ft.
  • MLS® ID4265197
  • TypeResidential
  • YEAR BUILT1997
  • NeighborhoodLake Norman
  • Water FrontageBeach - Private
  • View DescriptionWater
  • Elementary SchoolUnspecified
  • Middle SchoolUnspecified
  • High SchoolUnspecified

Exterior

  • STORIES2
  • Garage Space2.0
  • water SourceCity
  • lot featuresWaterfront
  • parkingAttached Garage
  • HEAT TYPECentral, Natural Gas
  • AIR CONDITIONINGCentral Air
  • sewerPublic Sewer
  • SubstructureCrawl Space
  • security FeaturesCarbon Monoxide Detector(s), Security System, Smoke Detector(s)
  • other exterior FeaturesFire Pit

Financial

  • Lease Price$4,961/mo
  • Lease Term 12 MONTHS

Lake Norman

Explore

Ready to get started?

Get assistance in determining current property value, crafting a competitive offer, writing and negotiating a contract, and much more. Contact us today.

Follow Us on Instagram