5178 Cressingham Drive
SEE ALL PHOTOS
5178 Cressingham Drive
Courtesy of RE/MAX Executive, Peter Hatheway Listing Contact: [email protected] 
Sold

5178 Cressingham Drive

5178 Cressingham Drive, Fort Mill, SC 29707

$420,000
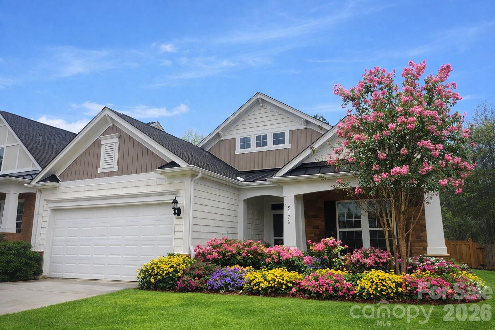
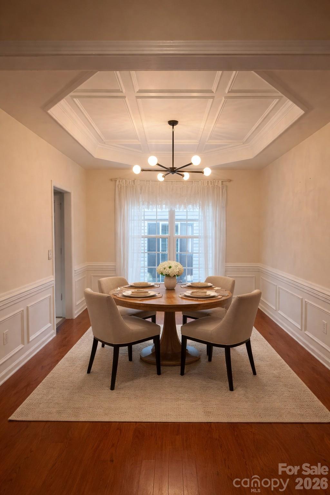
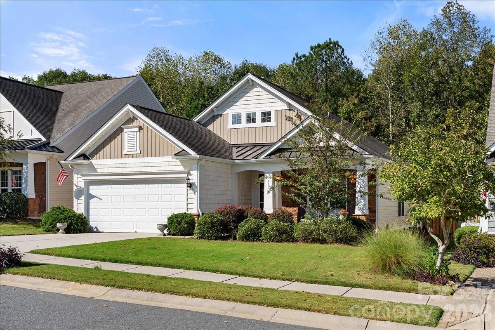
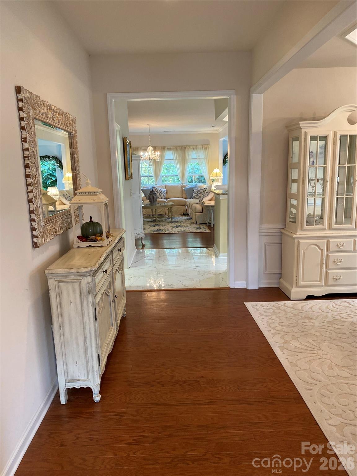
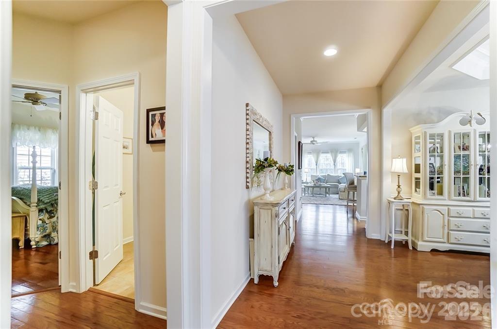
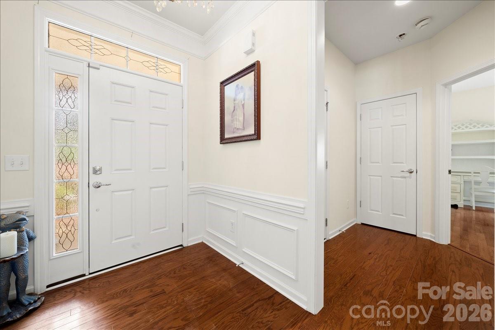
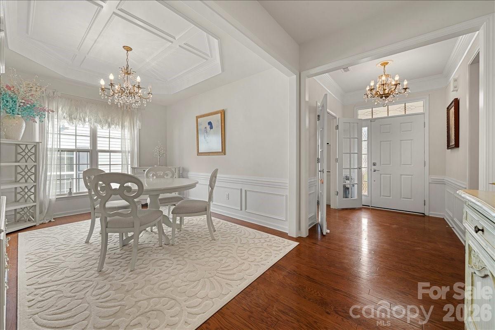
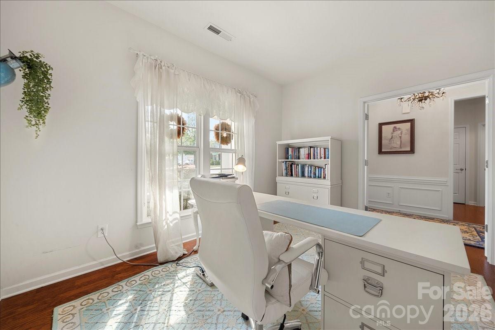
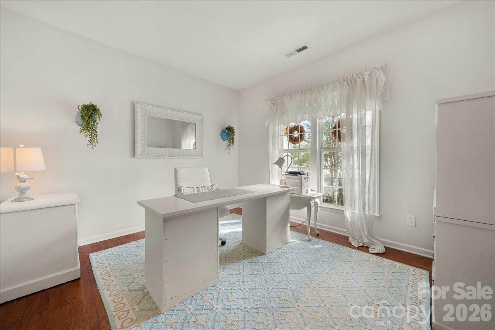
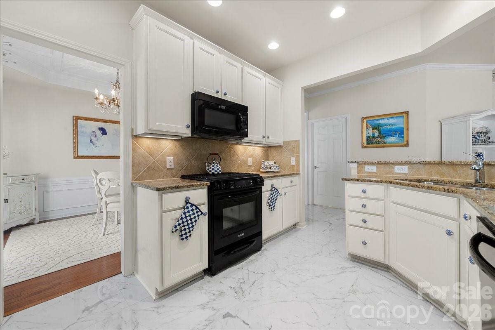
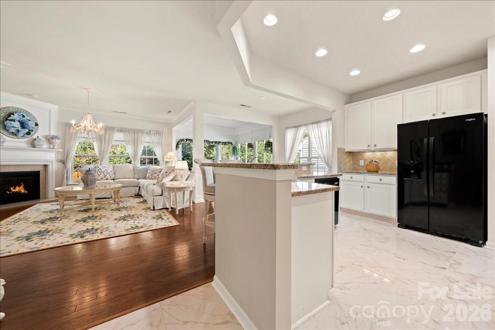
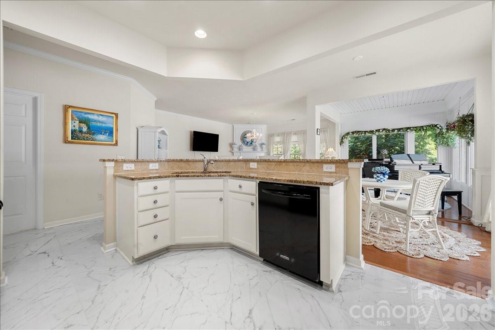
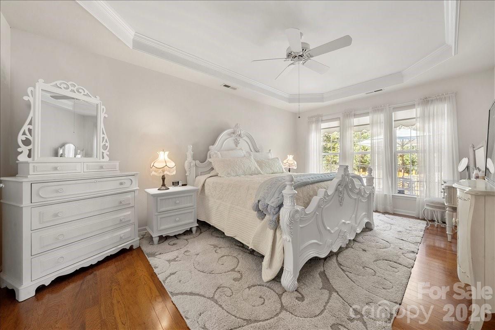
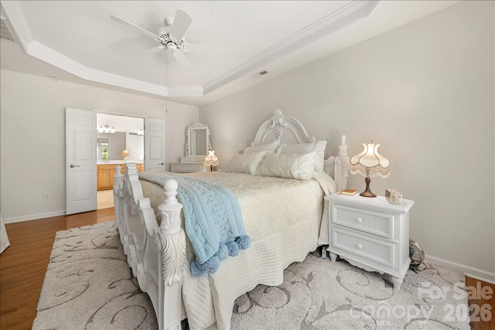
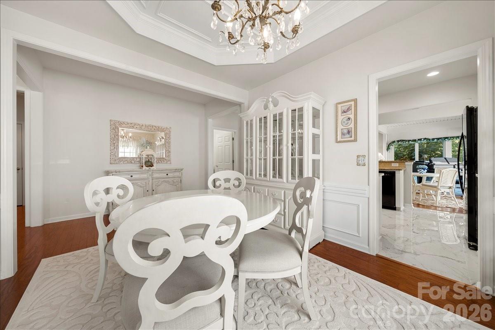
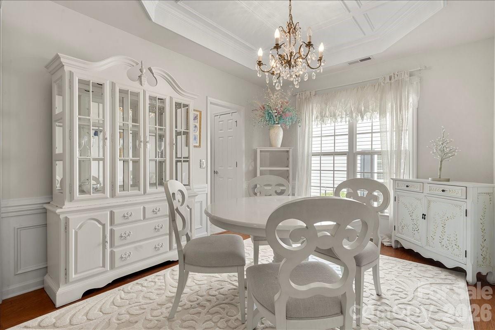
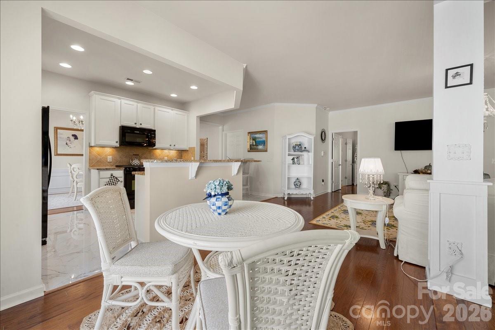
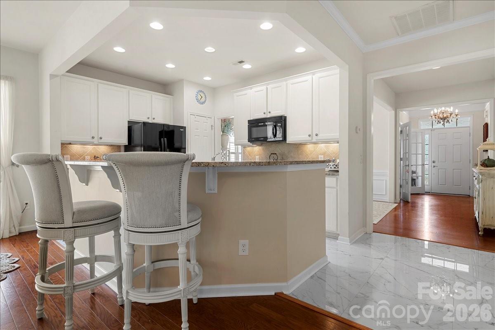
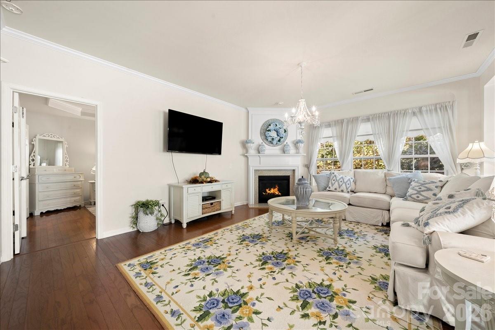
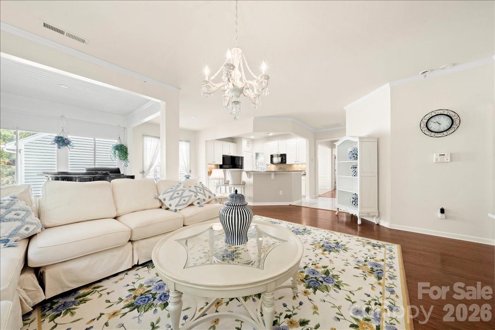
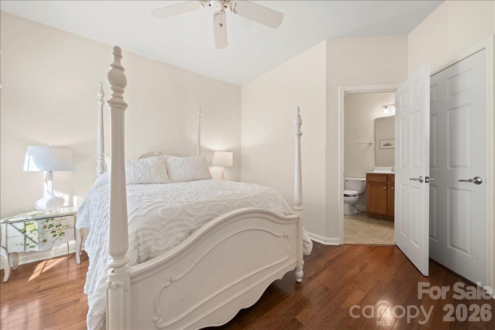
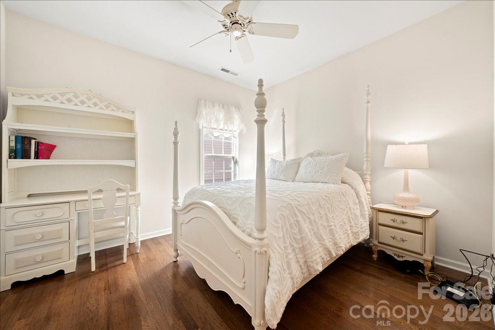
Priced to Sell $10,000 price reduction Fall in love with this charming ranch-style home, showcasing a craftsman/cottage-style design with modern touches, located in the highly desirable Bel Air community of Carolina Lakes in Indian Land, SC. Thoughtfully designed and beautifully maintained, residence includes a versatile office with elegant French doors, ideal for a guest room, home office, or creative space. The home's soft neutral palette creates a move-in ready vibe, while interior details such as custom moldings, wainscoting, and graceful tray ceilings add warmth and character throughout. The updated kitchen features granite countertops, porcelain tile flooring, recessed lighting, and freshly painted cabinetry, offering both style and functionality.
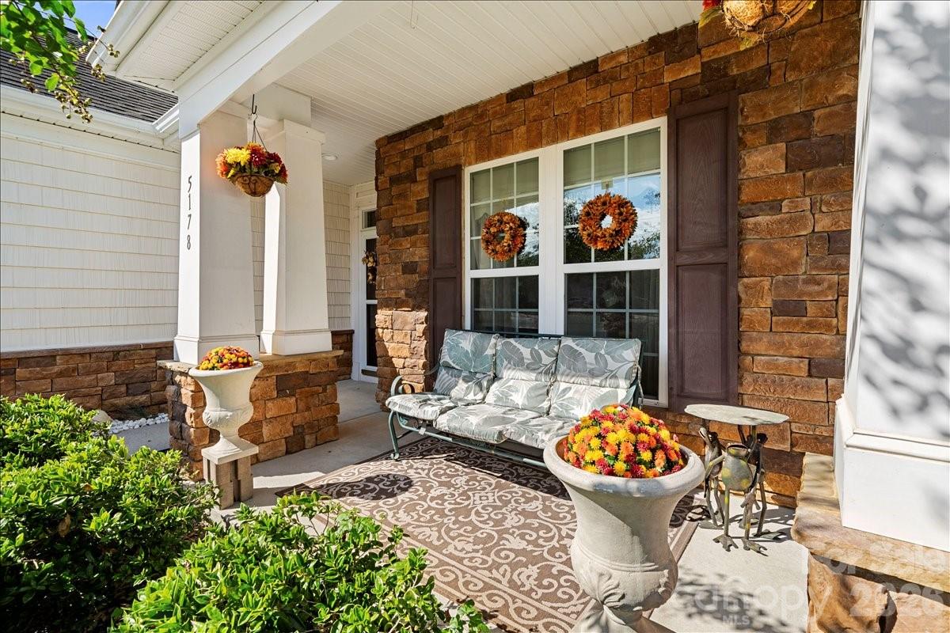
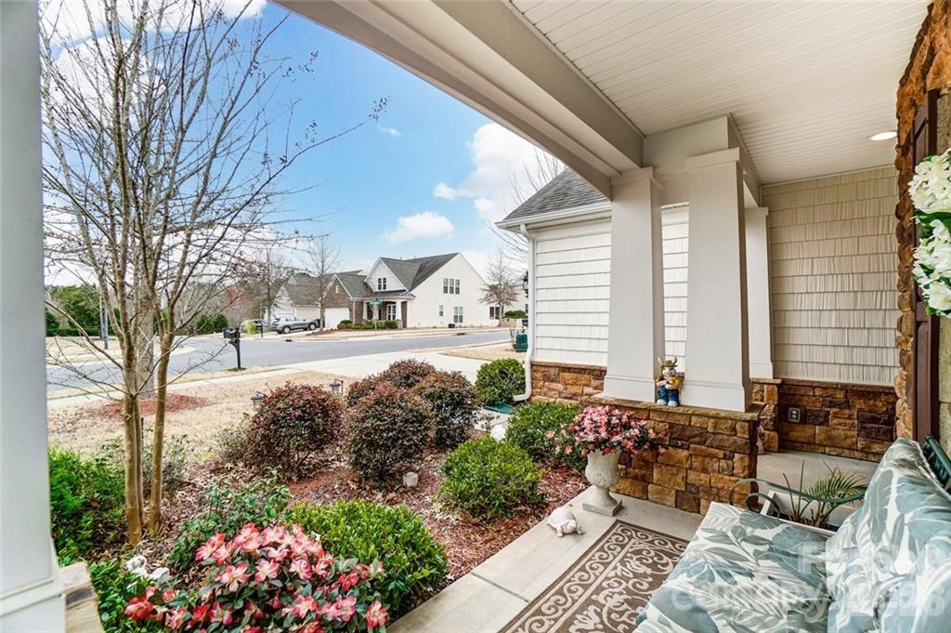
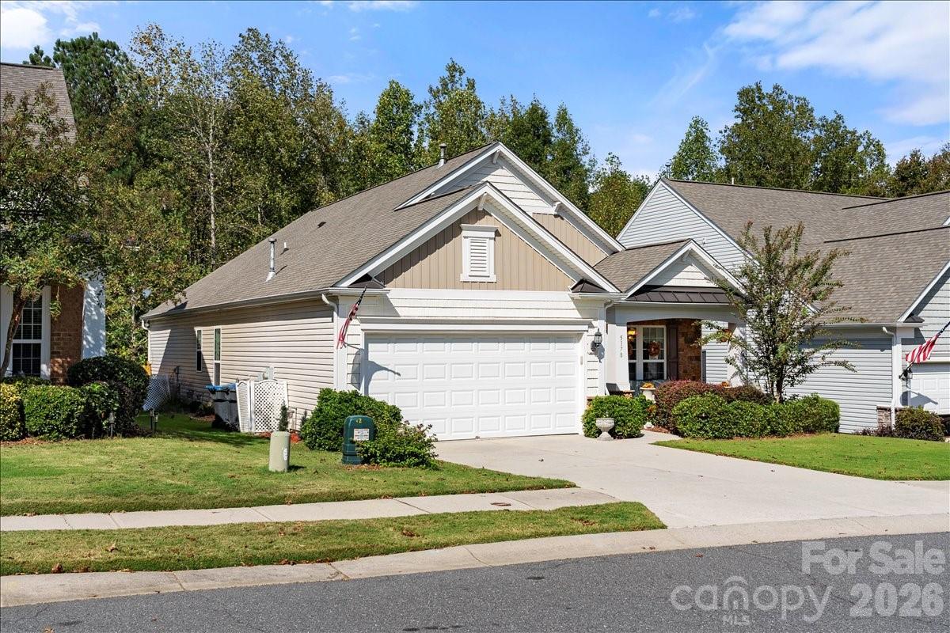
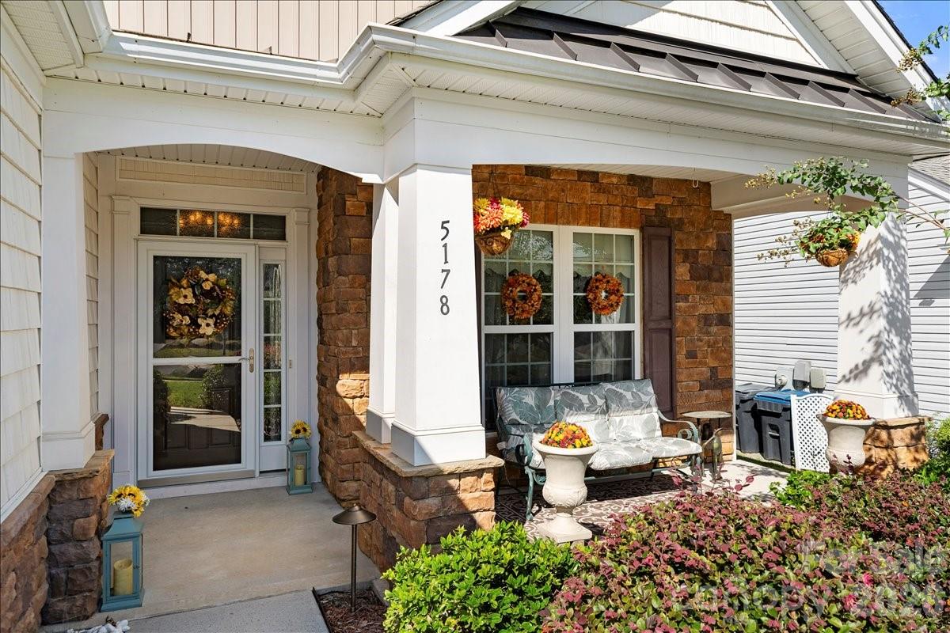
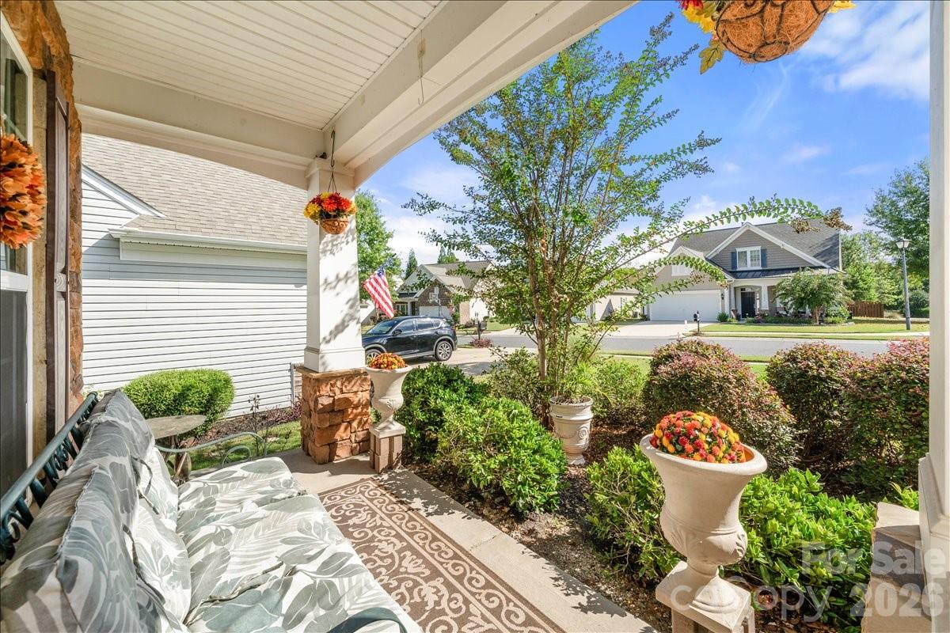
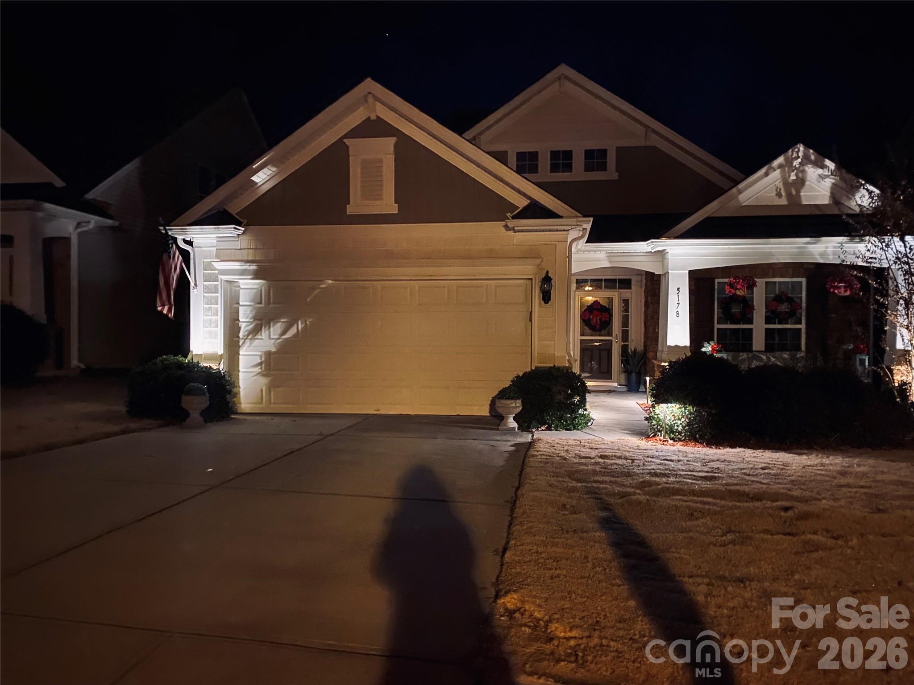
Inviting covered front porch--an emotional hook the moment you arrive--**sets the tone for easy living, complemented by low-maintenance siding and architectural shingles. An attached two-car garage with clean driveway presence adds everyday convenience and curb appeal.
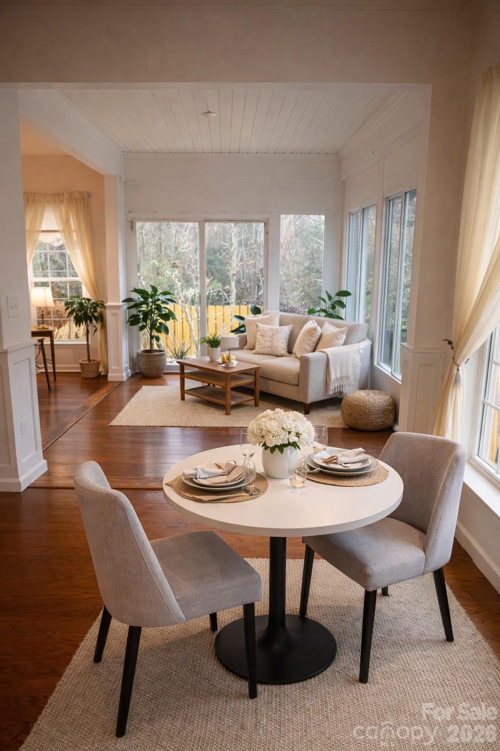
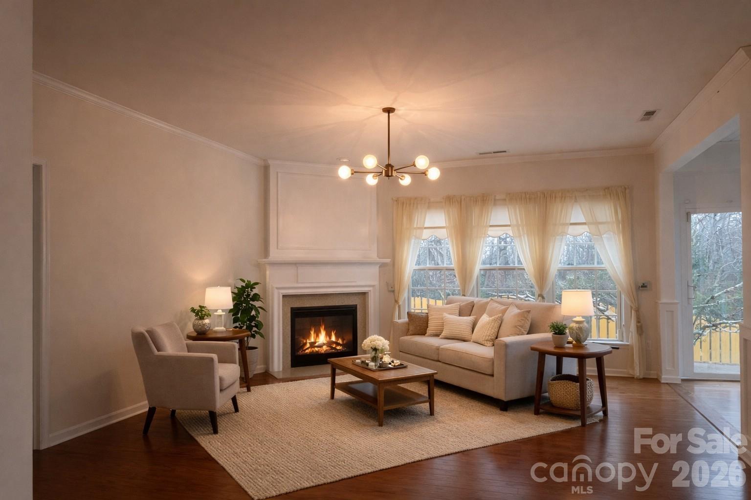
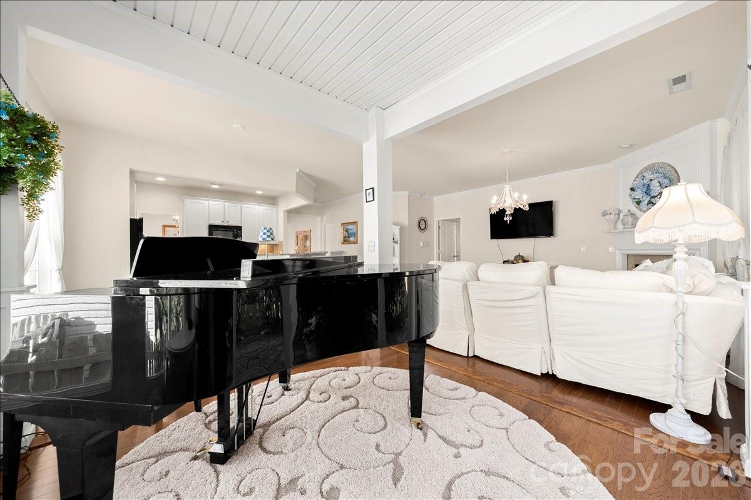
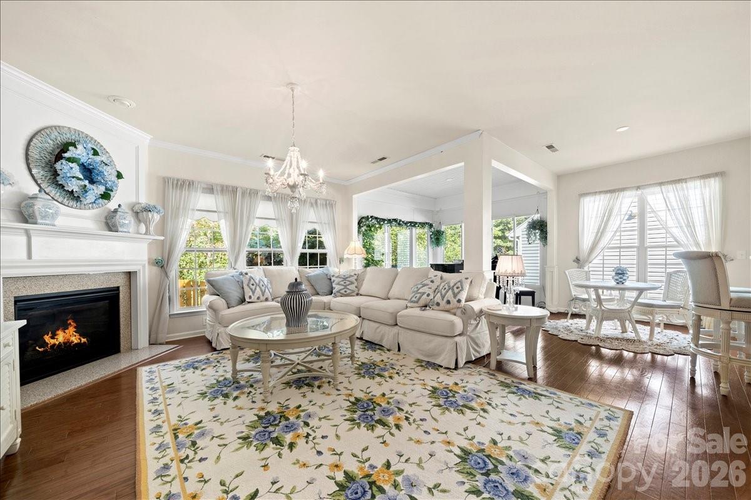
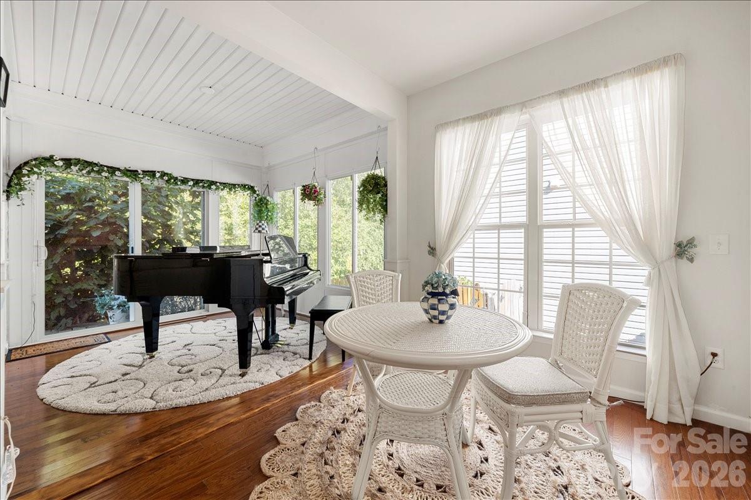
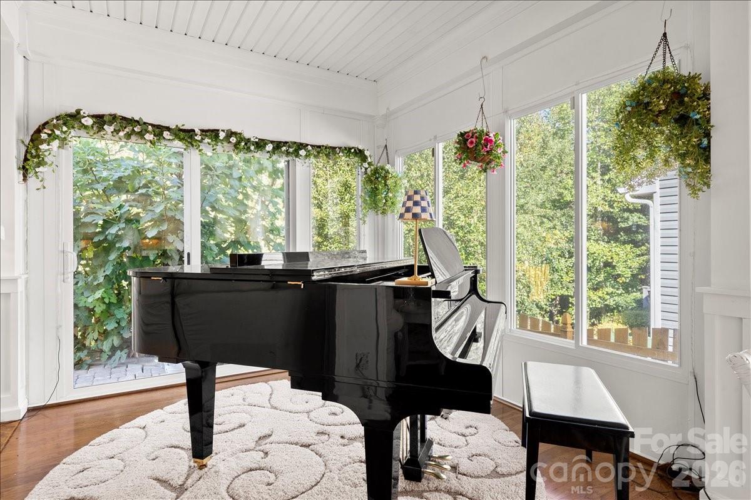
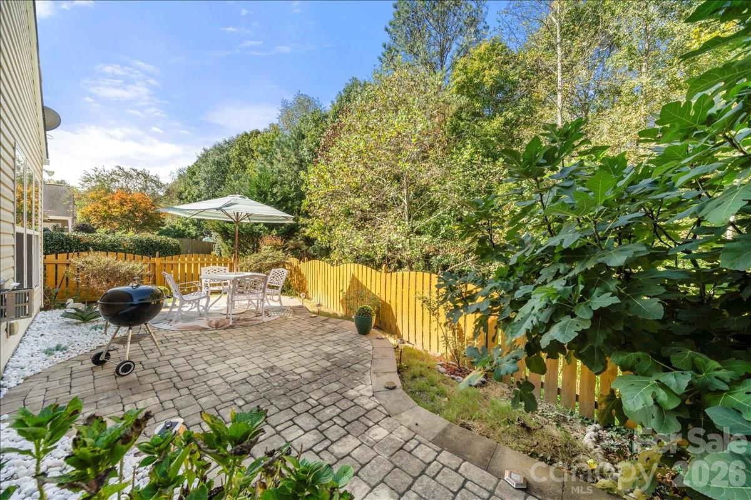
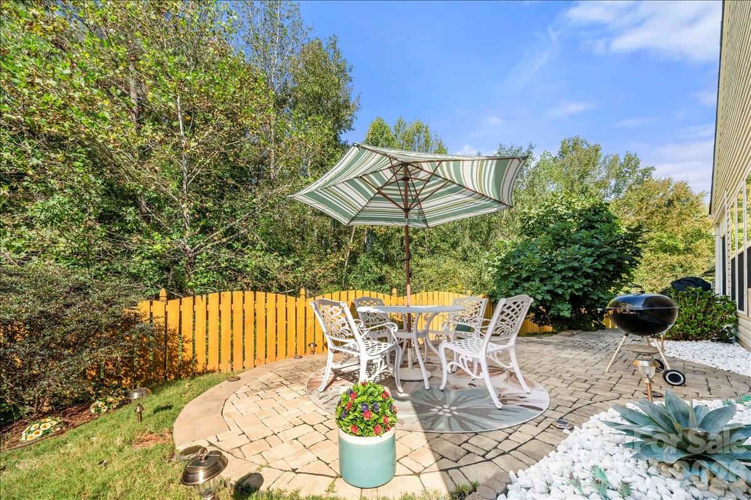
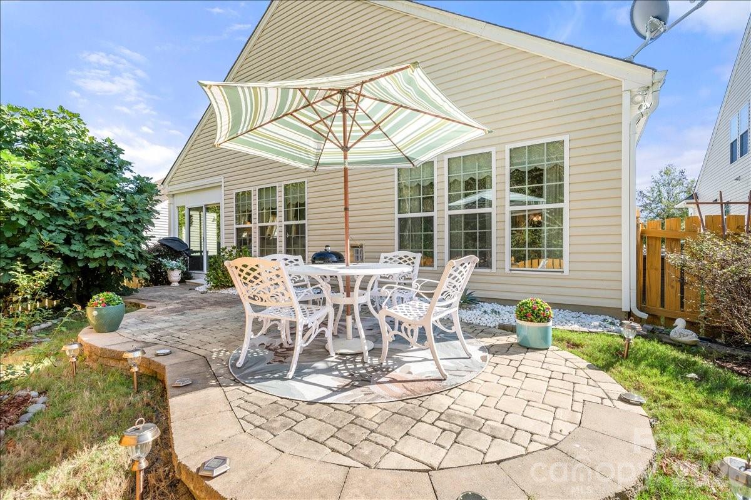
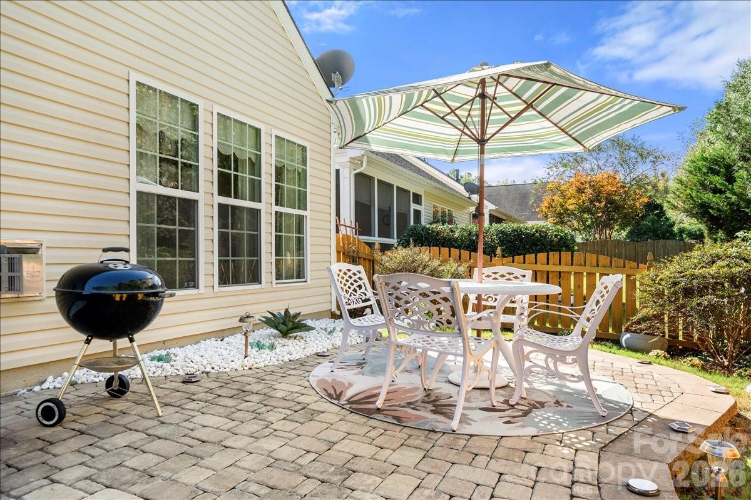
Inside, gather in the spacious great room with a marble gas fireplace, or unwind in the bright sunroom overlooking a private, beautifully landscaped garden. Outdoors, enjoy a custom brick paver patio, mature fig tree, and established landscaping, providing a natural privacy buffer at the rear.
Nestled among lush woods yet just minutes from top-rated schools, shopping, and dining, this home offers the perfect blend of comfort, style, and serenity.
TowneBank 2-1 rate buy-down available for qualified buyers.

2
beds

2
baths

1,840 Sq.Ft. LIVING AREA

653.4 Sq.Ft. lot

Peter Hatheway

Peter Hatheway

Features & Amenities

Interior

  • total bedrooms2
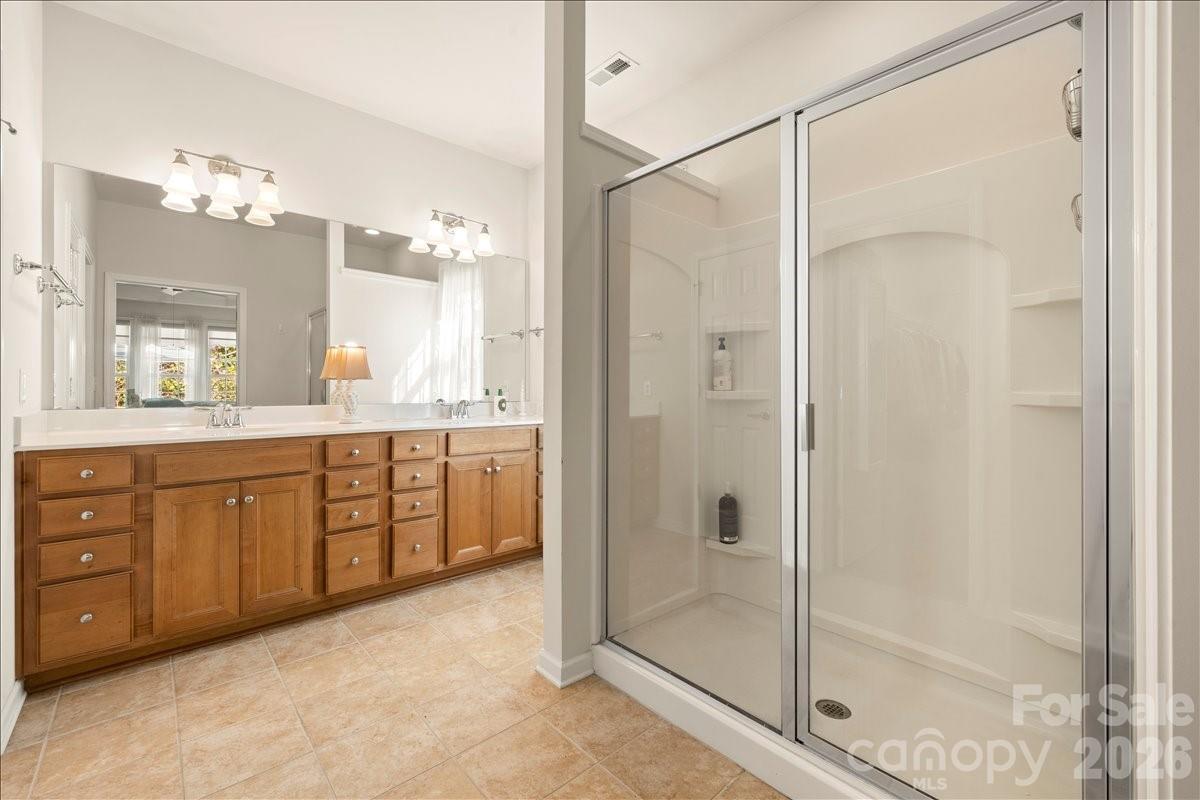
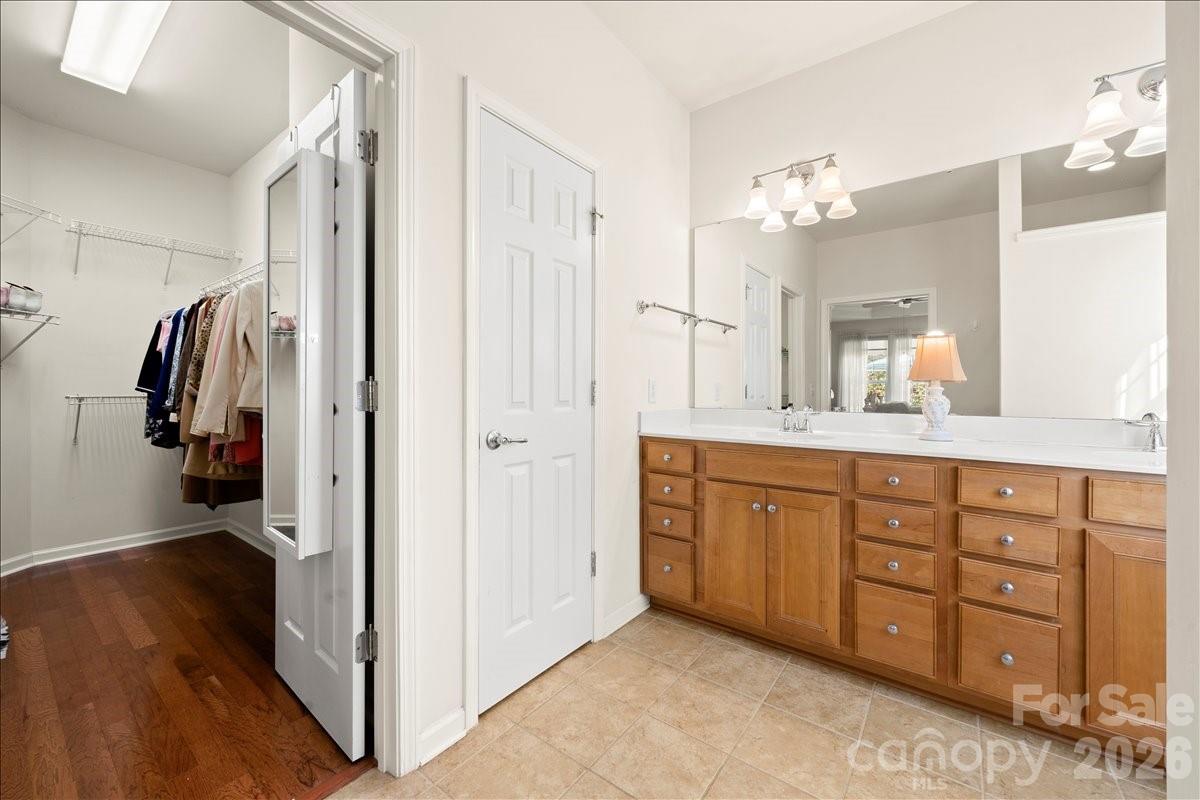
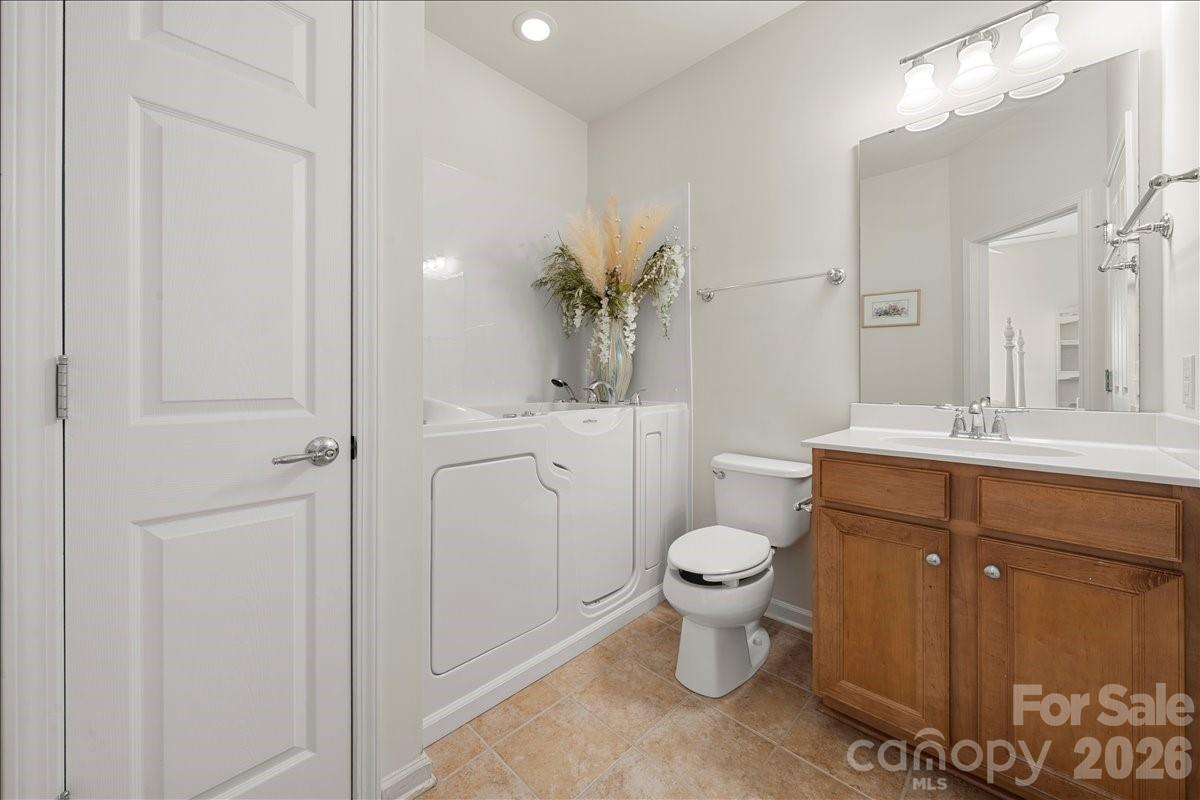
  • Total bathrooms2
  • full bathrooms2
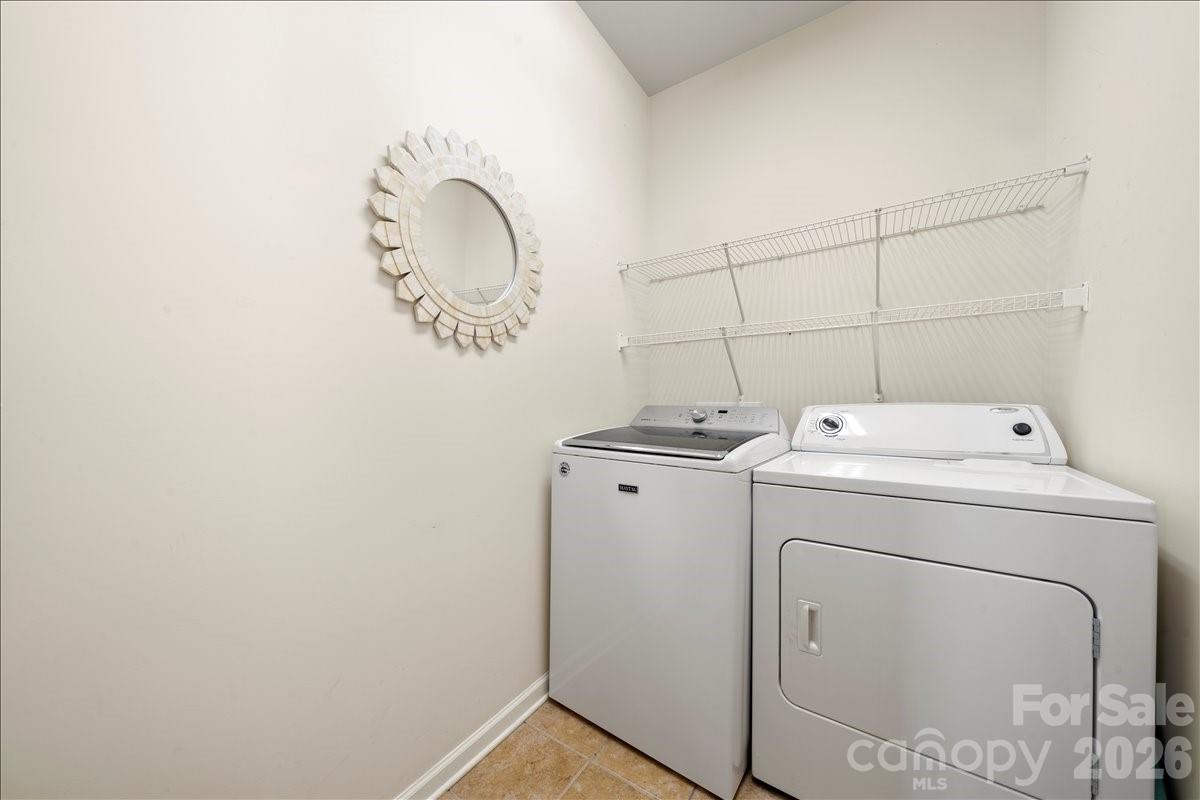
  • Laundry room Inside
  • Flooring Carpet, Tile
  • Fireplace Family Room, Gas
  • APPLIANCES Dishwasher, Electric Range, Refrigerator
  • other interior Features Breakfast Bar, Built-in Features, Cable Prewire, Open Floorplan

Area & Lot

  • Status Sold
  • Date Sold April 15, 2026
  • Living Area1,840 Sq.Ft.
  • Lot Area653.4 Sq.Ft.
  • MLS® ID4303048
  • TypeResidential
  • YEAR BUILT2011
  • Architecture StylesTraditional
  • Elementary SchoolVan Wyck
  • Middle SchoolIndian Land
  • High SchoolIndian Land

Exterior

  • STORIES1
  • Garage Space2.0
  • water SourceCounty Water
  • utilitiesCable Connected, Electricity Connected, Natural Gas
  • roofFiberglass
  • lot featuresPrivate
  • parkingDriveway, Attached Garage, Garage Door Opener
  • HEAT TYPECentral, Natural Gas
  • AIR CONDITIONINGCentral Air
  • sewerCounty Sewer
  • SubstructureSlab

Financial

  • Sales Price$420,000
  • HOA $499
  • Zoning PDD

Ready to get started?

Get assistance in determining current property value, crafting a competitive offer, writing and negotiating a contract, and much more. Contact us today.

Follow Us on Instagram