5128 Hildreth Court
5128 Hildreth Court
5128 Hildreth Court
5128 Hildreth Court
5128 Hildreth Court
5128 Hildreth Court
5128 Hildreth Court
5128 Hildreth Court
5128 Hildreth Court
5128 Hildreth Court
5128 Hildreth Court
5128 Hildreth Court
5128 Hildreth Court
5128 Hildreth Court
5128 Hildreth Court
5128 Hildreth Court
5128 Hildreth Court
5128 Hildreth Court
SEE ALL PHOTOS
5128 Hildreth Court
5128 Hildreth Court
5128 Hildreth Court
5128 Hildreth Court
5128 Hildreth Court
5128 Hildreth Court
5128 Hildreth Court
5128 Hildreth Court
5128 Hildreth Court
5128 Hildreth Court
5128 Hildreth Court
5128 Hildreth Court
5128 Hildreth Court
5128 Hildreth Court
5128 Hildreth Court
5128 Hildreth Court
5128 Hildreth Court
5128 Hildreth Court
Courtesy of Lake Norman Agents LLC, Lori Nasoff Listing Contact: 704-746-7377 
Sold

5128 Hildreth Court

5128 Hildreth Court, Concord, NC 28025

$325,000
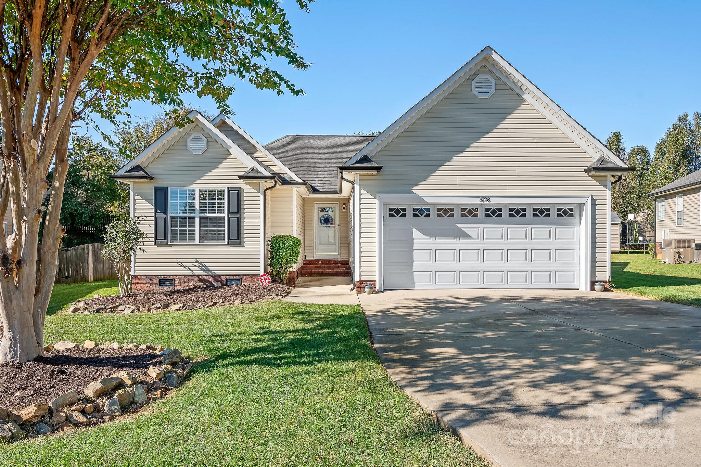
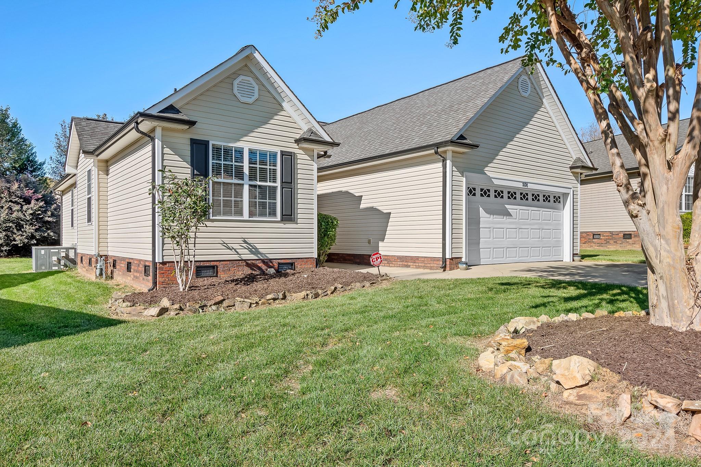
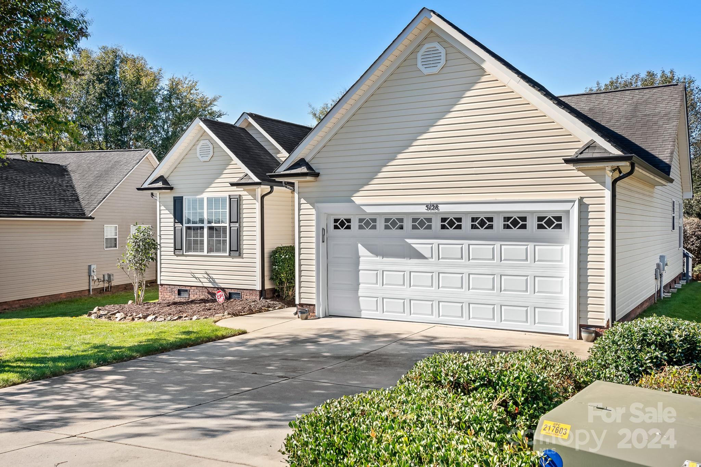
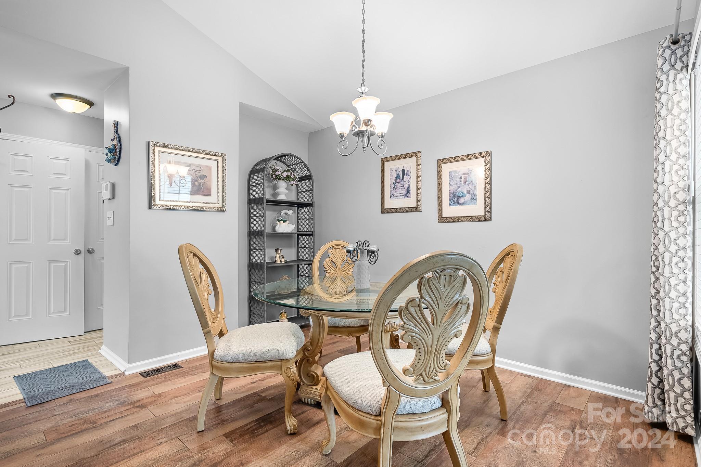
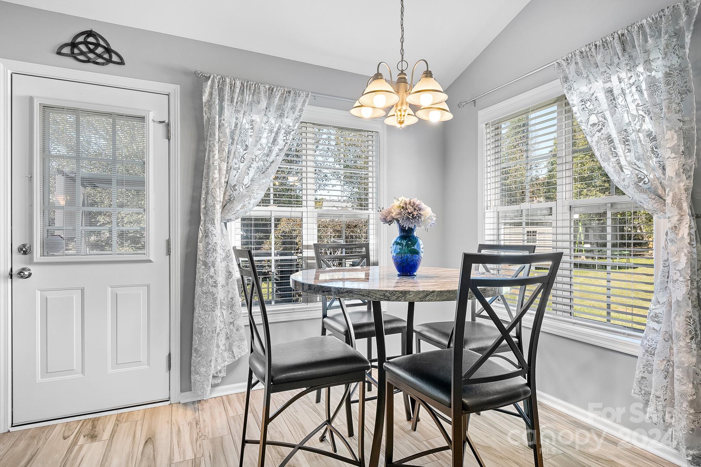
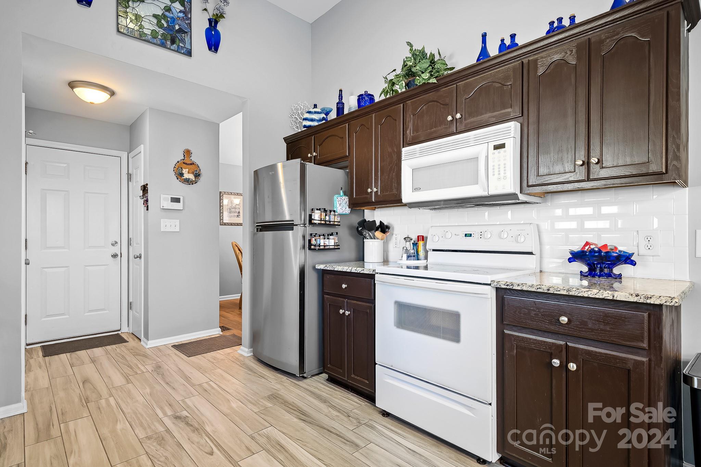
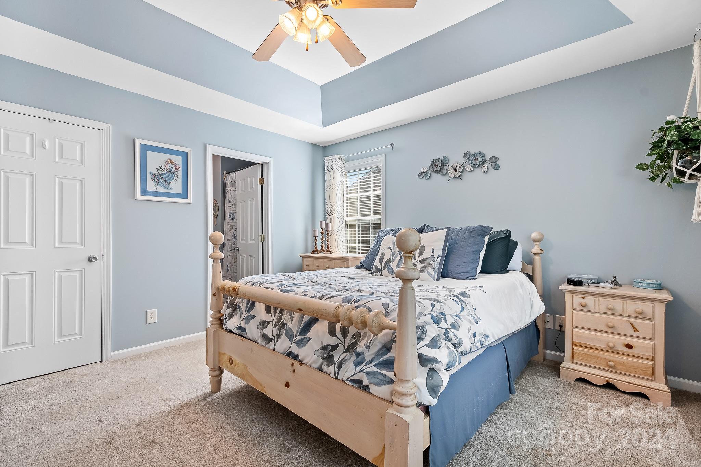
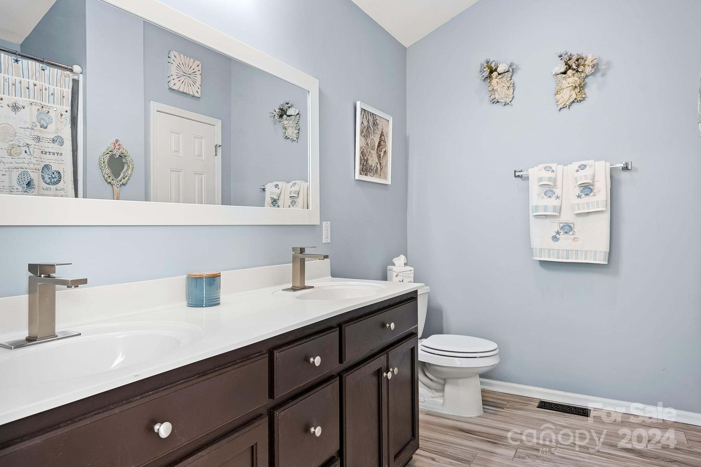
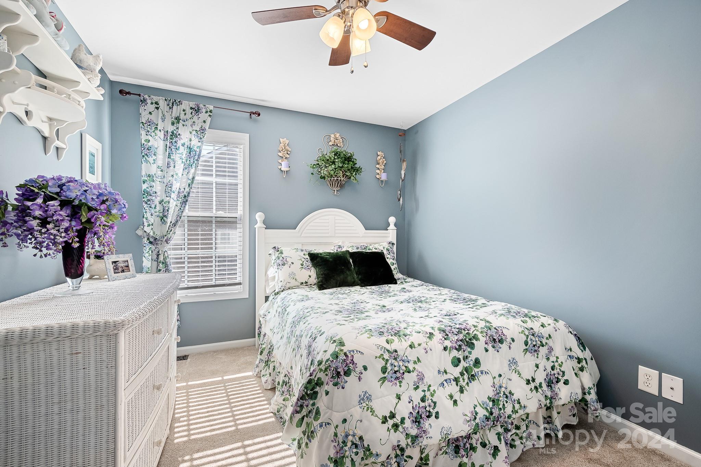
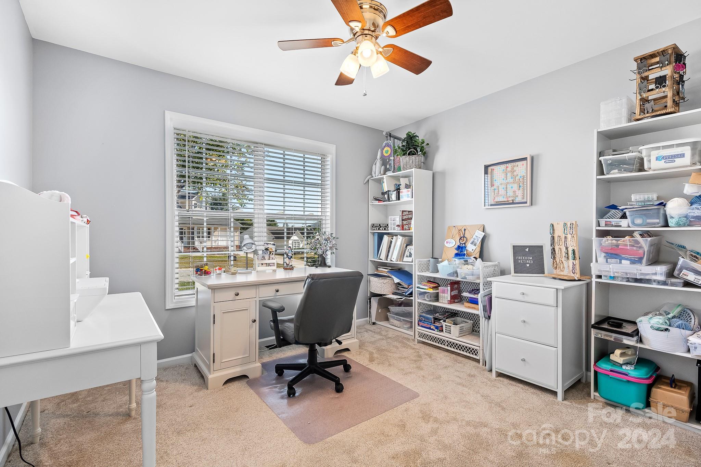
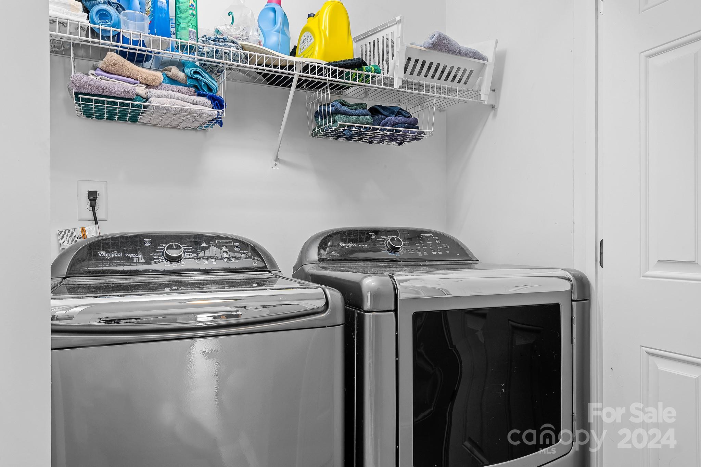
Neat as a pin and ready to move you in! This well kept ranch has 3 bedrooms with the Primary Bedroom in back of home featuring a very large walk in closet and bathroom with a roomy shower as well as dual vanities. A large bright living room with a cathedral ceiling opens to the dining room and breakfast area. The kitchen has granite, beveled subway tile back splash and stainless appliances. Fridge/washer and dryer to remain in home.

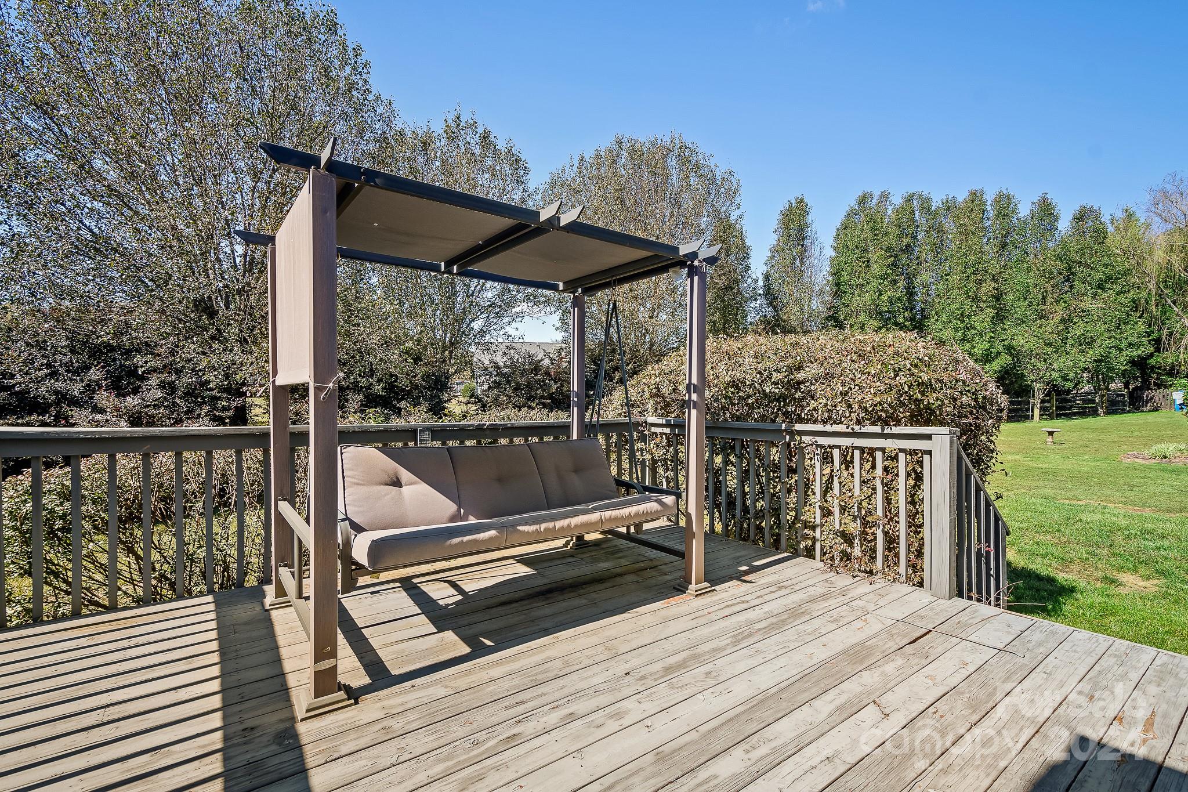
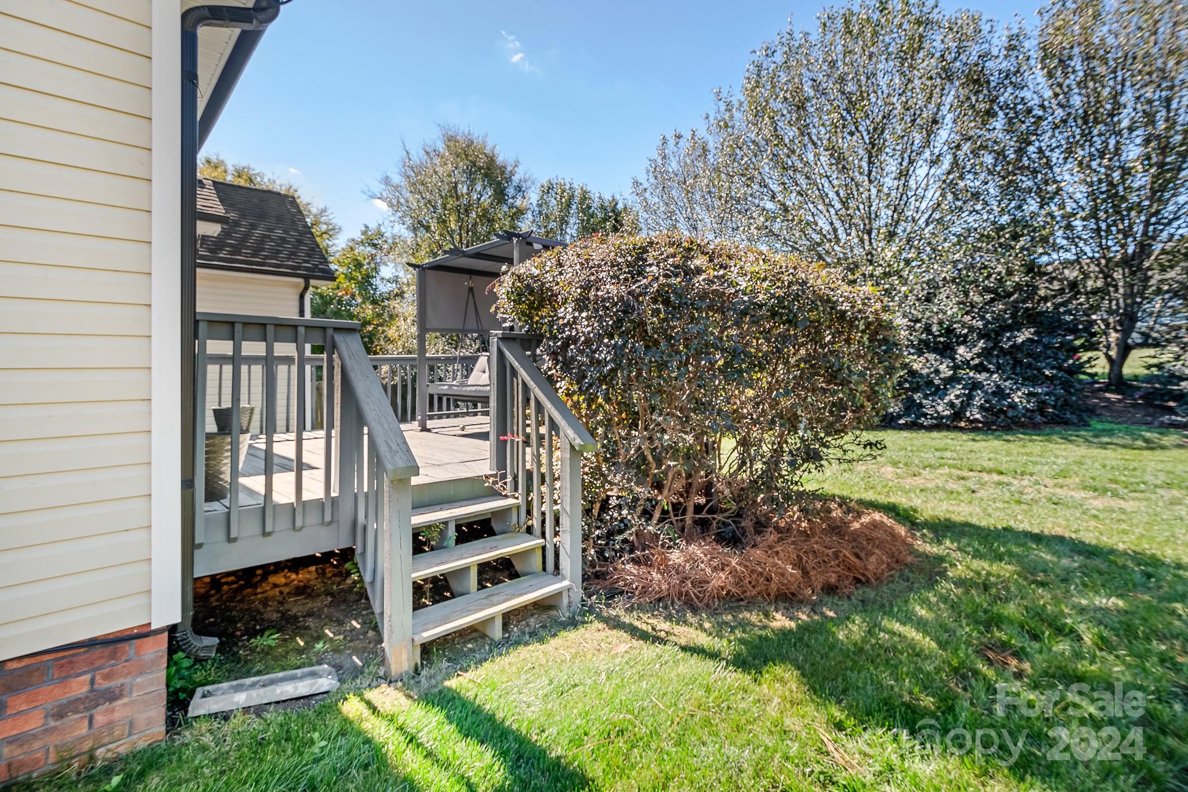
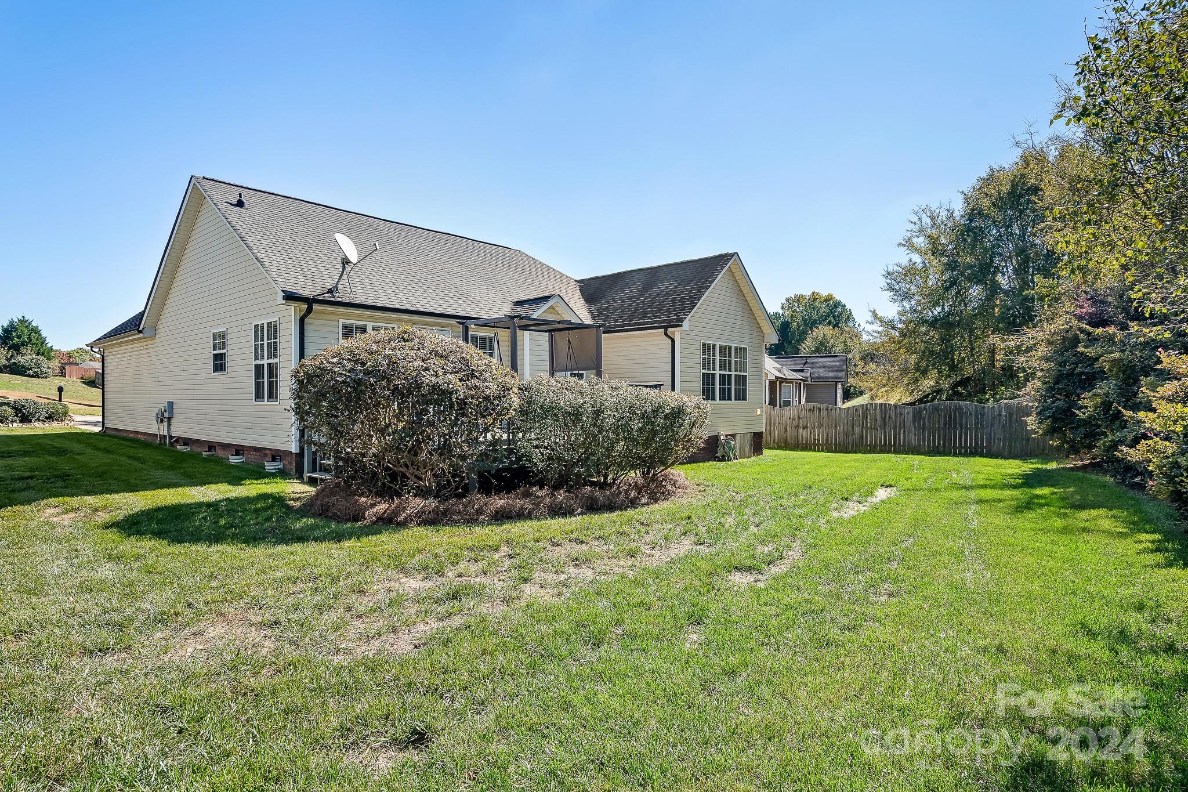
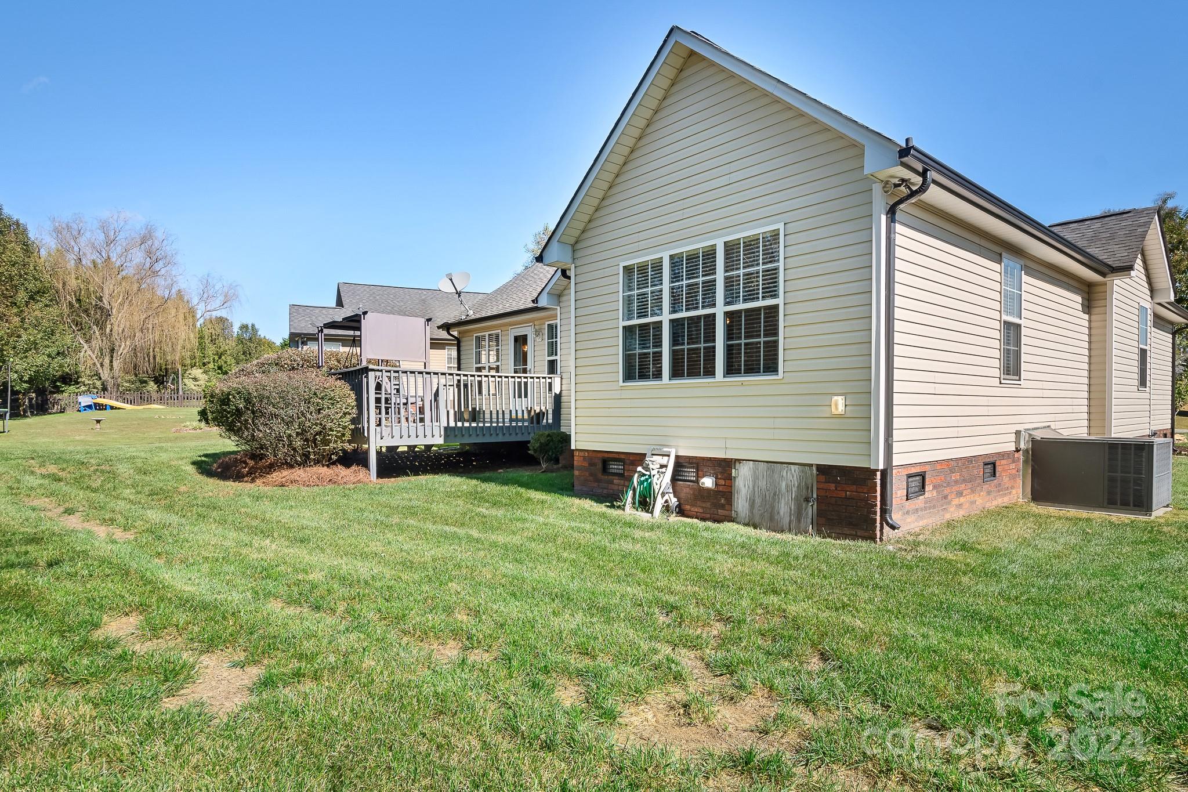
The back yard is privatized with trees surrounding the deck and then a further row of trees at back of yard.

3
beds

2
baths

1,403 Sq.Ft. LIVING AREA

10,018.8 Sq.Ft. lot

Mary Hampton Lovekamp

Mary Hampton Lovekamp

Features & Amenities

Interior

  • total bedrooms3
  • Total bathrooms2
  • full bathrooms2
  • Laundry room In Hall, Laundry Closet, Main Level
  • Flooring Carpet, Vinyl
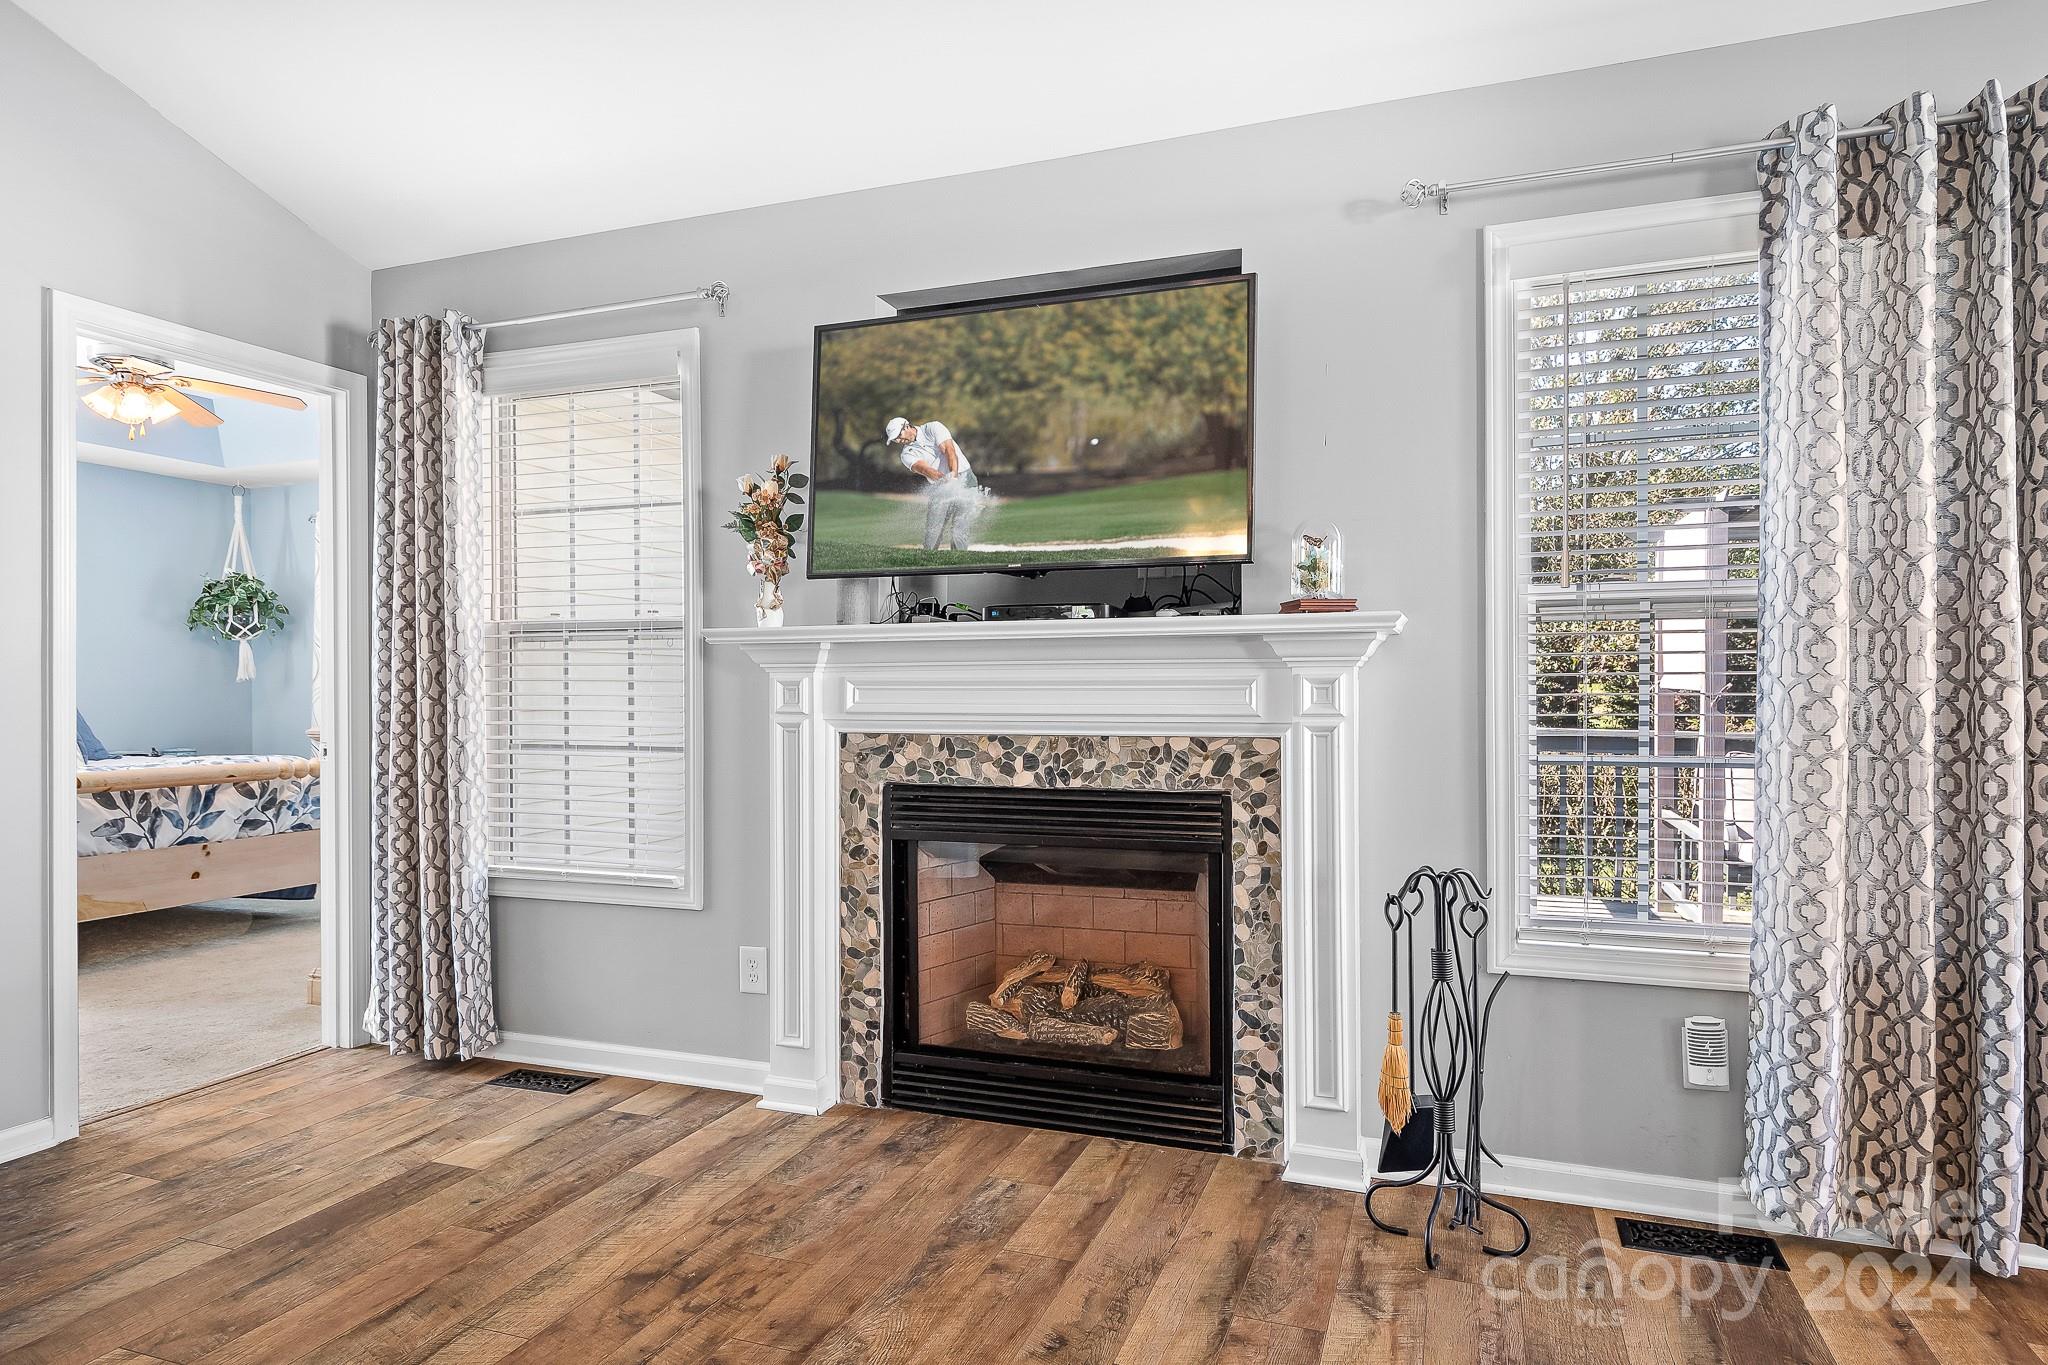
  • Fireplace Gas Log, Living Room
  • APPLIANCES Dishwasher, Disposal, Electric Cooktop, Gas Water Heater, Microwave, Refrigerator, Washer/Dryer
  • other interior Features Cable Prewire, Garden Tub, Open Floorplan, Pantry, Walk-In Closet(s)

Area & Lot

  • Status Sold
  • Date Sold November 14, 2024
  • Living Area1,403 Sq.Ft.
  • Lot Area10,018.8 Sq.Ft.
  • MLS® ID4193028
  • TypeResidential
  • YEAR BUILT2004
  • Architecture StylesTransitional
  • Elementary SchoolUnspecified
  • Middle SchoolUnspecified
  • High SchoolUnspecified

Exterior

  • STORIES1
  • Garage Space2.0
  • water SourceCity
  • parkingAttached Garage
  • HEAT TYPEForced Air, Natural Gas
  • AIR CONDITIONINGCeiling Fan(s), Central Air
  • sewerPublic Sewer
  • SubstructureCrawl Space

Financial

  • Sales Price$325,000
  • HOA $180/yr
  • Zoning LDR

Ready to get started?

Get assistance in determining current property value, crafting a competitive offer, writing and negotiating a contract, and much more. Contact us today.

Follow Us on Instagram