





5123 Grandview Drive
SEE ALL PHOTOS
5123 Grandview Drive
Courtesy of RE/MAX Executive, Patrick Nooney Listing Contact: [email protected] 
Sold

5123 Grandview Drive

5123 Grandview Drive, Fort Mill, SC 29707

$382,000
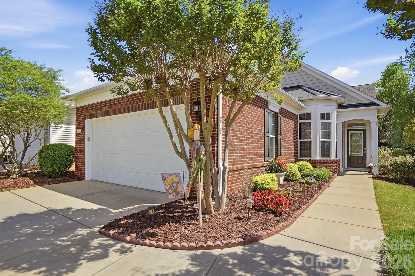
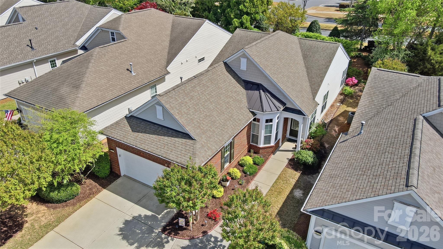
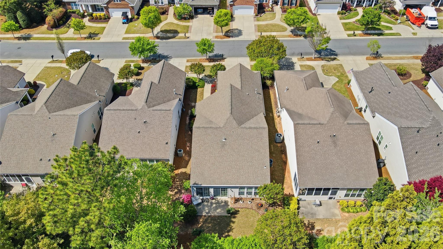
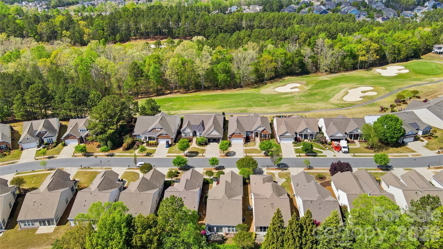
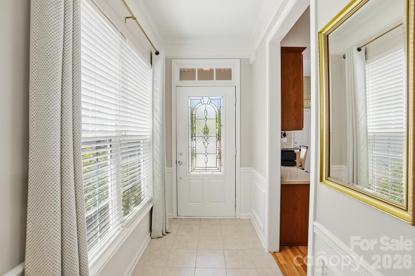
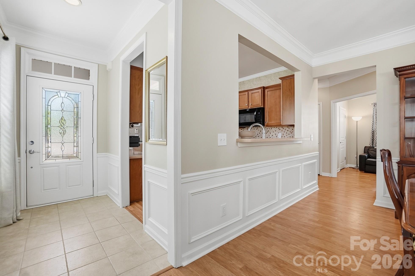
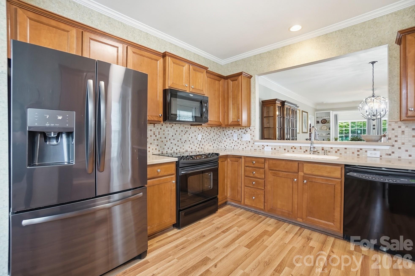
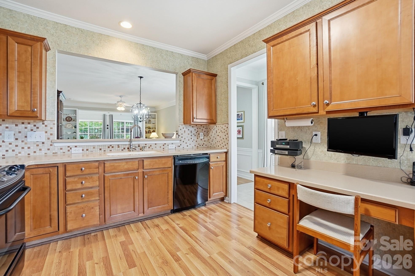
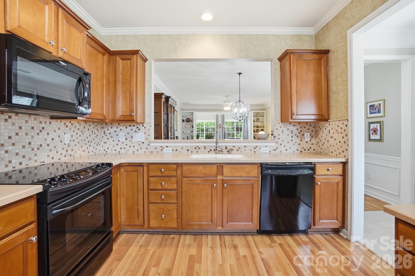
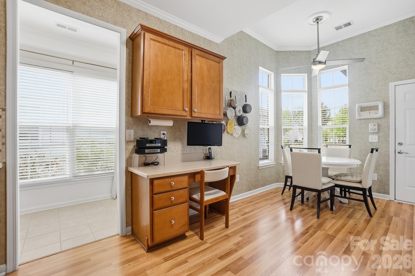
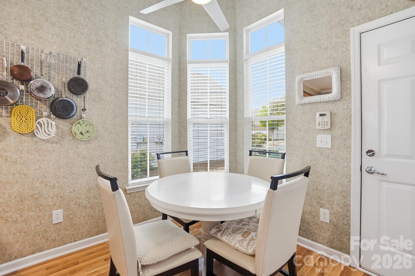
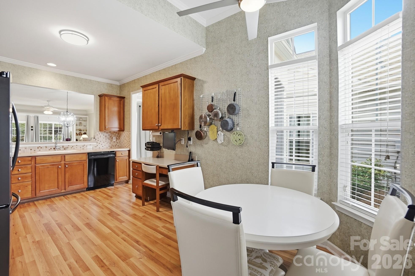
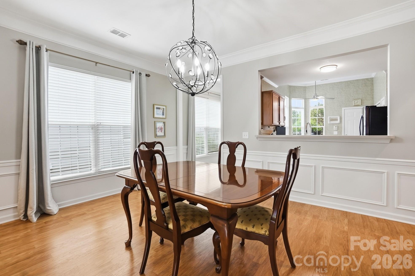
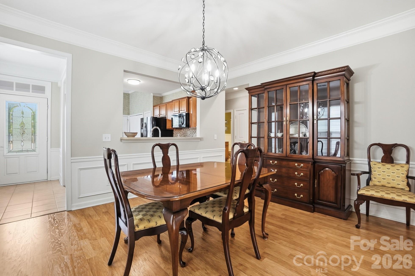
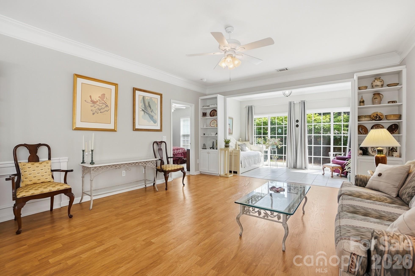
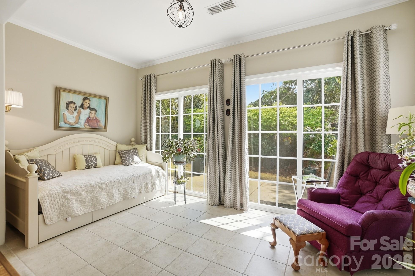
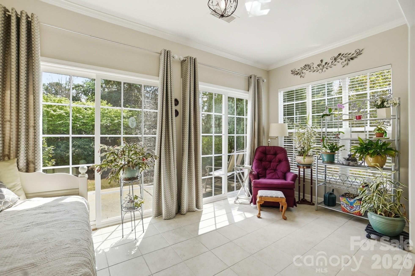
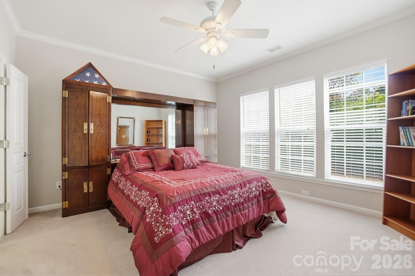
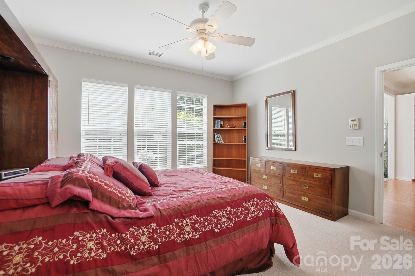
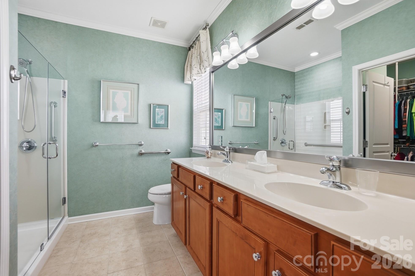
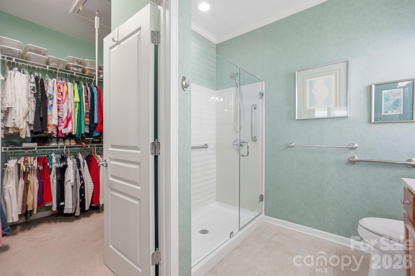
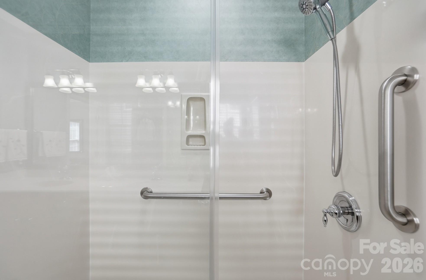
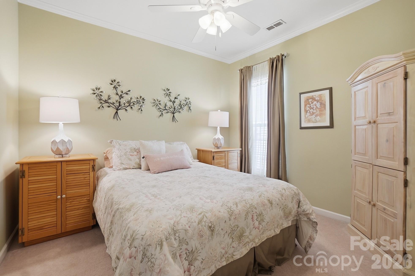
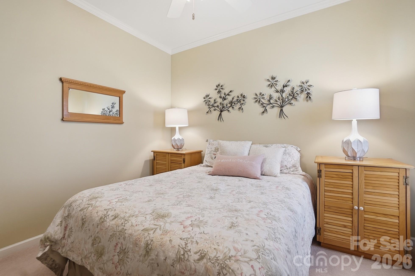
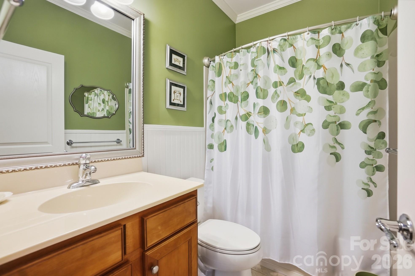
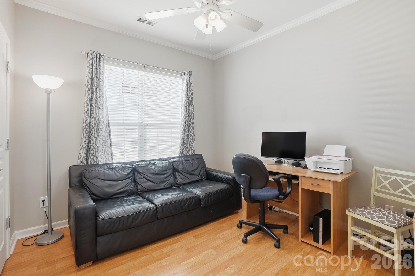
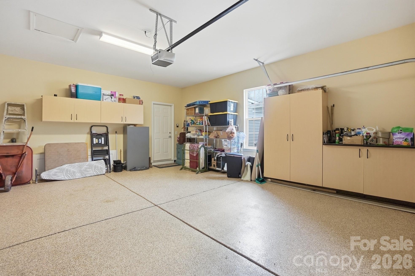
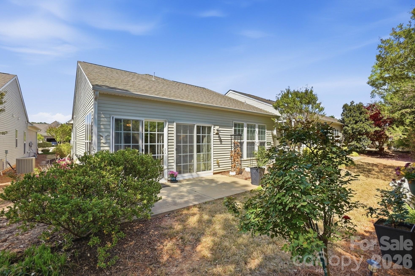
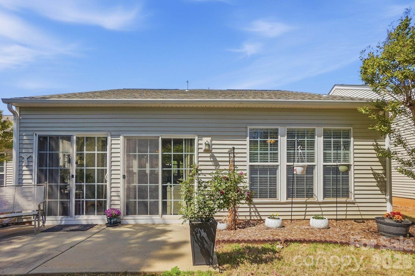
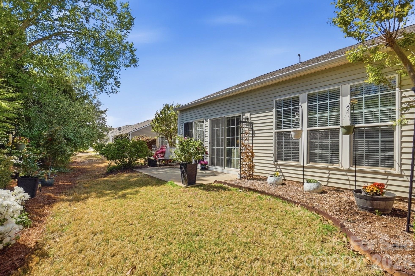
Beautiful brick-front ranch in desirable Grandview featuring 2-car garage and covered entry with leaded glass front door. Former model home! Interior showcases crown molding and updated LVP flooring (approx. 3 years old) throughout main living areas. Kitchen offers Corian countertops, tile backsplash, corner sink, desk area, pantry, and eat-in space. Spacious great room with custom built-ins, plus dining room with updated lighting. Enjoy a bright sunroom with tile floors. Primary suite features a large walk-in closet and bath with dual vanity and walk-in shower with grab bars. Additional highlights include epoxy-finished garage, irrigation system, and updated appliances.

2
beds

2
baths

1,558 Sq.Ft. LIVING AREA

5,227.2 Sq.Ft. lot

Patrick Nooney

Patrick Nooney

Mark Hatcher

Mark Hatcher

Features & Amenities

Interior

  • total bedrooms2
  • Total bathrooms2
  • full bathrooms2
  • Laundry room Main Level
  • APPLIANCES Dishwasher, Disposal, Electric Oven, Electric Range, Microwave
  • other interior Features Attic Stairs Pulldown, Open Floorplan, Pantry, Walk-In Closet(s)

Area & Lot

  • Status Sold
  • Date Sold May 28, 2026
  • Living Area1,558 Sq.Ft.
  • Lot Area5,227.2 Sq.Ft.
  • MLS® ID4364686
  • TypeResidential
  • YEAR BUILT2006
  • Elementary SchoolUnspecified
  • Middle SchoolUnspecified
  • High SchoolUnspecified

Exterior

  • STORIES1
  • Garage Space2.0
  • water SourceCity
  • parkingAttached Garage
  • HEAT TYPECentral
  • AIR CONDITIONINGCentral Air
  • sewerPublic Sewer
  • SubstructureSlab
  • other exterior FeaturesLawn Maintenance

Financial

  • Sales Price$382,000
  • HOA $321/mo
View Virtual Tour

Ready to get started?

Get assistance in determining current property value, crafting a competitive offer, writing and negotiating a contract, and much more. Contact us today.

Follow Us on Instagram