507 Pate Drive
507 Pate Drive
507 Pate Drive
507 Pate Drive
507 Pate Drive
507 Pate Drive
507 Pate Drive
507 Pate Drive
507 Pate Drive
507 Pate Drive
507 Pate Drive
507 Pate Drive
507 Pate Drive
507 Pate Drive
507 Pate Drive
507 Pate Drive
507 Pate Drive
507 Pate Drive
507 Pate Drive
507 Pate Drive
507 Pate Drive
507 Pate Drive
507 Pate Drive
507 Pate Drive
507 Pate Drive
507 Pate Drive
507 Pate Drive
507 Pate Drive
507 Pate Drive
507 Pate Drive
507 Pate Drive
507 Pate Drive
507 Pate Drive
507 Pate Drive
507 Pate Drive
507 Pate Drive
507 Pate Drive
507 Pate Drive
507 Pate Drive
507 Pate Drive
507 Pate Drive
507 Pate Drive
507 Pate Drive
507 Pate Drive
SEE ALL PHOTOS
507 Pate Drive
507 Pate Drive
507 Pate Drive
507 Pate Drive
507 Pate Drive
507 Pate Drive
507 Pate Drive
507 Pate Drive
507 Pate Drive
507 Pate Drive
507 Pate Drive
507 Pate Drive
507 Pate Drive
507 Pate Drive
507 Pate Drive
507 Pate Drive
507 Pate Drive
507 Pate Drive
507 Pate Drive
507 Pate Drive
507 Pate Drive
507 Pate Drive
507 Pate Drive
507 Pate Drive
507 Pate Drive
507 Pate Drive
507 Pate Drive
507 Pate Drive
507 Pate Drive
507 Pate Drive
507 Pate Drive
507 Pate Drive
507 Pate Drive
507 Pate Drive
507 Pate Drive
507 Pate Drive
507 Pate Drive
507 Pate Drive
507 Pate Drive
507 Pate Drive
507 Pate Drive
507 Pate Drive
507 Pate Drive
507 Pate Drive
Courtesy of RE/MAX Executive, Peter Hatheway Listing Contact: [email protected] 
Sold

507 Pate Drive

507 Pate Drive, Fort Mill, SC 29715

$370,000
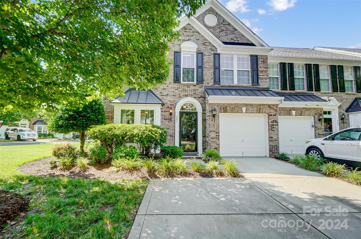
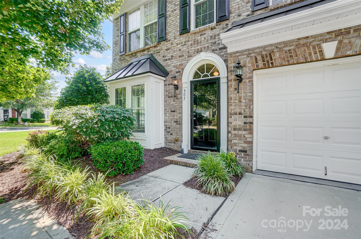
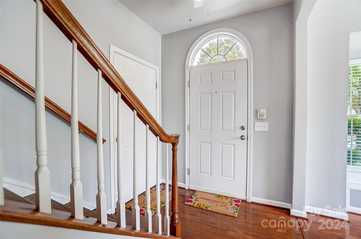
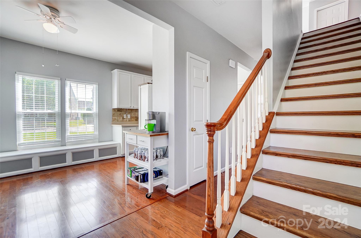
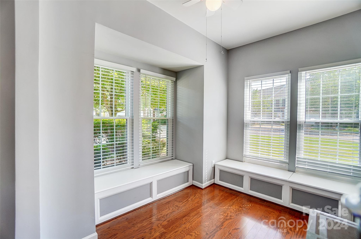
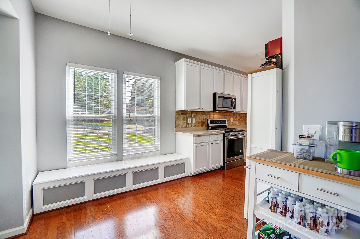
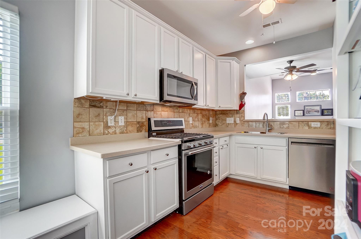
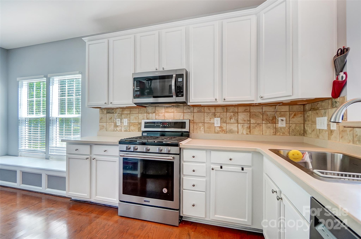
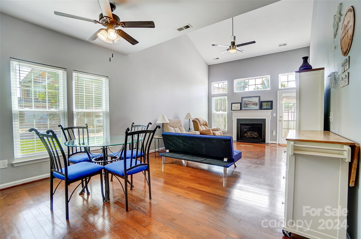
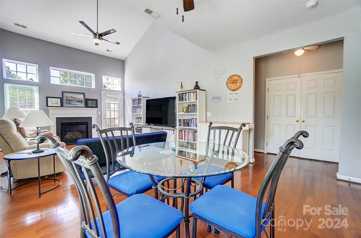
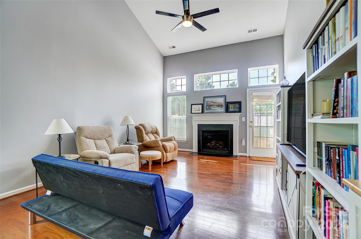
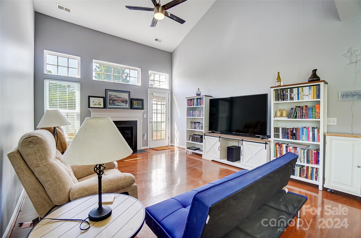
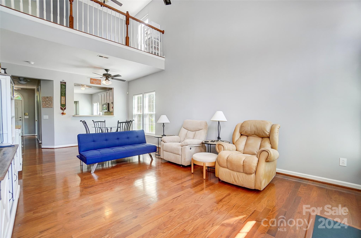
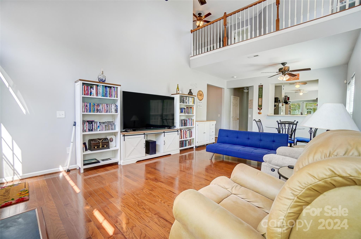
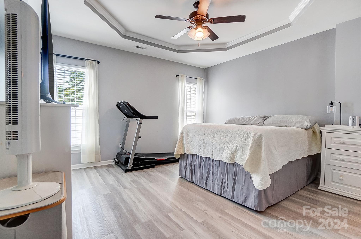
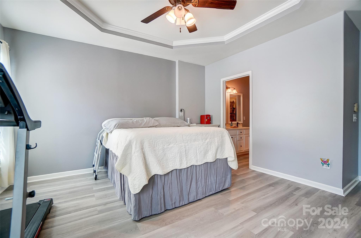
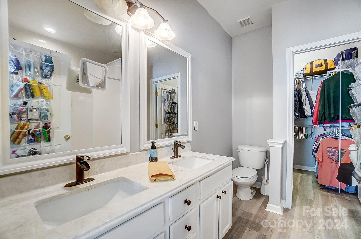
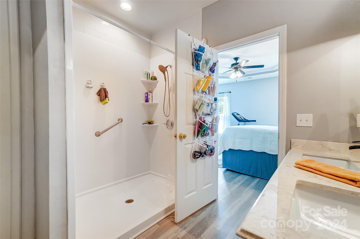
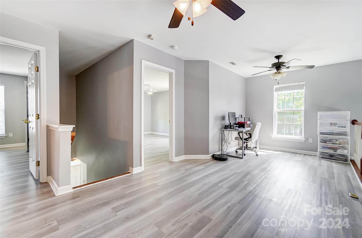
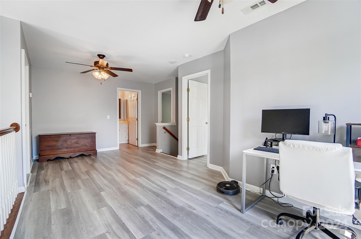
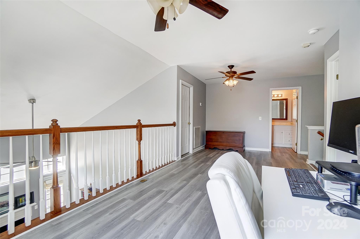

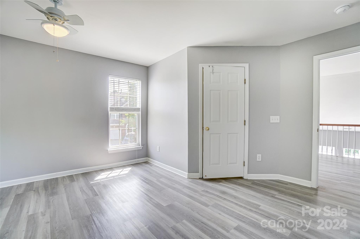
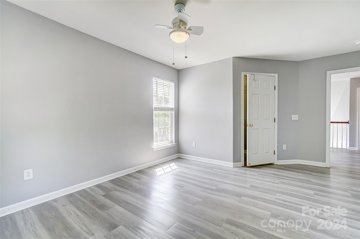
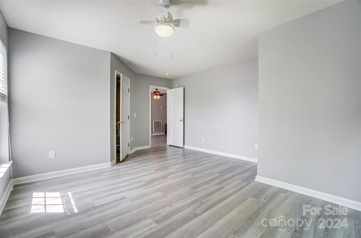
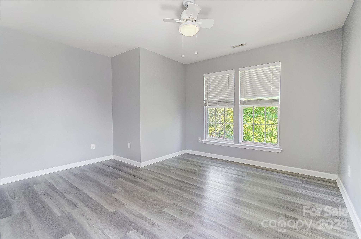
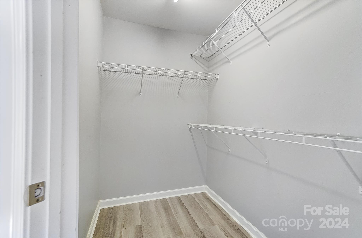
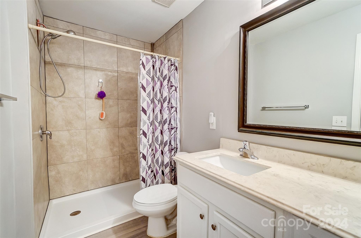
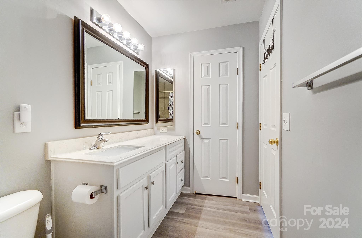
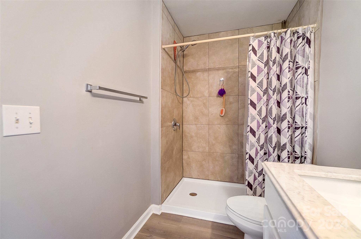
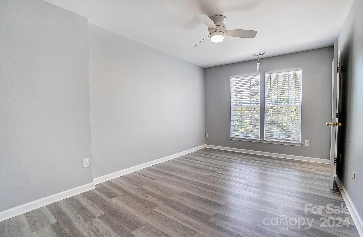
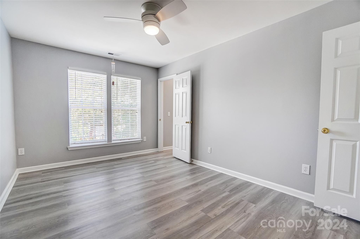
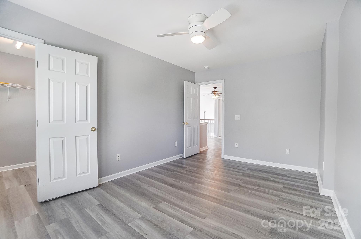
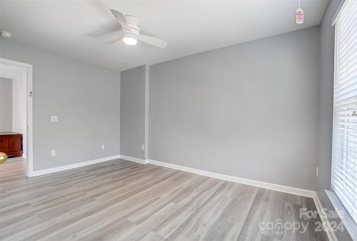
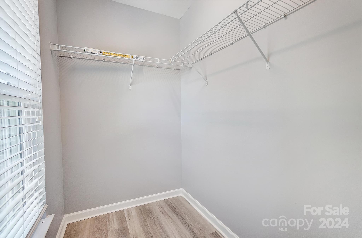
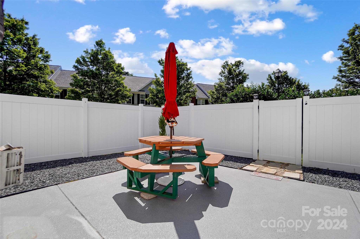
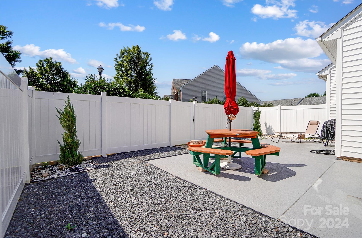
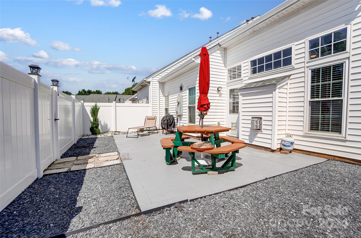
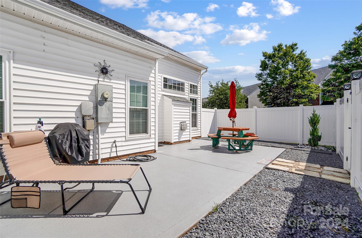
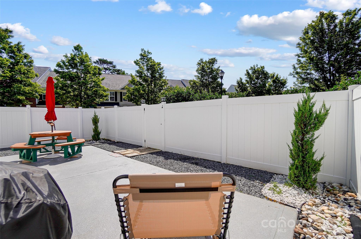
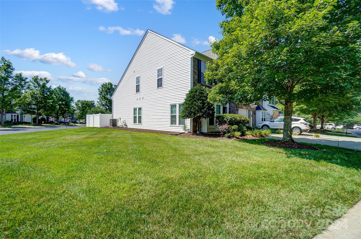
END UNIT townhouse in Fairway Townes in Fort Mill with large common area beside home. Open floor plan with an abundance of natural light pouring in and move-in ready convenience. The kitchen is complete with stainless steel appliances, solid surface counter tops, and a breakfast bar for casual dining. Unwind in the primary en suite on main floor has a newer walk in shower than is larger than the typical unit. Large closet and a spacious bathroom . No carpet in home either wood floors or luxury vinyl plank. You'll love relaxing in the fenced, private backyard, boasting an over sized patio. Lawn maintenance is included in your HOA fee and don't forget to take advantage of the community pool, just a short stroll away. Easy access to both I-77 and I-485, top-rated Fort Mill schools and low SC taxes. Don't miss out on this fantastic opportunity to call this town home yours. Schedule your showing today!

3
beds

3
baths

1,925 Sq.Ft. LIVING AREA

2,613.6 Sq.Ft. lot

Peter Hatheway

Peter Hatheway

Features & Amenities

Interior

  • total bedrooms3
  • Total bathrooms3
  • full bathrooms2
  • half bathroom1
  • Laundry room In Hall
  • Flooring Laminate, Vinyl
  • Fireplace Family Room, Gas
  • APPLIANCES Dishwasher, Disposal, Gas Range
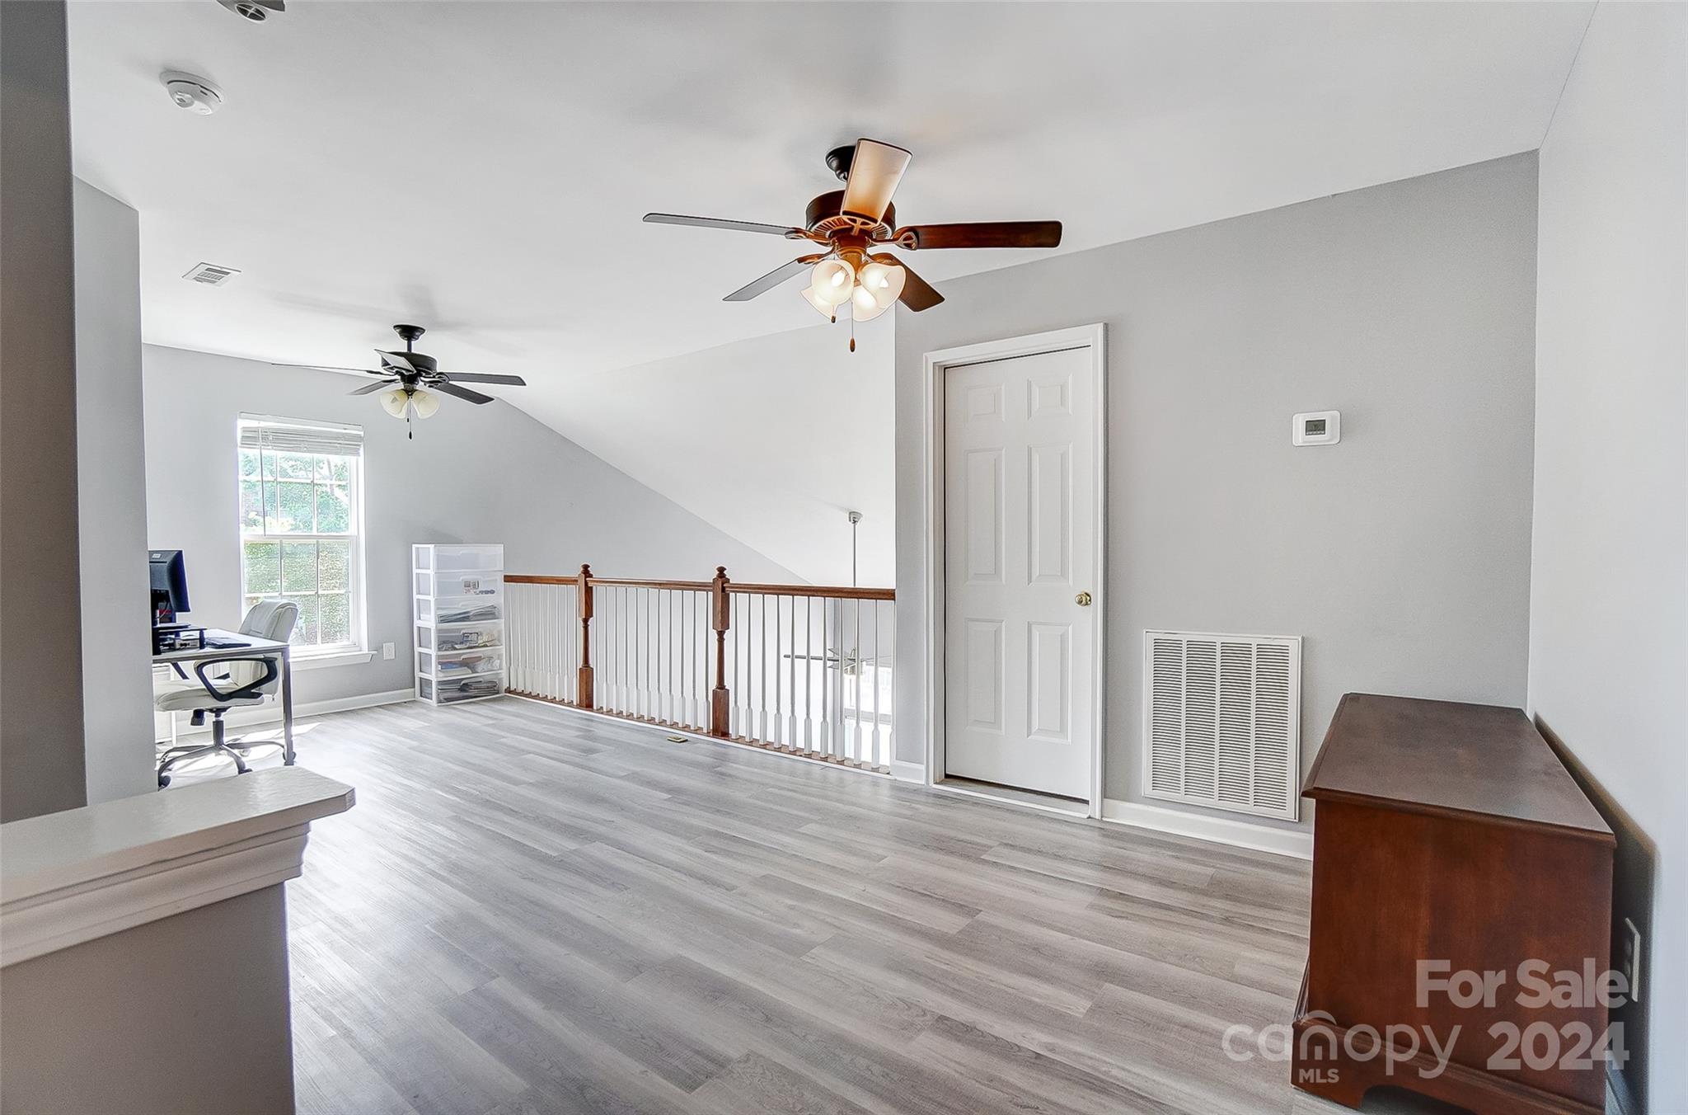
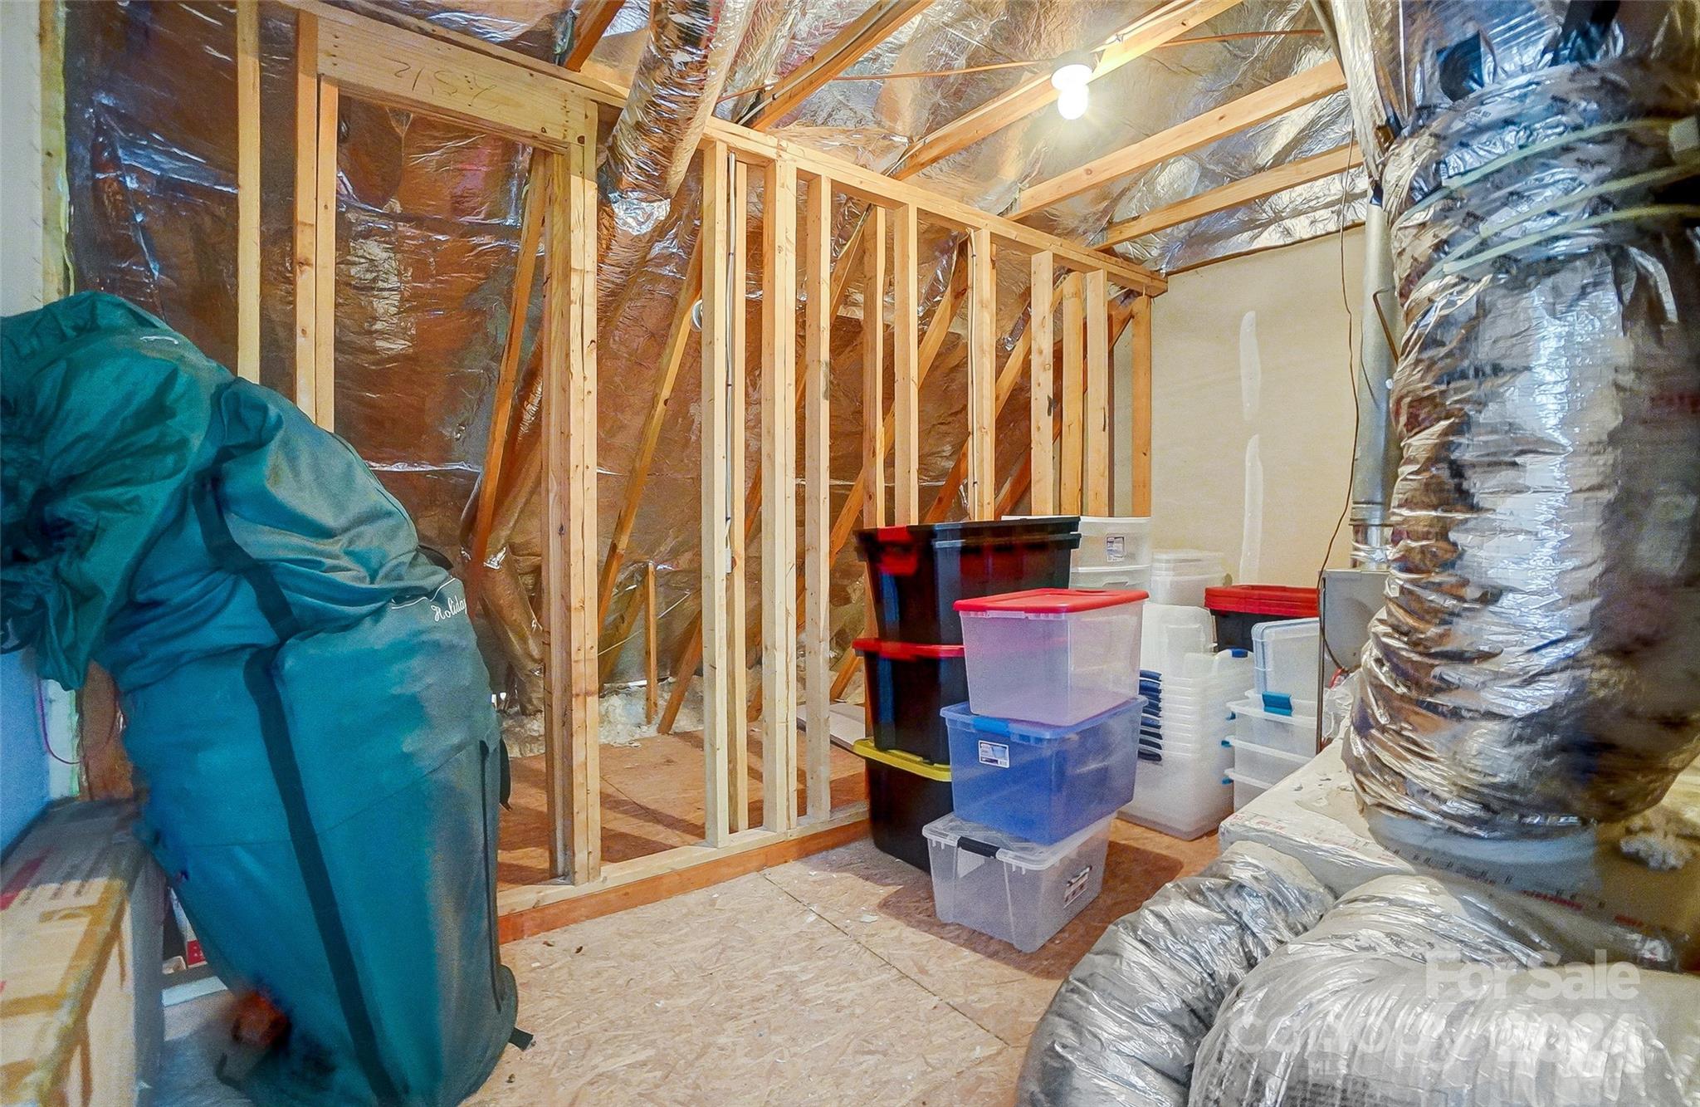
  • other interior Features Attic Walk In, Breakfast Bar, Built-in Features, Cable Prewire, Entrance Foyer, Open Floorplan, Storage, Walk-In Closet(s)

Area & Lot

  • Status Sold
  • Date Sold August 12, 2024
  • Living Area1,925 Sq.Ft.
  • Lot Area2,613.6 Sq.Ft.
  • MLS® ID4145891
  • TypeTownhouse
  • YEAR BUILT2006
  • Water FrontageNone
  • Elementary SchoolSpringfield
  • Middle SchoolSpringfield
  • High SchoolNation Ford

Exterior

  • STORIES2
  • Garage Space1.0
  • water SourceCounty Water
  • utilitiesCable Connected, Electricity Connected, Gas, Underground Power Lines
  • roofFiberglass
  • lot featuresCorner Lot
  • parkingDriveway, Attached Garage, Garage Door Opener
  • HEAT TYPECentral
  • AIR CONDITIONINGCeiling Fan(s), Central Air
  • sewerCounty Sewer
  • SubstructureSlab
  • other exterior FeaturesLawn Maintenance

Financial

  • Sales Price$370,000
  • HOA $270/mo

Ready to get started?

Get assistance in determining current property value, crafting a competitive offer, writing and negotiating a contract, and much more. Contact us today.

Follow Us on Instagram