5043 Fandango Road
5043 Fandango Road
5043 Fandango Road
5043 Fandango Road
5043 Fandango Road
5043 Fandango Road
5043 Fandango Road
5043 Fandango Road
5043 Fandango Road
5043 Fandango Road
5043 Fandango Road
5043 Fandango Road
5043 Fandango Road
5043 Fandango Road
5043 Fandango Road
5043 Fandango Road
5043 Fandango Road
5043 Fandango Road
5043 Fandango Road
5043 Fandango Road
5043 Fandango Road
5043 Fandango Road
5043 Fandango Road
5043 Fandango Road
5043 Fandango Road
5043 Fandango Road
5043 Fandango Road
5043 Fandango Road
5043 Fandango Road
5043 Fandango Road
5043 Fandango Road
5043 Fandango Road
5043 Fandango Road
5043 Fandango Road
SEE ALL PHOTOS
5043 Fandango Road
5043 Fandango Road
5043 Fandango Road
5043 Fandango Road
5043 Fandango Road
5043 Fandango Road
5043 Fandango Road
5043 Fandango Road
5043 Fandango Road
5043 Fandango Road
5043 Fandango Road
5043 Fandango Road
5043 Fandango Road
5043 Fandango Road
5043 Fandango Road
5043 Fandango Road
5043 Fandango Road
5043 Fandango Road
5043 Fandango Road
5043 Fandango Road
5043 Fandango Road
5043 Fandango Road
5043 Fandango Road
5043 Fandango Road
5043 Fandango Road
5043 Fandango Road
5043 Fandango Road
5043 Fandango Road
5043 Fandango Road
5043 Fandango Road
5043 Fandango Road
5043 Fandango Road
5043 Fandango Road
5043 Fandango Road
Courtesy of Empire Dreams Real Estate, Stephanie Walker Listing Contact: [email protected] 
Sold

5043 Fandango Road

5043 Fandango Road, York, SC 29745

$303,000
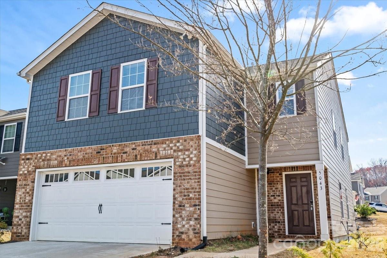
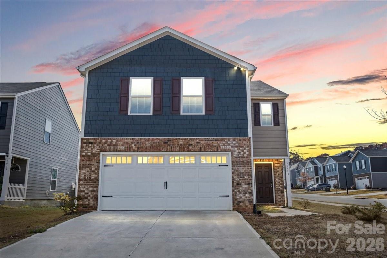
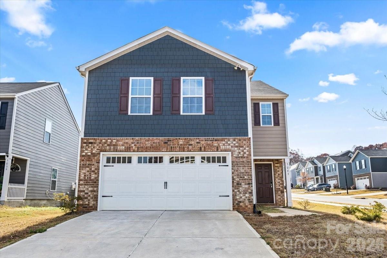
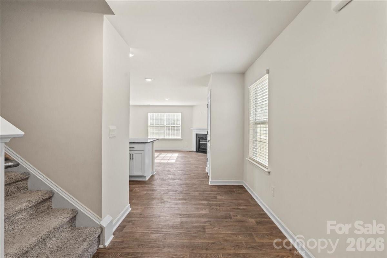
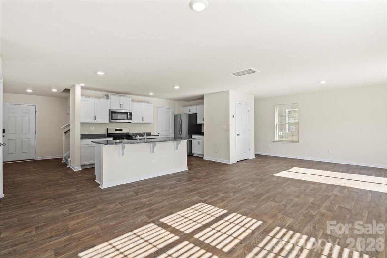
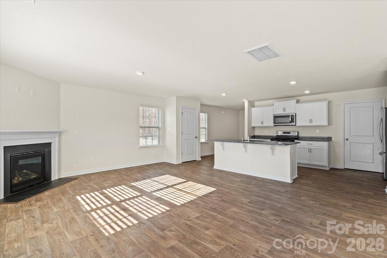
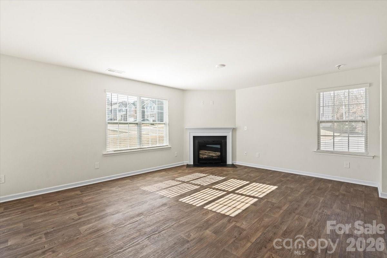
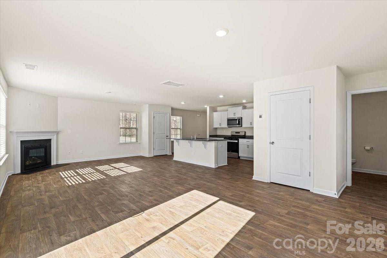
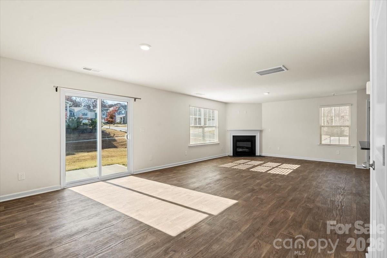
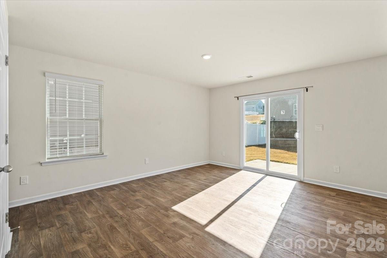
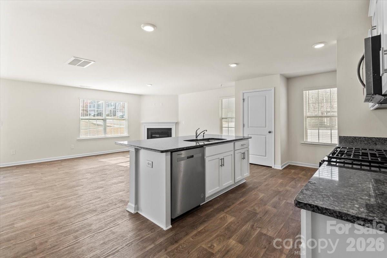
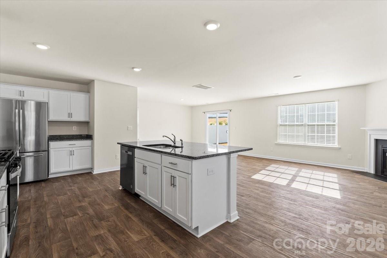
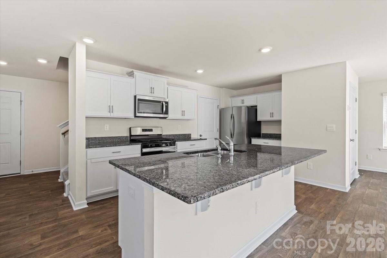
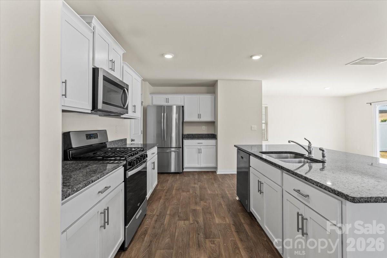
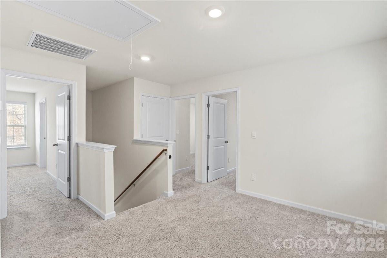
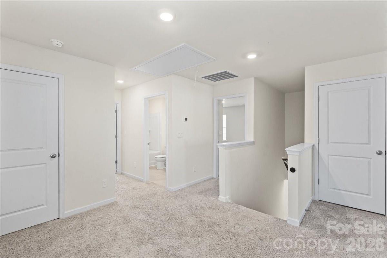
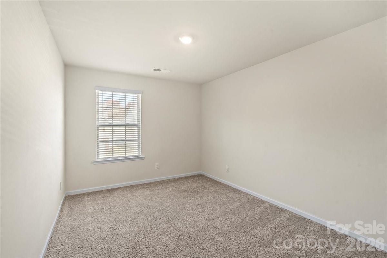
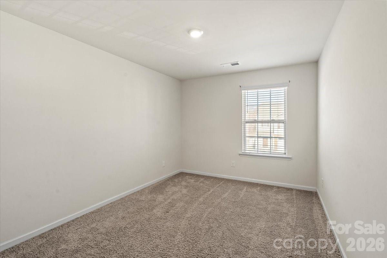
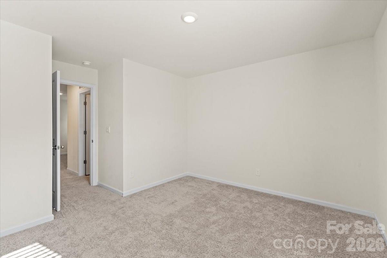
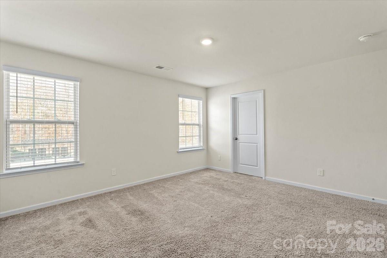
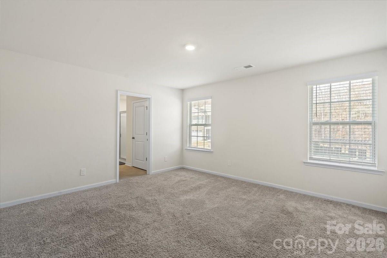
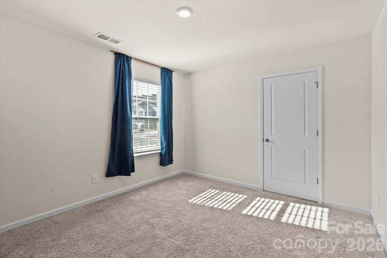
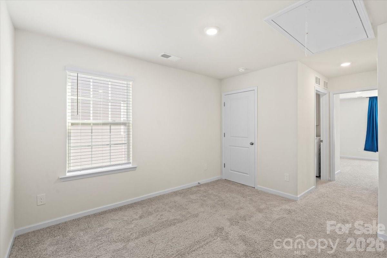
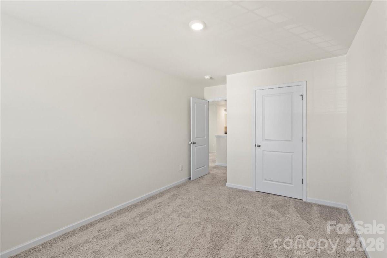
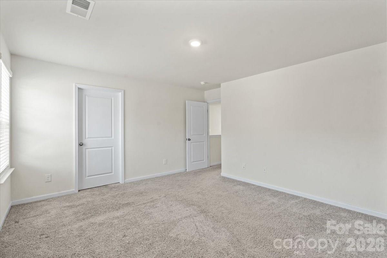
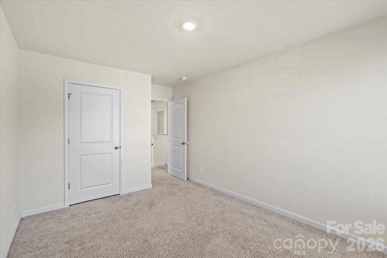
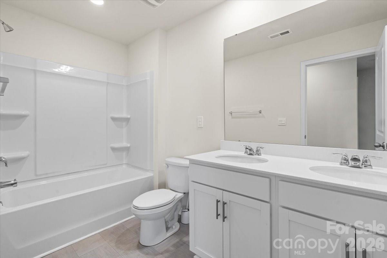
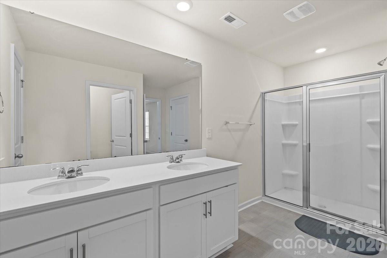
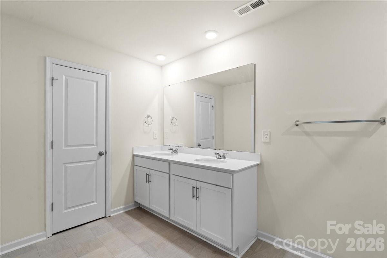
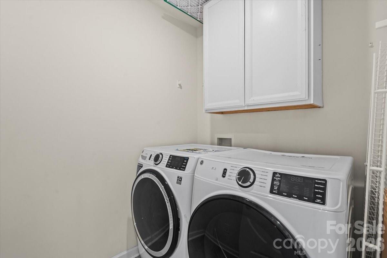
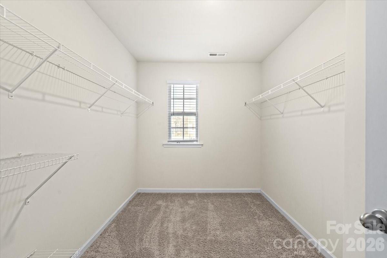
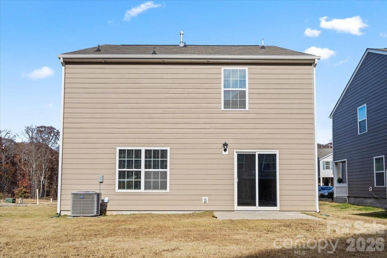
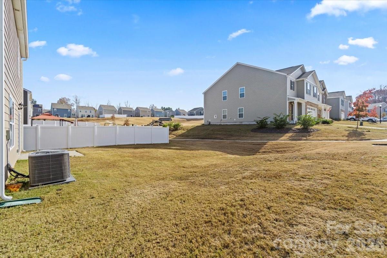
Tucked inside the Abrial Ridge community, this 2023-built home offers a bright and inviting open floorplan with 4 bedrooms and 2.5 baths across 2,174 square feet. The main level features a spacious living area centered around a gas-vented fireplace and flows seamlessly into a modern kitchen with a large granite island, stainless steel appliances, and a pantry. Natural light fills the space, highlighting the clean finishes and easy access to the backyard with a wide, open view. Upstairs, all four bedrooms are generously sized, including a comfortable primary suite with an ensuite bath, double vanities, and a large walk-in closet. The upper-level laundry adds everyday convenience, and the home also includes a two-car front-entry garage. Located just minutes from downtown York, Lake Wylie, the York Recreation Complex, and Highway 49 for quick access into Rock Hill and Charlotte, this home blends modern comfort with a prime York location.

4
beds

3
baths

2,174 Sq.Ft. LIVING AREA

4,791.6 Sq.Ft. lot

Scott Byerly

Scott Byerly

Features & Amenities

Interior

  • total bedrooms4
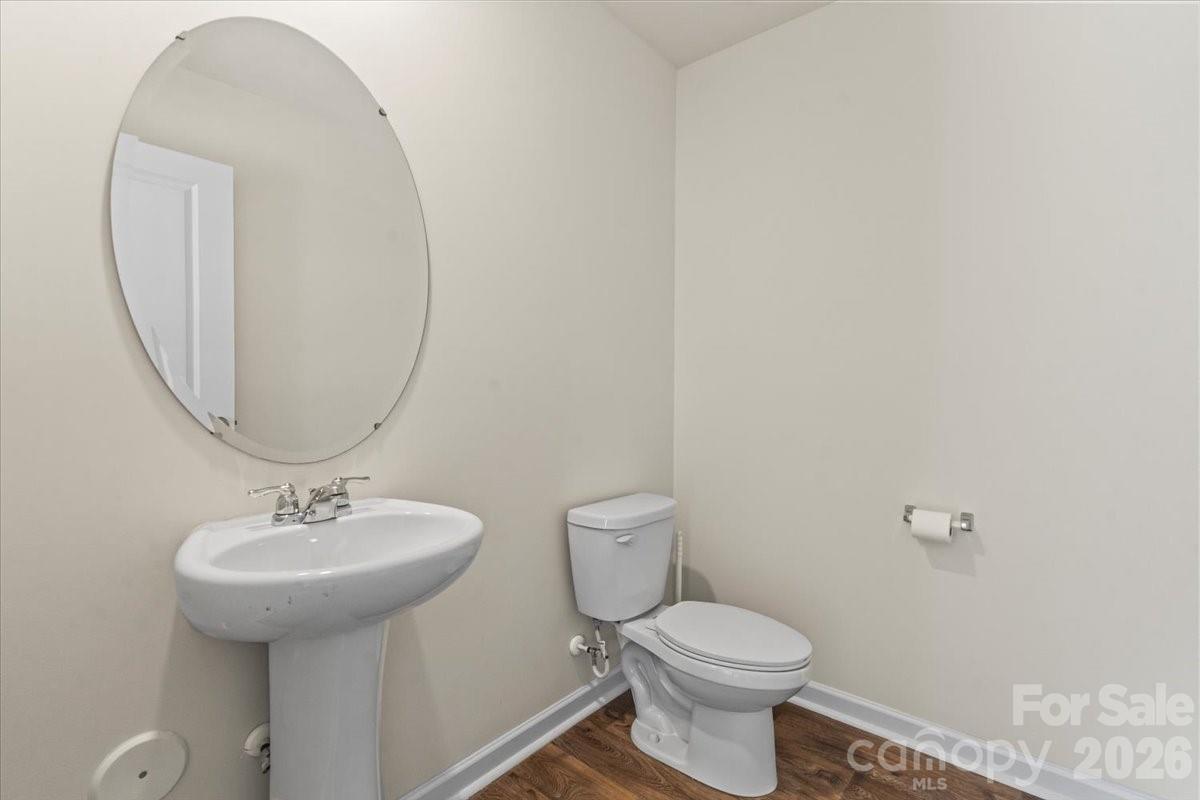
  • Total bathrooms3
  • full bathrooms2
  • half bathroom1
  • Laundry room Upper Level
  • Flooring Carpet, Vinyl
  • Fireplace Family Room, Gas Vented
  • APPLIANCES Dishwasher, Electric Oven, Electric Range, Electric Water Heater, Exhaust Fan, Plumbed For Ice Maker
  • other interior Features Cable Prewire, Entrance Foyer, Kitchen Island, Open Floorplan, Pantry, Walk-In Closet(s)

Area & Lot

  • Status Sold
  • Date Sold June 11, 2026
  • Living Area2,174 Sq.Ft.
  • Lot Area4,791.6 Sq.Ft.
  • MLS® ID4324748
  • TypeResidential
  • YEAR BUILT2023
  • Architecture StylesTraditional
  • Water FrontageNone
  • Elementary SchoolHarold Johnson
  • Middle SchoolYork Intermediate
  • High SchoolYork Comprehensive

Exterior

  • STORIES2
  • Garage Space2.0
  • water SourceCity
  • roofFiberglass
  • parkingDriveway, Garage Door Opener, Garage Faces Front
  • HEAT TYPECentral, Electric, Forced Air
  • AIR CONDITIONINGCentral Air
  • sewerPublic Sewer
  • SubstructureSlab

Financial

  • Sales Price$303,000
  • HOA $600/yr

Ready to get started?

Get assistance in determining current property value, crafting a competitive offer, writing and negotiating a contract, and much more. Contact us today.

Follow Us on Instagram