4913 Salera Lane
4913 Salera Lane
4913 Salera Lane
4913 Salera Lane
4913 Salera Lane
4913 Salera Lane
4913 Salera Lane
4913 Salera Lane
4913 Salera Lane
4913 Salera Lane
4913 Salera Lane
4913 Salera Lane
4913 Salera Lane
4913 Salera Lane
4913 Salera Lane
4913 Salera Lane
4913 Salera Lane
4913 Salera Lane
4913 Salera Lane
4913 Salera Lane
4913 Salera Lane
4913 Salera Lane
4913 Salera Lane
4913 Salera Lane
4913 Salera Lane
4913 Salera Lane
4913 Salera Lane
4913 Salera Lane
4913 Salera Lane
4913 Salera Lane
4913 Salera Lane
4913 Salera Lane
4913 Salera Lane
4913 Salera Lane
4913 Salera Lane
4913 Salera Lane
4913 Salera Lane
SEE ALL PHOTOS
4913 Salera Lane
4913 Salera Lane
4913 Salera Lane
4913 Salera Lane
4913 Salera Lane
4913 Salera Lane
4913 Salera Lane
4913 Salera Lane
4913 Salera Lane
4913 Salera Lane
4913 Salera Lane
4913 Salera Lane
4913 Salera Lane
4913 Salera Lane
4913 Salera Lane
4913 Salera Lane
4913 Salera Lane
4913 Salera Lane
4913 Salera Lane
4913 Salera Lane
4913 Salera Lane
4913 Salera Lane
4913 Salera Lane
4913 Salera Lane
4913 Salera Lane
4913 Salera Lane
4913 Salera Lane
4913 Salera Lane
4913 Salera Lane
4913 Salera Lane
4913 Salera Lane
4913 Salera Lane
4913 Salera Lane
4913 Salera Lane
4913 Salera Lane
4913 Salera Lane
4913 Salera Lane
Courtesy of First Properties, Karen Glenn Listing Contact: [email protected] 
Sold

4913 Salera Lane

4913 Salera Lane, Fort Mill, SC 29707

$355,000
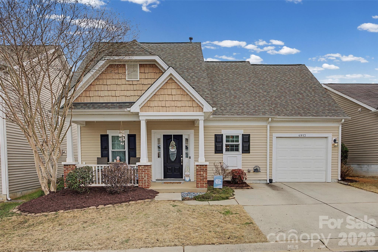
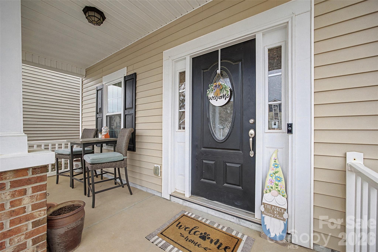
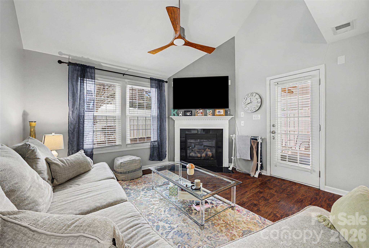
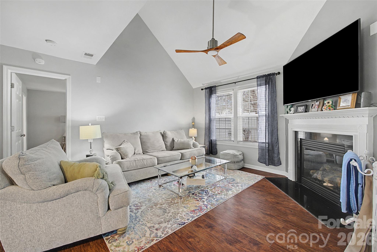
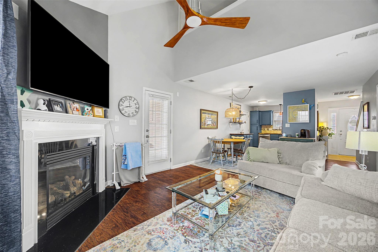
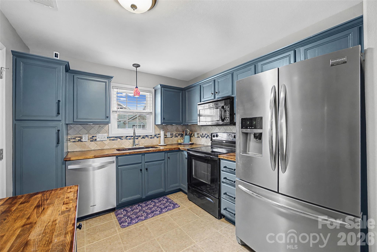
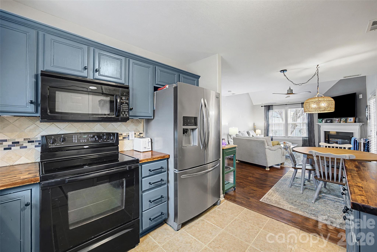
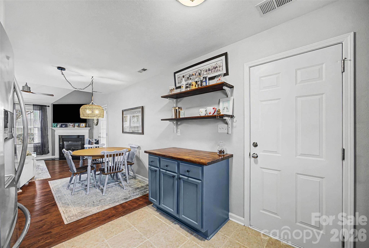
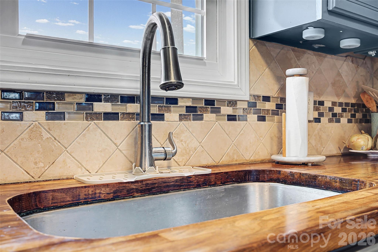
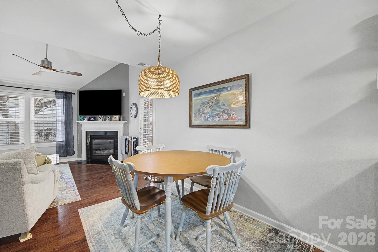
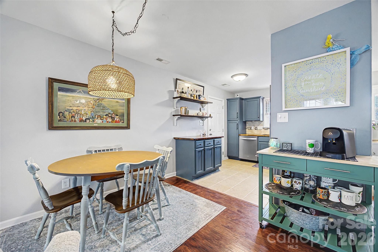
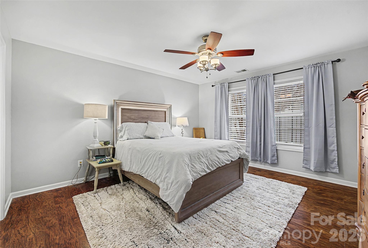
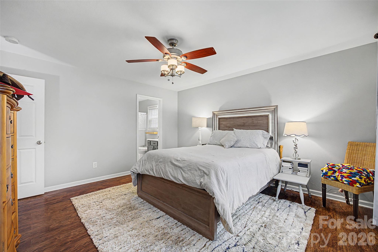
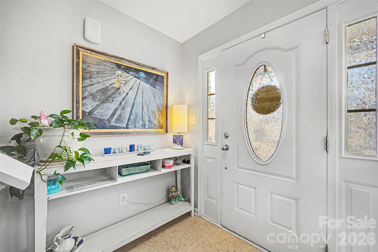
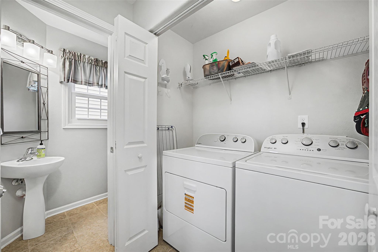
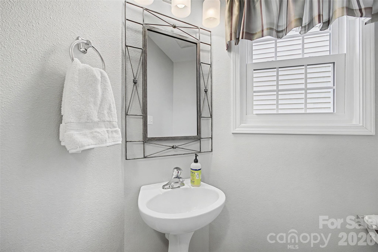
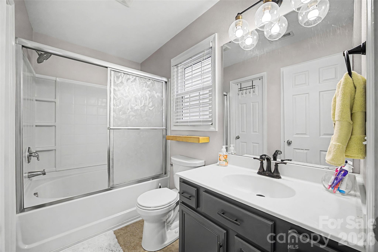
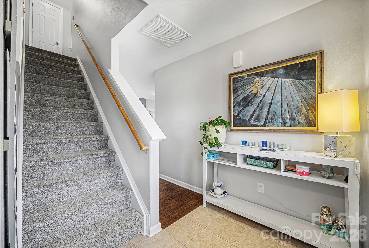
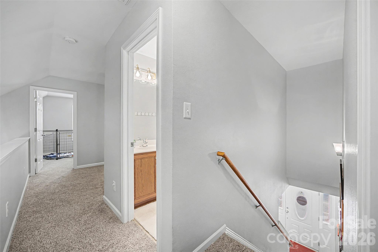
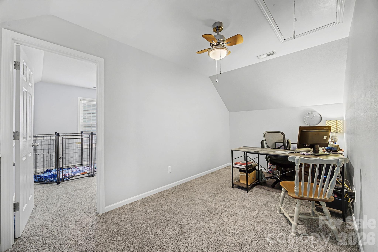
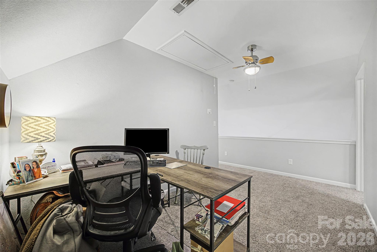
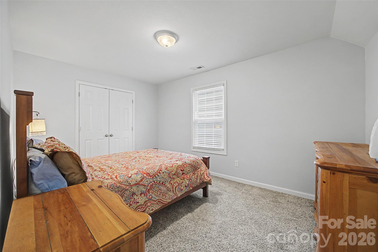
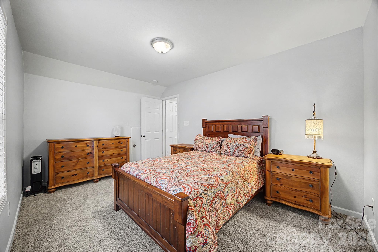
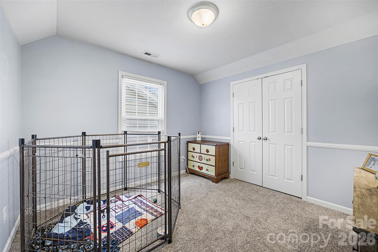
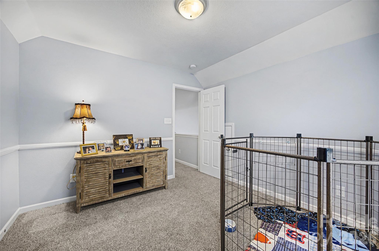
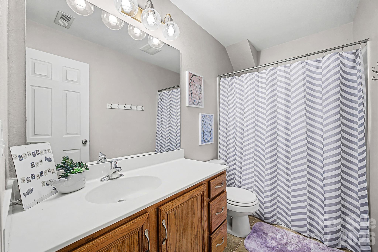
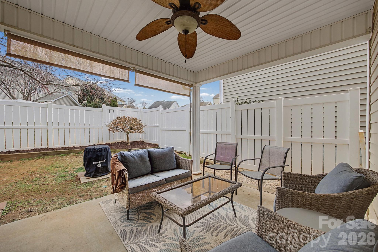
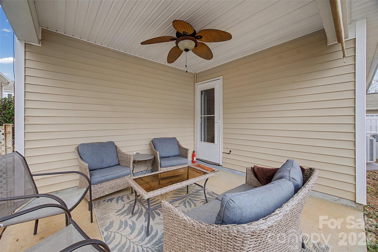
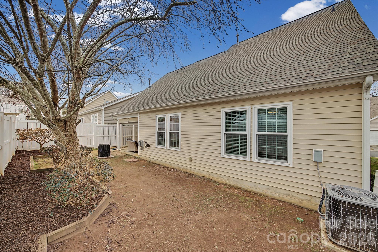
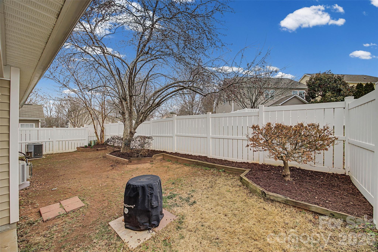
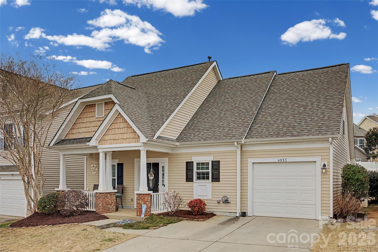
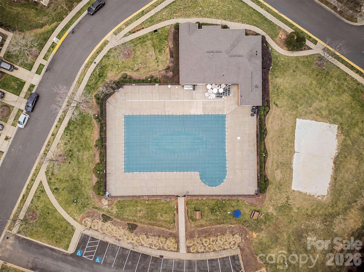
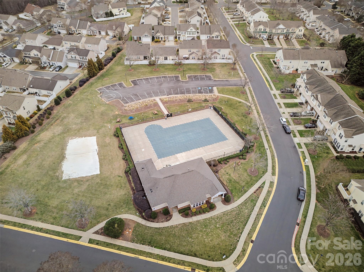
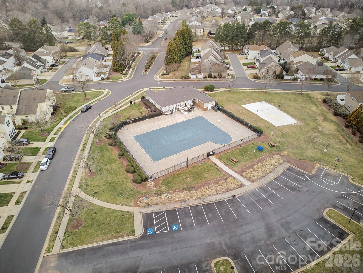
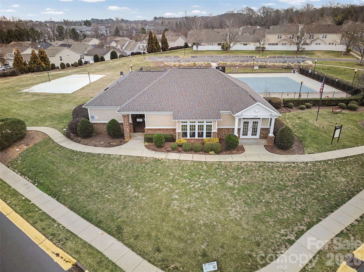
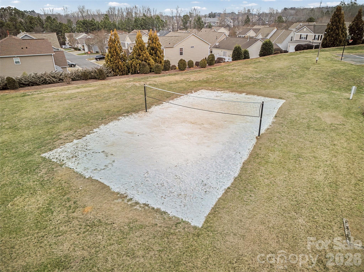
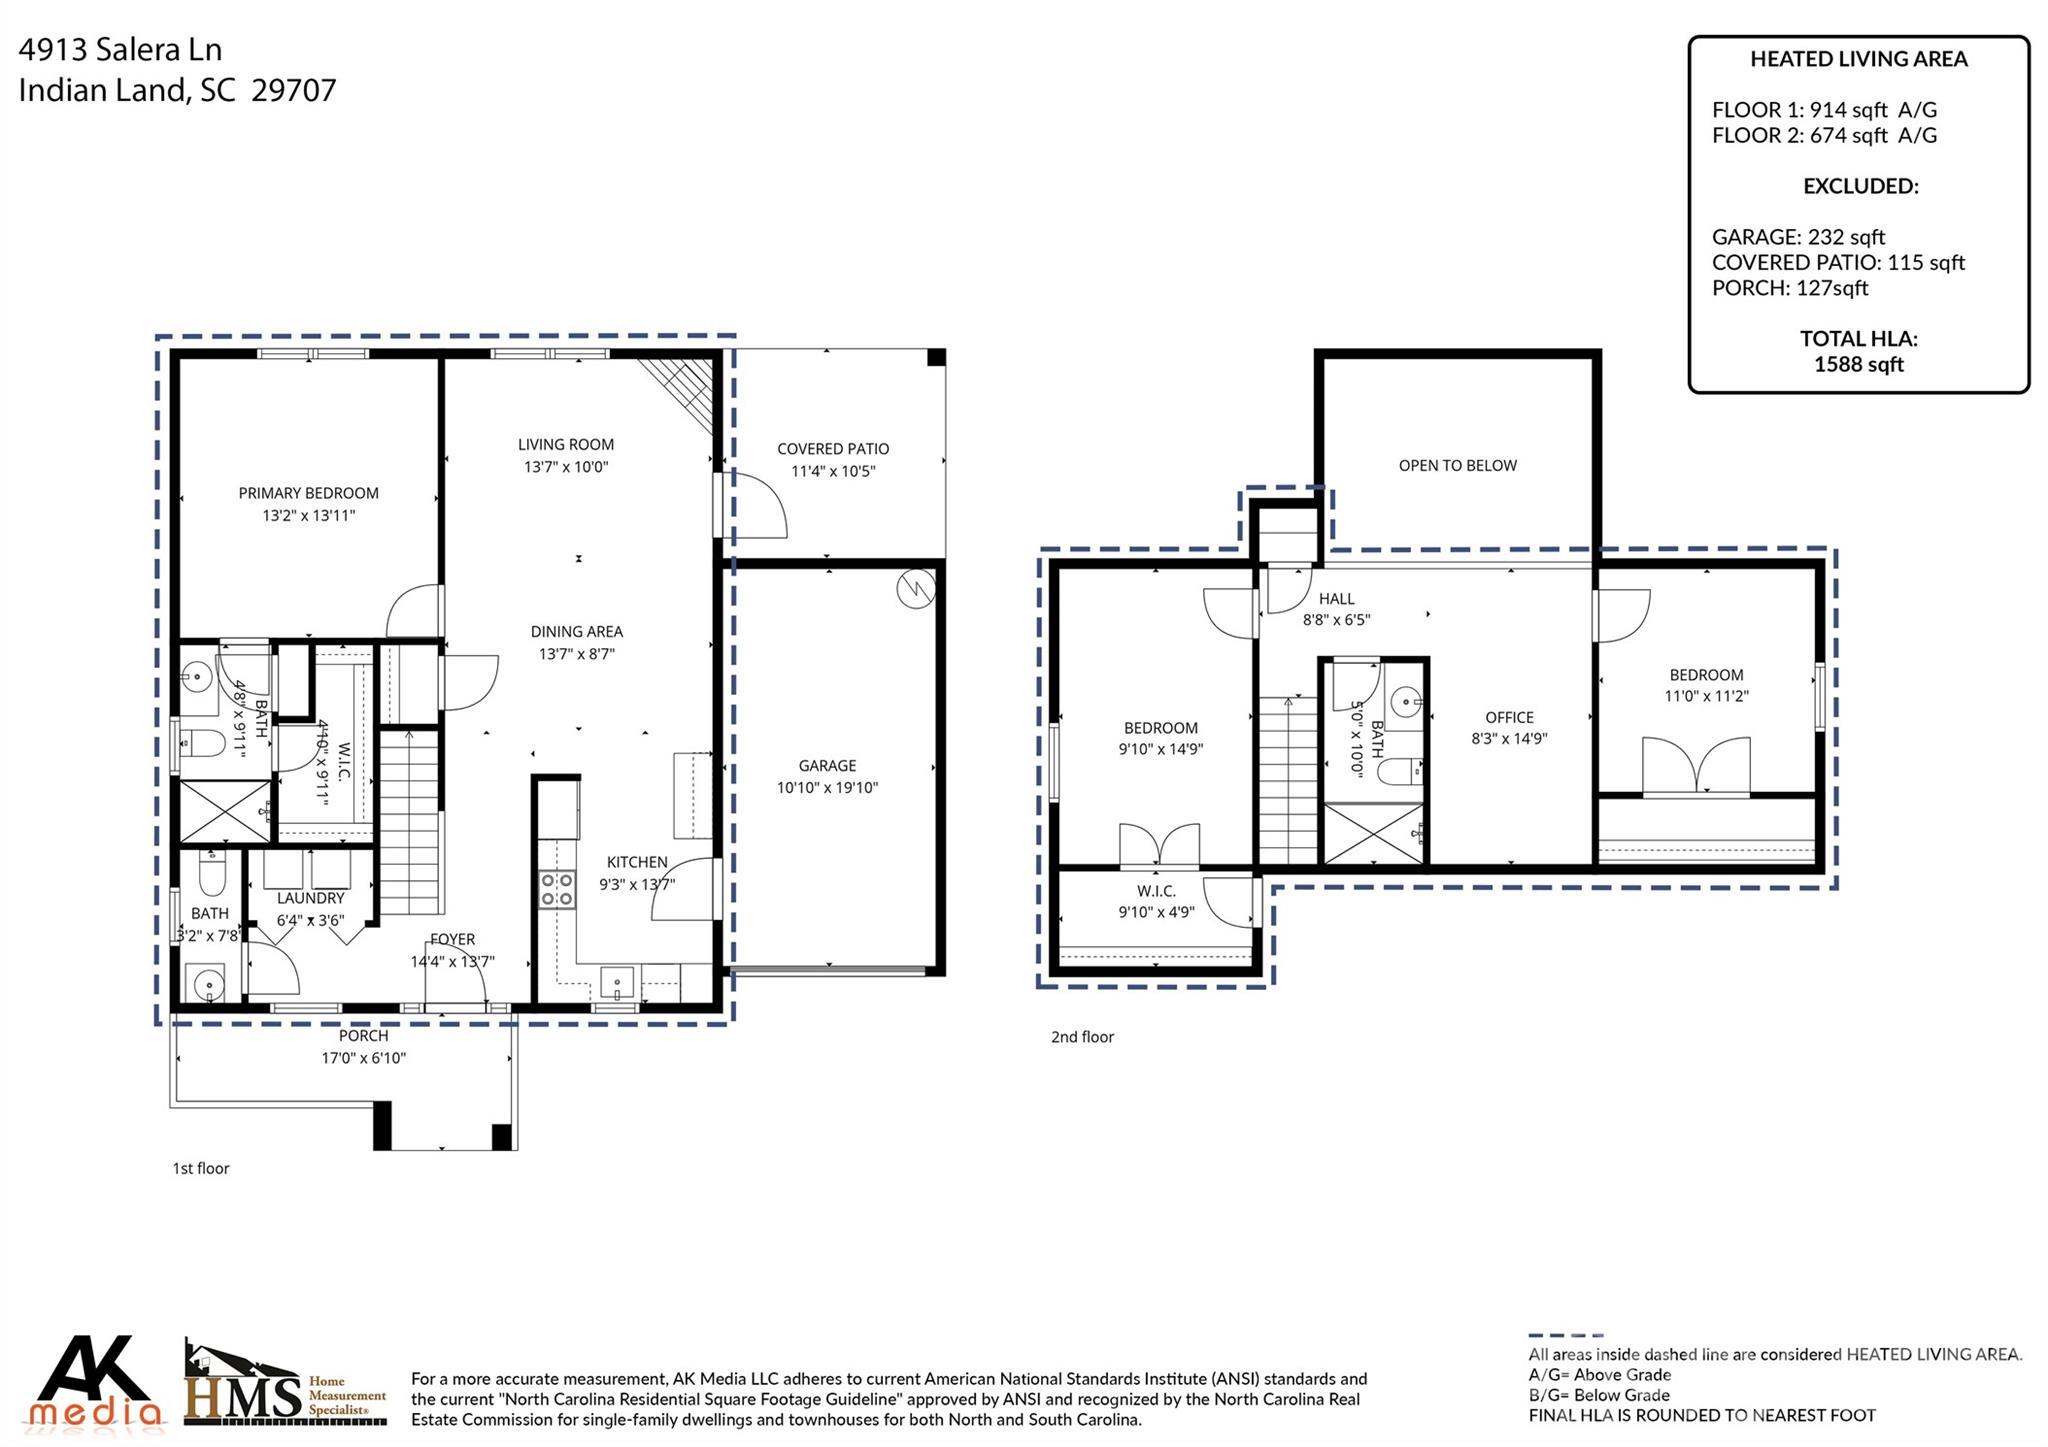
Welcome to this beautifully maintained home in a prime location close to amenities and shopping in Ballantyne, Pineville, Fort Mill, and Indian Land! Enjoy relaxing on the rocking chair front porch or the private rear covered patio. Cheerful foyer with ceramic tile flooring that extends into the powder room. 2-story great room with gas fire place and beautiful engineered wood flooring. Well designed kitchen with deep single bowl SS sink, butcher block countertops, and ceramic tile flooring. Convenient main level owner's suite with wood flooring, walk in closet, and great views of the back yard. Upstairs you will find 2 nice sized bedrooms plus a versatile loft! One of the bedrooms has an extra deep walk in closet with an access door to the walk in attic space. NEW windows in 2022, NEW Architechtural shingled roof in 2021, newer water heater and dishwasher. Vinyl privacy fence in the backyard. Don't forget the Arlington amenities...club house with pool, fitness center, and vollyball court. Per USDA map, this home qualifies for 100% financing!

3
beds

3
baths

1,588 Sq.Ft. LIVING AREA

3,049.2 Sq.Ft. lot

Laura Collins

Laura Collins

Features & Amenities

Interior

  • total bedrooms3
  • Total bathrooms3
  • full bathrooms2
  • half bathroom1
  • Laundry room Electric Dryer Hookup, Laundry Closet
  • Flooring Carpet, Laminate
  • Fireplace Family Room, Gas
  • APPLIANCES Dishwasher, Disposal, Electric Range, Microwave
  • other interior Features Attic Walk In, Entrance Foyer, Open Floorplan, Walk-In Closet(s)

Area & Lot

  • Status Sold
  • Date Sold April 28, 2026
  • Living Area1,588 Sq.Ft.
  • Lot Area3,049.2 Sq.Ft.
  • MLS® ID4340458
  • TypeResidential
  • YEAR BUILT2007
  • Elementary SchoolHarrisburg
  • Middle SchoolIndian Land
  • High SchoolIndian Land

Exterior

  • STORIES2
  • Garage Space1.0
  • water SourceCity
  • roofArchitectural Shingle
  • parkingDriveway
  • HEAT TYPECentral, Electric
  • AIR CONDITIONINGCentral Air, Electric
  • sewerPublic Sewer
  • SubstructureSlab

Financial

  • Sales Price$355,000
  • HOA $251/3 mos
  • Zoning PDD
View Virtual Tour

Ready to get started?

Get assistance in determining current property value, crafting a competitive offer, writing and negotiating a contract, and much more. Contact us today.

Follow Us on Instagram