4613 Craigmoss Lane
4613 Craigmoss Lane
4613 Craigmoss Lane
4613 Craigmoss Lane
4613 Craigmoss Lane
4613 Craigmoss Lane
4613 Craigmoss Lane
4613 Craigmoss Lane
4613 Craigmoss Lane
4613 Craigmoss Lane
4613 Craigmoss Lane
4613 Craigmoss Lane
4613 Craigmoss Lane
4613 Craigmoss Lane
4613 Craigmoss Lane
4613 Craigmoss Lane
4613 Craigmoss Lane
4613 Craigmoss Lane
4613 Craigmoss Lane
4613 Craigmoss Lane
4613 Craigmoss Lane
4613 Craigmoss Lane
4613 Craigmoss Lane
4613 Craigmoss Lane
4613 Craigmoss Lane
4613 Craigmoss Lane
4613 Craigmoss Lane
4613 Craigmoss Lane
4613 Craigmoss Lane
4613 Craigmoss Lane
4613 Craigmoss Lane
4613 Craigmoss Lane
4613 Craigmoss Lane
4613 Craigmoss Lane
4613 Craigmoss Lane
4613 Craigmoss Lane
4613 Craigmoss Lane
SEE ALL PHOTOS
4613 Craigmoss Lane
4613 Craigmoss Lane
4613 Craigmoss Lane
4613 Craigmoss Lane
4613 Craigmoss Lane
4613 Craigmoss Lane
4613 Craigmoss Lane
4613 Craigmoss Lane
4613 Craigmoss Lane
4613 Craigmoss Lane
4613 Craigmoss Lane
4613 Craigmoss Lane
4613 Craigmoss Lane
4613 Craigmoss Lane
4613 Craigmoss Lane
4613 Craigmoss Lane
4613 Craigmoss Lane
4613 Craigmoss Lane
4613 Craigmoss Lane
4613 Craigmoss Lane
4613 Craigmoss Lane
4613 Craigmoss Lane
4613 Craigmoss Lane
4613 Craigmoss Lane
4613 Craigmoss Lane
4613 Craigmoss Lane
4613 Craigmoss Lane
4613 Craigmoss Lane
4613 Craigmoss Lane
4613 Craigmoss Lane
4613 Craigmoss Lane
4613 Craigmoss Lane
4613 Craigmoss Lane
4613 Craigmoss Lane
4613 Craigmoss Lane
4613 Craigmoss Lane
4613 Craigmoss Lane
Courtesy of RE/MAX Executive, Peter Hatheway Listing Contact: [email protected] 
Pending

4613 Craigmoss Lane

4613 Craigmoss Lane, Charlotte, NC 28278

$345,000
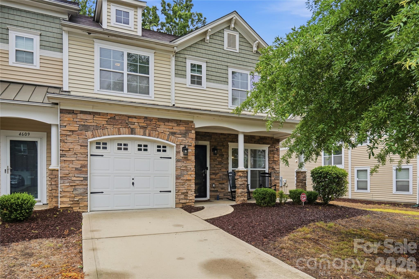
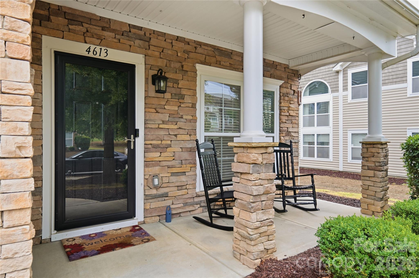
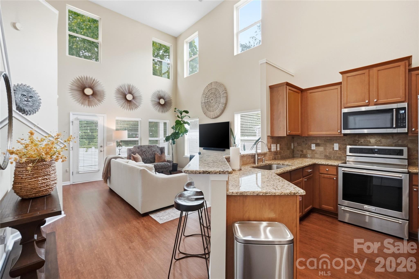
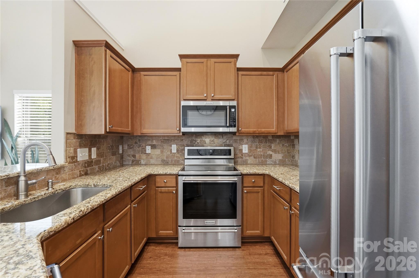
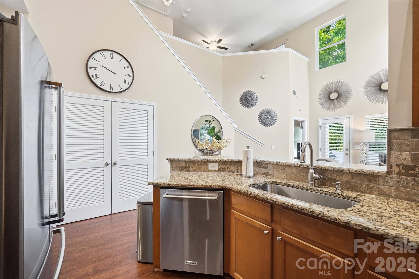
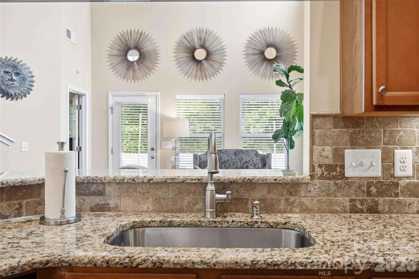
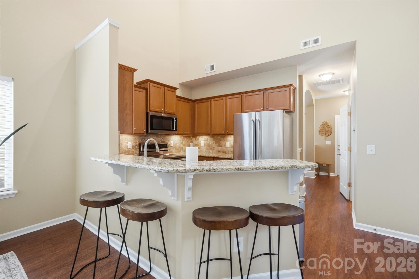
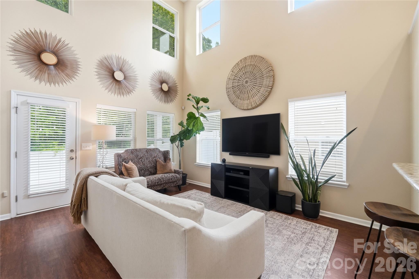
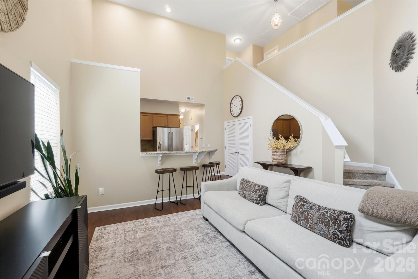
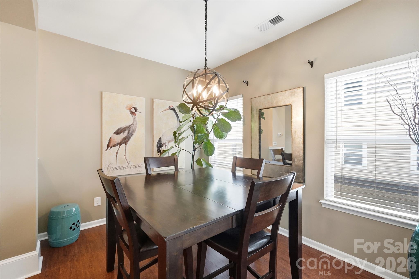
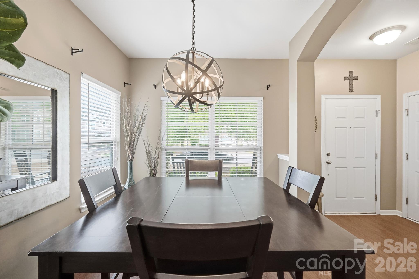
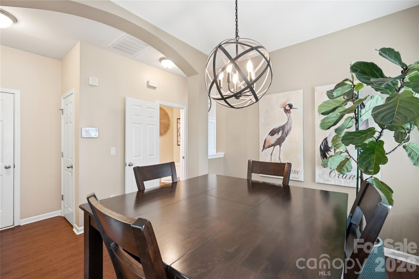
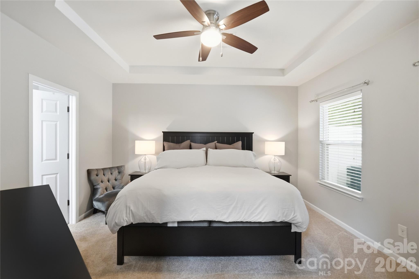
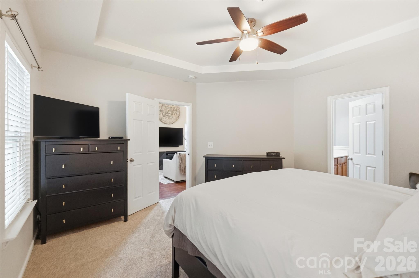
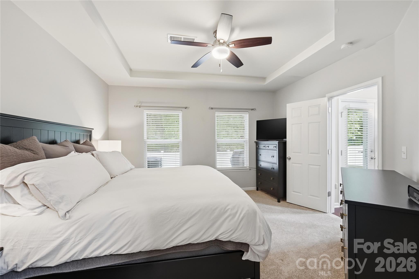
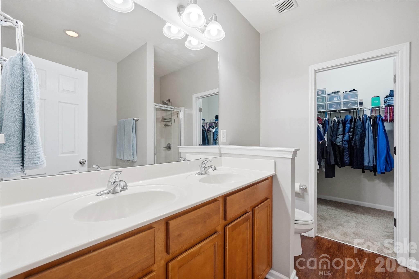
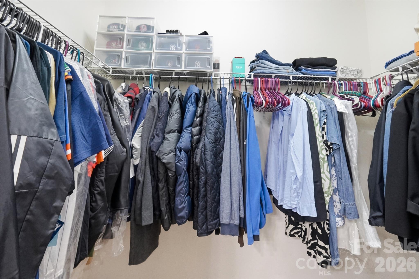
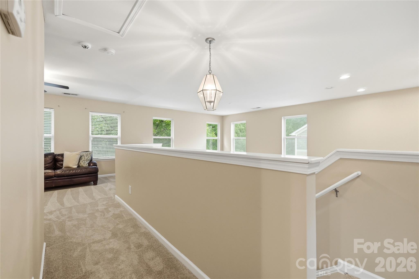
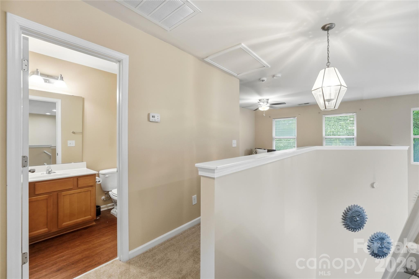
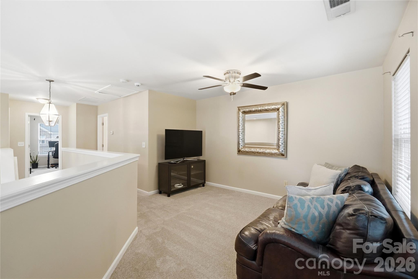
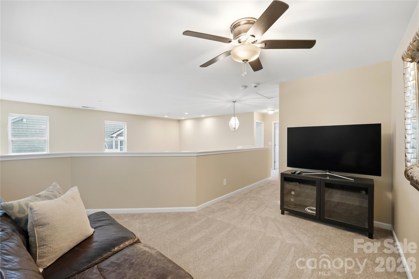

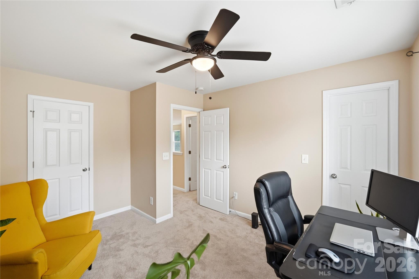
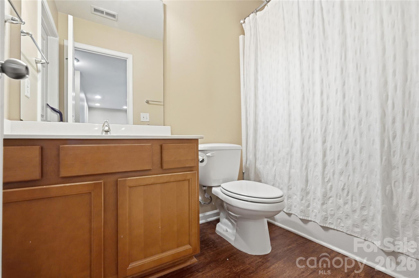
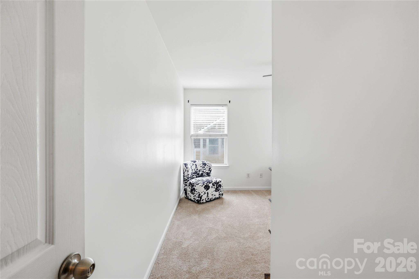
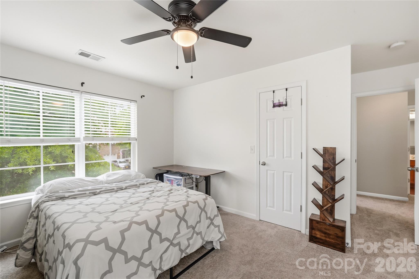
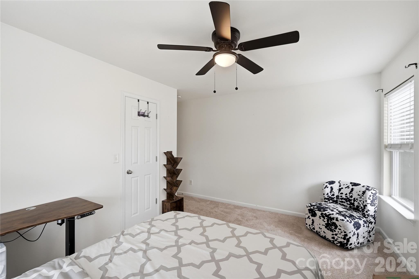
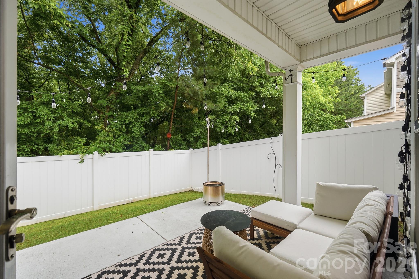
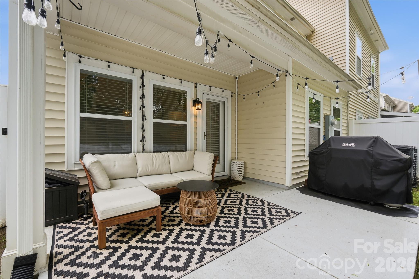
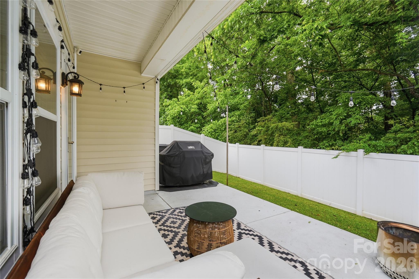
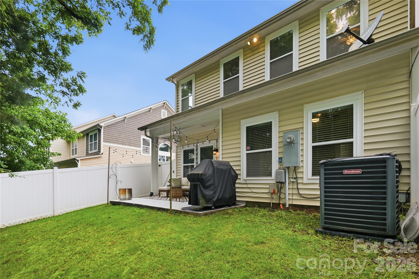
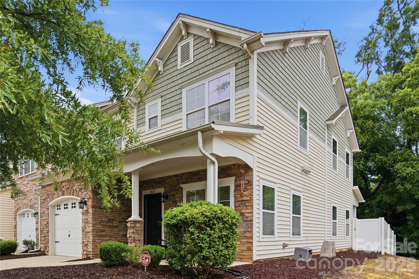
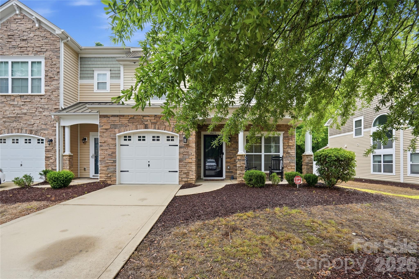
Welcome to this beautifully maintained end-unit townhome in the highly sought-after Village of Prestwick--where comfort, convenience, and thoughtful upgrades come together effortlessly. Featuring a replaced HVAC system installed in 2024 and brand-new carpet throughout much of the home, this property offers peace of mind from day one.Step inside to a bright, open two-story layout filled with abundant natural light--a standout benefit of end-unit living. The main level flows seamlessly, creating a warm and inviting space perfect for both everyday living and entertaining.The kitchen is as functional as it is stylish, complete with stainless steel appliances, granite countertops, 42" cabinetry, upgraded hardware, and a stone backsplash. Durable luxury vinyl plank flooring extends throughout the main living areas, including the kitchen, dining, and family room, creating a cohesive and modern feel.Unwind or entertain outdoors on your covered patio with extended space and a privacy fence--a rare find that makes enjoying your own outdoor retreat easy and comfortable.The main-level primary suite offers the ideal blend of privacy and convenience, featuring a tray ceiling, ceiling fan, spacious closet, and an en suite bath with a garden tub and separate shower.Upstairs, you'll find additional bedrooms and a versatile loft area--perfect for a home office, media space, or guest retreat. New carpet throughout the remaining living spaces adds comfort and a fresh updated feel.Enjoy low-maintenance living with HOA-covered lawn care, giving you more time to enjoy everything this vibrant community has to offer--including a clubhouse, fitness center, tennis courts, walking trails, playground, and dog park.Located just minutes from shopping, dining, I-485, and Charlotte Douglas International Airport, this home delivers the perfect balance of privacy and accessibility.
Opportunities in Prestwick are rare--don't miss your chance to call this one home.

3
beds

3
baths

1,709 Sq.Ft. LIVING AREA

2,613.6 Sq.Ft. lot

Peter Hatheway

Peter Hatheway

Features & Amenities

Interior

  • total bedrooms3
  • Total bathrooms3
  • full bathrooms2
  • half bathroom1
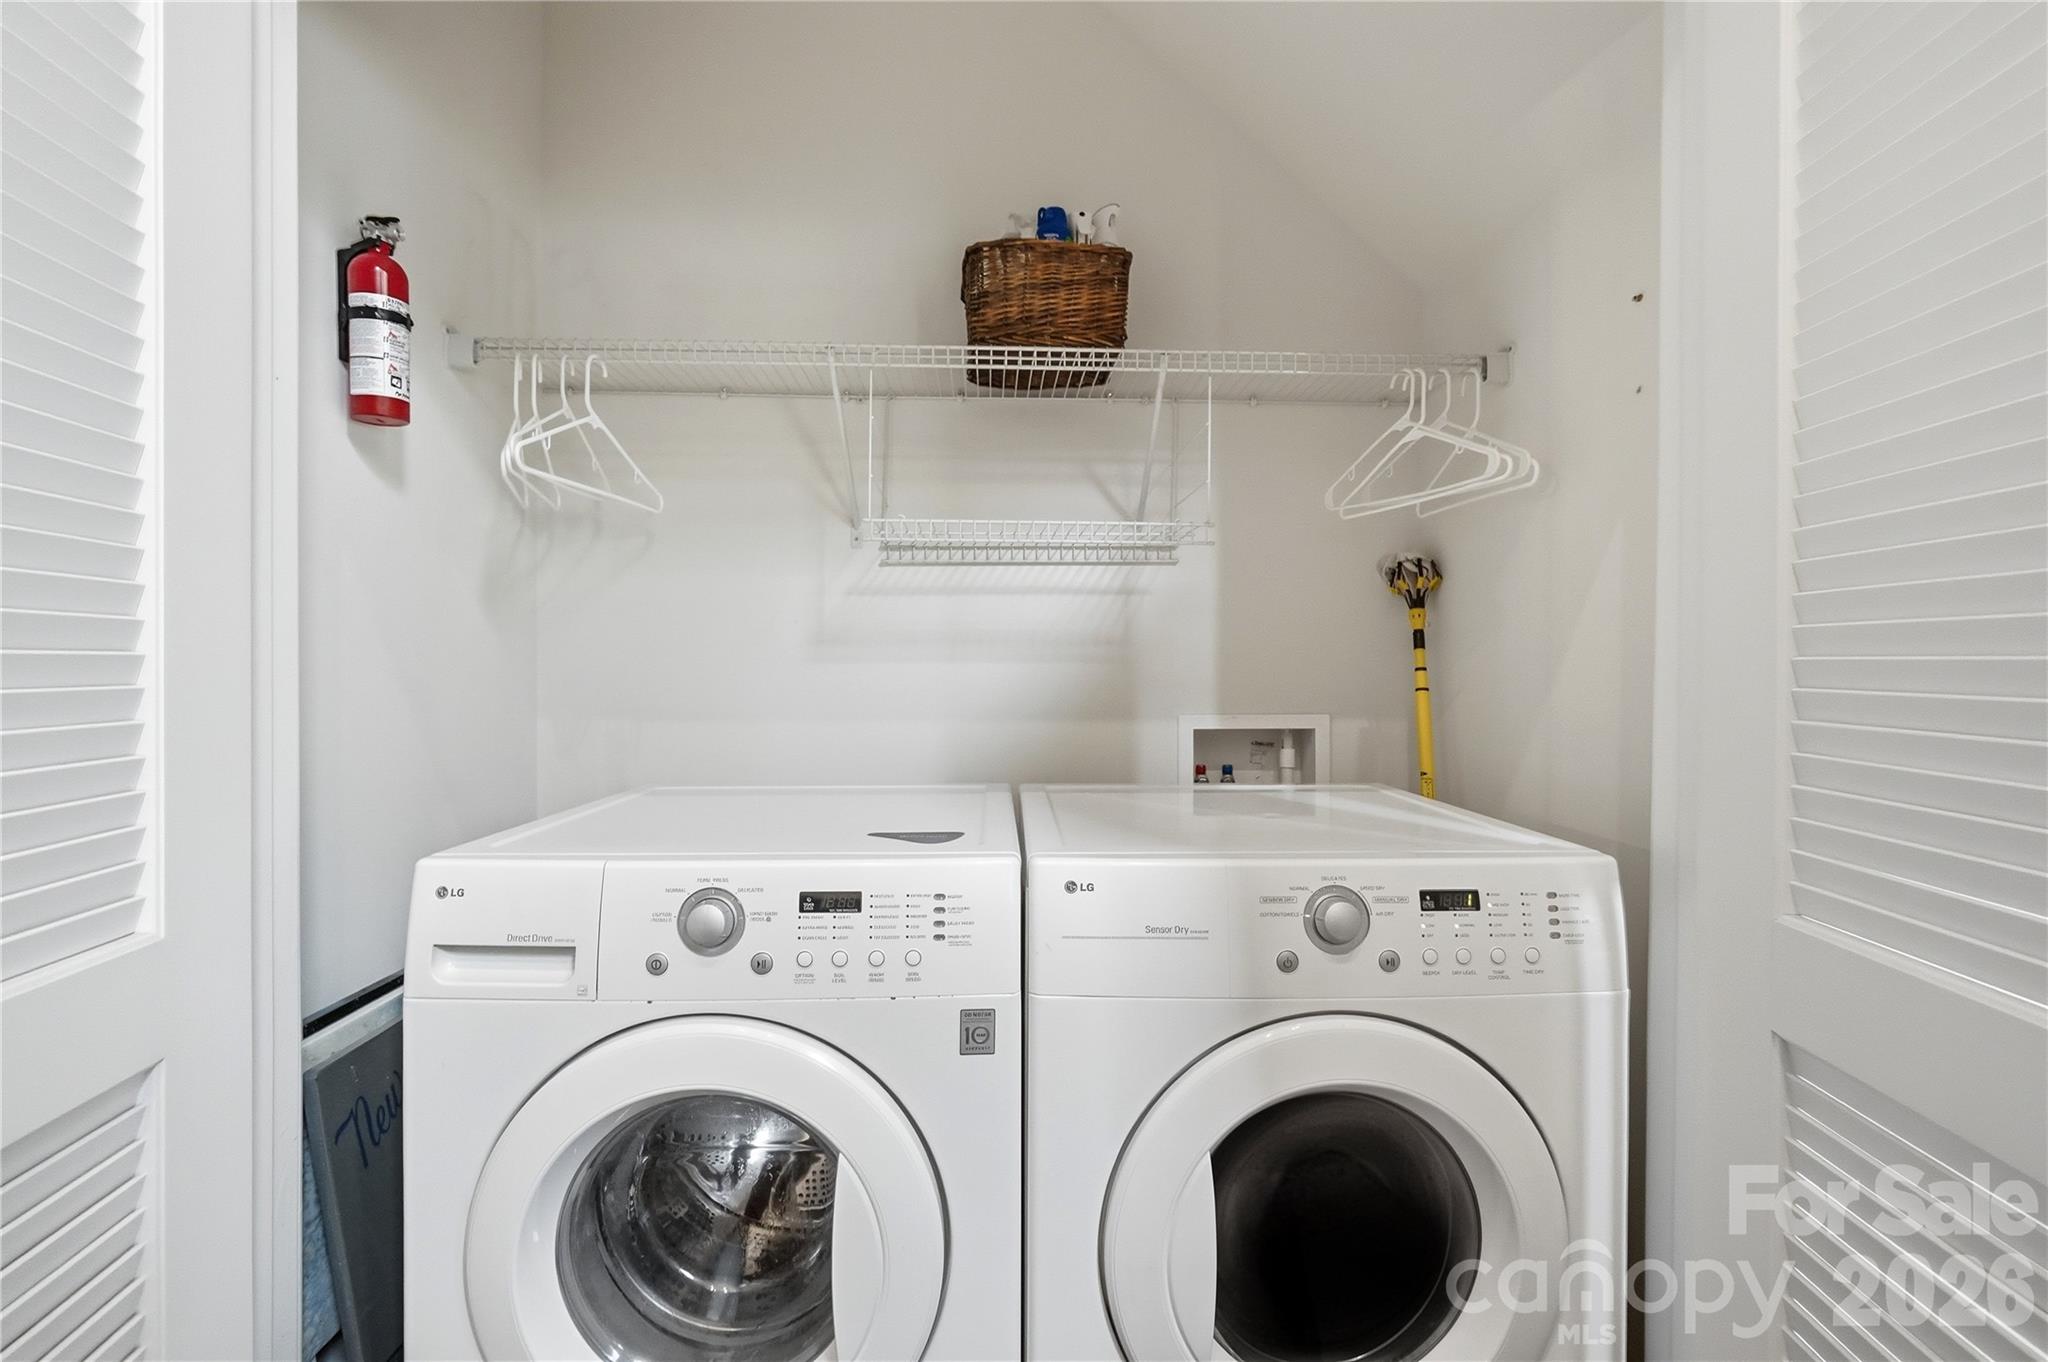
  • Laundry room Inside
  • Flooring Carpet, Vinyl
  • APPLIANCES Dishwasher, Disposal
  • other interior Features Breakfast Bar, Built-in Features, Cable Prewire, Garden Tub, Open Floorplan

Area & Lot

  • Status Pending
  • Living Area1,709 Sq.Ft.
  • Lot Area2,613.6 Sq.Ft.
  • MLS® ID4377907
  • TypeTownhouse
  • YEAR BUILT2009
  • NeighborhoodUptown Charlotte
  • Architecture StylesTraditional
  • Elementary SchoolBerewick
  • Middle SchoolKennedy
  • High SchoolOlympic

Exterior

  • STORIES2
  • Garage Space1.0
  • water SourceCity
  • utilitiesCable Available, Electricity Connected, Natural Gas
  • roofFiberglass
  • lot featuresWooded
  • parkingDriveway, Attached Garage, Garage Door Opener, Parking Space(s)
  • HEAT TYPECentral
  • AIR CONDITIONINGCentral Air
  • sewerPublic Sewer
  • SubstructureSlab
  • other exterior FeaturesStorage

Financial

  • Sales Price$345,000
  • HOA $200/3 mos
View Virtual Tour
image

Schedule a Showing

We would love to show you our beautiful property. Please select your preferred date and time below. An agent will be in touch shortly to confirm your appointment.

Schedule a Showing

We would love to show you our beautiful property. Please select your preferred date and time below. An agent will be in touch shortly to confirm your appointment.

Thank you for your interest in 4613 Craigmoss Lane, Charlotte, NC 28278. We are reviewing your request and will be in touch shortly!

Mortgage Calculator

Estimate your monthly mortgage payment, including the principal and interest, property taxes, and HOA. Adjust the values to generate a more accurate rate.

All estimates are provided for informational purposes only. Actual amounts may vary.
$0,000 Your Payment 20 15 65
$0,000 Your Payment

Uptown Charlotte

Explore

Ready to get started?

Get assistance in determining current property value, crafting a competitive offer, writing and negotiating a contract, and much more. Contact us today.

Follow Us on Instagram