4534 Carrington Drive
SEE ALL PHOTOS
4534 Carrington Drive
Courtesy of Allen Tate Rock Hill, Amy Overcash Listing Contact: [email protected] 
Sold

4534 Carrington Drive

4534 Carrington Drive, Lancaster, SC 29720

$535,000
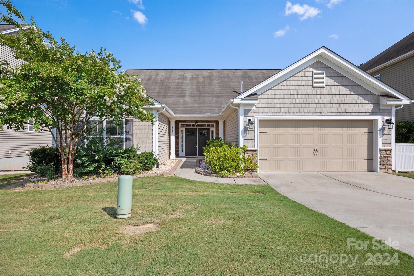
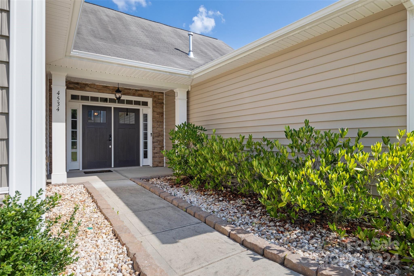
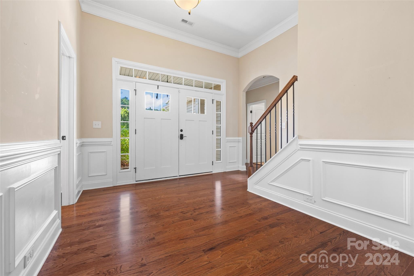
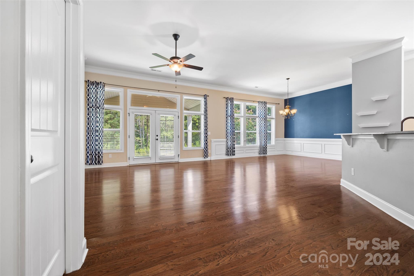
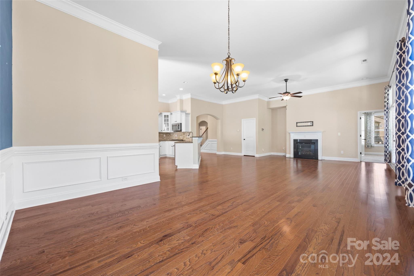
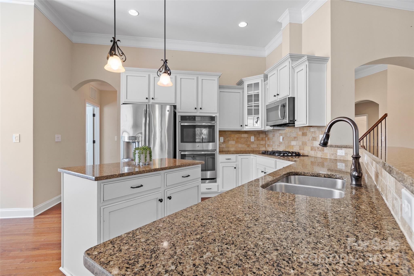
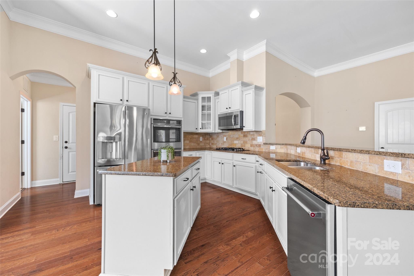
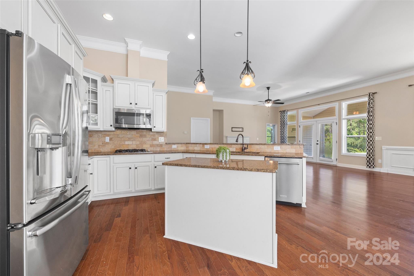
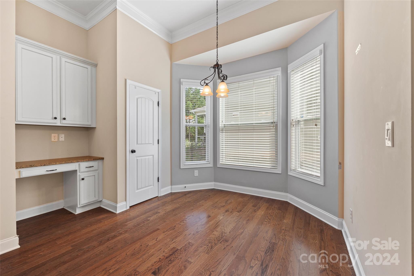
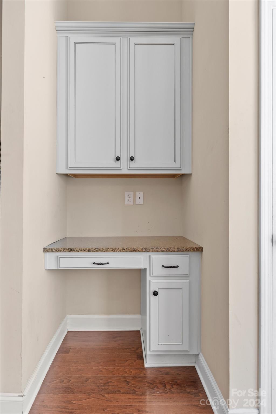
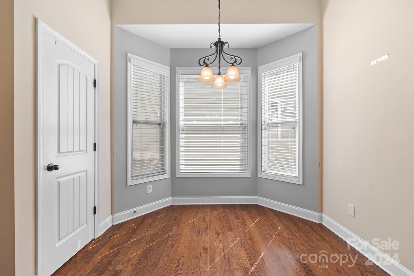
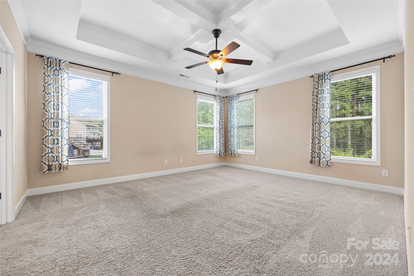
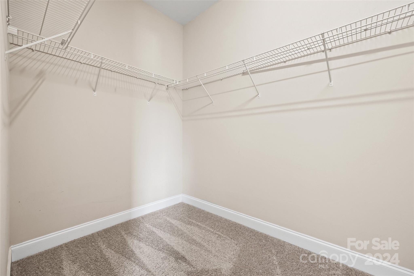
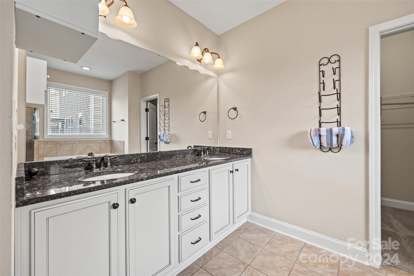
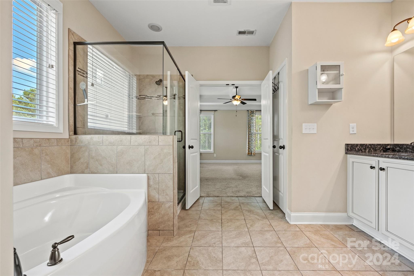
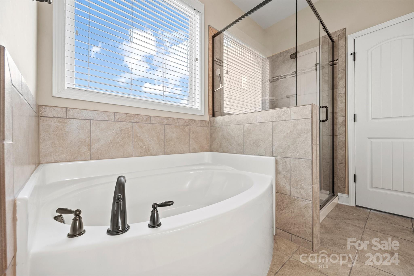
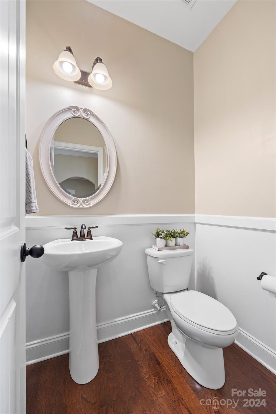
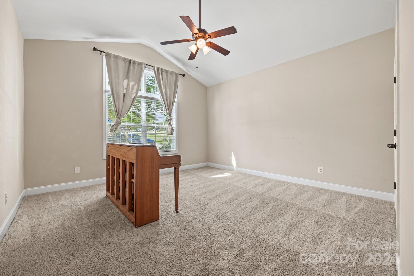
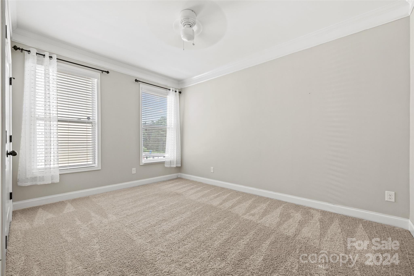
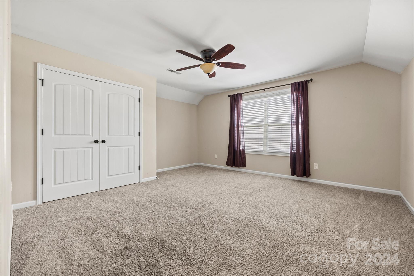
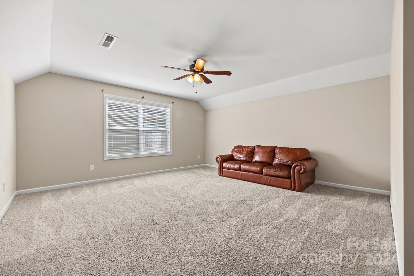
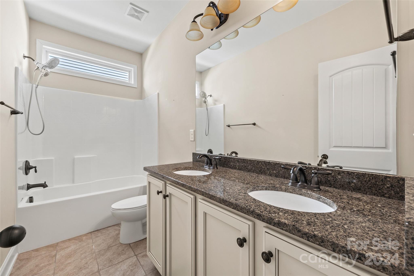
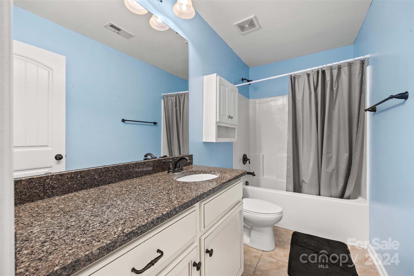
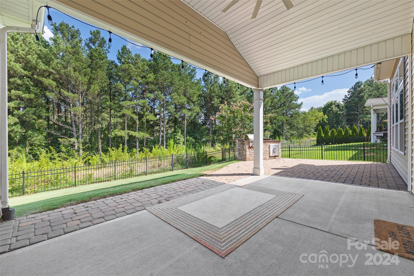
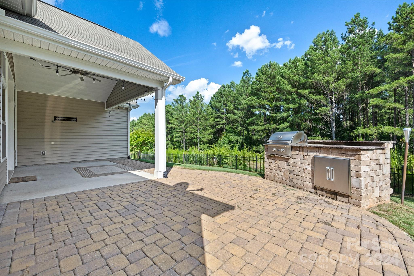
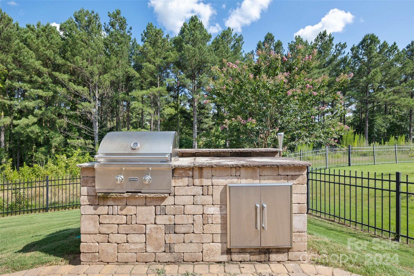
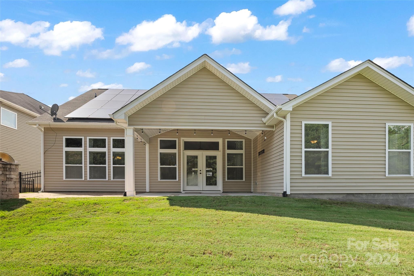
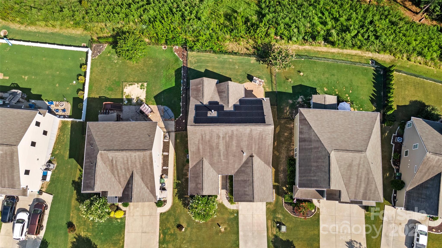
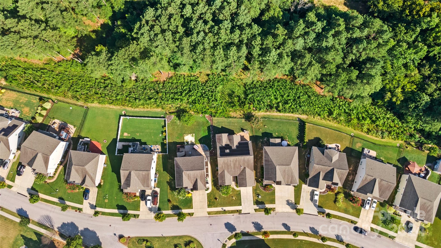
Step into this spacious 5-Bedroom, 3.5 Bath home where comfort meets style. As you enter the Foyer, you will be greeted by natural light and a beautiful open floor plan. Exquisite Gourmet Kitchen with Bay Window, Desk and Pantry. Large Laundry Room. The main level features the Primary Suite, with soaking tub and shower, and oversized walk in closet. Enjoy 2 additional bedrooms and shared bath on the main floor. Upstairs, discover 2 more bedrooms which can also serve as a versatile bonus space - ideal for a home office, playroom or media room. Also features a 3rd full bath. Outside the amazing fenced backyard provides both privacy and a peaceful retreat with wooded views. Entertain effortlessly with the outdoor kitchen and beautiful covered lanai, creating memorable gatherings amidst the backdrop of lush greenery. This eco-friendly home is equipped with solar panels, offering sustainable energy solutions that reduce environmental impact and utilities.

5
beds

4
baths

3,070 Sq.Ft. LIVING AREA

8,276.4 Sq.Ft. lot

Marguerite Suppa

Marguerite Suppa

Features & Amenities

Interior

  • total bedrooms5
  • Total bathrooms4
  • full bathrooms3
  • half bathroom1
  • Laundry room Electric Dryer Hookup, Laundry Room, Main Level, Washer Hookup
  • Flooring Carpet, Hardwood, Tile
  • Fireplace Gas Log, Living Room
  • APPLIANCES Dishwasher, Disposal, Double Oven, Gas Cooktop, Gas Water Heater, Microwave, Plumbed For Ice Maker, Refrigerator
  • other interior Features Attic Other, Attic Stairs Pulldown, Breakfast Bar, Cable Prewire, Entrance Foyer, Kitchen Island, Open Floorplan, Pantry, Split Bedroom, Walk-In Closet(s)

Area & Lot

  • Status Sold
  • Date Sold May 7, 2025
  • Living Area3,070 Sq.Ft.
  • Lot Area8,276.4 Sq.Ft.
  • MLS® ID4162942
  • TypeResidential
  • YEAR BUILT2015
  • Architecture StylesTraditional
  • Elementary SchoolVan Wyck
  • Middle SchoolIndian Land
  • High SchoolIndian Land

Exterior

  • STORIES2
  • Garage Space2.0
  • water SourceCounty Water
  • utilitiesCable Available, Solar
  • roofShingle
  • lot featuresLevel, Wooded
  • parkingAttached Garage, Garage Door Opener, Garage Faces Front
  • HEAT TYPEHeat Pump, Zoned, Other - See Remarks
  • AIR CONDITIONINGCentral Air, Zoned
  • sewerCounty Sewer
  • SubstructureSlab
  • security FeaturesCarbon Monoxide Detector(s), Smoke Detector(s)
  • other exterior FeaturesOutdoor Kitchen

Financial

  • Sales Price$535,000
  • HOA $362

Ready to get started?

Get assistance in determining current property value, crafting a competitive offer, writing and negotiating a contract, and much more. Contact us today.

Follow Us on Instagram