4315 Palm Drive
4315 Palm Drive
4315 Palm Drive
4315 Palm Drive
4315 Palm Drive
4315 Palm Drive
4315 Palm Drive
4315 Palm Drive
4315 Palm Drive
4315 Palm Drive
4315 Palm Drive
4315 Palm Drive
4315 Palm Drive
4315 Palm Drive
4315 Palm Drive
4315 Palm Drive
4315 Palm Drive
4315 Palm Drive
4315 Palm Drive
4315 Palm Drive
4315 Palm Drive
4315 Palm Drive
4315 Palm Drive
4315 Palm Drive
4315 Palm Drive
4315 Palm Drive
4315 Palm Drive
4315 Palm Drive
4315 Palm Drive
4315 Palm Drive
4315 Palm Drive
4315 Palm Drive
4315 Palm Drive
4315 Palm Drive
4315 Palm Drive
4315 Palm Drive
4315 Palm Drive
4315 Palm Drive
4315 Palm Drive
4315 Palm Drive
4315 Palm Drive
4315 Palm Drive
4315 Palm Drive
4315 Palm Drive
4315 Palm Drive
4315 Palm Drive
4315 Palm Drive
SEE ALL PHOTOS
4315 Palm Drive
4315 Palm Drive
4315 Palm Drive
4315 Palm Drive
4315 Palm Drive
4315 Palm Drive
4315 Palm Drive
4315 Palm Drive
4315 Palm Drive
4315 Palm Drive
4315 Palm Drive
4315 Palm Drive
4315 Palm Drive
4315 Palm Drive
4315 Palm Drive
4315 Palm Drive
4315 Palm Drive
4315 Palm Drive
4315 Palm Drive
4315 Palm Drive
4315 Palm Drive
4315 Palm Drive
4315 Palm Drive
4315 Palm Drive
4315 Palm Drive
4315 Palm Drive
4315 Palm Drive
4315 Palm Drive
4315 Palm Drive
4315 Palm Drive
4315 Palm Drive
4315 Palm Drive
4315 Palm Drive
4315 Palm Drive
4315 Palm Drive
4315 Palm Drive
4315 Palm Drive
4315 Palm Drive
4315 Palm Drive
4315 Palm Drive
4315 Palm Drive
4315 Palm Drive
4315 Palm Drive
4315 Palm Drive
4315 Palm Drive
4315 Palm Drive
4315 Palm Drive
Courtesy of RE/MAX Executive, Cherie Burris Listing Contact: [email protected] 
Sold

4315 Palm Drive

4315 Palm Drive, Denver, NC 28037

$770,000
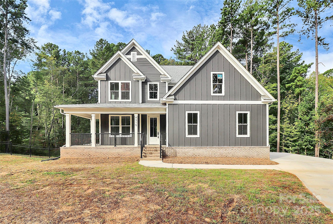
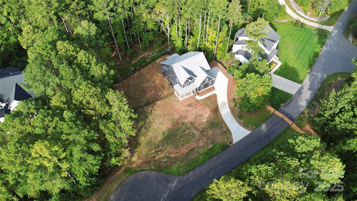
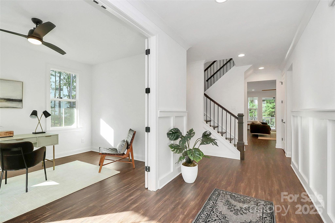
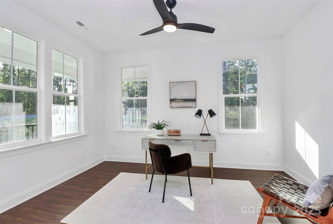
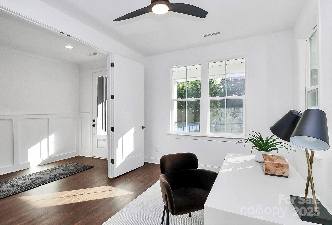
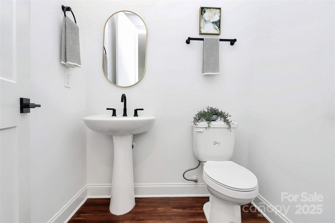
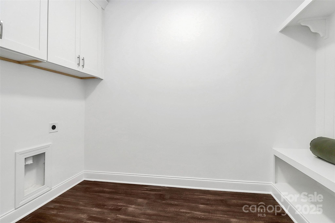
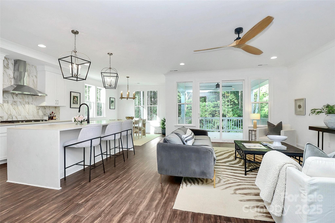
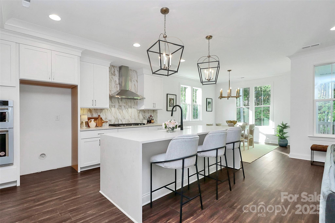
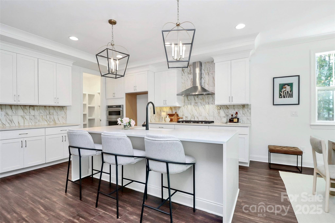
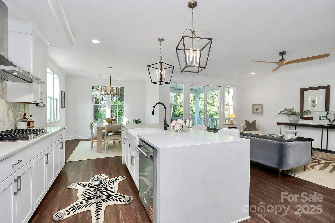
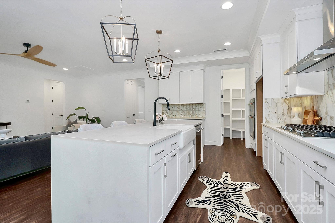
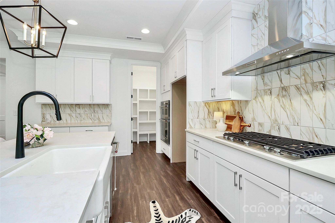
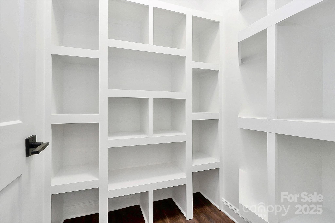
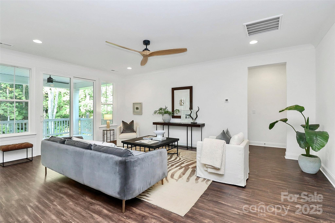
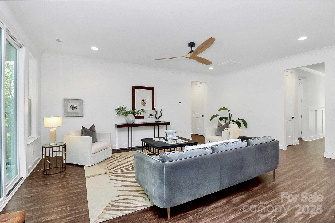
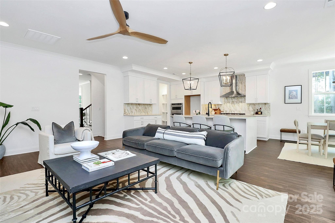
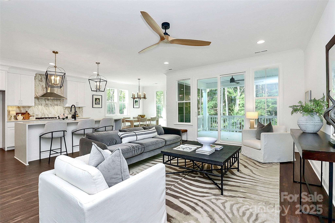
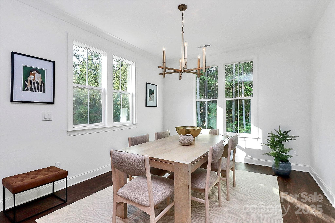
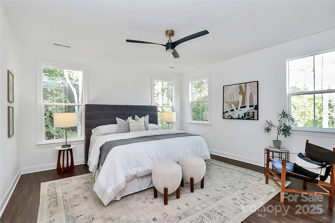
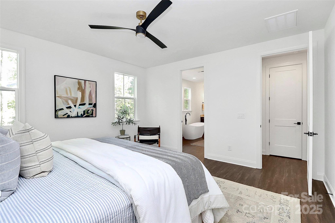
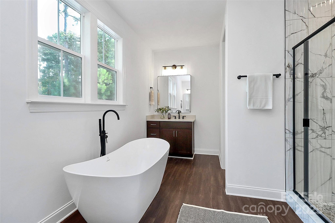
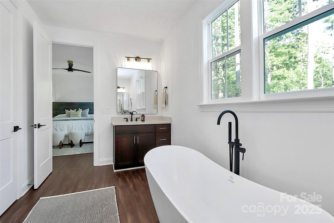
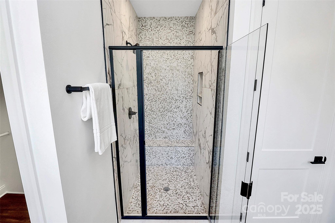
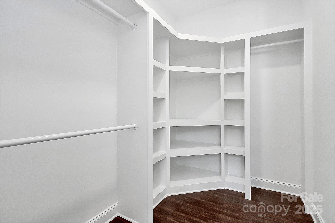
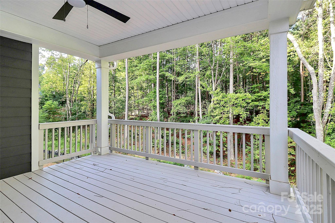
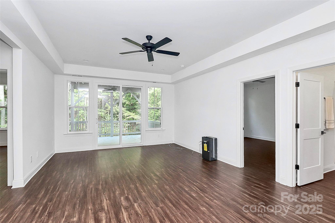
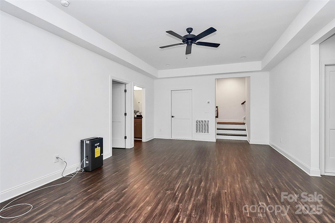
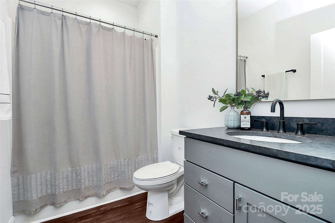
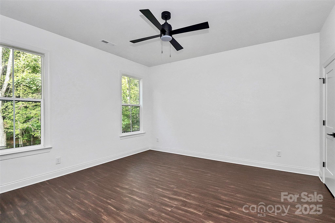
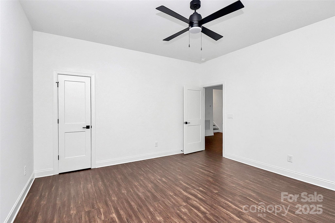
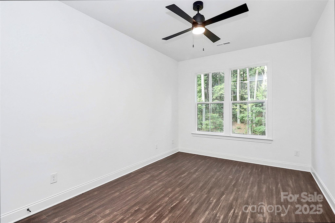
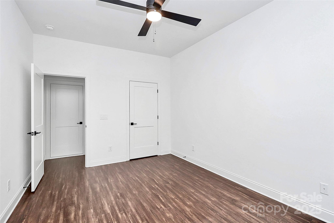
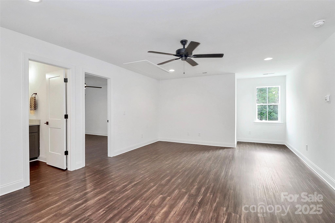
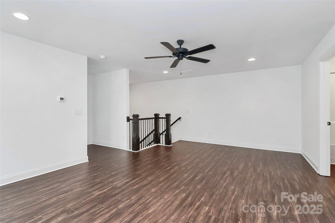
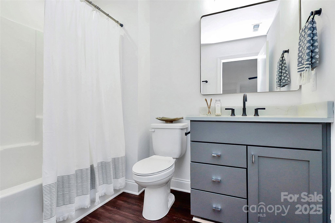
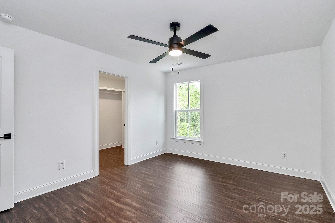
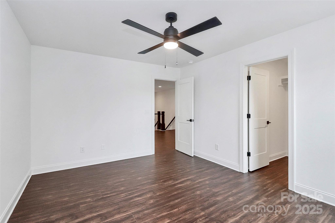
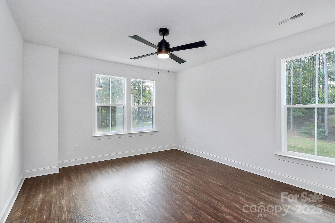
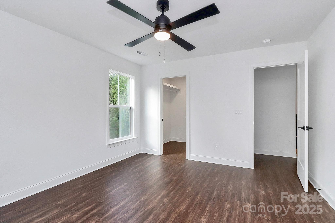
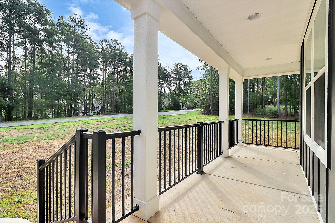
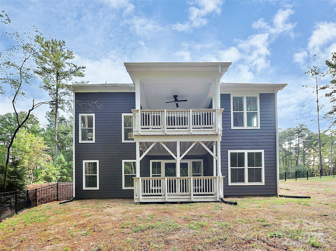
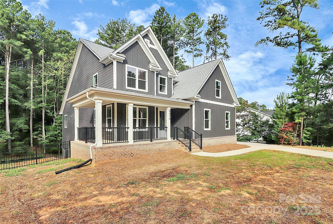
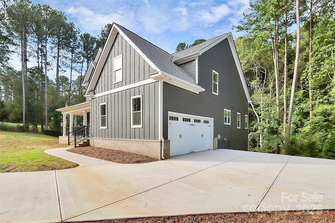
WELCOME HOME to the Gated Community of Harbor Oaks. This Custom home features Top of the Line LVP flooring throughout! Main floor features home office, laundry w/built-in drop zone, half bath & more! OPEN floorplan! 10 Foot Ceilings w/ 8ft Doors on Main Floor. Great Room with Updated Ceiling Fan & lots of Windows! Kitchen is AMAZING w/white shaker cabinets, quartz countertops, custom tile backsplash, NEW SS Appliance package, HUGE island w/seating & Walk-in Pantry! Primary on main featuring large bedroom & bathroom w/tile shower, soaking tub, his/her quartz vanities w/HUGE walk-in closet. UP: 2 additional bedrooms that are GREAT sizes. They share a full bathroom w/single granite vanity w/tub/shower combo. Loft space upstairs great for hanging out! BASEMENT: Fully finished walk out basement hosts 1 additional bedroom, a Bonus Room, a family room, fitness/flex room, Storage, & full bath w/single granite vanity w/tub/shower combo. Oversized 2 car garage! Fenced Yard! SO much to love-come see it today!

4
beds

4
baths

3,623 Sq.Ft. LIVING AREA

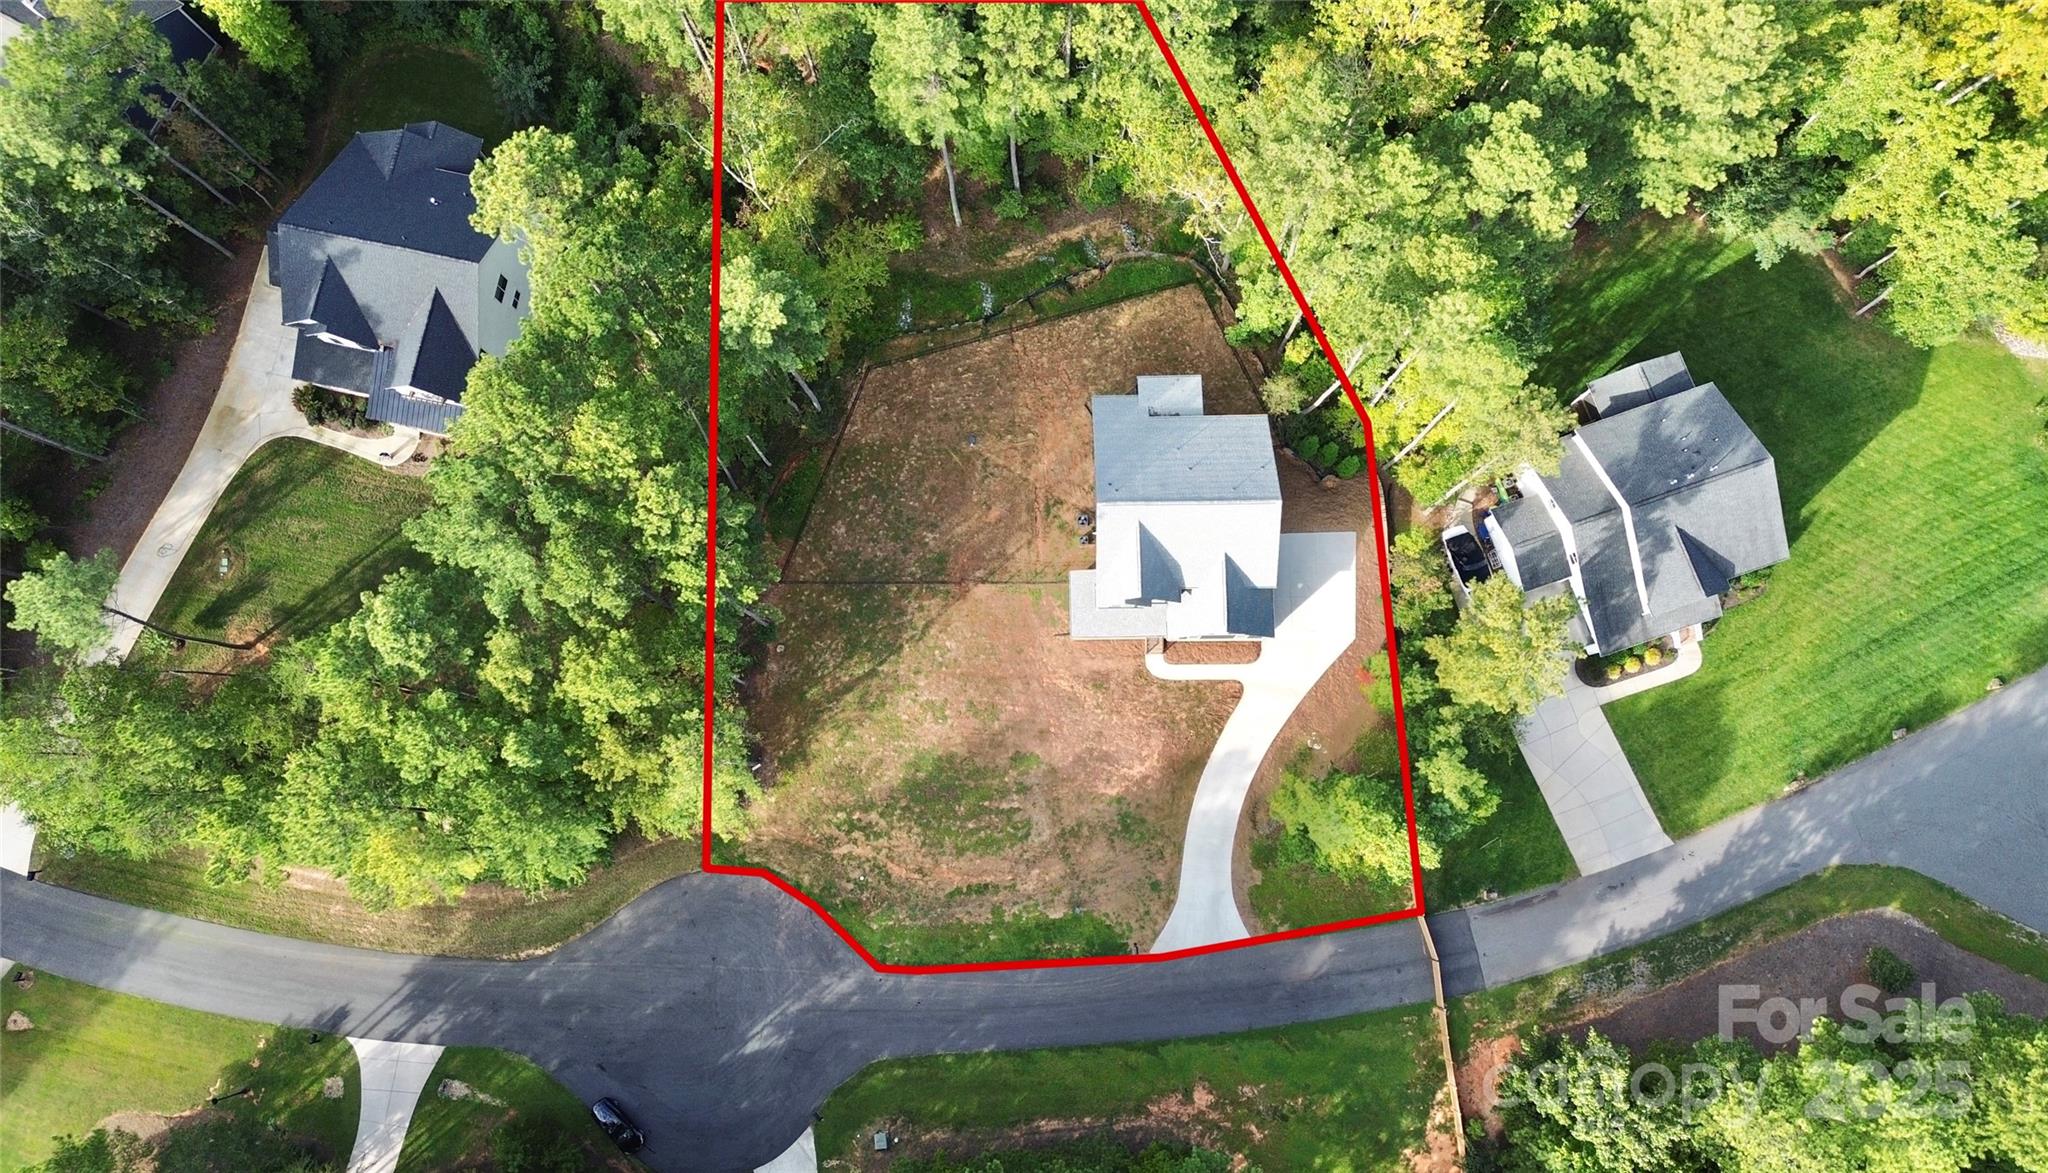
1.02 Acres lot

Ashlyn Austin

Ashlyn Austin

Features & Amenities

Interior

  • total bedrooms4
  • Total bathrooms4
  • full bathrooms3
  • half bathroom1
  • Laundry room Common Area, Electric Dryer Hookup, Mud Room, Main Level, Washer Hookup
  • Flooring Tile, Vinyl
  • APPLIANCES Dishwasher, Disposal, Exhaust Hood, Gas Range, Gas Water Heater, Microwave, Plumbed For Ice Maker, Self Cleaning Oven, Wall Oven
  • other interior Features Attic Other, Breakfast Bar, Drop Zone, Entrance Foyer, Garden Tub, Kitchen Island, Open Floorplan, Pantry, Split Bedroom, Storage, Walk-In Closet(s), Walk-In Pantry

Area & Lot

  • Status Sold
  • Date Sold January 5, 2026
  • Living Area3,623 Sq.Ft.
  • Lot Area1.02 Acres
  • MLS® ID4312735
  • TypeResidential
  • YEAR BUILT2025
  • NeighborhoodLake Norman
  • Architecture StylesArts and Crafts, Transitional
  • Elementary SchoolRock Springs
  • Middle SchoolNorth Lincoln
  • High SchoolNorth Lincoln

Exterior

  • STORIES2
  • Garage Space2.0
  • water SourceCity
  • utilitiesElectricity Connected, Propane
  • roofComposition
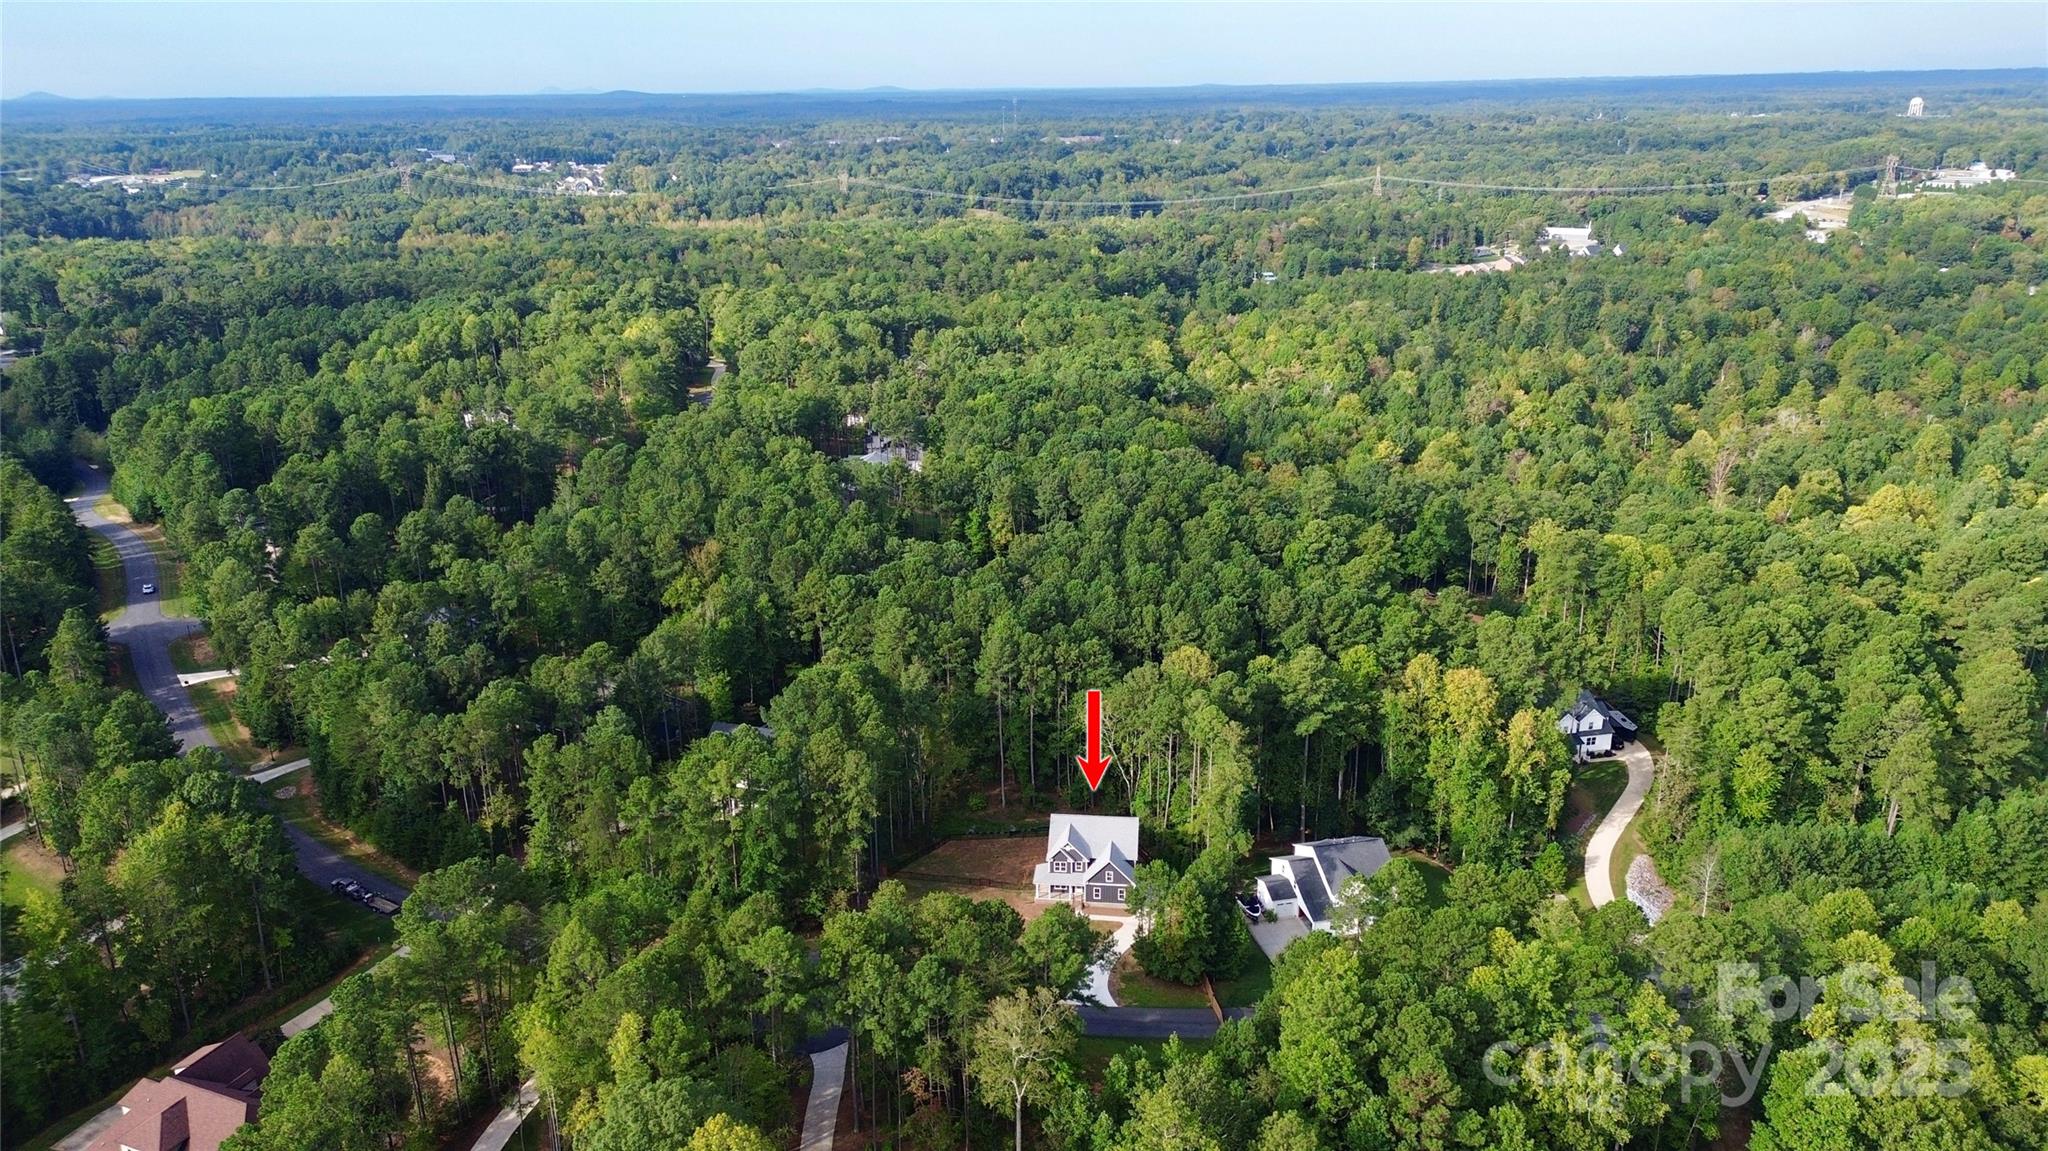
  • lot featuresCul-De-Sac, Wooded
  • parkingDriveway, Attached Garage, Garage Door Opener, Garage Faces Side
  • HEAT TYPECentral, Electric, Heat Pump
  • AIR CONDITIONINGCentral Air, Electric, Heat Pump
  • sewerSeptic Installed
  • SubstructureBasement
  • security FeaturesCarbon Monoxide Detector(s), Smoke Detector(s)

Financial

  • Sales Price$770,000
  • HOA $1,250/yr
  • Zoning PD-R

Lake Norman

Explore

Ready to get started?

Get assistance in determining current property value, crafting a competitive offer, writing and negotiating a contract, and much more. Contact us today.

Follow Us on Instagram