
4146 Eastover Glen Road Unit: 322
SEE ALL PHOTOS
4146 Eastover Glen Road Unit: 322
Courtesy of Toll Brothers Real Estate Inc, Justin Hicks Listing Contact: [email protected] 
Sold

4146 Eastover Glen Road Unit: 322

4146 Eastover Glen Road Unit: 322, Charlotte, NC 28269

$594,000
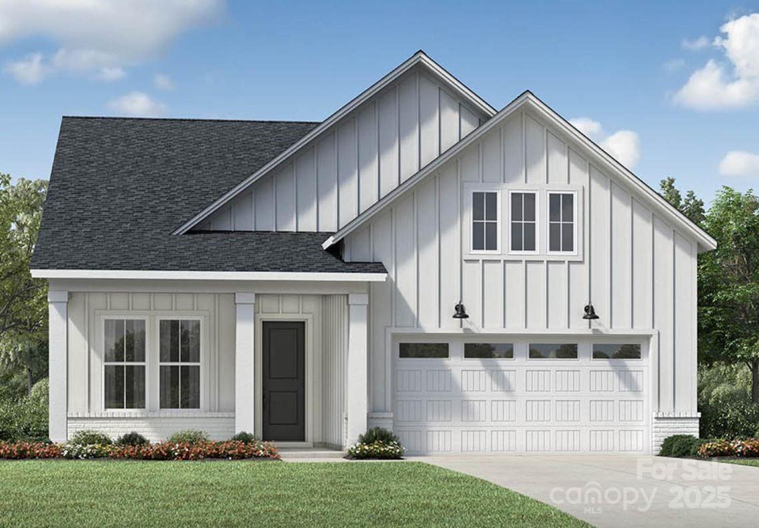
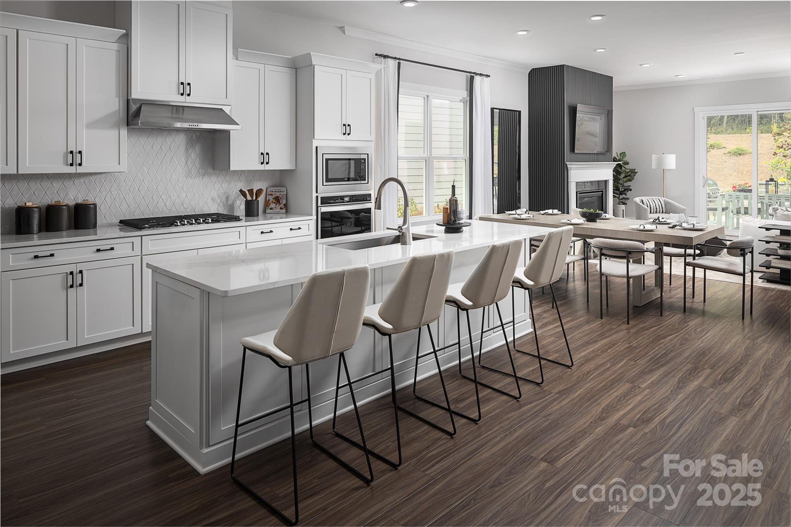
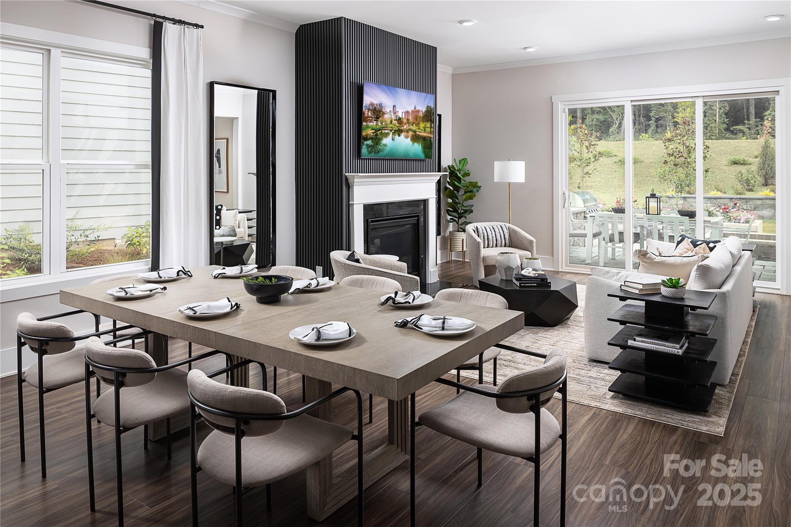
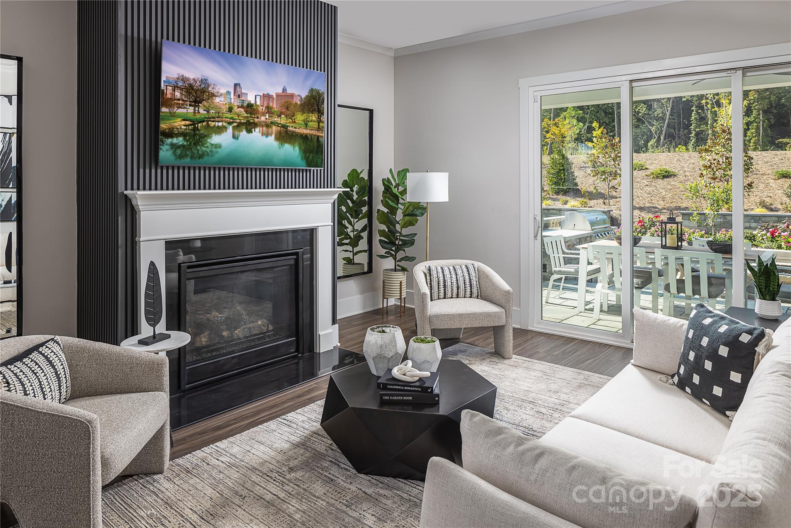
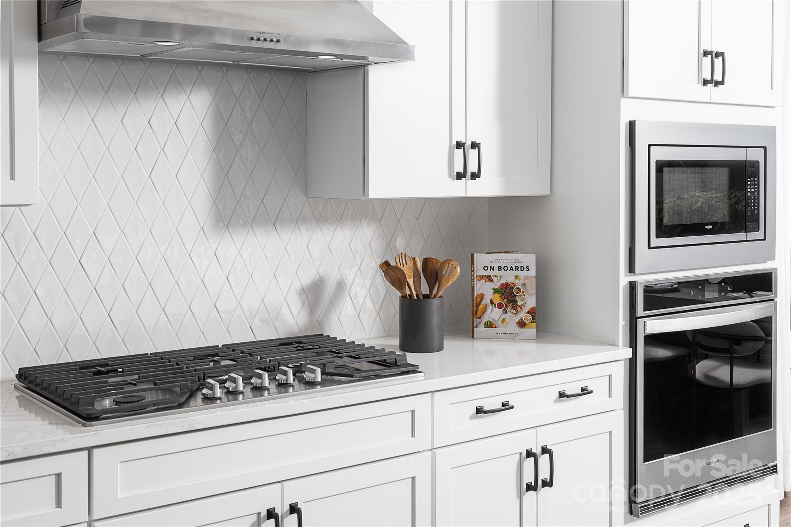
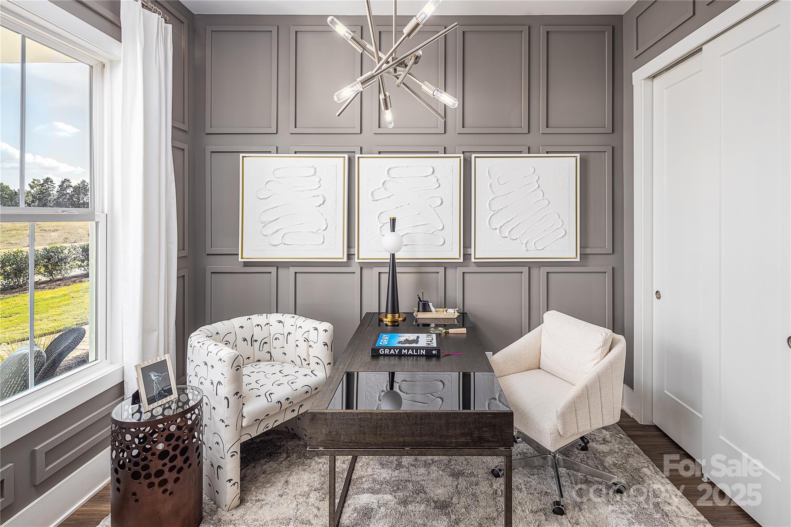
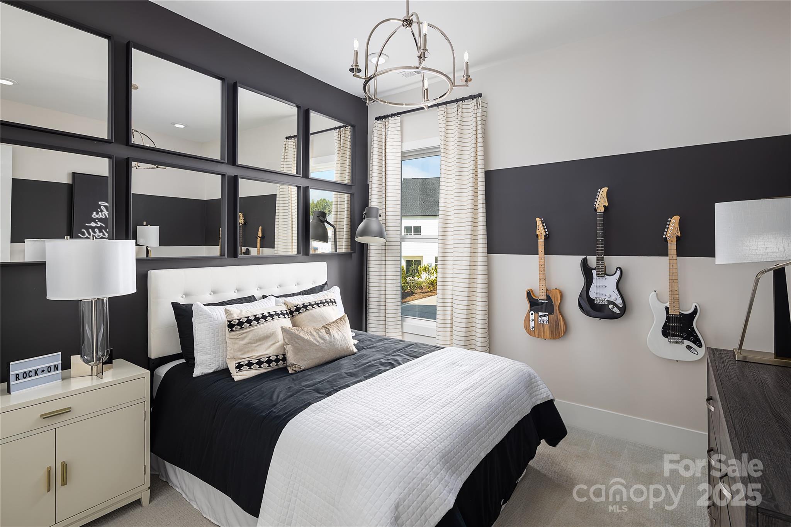
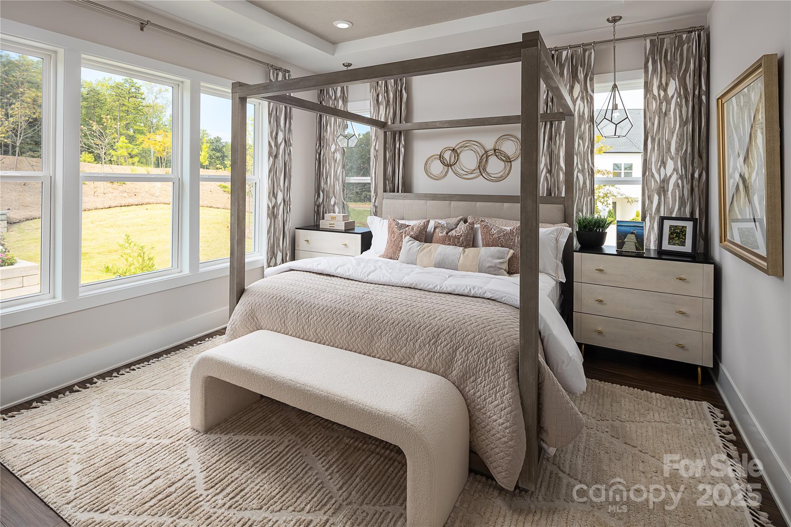
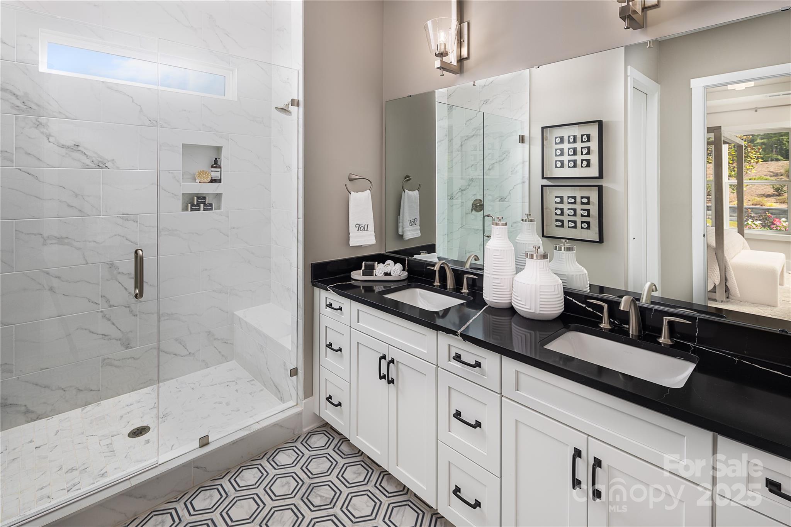
This new construction home is a gem! The kitchen is truly the heart of the Westview home design. This specially designed Westview features dual-primary suites, each with its own luxury primary bath. Additional highlights include a generous flex room next to the foyer, a convenient everyday entry with adjacent laundry, and additional storage. Master Plan neighborhood featuring 180 Townhomes and 560 single family homes. All homes will have lawn maintenance provided. Great Shopping and restaurants nearby, quick access to I-77, I-85 and I-485, conveniently located to up town Charlotte, UNC Research Park, UNC Charlotte and Lake Norman

3
beds

3
baths

2,015 Sq.Ft. LIVING AREA

7,405.2 Sq.Ft. lot

Marguerite Suppa

Marguerite Suppa

Features & Amenities

Interior

  • total bedrooms3
  • Total bathrooms3
  • full bathrooms2
  • half bathroom1
  • Laundry room Electric Dryer Hookup, Laundry Room, Main Level, Sink, Washer Hookup
  • Flooring Carpet, Tile, Vinyl
  • Fireplace Great Room
  • APPLIANCES Dishwasher, Disposal, Exhaust Hood, Gas Cooktop, Gas Water Heater, Microwave, Plumbed For Ice Maker, Wall Oven
  • other interior Features Breakfast Bar, Entrance Foyer, Kitchen Island, Open Floorplan, Split Bedroom, Walk-In Closet(s), Walk-In Pantry

Area & Lot

  • Status Sold
  • Date Sold October 10, 2025
  • Living Area2,015 Sq.Ft.
  • Lot Area7,405.2 Sq.Ft.
  • MLS® ID4266227
  • TypeResidential
  • YEAR BUILT2025
  • NeighborhoodUptown Charlotte
  • Architecture StylesTransitional
  • Water FrontagePaddlesport Launch Site - Community
  • Elementary SchoolDavid Cox Road
  • Middle SchoolRidge Road
  • High SchoolMallard Creek

Exterior

  • STORIES1
  • Garage Space2.0
  • water SourceCity
  • roofArchitectural Shingle
  • parkingDriveway, Attached Garage
  • HEAT TYPEForced Air, Natural Gas
  • AIR CONDITIONINGCentral Air
  • sewerPublic Sewer
  • SubstructureSlab
  • security FeaturesCarbon Monoxide Detector(s), Security System
  • other exterior FeaturesLawn Maintenance

Financial

  • Sales Price$594,000
  • HOA $275/mo

Uptown Charlotte

Explore

Ready to get started?

Get assistance in determining current property value, crafting a competitive offer, writing and negotiating a contract, and much more. Contact us today.

Follow Us on Instagram