413 Buttermere Road
413 Buttermere Road
413 Buttermere Road
413 Buttermere Road
413 Buttermere Road
413 Buttermere Road
413 Buttermere Road
413 Buttermere Road
413 Buttermere Road
413 Buttermere Road
413 Buttermere Road
413 Buttermere Road
413 Buttermere Road
413 Buttermere Road
413 Buttermere Road
413 Buttermere Road
413 Buttermere Road
413 Buttermere Road
413 Buttermere Road
413 Buttermere Road
413 Buttermere Road
413 Buttermere Road
413 Buttermere Road
413 Buttermere Road
413 Buttermere Road
413 Buttermere Road
413 Buttermere Road
413 Buttermere Road
413 Buttermere Road
413 Buttermere Road
413 Buttermere Road
413 Buttermere Road
413 Buttermere Road
413 Buttermere Road
413 Buttermere Road
SEE ALL PHOTOS
413 Buttermere Road
413 Buttermere Road
413 Buttermere Road
413 Buttermere Road
413 Buttermere Road
413 Buttermere Road
413 Buttermere Road
413 Buttermere Road
413 Buttermere Road
413 Buttermere Road
413 Buttermere Road
413 Buttermere Road
413 Buttermere Road
413 Buttermere Road
413 Buttermere Road
413 Buttermere Road
413 Buttermere Road
413 Buttermere Road
413 Buttermere Road
413 Buttermere Road
413 Buttermere Road
413 Buttermere Road
413 Buttermere Road
413 Buttermere Road
413 Buttermere Road
413 Buttermere Road
413 Buttermere Road
413 Buttermere Road
413 Buttermere Road
413 Buttermere Road
413 Buttermere Road
413 Buttermere Road
413 Buttermere Road
413 Buttermere Road
413 Buttermere Road
Courtesy of Allen Tate SouthPark, Suzanne Severs Listing Contact: [email protected] 
Sold

413 Buttermere Road

413 Buttermere Road, Fort Mill, SC 29715

$495,000
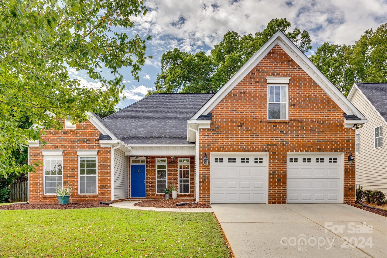
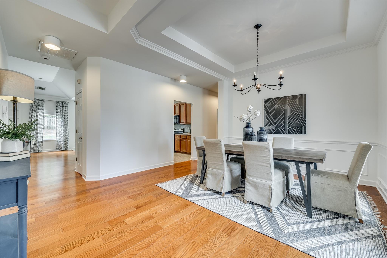
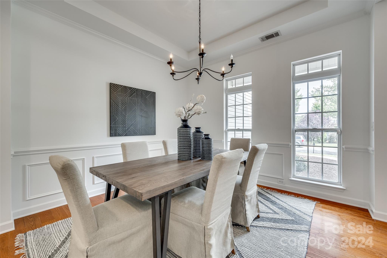
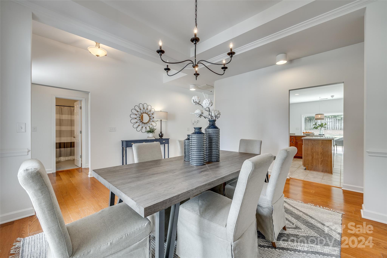
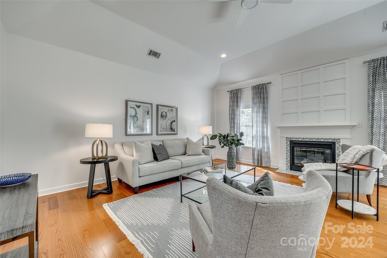
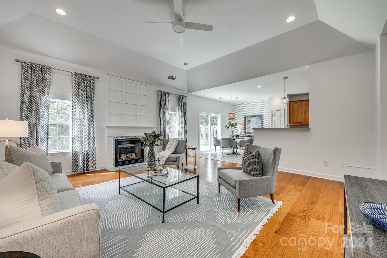
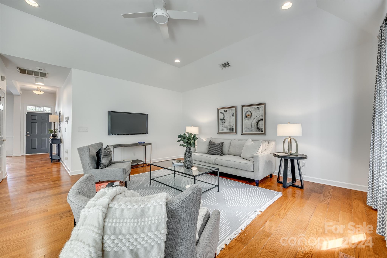
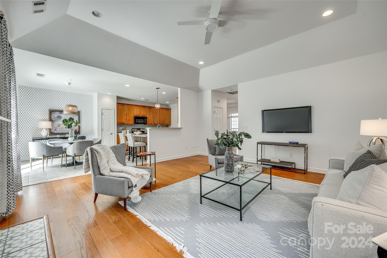
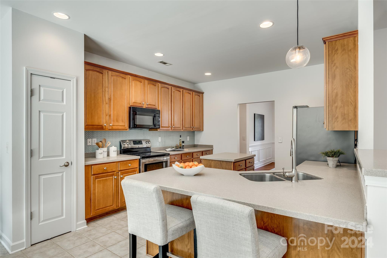
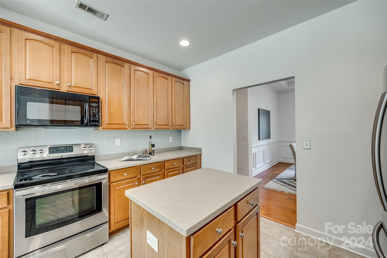
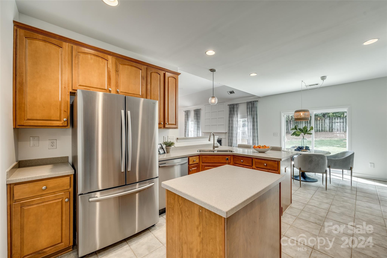
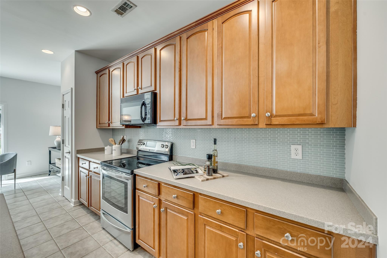
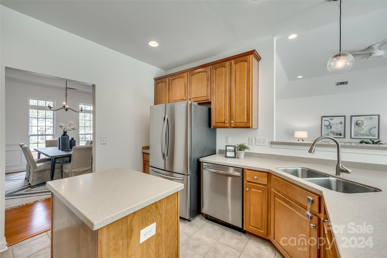
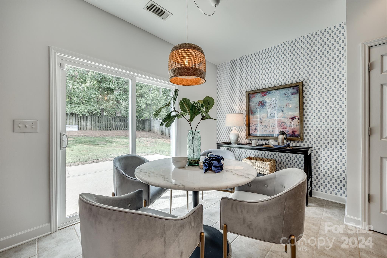
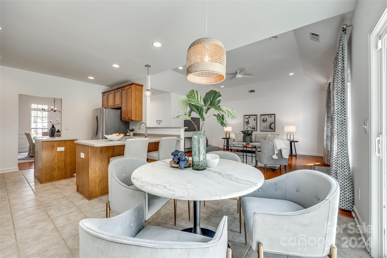
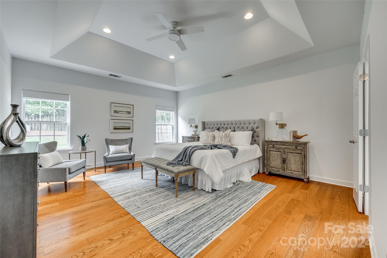
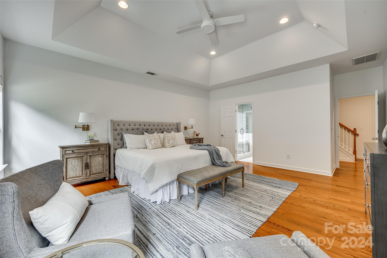
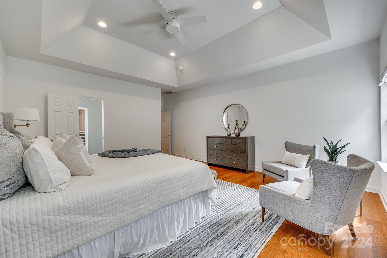
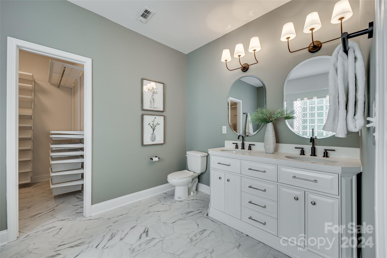
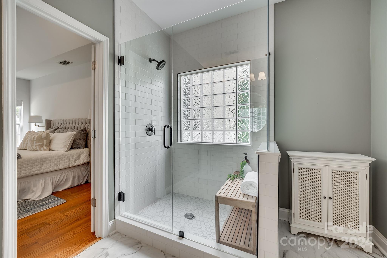
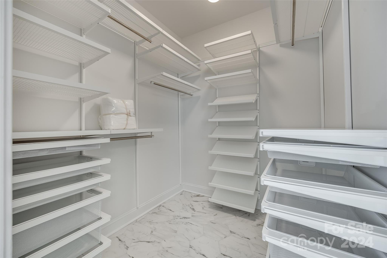
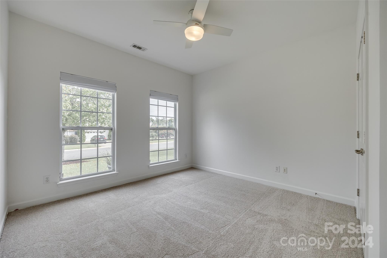
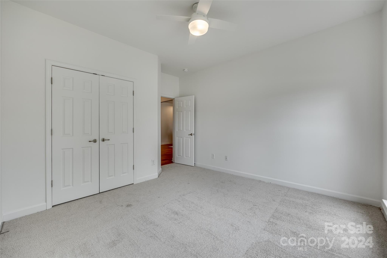
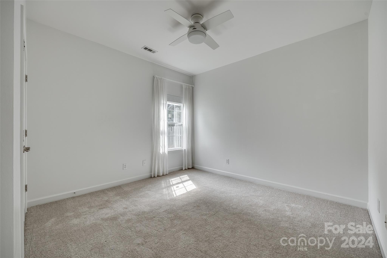
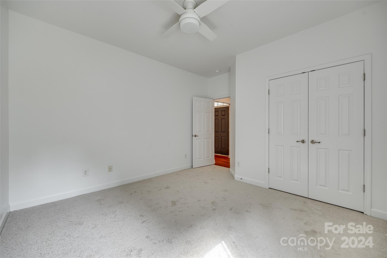
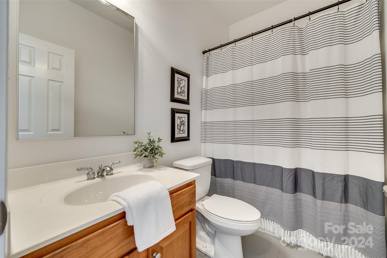
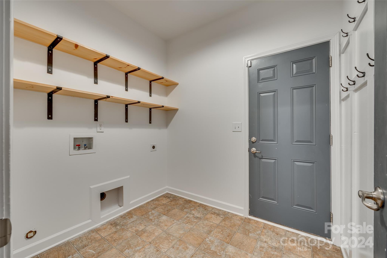
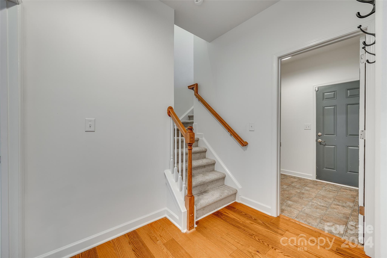
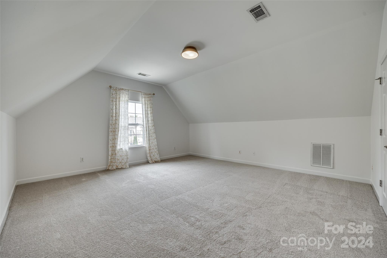
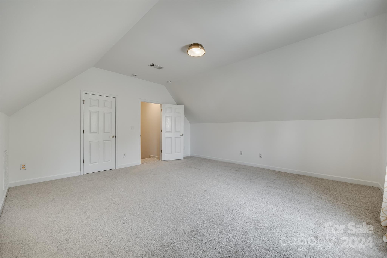
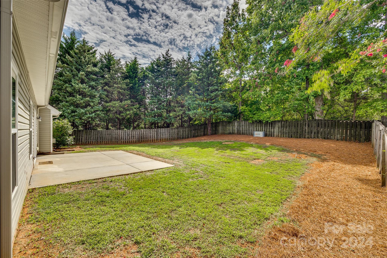
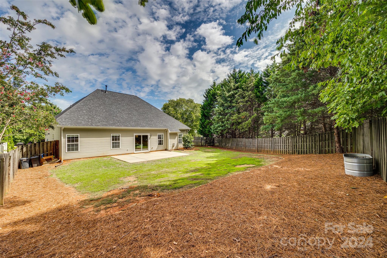
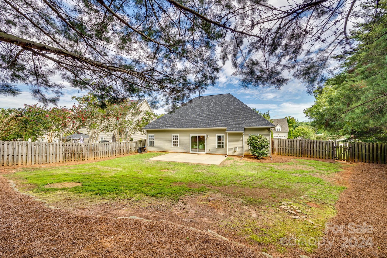
Updated and move-in ready, this home will not disappoint. The open and split bedroom floorplan is sure to provide both space and privacy. The wood flooring and New carpet add a touch of warmth and comfort. New neutral paint. Dining room with trey ceiling. Greatroom has gas log fireplace. Kitchen has stainless steel appliances, solid surface counters, Island and breakfast bar perfect for cooking and entertaining. A luxurious retreat is the primary BR that has trey ceiling and ceiling fan. Primary bath has been updated and features oversized shower, dual vanities and walk-in closet with an abundance of shelving. Secondary bedrooms serviced by full bath. Upstairs bonus is perfect flex space for playroom and home office. Sliding glass doors to private fenced yard are great for outdoor relaxation. Community amenities include pool and tennis

4
beds

2
baths

2,392 Sq.Ft. LIVING AREA

0.31 Acres lot

Peter Hatheway

Peter Hatheway

Features & Amenities

Interior

  • total bedrooms4
  • Total bathrooms2
  • full bathrooms2
  • Laundry room Electric Dryer Hookup, Mud Room, Laundry Room, Main Level
  • Flooring Carpet, Tile, Vinyl, Wood
  • Fireplace Family Room, Gas Log
  • APPLIANCES Dishwasher, Disposal, Electric Oven, Electric Range, Microwave, Plumbed For Ice Maker, Tankless Water Heater
  • other interior Features Attic Other, Breakfast Bar, Kitchen Island, Open Floorplan, Pantry, Split Bedroom, Walk-In Closet(s)

Area & Lot

  • Status Sold
  • Date Sold October 22, 2024
  • Living Area2,392 Sq.Ft.
  • Lot Area0.31 Acres
  • MLS® ID4176309
  • TypeResidential
  • YEAR BUILT2006
  • Architecture StylesTransitional
  • Elementary SchoolSugar Creek
  • Middle SchoolSpringfield
  • High SchoolNation Ford

Exterior

  • STORIES1
  • Garage Space2.0
  • water SourceCounty Water
  • utilitiesCable Available, Electricity Connected, Gas
  • roofShingle
  • lot featuresCorner Lot, Private
  • parkingDriveway, Attached Garage, Garage Door Opener
  • HEAT TYPEForced Air, Natural Gas
  • AIR CONDITIONINGCeiling Fan(s), Central Air, Electric
  • sewerCounty Sewer
  • SubstructureSlab
  • security FeaturesSecurity System

Financial

  • Sales Price$495,000
  • HOA $833/yr

Ready to get started?

Get assistance in determining current property value, crafting a competitive offer, writing and negotiating a contract, and much more. Contact us today.

Follow Us on Instagram