3920 Cherry Grove Drive
SEE ALL PHOTOS
3920 Cherry Grove Drive
Courtesy of RE/MAX Executive, Scott Byerly Listing Contact: [email protected] 
Sold

3920 Cherry Grove Drive

3920 Cherry Grove Drive, Hickory, NC 28602

$315,000
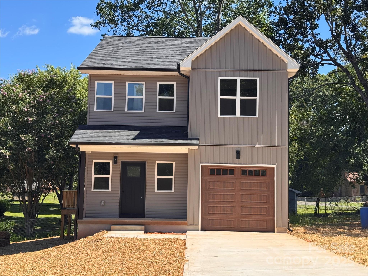
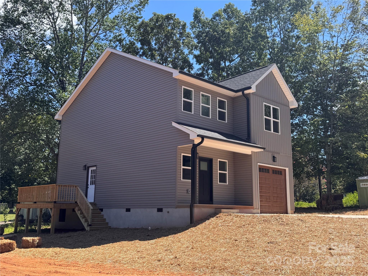
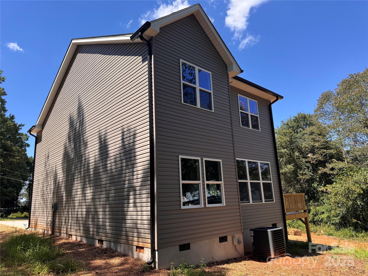
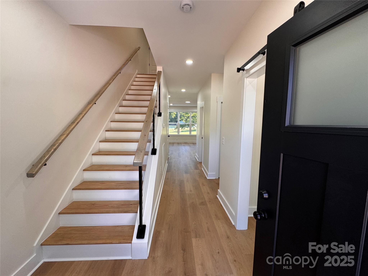
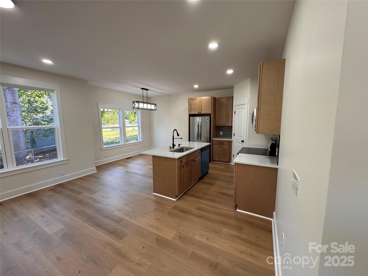
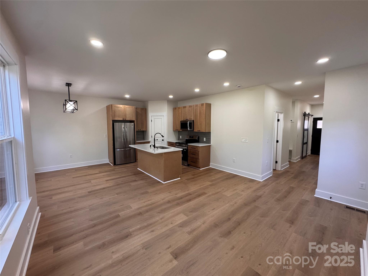
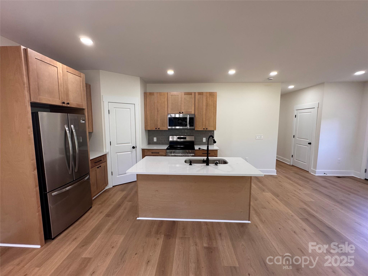
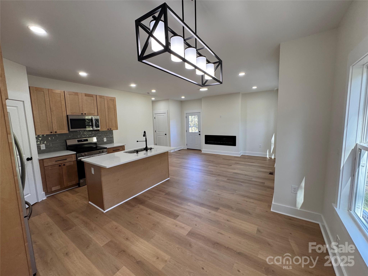
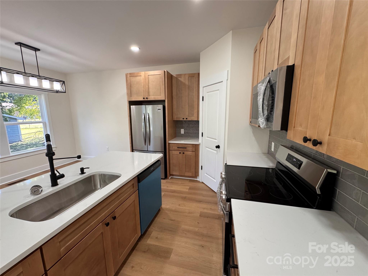
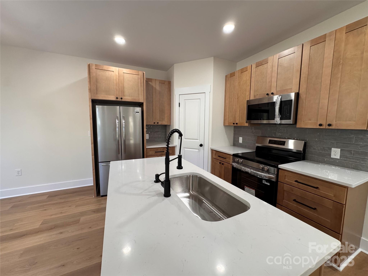
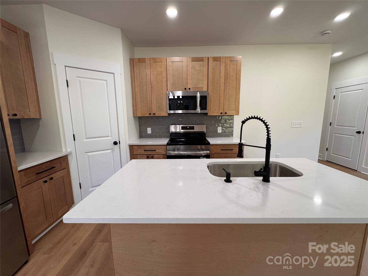
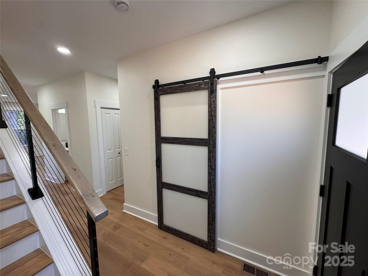
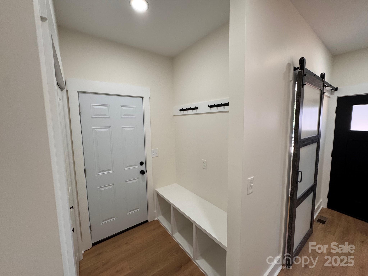
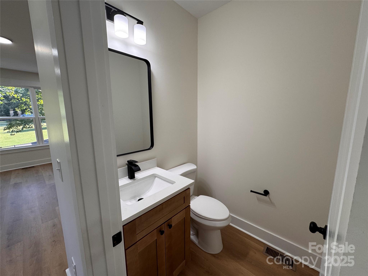
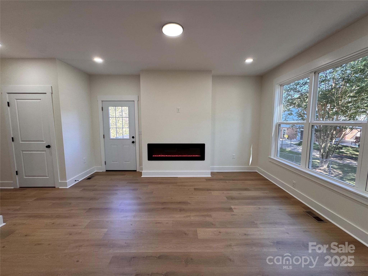
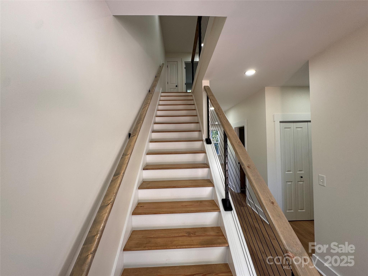
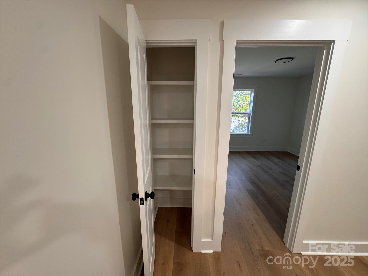
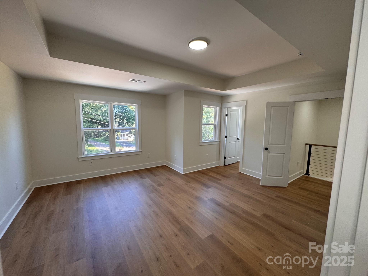
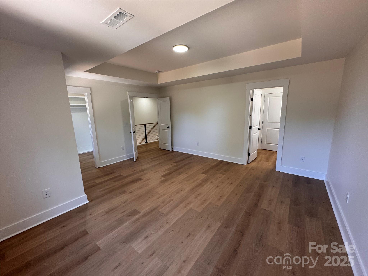
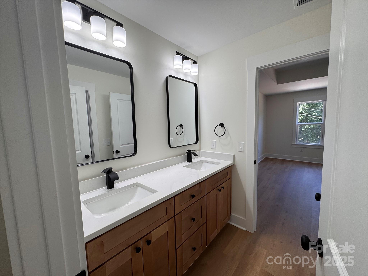
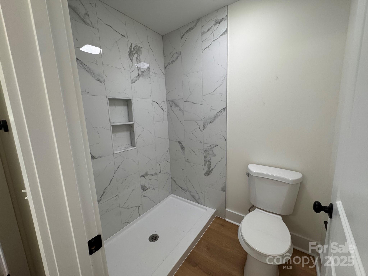
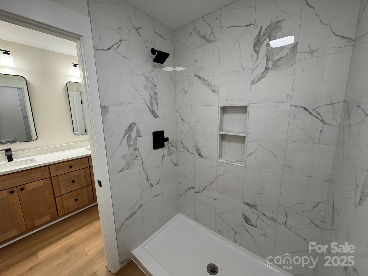
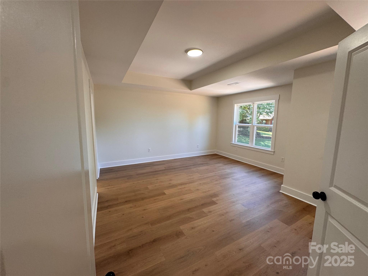
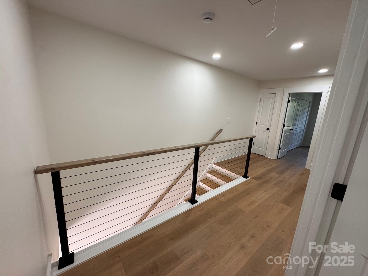
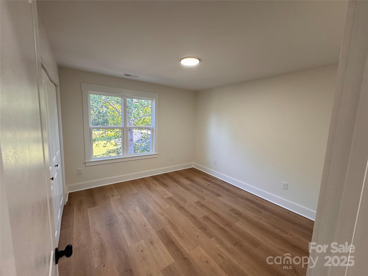
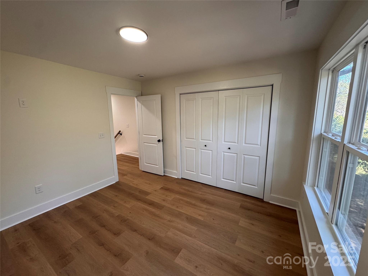
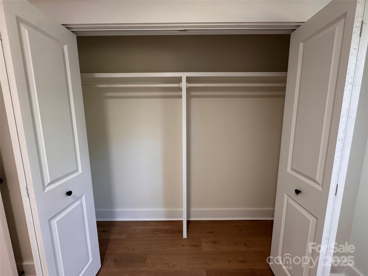
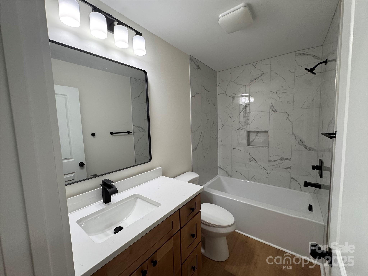
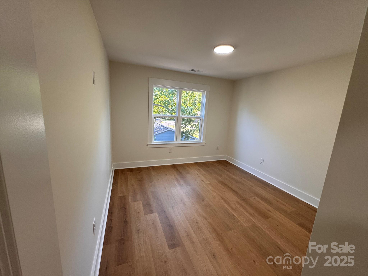
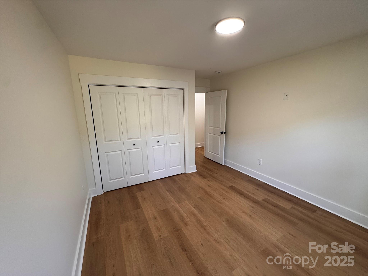
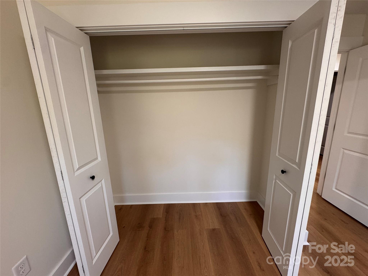
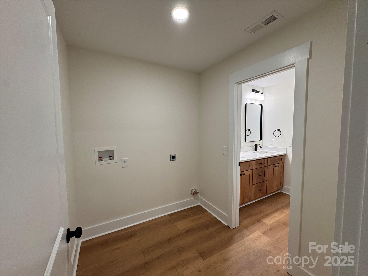
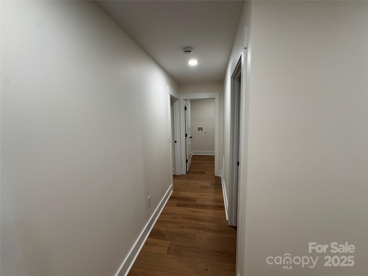
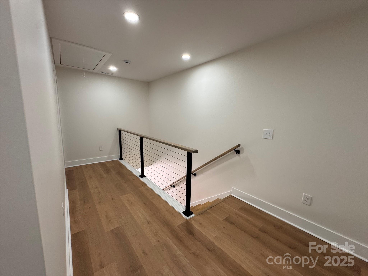
Welcome to this beautifully crafted new construction home, thoughtfully designed with both style and function in mind. Situated on a desirable corner lot, this residence showcases modern finishes and warm details that make it truly stand out. Step inside to find stunning honey-colored luxury vinyl plank flooring that flows throughout, creating an inviting backdrop for everyday living. The kitchen is a chef's delight, featuring honey shaker cabinetry with soft-pull drawers and soft close cabinets, sleek quartz countertops, and premium fixtures. Matching cabinetry and quartz surfaces extend into every bathroom, ensuring a cohesive and elevated design aesthetic across the home. A striking staircase with contemporary wire railing adds architectural flair while enhancing the open-concept feel. Just off the garage, a convenient drop zone awaits--complete with coat hooks, a built-in bench, and open cubbies--perfect for keeping life organized. Enjoy outdoor living on the spacious side deck, an ideal spot for morning coffee or evenings cooking on your grill. This home blends modern elegance with everyday comfort, offering the perfect balance of style and functionality in a prime setting. Don't miss your opportunity to make this one-of-a-kind new construction your own. Ask about the 1 year, 1% rate buydown being offered by a preferred lender.

3
beds

3
baths

1,790 Sq.Ft. LIVING AREA

0.49 Acres lot

Scott Byerly

Scott Byerly

Features & Amenities

Interior

  • total bedrooms3
  • Total bathrooms3
  • full bathrooms2
  • half bathroom1
  • Laundry room Laundry Room, Upper Level
  • Flooring Vinyl
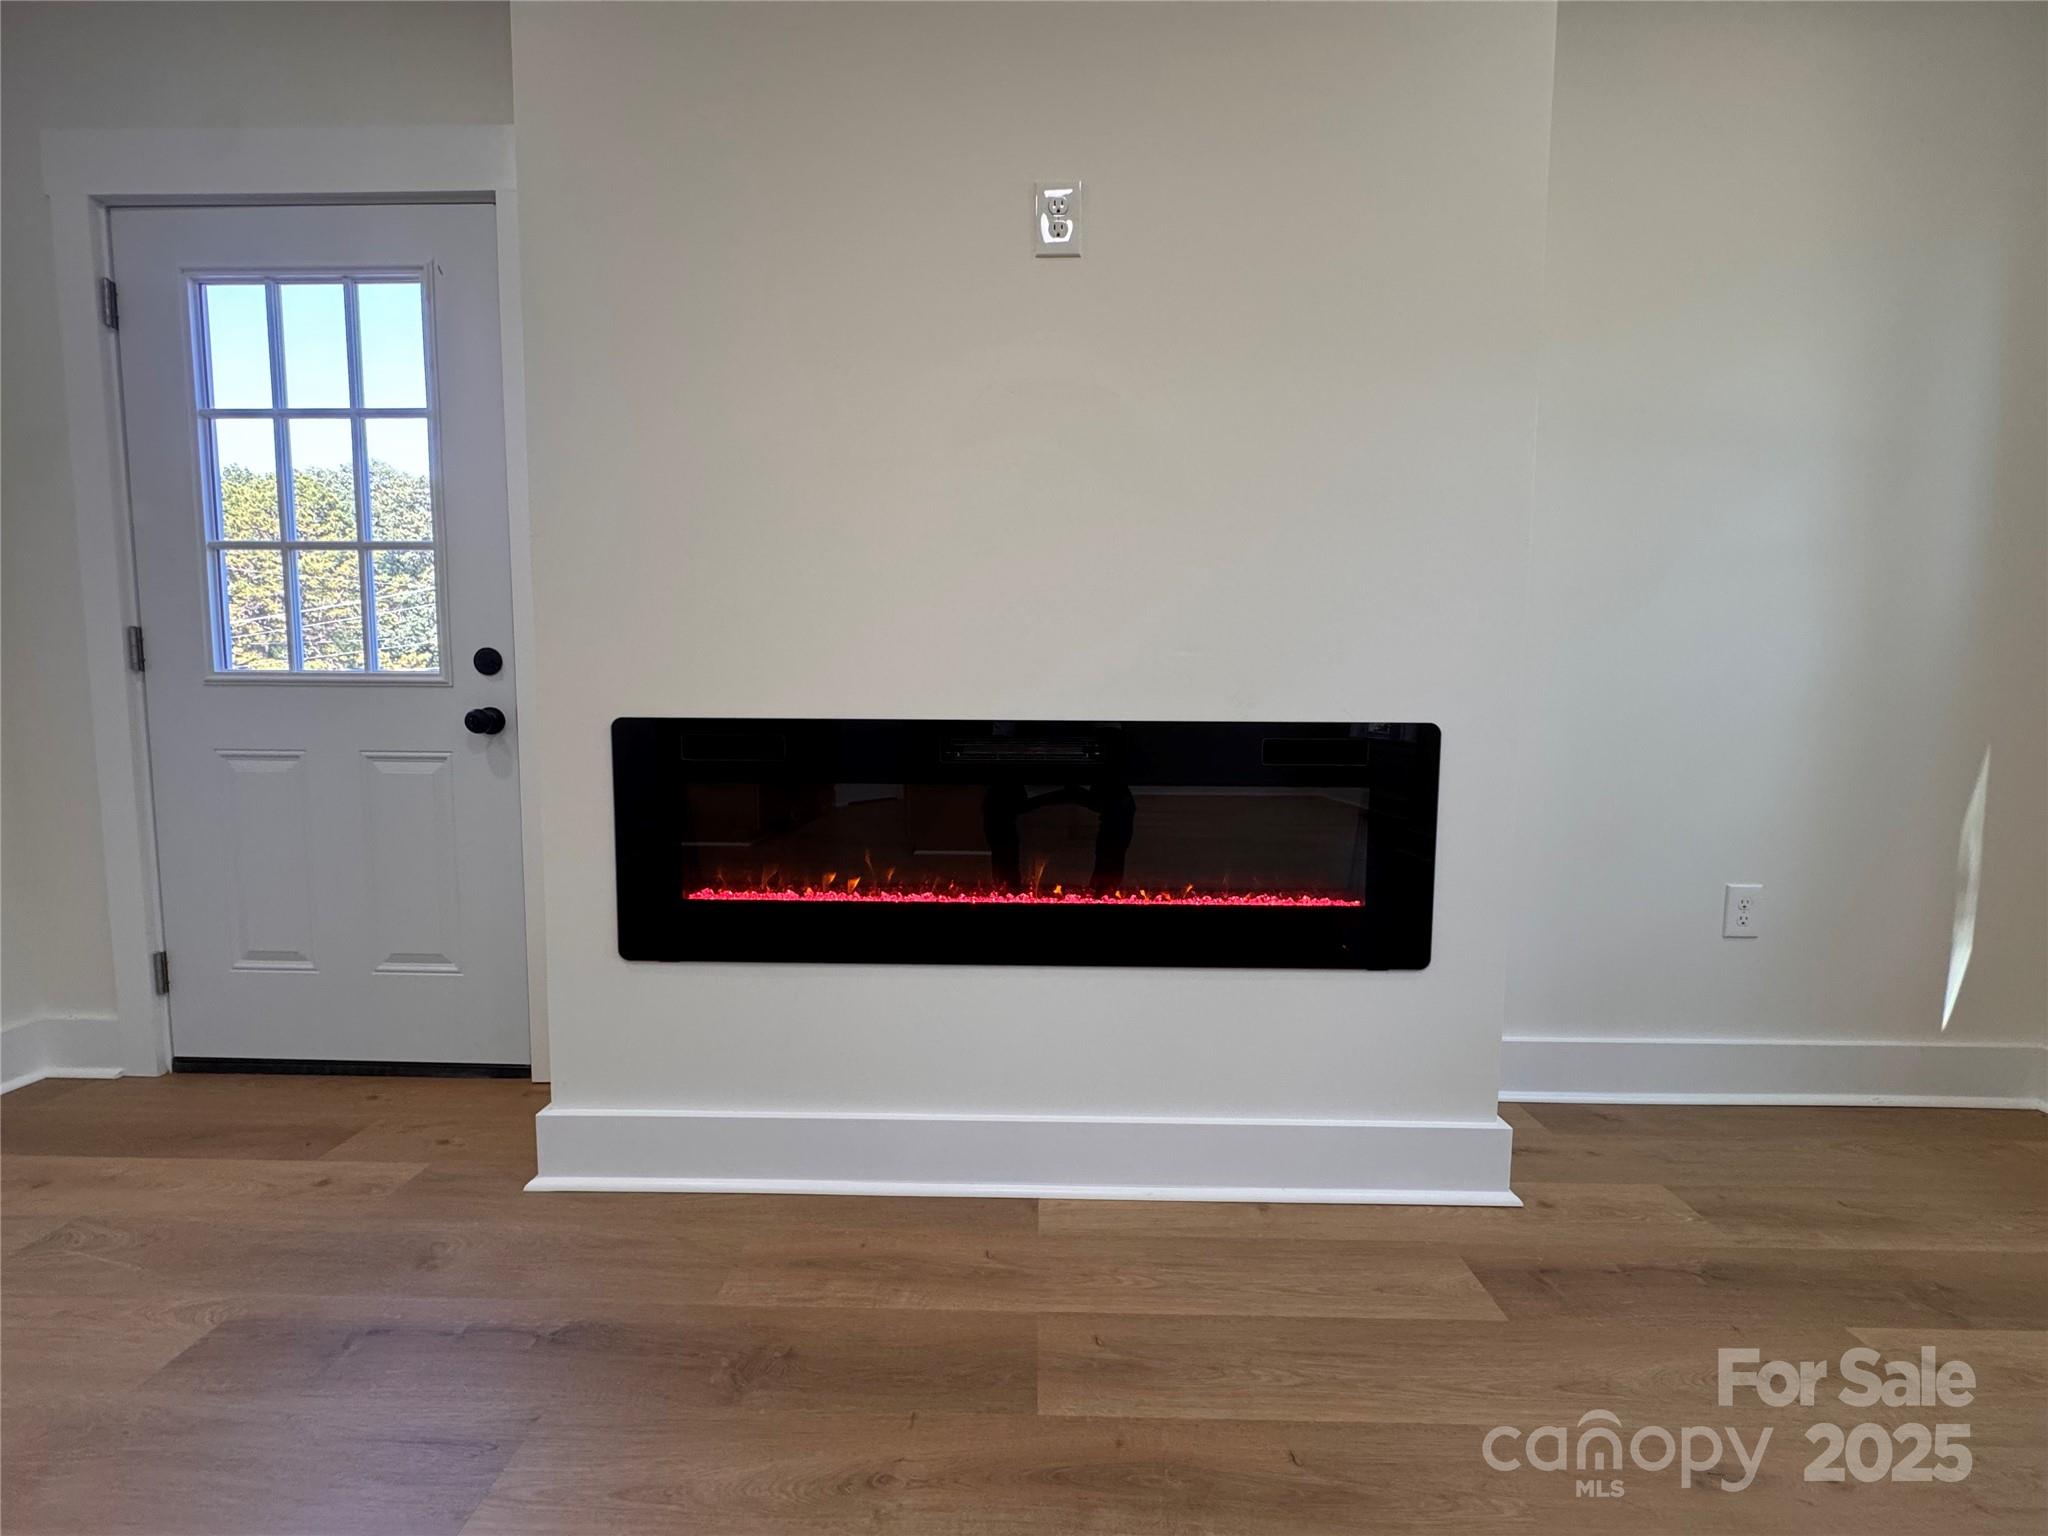
  • Fireplace Electric
  • APPLIANCES Dishwasher, Electric Range, Electric Water Heater, Microwave, Refrigerator

Area & Lot

  • Status Sold
  • Date Sold November 4, 2025
  • Living Area1,790 Sq.Ft.
  • Lot Area0.49 Acres
  • MLS® ID4296832
  • TypeResidential
  • YEAR BUILT2025
  • Elementary SchoolBlackburn
  • Middle SchoolJacobs Fork
  • High SchoolFred T. Foard

Exterior

  • STORIES2
  • Garage Space1.0
  • water SourceWell
  • roofArchitectural Shingle
  • lot featuresCorner Lot
  • parkingDriveway, Attached Garage
  • HEAT TYPEElectric
  • AIR CONDITIONINGCentral Air
  • sewerSeptic Installed
  • SubstructureCrawl Space
  • security FeaturesSmoke Detector(s)

Financial

  • Sales Price$315,000

Ready to get started?

Get assistance in determining current property value, crafting a competitive offer, writing and negotiating a contract, and much more. Contact us today.

Follow Us on Instagram